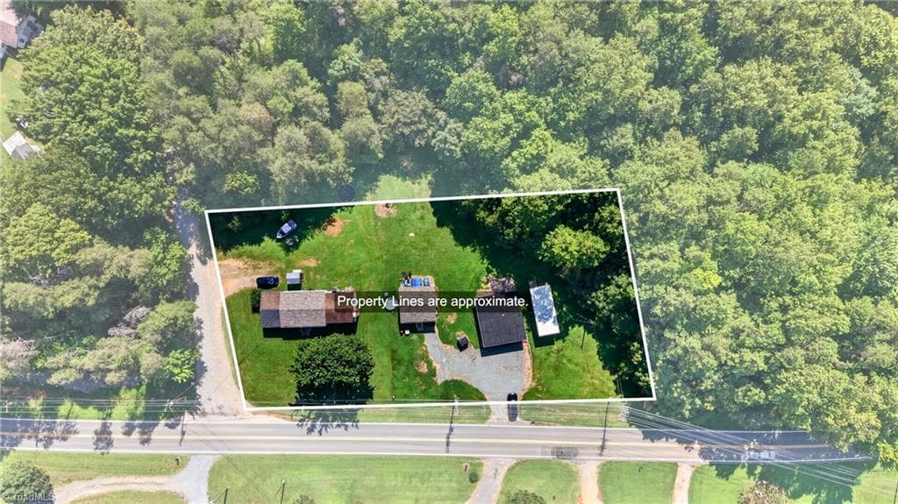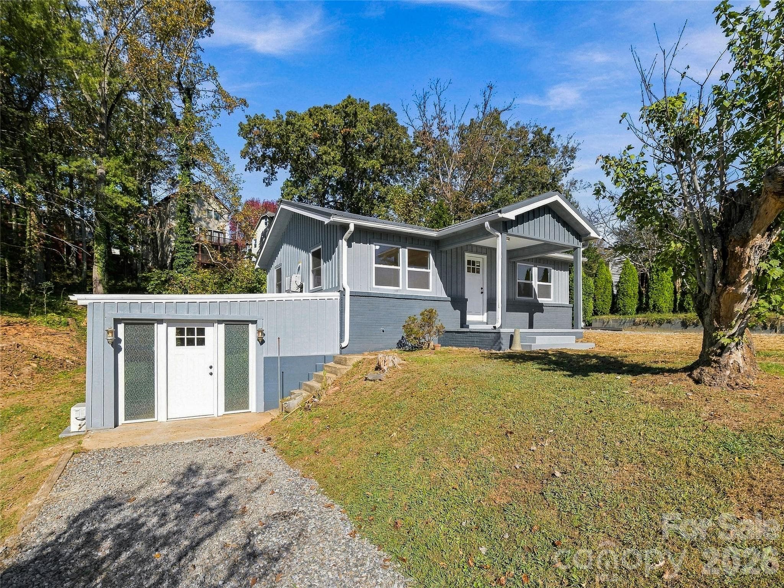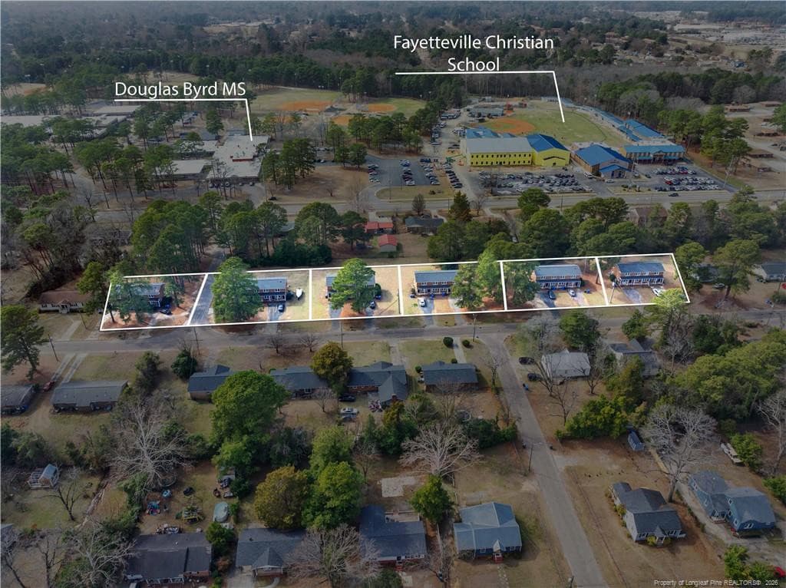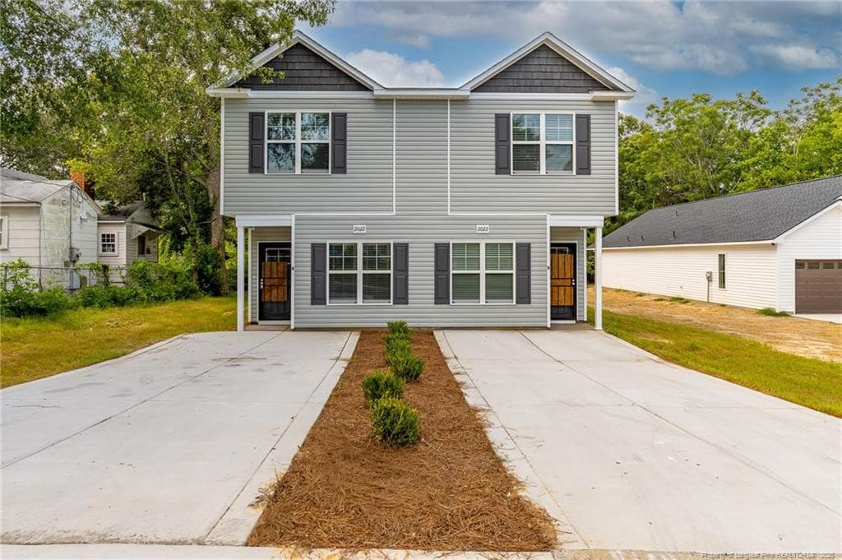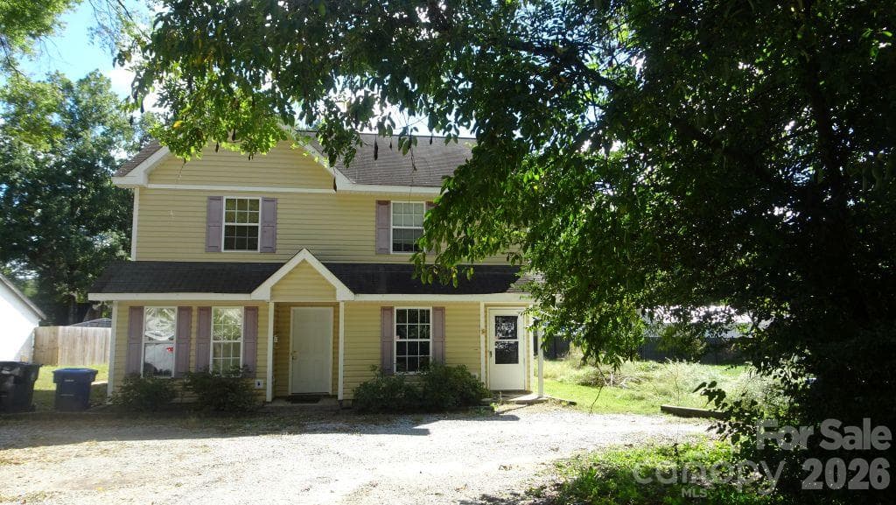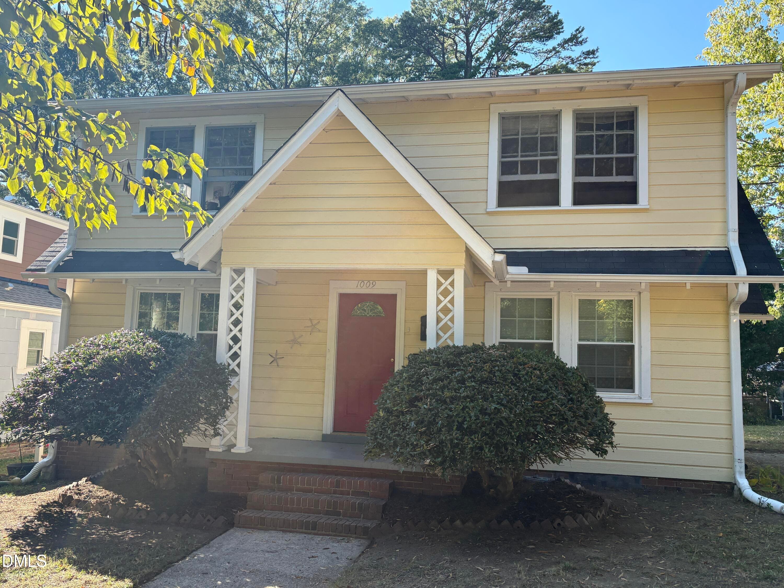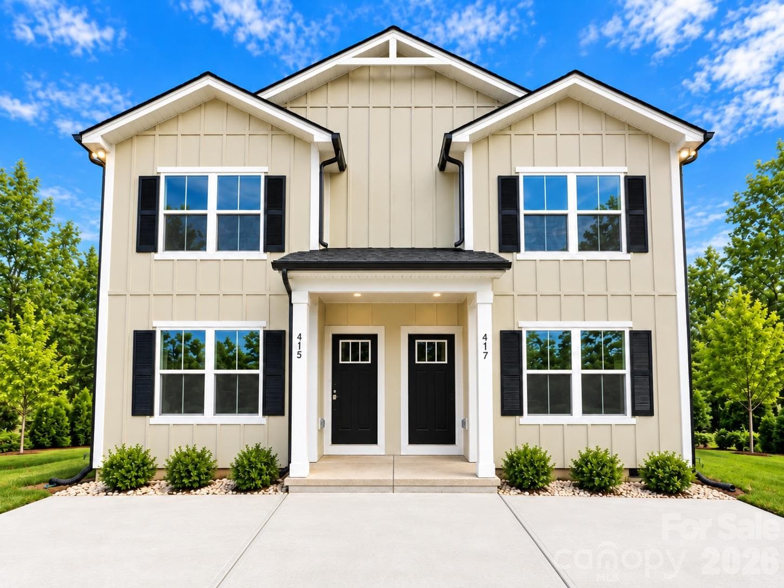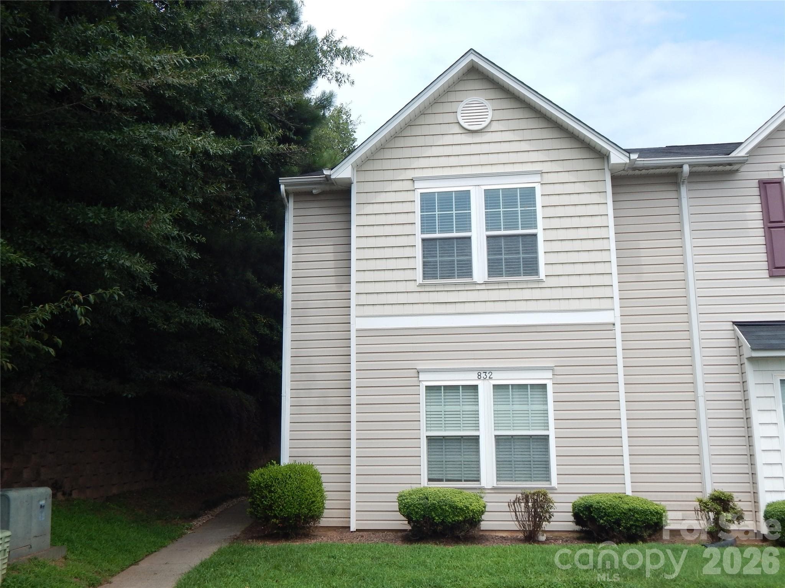
832 Chevelle Front - 811 & 832 Chevelle Drive, Statesville
832 Chevelle Floor Plan - 811 & 832 Chevelle Drive, Statesville
Portfolio at 811 & 832 Chevelle Drive, Statesville, photo 3 of 29
Portfolio at 811 & 832 Chevelle Drive, Statesville, photo 4 of 29
Portfolio at 811 & 832 Chevelle Drive, Statesville, photo 5 of 29
Portfolio at 811 & 832 Chevelle Drive, Statesville, photo 6 of 29
Portfolio at 811 & 832 Chevelle Drive, Statesville, photo 7 of 29
832 Chevelle Bedroom 1 - 811 & 832 Chevelle Drive, Statesville
Portfolio at 811 & 832 Chevelle Drive, Statesville, photo 9 of 29
832 Chevelle Bedroom 2 - 811 & 832 Chevelle Drive, Statesville
832 Chevelle Bedroom 3 - 811 & 832 Chevelle Drive, Statesville
Portfolio at 811 & 832 Chevelle Drive, Statesville, photo 12 of 29
Vintage Point - 811 & 832 Chevelle Drive, Statesville
811 Chevelle Front - 811 & 832 Chevelle Drive, Statesville
811 Chevelle Floor Plan - 811 & 832 Chevelle Drive, Statesville
Portfolio at 811 & 832 Chevelle Drive, Statesville, photo 16 of 29
Portfolio at 811 & 832 Chevelle Drive, Statesville, photo 17 of 29
Portfolio at 811 & 832 Chevelle Drive, Statesville, photo 18 of 29
Portfolio at 811 & 832 Chevelle Drive, Statesville, photo 19 of 29
Portfolio at 811 & 832 Chevelle Drive, Statesville, photo 20 of 29
Portfolio at 811 & 832 Chevelle Drive, Statesville, photo 21 of 29
811 Chevelle Bedroom 1 - 811 & 832 Chevelle Drive, Statesville
Portfolio at 811 & 832 Chevelle Drive, Statesville, photo 24 of 29
811 Chevelle Bedroom 2 - 811 & 832 Chevelle Drive, Statesville
Portfolio at 811 & 832 Chevelle Drive, Statesville, photo 27 of 29
Portfolio at 811 & 832 Chevelle Drive, Statesville, photo 28 of 29
Portfolio at 811 & 832 Chevelle Drive, Statesville, photo 29 of 29
29 photos

$440,000

811 & 832 Chevelle Drive
Statesville, NC 28677
Listed by Thomas Hocker · EXP Realty LLC Mooresville
Bedrooms
5
Bathrooms
5
Living area
1,176 sqft
Year built
2018

About this home

Attention all investors this portfolio consists of both a 2 bedroom and a 3 bedroom unit in same Vintage Place Townhomes complex. Address' are 811 & 832 Chevelle Dr. The seperate MLS numbers are 4415573 & 4415573 for more info. These units are conveniently located close to I-77 and I-40 as well as the charming Statesville historic district, restaurants and shops and have great rental history. Included is a 3 bedroom end unit and a 2 bedroom interior unit. Both are very similar and are in great ciondition. Both are also currently rented on month to month basis with room to increase the rents. There is parking in front for 2 cars per unit, however, there is no assigned parking. The HOA fees are only $140 per month per unit and covers all the exterior maintanance inc roof, siding, gutters and landscaping. With the low taxes, low HOA fees and room for improvement on rents this makes for a great investment.

Property details

MLS
Canopy MLS
MLS #
CAR4415942
Property type
Portfolio
Subdivision
Vintage Place
Status
Active
Days on market
N/A
On market date
August 18, 2026
Stories
2
Total bathrooms
5
Garage spaces
N/A
Parking spaces
N/A
Lot size
N/A
Loading map…

Nearby schools

Within 10 miles. School directory data from the National Center for Education Statistics (NCES), accessed via the Urban Institute Education Data API. Local Score is calculated by INNOVATE Real Estate; where a state rating is shown, it comes from that state's own official school report card.

Elementary
East Iredell Elementary
1.57 mi away · Grades -1-5
Zoned school (attendance boundary, 2015-16 data)
2.6
Local Score (state rating (2025) blended 70/30 with student-teacher ratio) -- not an official state rating
State rating: D (2025)
Enrollment
696
Student:teacher ratio
13.4:1
District
Iredell-Statesville Schools
Middle
Oakwood School IB School
0.87 mi away · Grades 6-8
Zoned school (attendance boundary, 2015-16 data)
3.7
Local Score (state rating (2025) blended 70/30 with student-teacher ratio) -- not an official state rating
State rating: B (2025)
Enrollment
449
Student:teacher ratio
15.5:1
District
Iredell-Statesville Schools
High
Career Academy and Technical School
5.91 mi away · Grades 6-12
Zoned school (attendance boundary, 2015-16 data)
3.6
Local Score (state rating (2025) blended 70/30 with student-teacher ratio) -- not an official state rating
State rating: C (2025)
Enrollment
149
Student:teacher ratio
9.3:1
District
Iredell-Statesville Schools

Walkability

Blended score for Statesville's center, calculated by INNOVATE Real Estate from two sources: the EPA's National Walkability Index (street network, transit, land-use mix) and Google Places amenity data (what's actually reachable on foot from this point). 60% EPA National Walkability Index + 40% nearby-amenity density (Google Places).

61
Walkable
out of 100
EPA National Walkability Index
9.0 / 20 -- Below average walkable
Google Places amenity density
85 / 100
Restaurants & cafes20
Grocery stores5
Parks2
Schools6
Transit stops0
Pharmacies8

Market position

How this listing compares to current activity in Statesville, from live MLS data.

On the market 0 days -- 90 fewer days than Statesville's current average of 90 days.
For reference, the median list price across 663 active listings in Statesville right now is $315,500.

Mortgage calculator

Estimate only - actual rate and payment depend on your lender, credit, and loan program.

$
%
%
Adjust tax / insurance estimates
% / yr
$
/mo
Est. monthly payment
$2,800/mo
$88,000 down
$352,000 loan
Principal & interest$2,283
Property tax (est.)$367
Home insurance (est.)$150

Similar homes you might like

Data source: Listing information provided by Canopy MLS (carolina) via Trestle/CoreLogic. Last updated August 18, 2026.

Information herein deemed reliable but not guaranteed; all measurements, school assignments, HOA fees, taxes, and feature lists are approximate and should be independently verified. Equal Housing Opportunity.