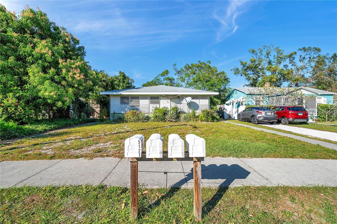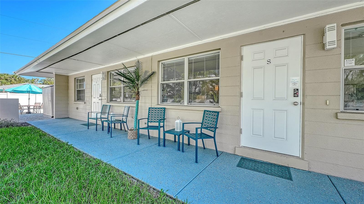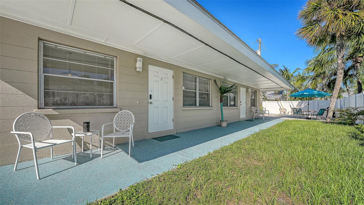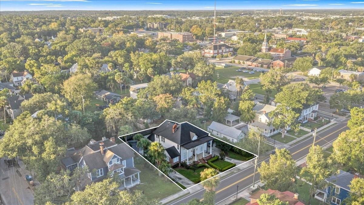
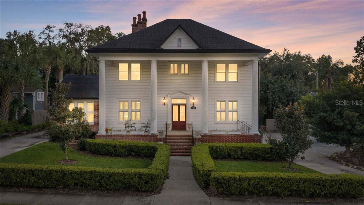
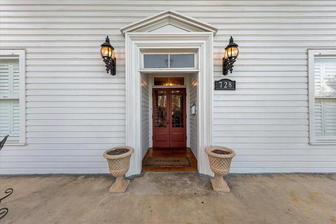
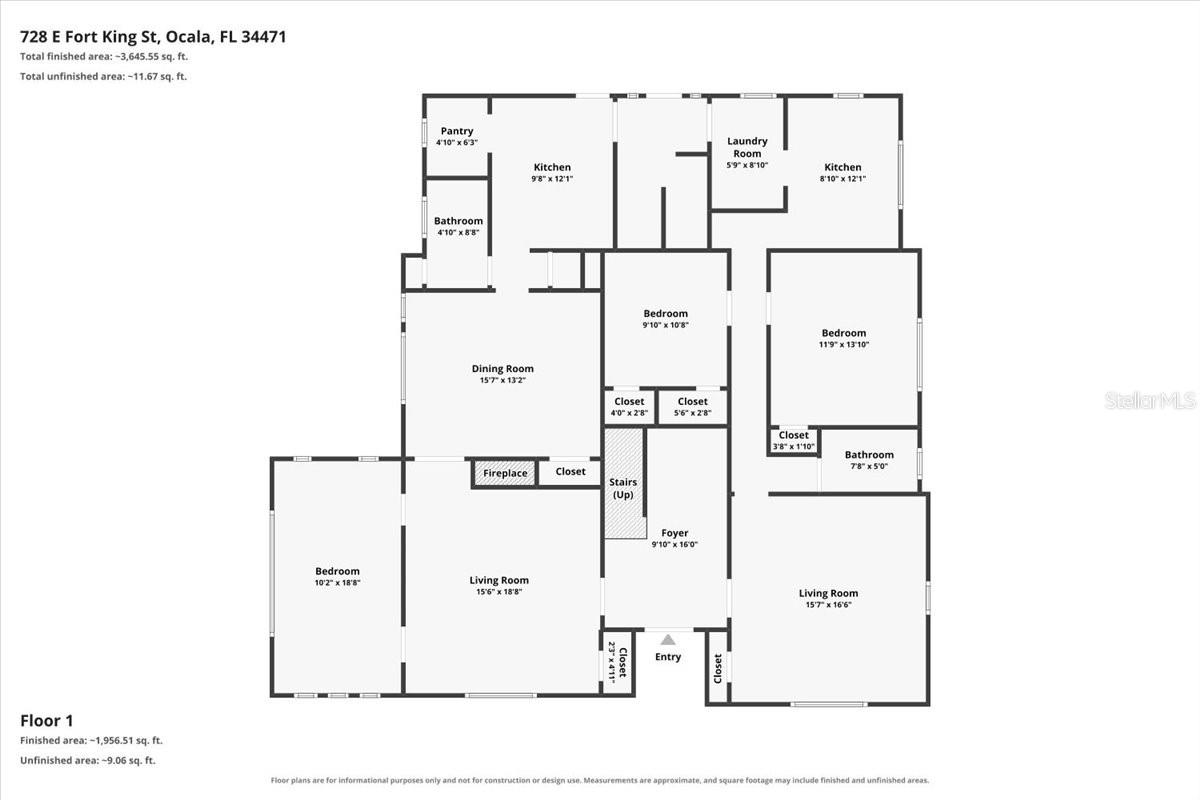
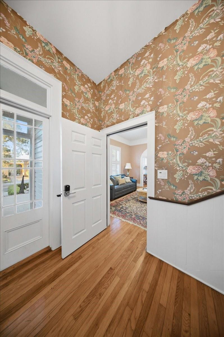
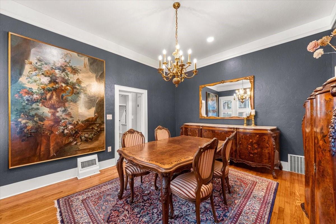
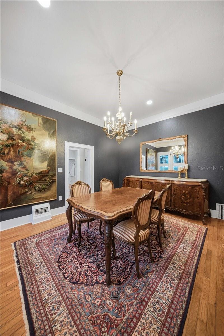
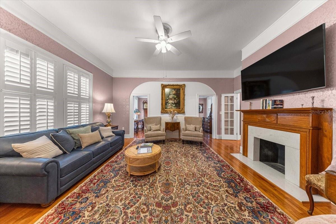
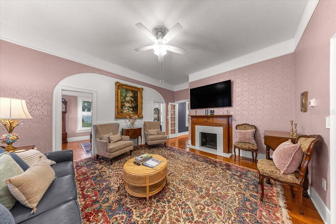
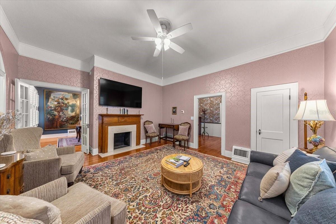
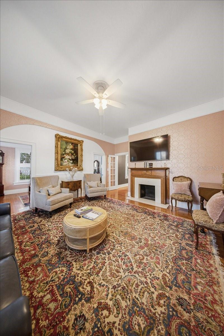
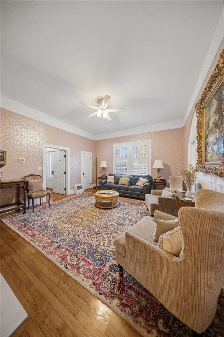
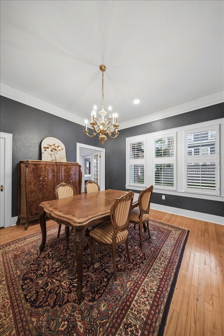
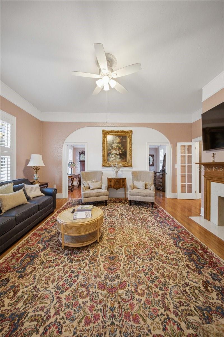
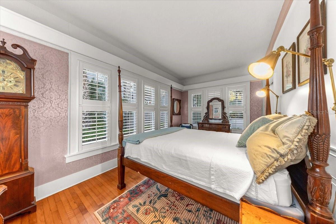
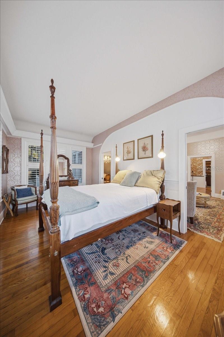
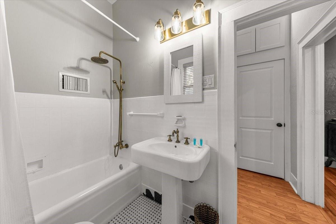
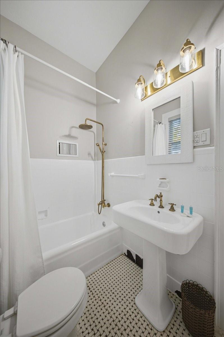
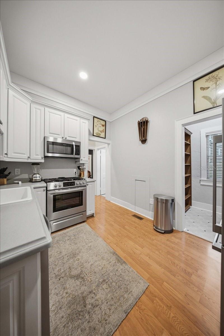
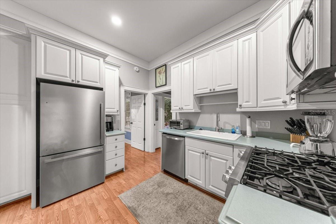
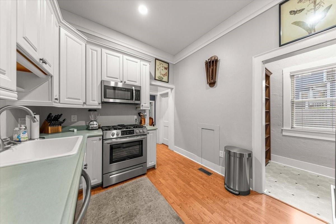
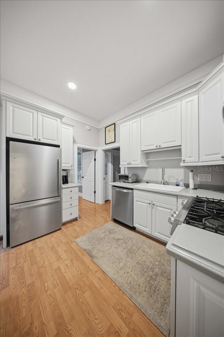
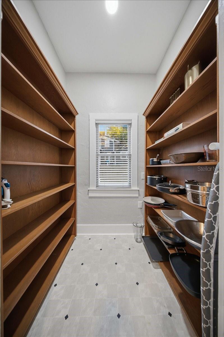
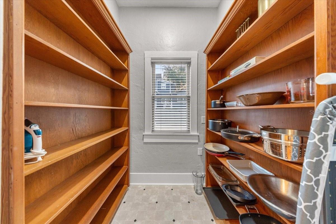
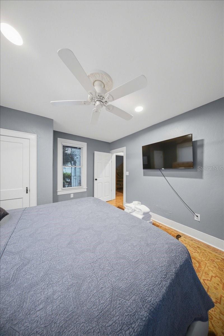
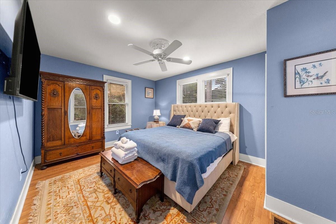
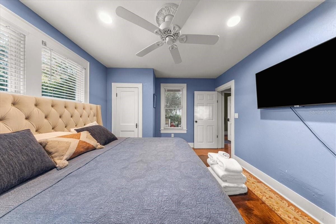
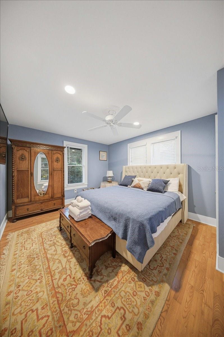
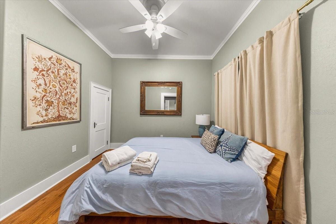
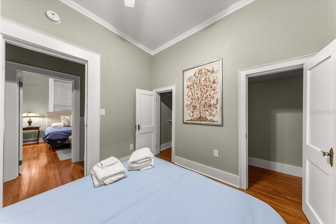
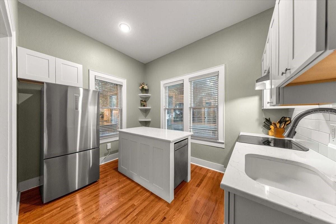
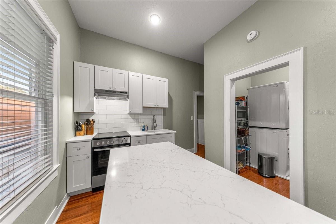
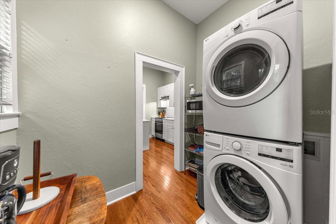
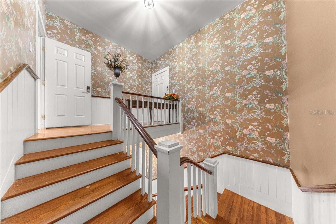
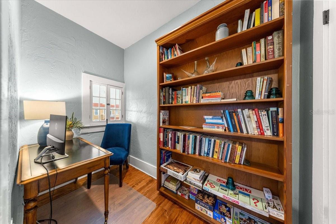
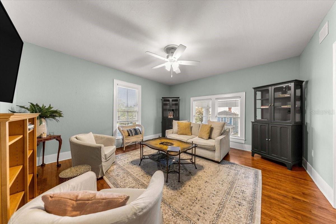
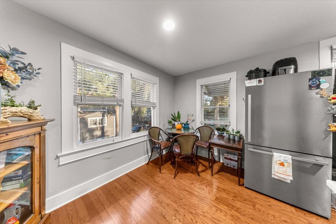
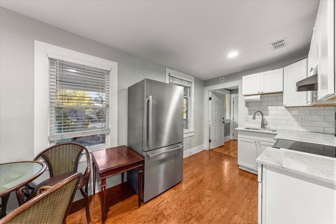
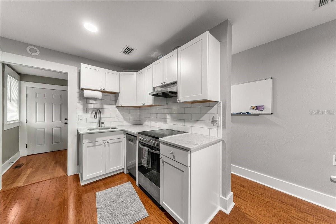
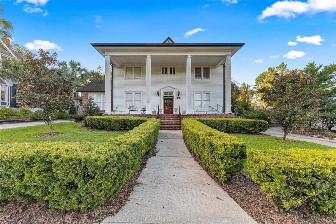
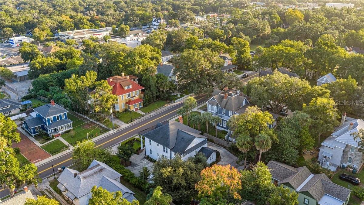
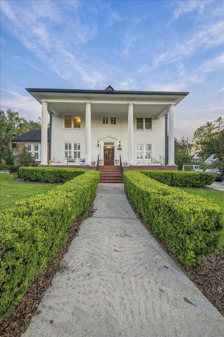
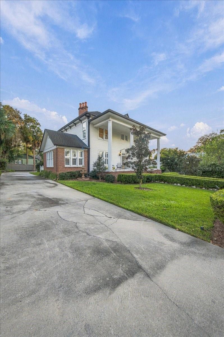
Quadruplex at 728 E FORT KING ST, OCALA
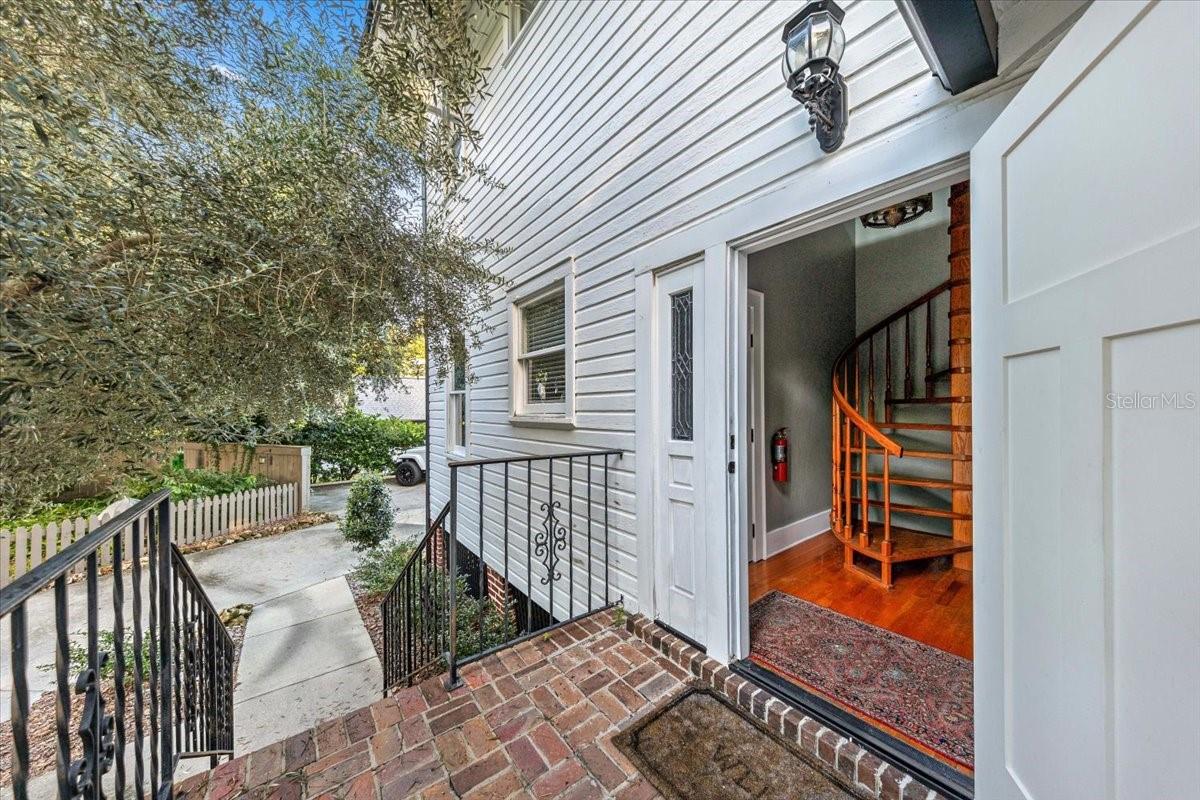
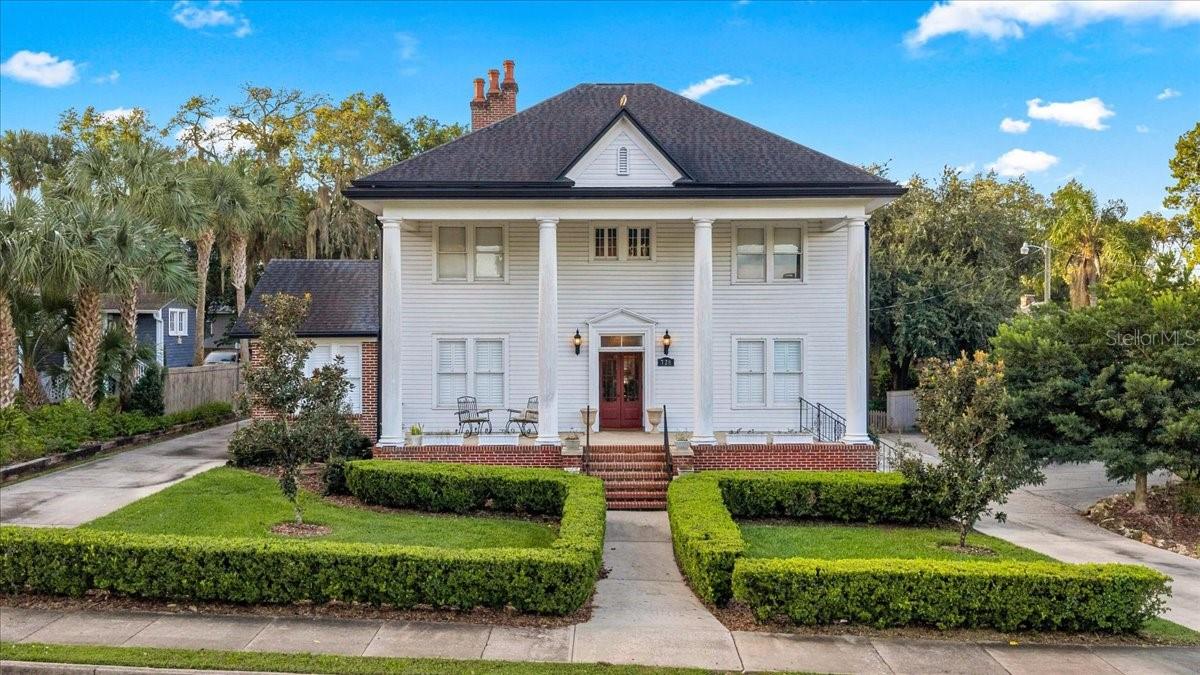
Quadruplex at 728 E FORT KING ST, OCALA, photo 2 of 86
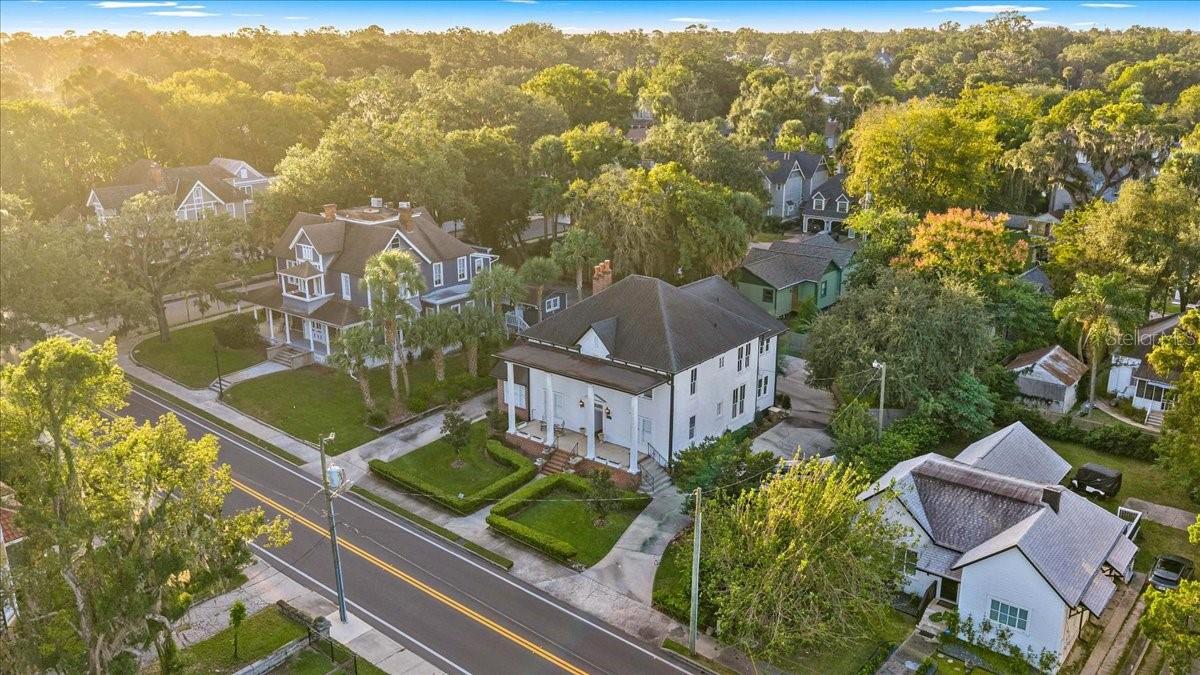
Quadruplex at 728 E FORT KING ST, OCALA, photo 3 of 86
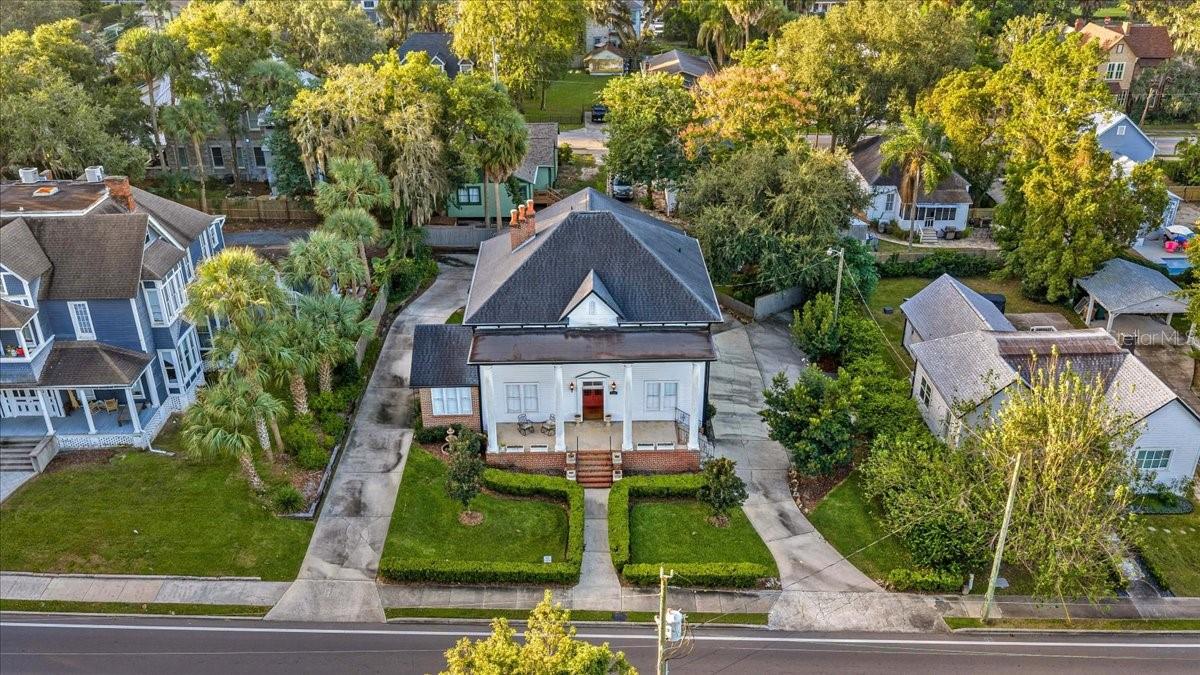
Quadruplex at 728 E FORT KING ST, OCALA, photo 4 of 86
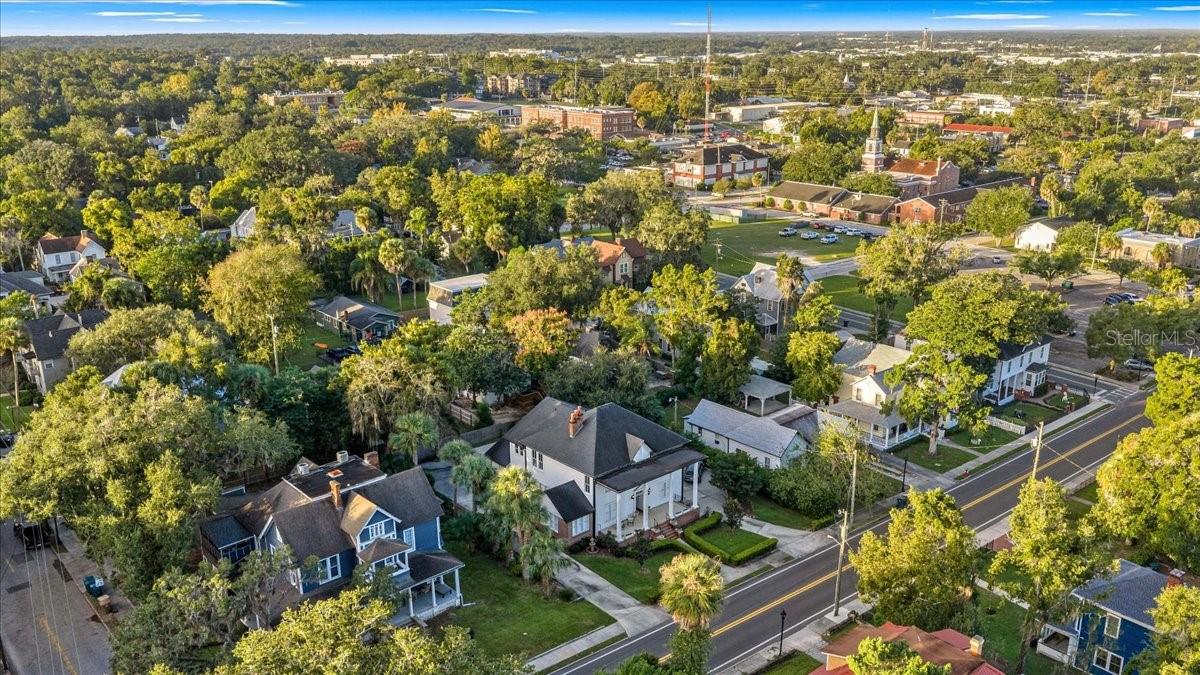
Quadruplex at 728 E FORT KING ST, OCALA, photo 5 of 86
Quadruplex at 728 E FORT KING ST, OCALA, photo 6 of 86
Quadruplex at 728 E FORT KING ST, OCALA, photo 7 of 86
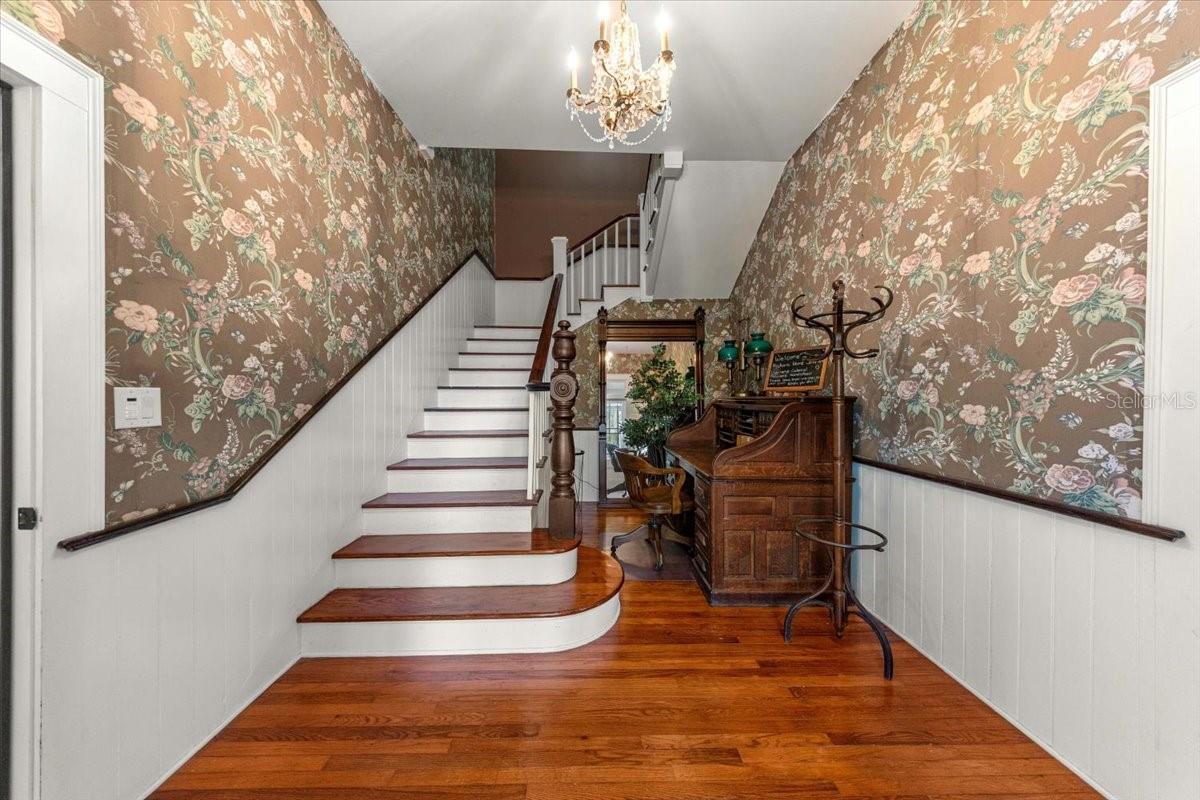
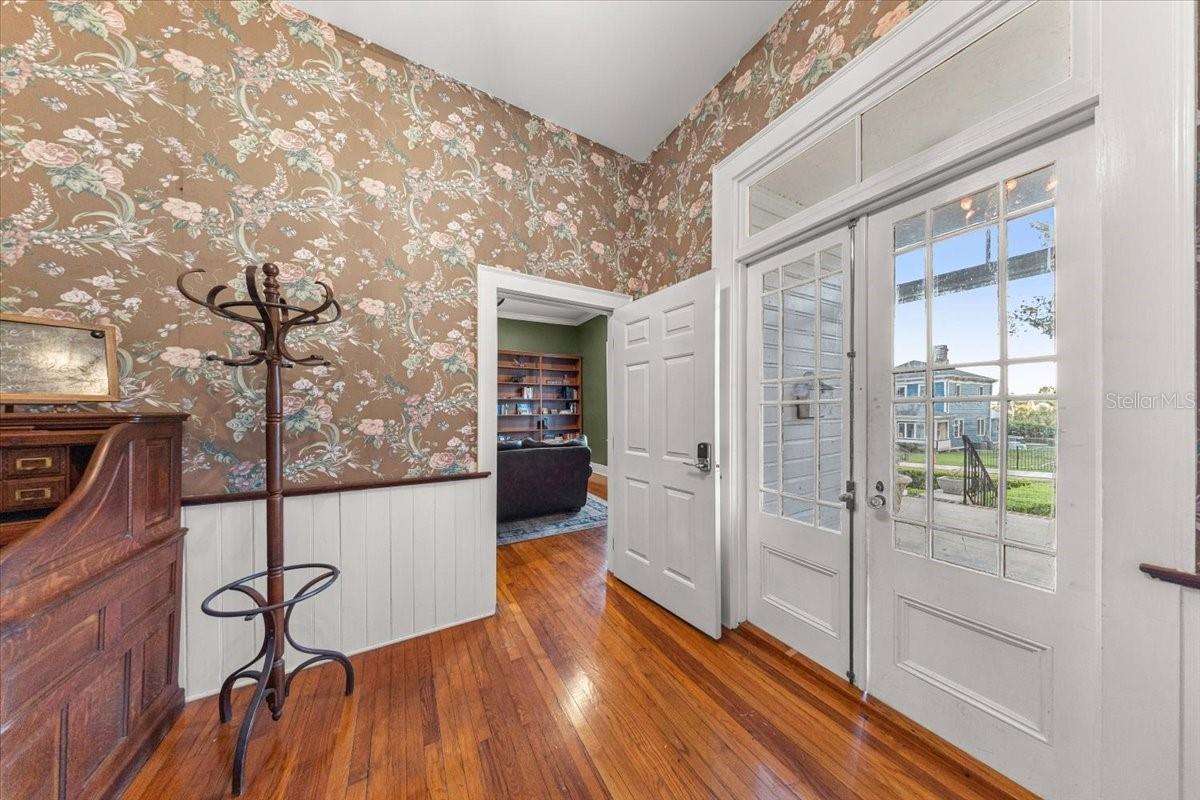
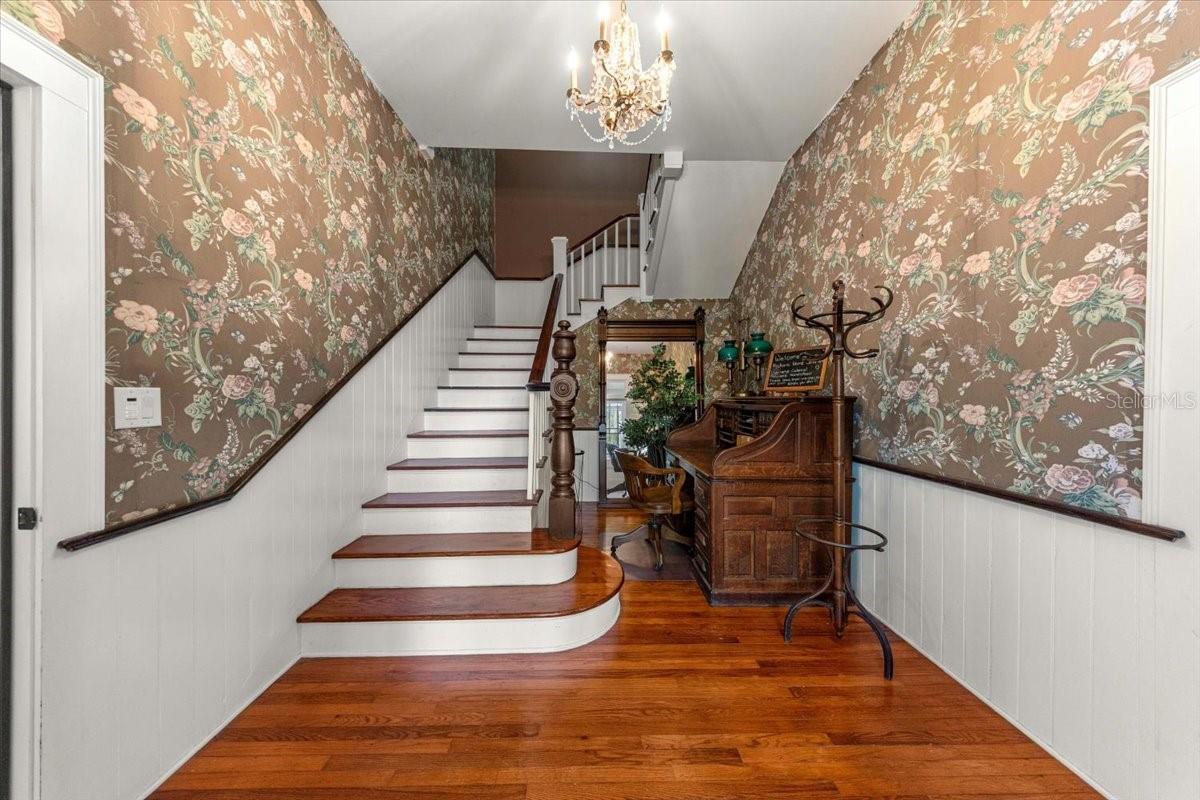
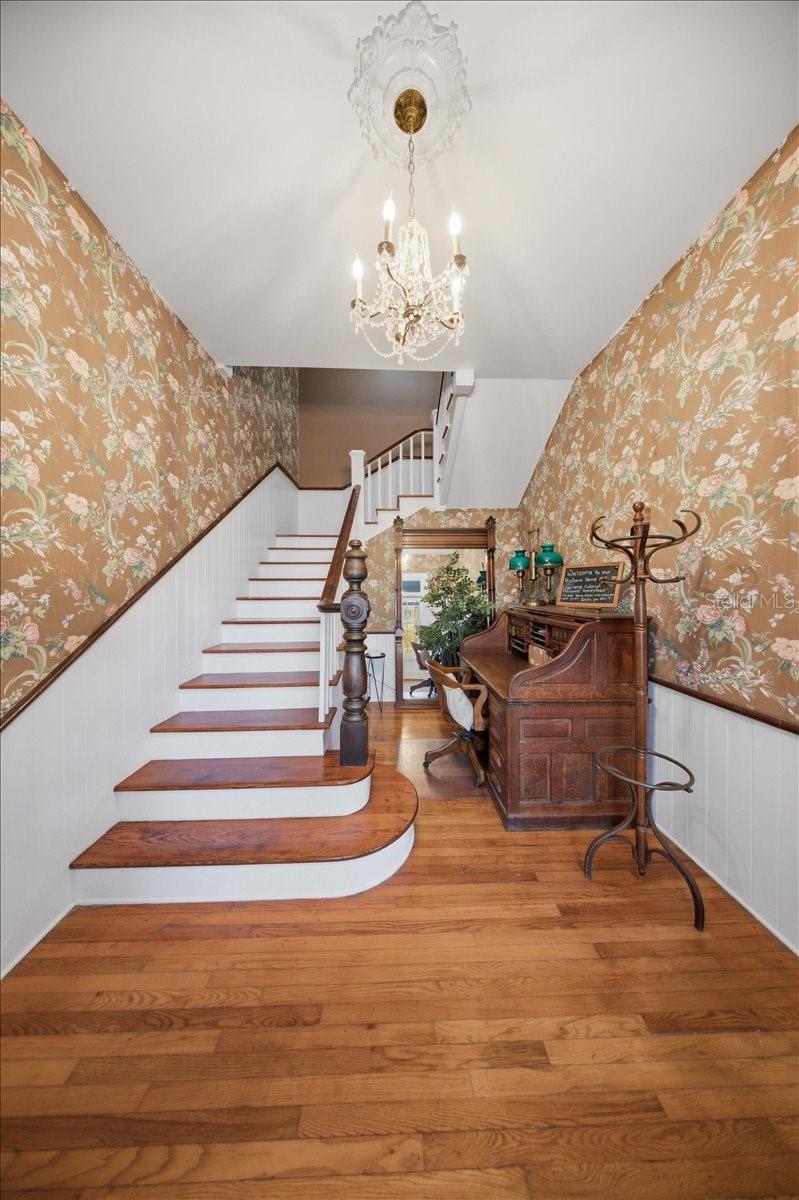
Foyer - 728 E FORT KING ST, OCALA
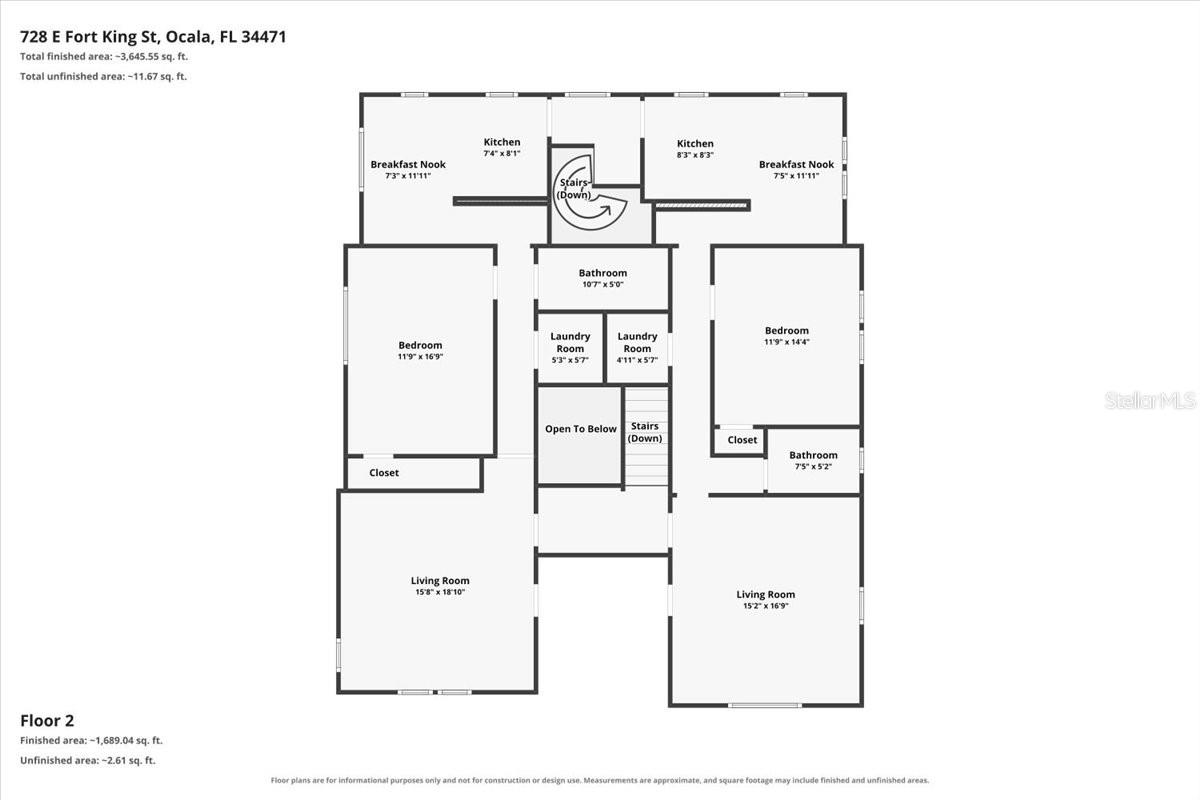
Unit A - 728 E FORT KING ST, OCALA
Unit B - 728 E FORT KING ST, OCALA
Second Floor Common Space - 728 E FORT KING ST, OCALA
Unit C - 728 E FORT KING ST, OCALA
Unit D - 728 E FORT KING ST, OCALA
Quadruplex at 728 E FORT KING ST, OCALA, photo 68 of 86
Quadruplex at 728 E FORT KING ST, OCALA, photo 69 of 86
Quadruplex at 728 E FORT KING ST, OCALA, photo 70 of 86
Outdoor Space - 728 E FORT KING ST, OCALA
Quadruplex at 728 E FORT KING ST, OCALA, photo 72 of 86
Quadruplex at 728 E FORT KING ST, OCALA, photo 73 of 86
Quadruplex at 728 E FORT KING ST, OCALA, photo 74 of 86
Quadruplex at 728 E FORT KING ST, OCALA, photo 75 of 86
Quadruplex at 728 E FORT KING ST, OCALA, photo 76 of 86
Quadruplex at 728 E FORT KING ST, OCALA, photo 77 of 86
Quadruplex at 728 E FORT KING ST, OCALA, photo 78 of 86
Quadruplex at 728 E FORT KING ST, OCALA, photo 79 of 86
Rear Common Space - 728 E FORT KING ST, OCALA
Quadruplex at 728 E FORT KING ST, OCALA, photo 81 of 86
Quadruplex at 728 E FORT KING ST, OCALA, photo 82 of 86
Quadruplex at 728 E FORT KING ST, OCALA, photo 83 of 86
Quadruplex at 728 E FORT KING ST, OCALA, photo 84 of 86
Quadruplex at 728 E FORT KING ST, OCALA, photo 85 of 86
Quadruplex at 728 E FORT KING ST, OCALA, photo 86 of 86
86 photos

$899,000

728 E FORT KING ST
OCALA, FL 34471
Listed by Maria Walden · WALDEN & CO REALTY LLC
Bedrooms
6
Bathrooms
N/A
Living area
4,885 sqft
Year built
1891

About this home

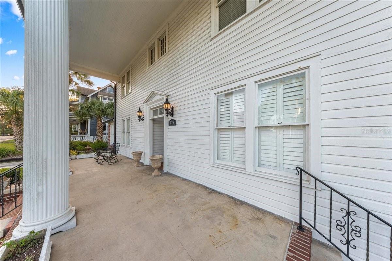
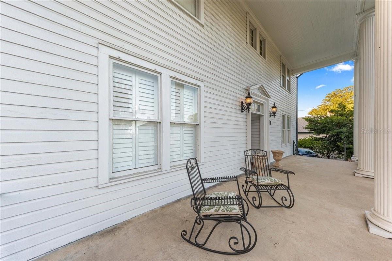
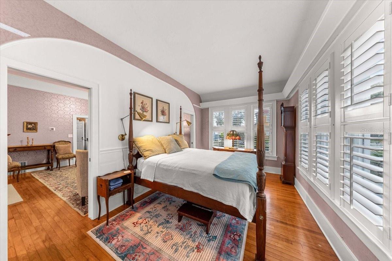
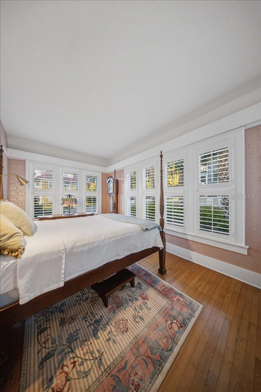
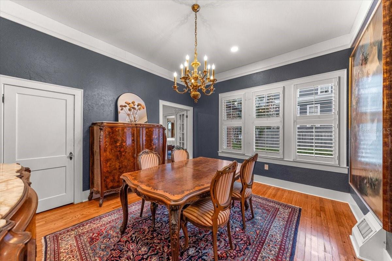
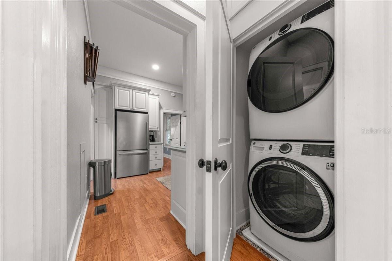
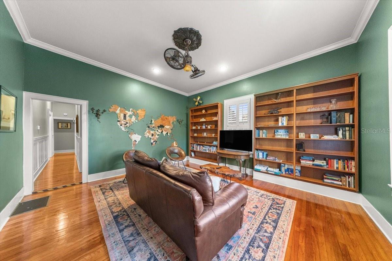
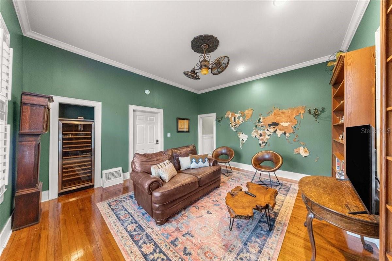
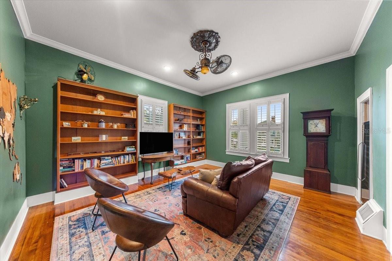
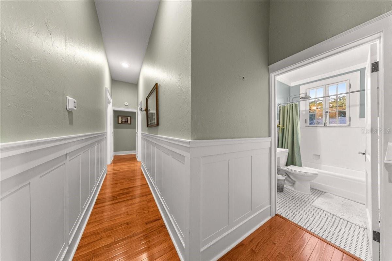
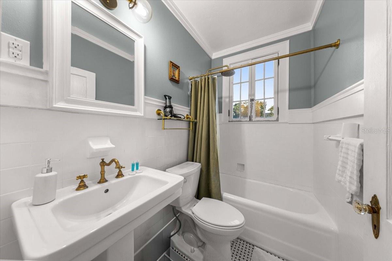
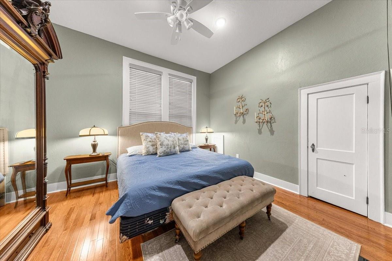
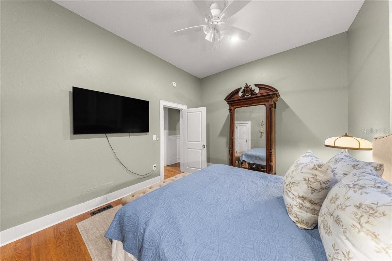
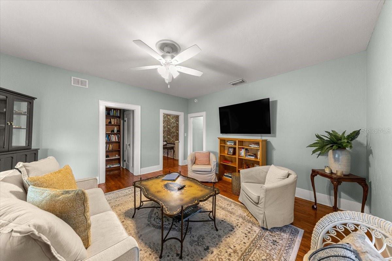
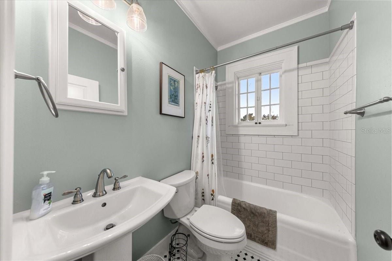
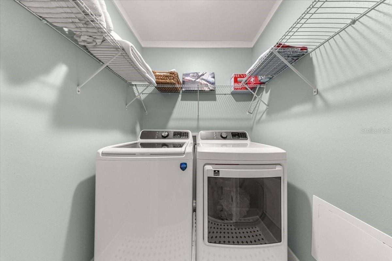
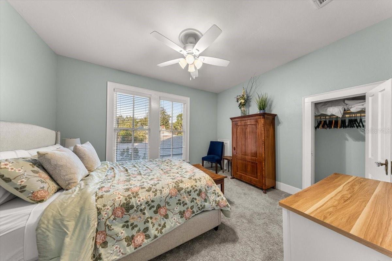
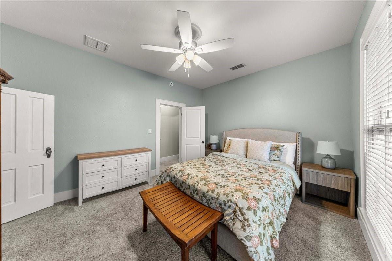
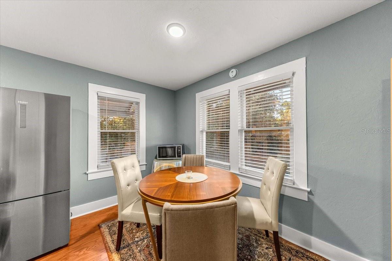
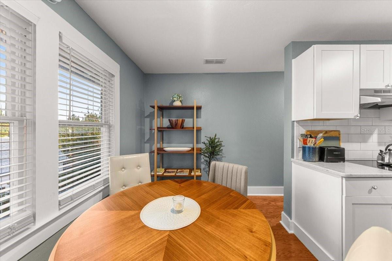
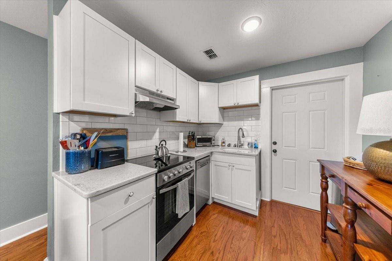
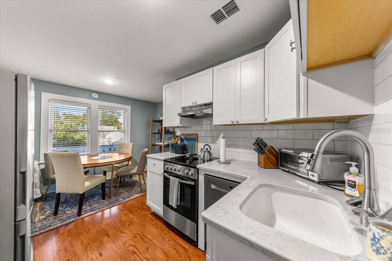
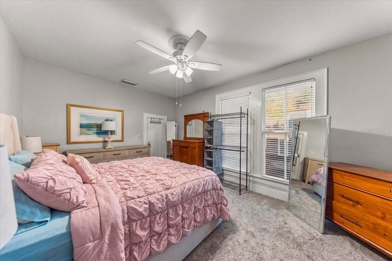
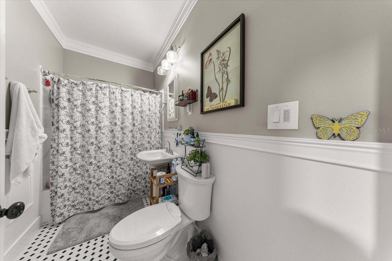
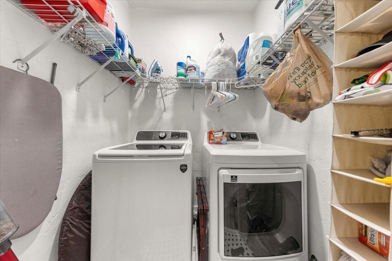
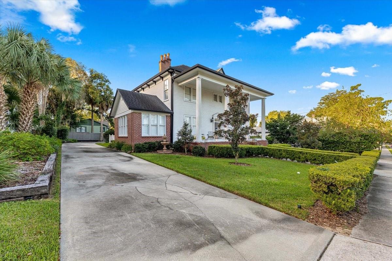
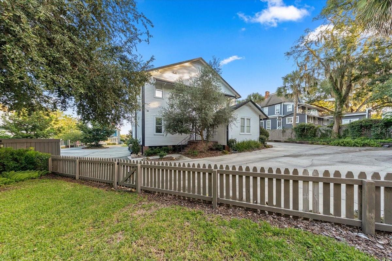
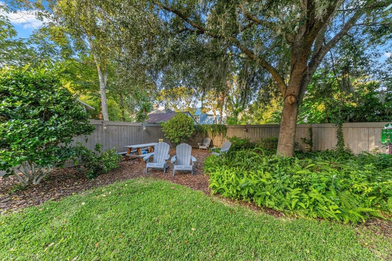
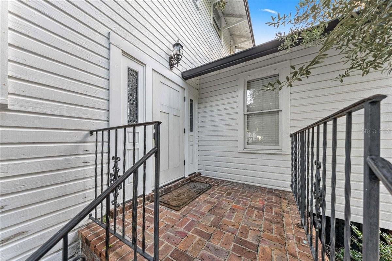
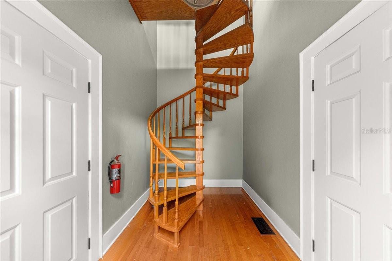
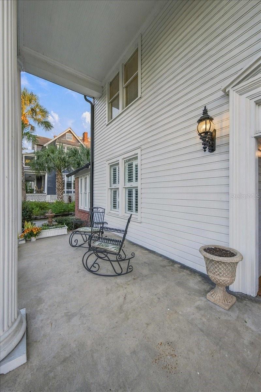
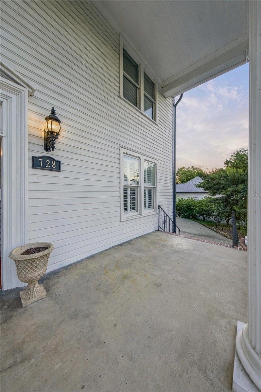
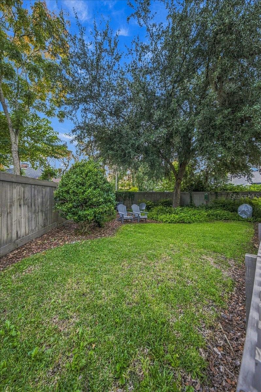
Historic Timeless Ocala Character. Four Distinctive Living Spaces. Stately columns, a sweeping covered porch and beautifully framed landscaping make an unforgettable first impression at 728 E Fort King Street. Behind its classic white façade, architectural character meets income with the versatility of four distinctive living spaces. An inviting shared foyer welcomes you with a graceful wood staircase, decorative wallpaper and traditional wainscoting. Warm wood floors, substantial trim, shuttered windows and arched openings give the interiors a character all their own. Sitting rooms range from a light-filled retreat with a handsome fireplace mantel to a richly colored gathering space lined with extensive shelving. Each unit offers its own kitchen, bathroom, sitting area and laundry, combining individual charm with everyday convenience. Bright kitchens feature white cabinetry and stainless-steel appliances, while varied layouts create a distinctive feel throughout the property. Outside, the broad front porch offers a memorable place to relax, and mature trees shelter a shaded backyard seating area. Paved drives flank the home, complementing its impressive street presence. With a seller-reported history of vacation and seasonal rentals, this distinctive Ocala property offers an intriguing opportunity for buyers seeking architectural personality and investment versatility. Future rental use is subject to applicable local requirements.

Highlights

Fireplace

Property details

MLS
Stellar MLS
MLS #
MFROM734671
Property type
Quadruplex
Subdivision
CALDWELLS ADD
Status
Active
Days on market
N/A
On market date
October 25, 2026
Stories
N/A
Total bathrooms
N/A
Garage spaces
N/A
Parking spaces
N/A
Lot size
0.33 acres
Loading map…

Nearby schools

Within 10 miles. School directory data from the National Center for Education Statistics (NCES), accessed via the Urban Institute Education Data API. Local Score is calculated by INNOVATE Real Estate; where a state rating is shown, it comes from that state's own official school report card.

Elementary
EIGHTH STREET ELEMENTARY SCHOOL
0.33 mi away · Grades -1-5
Nearest school -- attendance-zone data not available here
3.0
Local Score (student-teacher ratio only (preliminary -- will incorporate state test-score data once available)) -- not an official state rating
Enrollment
405
Student:teacher ratio
15.6:1
District
MARION
Middle
OSCEOLA MIDDLE SCHOOL
0.27 mi away · Grades 6-8
Nearest school -- attendance-zone data not available here
2.0
Local Score (student-teacher ratio only (preliminary -- will incorporate state test-score data once available)) -- not an official state rating
Enrollment
963
Student:teacher ratio
20.1:1
District
MARION
High
PACE CENTER FOR GIRLS INC.
0.5 mi away · Grades 6-12
Nearest school -- attendance-zone data not available here
4.0
Local Score (student-teacher ratio only (preliminary -- will incorporate state test-score data once available)) -- not an official state rating
Enrollment
42
Student:teacher ratio
14.0:1
District
MARION

Walkability

Blended score for OCALA's center, calculated by INNOVATE Real Estate from two sources: the EPA's National Walkability Index (street network, transit, land-use mix) and Google Places amenity data (what's actually reachable on foot from this point). 60% EPA National Walkability Index + 40% nearby-amenity density (Google Places).

76
Walkable
out of 100
EPA National Walkability Index
12.0 / 20 -- Above average walkable
Google Places amenity density
100 / 100
Restaurants & cafes20
Grocery stores8
Parks15
Schools20
Transit stops20
Pharmacies10

Market position

How this listing compares to current activity in OCALA, from live MLS data.

On the market 0 days -- 98 fewer days than OCALA's current average of 98 days.
For reference, the median list price across 5,223 active listings in OCALA right now is $249,900.

Mortgage calculator

Estimate only - actual rate and payment depend on your lender, credit, and loan program.

$
%
%
Adjust tax / insurance estimates
% / yr
$
/mo
Est. monthly payment
$5,564/mo
$179,800 down
$719,200 loan
Principal & interest$4,665
Property tax (est.)$749
Home insurance (est.)$150

Similar homes you might like

Data source: Listing information provided by Stellar MLS (mfrmls) via Trestle/CoreLogic. Last updated 15 hr ago.

Information herein deemed reliable but not guaranteed; all measurements, school assignments, HOA fees, taxes, and feature lists are approximate and should be independently verified. Equal Housing Opportunity.