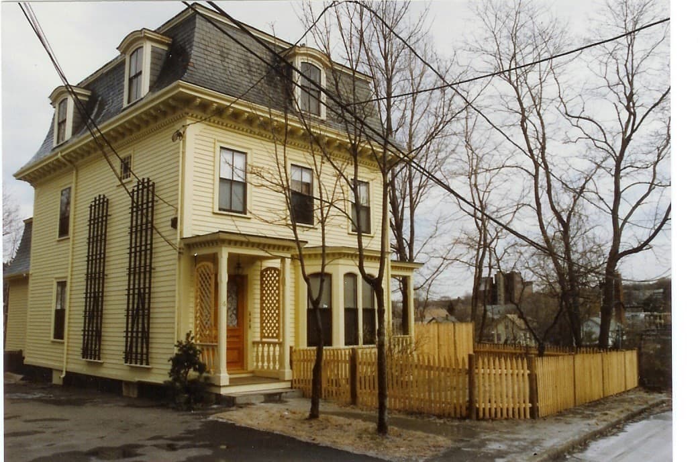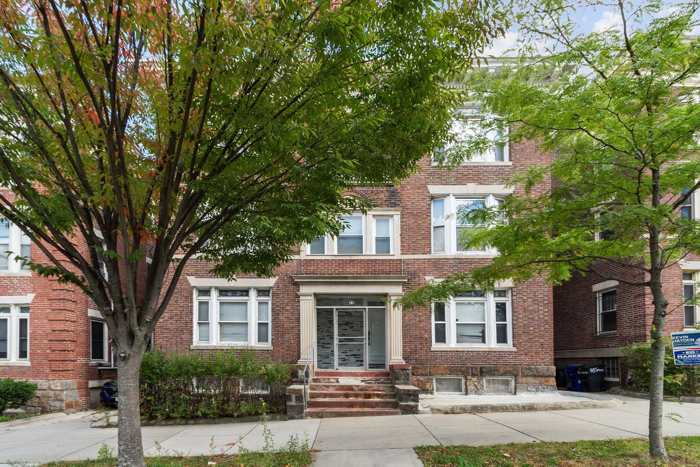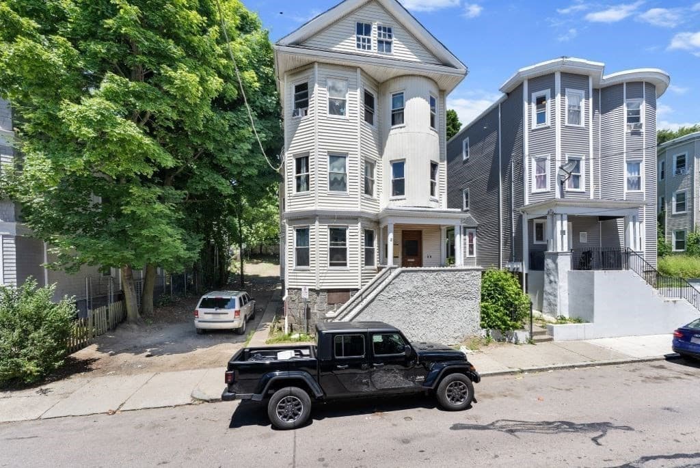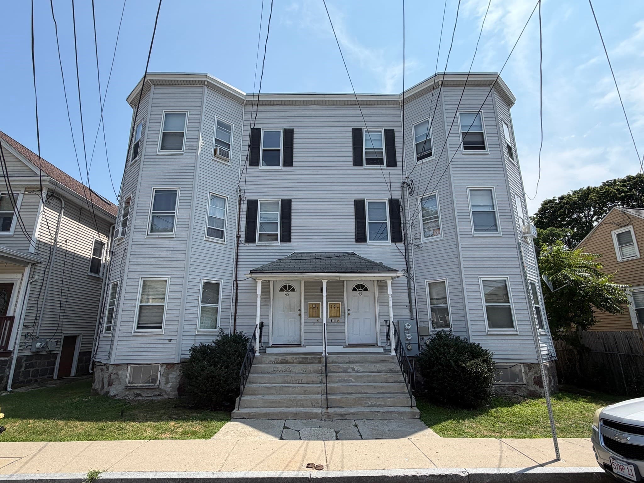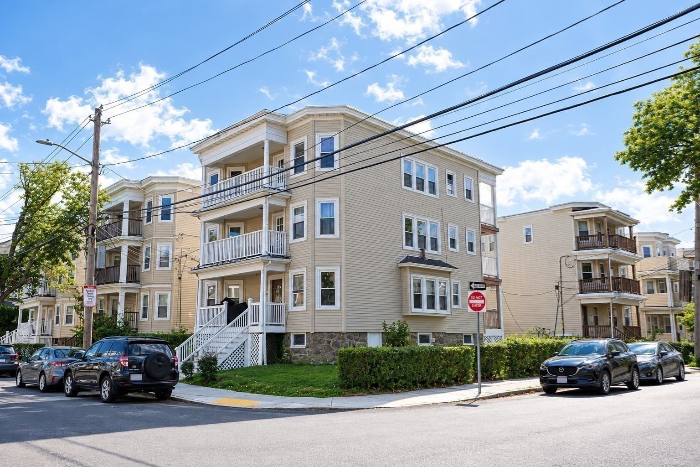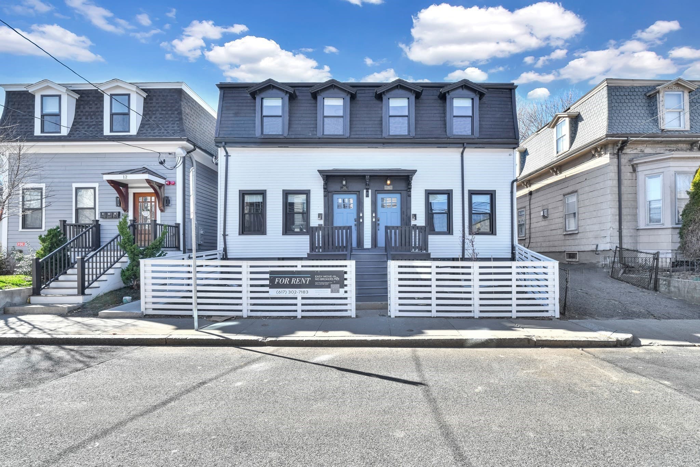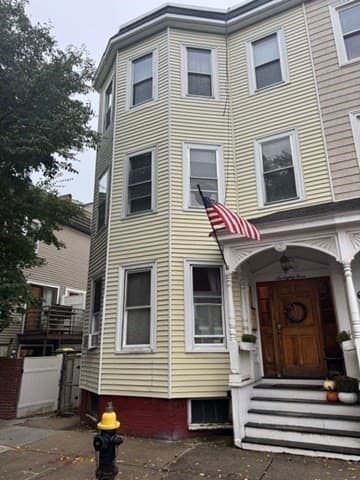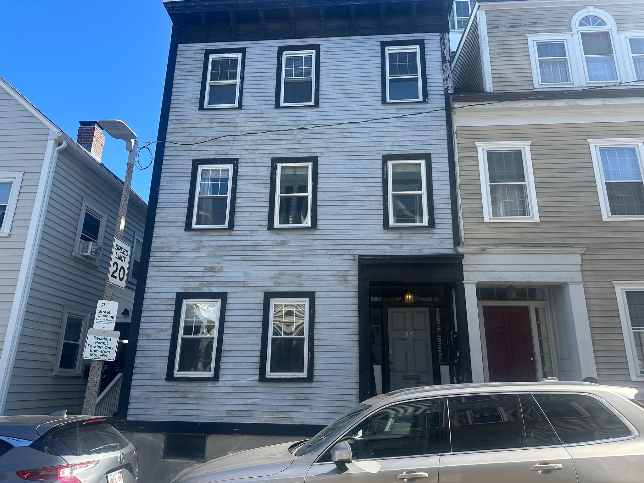
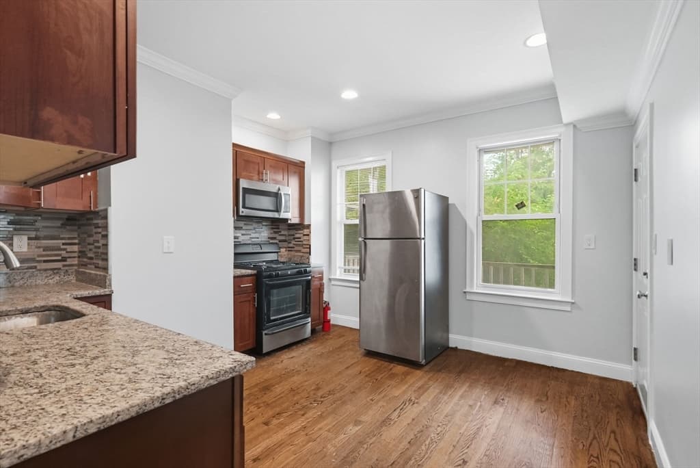
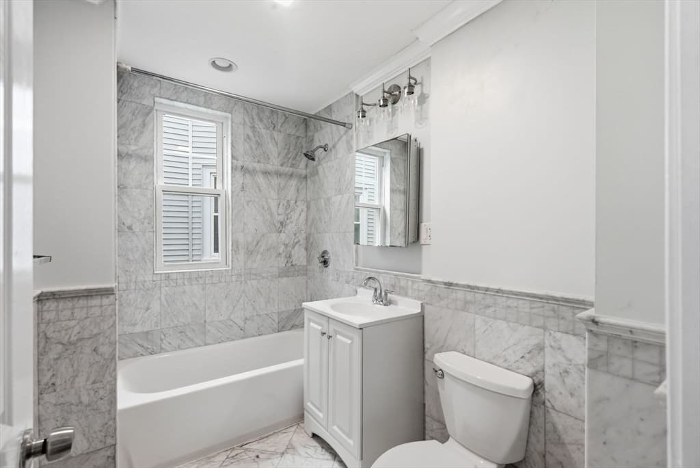
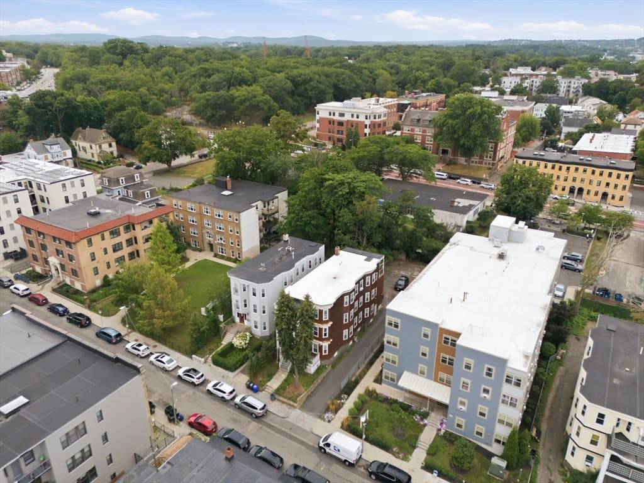
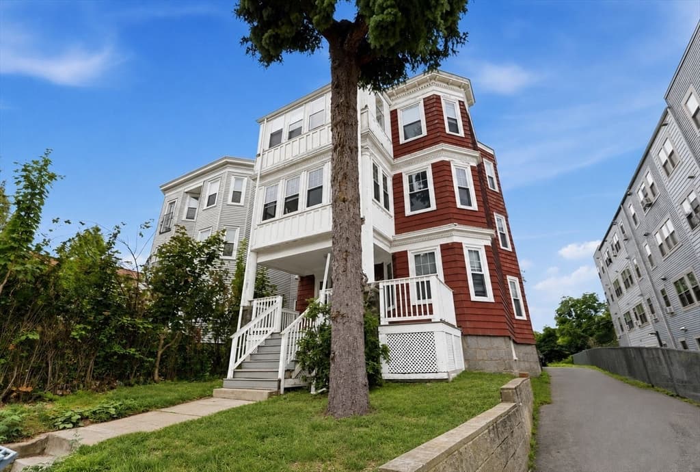
3 Family - 3 Units Up/Down at 71 Walnut Park, Boston MA 02119
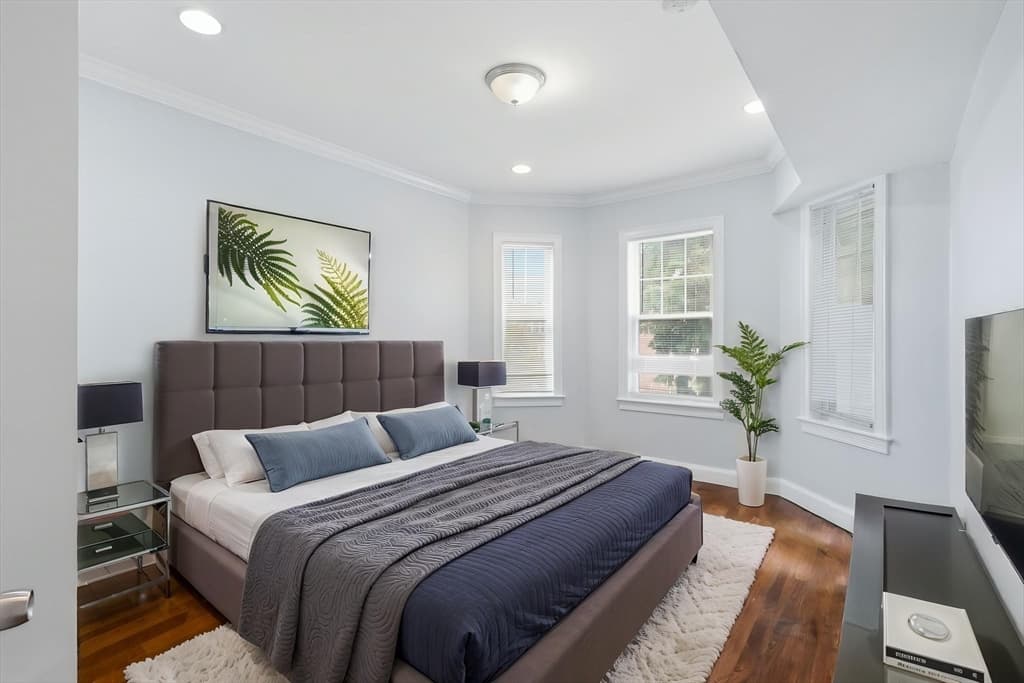
3 Family - 3 Units Up/Down at 71 Walnut Park, Boston MA 02119, photo 2 of 23
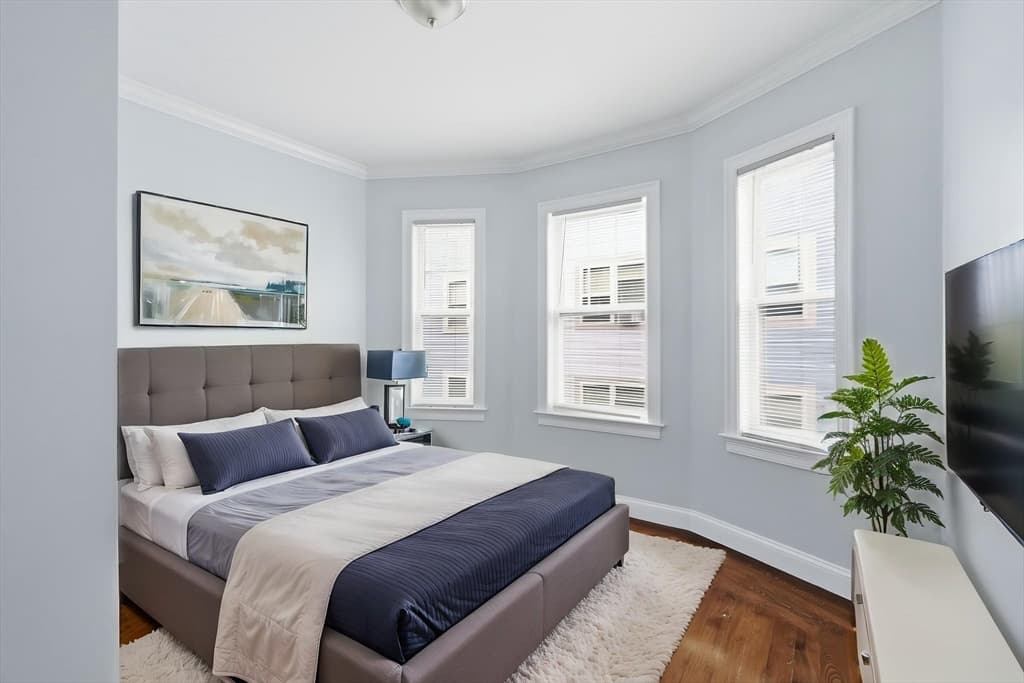
3 Family - 3 Units Up/Down at 71 Walnut Park, Boston MA 02119, photo 3 of 23
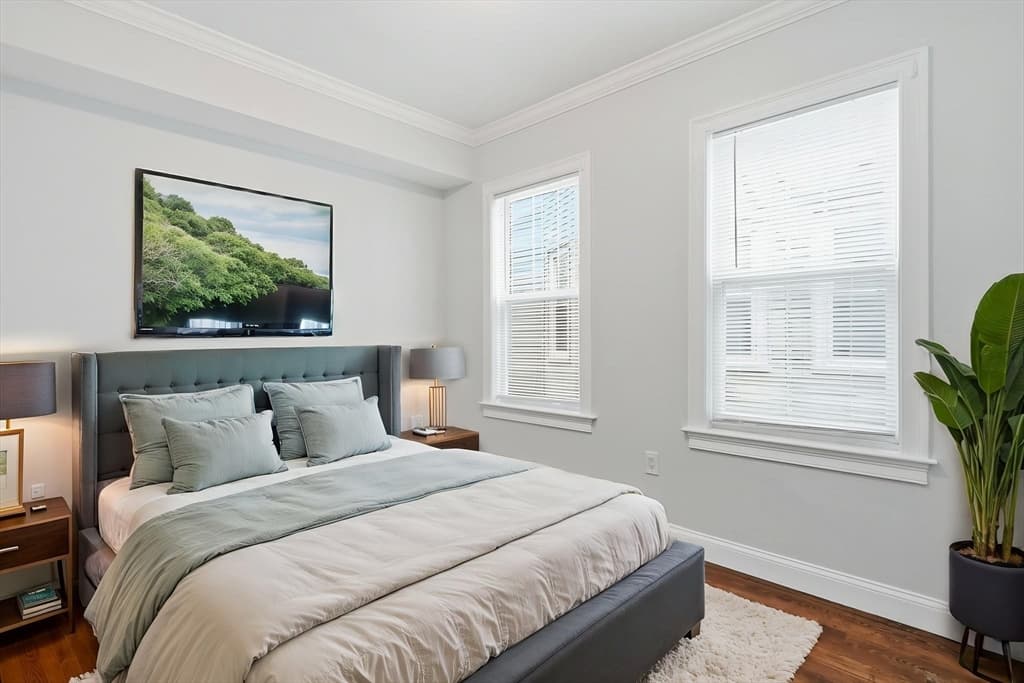
3 Family - 3 Units Up/Down at 71 Walnut Park, Boston MA 02119, photo 4 of 23
3 Family - 3 Units Up/Down at 71 Walnut Park, Boston MA 02119, photo 5 of 23
3 Family - 3 Units Up/Down at 71 Walnut Park, Boston MA 02119, photo 6 of 23
3 Family - 3 Units Up/Down at 71 Walnut Park, Boston MA 02119, photo 7 of 23
3 Family - 3 Units Up/Down at 71 Walnut Park, Boston MA 02119, photo 8 of 23
3 Family - 3 Units Up/Down at 71 Walnut Park, Boston MA 02119, photo 9 of 23
3 Family - 3 Units Up/Down at 71 Walnut Park, Boston MA 02119, photo 10 of 23
3 Family - 3 Units Up/Down at 71 Walnut Park, Boston MA 02119, photo 11 of 23
3 Family - 3 Units Up/Down at 71 Walnut Park, Boston MA 02119, photo 12 of 23
3 Family - 3 Units Up/Down at 71 Walnut Park, Boston MA 02119, photo 13 of 23
3 Family - 3 Units Up/Down at 71 Walnut Park, Boston MA 02119, photo 14 of 23
3 Family - 3 Units Up/Down at 71 Walnut Park, Boston MA 02119, photo 15 of 23
3 Family - 3 Units Up/Down at 71 Walnut Park, Boston MA 02119, photo 16 of 23
3 Family - 3 Units Up/Down at 71 Walnut Park, Boston MA 02119, photo 17 of 23
3 Family - 3 Units Up/Down at 71 Walnut Park, Boston MA 02119, photo 18 of 23
3 Family - 3 Units Up/Down at 71 Walnut Park, Boston MA 02119, photo 19 of 23
3 Family - 3 Units Up/Down at 71 Walnut Park, Boston MA 02119, photo 20 of 23
3 Family - 3 Units Up/Down at 71 Walnut Park, Boston MA 02119, photo 21 of 23
3 Family - 3 Units Up/Down at 71 Walnut Park, Boston MA 02119, photo 22 of 23
3 Family - 3 Units Up/Down at 71 Walnut Park, Boston MA 02119, photo 23 of 23
23 photos

$1,600,000

71 Walnut Park, Boston MA 02119
Boston, MA 02119
Listed by Reserve Team
Bedrooms
14
Bathrooms
4
Living area
4,855 sqft
Year built
1905

About this home

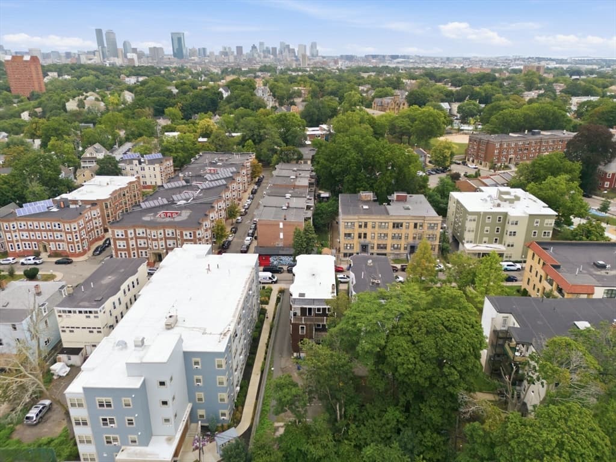
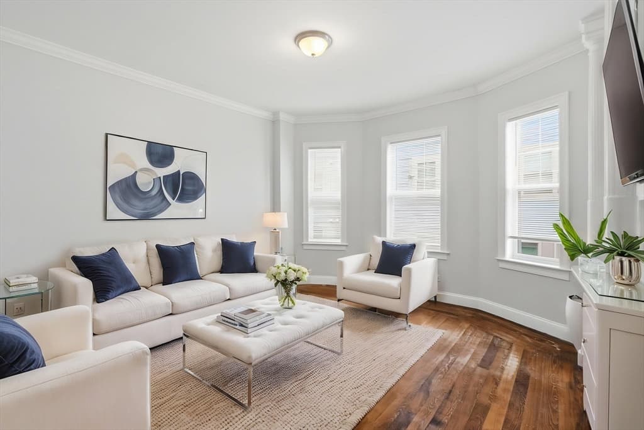
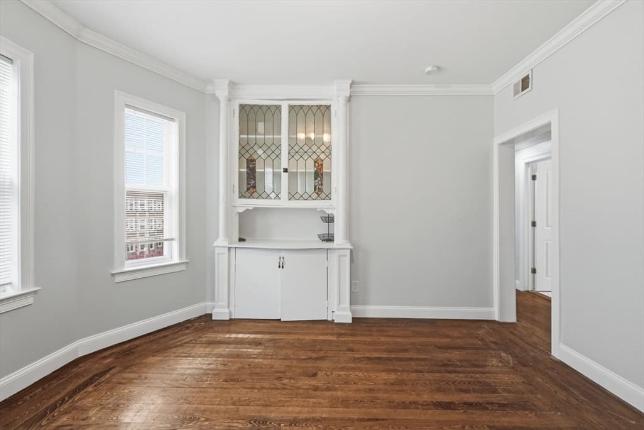
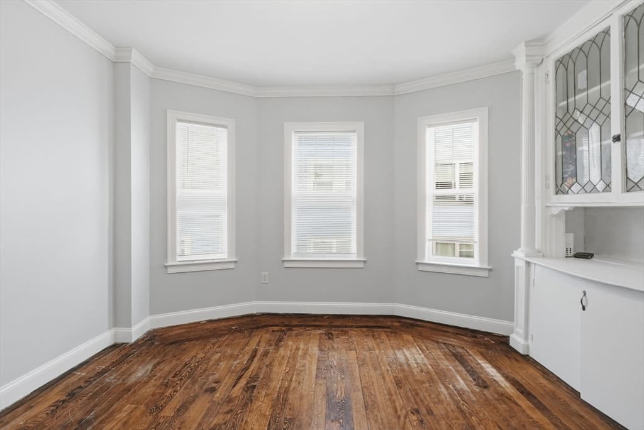
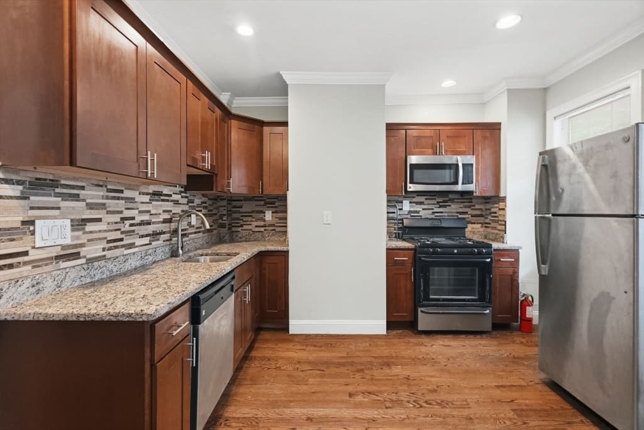
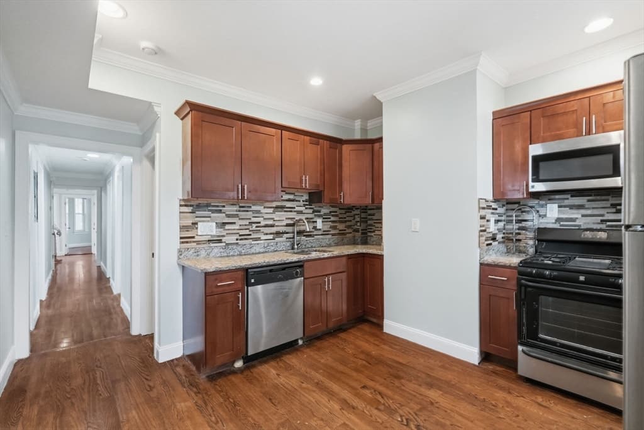
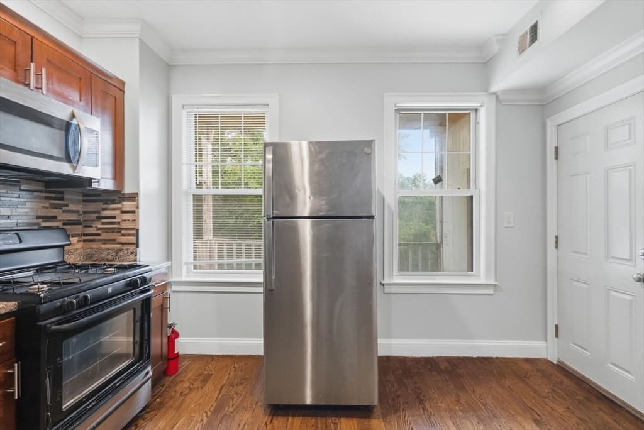
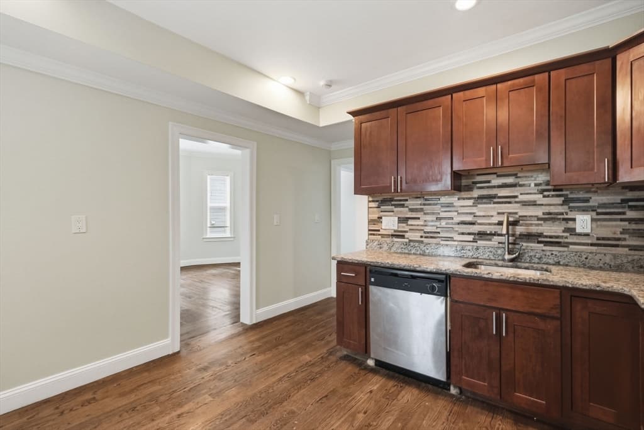
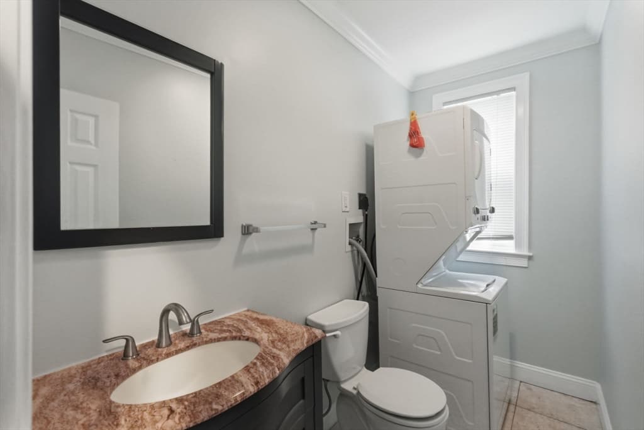
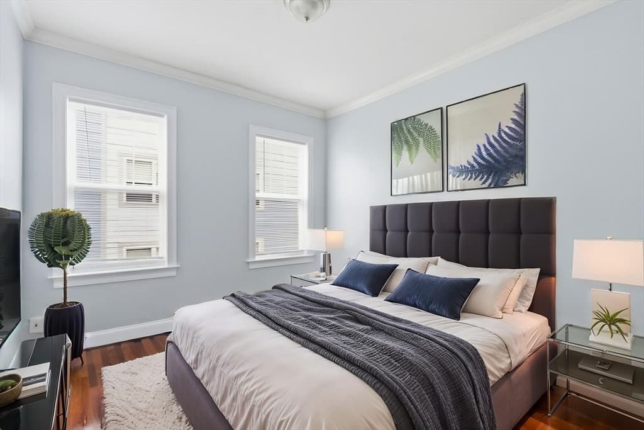
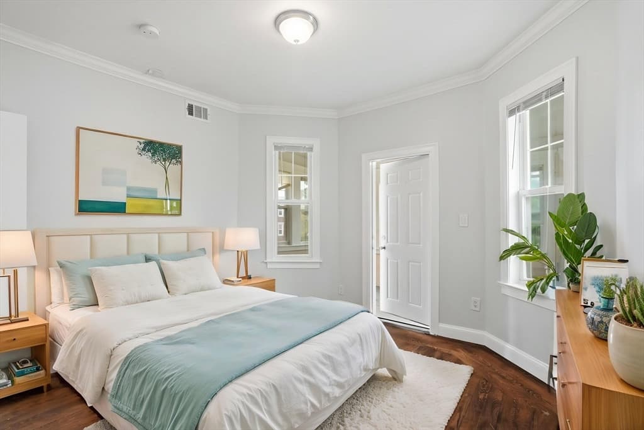
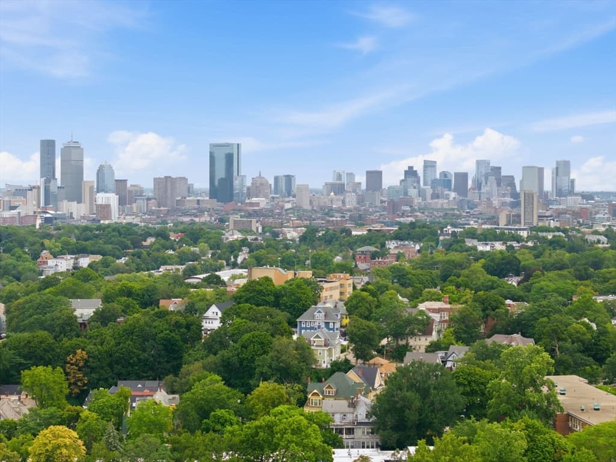
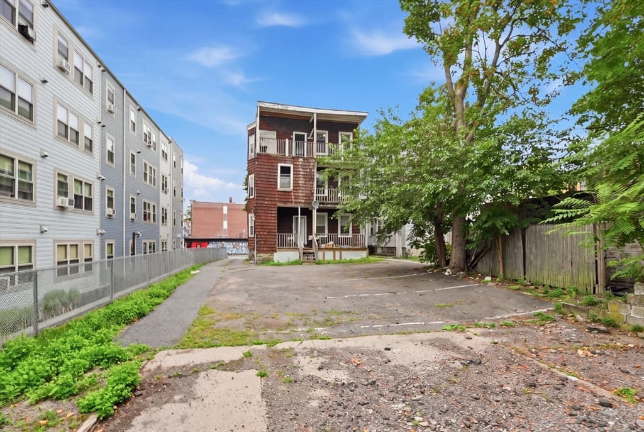
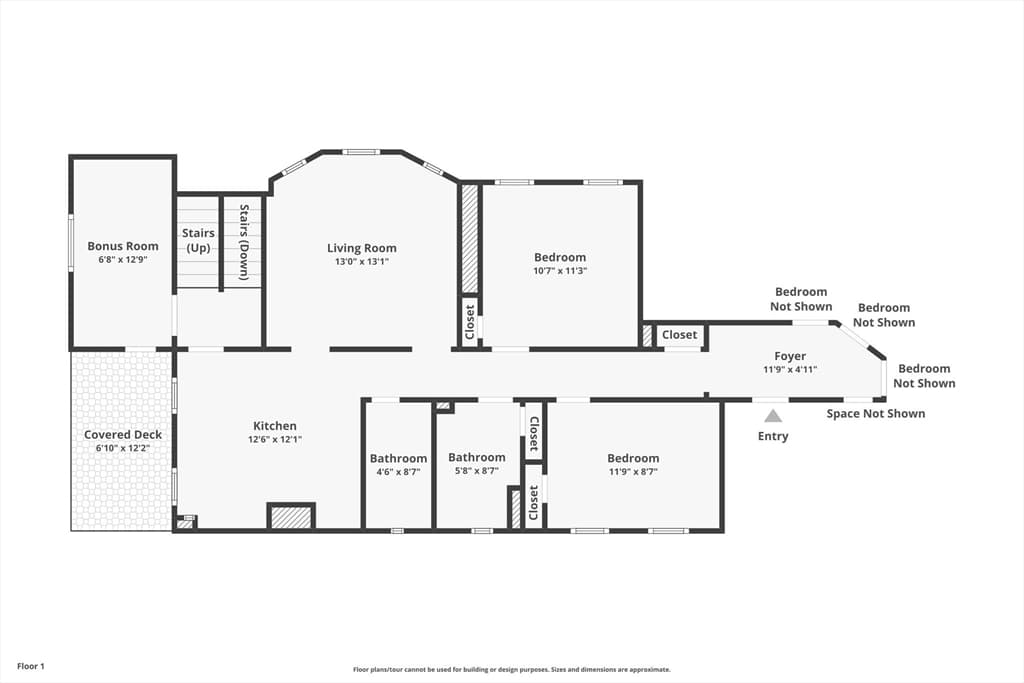
Colossal income-producing 3-family on the Roxbury/Jamaica Plain line - a rare 14-bedroom investment with 8-plus car off-street parking. The fully de-leaded building offers three large units: a 4-bedroom/1.5-bath, a 5-bedroom/1.5-bath, and a 5-bedroom/1-bath, all renovated in 2016 with granite counters, stainless steel appliances, hardwood floors, updated electrical and plumbing, forced hot air, central A/C, and in-unit laundry. Separate utilities for every unit. Flat rubber roof and a large full basement with storage and expansion potential. Steps to multiple bus lines, the Orange Line, Northeastern and area universities, and Franklin Park, with quick access to Downtown and Back Bay. A high-demand rental location and an outstanding addition to any portfolio. Unit 2 currently vacant for owner occupancy opportunity or additional rental income.

Property details

MLS
MLS Property Information Network
MLS #
73567458
Property type
3 Family - 3 Units Up/Down
Subdivision
N/A
Status
Active
Days on market
60
On market date
August 24, 2026
Stories
3
Total bathrooms
4
Garage spaces
N/A
Parking spaces
8
Lot size
0.15 acres
Loading map…

Nearby schools

Within 10 miles. School directory data from the National Center for Education Statistics (NCES), accessed via the Urban Institute Education Data API. Local Score is calculated by INNOVATE Real Estate; where a state rating is shown, it comes from that state's own official school report card.

Elementary
Rafael Hernandez
0.15 mi away · Grades -1-8
Nearest school -- attendance-zone data not available here
3.0
Local Score (student-teacher ratio only (preliminary -- will incorporate state test-score data once available)) -- not an official state rating
Enrollment
424
Student:teacher ratio
17.7:1
District
Boston
Middle
Higginson/Lewis K-8
0.6 mi away · Grades 3-8
Nearest school -- attendance-zone data not available here
5.0
Local Score (student-teacher ratio only (preliminary -- will incorporate state test-score data once available)) -- not an official state rating
Enrollment
188
Student:teacher ratio
7.5:1
District
Boston
High
Greater Egleston Community High School
0.2 mi away · Grades 9-12
Nearest school -- attendance-zone data not available here
5.0
Local Score (student-teacher ratio only (preliminary -- will incorporate state test-score data once available)) -- not an official state rating
Enrollment
83
Student:teacher ratio
8.3:1
District
Boston

Walkability

Blended score for Boston's center, calculated by INNOVATE Real Estate from two sources: the EPA's National Walkability Index (street network, transit, land-use mix) and Google Places amenity data (what's actually reachable on foot from this point). 60% EPA National Walkability Index + 40% nearby-amenity density (Google Places).

90
Highly walkable
out of 100
EPA National Walkability Index
16.5 / 20 -- Most walkable
Google Places amenity density
100 / 100
Restaurants & cafes20
Grocery stores20
Parks20
Schools20
Transit stops20
Pharmacies6

Market position

How this listing compares to current activity in Boston, from live MLS data.

On the market 60 days -- 65 fewer days than Boston's current average of 125 days.
For reference, the median list price across 8,949 active listings in Boston right now is $85,000.

Mortgage calculator

Estimate only - actual rate and payment depend on your lender, credit, and loan program.

$
%
%
Adjust tax / insurance estimates
% / yr
$
/mo
Est. monthly payment
$9,785/mo
$320,000 down
$1,280,000 loan
Principal & interest$8,302
Property tax (est.)$1,333
Home insurance (est.)$150

Similar homes you might like

Data source: Listing information provided by MLS Property Information Network via Trestle/CoreLogic. Last updated August 28, 2026.

Information herein deemed reliable but not guaranteed; all measurements, school assignments, HOA fees, taxes, and feature lists are approximate and should be independently verified. Equal Housing Opportunity.