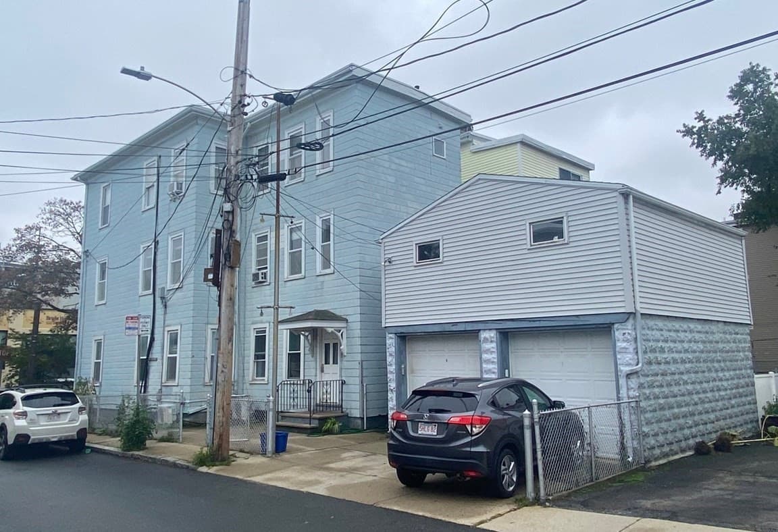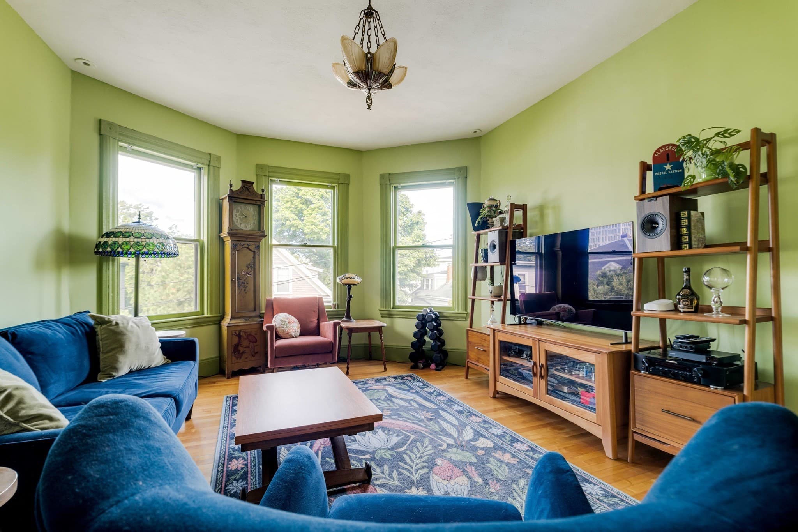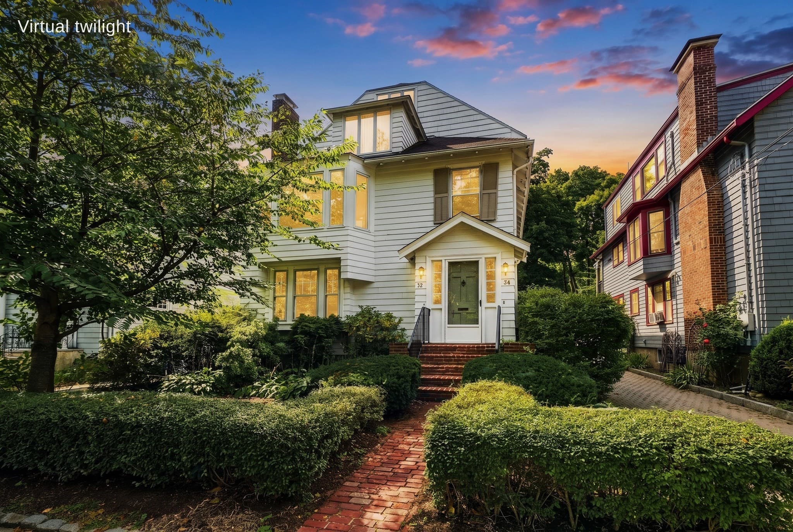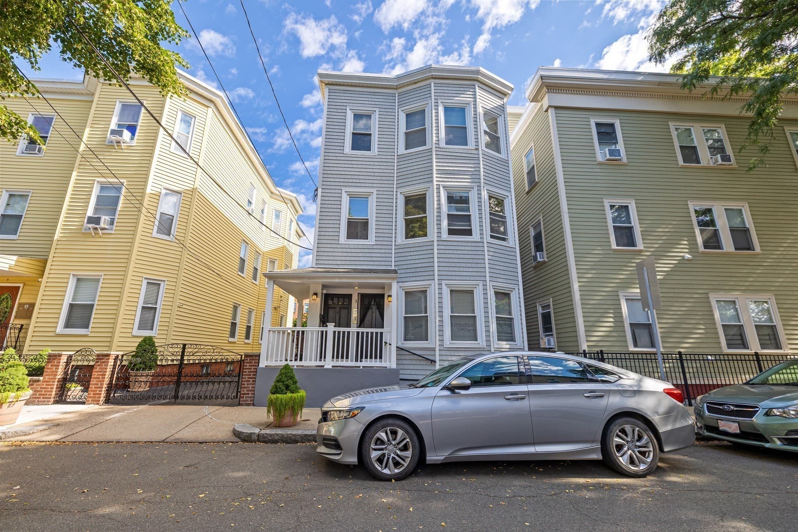
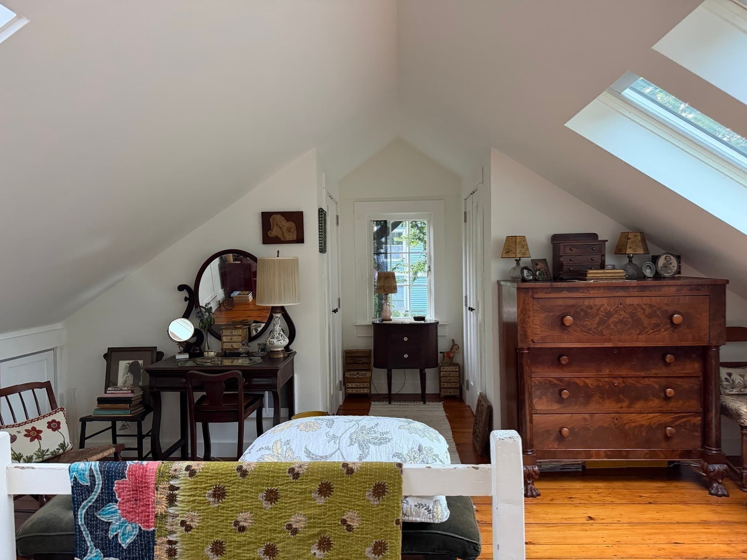
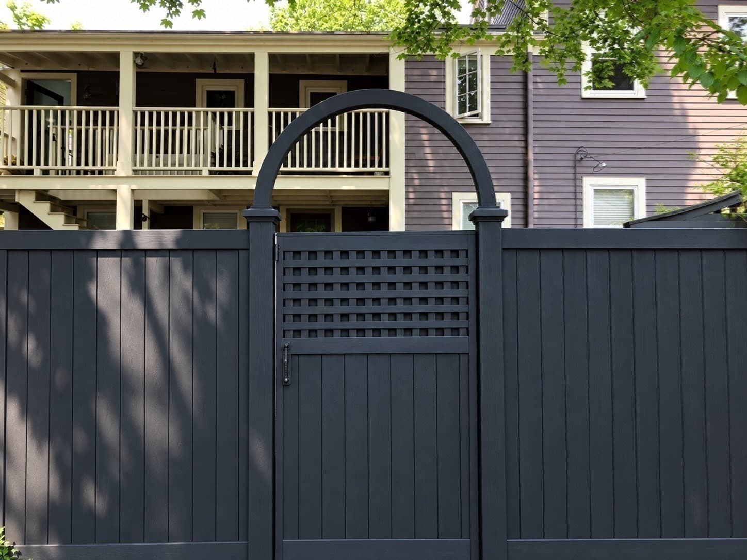
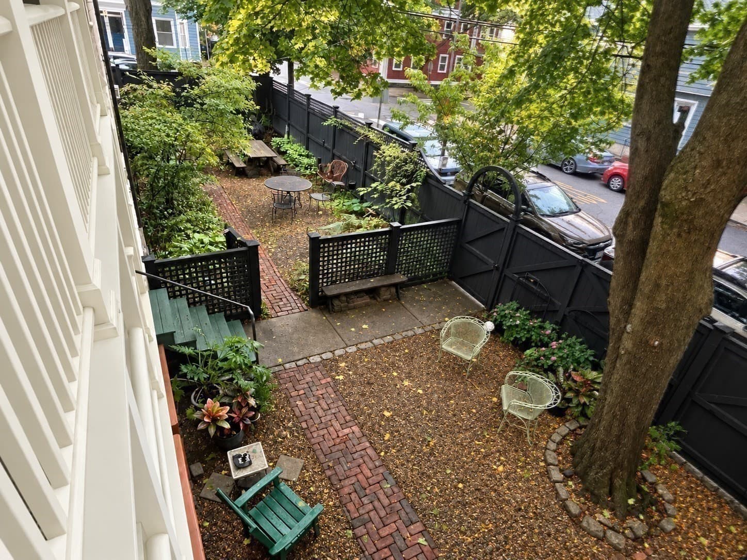
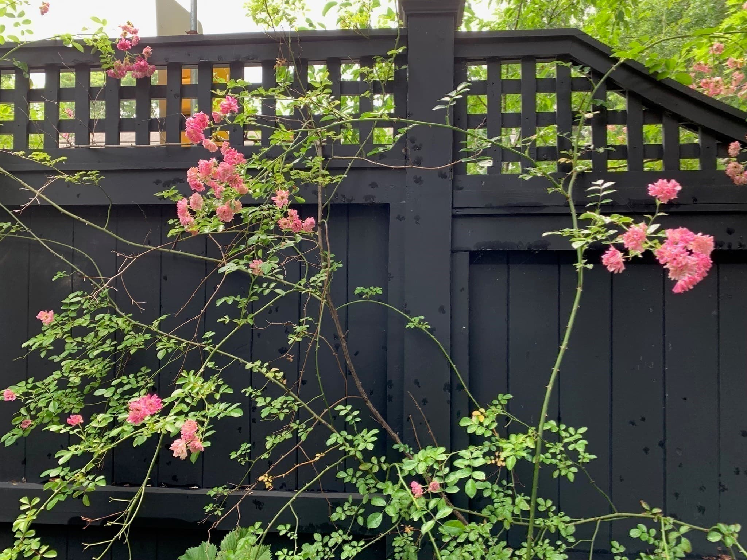
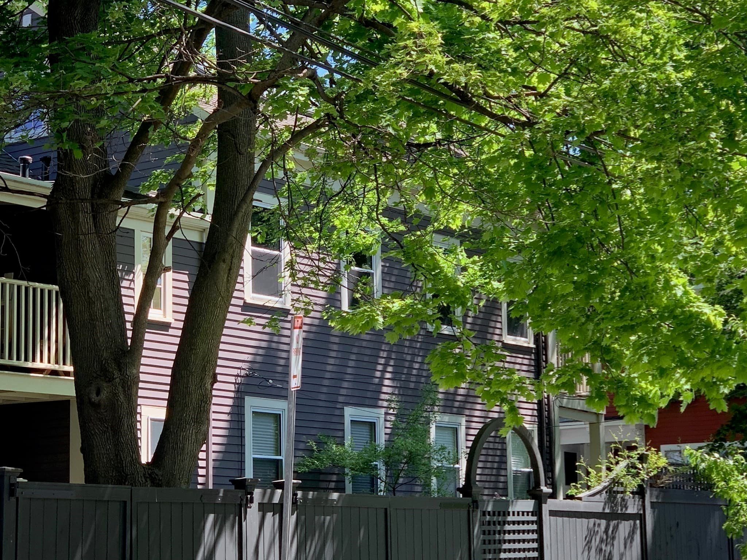
2 Family - 2 Units Up/Down at 63 Sixth Street, Cambridge MA 02141
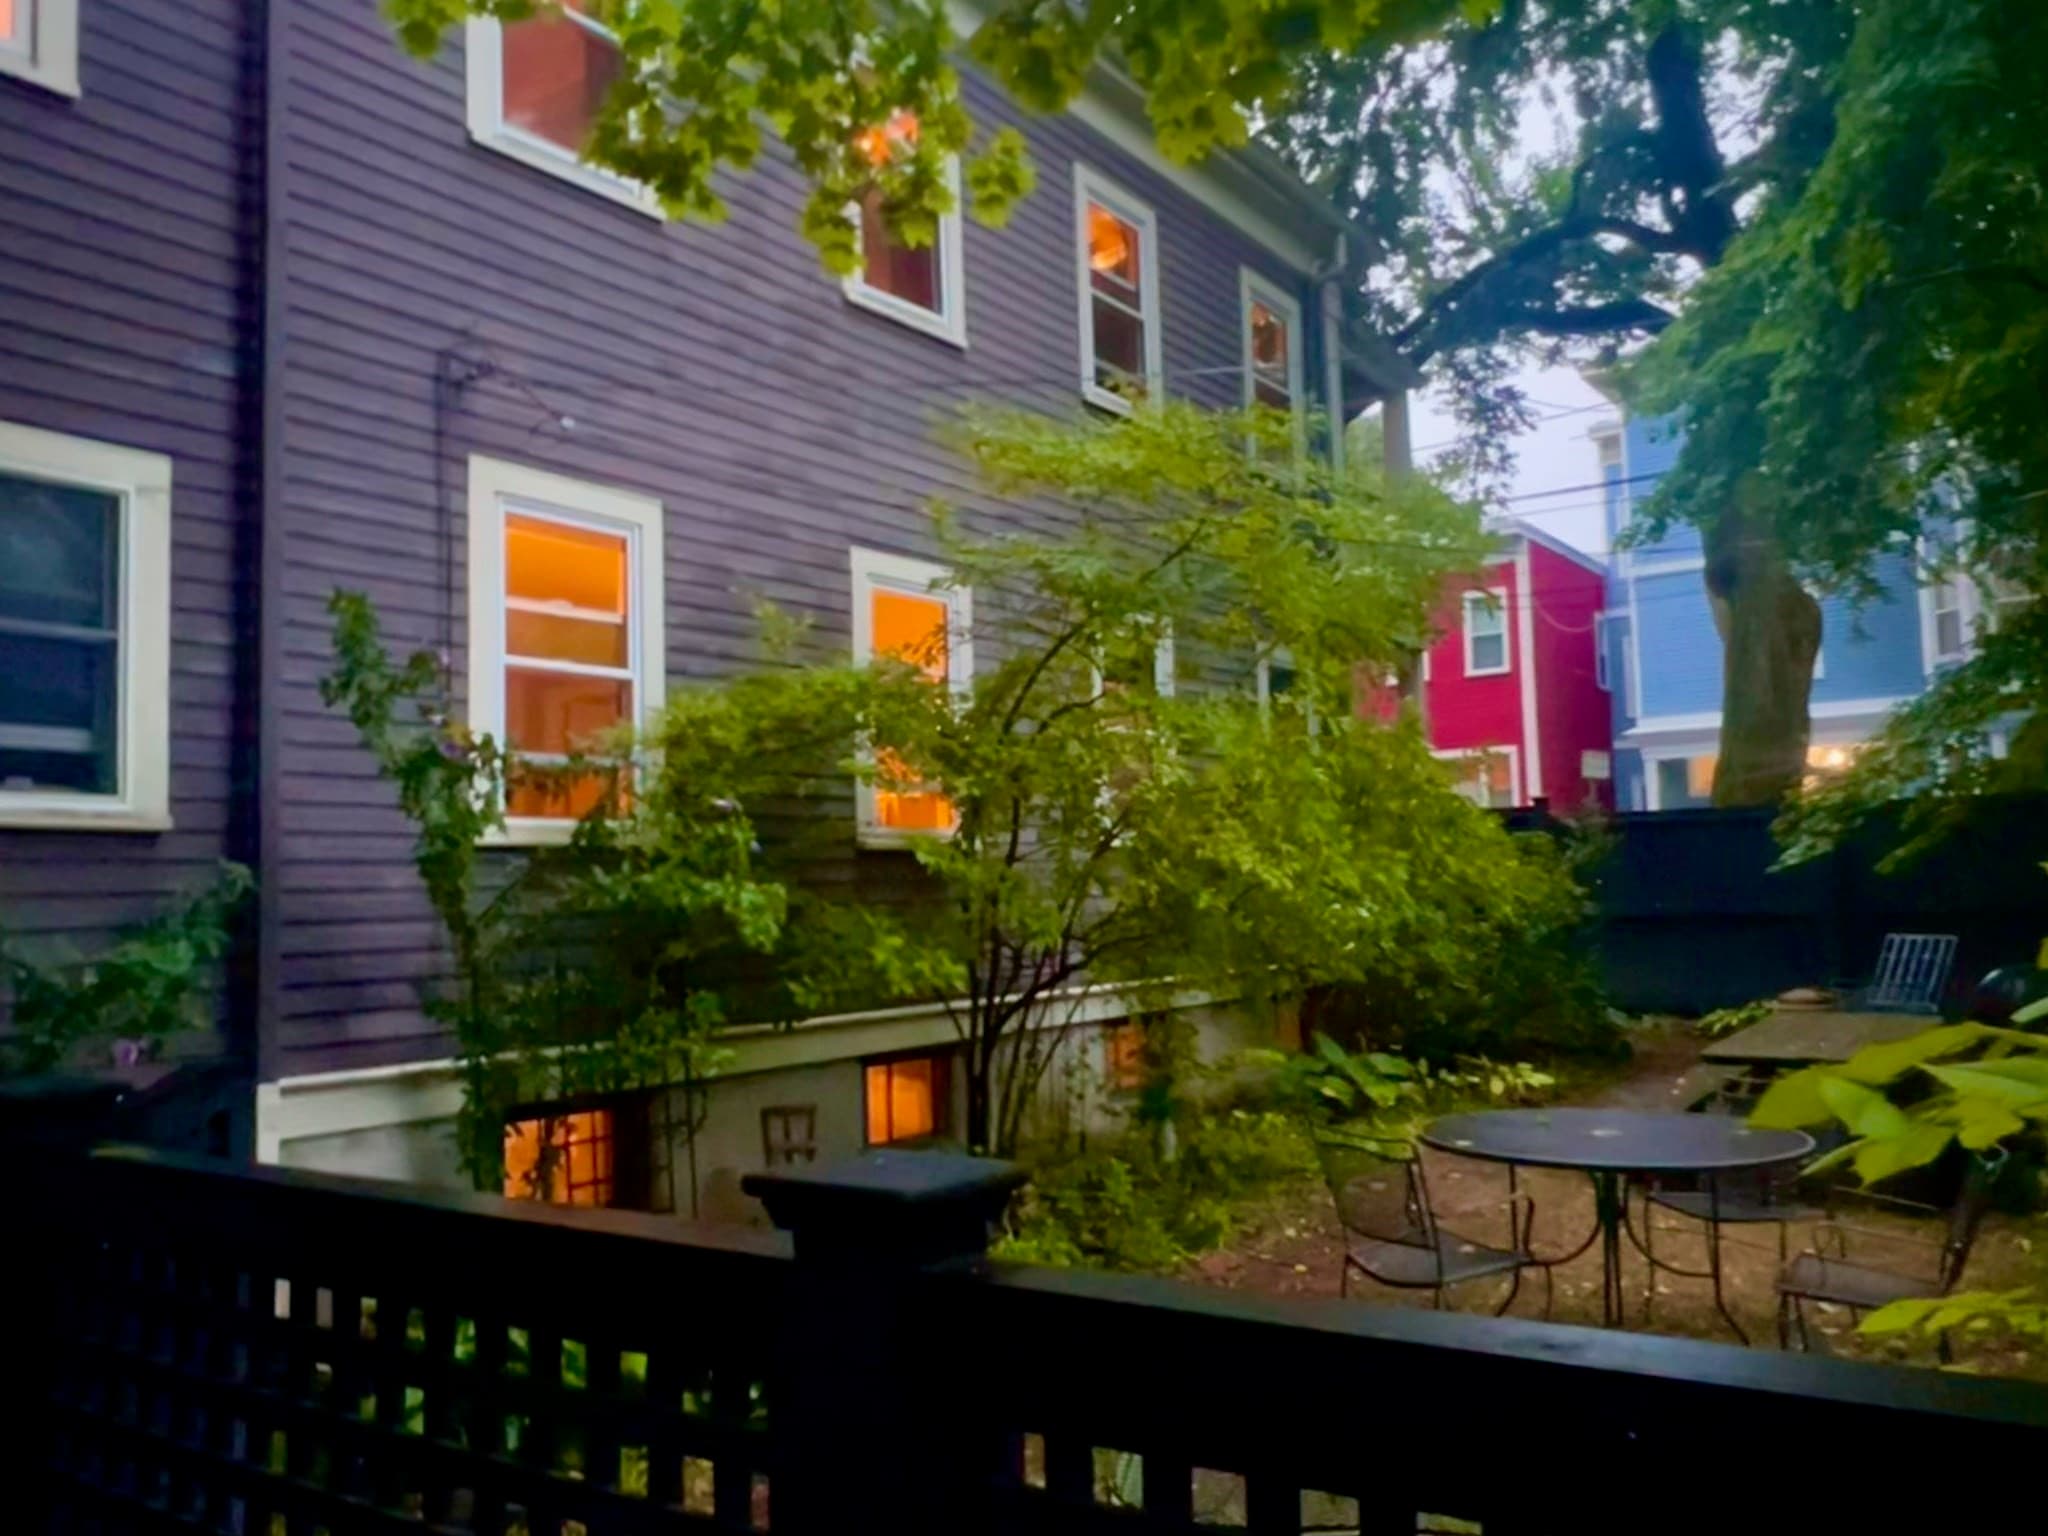
2 Family - 2 Units Up/Down at 63 Sixth Street, Cambridge MA 02141, photo 2 of 35
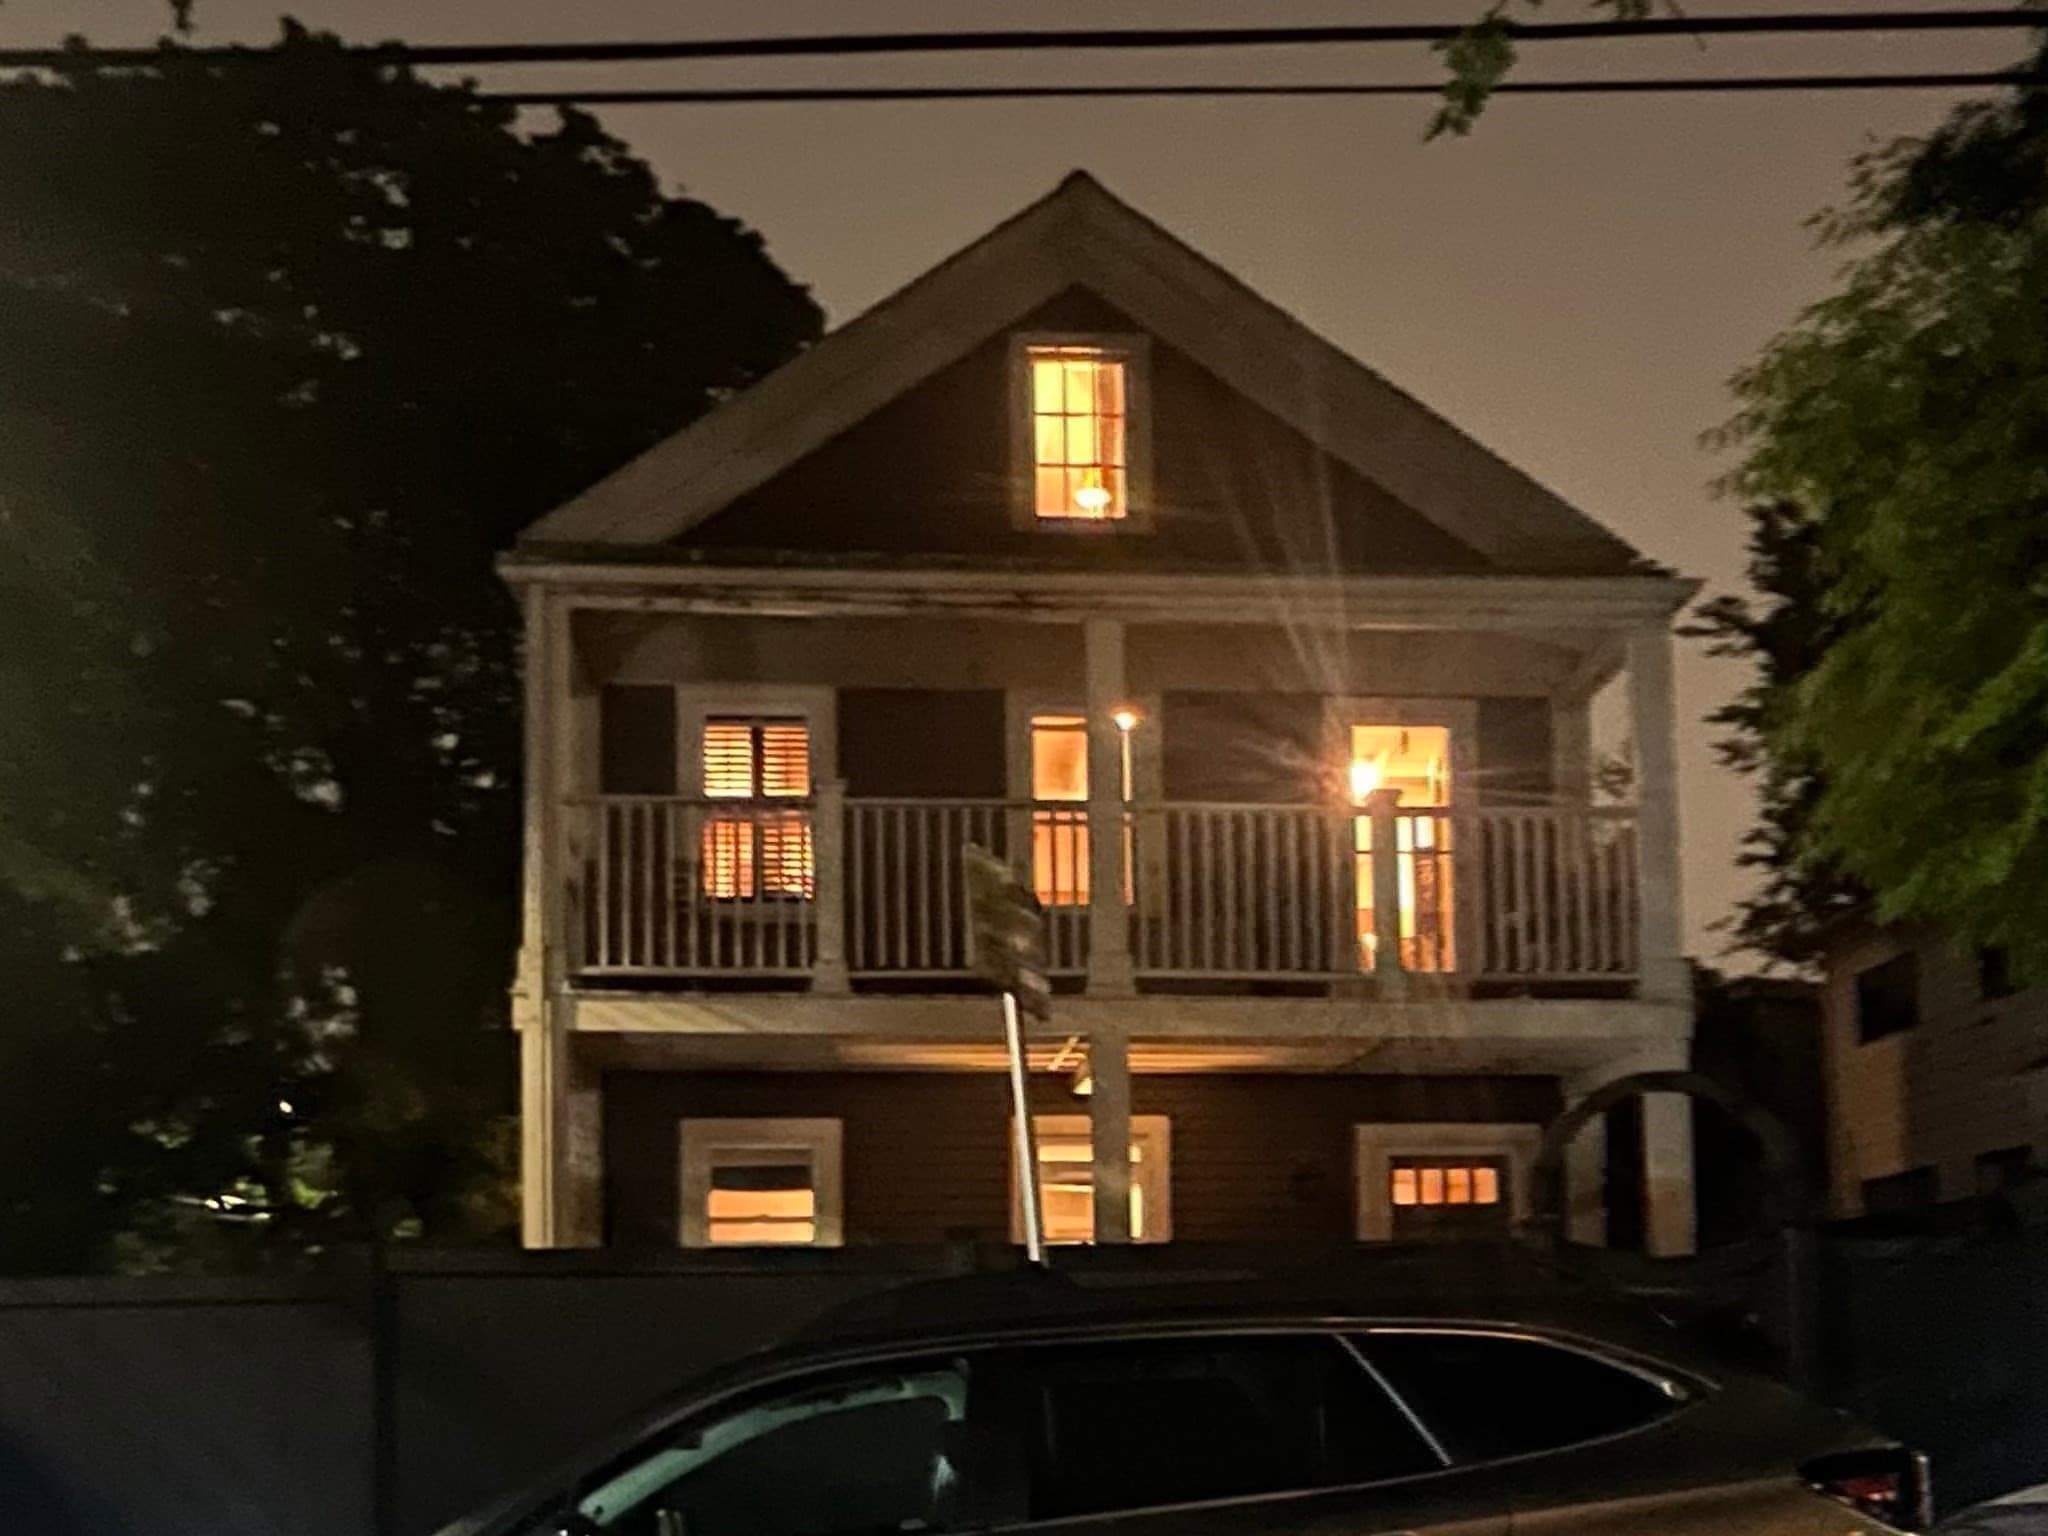
2 Family - 2 Units Up/Down at 63 Sixth Street, Cambridge MA 02141, photo 3 of 35
2 Family - 2 Units Up/Down at 63 Sixth Street, Cambridge MA 02141, photo 4 of 35
2 Family - 2 Units Up/Down at 63 Sixth Street, Cambridge MA 02141, photo 5 of 35
2 Family - 2 Units Up/Down at 63 Sixth Street, Cambridge MA 02141, photo 6 of 35
2 Family - 2 Units Up/Down at 63 Sixth Street, Cambridge MA 02141, photo 7 of 35
2 Family - 2 Units Up/Down at 63 Sixth Street, Cambridge MA 02141, photo 8 of 35
2 Family - 2 Units Up/Down at 63 Sixth Street, Cambridge MA 02141, photo 9 of 35
2 Family - 2 Units Up/Down at 63 Sixth Street, Cambridge MA 02141, photo 10 of 35
2 Family - 2 Units Up/Down at 63 Sixth Street, Cambridge MA 02141, photo 11 of 35
2 Family - 2 Units Up/Down at 63 Sixth Street, Cambridge MA 02141, photo 12 of 35
2 Family - 2 Units Up/Down at 63 Sixth Street, Cambridge MA 02141, photo 13 of 35
2 Family - 2 Units Up/Down at 63 Sixth Street, Cambridge MA 02141, photo 14 of 35
2 Family - 2 Units Up/Down at 63 Sixth Street, Cambridge MA 02141, photo 15 of 35
2 Family - 2 Units Up/Down at 63 Sixth Street, Cambridge MA 02141, photo 16 of 35
2 Family - 2 Units Up/Down at 63 Sixth Street, Cambridge MA 02141, photo 17 of 35
2 Family - 2 Units Up/Down at 63 Sixth Street, Cambridge MA 02141, photo 18 of 35
2 Family - 2 Units Up/Down at 63 Sixth Street, Cambridge MA 02141, photo 19 of 35
2 Family - 2 Units Up/Down at 63 Sixth Street, Cambridge MA 02141, photo 20 of 35
2 Family - 2 Units Up/Down at 63 Sixth Street, Cambridge MA 02141, photo 21 of 35
2 Family - 2 Units Up/Down at 63 Sixth Street, Cambridge MA 02141, photo 22 of 35
2 Family - 2 Units Up/Down at 63 Sixth Street, Cambridge MA 02141, photo 23 of 35
2 Family - 2 Units Up/Down at 63 Sixth Street, Cambridge MA 02141, photo 24 of 35
2 Family - 2 Units Up/Down at 63 Sixth Street, Cambridge MA 02141, photo 25 of 35
2 Family - 2 Units Up/Down at 63 Sixth Street, Cambridge MA 02141, photo 26 of 35
2 Family - 2 Units Up/Down at 63 Sixth Street, Cambridge MA 02141, photo 27 of 35
2 Family - 2 Units Up/Down at 63 Sixth Street, Cambridge MA 02141, photo 28 of 35
2 Family - 2 Units Up/Down at 63 Sixth Street, Cambridge MA 02141, photo 29 of 35
2 Family - 2 Units Up/Down at 63 Sixth Street, Cambridge MA 02141, photo 30 of 35
2 Family - 2 Units Up/Down at 63 Sixth Street, Cambridge MA 02141, photo 31 of 35
2 Family - 2 Units Up/Down at 63 Sixth Street, Cambridge MA 02141, photo 32 of 35
2 Family - 2 Units Up/Down at 63 Sixth Street, Cambridge MA 02141, photo 33 of 35
2 Family - 2 Units Up/Down at 63 Sixth Street, Cambridge MA 02141, photo 34 of 35
2 Family - 2 Units Up/Down at 63 Sixth Street, Cambridge MA 02141, photo 35 of 35
35 photos

$2,195,000

63 Sixth Street, Cambridge MA 02141
Cambridge, MA 02141
Listed by Nina Quinlan
Bedrooms
4
Bathrooms
3
Living area
2,700 sqft
Year built
1854

About this home

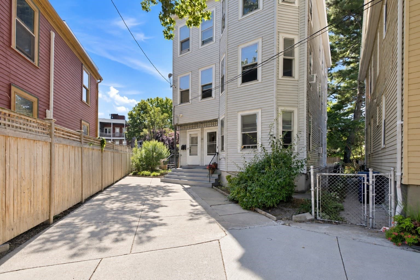
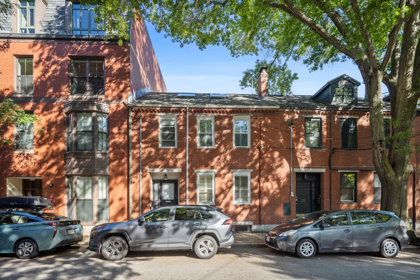
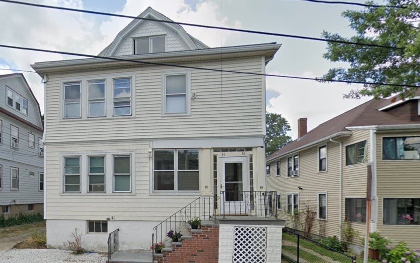
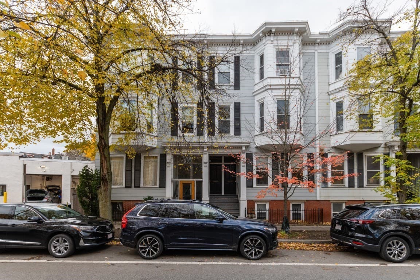
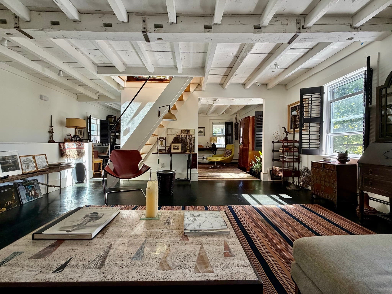
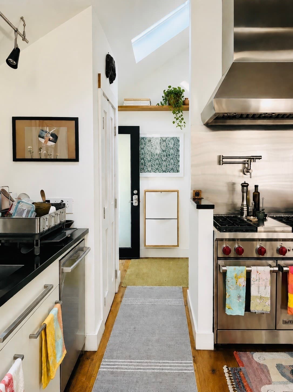
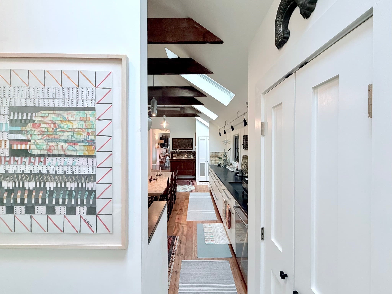
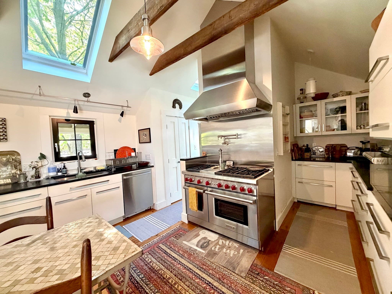
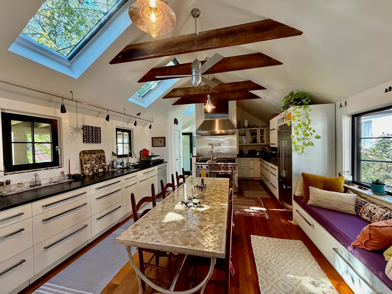
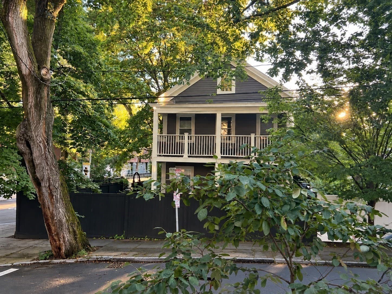
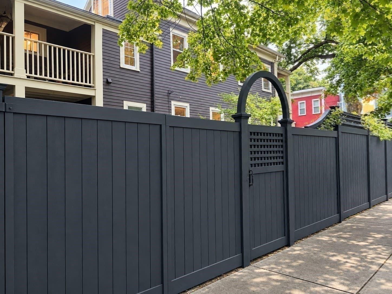
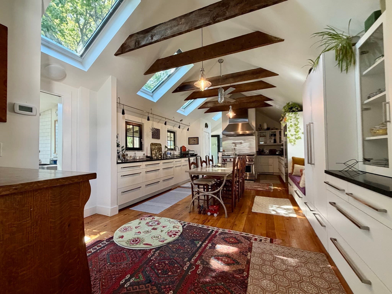
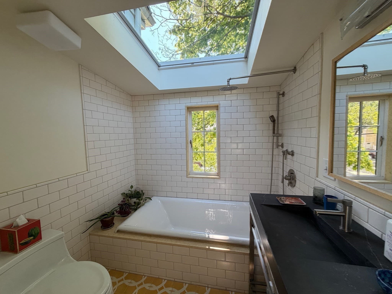
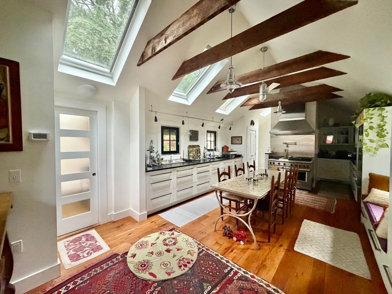
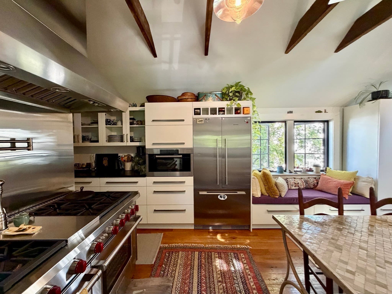
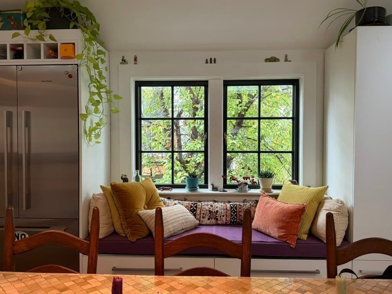
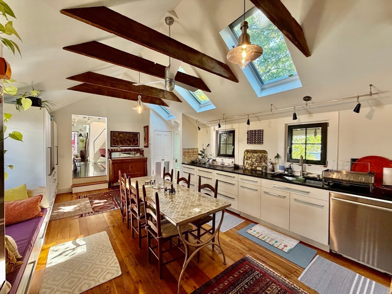
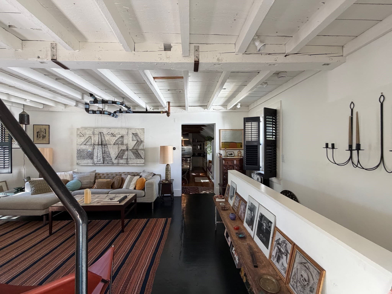
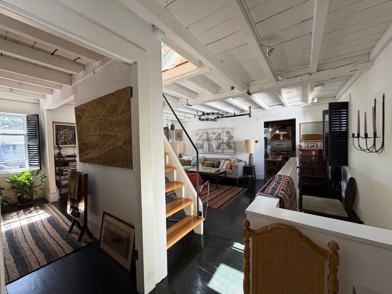
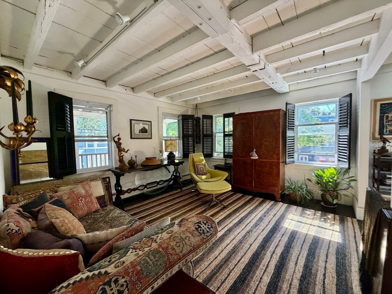
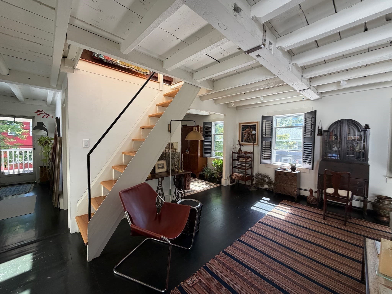
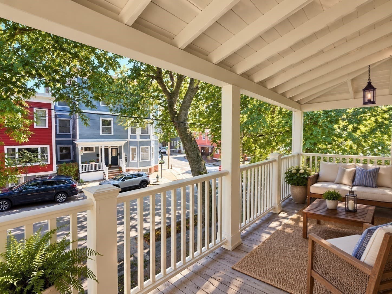
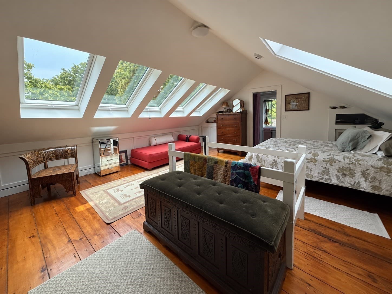
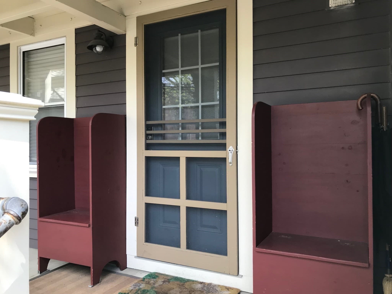
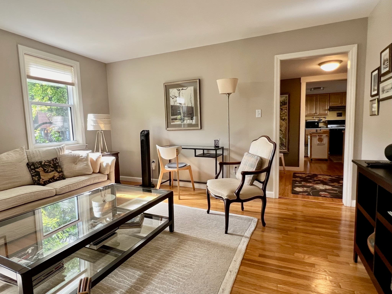
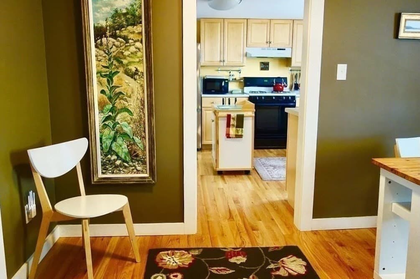
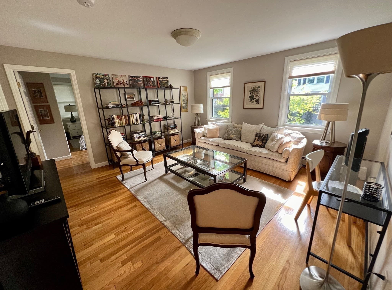
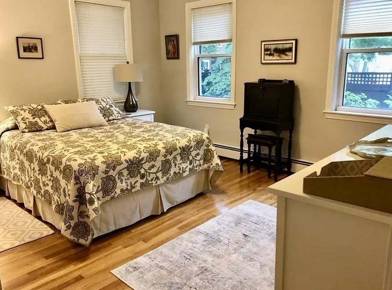
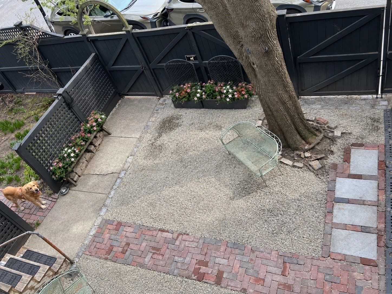
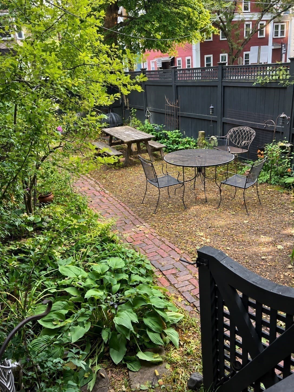
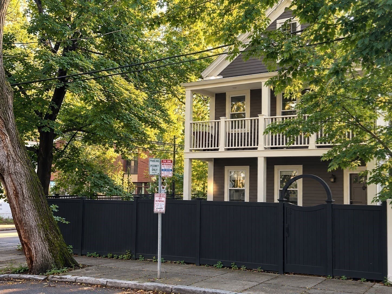
Offered for sale is the best two family you will ever see in Kendall Square/MIT. This home is set on a corner giving it an oversized lot with a lovely, large walled garden. Substantially renovated in 2015 with 10 skylights, a sublime light-filled open-flow loft style owners' unit spans the second and third floor with a bedroom and full bath on each level. (Second bedroom currently being used as a second living room.) The owner's unit has beamed ceilings and black Hunter Douglas interior shutters, a chef’s kitchen with soapstone counters, a 48-inch double oven gas Wolf stove, a Wolf wall steam oven, Sub Zero double drawer freezer, Fisher Paykel refrigerator/freezer, tons of storage with beautiful custom built Imperia cabinetry, and two private porches--front and back. On the parlor level is a pitch-perfect spacious rental unit with with a strong income producing history (currently rented @4400/mo through October), comprised of two bedrooms--one at each end for optimal privacy--a generous eat-in-kitchen and large living room, adjoining dining room, and bathroom with linen closet. Full ceiling height in full basement. One off-street parking space, gated. Plenty of room for scooter and bike parking, or a shed. Walk score: 96/100 "Walker's Paradise." Surrounded by lush green city parks, a short walk to restaurants, the river and even Boston's Beacon Hill. No Open House - Viewings by Appointment. Showings to begin Wednesday, 9/16. Please allow 24-48 hours for seller response to offer. ALL OFFERS ARE DUE ON SUNDAY, SEPT 20, BY 5:00 PM.

Property details

MLS
MLS Property Information Network
MLS #
73577051
Property type
2 Family - 2 Units Up/Down
Subdivision
N/A
Status
Active
Days on market
36
On market date
September 15, 2026
Stories
3
Total bathrooms
3
Garage spaces
N/A
Parking spaces
1
Lot size
0.07 acres
Loading map…

Nearby schools

Within 10 miles. School directory data from the National Center for Education Statistics (NCES), accessed via the Urban Institute Education Data API. Local Score is calculated by INNOVATE Real Estate; where a state rating is shown, it comes from that state's own official school report card.

Elementary
Kennedy-Longfellow
0.07 mi away · Grades -1-5
Nearest school -- attendance-zone data not available here
5.0
Local Score (student-teacher ratio only (preliminary -- will incorporate state test-score data once available)) -- not an official state rating
Enrollment
203
Student:teacher ratio
5.8:1
District
Cambridge
Middle
Cambridge Street Upper School
0.35 mi away · Grades 6-8
Nearest school -- attendance-zone data not available here
5.0
Local Score (student-teacher ratio only (preliminary -- will incorporate state test-score data once available)) -- not an official state rating
Enrollment
279
Student:teacher ratio
7.5:1
District
Cambridge
HighCharter
Community Charter School of Cambridge
0.14 mi away · Grades 6-12
Nearest school -- attendance-zone data not available here
5.0
Local Score (student-teacher ratio only (preliminary -- will incorporate state test-score data once available)) -- not an official state rating
Enrollment
288
Student:teacher ratio
9.3:1
District
Community Charter School of Cambridge (District)

Walkability

Blended score for Cambridge's center, calculated by INNOVATE Real Estate from two sources: the EPA's National Walkability Index (street network, transit, land-use mix) and Google Places amenity data (what's actually reachable on foot from this point). 60% EPA National Walkability Index + 40% nearby-amenity density (Google Places).

87
Highly walkable
out of 100
EPA National Walkability Index
15.7 / 20 -- Most walkable
Google Places amenity density
100 / 100
Restaurants & cafes20
Grocery stores19
Parks20
Schools20
Transit stops20
Pharmacies11

Market position

How this listing compares to current activity in Cambridge, from live MLS data.

On the market 36 days -- 62 fewer days than Cambridge's current average of 98 days.
For reference, the median list price across 1,056 active listings in Cambridge right now is $6,875.

Mortgage calculator

Estimate only - actual rate and payment depend on your lender, credit, and loan program.

$
%
%
Adjust tax / insurance estimates
% / yr
$
/mo
Est. monthly payment
$13,369/mo
$439,000 down
$1,756,000 loan
Principal & interest$11,389
Property tax (est.)$1,829
Home insurance (est.)$150

Similar homes you might like

Data source: Listing information provided by MLS Property Information Network via Trestle/CoreLogic. Last updated September 15, 2026.

Information herein deemed reliable but not guaranteed; all measurements, school assignments, HOA fees, taxes, and feature lists are approximate and should be independently verified. Equal Housing Opportunity.