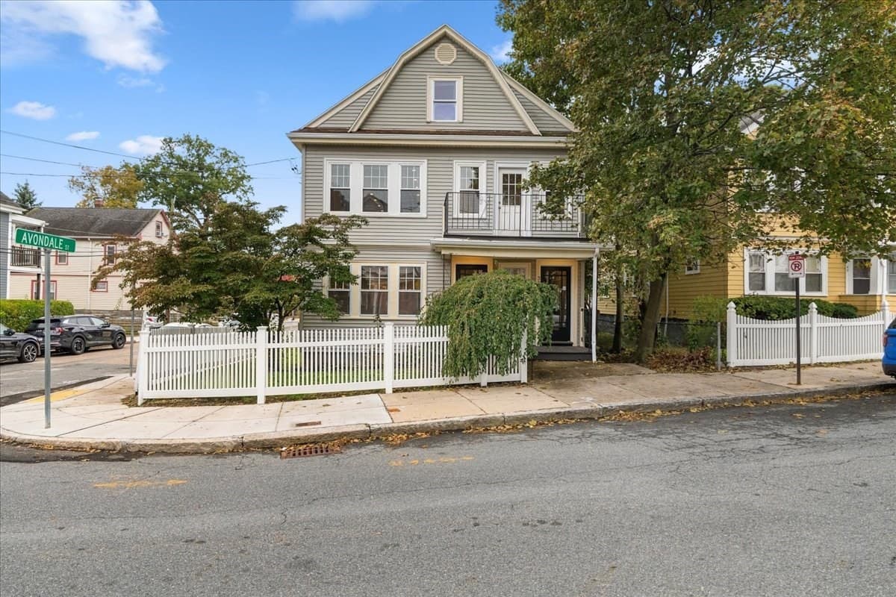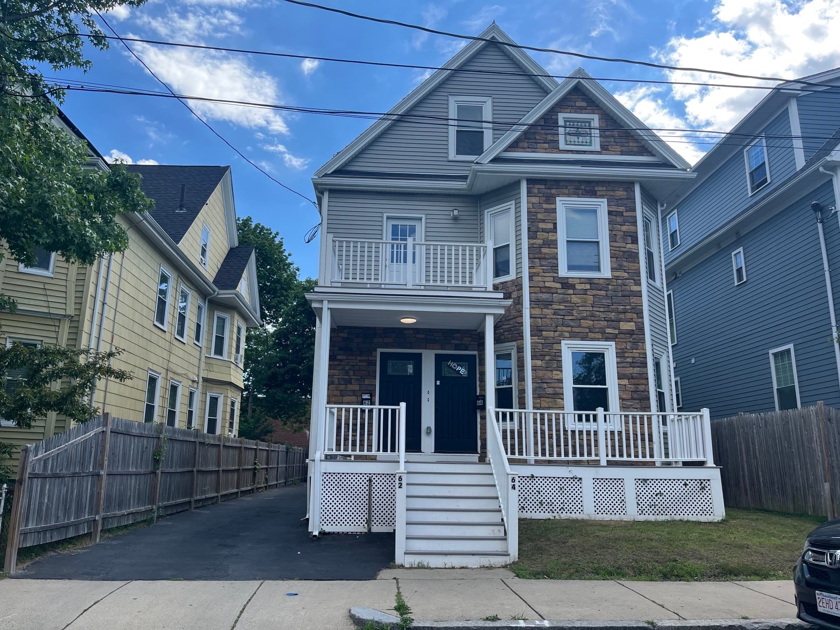
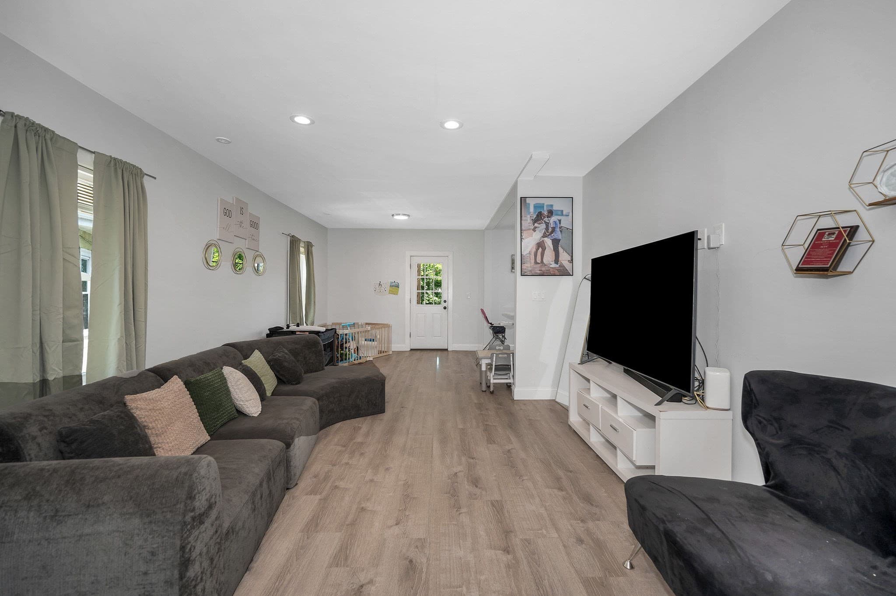
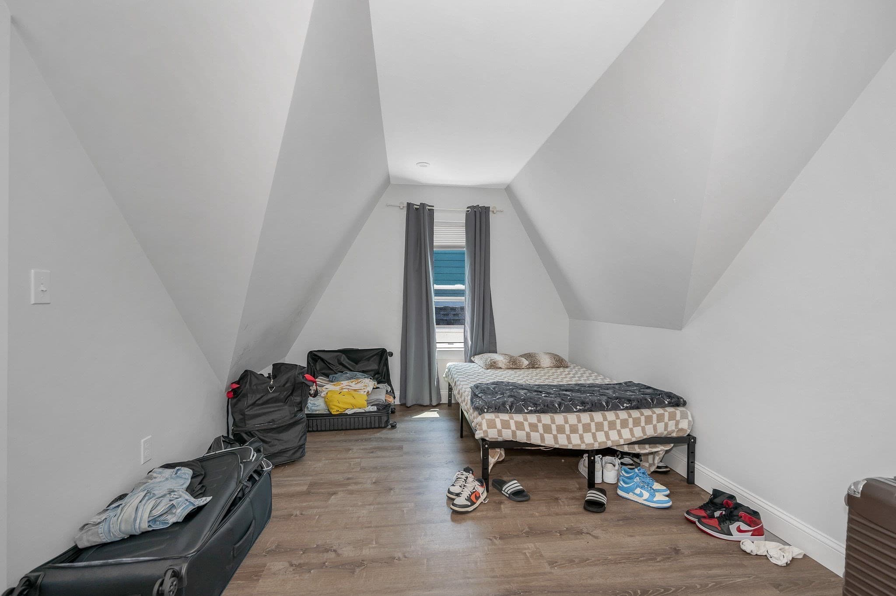
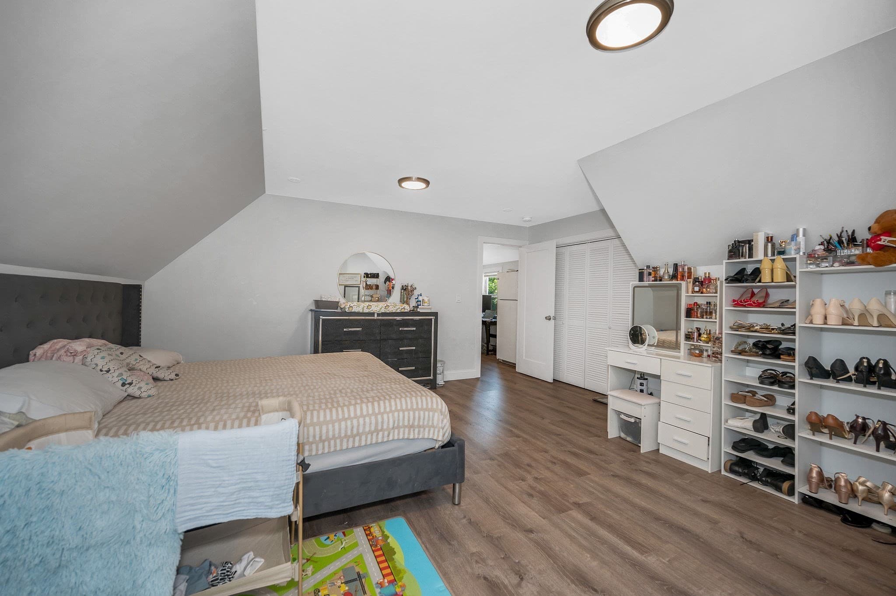
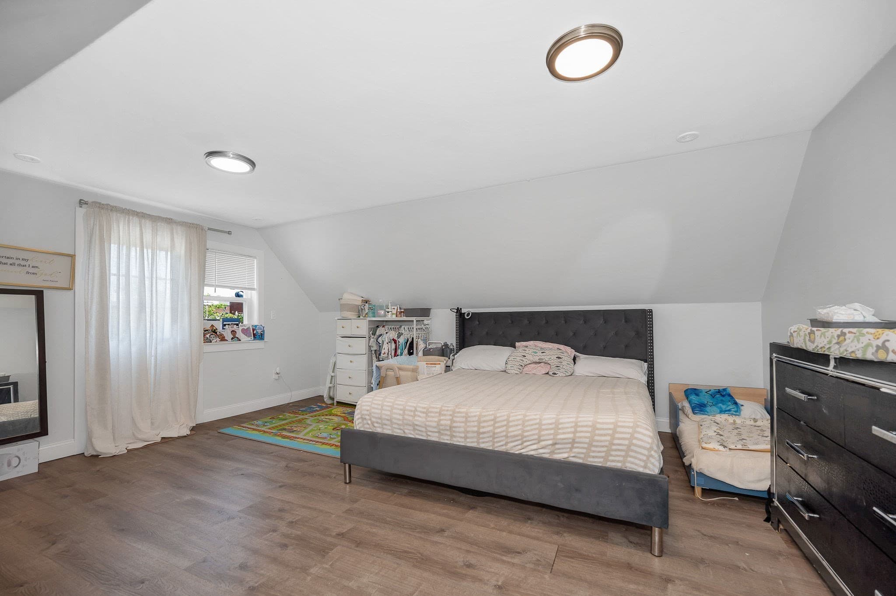
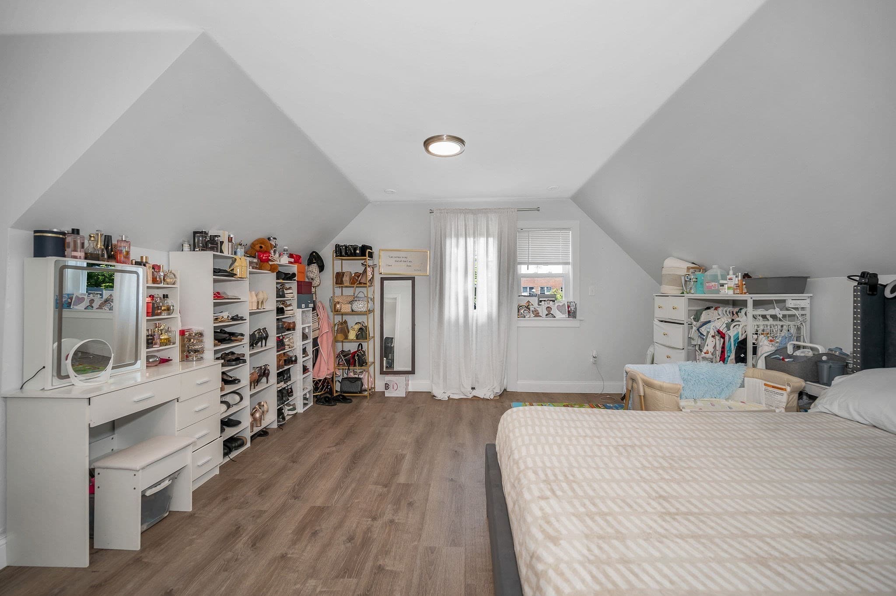
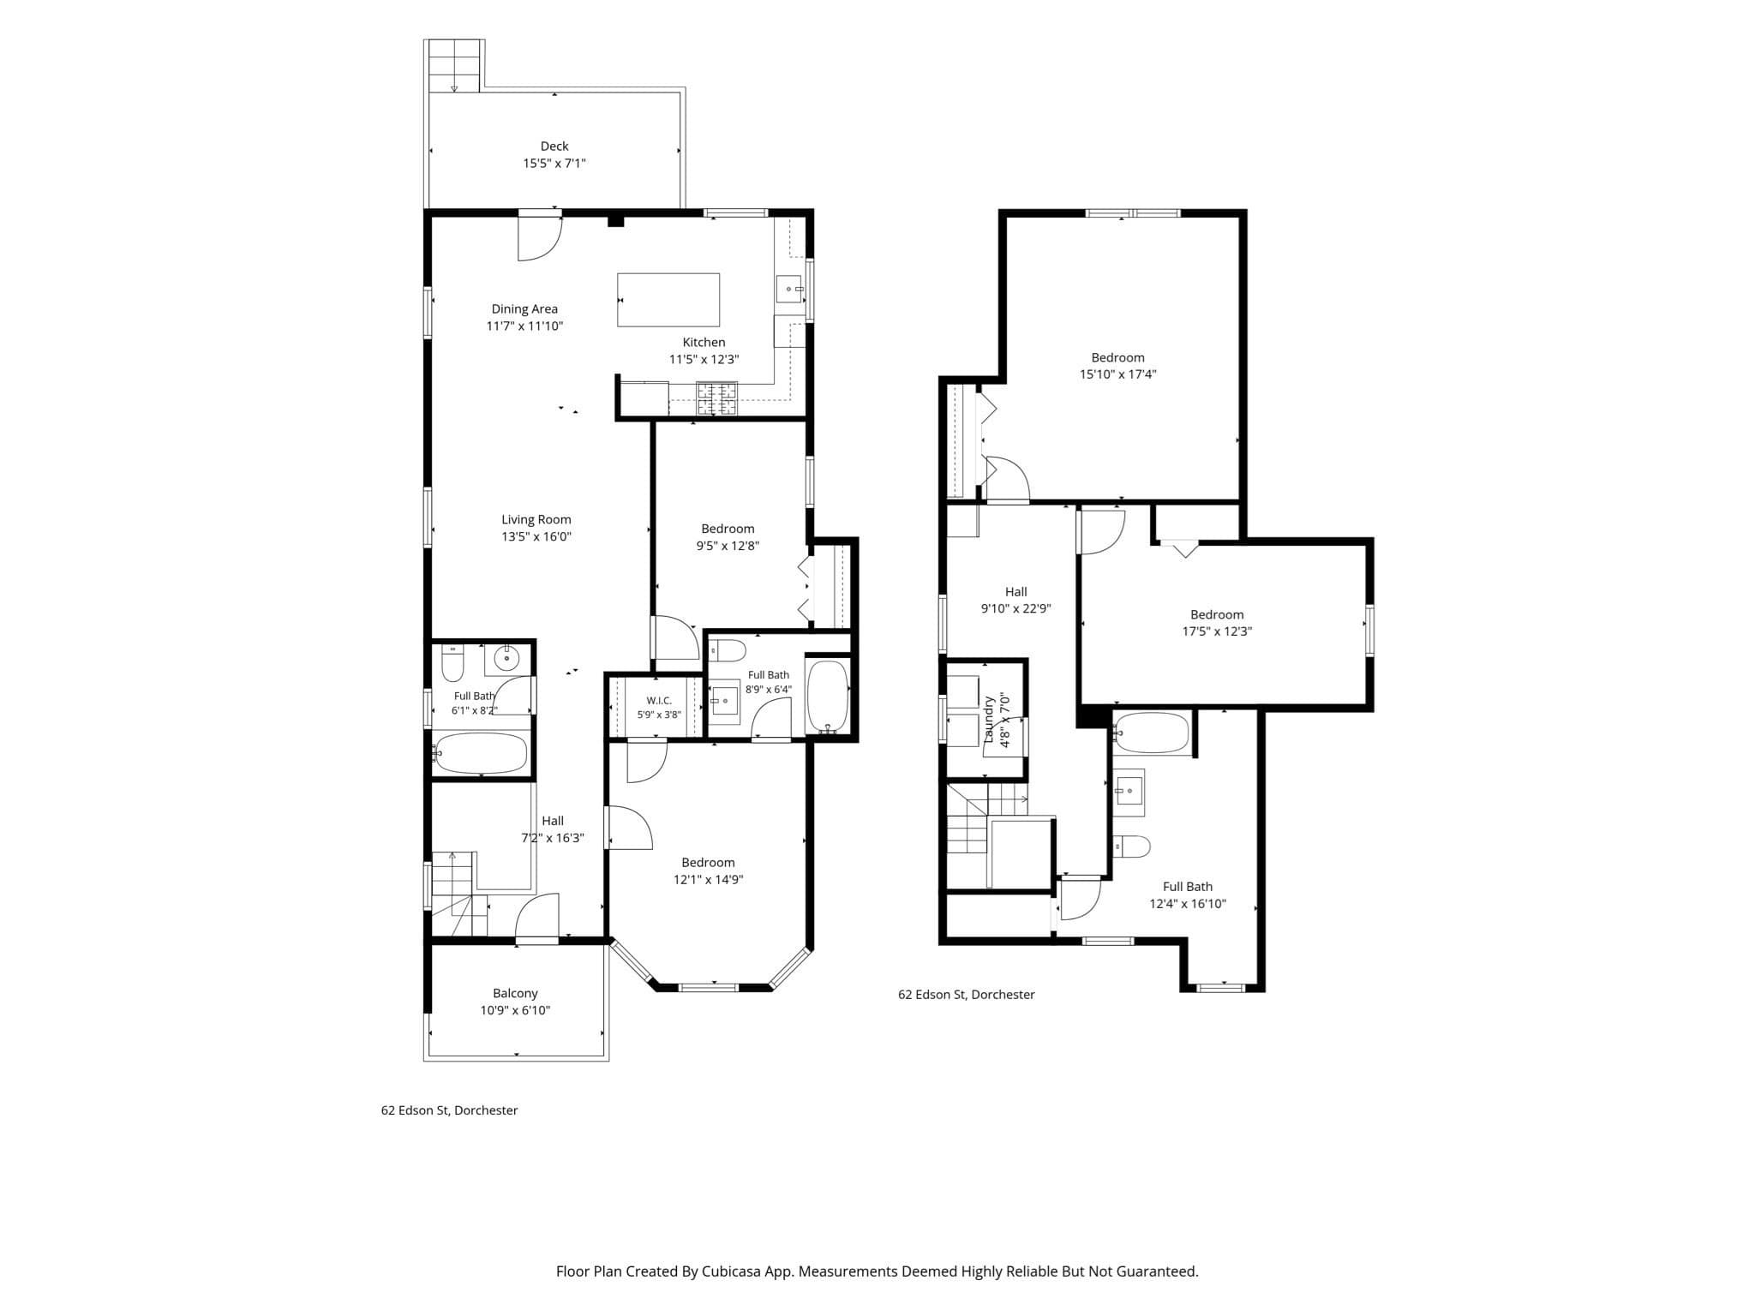
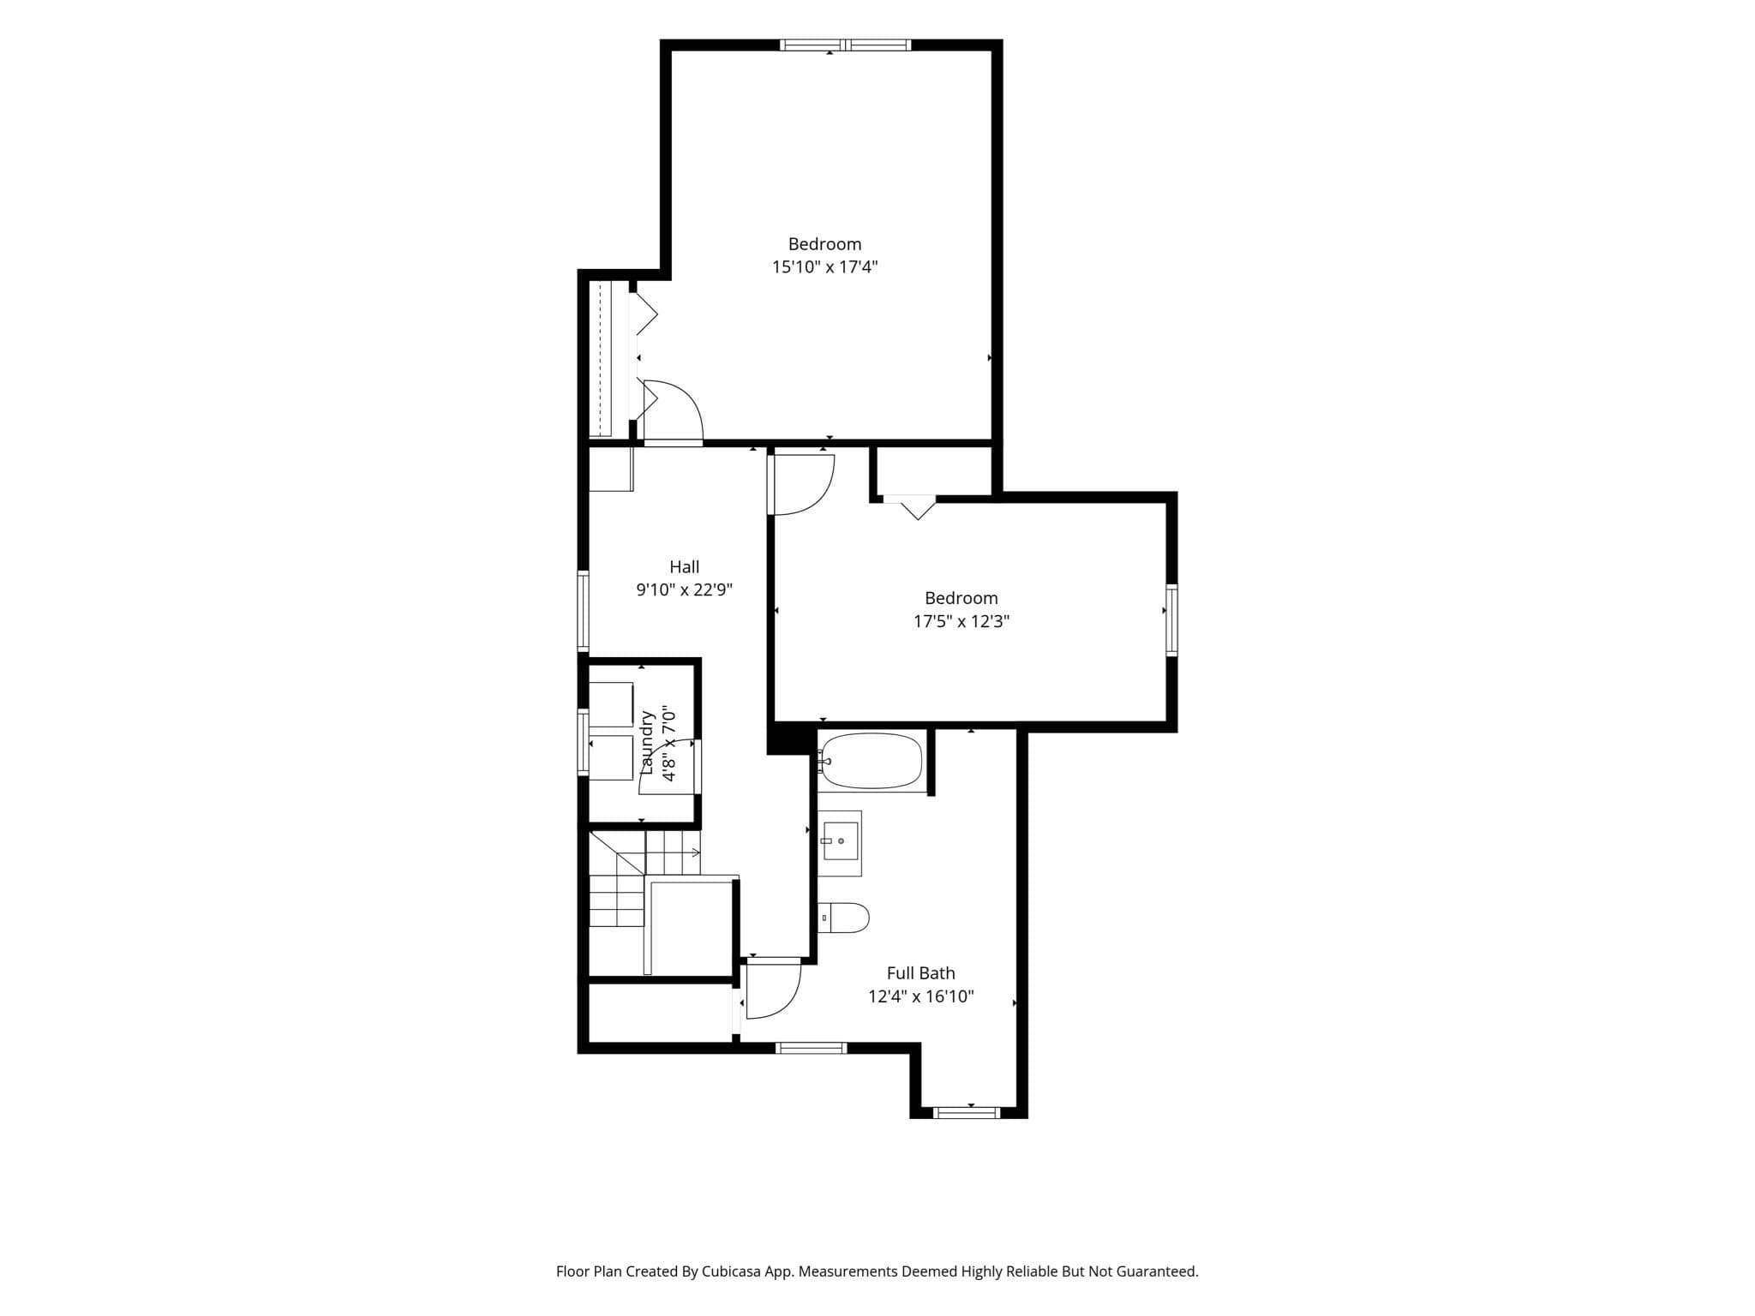
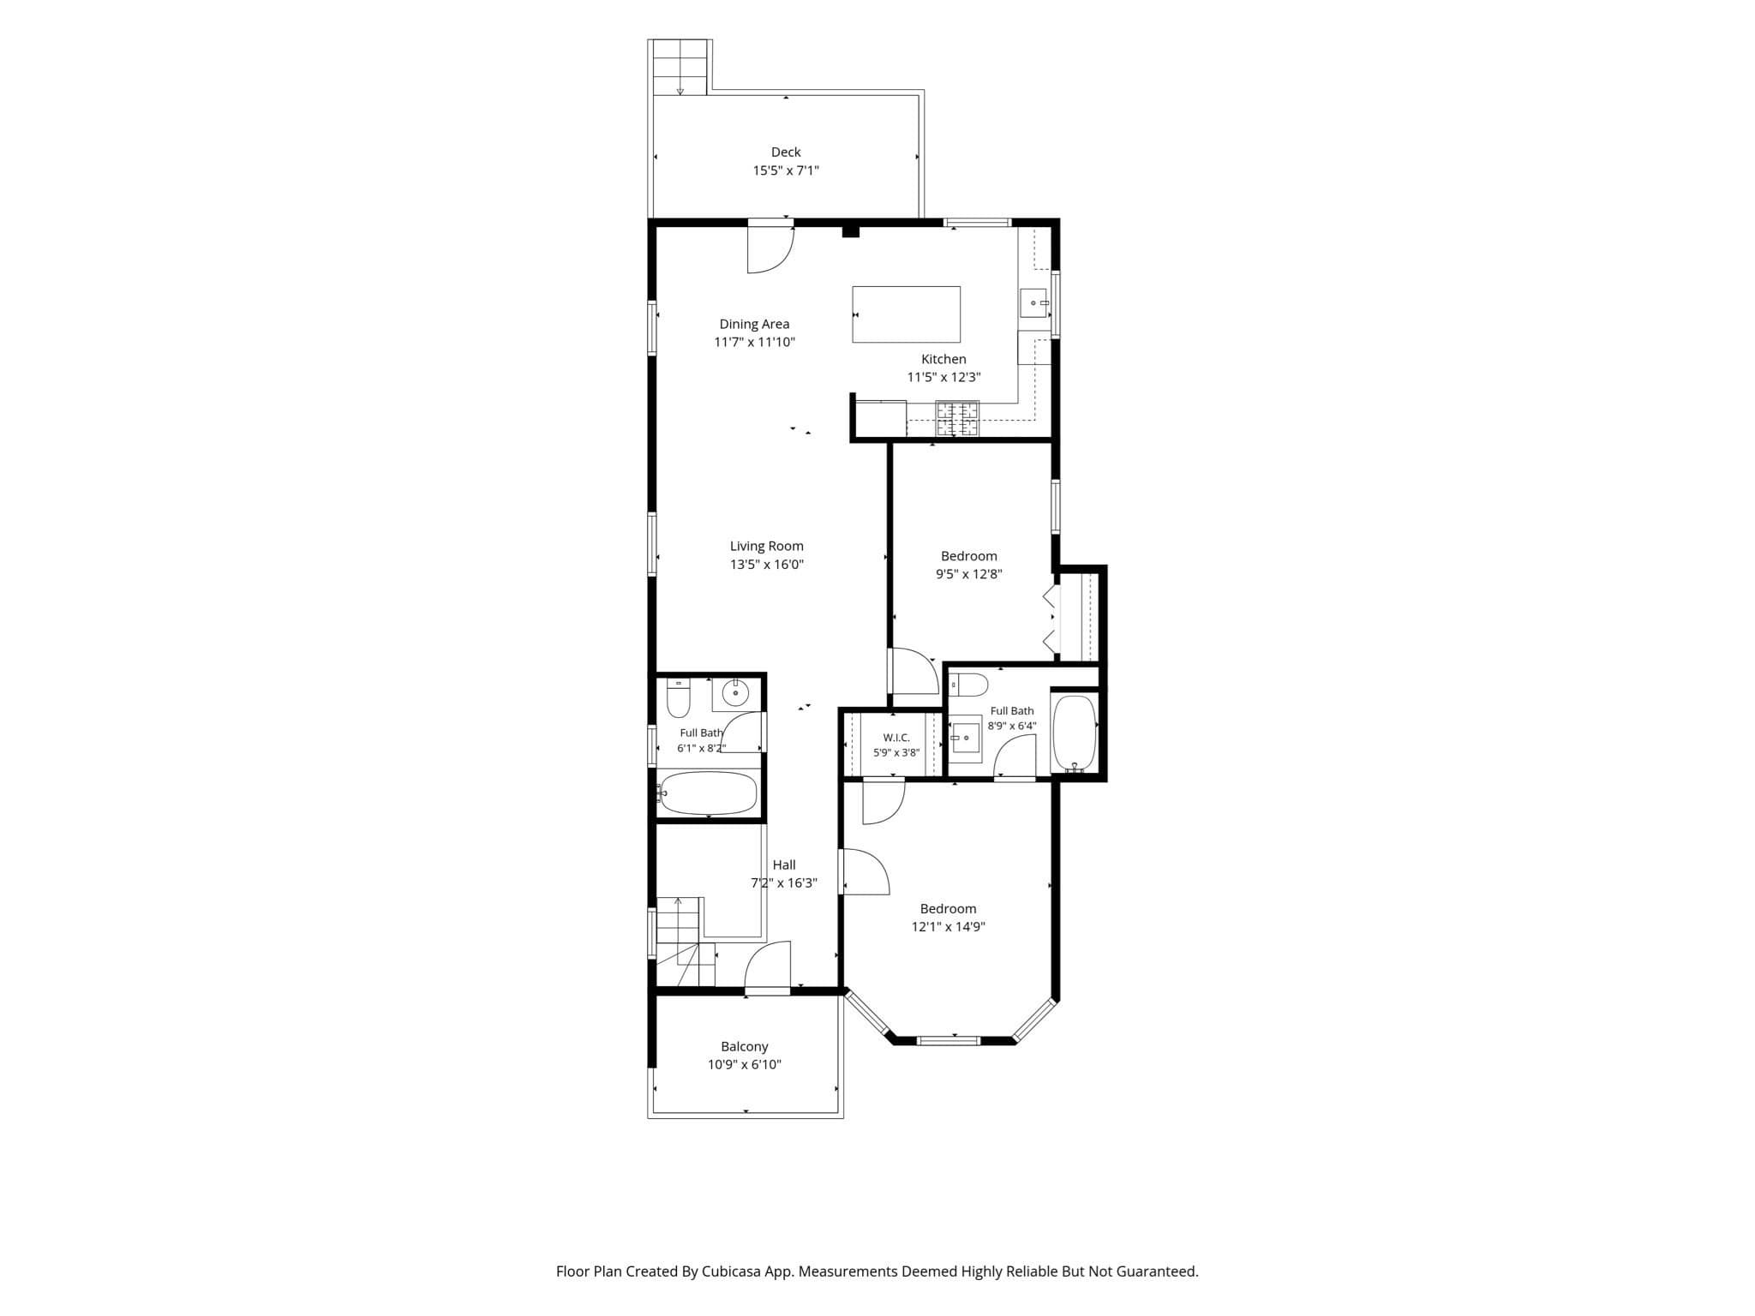
2 Family - 2 Units Up/Down at 62-64 Edson St, Boston MA 02124
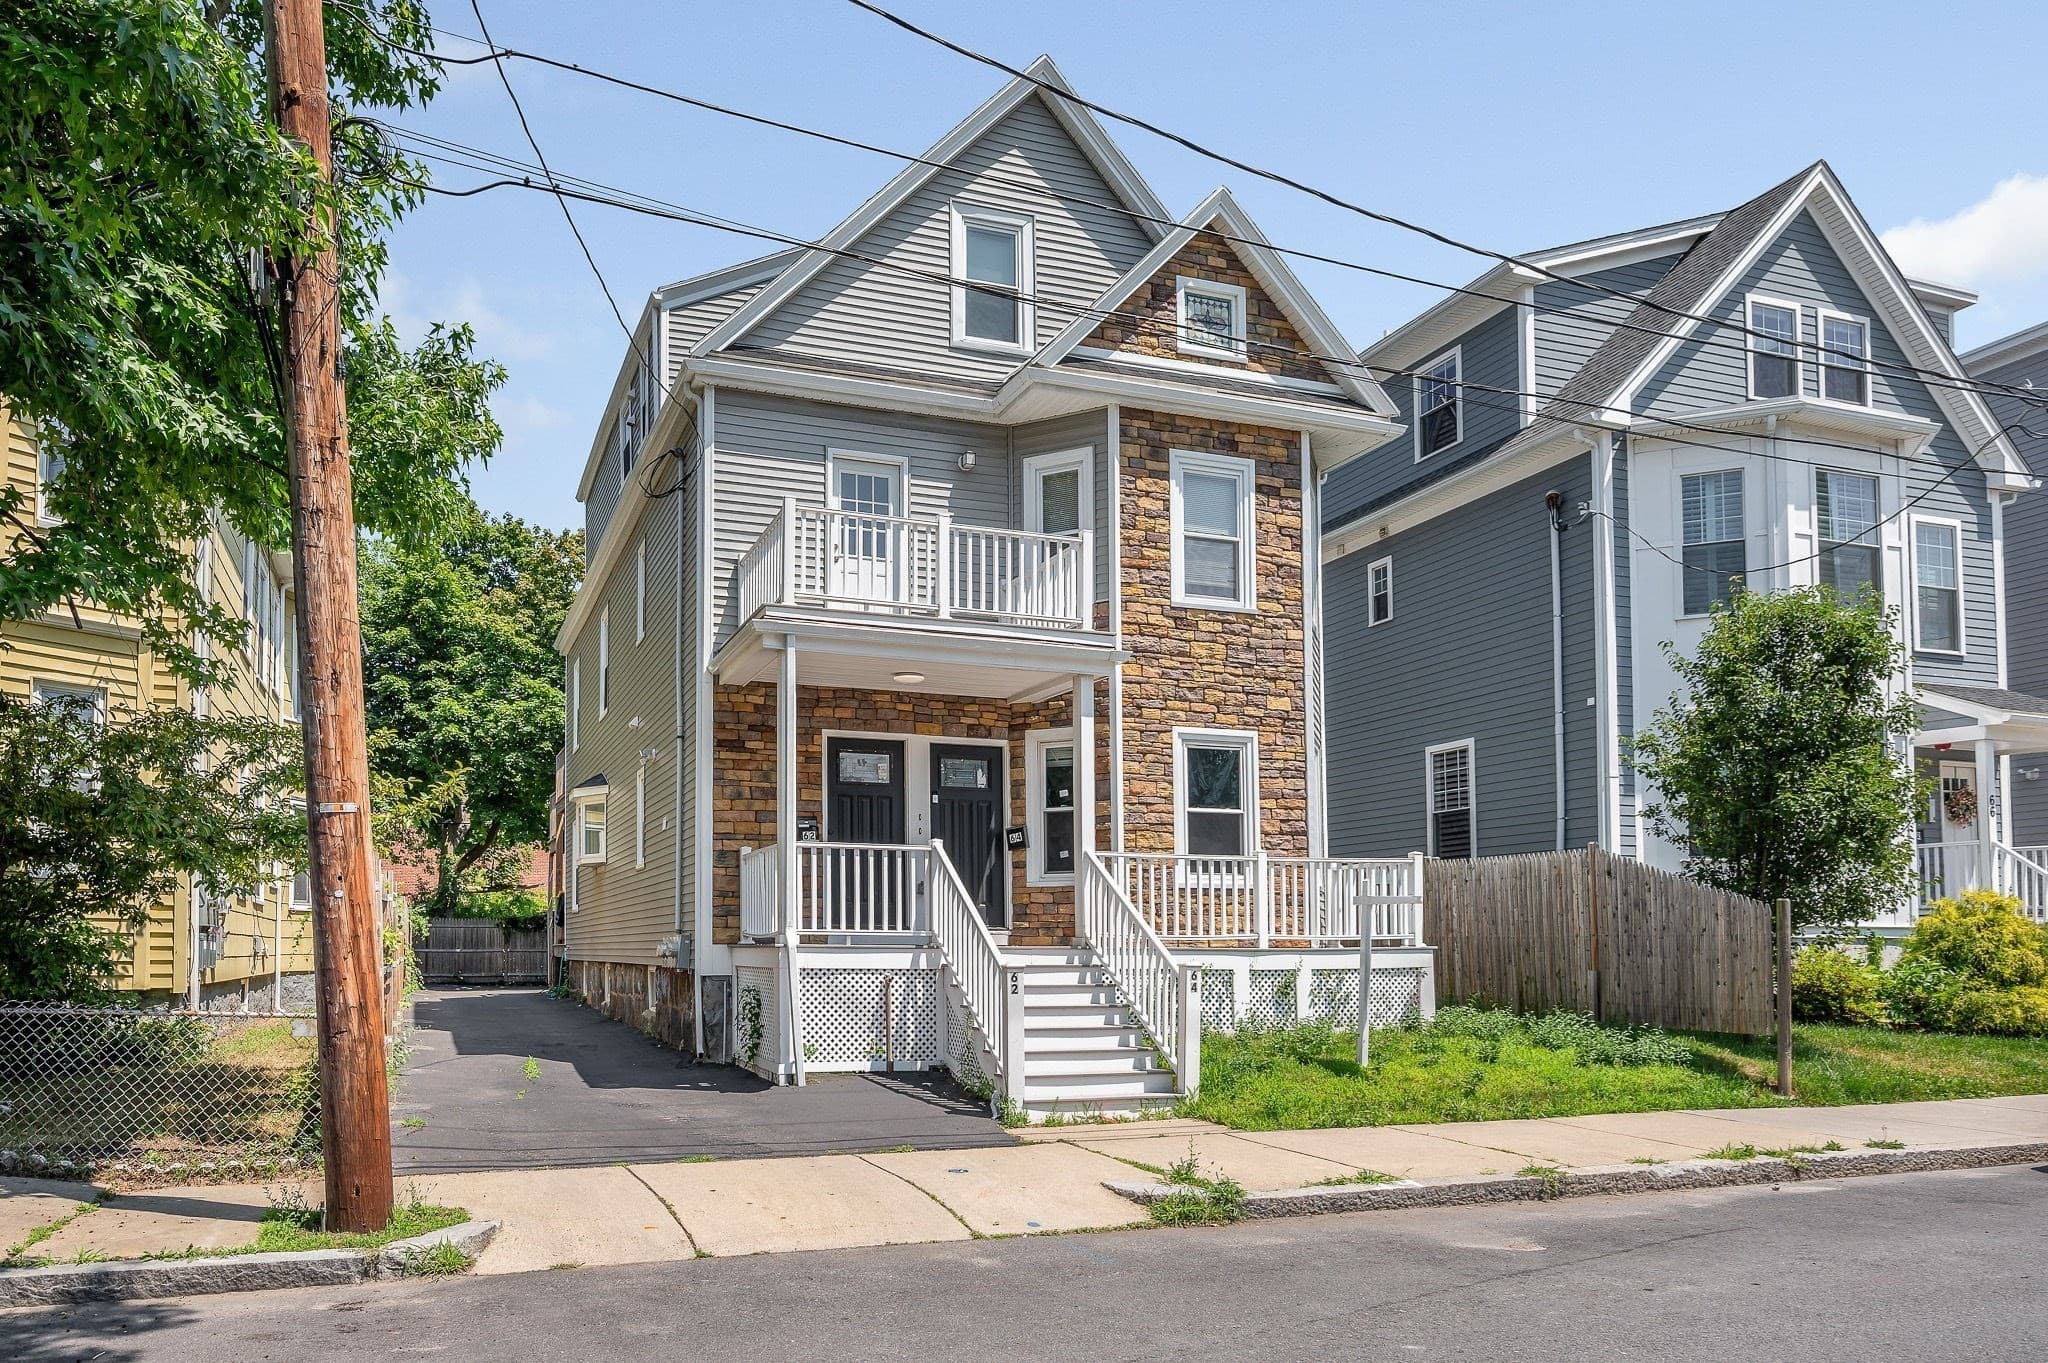
2 Family - 2 Units Up/Down at 62-64 Edson St, Boston MA 02124, photo 2 of 35
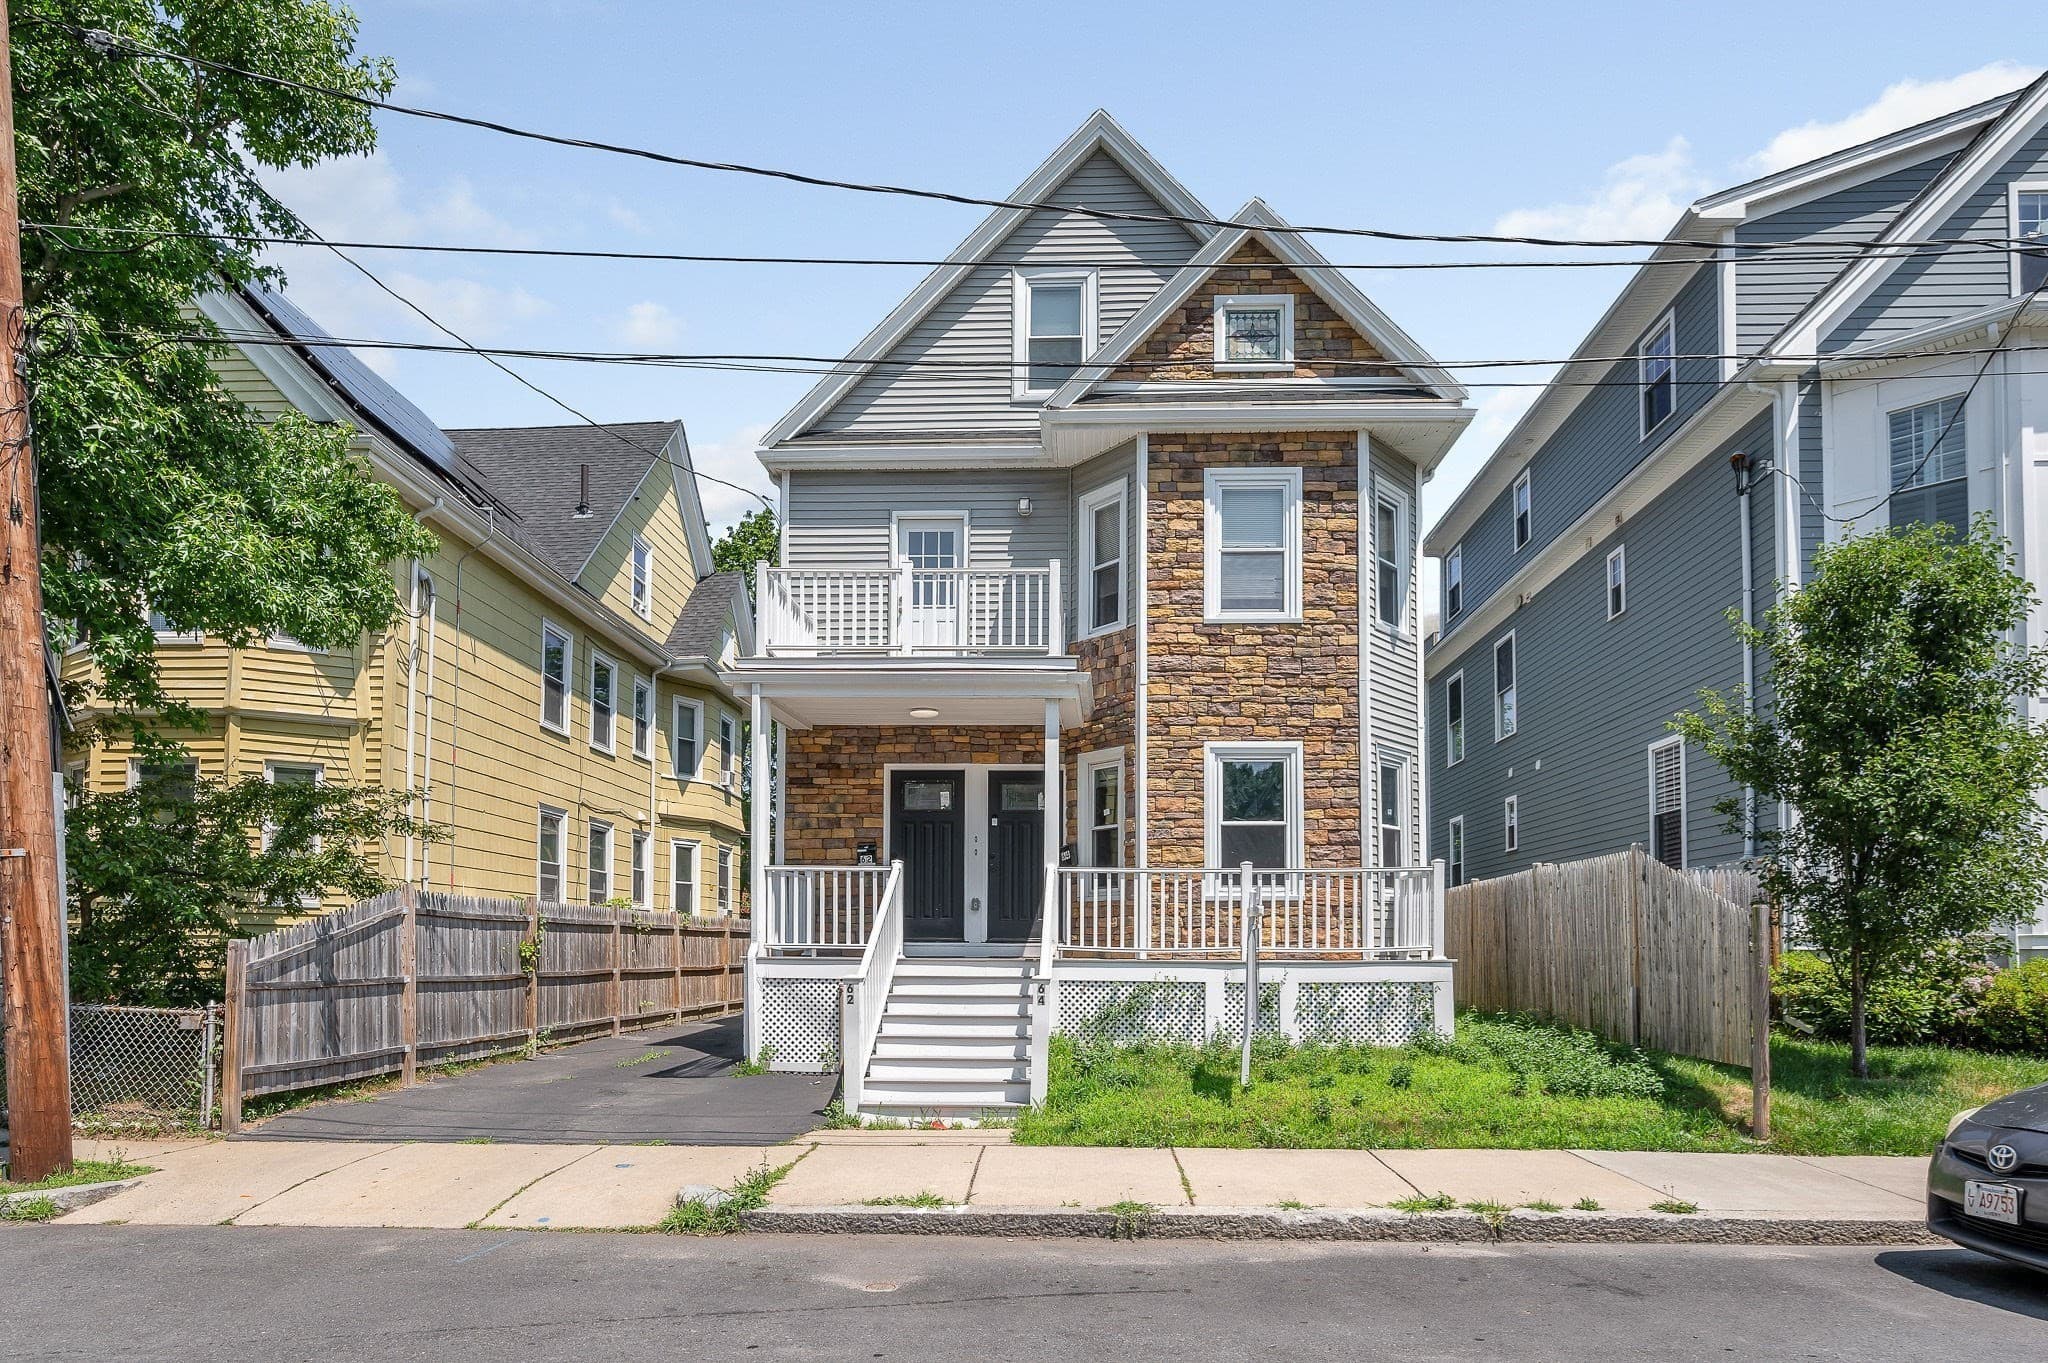
2 Family - 2 Units Up/Down at 62-64 Edson St, Boston MA 02124, photo 3 of 35
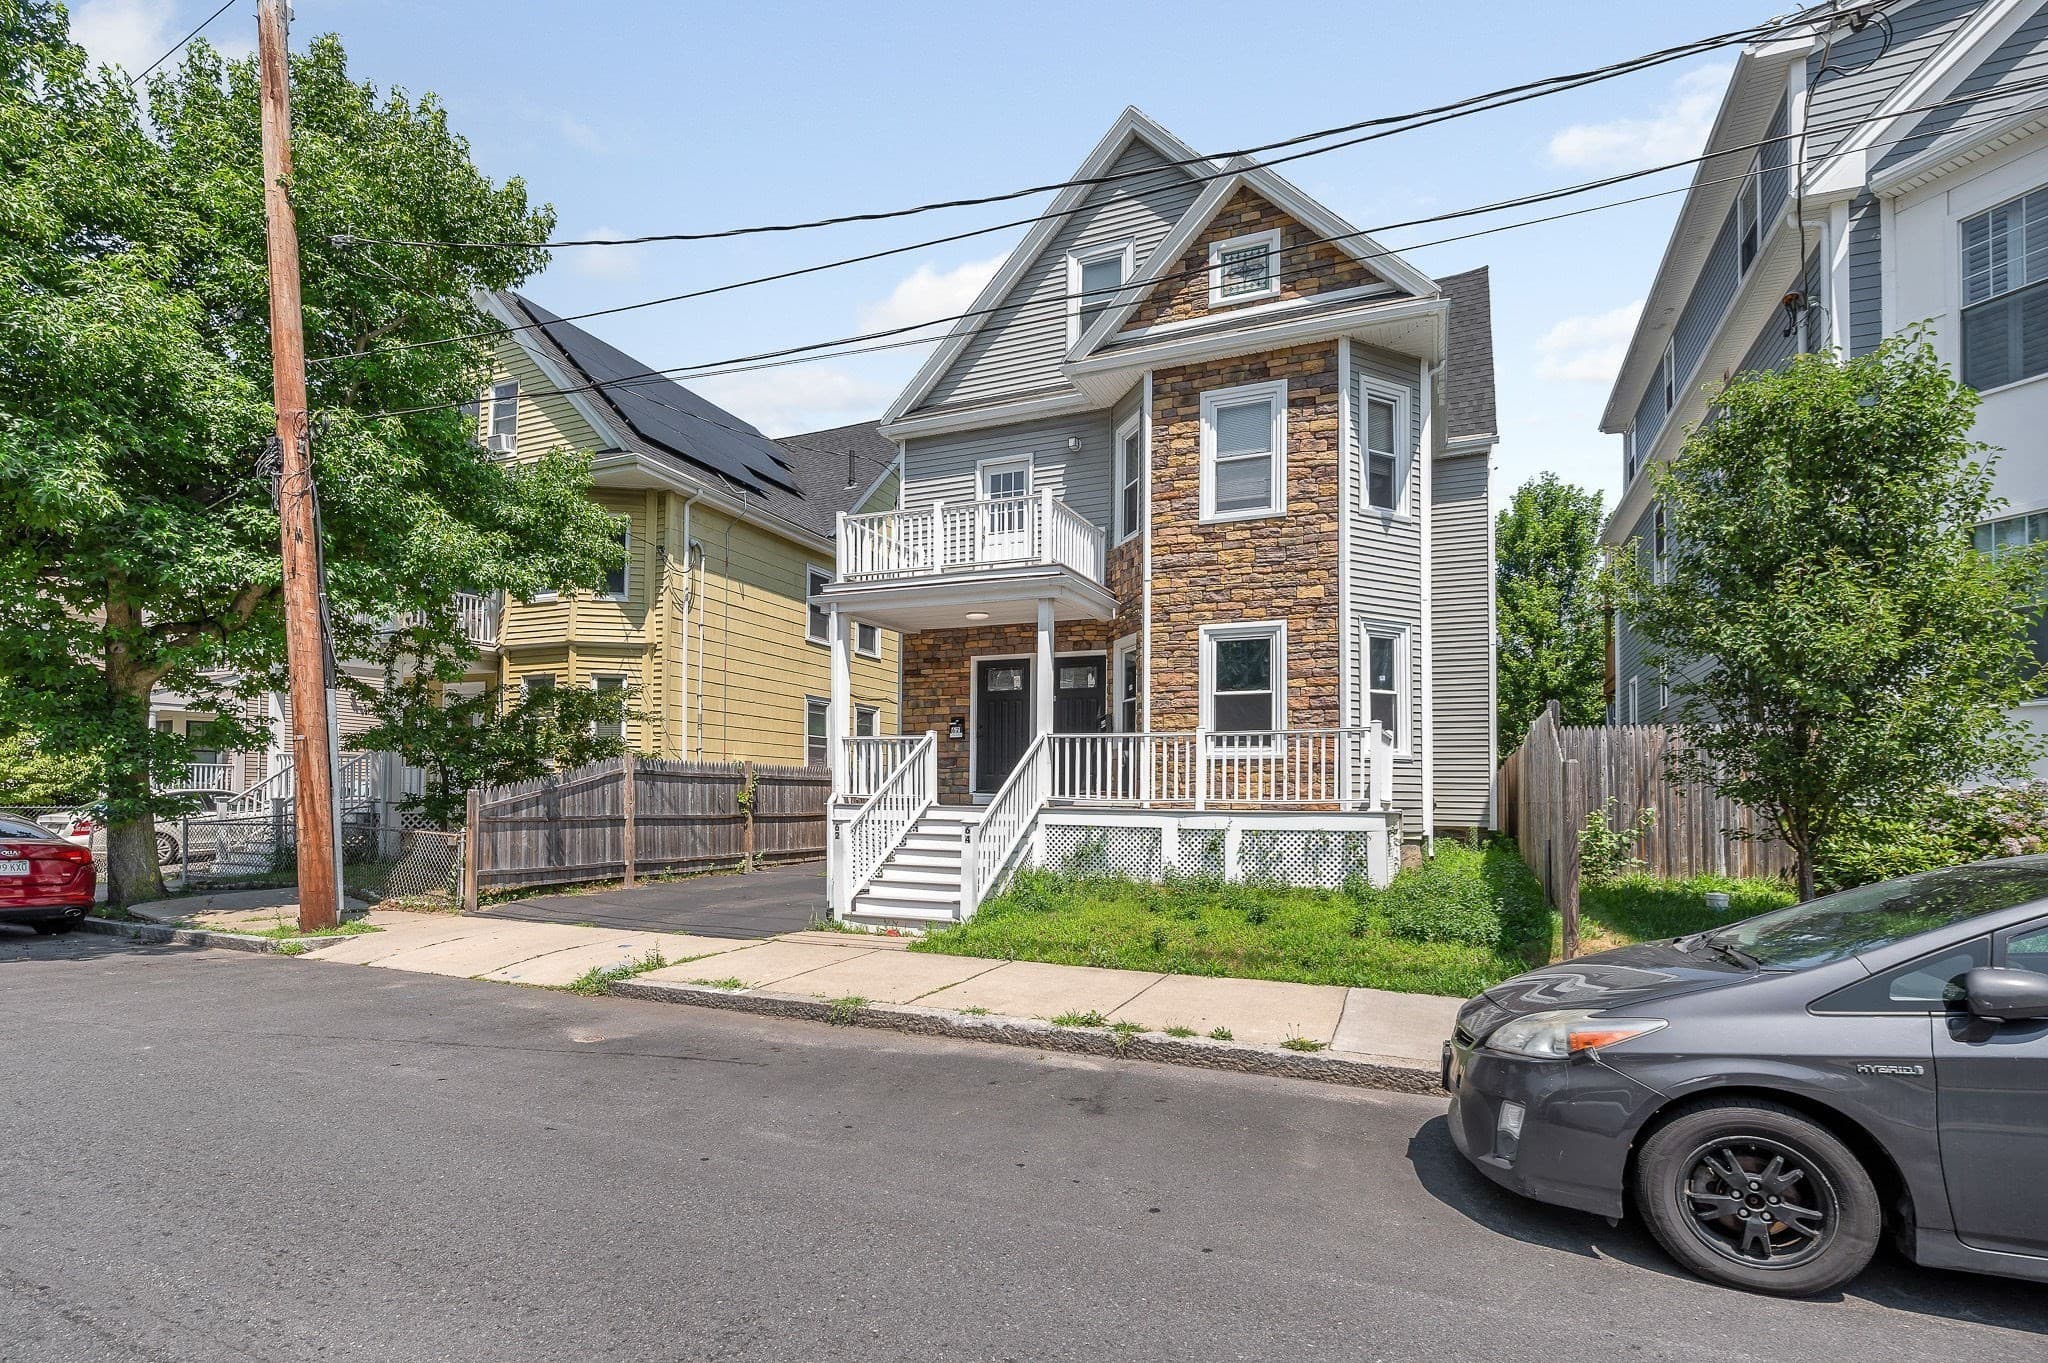
2 Family - 2 Units Up/Down at 62-64 Edson St, Boston MA 02124, photo 4 of 35
2 Family - 2 Units Up/Down at 62-64 Edson St, Boston MA 02124, photo 5 of 35
2 Family - 2 Units Up/Down at 62-64 Edson St, Boston MA 02124, photo 6 of 35
2 Family - 2 Units Up/Down at 62-64 Edson St, Boston MA 02124, photo 7 of 35
2 Family - 2 Units Up/Down at 62-64 Edson St, Boston MA 02124, photo 8 of 35
2 Family - 2 Units Up/Down at 62-64 Edson St, Boston MA 02124, photo 9 of 35
2 Family - 2 Units Up/Down at 62-64 Edson St, Boston MA 02124, photo 10 of 35
2 Family - 2 Units Up/Down at 62-64 Edson St, Boston MA 02124, photo 11 of 35
2 Family - 2 Units Up/Down at 62-64 Edson St, Boston MA 02124, photo 12 of 35
2 Family - 2 Units Up/Down at 62-64 Edson St, Boston MA 02124, photo 13 of 35
2 Family - 2 Units Up/Down at 62-64 Edson St, Boston MA 02124, photo 14 of 35
2 Family - 2 Units Up/Down at 62-64 Edson St, Boston MA 02124, photo 15 of 35
2 Family - 2 Units Up/Down at 62-64 Edson St, Boston MA 02124, photo 16 of 35
2 Family - 2 Units Up/Down at 62-64 Edson St, Boston MA 02124, photo 17 of 35
2 Family - 2 Units Up/Down at 62-64 Edson St, Boston MA 02124, photo 18 of 35
2 Family - 2 Units Up/Down at 62-64 Edson St, Boston MA 02124, photo 19 of 35
2 Family - 2 Units Up/Down at 62-64 Edson St, Boston MA 02124, photo 20 of 35
2 Family - 2 Units Up/Down at 62-64 Edson St, Boston MA 02124, photo 21 of 35
2 Family - 2 Units Up/Down at 62-64 Edson St, Boston MA 02124, photo 22 of 35
2 Family - 2 Units Up/Down at 62-64 Edson St, Boston MA 02124, photo 23 of 35
2 Family - 2 Units Up/Down at 62-64 Edson St, Boston MA 02124, photo 24 of 35
2 Family - 2 Units Up/Down at 62-64 Edson St, Boston MA 02124, photo 25 of 35
2 Family - 2 Units Up/Down at 62-64 Edson St, Boston MA 02124, photo 26 of 35
2 Family - 2 Units Up/Down at 62-64 Edson St, Boston MA 02124, photo 27 of 35
2 Family - 2 Units Up/Down at 62-64 Edson St, Boston MA 02124, photo 28 of 35
2 Family - 2 Units Up/Down at 62-64 Edson St, Boston MA 02124, photo 29 of 35
2 Family - 2 Units Up/Down at 62-64 Edson St, Boston MA 02124, photo 30 of 35
2 Family - 2 Units Up/Down at 62-64 Edson St, Boston MA 02124, photo 31 of 35
2 Family - 2 Units Up/Down at 62-64 Edson St, Boston MA 02124, photo 32 of 35
2 Family - 2 Units Up/Down at 62-64 Edson St, Boston MA 02124, photo 33 of 35
2 Family - 2 Units Up/Down at 62-64 Edson St, Boston MA 02124, photo 34 of 35
2 Family - 2 Units Up/Down at 62-64 Edson St, Boston MA 02124, photo 35 of 35
35 photos

$1,199,000

62-64 Edson St, Boston MA 02124
Boston, MA 02124
Listed by The Apex Team
Bedrooms
6
Bathrooms
5
Living area
3,284 sqft
Year built
1905

About this home

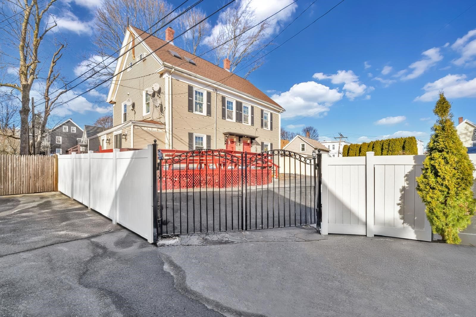
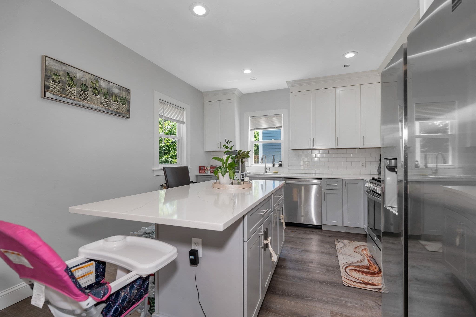
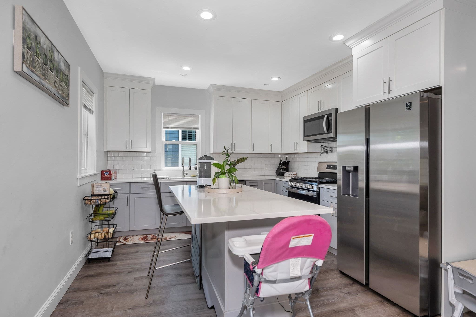
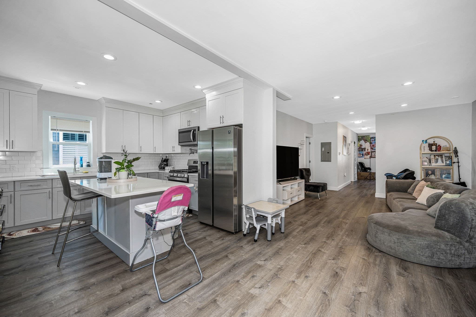
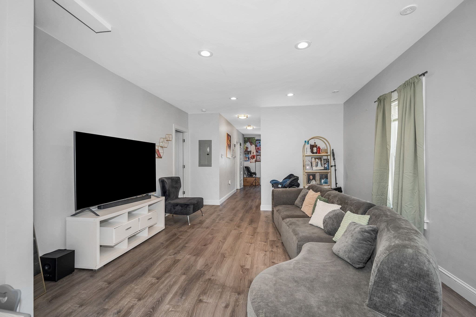
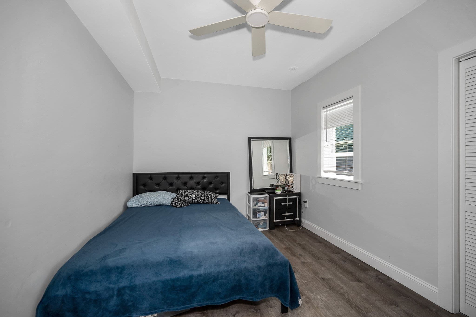
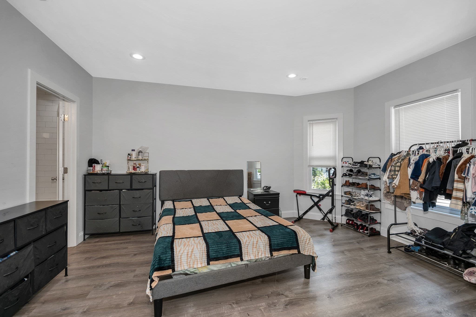
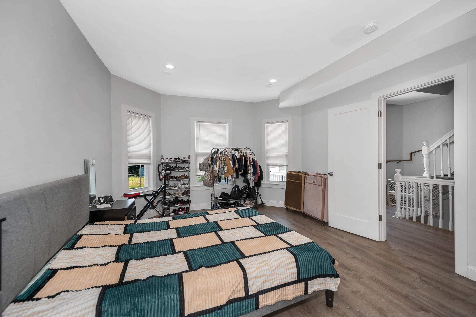
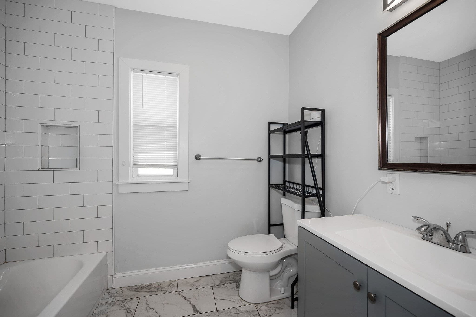
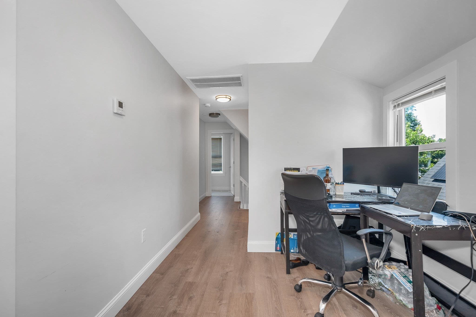
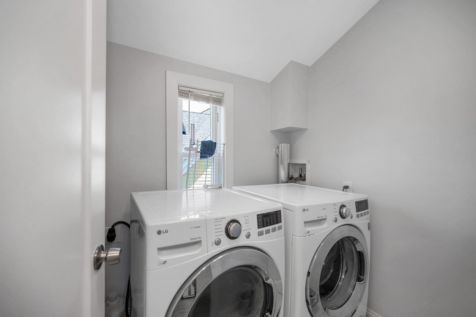
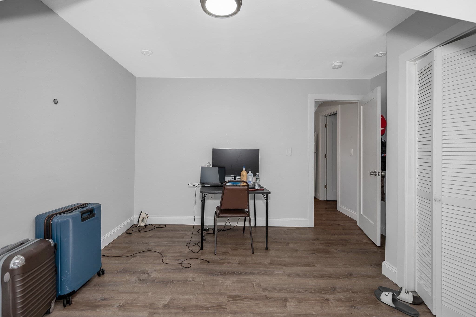
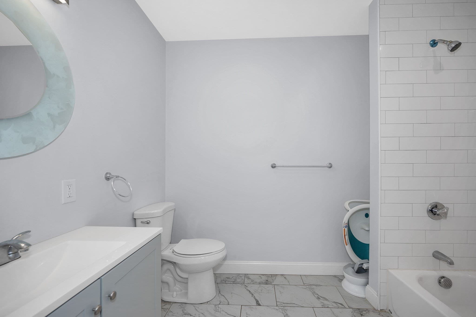
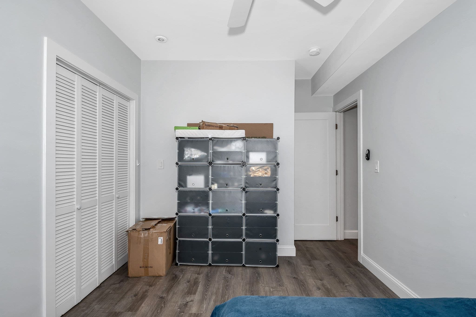
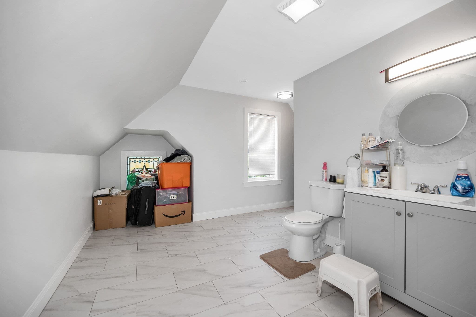
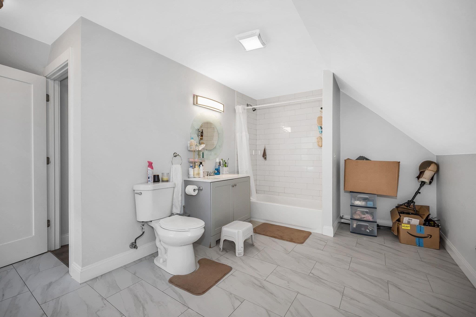
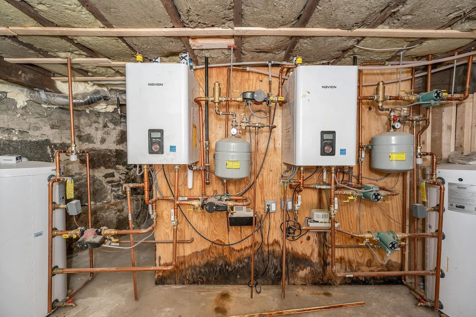
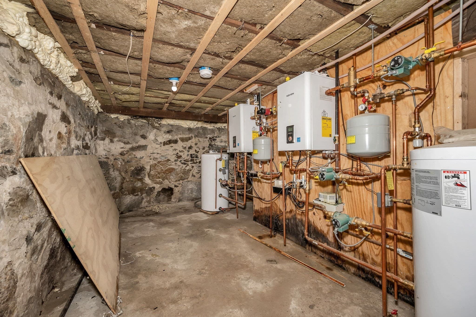
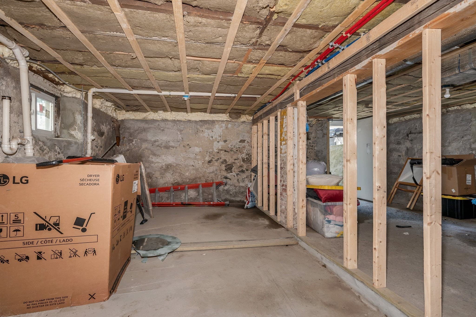
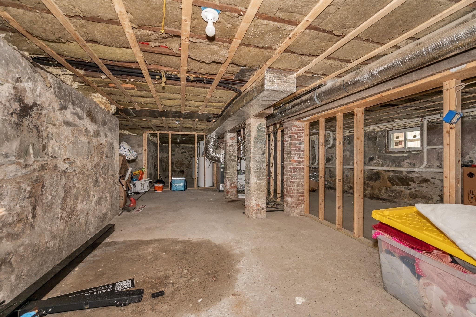
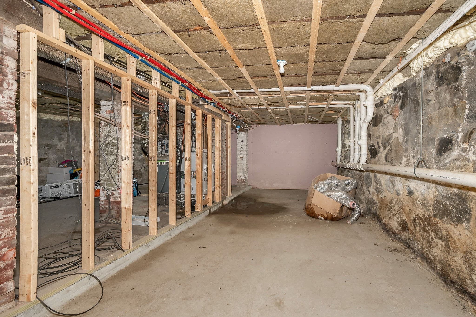
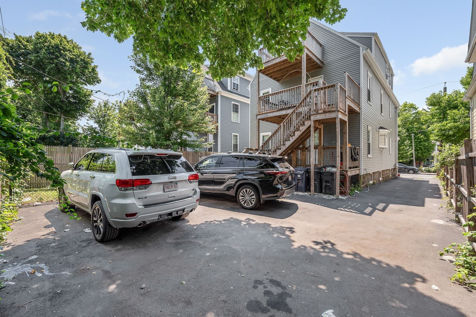
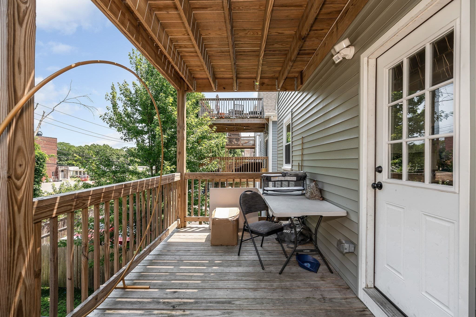
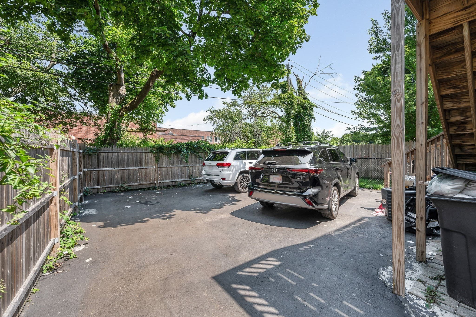
COMPLETELY RENOVATED 2-FAMILY NEAR ASHMONT & LOWER MILLS! A rare blend of refined design, modern luxury, and investment potential, this exceptional property has been comprehensively renovated from top to bottom with meticulous attention to detail. Offering 6 bedrooms and 5 full bathrooms across three finished levels, each residence features a private primary suite, custom-designed kitchen, spa-inspired baths, recessed lighting, central air, generous living spaces, and in-unit laundry. Private rear decks provide inviting outdoor space, with direct access from the kitchens, while a second-floor bedroom also opens to a private deck making it the perfect primary bedroom. Every major system has been thoughtfully upgraded, including separate new electrical, energy-efficient high-velocity HVAC, and Navien tankless water heaters. The striking exterior pairs premium siding with sophisticated stone accents and a new roof, complemented by a professionally paved driveway accommodating up to 6 vehicles, private patio, and landscaped green space give this home the curb appeal you have been waiting for. The full basement with high ceilings provides abundant storage and exciting potential for future expansion. Ideally suited for an owner-occupant seeking luxury living with rental income or an investor looking for a truly turn-key asset. Current tenants have active leases through October 2026 and November 2026.

Property details

MLS
MLS Property Information Network
MLS #
73541555
Property type
2 Family - 2 Units Up/Down
Subdivision
N/A
Status
Active
Days on market
120
On market date
June 25, 2026
Stories
3
Total bathrooms
5
Garage spaces
N/A
Parking spaces
6
Lot size
0.09 acres
Loading map…

Nearby schools

Within 10 miles. School directory data from the National Center for Education Statistics (NCES), accessed via the Urban Institute Education Data API. Local Score is calculated by INNOVATE Real Estate; where a state rating is shown, it comes from that state's own official school report card.

Elementary
Lee Academy
0.25 mi away · Grades -1-3
Nearest school -- attendance-zone data not available here
5.0
Local Score (student-teacher ratio only (preliminary -- will incorporate state test-score data once available)) -- not an official state rating
Enrollment
175
Student:teacher ratio
11.7:1
District
Boston
MiddleCharter
Helen Y. Davis Leadership Academy Charter Public School
1.45 mi away · Grades 6-8
Nearest school -- attendance-zone data not available here
5.0
Local Score (student-teacher ratio only (preliminary -- will incorporate state test-score data once available)) -- not an official state rating
Enrollment
138
Student:teacher ratio
6.9:1
District
Helen Y. Davis Leadership Academy Charter Public (District)
High
TechBoston Academy
0.07 mi away · Grades 6-12
Nearest school -- attendance-zone data not available here
5.0
Local Score (student-teacher ratio only (preliminary -- will incorporate state test-score data once available)) -- not an official state rating
Enrollment
888
Student:teacher ratio
11.2:1
District
Boston

Walkability

Blended score for Boston's center, calculated by INNOVATE Real Estate from two sources: the EPA's National Walkability Index (street network, transit, land-use mix) and Google Places amenity data (what's actually reachable on foot from this point). 60% EPA National Walkability Index + 40% nearby-amenity density (Google Places).

87
Highly walkable
out of 100
EPA National Walkability Index
15.7 / 20 -- Most walkable
Google Places amenity density
100 / 100
Restaurants & cafes20
Grocery stores20
Parks20
Schools20
Transit stops20
Pharmacies7

Market position

How this listing compares to current activity in Boston, from live MLS data.

On the market 120 days -- 4 fewer days than Boston's current average of 124 days.
For reference, the median list price across 8,974 active listings in Boston right now is $85,000.

Mortgage calculator

Estimate only - actual rate and payment depend on your lender, credit, and loan program.

$
%
%
Adjust tax / insurance estimates
% / yr
$
/mo
Est. monthly payment
$7,371/mo
$239,800 down
$959,200 loan
Principal & interest$6,221
Property tax (est.)$999
Home insurance (est.)$150

Similar homes you might like

Data source: Listing information provided by MLS Property Information Network via Trestle/CoreLogic. Last updated September 21, 2026.

Information herein deemed reliable but not guaranteed; all measurements, school assignments, HOA fees, taxes, and feature lists are approximate and should be independently verified. Equal Housing Opportunity.