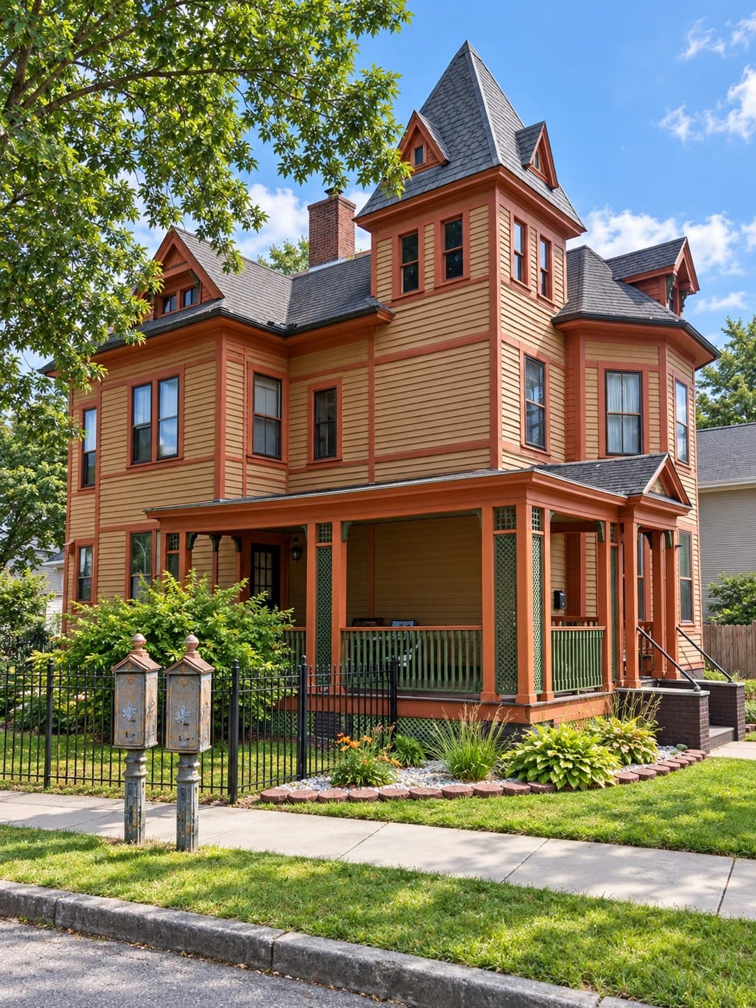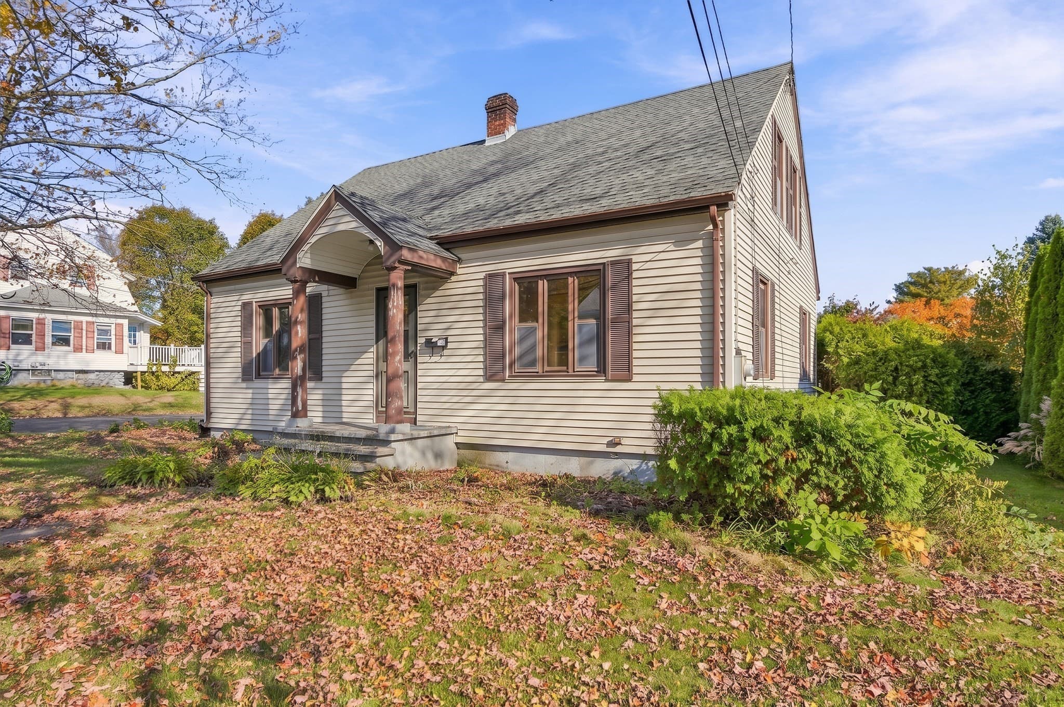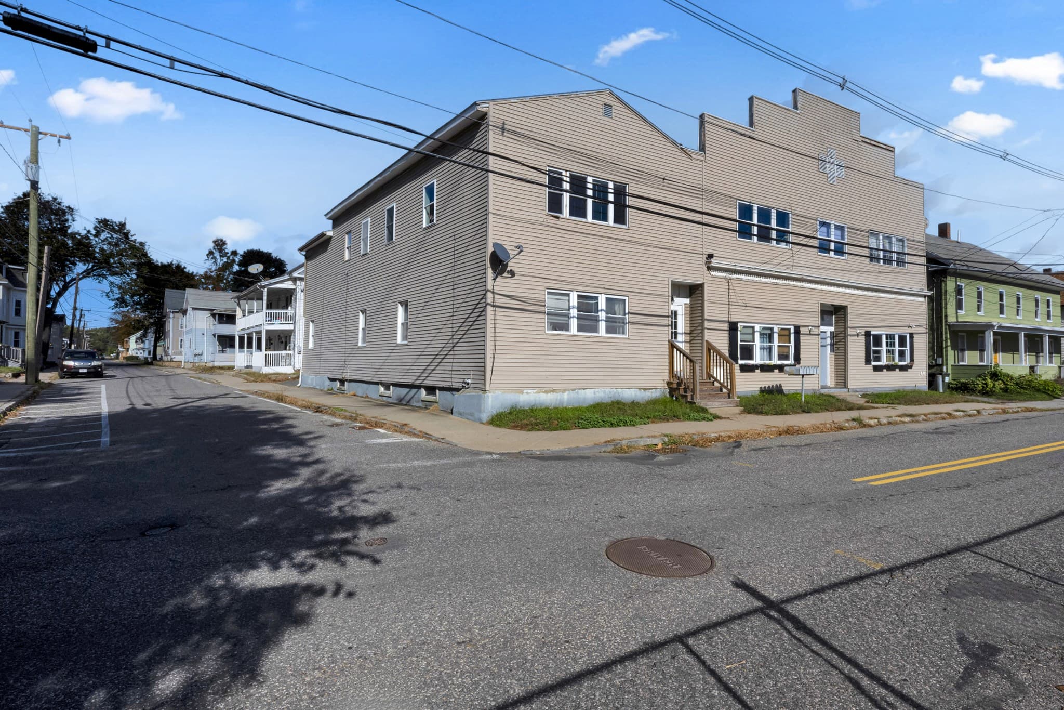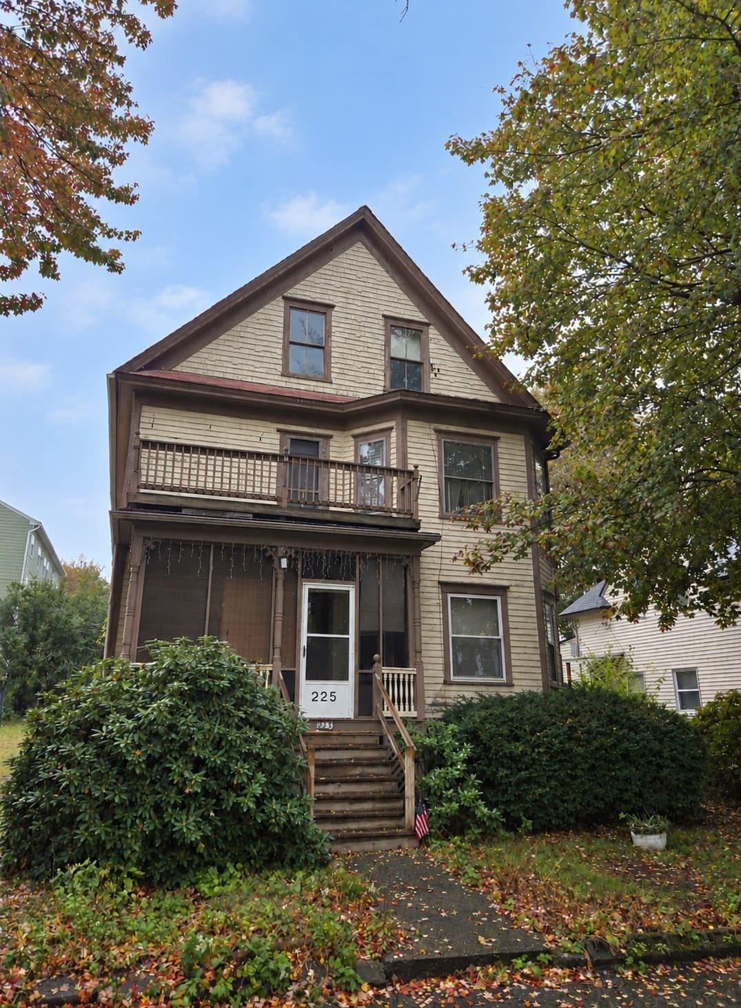
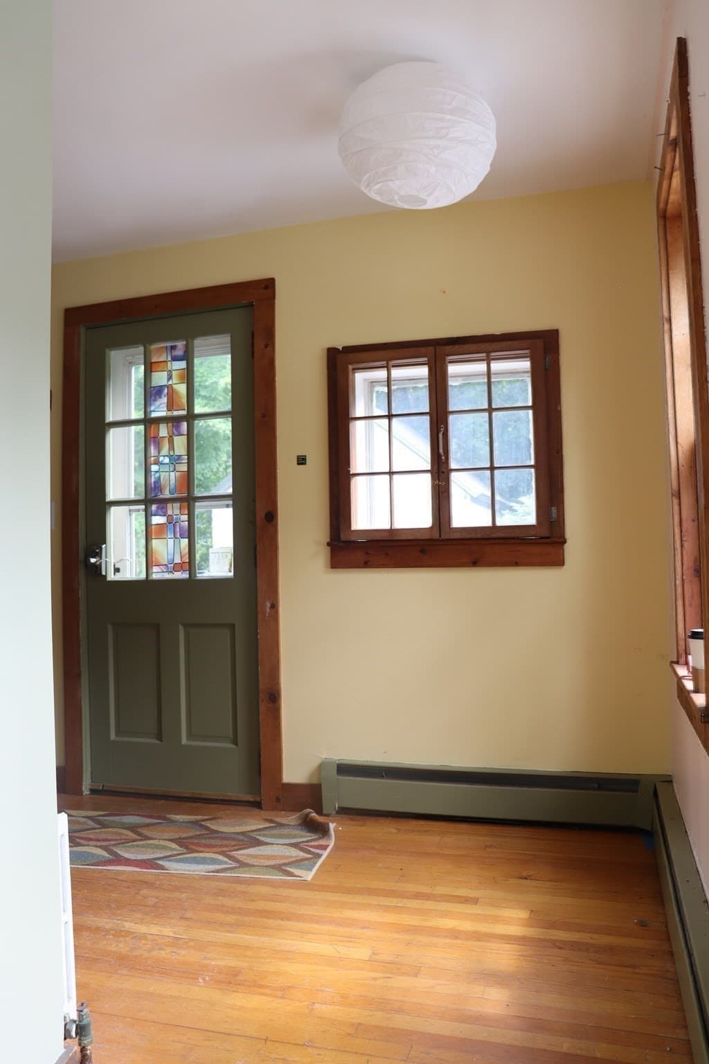
2 Family - 2 Units Side by Side at 551 Turners Falls Rd, Montague MA 01351
2 Family - 2 Units Side by Side at 551 Turners Falls Rd, Montague MA 01351, photo 2 of 38
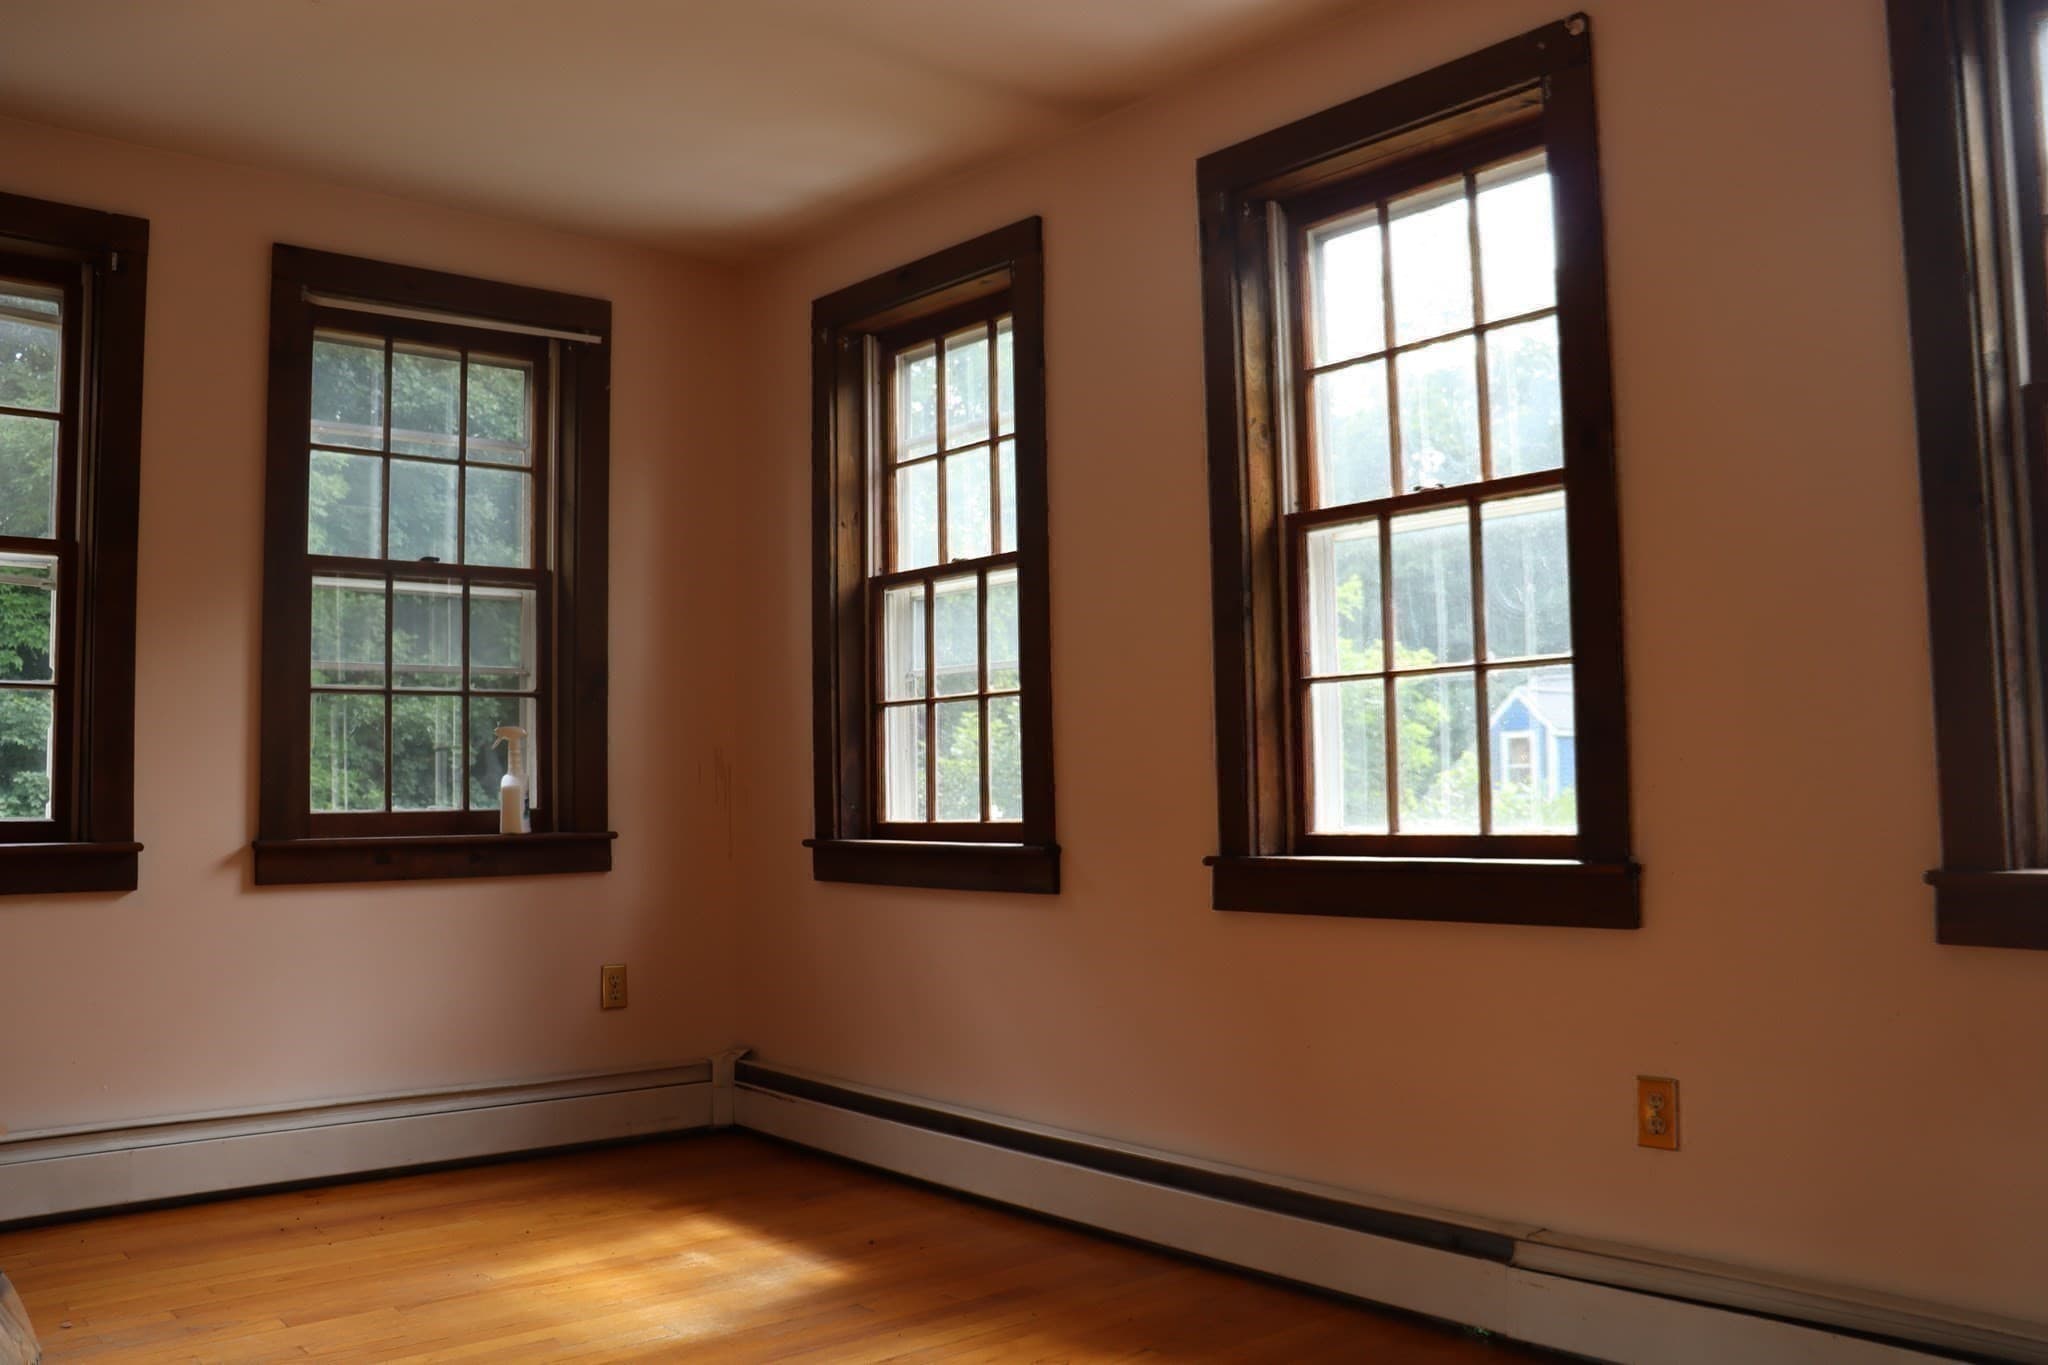
2 Family - 2 Units Side by Side at 551 Turners Falls Rd, Montague MA 01351, photo 3 of 38
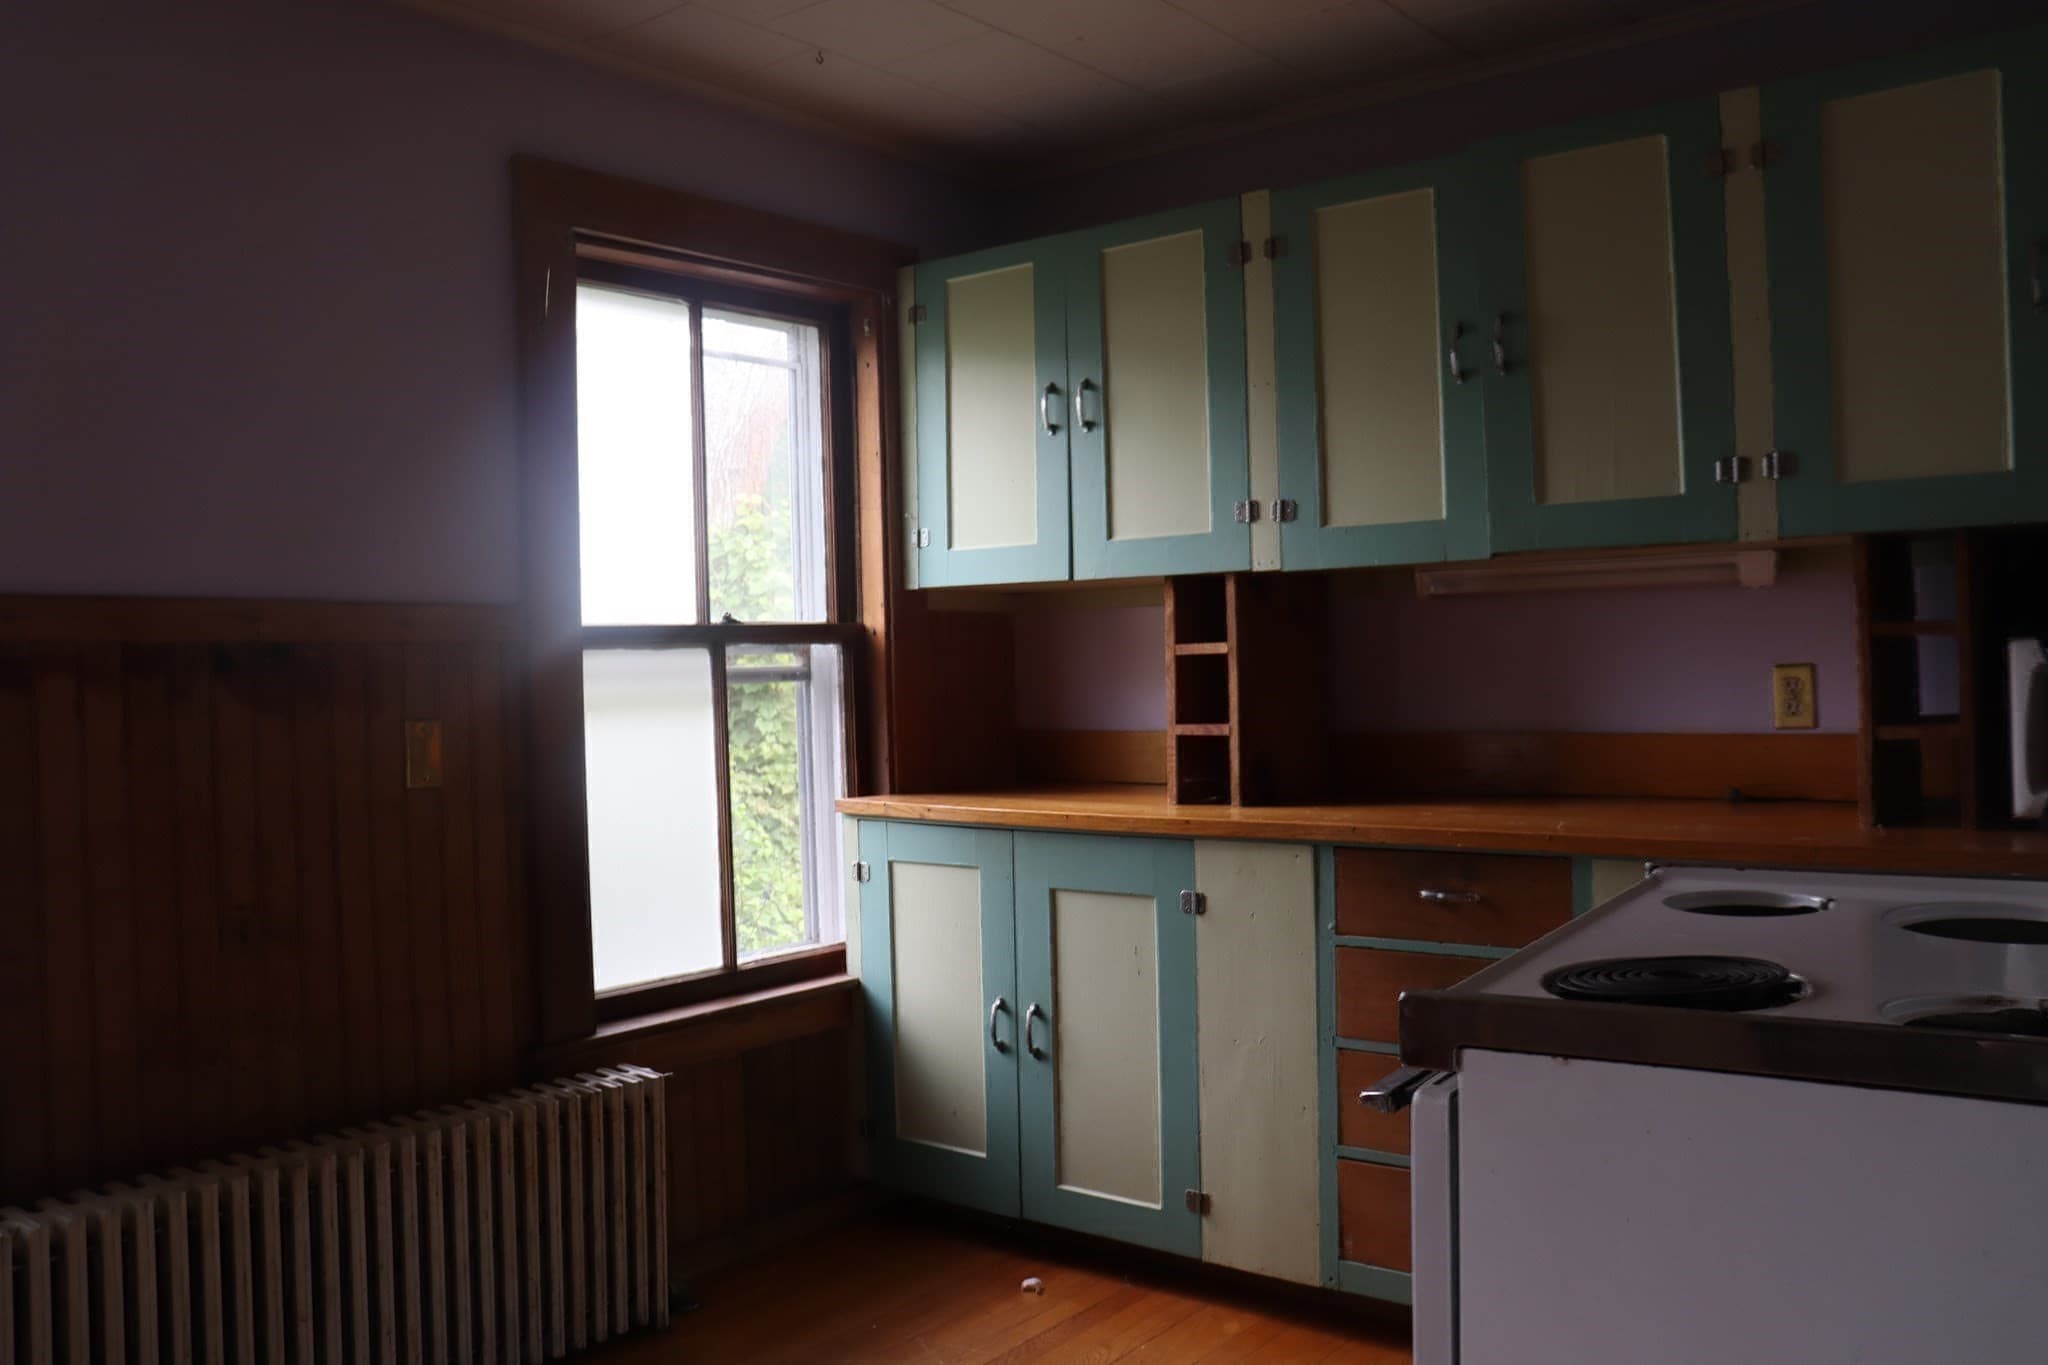
2 Family - 2 Units Side by Side at 551 Turners Falls Rd, Montague MA 01351, photo 4 of 38
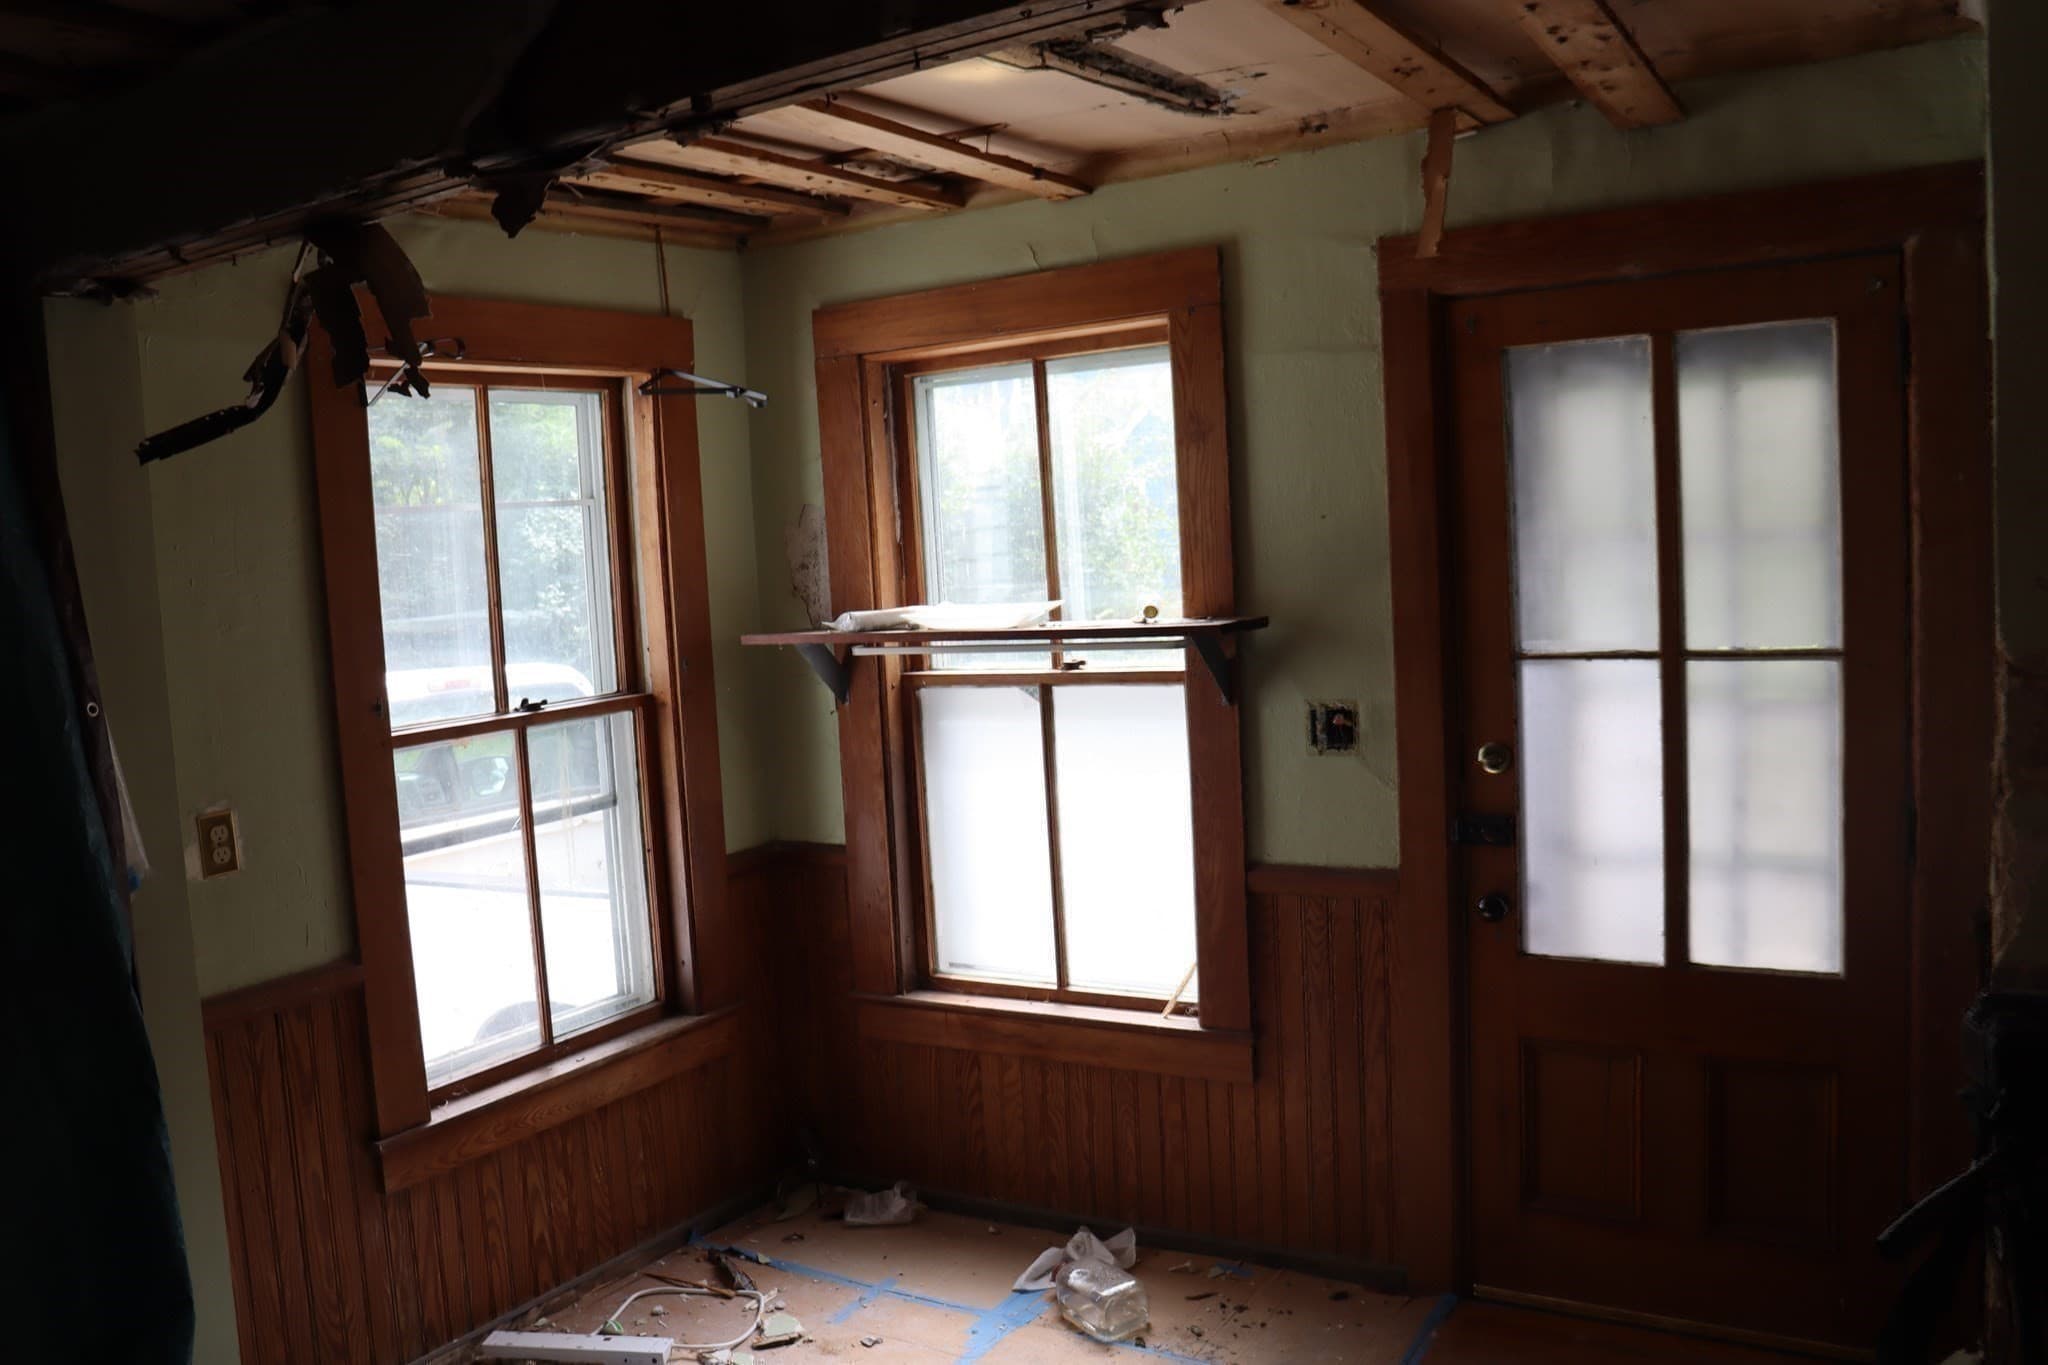
2 Family - 2 Units Side by Side at 551 Turners Falls Rd, Montague MA 01351, photo 5 of 38
2 Family - 2 Units Side by Side at 551 Turners Falls Rd, Montague MA 01351, photo 6 of 38
2 Family - 2 Units Side by Side at 551 Turners Falls Rd, Montague MA 01351, photo 7 of 38
2 Family - 2 Units Side by Side at 551 Turners Falls Rd, Montague MA 01351, photo 8 of 38
2 Family - 2 Units Side by Side at 551 Turners Falls Rd, Montague MA 01351, photo 9 of 38
2 Family - 2 Units Side by Side at 551 Turners Falls Rd, Montague MA 01351, photo 10 of 38
2 Family - 2 Units Side by Side at 551 Turners Falls Rd, Montague MA 01351, photo 11 of 38
2 Family - 2 Units Side by Side at 551 Turners Falls Rd, Montague MA 01351, photo 12 of 38
2 Family - 2 Units Side by Side at 551 Turners Falls Rd, Montague MA 01351, photo 13 of 38
2 Family - 2 Units Side by Side at 551 Turners Falls Rd, Montague MA 01351, photo 14 of 38
2 Family - 2 Units Side by Side at 551 Turners Falls Rd, Montague MA 01351, photo 15 of 38
2 Family - 2 Units Side by Side at 551 Turners Falls Rd, Montague MA 01351, photo 16 of 38
2 Family - 2 Units Side by Side at 551 Turners Falls Rd, Montague MA 01351, photo 17 of 38
2 Family - 2 Units Side by Side at 551 Turners Falls Rd, Montague MA 01351, photo 18 of 38
2 Family - 2 Units Side by Side at 551 Turners Falls Rd, Montague MA 01351, photo 19 of 38
2 Family - 2 Units Side by Side at 551 Turners Falls Rd, Montague MA 01351, photo 20 of 38
2 Family - 2 Units Side by Side at 551 Turners Falls Rd, Montague MA 01351, photo 21 of 38
2 Family - 2 Units Side by Side at 551 Turners Falls Rd, Montague MA 01351, photo 22 of 38
2 Family - 2 Units Side by Side at 551 Turners Falls Rd, Montague MA 01351, photo 23 of 38
2 Family - 2 Units Side by Side at 551 Turners Falls Rd, Montague MA 01351, photo 24 of 38
2 Family - 2 Units Side by Side at 551 Turners Falls Rd, Montague MA 01351, photo 25 of 38
2 Family - 2 Units Side by Side at 551 Turners Falls Rd, Montague MA 01351, photo 26 of 38
2 Family - 2 Units Side by Side at 551 Turners Falls Rd, Montague MA 01351, photo 27 of 38
2 Family - 2 Units Side by Side at 551 Turners Falls Rd, Montague MA 01351, photo 28 of 38
2 Family - 2 Units Side by Side at 551 Turners Falls Rd, Montague MA 01351, photo 29 of 38
2 Family - 2 Units Side by Side at 551 Turners Falls Rd, Montague MA 01351, photo 30 of 38
2 Family - 2 Units Side by Side at 551 Turners Falls Rd, Montague MA 01351, photo 31 of 38
2 Family - 2 Units Side by Side at 551 Turners Falls Rd, Montague MA 01351, photo 32 of 38
2 Family - 2 Units Side by Side at 551 Turners Falls Rd, Montague MA 01351, photo 33 of 38
2 Family - 2 Units Side by Side at 551 Turners Falls Rd, Montague MA 01351, photo 34 of 38
2 Family - 2 Units Side by Side at 551 Turners Falls Rd, Montague MA 01351, photo 35 of 38
2 Family - 2 Units Side by Side at 551 Turners Falls Rd, Montague MA 01351, photo 36 of 38
2 Family - 2 Units Side by Side at 551 Turners Falls Rd, Montague MA 01351, photo 37 of 38
2 Family - 2 Units Side by Side at 551 Turners Falls Rd, Montague MA 01351, photo 38 of 38
38 photos

$299,900

551 Turners Falls Rd, Montague MA 01351
Montague, MA 01351
Listed by Geoffrey Baker
Bedrooms
3
Bathrooms
2.5
Living area
2,644 sqft
Year built
1880

About this home

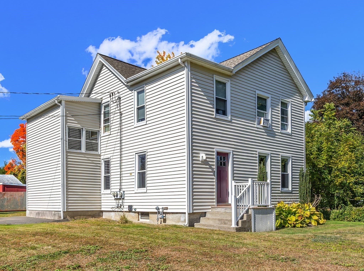
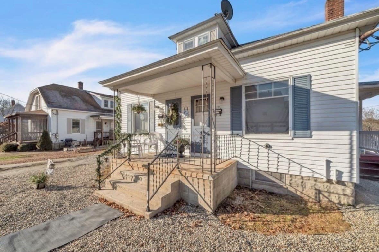
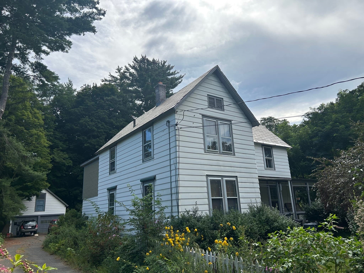
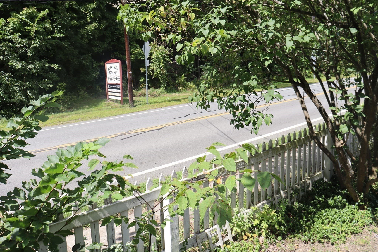
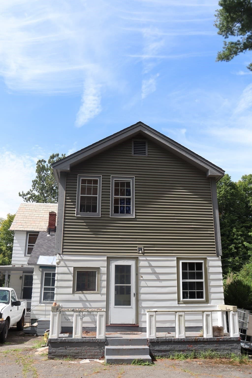
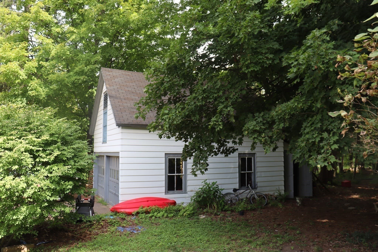
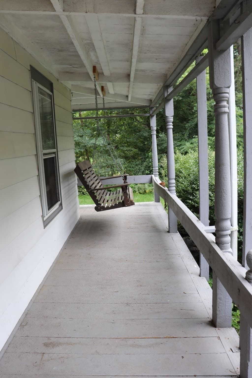
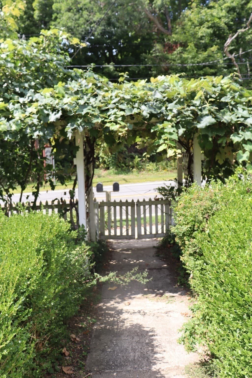
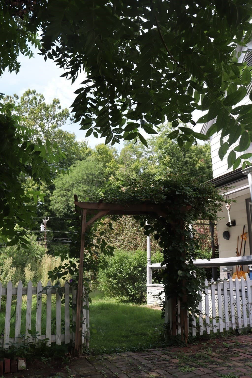
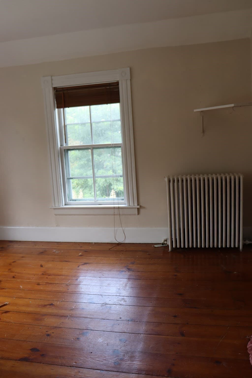
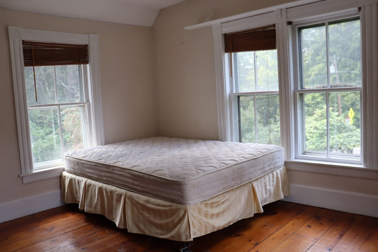
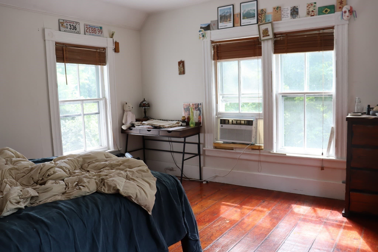
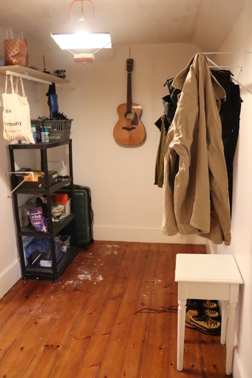
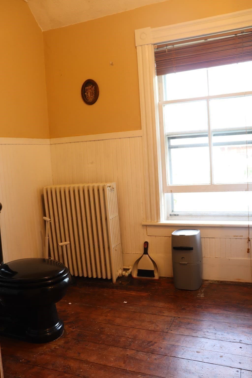
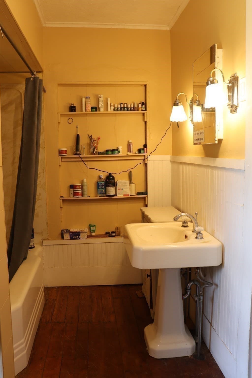
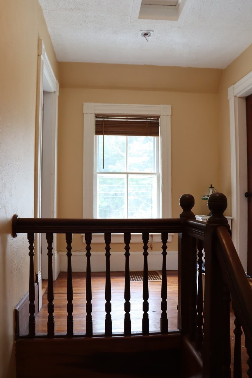
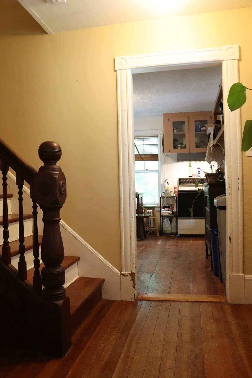
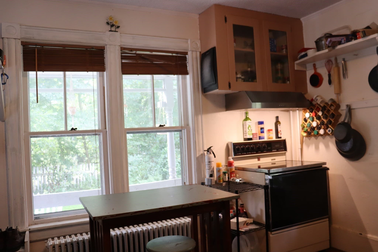
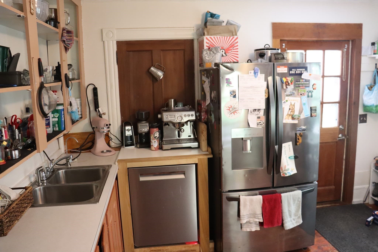
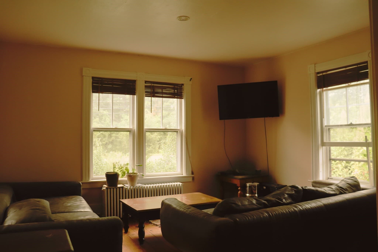
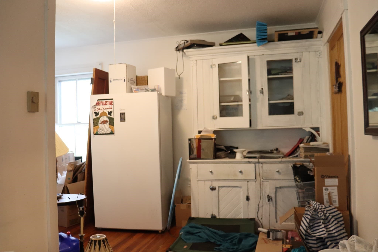
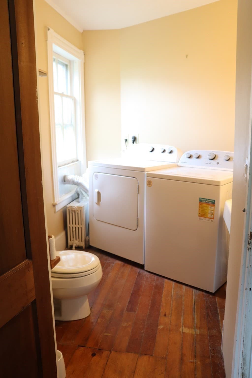
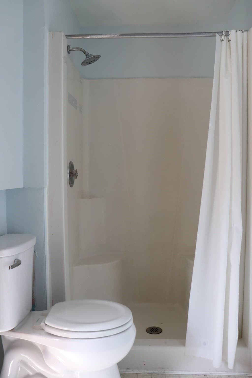
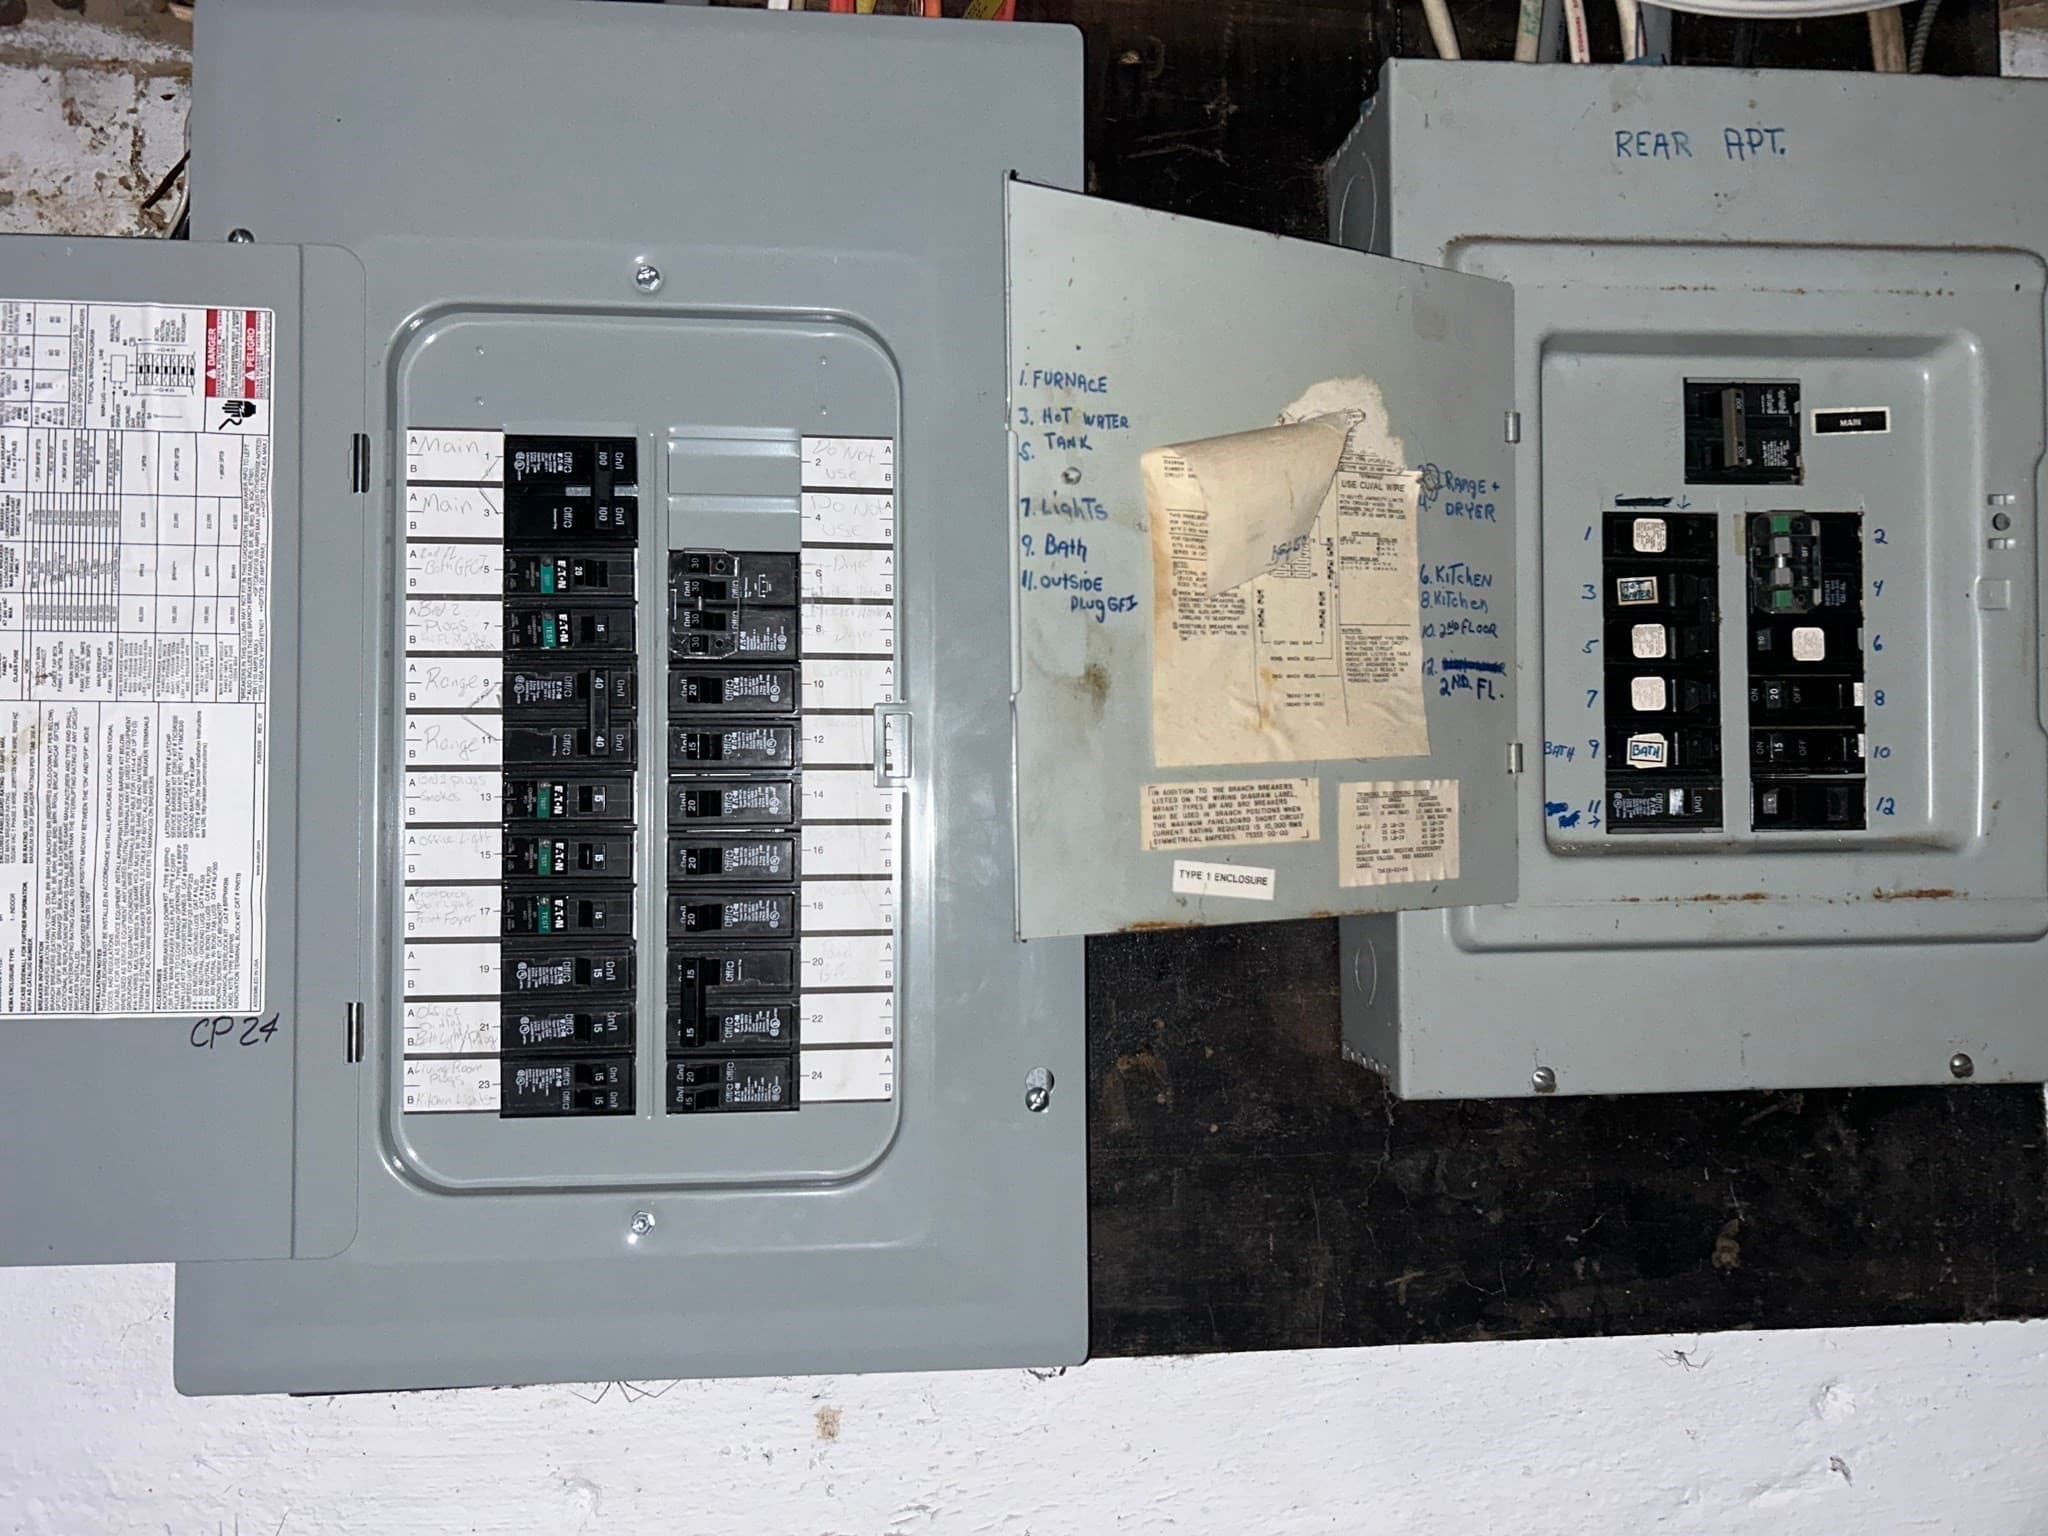
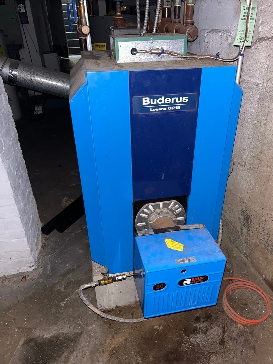
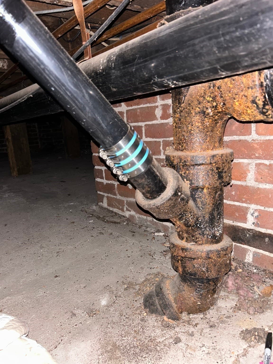
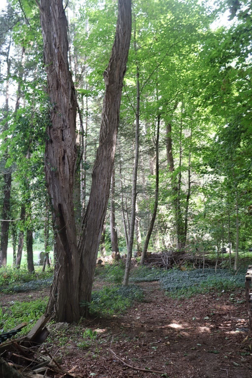
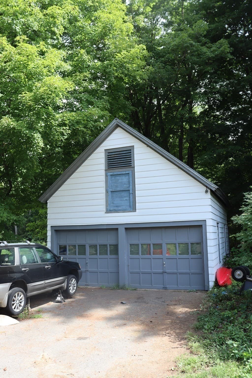
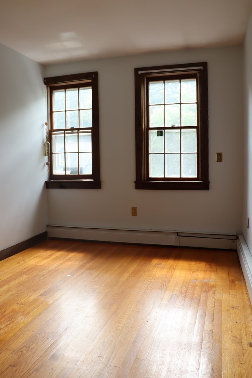
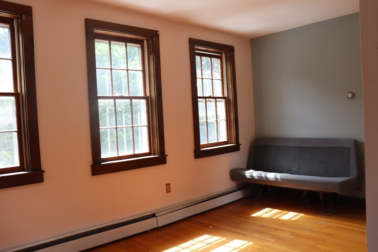
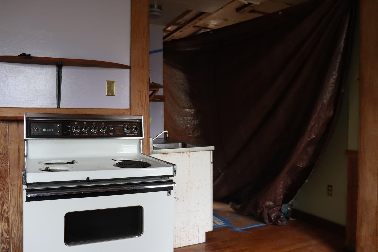
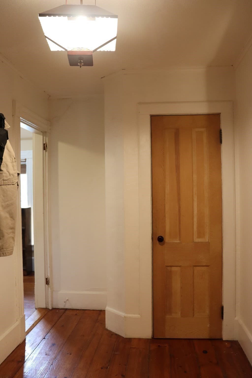
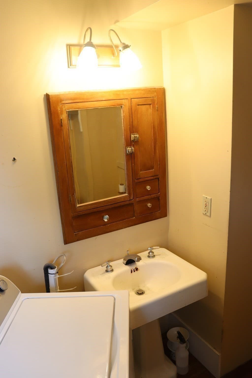
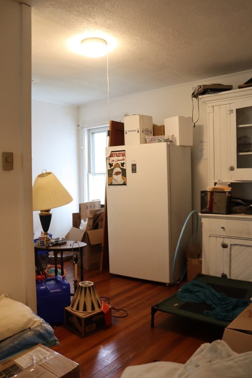
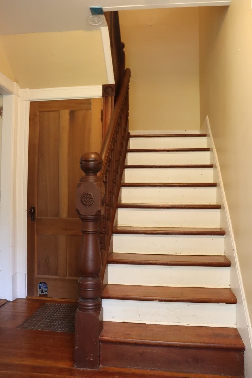
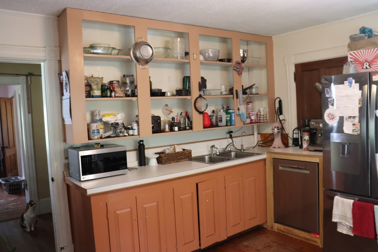
**Open house Saturday 9/26 and Sunday 9/27 from 1:00-3:00 pm, the same weekend as Montague’s annual Community Day and Soapbox Derby Races. Offers due by Wednesday 9/30*** Listing agent accompanied showings only, M-F 9-3:30. Property to be sold as-is. Experience the best of Montague! At an amazing location just across the street from the Montague Book Mill and 7 minutes on foot to the village green, this stately and spacious 19th-century farmhouse converted to a multi-family offers a convenient side-by-side living arrangement for both owners and tenants. Ideal live-in fixer-upper, as the secondary unit requires repairs: complete the work, then enjoy the freedom of rental income. Adjacent to a quiet cemetery and a large tract of protected forest. High, airy ceilings and original wide-plank pine floors throughout, and details like hand-tooled wood wall panels and staircases, confirm a high level of craftsmanship. A generous wrap-around front porch gazes west over a front lawn framed in white picket fences, a grape arbor, and a mature boxwood hedge, the sunny south yard invites gardening, and a 2-story carriage house offers ample storage and space for two cars, inviting plans for a future guest house. Both units have eat-in kitchen and bedrooms with ample natural light. Unit 1 features a dressing room connected to the primary bath. The secondary unit awaits repairs to the living room, with exposed studs needing drywall. While each unit has two upstairs bedrooms, the property is deed restricted with the town assessor as a 3-bedroom, to correspond with the 1,250 gallon septic tank. Recent (since 2024) electrical and plumbing system upgrades, separate electrical panels and water heaters with a Buderus boiler, and a recently-passed Title 5 inspection clear the way for new owners to repair and restore this antique gem!

Property details

MLS
MLS Property Information Network
MLS #
73573623
Property type
2 Family - 2 Units Side by Side
Subdivision
N/A
Status
Active
Days on market
43
On market date
September 8, 2026
Stories
4
Total bathrooms
2.5
Garage spaces
2
Parking spaces
11
Lot size
0.64 acres
Loading map…

Nearby schools

Within 10 miles. School directory data from the National Center for Education Statistics (NCES), accessed via the Urban Institute Education Data API. Local Score is calculated by INNOVATE Real Estate; where a state rating is shown, it comes from that state's own official school report card.

Elementary
Hillcrest Elementary School
4.21 mi away · Grades -1-1
Nearest school -- attendance-zone data not available here
5.0
Local Score (student-teacher ratio only (preliminary -- will incorporate state test-score data once available)) -- not an official state rating
Enrollment
142
Student:teacher ratio
10.9:1
District
Gill-Montague
Middle
Great Falls Middle
3.4 mi away · Grades 6-8
Nearest school -- attendance-zone data not available here
5.0
Local Score (student-teacher ratio only (preliminary -- will incorporate state test-score data once available)) -- not an official state rating
Enrollment
192
Student:teacher ratio
8.7:1
District
Gill-Montague
High
Turners Fall High
3.4 mi away · Grades 9-12
Nearest school -- attendance-zone data not available here
5.0
Local Score (student-teacher ratio only (preliminary -- will incorporate state test-score data once available)) -- not an official state rating
Enrollment
184
Student:teacher ratio
8.8:1
District
Gill-Montague

Walkability

Blended score for Montague's center, calculated by INNOVATE Real Estate from two sources: the EPA's National Walkability Index (street network, transit, land-use mix) and Google Places amenity data (what's actually reachable on foot from this point). 60% EPA National Walkability Index + 40% nearby-amenity density (Google Places).

21
Car-dependent
out of 100
EPA National Walkability Index
5.0 / 20 -- Least walkable
Google Places amenity density
14 / 100
Restaurants & cafes1
Grocery stores1
Parks0
Schools0
Transit stops2
Pharmacies0

Market position

How this listing compares to current activity in Montague, from live MLS data.

On the market 43 days -- 67 fewer days than Montague's current average of 110 days.
For reference, the median list price across 33 active listings in Montague right now is $325,000.

Mortgage calculator

Estimate only - actual rate and payment depend on your lender, credit, and loan program.

$
%
%
Adjust tax / insurance estimates
% / yr
$
/mo
Est. monthly payment
$1,956/mo
$59,980 down
$239,920 loan
Principal & interest$1,556
Property tax (est.)$250
Home insurance (est.)$150

Similar homes you might like

Data source: Listing information provided by MLS Property Information Network via Trestle/CoreLogic. Last updated September 19, 2026.

Information herein deemed reliable but not guaranteed; all measurements, school assignments, HOA fees, taxes, and feature lists are approximate and should be independently verified. Equal Housing Opportunity.