Back
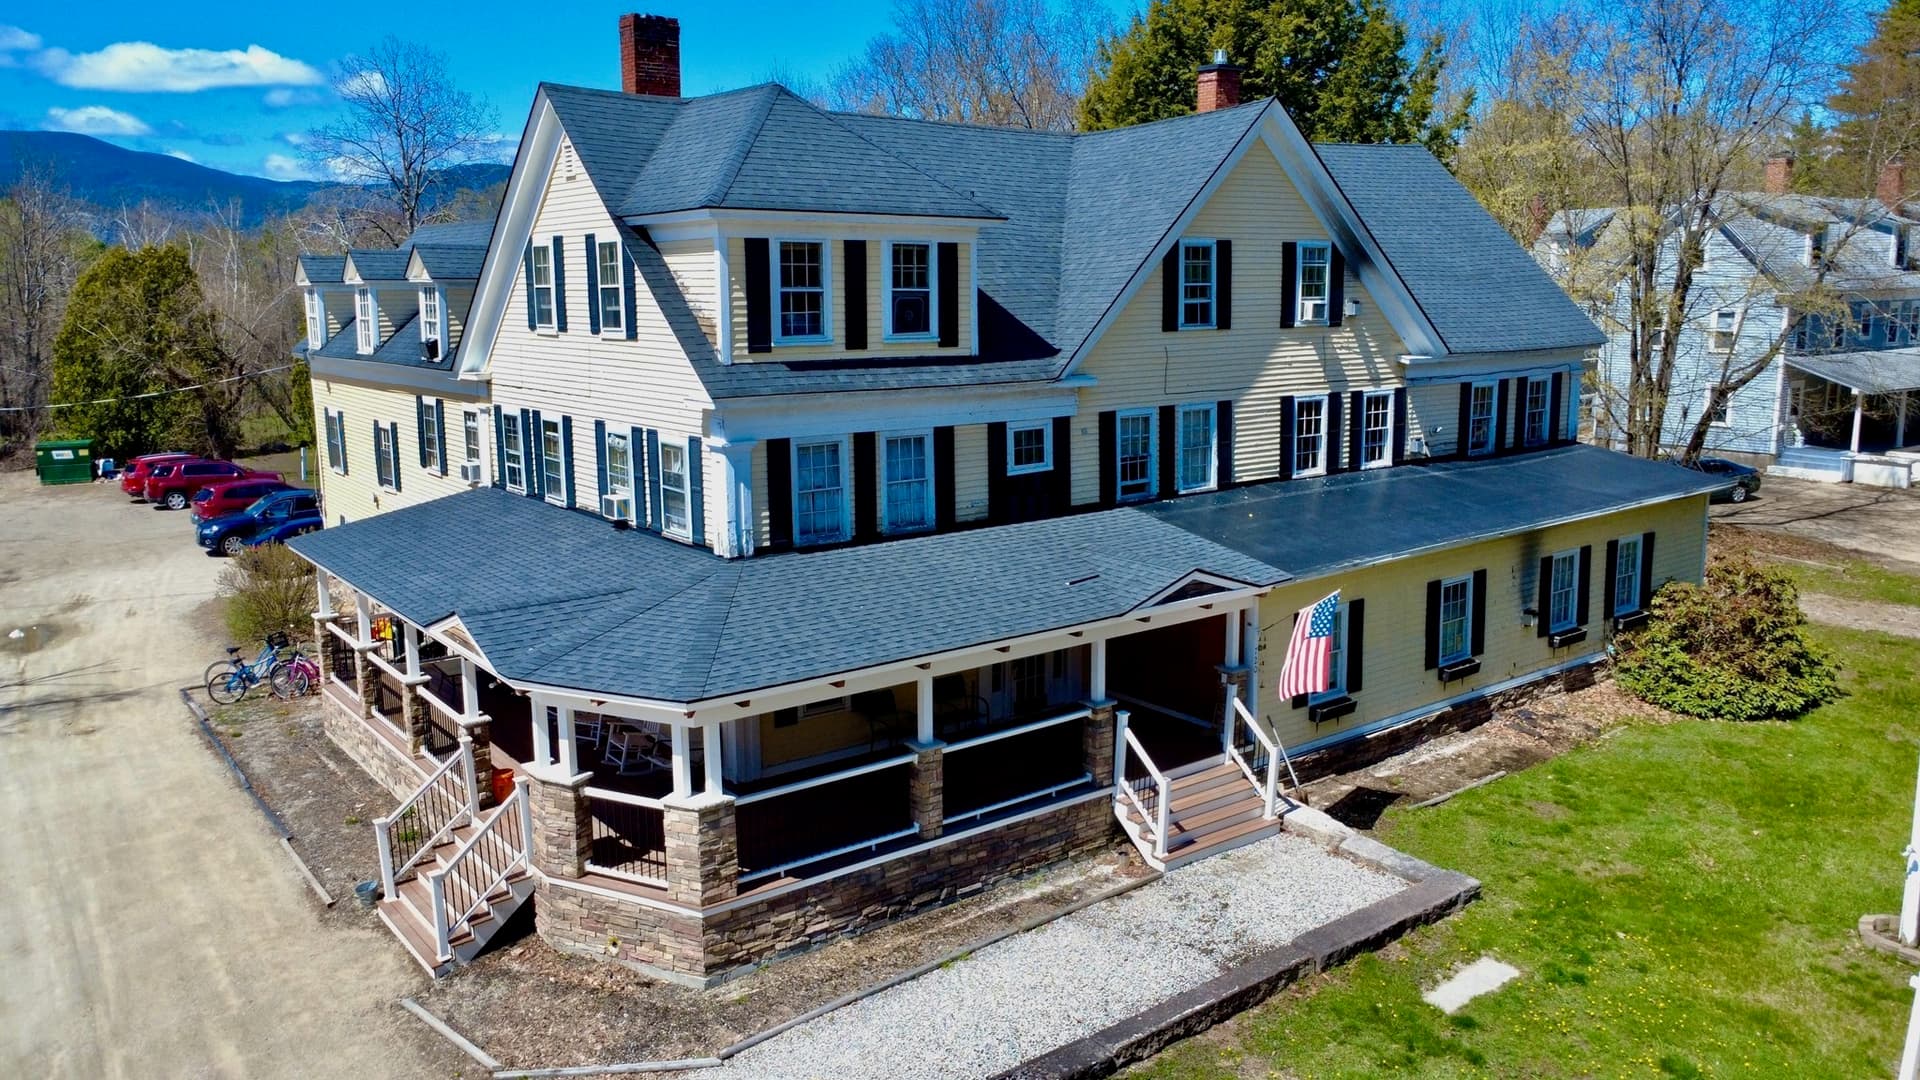
Multi-Family at 53 Bagdad Road, Durham
Multi-Family at 53 Bagdad Road, Durham, photo 2 of 60
Multi-Family at 53 Bagdad Road, Durham, photo 3 of 60
Multi-Family at 53 Bagdad Road, Durham, photo 4 of 60
Multi-Family at 53 Bagdad Road, Durham, photo 5 of 60
Multi-Family at 53 Bagdad Road, Durham, photo 6 of 60
Multi-Family at 53 Bagdad Road, Durham, photo 7 of 60
Multi-Family at 53 Bagdad Road, Durham, photo 8 of 60
Multi-Family at 53 Bagdad Road, Durham, photo 9 of 60
Multi-Family at 53 Bagdad Road, Durham, photo 10 of 60
Multi-Family at 53 Bagdad Road, Durham, photo 11 of 60
Multi-Family at 53 Bagdad Road, Durham, photo 12 of 60
Multi-Family at 53 Bagdad Road, Durham, photo 13 of 60
Multi-Family at 53 Bagdad Road, Durham, photo 14 of 60
Multi-Family at 53 Bagdad Road, Durham, photo 15 of 60
Multi-Family at 53 Bagdad Road, Durham, photo 16 of 60
Multi-Family at 53 Bagdad Road, Durham, photo 17 of 60
Multi-Family at 53 Bagdad Road, Durham, photo 18 of 60
Multi-Family at 53 Bagdad Road, Durham, photo 19 of 60
Multi-Family at 53 Bagdad Road, Durham, photo 20 of 60
Multi-Family at 53 Bagdad Road, Durham, photo 21 of 60
Multi-Family at 53 Bagdad Road, Durham, photo 22 of 60
Multi-Family at 53 Bagdad Road, Durham, photo 23 of 60
Multi-Family at 53 Bagdad Road, Durham, photo 24 of 60
Multi-Family at 53 Bagdad Road, Durham, photo 25 of 60
Multi-Family at 53 Bagdad Road, Durham, photo 26 of 60
Multi-Family at 53 Bagdad Road, Durham, photo 27 of 60
Multi-Family at 53 Bagdad Road, Durham, photo 28 of 60
Multi-Family at 53 Bagdad Road, Durham, photo 29 of 60
Multi-Family at 53 Bagdad Road, Durham, photo 30 of 60
Multi-Family at 53 Bagdad Road, Durham, photo 31 of 60
Multi-Family at 53 Bagdad Road, Durham, photo 32 of 60
Multi-Family at 53 Bagdad Road, Durham, photo 33 of 60
Multi-Family at 53 Bagdad Road, Durham, photo 34 of 60
Multi-Family at 53 Bagdad Road, Durham, photo 35 of 60
Multi-Family at 53 Bagdad Road, Durham, photo 36 of 60
Multi-Family at 53 Bagdad Road, Durham, photo 37 of 60
Multi-Family at 53 Bagdad Road, Durham, photo 38 of 60
Multi-Family at 53 Bagdad Road, Durham, photo 39 of 60
Multi-Family at 53 Bagdad Road, Durham, photo 40 of 60
Multi-Family at 53 Bagdad Road, Durham, photo 41 of 60
Multi-Family at 53 Bagdad Road, Durham, photo 42 of 60
Multi-Family at 53 Bagdad Road, Durham, photo 43 of 60
Multi-Family at 53 Bagdad Road, Durham, photo 44 of 60
Multi-Family at 53 Bagdad Road, Durham, photo 45 of 60
Multi-Family at 53 Bagdad Road, Durham, photo 46 of 60
Multi-Family at 53 Bagdad Road, Durham, photo 47 of 60
Multi-Family at 53 Bagdad Road, Durham, photo 48 of 60
Multi-Family at 53 Bagdad Road, Durham, photo 49 of 60
Multi-Family at 53 Bagdad Road, Durham, photo 50 of 60
Multi-Family at 53 Bagdad Road, Durham, photo 51 of 60
Multi-Family at 53 Bagdad Road, Durham, photo 52 of 60
Multi-Family at 53 Bagdad Road, Durham, photo 53 of 60
Multi-Family at 53 Bagdad Road, Durham, photo 54 of 60
Multi-Family at 53 Bagdad Road, Durham, photo 55 of 60
Multi-Family at 53 Bagdad Road, Durham, photo 56 of 60
Multi-Family at 53 Bagdad Road, Durham, photo 57 of 60
Multi-Family at 53 Bagdad Road, Durham, photo 58 of 60
Multi-Family at 53 Bagdad Road, Durham, photo 59 of 60
Multi-Family at 53 Bagdad Road, Durham, photo 60 of 60
60 photos

$1,250,000

Bedrooms
N/A
Bathrooms
N/A
Living area
N/A
Year built
2026
53 Bagdad Road
Durham, NH 03824
Listed by Coldwell Banker Realty - Portsmouth, NH

Highlights

Property type
Multi-Family
Lot size
0.46 acres
Garage
2 spaces
On market
46 days

About this home

BRAND NEW CONSTRUCTION IN DOWNTOWN DURHAM - MOVE IN READY W/ ACCESSORY DWELLING READY TO BRING THE CASH FLOW! Enjoy the best of both worlds with a new 4 bedrm home while enjoying income from right next door! The 1 bedroom rental (1250sqft) has been lightly refreshed from it's historic 1716 beginnings as the Garrison House of Capt. Jonathan Chesley. Loaded with New England charm, original post & beams & added modernizations such a laundry room, central A/C, original fireplace (decorative), new kitchen appliances, it's own systems, private entrance & parking, great for your new tenant or move your family next door. Bagdad neighborhood is ideal walking distance to downtown Durham, UNH campus, local restaurants, cafés, shopping, concerts at the Whittemore Center, the UNH pool, steps from steps from Oyster River Middle & High School, as well as an abundance of nearby hiking trails. The new construction offers a host worthy first floor with large open concept kitchen/dining/living, a front to back space to entertain family & friends all year long. Kitchen has quartz countertops, subway tile backsplash, SS Frigidaire ENERGY STAR certified appliances including a gas range/convection oven, microwave drawer & French door refrigerator, garbage disposal & access to the rear composite deck for dining al fresco (gas line installed for grill hook-up). 2nd floor offers a primary suite w/ oversized walk-in closet, tile shower, & double vanity, 3 additional bedrooms, 3/4 guest bath & additional 3/4 in laundry room. The new build has sole access to the space above the ADU as a additional storage. Direct access from your two car garage into a welcomed mudroom & 1/2 bath nicely tucked away from the living spaces. Additional features include: central A/C, generator-ready panel, low-maintenance vinyl siding, plaster walls, architectural shingles, seamless gutters, tankless Rinnai water heater, landscaped yard & much more. Come see where the old meets the new! Also listed MLS#5111735

Property details

MLS
Prime MLS
MLS #
5111736
Property type
Multi-Family
Subdivision
N/A
Status
Active
Days on market
46
On market date
N/A
Stories
N/A
Total bathrooms
N/A
Garage spaces
2
Parking spaces
N/A
Lot size
0.46 acres
Loading map…

Nearby schools

Within 10 miles. School directory data from the National Center for Education Statistics (NCES), accessed via the Urban Institute Education Data API. Local Score is calculated by INNOVATE Real Estate; where a state rating is shown, it comes from that state's own official school report card.

Elementary
Moharimet School
1.96 mi away · Grades 0-4
Nearest school -- attendance-zone data not available here
5.0
Local Score (student-teacher ratio only (preliminary -- will incorporate state test-score data once available)) -- not an official state rating
Enrollment
291
Student:teacher ratio
11.6:1
District
Oyster River Coop School District
Middle
Oyster River Middle School
0.41 mi away · Grades 5-8
Nearest school -- attendance-zone data not available here
5.0
Local Score (student-teacher ratio only (preliminary -- will incorporate state test-score data once available)) -- not an official state rating
Enrollment
629
Student:teacher ratio
10.3:1
District
Oyster River Coop School District
High
Oyster River High School
0.17 mi away · Grades 9-13
Nearest school -- attendance-zone data not available here
4.0
Local Score (student-teacher ratio only (preliminary -- will incorporate state test-score data once available)) -- not an official state rating
Enrollment
858
Student:teacher ratio
13.0:1
District
Oyster River Coop School District

Walkability

Blended score for Durham's center, calculated by INNOVATE Real Estate from two sources: the EPA's National Walkability Index (street network, transit, land-use mix) and Google Places amenity data (what's actually reachable on foot from this point). EPA National Walkability Index only -- nearby-amenity data not cached yet for this area.

28
Car-dependent
out of 100
EPA National Walkability Index
5.5 / 20 -- Least walkable

Market position

How this listing compares to current activity in Durham, from live MLS data.

On the market 46 days -- 12 fewer days than Durham's current average of 58 days.
For reference, the median list price across 36 active listings in Durham right now is $885,000.

Mortgage calculator

Estimate only - actual rate and payment depend on your lender, credit, and loan program.

Adjust tax / insurance estimates
Est. monthly payment
$7,678/mo
$250,000 down
$1,000,000 loan
Principal & interest$6,486
Property tax (est.)$1,042
Home insurance (est.)$150

Similar homes you might like

Prime MLS logo

Copyright 2026 PrimeMLS. All rights reserved. This information is deemed reliable, but not guaranteed. The data relating to real estate displayed on this Site comes in part from the IDX Program of PrimeMLS. The information being provided is for consumers' personal, non-commercial use and may not be used for any purpose other than to identify prospective properties consumers may be interested in purchasing. Data last updated 10/23/26.