
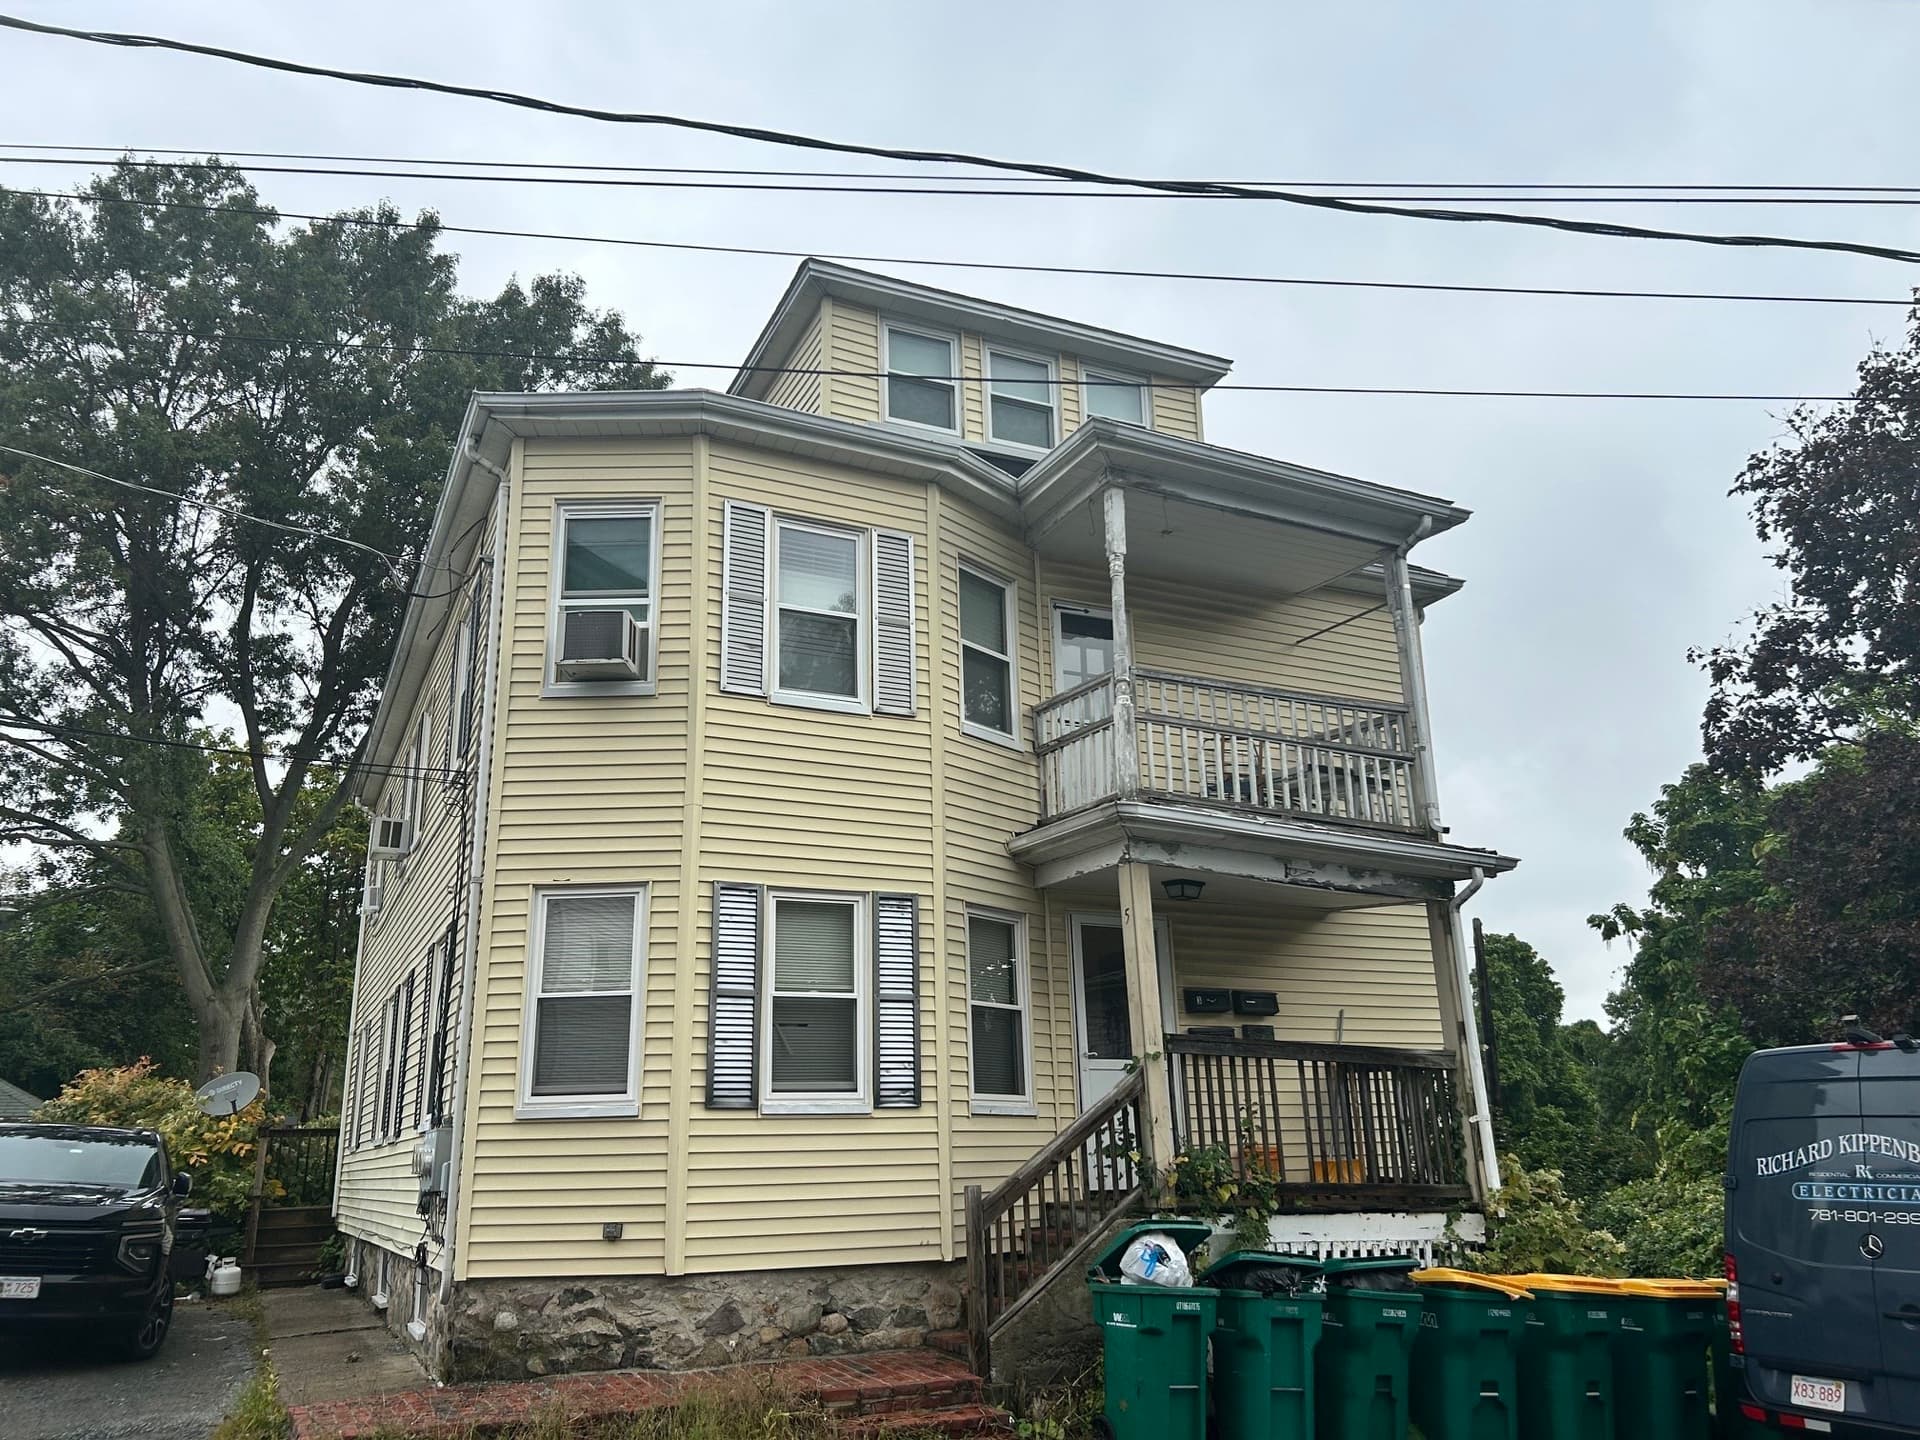


$995,000
About this home
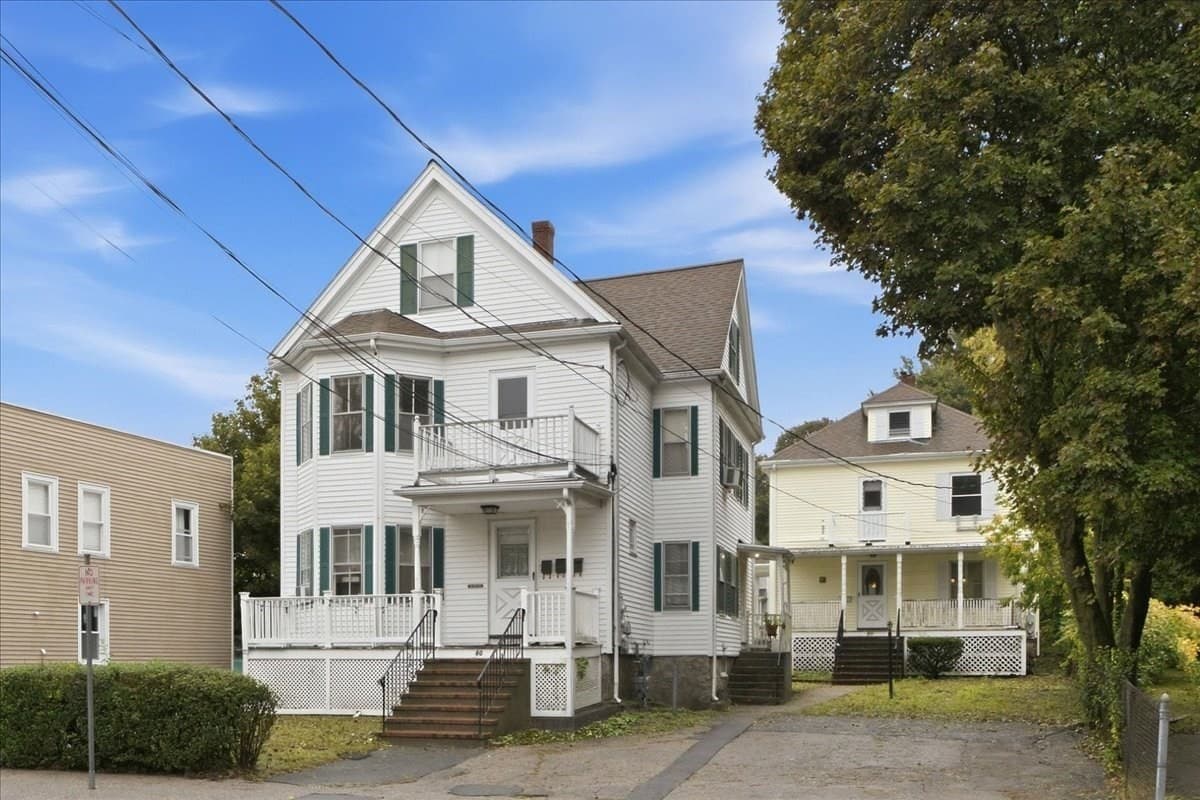
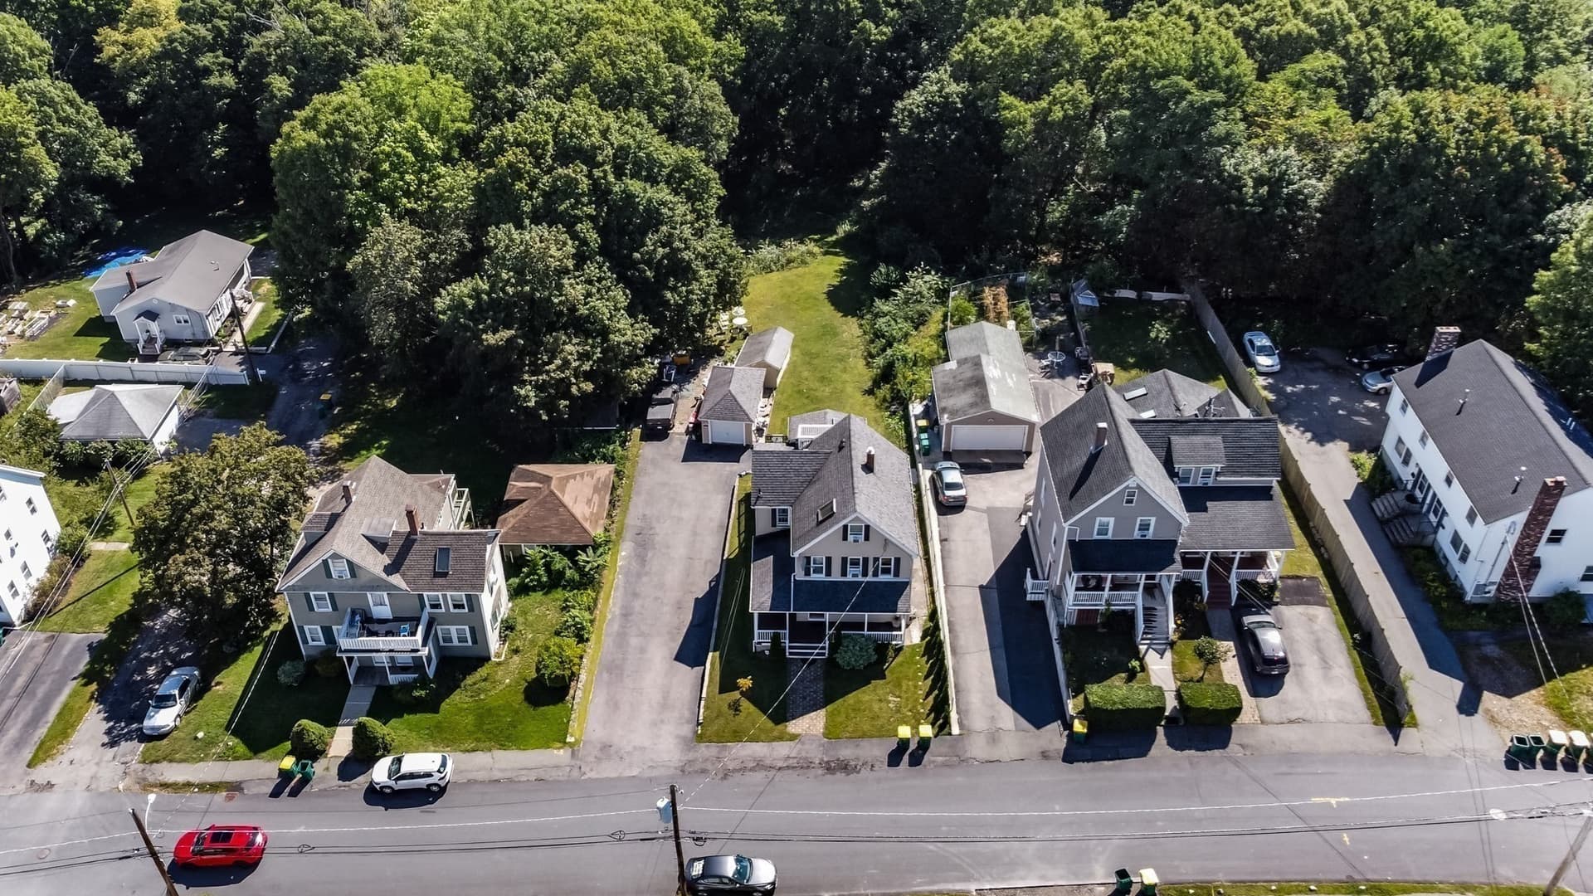
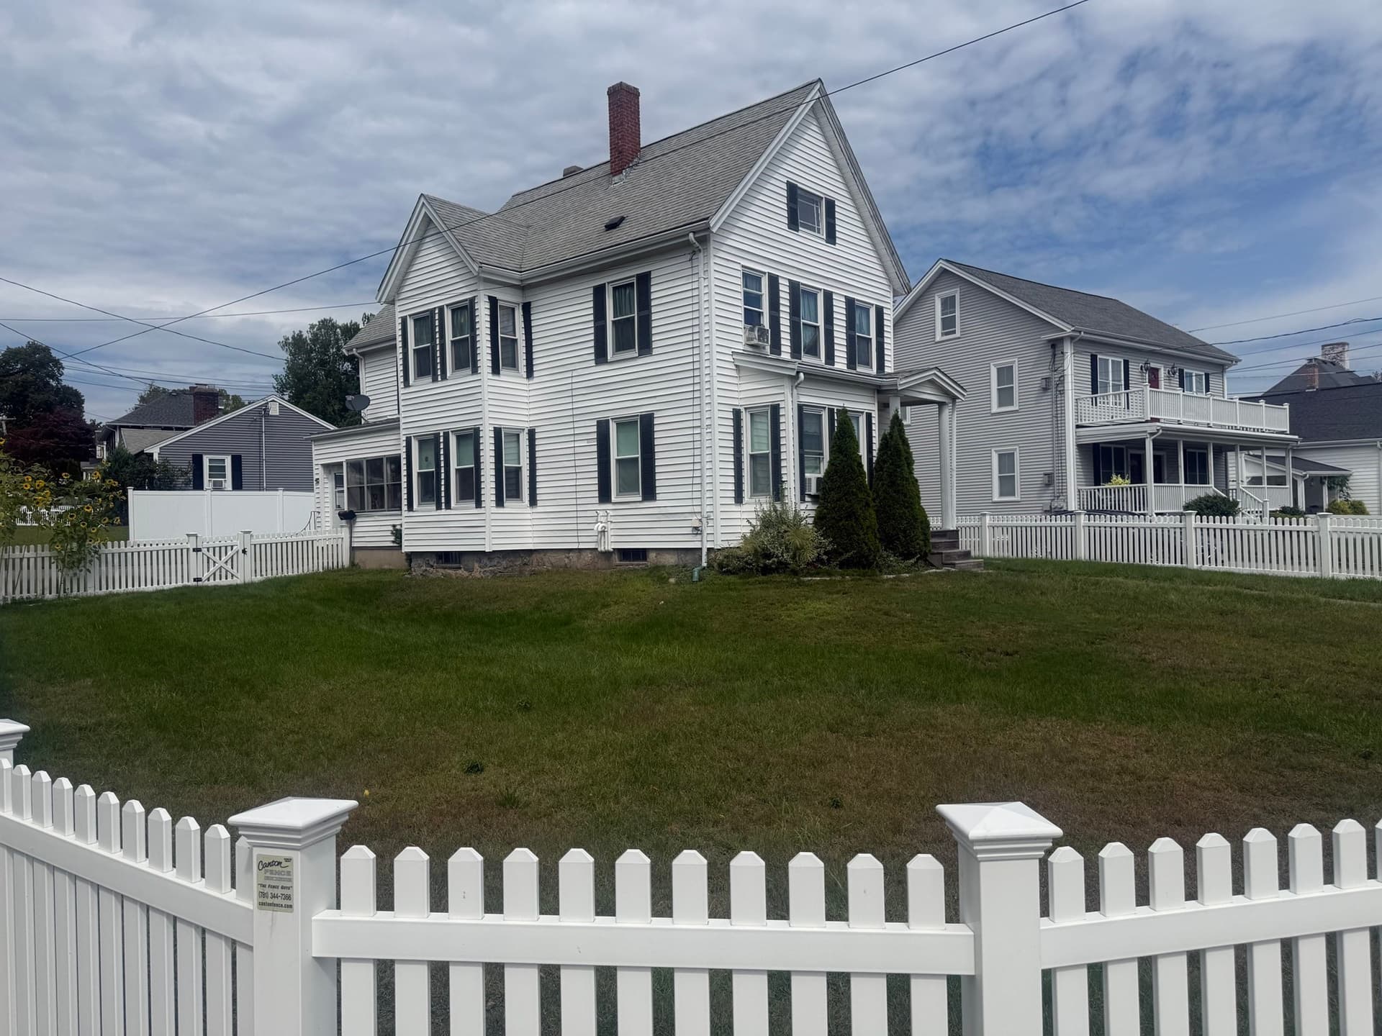
AN EXCEPTIONAL OPPORTUNITY FOR INVESTORS AND OWNER-OCCUPANTS ALIKE! Discover the incredible potential of this three-family property, privately tucked away at the end of a dead-end street in a desirable Norwood location! Offering approximately 2,900 SF of living space on an impressive 16,055 SF lot, this property combines investment potential, classic charm, and a convenient location. Hardwood flooring throughout, beautiful original woodwork, and natural-finish wainscoting showcase the home's timeless character and craftsmanship. The first-floor unit features five rooms, three bedrooms, one full bath, and FHA gas heat. The second-floor unit offers a similar five-room, three-bedroom layout with one full bath and a newer Navien heating system. The second floor will be delivered VACANT at closing, presenting an ideal opportunity for an owner-occupant looking to offset mortgage expenses with rental income! The third-floor unit features three rooms, one bedroom plus a den, one full bath, and electric baseboard heat. Additional highlights include front and rear porches, some newer replacement windows, ample off-street parking, and a spacious lot offering a private setting. Conveniently located near schools, shopping, public transportation, and all that Norwood has to offer. Whether you're looking to expand your investment portfolio or make homeownership more affordable through rental income, this property offers tremendous potential! With an established rental history and opportunities for future improvements and rental growth, the possibilities are exciting. Showings by appointment; 24+ hours' notice preferred. Second floor to be shown with an accepted offer. Property is being sold AS IS.
Property details
- MLS
- MLS Property Information Network
- MLS #
- 73587481
- Property type
- 3 Family
- Subdivision
- N/A
- Status
- Active
- Days on market
- 28
- On market date
- October 7, 2026
- Stories
- 3
- Total bathrooms
- 3
- Garage spaces
- N/A
- Parking spaces
- 5
- Lot size
- 0.37 acres
Location
Get directions →Nearby schools
Within 10 miles. School directory data from the National Center for Education Statistics (NCES), accessed via the Urban Institute Education Data API. Local Score is calculated by INNOVATE Real Estate; where a state rating is shown, it comes from that state's own official school report card.
- Enrollment
- 309
- Student:teacher ratio
- 10.7:1
- District
- Norwood
- Enrollment
- 727
- Student:teacher ratio
- 10.5:1
- District
- Norwood
- Enrollment
- 588
- Student:teacher ratio
- 10.3:1
- District
- Norfolk County Agricultural
Walkability
Blended score for Norwood's center, calculated by INNOVATE Real Estate from two sources: the EPA's National Walkability Index (street network, transit, land-use mix) and Google Places amenity data (what's actually reachable on foot from this point). 60% EPA National Walkability Index + 40% nearby-amenity density (Google Places).
Market position
How this listing compares to current activity in Norwood, from live MLS data.
Mortgage calculator
Estimate only - actual rate and payment depend on your lender, credit, and loan program.
Adjust tax / insurance estimates
Similar homes you might like


Data source: Listing information provided by MLS Property Information Network. Last updated 3 days ago.
Information herein deemed reliable but not guaranteed; all measurements, school assignments, HOA fees, taxes, and feature lists are approximate and should be independently verified. Equal Housing Opportunity.