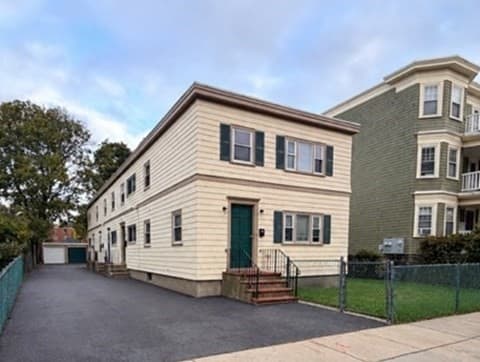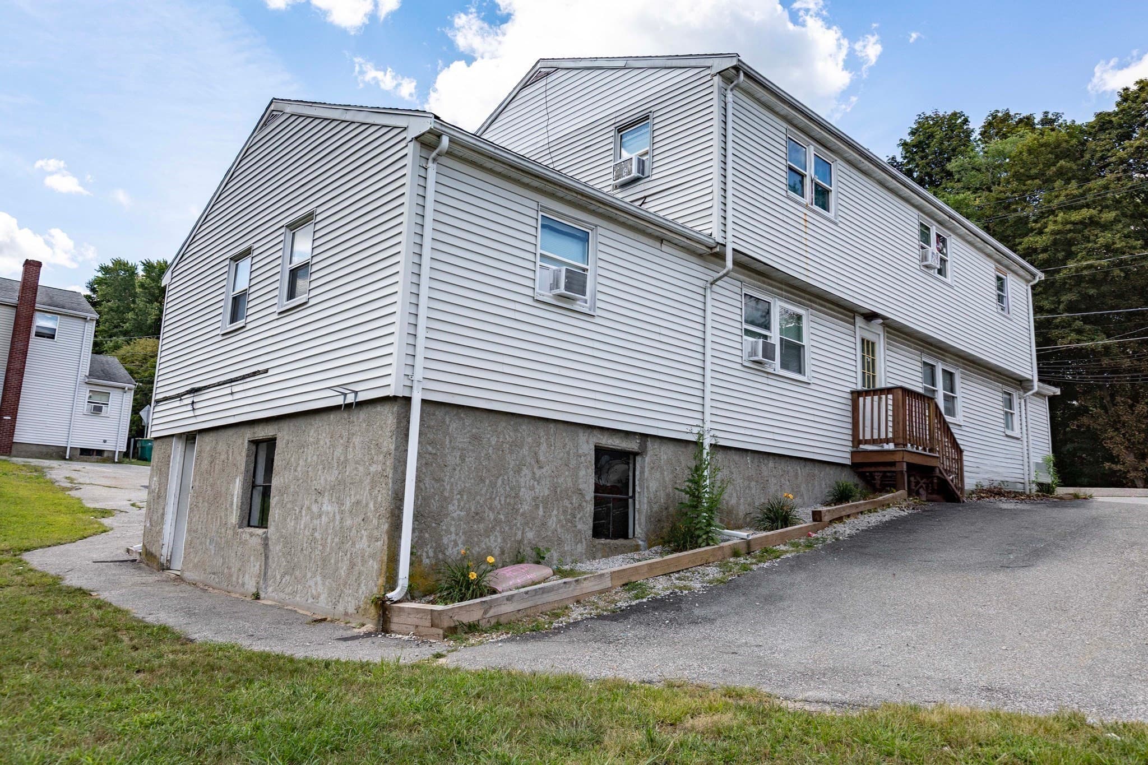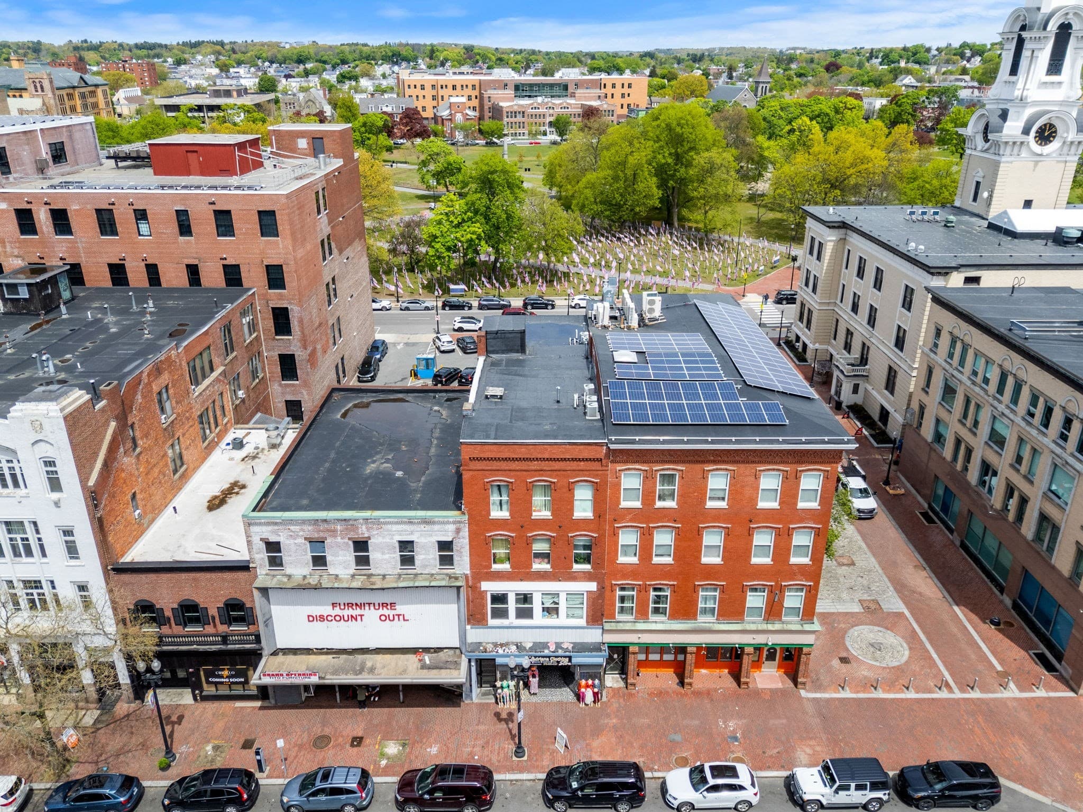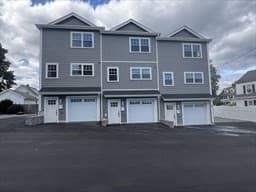
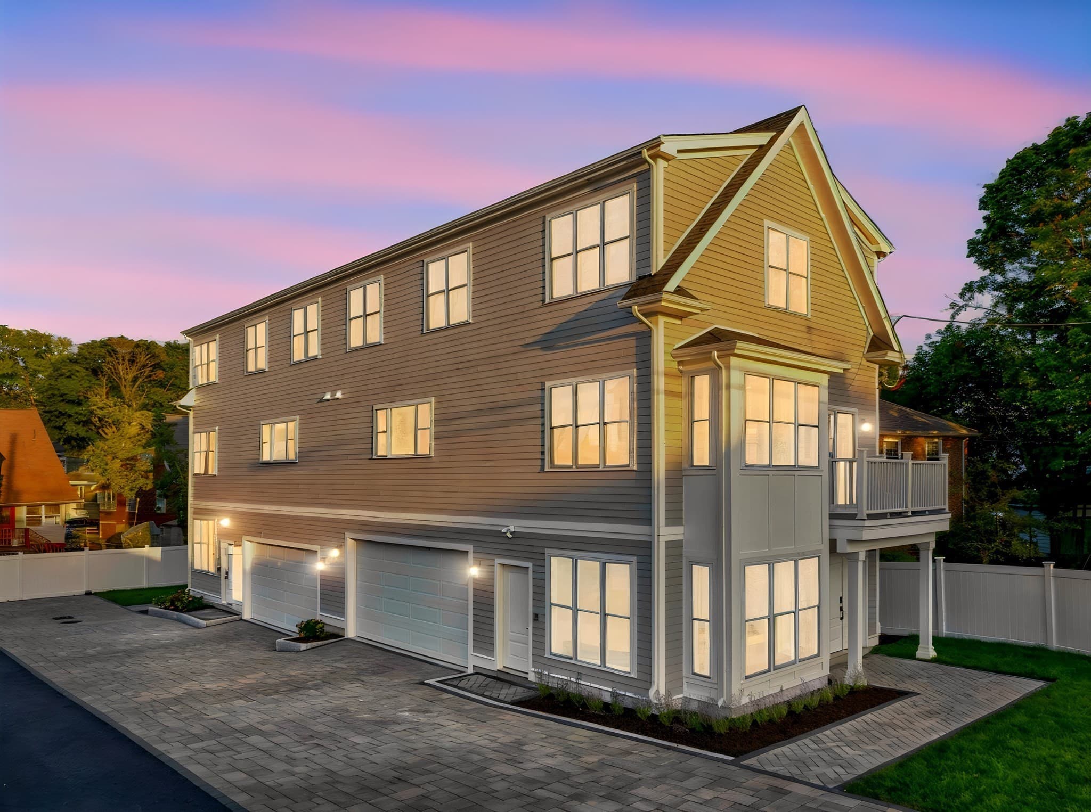
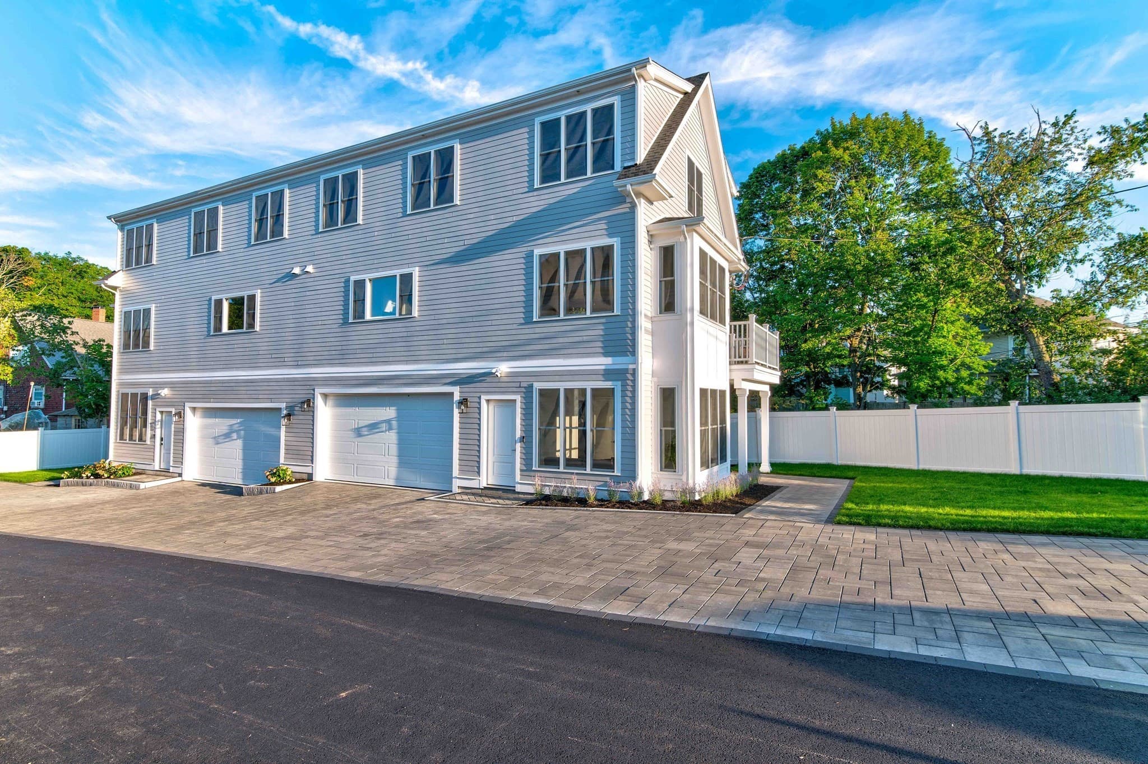
2 Family - 2 Units Side by Side at 5-7 Vassall St, Quincy MA 02170
2 Family - 2 Units Side by Side at 5-7 Vassall St, Quincy MA 02170, photo 2 of 42
2 Family - 2 Units Side by Side at 5-7 Vassall St, Quincy MA 02170, photo 3 of 42
2 Family - 2 Units Side by Side at 5-7 Vassall St, Quincy MA 02170, photo 4 of 42
2 Family - 2 Units Side by Side at 5-7 Vassall St, Quincy MA 02170, photo 5 of 42
2 Family - 2 Units Side by Side at 5-7 Vassall St, Quincy MA 02170, photo 6 of 42
2 Family - 2 Units Side by Side at 5-7 Vassall St, Quincy MA 02170, photo 7 of 42
2 Family - 2 Units Side by Side at 5-7 Vassall St, Quincy MA 02170, photo 8 of 42
2 Family - 2 Units Side by Side at 5-7 Vassall St, Quincy MA 02170, photo 9 of 42
2 Family - 2 Units Side by Side at 5-7 Vassall St, Quincy MA 02170, photo 10 of 42
2 Family - 2 Units Side by Side at 5-7 Vassall St, Quincy MA 02170, photo 11 of 42
2 Family - 2 Units Side by Side at 5-7 Vassall St, Quincy MA 02170, photo 12 of 42
2 Family - 2 Units Side by Side at 5-7 Vassall St, Quincy MA 02170, photo 13 of 42
2 Family - 2 Units Side by Side at 5-7 Vassall St, Quincy MA 02170, photo 14 of 42
2 Family - 2 Units Side by Side at 5-7 Vassall St, Quincy MA 02170, photo 15 of 42
2 Family - 2 Units Side by Side at 5-7 Vassall St, Quincy MA 02170, photo 16 of 42
2 Family - 2 Units Side by Side at 5-7 Vassall St, Quincy MA 02170, photo 17 of 42
2 Family - 2 Units Side by Side at 5-7 Vassall St, Quincy MA 02170, photo 18 of 42
2 Family - 2 Units Side by Side at 5-7 Vassall St, Quincy MA 02170, photo 19 of 42
2 Family - 2 Units Side by Side at 5-7 Vassall St, Quincy MA 02170, photo 20 of 42
2 Family - 2 Units Side by Side at 5-7 Vassall St, Quincy MA 02170, photo 21 of 42
2 Family - 2 Units Side by Side at 5-7 Vassall St, Quincy MA 02170, photo 22 of 42
2 Family - 2 Units Side by Side at 5-7 Vassall St, Quincy MA 02170, photo 23 of 42
2 Family - 2 Units Side by Side at 5-7 Vassall St, Quincy MA 02170, photo 24 of 42
2 Family - 2 Units Side by Side at 5-7 Vassall St, Quincy MA 02170, photo 25 of 42
2 Family - 2 Units Side by Side at 5-7 Vassall St, Quincy MA 02170, photo 26 of 42
2 Family - 2 Units Side by Side at 5-7 Vassall St, Quincy MA 02170, photo 27 of 42
2 Family - 2 Units Side by Side at 5-7 Vassall St, Quincy MA 02170, photo 28 of 42
2 Family - 2 Units Side by Side at 5-7 Vassall St, Quincy MA 02170, photo 29 of 42
2 Family - 2 Units Side by Side at 5-7 Vassall St, Quincy MA 02170, photo 30 of 42
2 Family - 2 Units Side by Side at 5-7 Vassall St, Quincy MA 02170, photo 31 of 42
2 Family - 2 Units Side by Side at 5-7 Vassall St, Quincy MA 02170, photo 32 of 42
2 Family - 2 Units Side by Side at 5-7 Vassall St, Quincy MA 02170, photo 33 of 42
2 Family - 2 Units Side by Side at 5-7 Vassall St, Quincy MA 02170, photo 34 of 42
2 Family - 2 Units Side by Side at 5-7 Vassall St, Quincy MA 02170, photo 35 of 42
2 Family - 2 Units Side by Side at 5-7 Vassall St, Quincy MA 02170, photo 36 of 42
2 Family - 2 Units Side by Side at 5-7 Vassall St, Quincy MA 02170, photo 37 of 42
2 Family - 2 Units Side by Side at 5-7 Vassall St, Quincy MA 02170, photo 38 of 42
2 Family - 2 Units Side by Side at 5-7 Vassall St, Quincy MA 02170, photo 39 of 42
2 Family - 2 Units Side by Side at 5-7 Vassall St, Quincy MA 02170, photo 40 of 42
2 Family - 2 Units Side by Side at 5-7 Vassall St, Quincy MA 02170, photo 41 of 42
2 Family - 2 Units Side by Side at 5-7 Vassall St, Quincy MA 02170, photo 42 of 42
42 photos

$2,250,000

5-7 Vassall St, Quincy MA 02170
Quincy, MA 02170
Listed by Derek Wong
Bedrooms
6
Bathrooms
7
Living area
4,800 sqft
Year built
2026

About this home

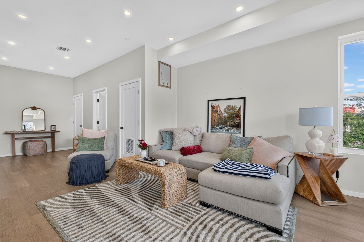
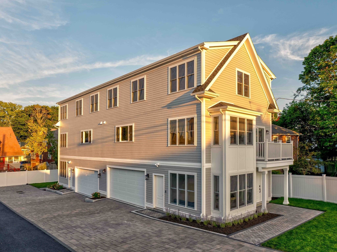
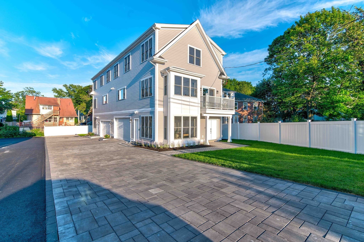
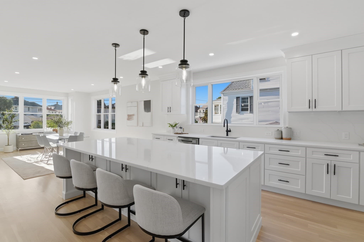
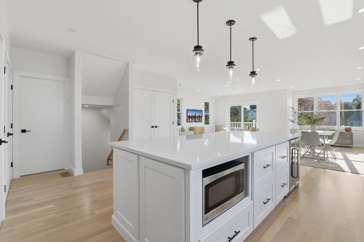
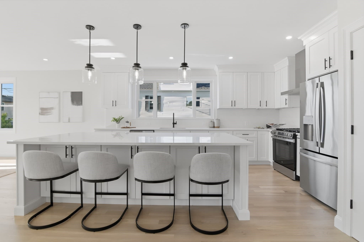
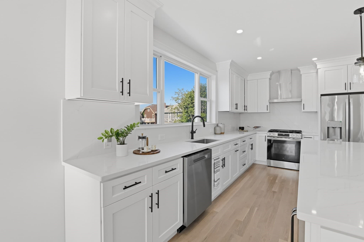
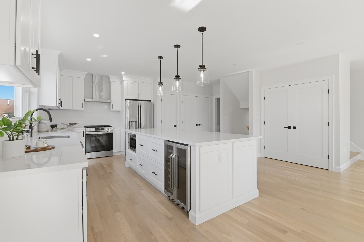
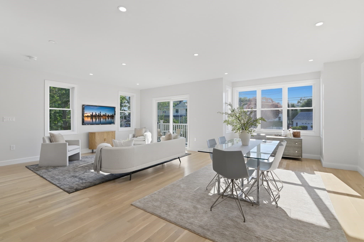
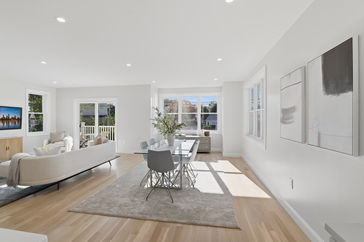
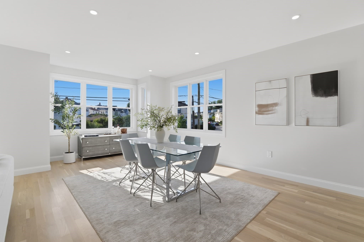
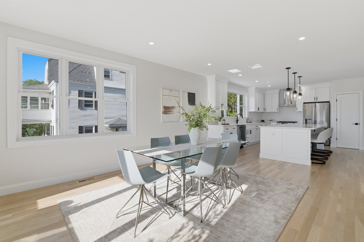
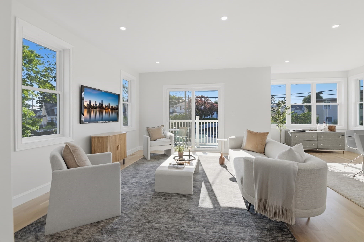
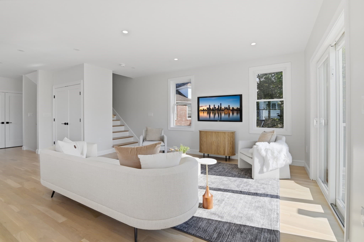
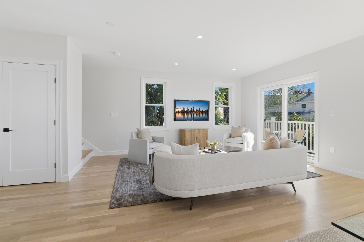
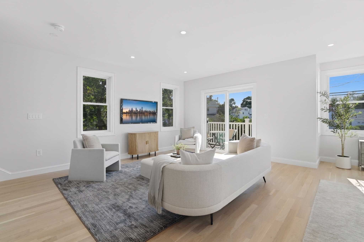
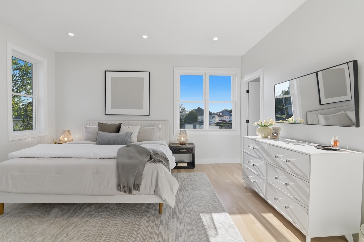
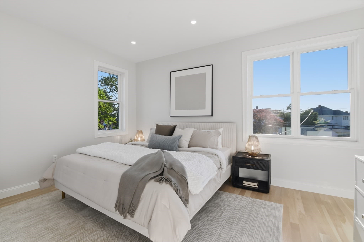
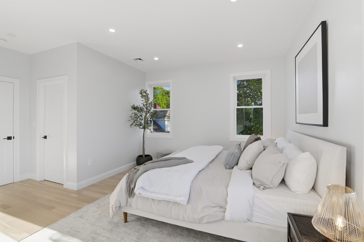
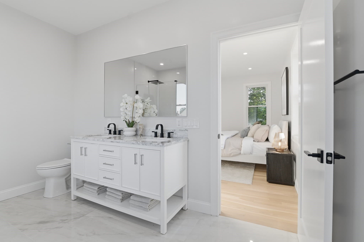
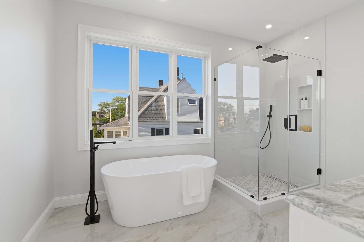
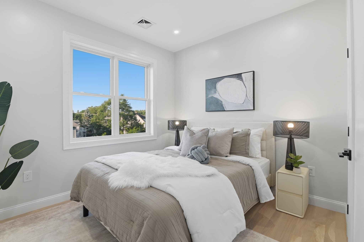
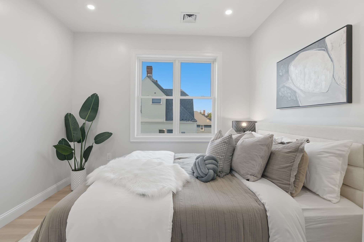
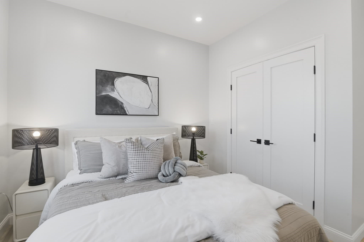
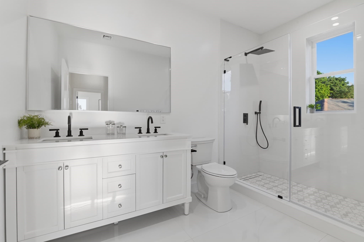
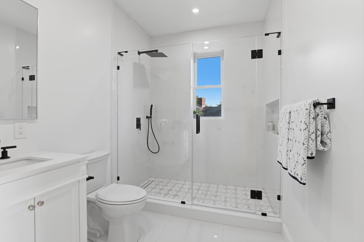
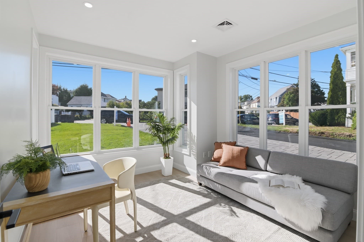
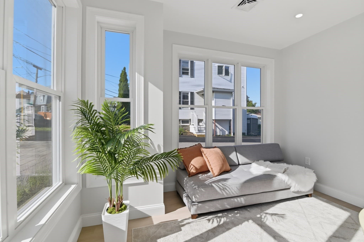
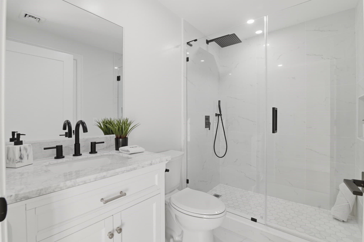
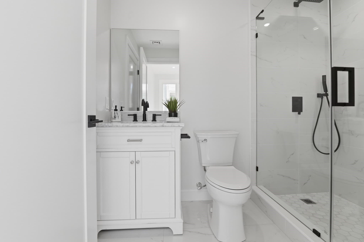
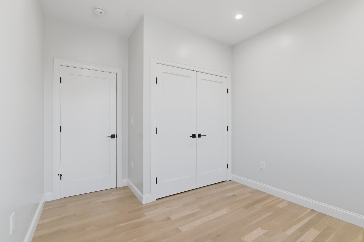
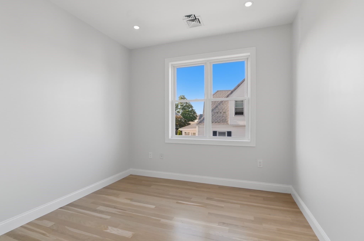
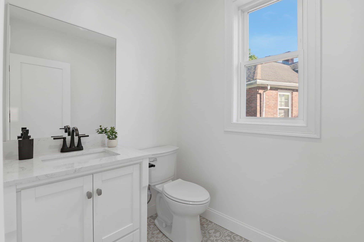
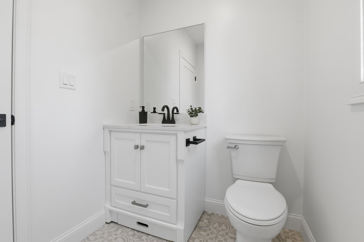
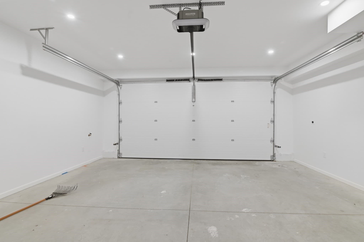
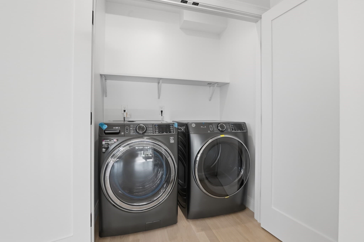
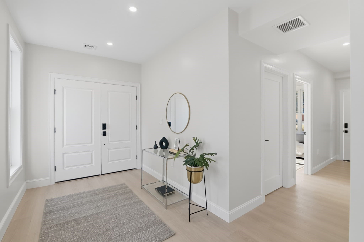
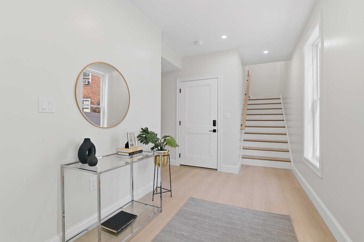
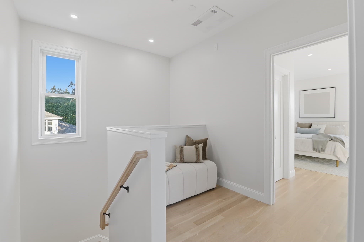
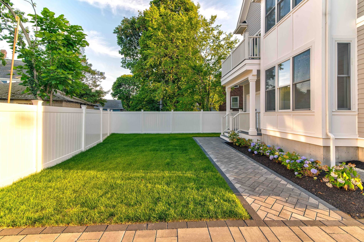
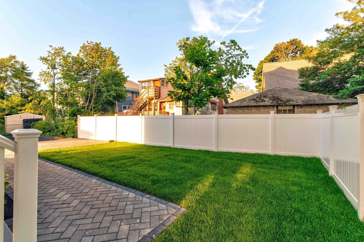
NEW CONSTRUCTION! STUNNING NEW TOWNHOUSE-STYLE 2-FAMILY BUILDING WITH 3 LEVELS AND EXCEPTIONAL DESIGN! Don't miss this rare opportunity to own a beautifully crafted new construction 2-family property featuring 2 townhouse-style units in a highly desirable/convenient location! Each unit offers approx. 2,400 sq. ft. of modern living space across 3 levels featuring 3 bedrooms, 3.5 bathrooms, 1 office room, and an attached 2-car garage with quality finishes throughout. Each unit welcomes you through an impressive double-door front entrance into the 1st level, featuring a versatile office with beautiful bay windows and direct access to a full bath—perfect for a home office or flex space. This level also provides direct access to the attached EV-ready 2-car garage with storage, as well as a convenient side entrance leading to the beautiful paver driveway. The 2nd floor showcases an open-concept layout. The spacious kitchen features abundant cabinetry with under-cabinet lighting, elegant quartz countertops on both the main counters and oversized kitchen island, and a full suite of stainless steel appliances, including a refrigerator, dishwasher, range, and dual-zone wine cooler. The large kitchen island comfortably fits 4 barstools, making it ideal for casual dining and entertaining. The dining room is enhanced by charming bay windows, while the sun-filled living room opens through sliding glass doors onto a generously-sized balcony overlooking the yard. This level also includes a half bath, pantry, coat closet, and a laundry closet with washer and dryer. The 3rd floor offers 3 bedrooms, including a luxurious master bedroom featuring a walk-in closet and a spa-inspired master bathroom complete with a double-sink vanity, free-standing soaking tub, glass shower, and elegant tile flooring. An additional full bath also boasts a double-sink vanity, glass shower, and beautiful tile finishes. Additional features include recessed lighting throughout, hardwood flooring on the upper levels with luxury vinyl plank flooring on the 1st floor, central A/C and heating, Ring doorbell and floodlight security, gas heating/cooking, beautifully finished paver driveway and walkway, 1 dedicated guest parking space per unit, and private patio, yard, and garden area. Ideally situated near public transportation/T station/highway access, restaurants, supermarkets, schools, and more! Also available as a 1 townhouse purchase (MLS #73559971)!

Property details

MLS
MLS Property Information Network
MLS #
73559972
Property type
2 Family - 2 Units Side by Side
Subdivision
N/A
Status
Active
Days on market
79
On market date
August 6, 2026
Stories
6
Total bathrooms
7
Garage spaces
2
Parking spaces
8
Lot size
0.13 acres
Loading map…

Nearby schools

Within 10 miles. School directory data from the National Center for Education Statistics (NCES), accessed via the Urban Institute Education Data API. Local Score is calculated by INNOVATE Real Estate; where a state rating is shown, it comes from that state's own official school report card.

Elementary
Francis W Parker
0.28 mi away · Grades 0-5
Nearest school -- attendance-zone data not available here
5.0
Local Score (student-teacher ratio only (preliminary -- will incorporate state test-score data once available)) -- not an official state rating
Enrollment
308
Student:teacher ratio
11.8:1
District
Quincy
Middle
Atlantic Middle
0.46 mi away · Grades 6-8
Nearest school -- attendance-zone data not available here
4.0
Local Score (student-teacher ratio only (preliminary -- will incorporate state test-score data once available)) -- not an official state rating
Enrollment
521
Student:teacher ratio
14.9:1
District
Quincy
High
North Quincy High
0.64 mi away · Grades 9-12
Nearest school -- attendance-zone data not available here
3.0
Local Score (student-teacher ratio only (preliminary -- will incorporate state test-score data once available)) -- not an official state rating
Enrollment
1,408
Student:teacher ratio
16.2:1
District
Quincy

Walkability

Blended score for Quincy's center, calculated by INNOVATE Real Estate from two sources: the EPA's National Walkability Index (street network, transit, land-use mix) and Google Places amenity data (what's actually reachable on foot from this point). 60% EPA National Walkability Index + 40% nearby-amenity density (Google Places).

91
Highly walkable
out of 100
EPA National Walkability Index
17.0 / 20 -- Most walkable
Google Places amenity density
100 / 100
Restaurants & cafes20
Grocery stores9
Parks20
Schools16
Transit stops20
Pharmacies5

Market position

How this listing compares to current activity in Quincy, from live MLS data.

On the market 79 days -- right at Quincy's current average of 79 days.
For reference, the median list price across 847 active listings in Quincy right now is $325,000.

Mortgage calculator

Estimate only - actual rate and payment depend on your lender, credit, and loan program.

$
%
%
Adjust tax / insurance estimates
% / yr
$
/mo
Est. monthly payment
$13,700/mo
$450,000 down
$1,800,000 loan
Principal & interest$11,675
Property tax (est.)$1,875
Home insurance (est.)$150

Similar homes you might like

Data source: Listing information provided by MLS Property Information Network via Trestle/CoreLogic. Last updated August 13, 2026.

Information herein deemed reliable but not guaranteed; all measurements, school assignments, HOA fees, taxes, and feature lists are approximate and should be independently verified. Equal Housing Opportunity.