Back
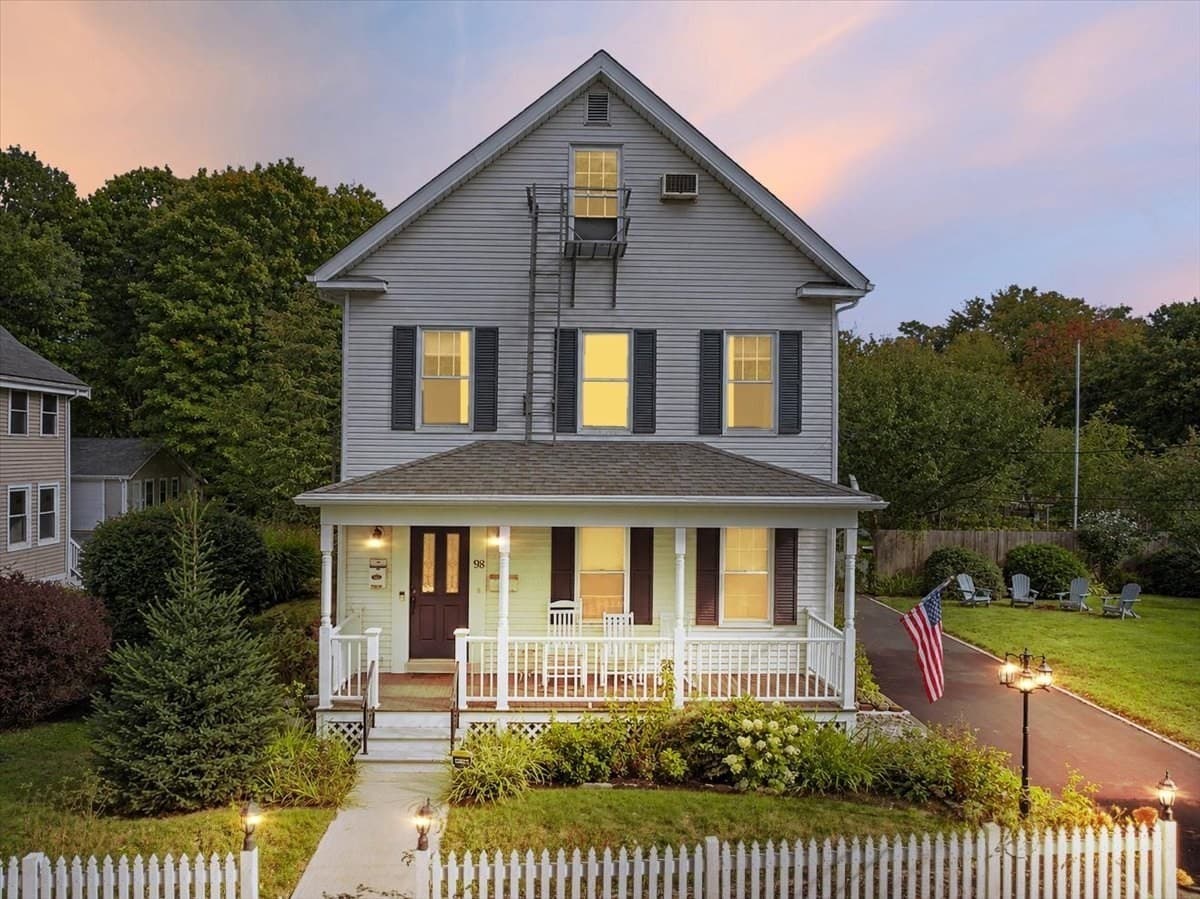
2 Family - 2 Units Side by Side at 5-7 Maxwell Street, Taunton
2 Family - 2 Units Side by Side at 5-7 Maxwell Street, Taunton, photo 2 of 35
2 Family - 2 Units Side by Side at 5-7 Maxwell Street, Taunton, photo 3 of 35
2 Family - 2 Units Side by Side at 5-7 Maxwell Street, Taunton, photo 4 of 35
2 Family - 2 Units Side by Side at 5-7 Maxwell Street, Taunton, photo 5 of 35
2 Family - 2 Units Side by Side at 5-7 Maxwell Street, Taunton, photo 6 of 35
2 Family - 2 Units Side by Side at 5-7 Maxwell Street, Taunton, photo 7 of 35
2 Family - 2 Units Side by Side at 5-7 Maxwell Street, Taunton, photo 8 of 35
2 Family - 2 Units Side by Side at 5-7 Maxwell Street, Taunton, photo 9 of 35
2 Family - 2 Units Side by Side at 5-7 Maxwell Street, Taunton, photo 10 of 35
2 Family - 2 Units Side by Side at 5-7 Maxwell Street, Taunton, photo 11 of 35
2 Family - 2 Units Side by Side at 5-7 Maxwell Street, Taunton, photo 12 of 35
2 Family - 2 Units Side by Side at 5-7 Maxwell Street, Taunton, photo 13 of 35
2 Family - 2 Units Side by Side at 5-7 Maxwell Street, Taunton, photo 14 of 35
2 Family - 2 Units Side by Side at 5-7 Maxwell Street, Taunton, photo 15 of 35
2 Family - 2 Units Side by Side at 5-7 Maxwell Street, Taunton, photo 16 of 35
2 Family - 2 Units Side by Side at 5-7 Maxwell Street, Taunton, photo 17 of 35
2 Family - 2 Units Side by Side at 5-7 Maxwell Street, Taunton, photo 18 of 35
2 Family - 2 Units Side by Side at 5-7 Maxwell Street, Taunton, photo 19 of 35
2 Family - 2 Units Side by Side at 5-7 Maxwell Street, Taunton, photo 20 of 35
2 Family - 2 Units Side by Side at 5-7 Maxwell Street, Taunton, photo 21 of 35
2 Family - 2 Units Side by Side at 5-7 Maxwell Street, Taunton, photo 22 of 35
2 Family - 2 Units Side by Side at 5-7 Maxwell Street, Taunton, photo 23 of 35
2 Family - 2 Units Side by Side at 5-7 Maxwell Street, Taunton, photo 24 of 35
2 Family - 2 Units Side by Side at 5-7 Maxwell Street, Taunton, photo 25 of 35
2 Family - 2 Units Side by Side at 5-7 Maxwell Street, Taunton, photo 26 of 35
2 Family - 2 Units Side by Side at 5-7 Maxwell Street, Taunton, photo 27 of 35
2 Family - 2 Units Side by Side at 5-7 Maxwell Street, Taunton, photo 28 of 35
2 Family - 2 Units Side by Side at 5-7 Maxwell Street, Taunton, photo 29 of 35
2 Family - 2 Units Side by Side at 5-7 Maxwell Street, Taunton, photo 30 of 35
2 Family - 2 Units Side by Side at 5-7 Maxwell Street, Taunton, photo 31 of 35
2 Family - 2 Units Side by Side at 5-7 Maxwell Street, Taunton, photo 32 of 35
2 Family - 2 Units Side by Side at 5-7 Maxwell Street, Taunton, photo 33 of 35
2 Family - 2 Units Side by Side at 5-7 Maxwell Street, Taunton, photo 34 of 35
2 Family - 2 Units Side by Side at 5-7 Maxwell Street, Taunton, photo 35 of 35
35 photos

$680,990

Bedrooms
7
Bathrooms
3
Living area
2,330 sqft
Year built
1900
5-7 Maxwell Street
Taunton, MA 02780
Listed by Keller Williams Realty

Highlights

Property type
2 Family - 2 Units Side by Side
Lot size
0.14 acres
On market
6 days

About this home

SELLER IS OFFERING 2-1 BUY DOWN ON YOUR RATE (Your first year interest could be in the 5's) Welcome Home To 5-7 Maxwell Street! An incredible opportunity awaits investors and owner-occupants alike with this beautifully updated two-family property! Offering a total of 7 bedrooms, this spacious and versatile property features two separately designed units, both thoughtfully updated with modern finishes and move-in-ready interiors. Whether you're looking to expand your investment portfolio, generate rental income, or live in one unit while renting the other, the possibilities are endless! Unit 5 offers 4 spacious bedrooms, 2 full bathrooms and a bright, open layout featuring a large kitchen with a generous center island, perfect for everyday living and entertaining. A slider leads directly to the outdoor patio, while two bedrooms and a full bathroom on each level provide added flexibility. Unit 7 features 3 bedrooms, including a convenient first-floor bedroom, beautifully refinished hardwood flooring, brand-new carpeting, fresh paint and updated lighting throughout. The stunning kitchen showcases granite countertops, stainless steel appliances and white dovetail soft-close cabinetry. An updated full bathroom and first-floor laundry add to the home's appeal. Additional highlights include city water/sewer and vinyl windows. With both units offering generous living space, quality updates and modern conveniences, this is an opportunity you won't want to miss! Invest, occupy, or do both!

Property details

MLS
MLS Property Information Network
MLS #
73602287
Property type
2 Family - 2 Units Side by Side
Subdivision
N/A
Status
Active
Days on market
6 days
On market date
November 14, 2026
Stories
4
Total bathrooms
3
Garage spaces
N/A
Parking spaces
2
Lot size
0.14 acres
Loading map…

Nearby schools

Within 10 miles. School directory data from the National Center for Education Statistics (NCES), accessed via the Urban Institute Education Data API. Local Score is calculated by INNOVATE Real Estate; where a state rating is shown, it comes from that state's own official school report card.

Elementary
Mulcahey Elementary School
0.28 mi away · Grades PK-4
Nearest school (attendance-zone data not available here)
4.0
Local Score (student-teacher ratio only (preliminary, will incorporate state test-score data once available)), not an official state rating
Enrollment
817
Student:teacher ratio
13.4:1
District
Taunton
Middle
Benjamin Friedman Middle
1.7 mi away · Grades 5-7
Nearest school (attendance-zone data not available here)
4.0
Local Score (student-teacher ratio only (preliminary, will incorporate state test-score data once available)), not an official state rating
Enrollment
739
Student:teacher ratio
14.8:1
District
Taunton
High
Taunton Alternative High School
0.79 mi away · Grades 10-12
Nearest school (attendance-zone data not available here)
4.0
Local Score (student-teacher ratio only (preliminary, will incorporate state test-score data once available)), not an official state rating
Enrollment
72
Student:teacher ratio
14.4:1
District
Taunton

Walkability

Blended score for Taunton's center, calculated by INNOVATE Real Estate from two sources: the EPA's National Walkability Index (street network, transit, land-use mix) and Google Places amenity data (what's actually reachable on foot from this point). 60% EPA National Walkability Index + 40% nearby-amenity density (Google Places).

85
Highly walkable
out of 100
EPA National Walkability Index
15.5 / 20 (Most walkable)
Google Places amenity density
95 / 100
Restaurants & cafes20
Grocery stores4
Parks4
Schools12
Transit stops20
Pharmacies1

Market position

How this listing compares to current activity in Taunton, from live MLS data.

On the market 6 days, 57 fewer days than Taunton's current average of 63 days.
For reference, the median list price across 295 active listings in Taunton right now is $454,950.

Mortgage calculator

Estimate only - actual rate and payment depend on your lender, credit, and loan program.

Adjust tax / insurance estimates
Est. monthly payment
$4,251/mo
$136,198 down
$544,792 loan
Principal & interest$3,534
Property tax (est.)$567
Home insurance (est.)$150

Similar homes you might like

Data source: Listing information provided by MLS Property Information Network. Last updated 3 days ago.

Information herein deemed reliable but not guaranteed; all measurements, school assignments, HOA fees, taxes, and feature lists are approximate and should be independently verified. Equal Housing Opportunity.