










$749,900
About this home
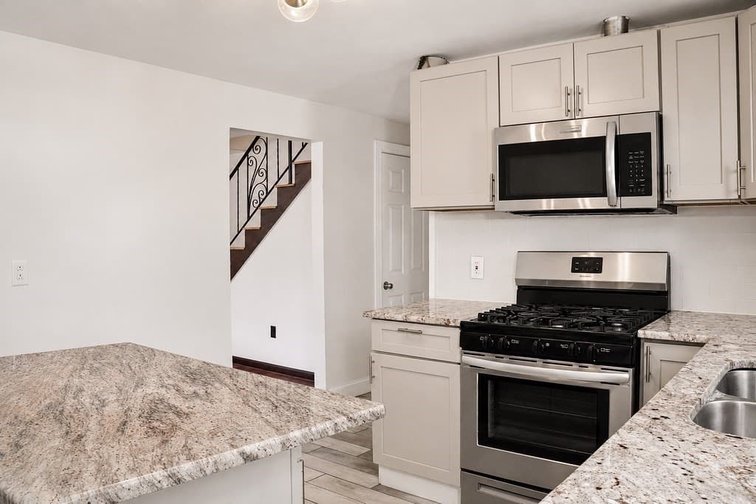
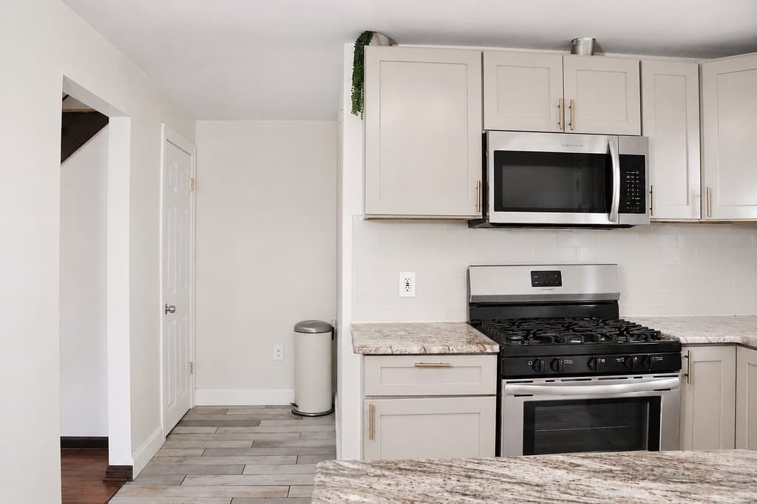
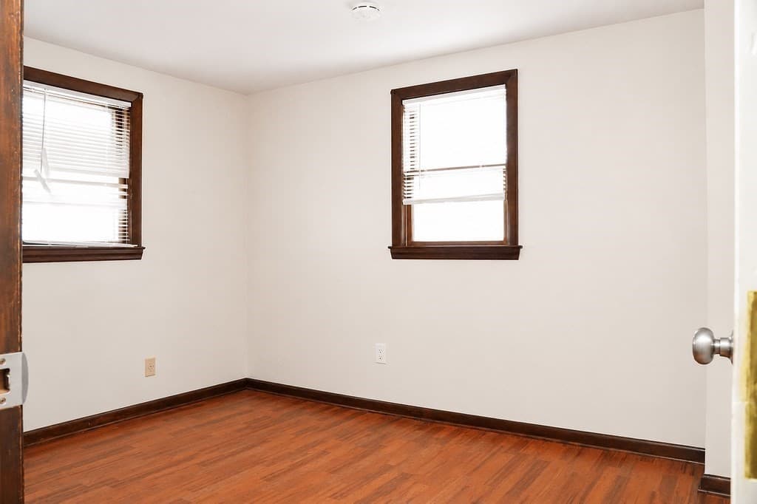
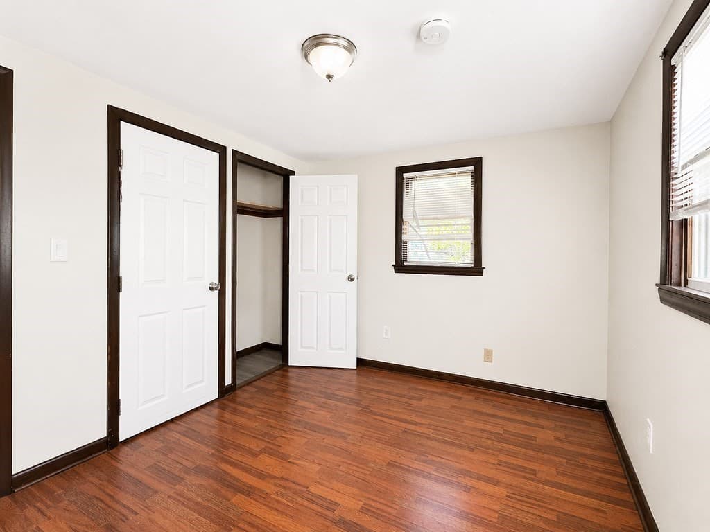
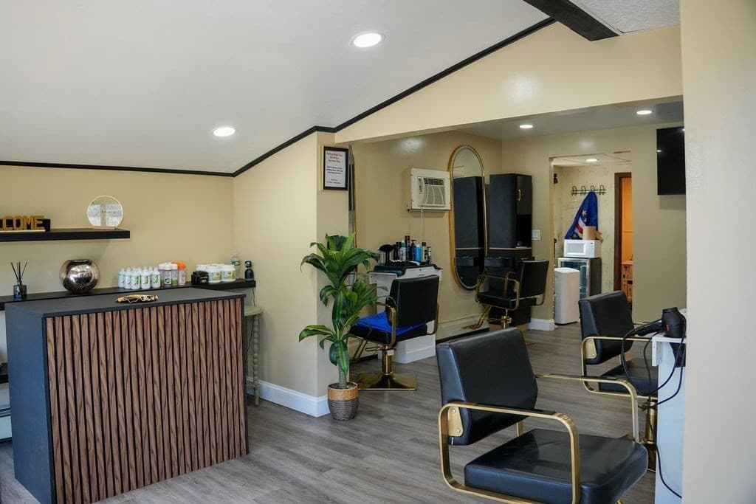
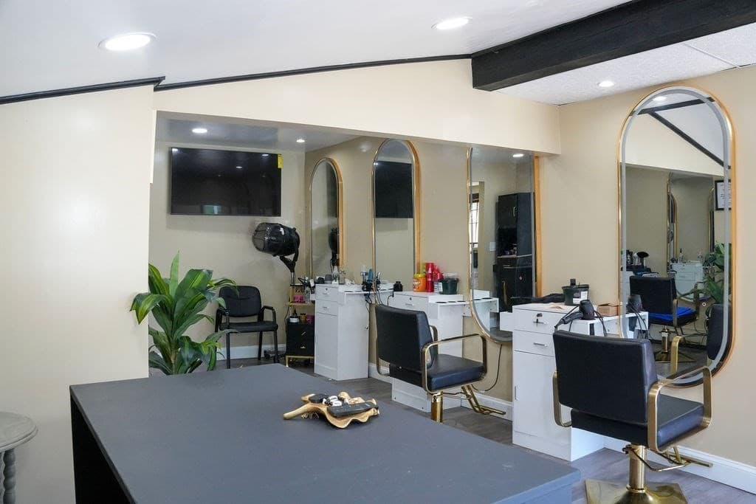
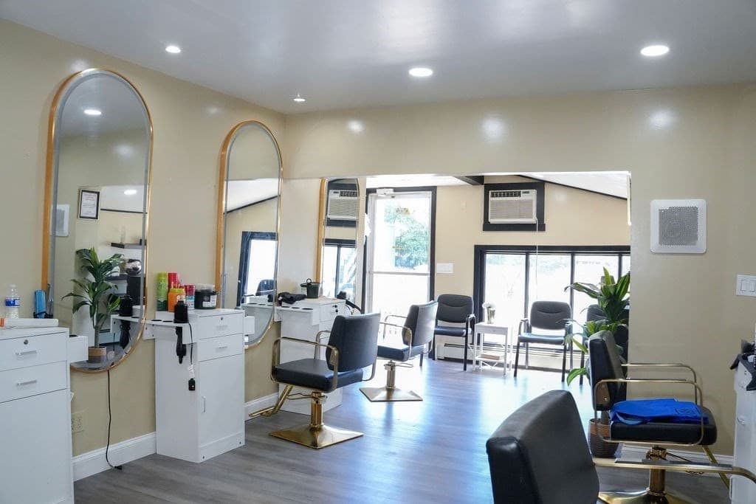
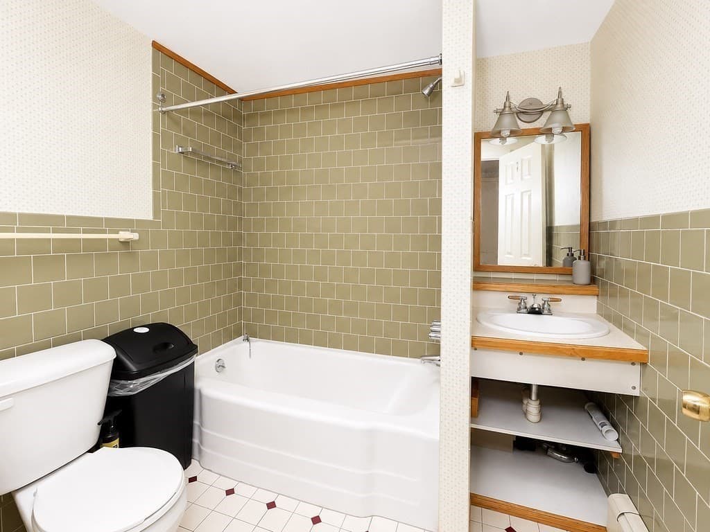
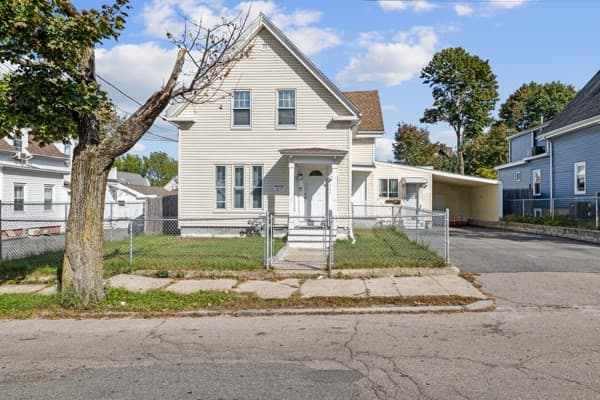
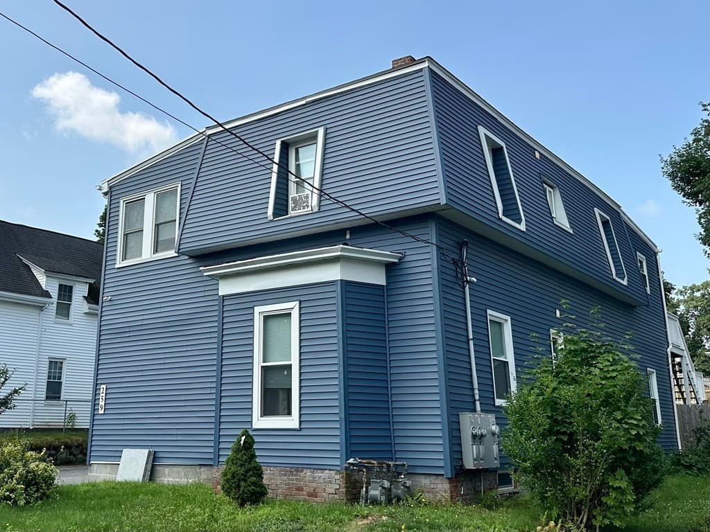
Welcome to 461 Montello St. a mixed use property that offers the flexibility of two residential units plus a commercial space. Creating an exceptional opportunity for an owner occupant, investor, or business owner. The spacious owner's unit features a 3 bedroom townhouse style layout, including 1 bedroom on the main level, an updated kitchen with stainless steel appliances, gas cooking & new flooring throughout. This unit will be delivered vacant, providing the new owner with immediate flexibility to occupy the unit or establish their own rental strategy. The commercial space is currently operating as a fully equipped hair salon, offering an opportunity for an established business, entrepreneur, or investor. The owner is willing to negotiate regarding the existing salon operation, equipment, furniture, and staff. Above the commercial space is a cozy studio apartment featuring a separate kitchen area and private balcony overlooking the back yard, perfect for outdoor enjoyment and relaxation. With multiple uses, a flexible layout, a vacant owners unit and approximately 2,805 square feet of living/building space, this property offers a rare opportunity to customize the space to fit your investment or business goals. Whether you're looking to live in one unit while generating rental income, expand your investment portfolio, or operate a business 461 Montello St. offers versatility that's hard to find. Bring your vision and explore the possibilities, schedule your showing today!!!
Property details
- MLS
- MLS Property Information Network
- MLS #
- 73540094
- Property type
- 3 Family
- Subdivision
- N/A
- Status
- Active
- Days on market
- 126
- On market date
- June 23, 2026
- Stories
- 4
- Total bathrooms
- 3
- Garage spaces
- N/A
- Parking spaces
- 8
- Lot size
- 0.13 acres
Location
Get directions →Nearby schools
Within 10 miles. School directory data from the National Center for Education Statistics (NCES), accessed via the Urban Institute Education Data API. Local Score is calculated by INNOVATE Real Estate; where a state rating is shown, it comes from that state's own official school report card.
- Enrollment
- 691
- Student:teacher ratio
- 13.3:1
- District
- Brockton
- Enrollment
- 709
- Student:teacher ratio
- 12.4:1
- District
- Brockton
- Enrollment
- 116
- Student:teacher ratio
- 6.1:1
- District
- Brockton
Walkability
Blended score for Brockton's center, calculated by INNOVATE Real Estate from two sources: the EPA's National Walkability Index (street network, transit, land-use mix) and Google Places amenity data (what's actually reachable on foot from this point). 60% EPA National Walkability Index + 40% nearby-amenity density (Google Places).
Market position
How this listing compares to current activity in Brockton, from live MLS data.
Mortgage calculator
Estimate only - actual rate and payment depend on your lender, credit, and loan program.
Adjust tax / insurance estimates
Similar homes you might like


Data source: Listing information provided by MLS Property Information Network via Trestle/CoreLogic. Last updated 16 days ago.
Information herein deemed reliable but not guaranteed; all measurements, school assignments, HOA fees, taxes, and feature lists are approximate and should be independently verified. Equal Housing Opportunity.