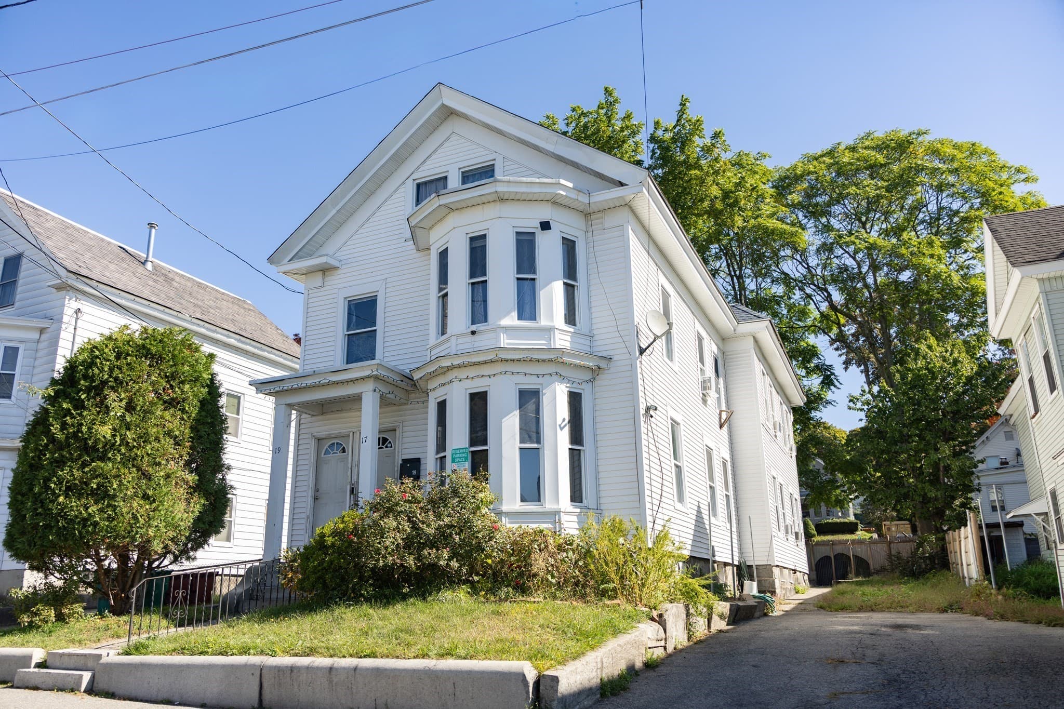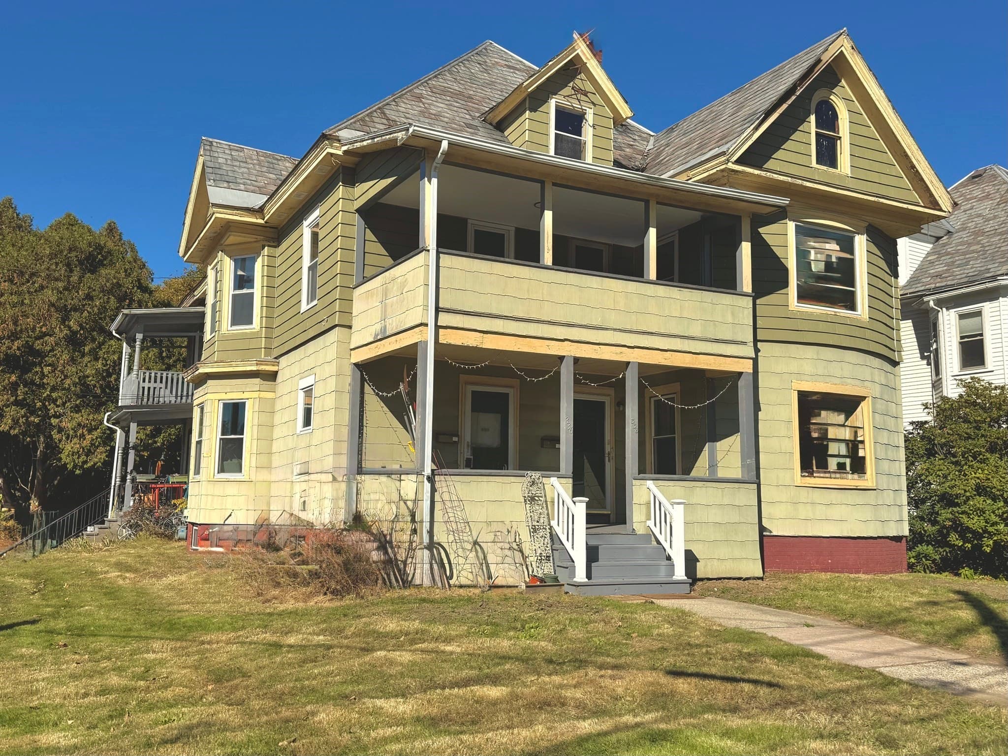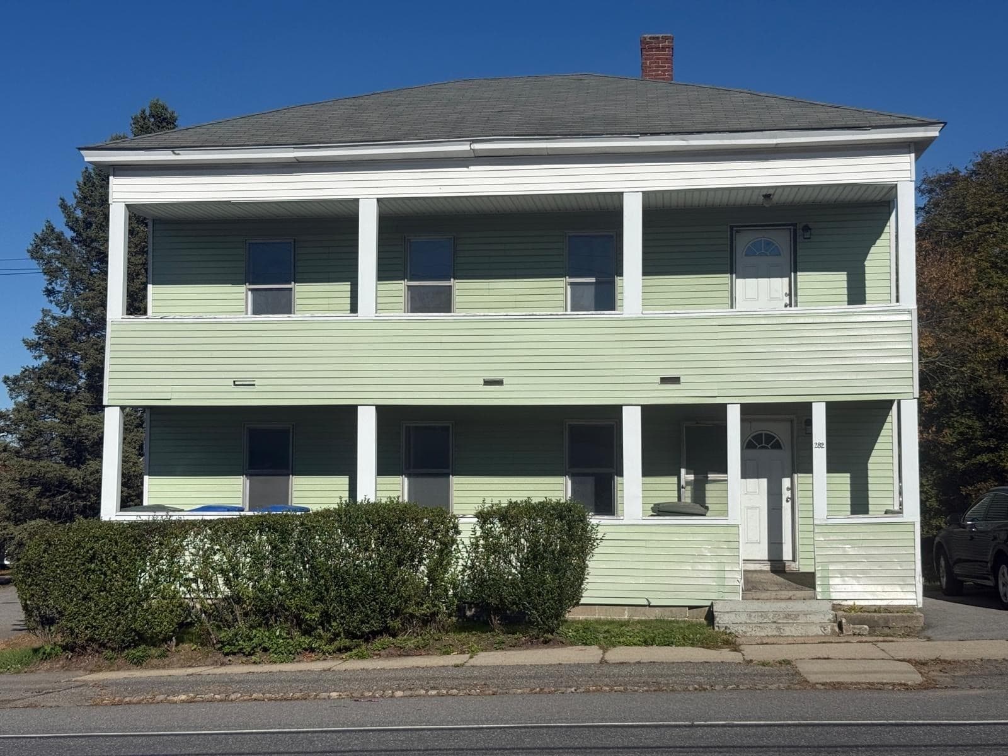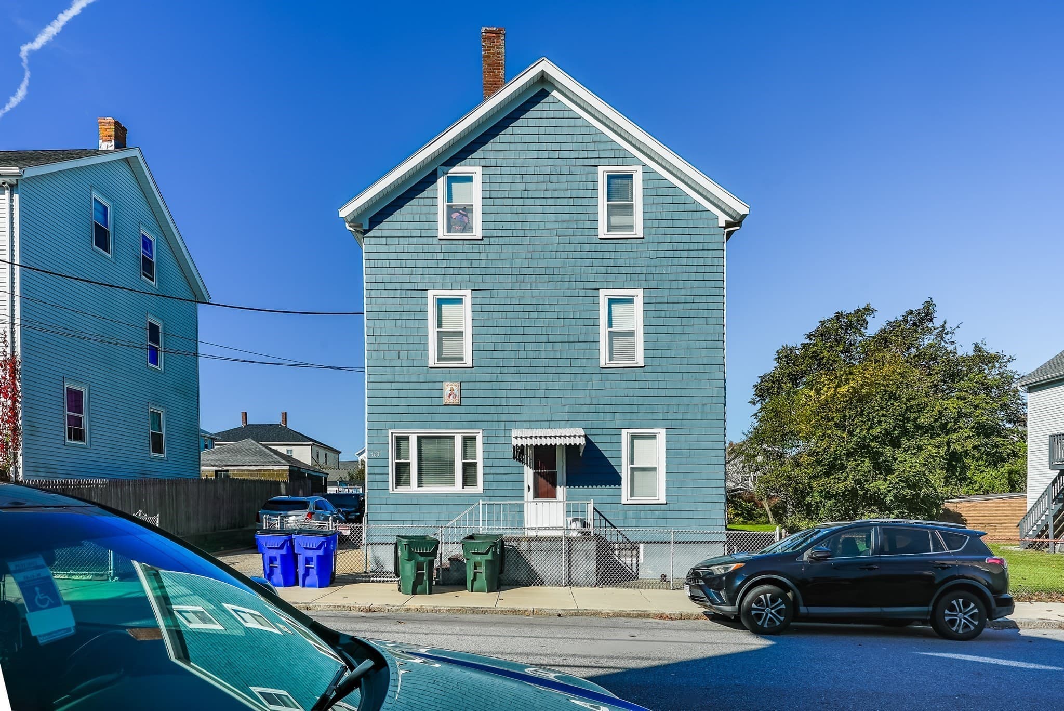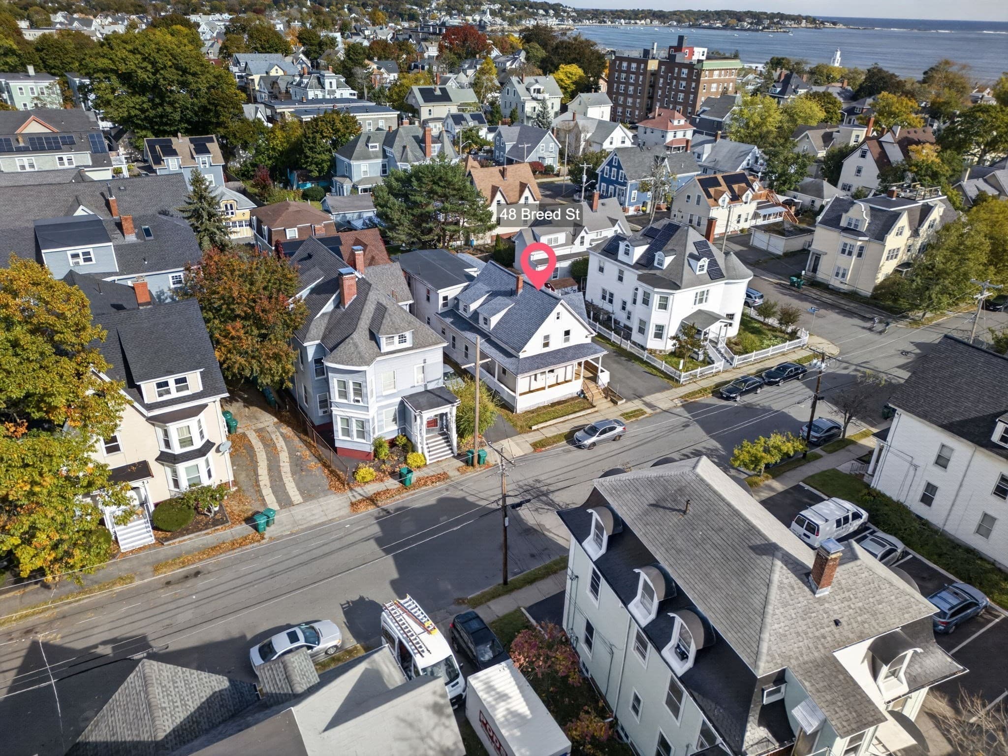
2 Family - 2 Units Up/Down at 42 Leighton Street, Pepperell MA 01463
2 Family - 2 Units Up/Down at 42 Leighton Street, Pepperell MA 01463, photo 2 of 41
2 Family - 2 Units Up/Down at 42 Leighton Street, Pepperell MA 01463, photo 3 of 41
2 Family - 2 Units Up/Down at 42 Leighton Street, Pepperell MA 01463, photo 4 of 41
2 Family - 2 Units Up/Down at 42 Leighton Street, Pepperell MA 01463, photo 5 of 41
2 Family - 2 Units Up/Down at 42 Leighton Street, Pepperell MA 01463, photo 6 of 41
2 Family - 2 Units Up/Down at 42 Leighton Street, Pepperell MA 01463, photo 7 of 41
2 Family - 2 Units Up/Down at 42 Leighton Street, Pepperell MA 01463, photo 8 of 41
2 Family - 2 Units Up/Down at 42 Leighton Street, Pepperell MA 01463, photo 9 of 41
2 Family - 2 Units Up/Down at 42 Leighton Street, Pepperell MA 01463, photo 10 of 41
2 Family - 2 Units Up/Down at 42 Leighton Street, Pepperell MA 01463, photo 11 of 41
2 Family - 2 Units Up/Down at 42 Leighton Street, Pepperell MA 01463, photo 12 of 41
2 Family - 2 Units Up/Down at 42 Leighton Street, Pepperell MA 01463, photo 13 of 41
2 Family - 2 Units Up/Down at 42 Leighton Street, Pepperell MA 01463, photo 14 of 41
2 Family - 2 Units Up/Down at 42 Leighton Street, Pepperell MA 01463, photo 15 of 41
2 Family - 2 Units Up/Down at 42 Leighton Street, Pepperell MA 01463, photo 16 of 41
2 Family - 2 Units Up/Down at 42 Leighton Street, Pepperell MA 01463, photo 17 of 41
2 Family - 2 Units Up/Down at 42 Leighton Street, Pepperell MA 01463, photo 18 of 41
2 Family - 2 Units Up/Down at 42 Leighton Street, Pepperell MA 01463, photo 19 of 41
2 Family - 2 Units Up/Down at 42 Leighton Street, Pepperell MA 01463, photo 20 of 41
2 Family - 2 Units Up/Down at 42 Leighton Street, Pepperell MA 01463, photo 21 of 41
2 Family - 2 Units Up/Down at 42 Leighton Street, Pepperell MA 01463, photo 22 of 41
2 Family - 2 Units Up/Down at 42 Leighton Street, Pepperell MA 01463, photo 23 of 41
2 Family - 2 Units Up/Down at 42 Leighton Street, Pepperell MA 01463, photo 24 of 41
2 Family - 2 Units Up/Down at 42 Leighton Street, Pepperell MA 01463, photo 25 of 41
2 Family - 2 Units Up/Down at 42 Leighton Street, Pepperell MA 01463, photo 26 of 41
2 Family - 2 Units Up/Down at 42 Leighton Street, Pepperell MA 01463, photo 27 of 41
2 Family - 2 Units Up/Down at 42 Leighton Street, Pepperell MA 01463, photo 28 of 41
2 Family - 2 Units Up/Down at 42 Leighton Street, Pepperell MA 01463, photo 29 of 41
2 Family - 2 Units Up/Down at 42 Leighton Street, Pepperell MA 01463, photo 30 of 41
2 Family - 2 Units Up/Down at 42 Leighton Street, Pepperell MA 01463, photo 31 of 41
2 Family - 2 Units Up/Down at 42 Leighton Street, Pepperell MA 01463, photo 32 of 41
2 Family - 2 Units Up/Down at 42 Leighton Street, Pepperell MA 01463, photo 33 of 41
2 Family - 2 Units Up/Down at 42 Leighton Street, Pepperell MA 01463, photo 34 of 41
2 Family - 2 Units Up/Down at 42 Leighton Street, Pepperell MA 01463, photo 35 of 41
2 Family - 2 Units Up/Down at 42 Leighton Street, Pepperell MA 01463, photo 36 of 41
2 Family - 2 Units Up/Down at 42 Leighton Street, Pepperell MA 01463, photo 37 of 41
2 Family - 2 Units Up/Down at 42 Leighton Street, Pepperell MA 01463, photo 38 of 41
2 Family - 2 Units Up/Down at 42 Leighton Street, Pepperell MA 01463, photo 39 of 41
2 Family - 2 Units Up/Down at 42 Leighton Street, Pepperell MA 01463, photo 40 of 41
2 Family - 2 Units Up/Down at 42 Leighton Street, Pepperell MA 01463, photo 41 of 41
41 photos

$659,900

42 Leighton Street, Pepperell MA 01463
Pepperell, MA 01463
Listed by Audrey DeCourcy
Bedrooms
4
Bathrooms
3
Living area
2,441 sqft
Year built
1965

About this home

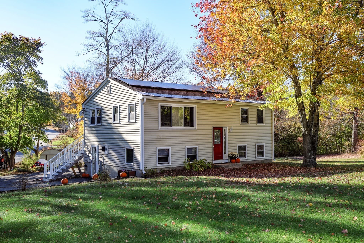
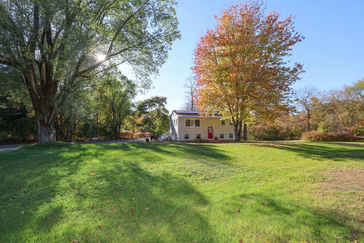
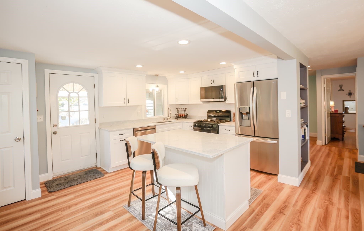
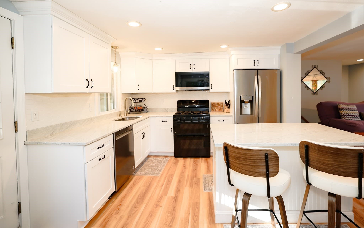
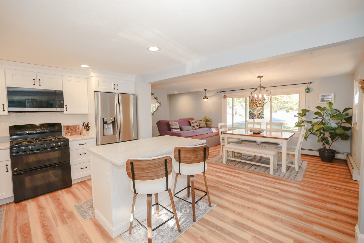
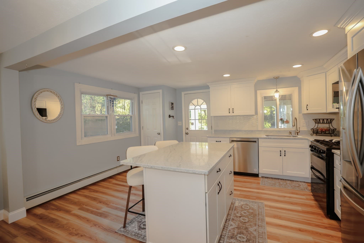
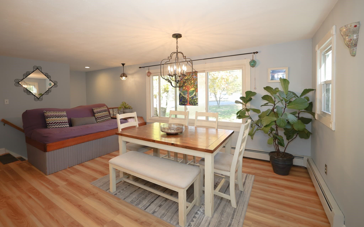
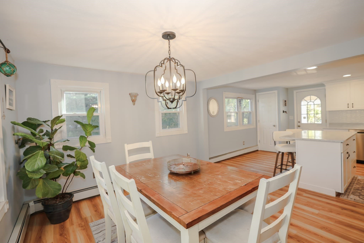
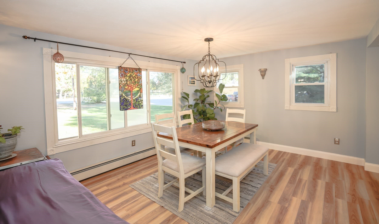
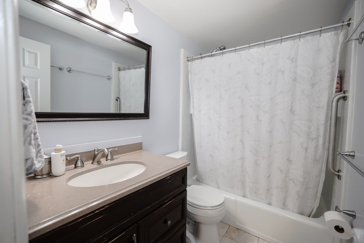
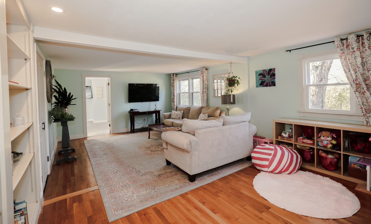
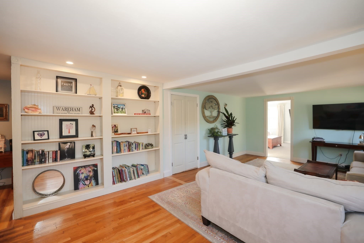
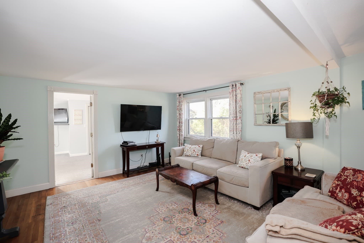
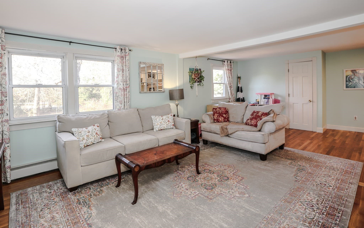
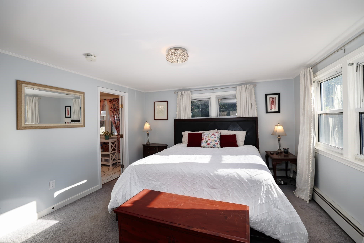
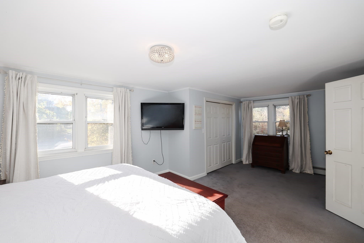
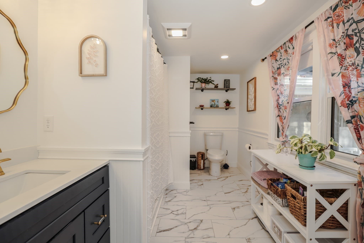
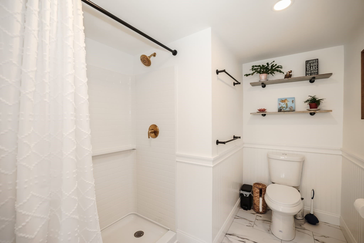
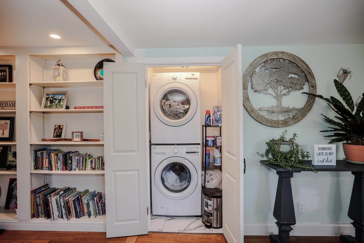
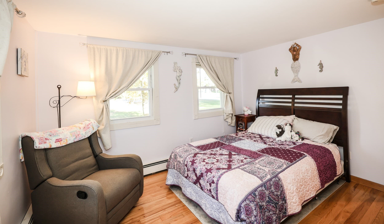
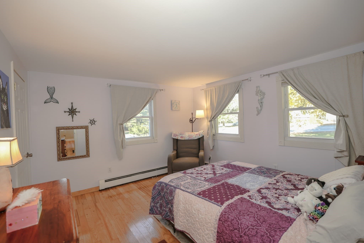
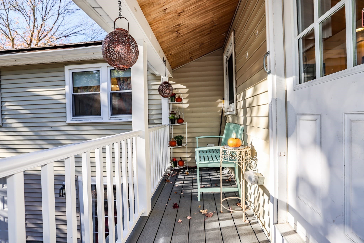
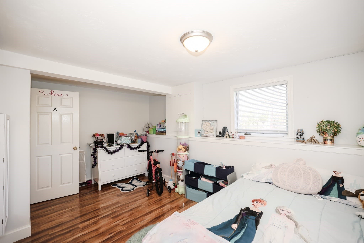
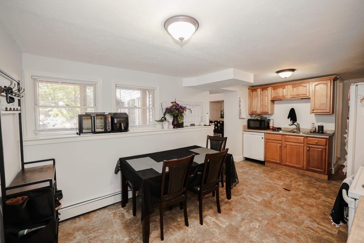
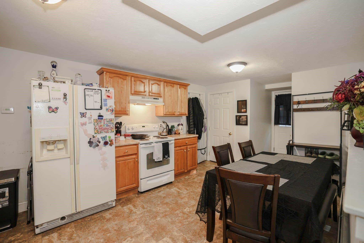
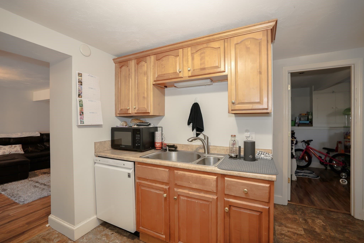
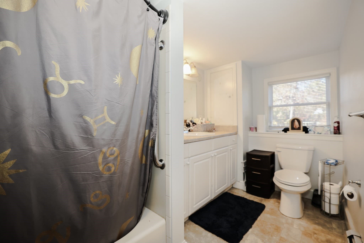
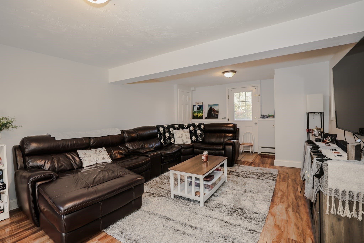
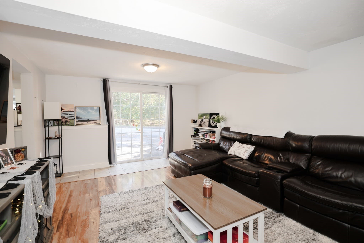
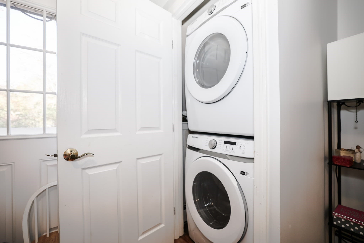
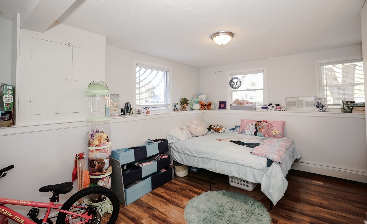
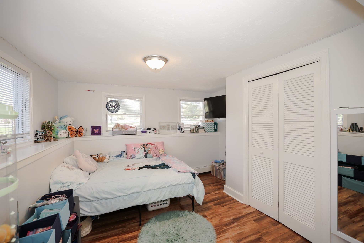
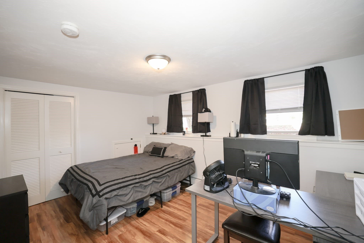
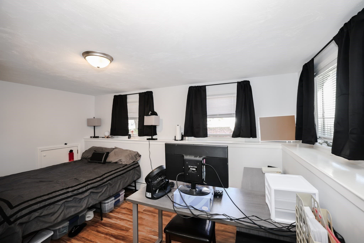
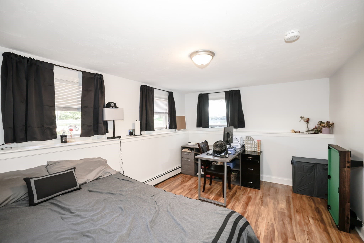
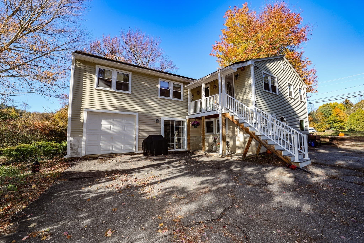
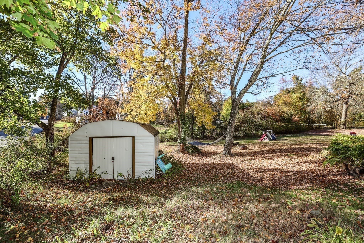
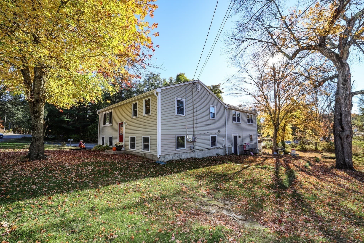
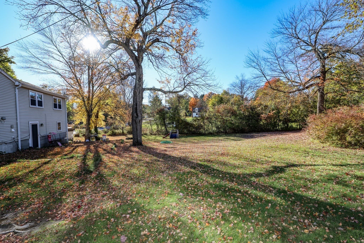
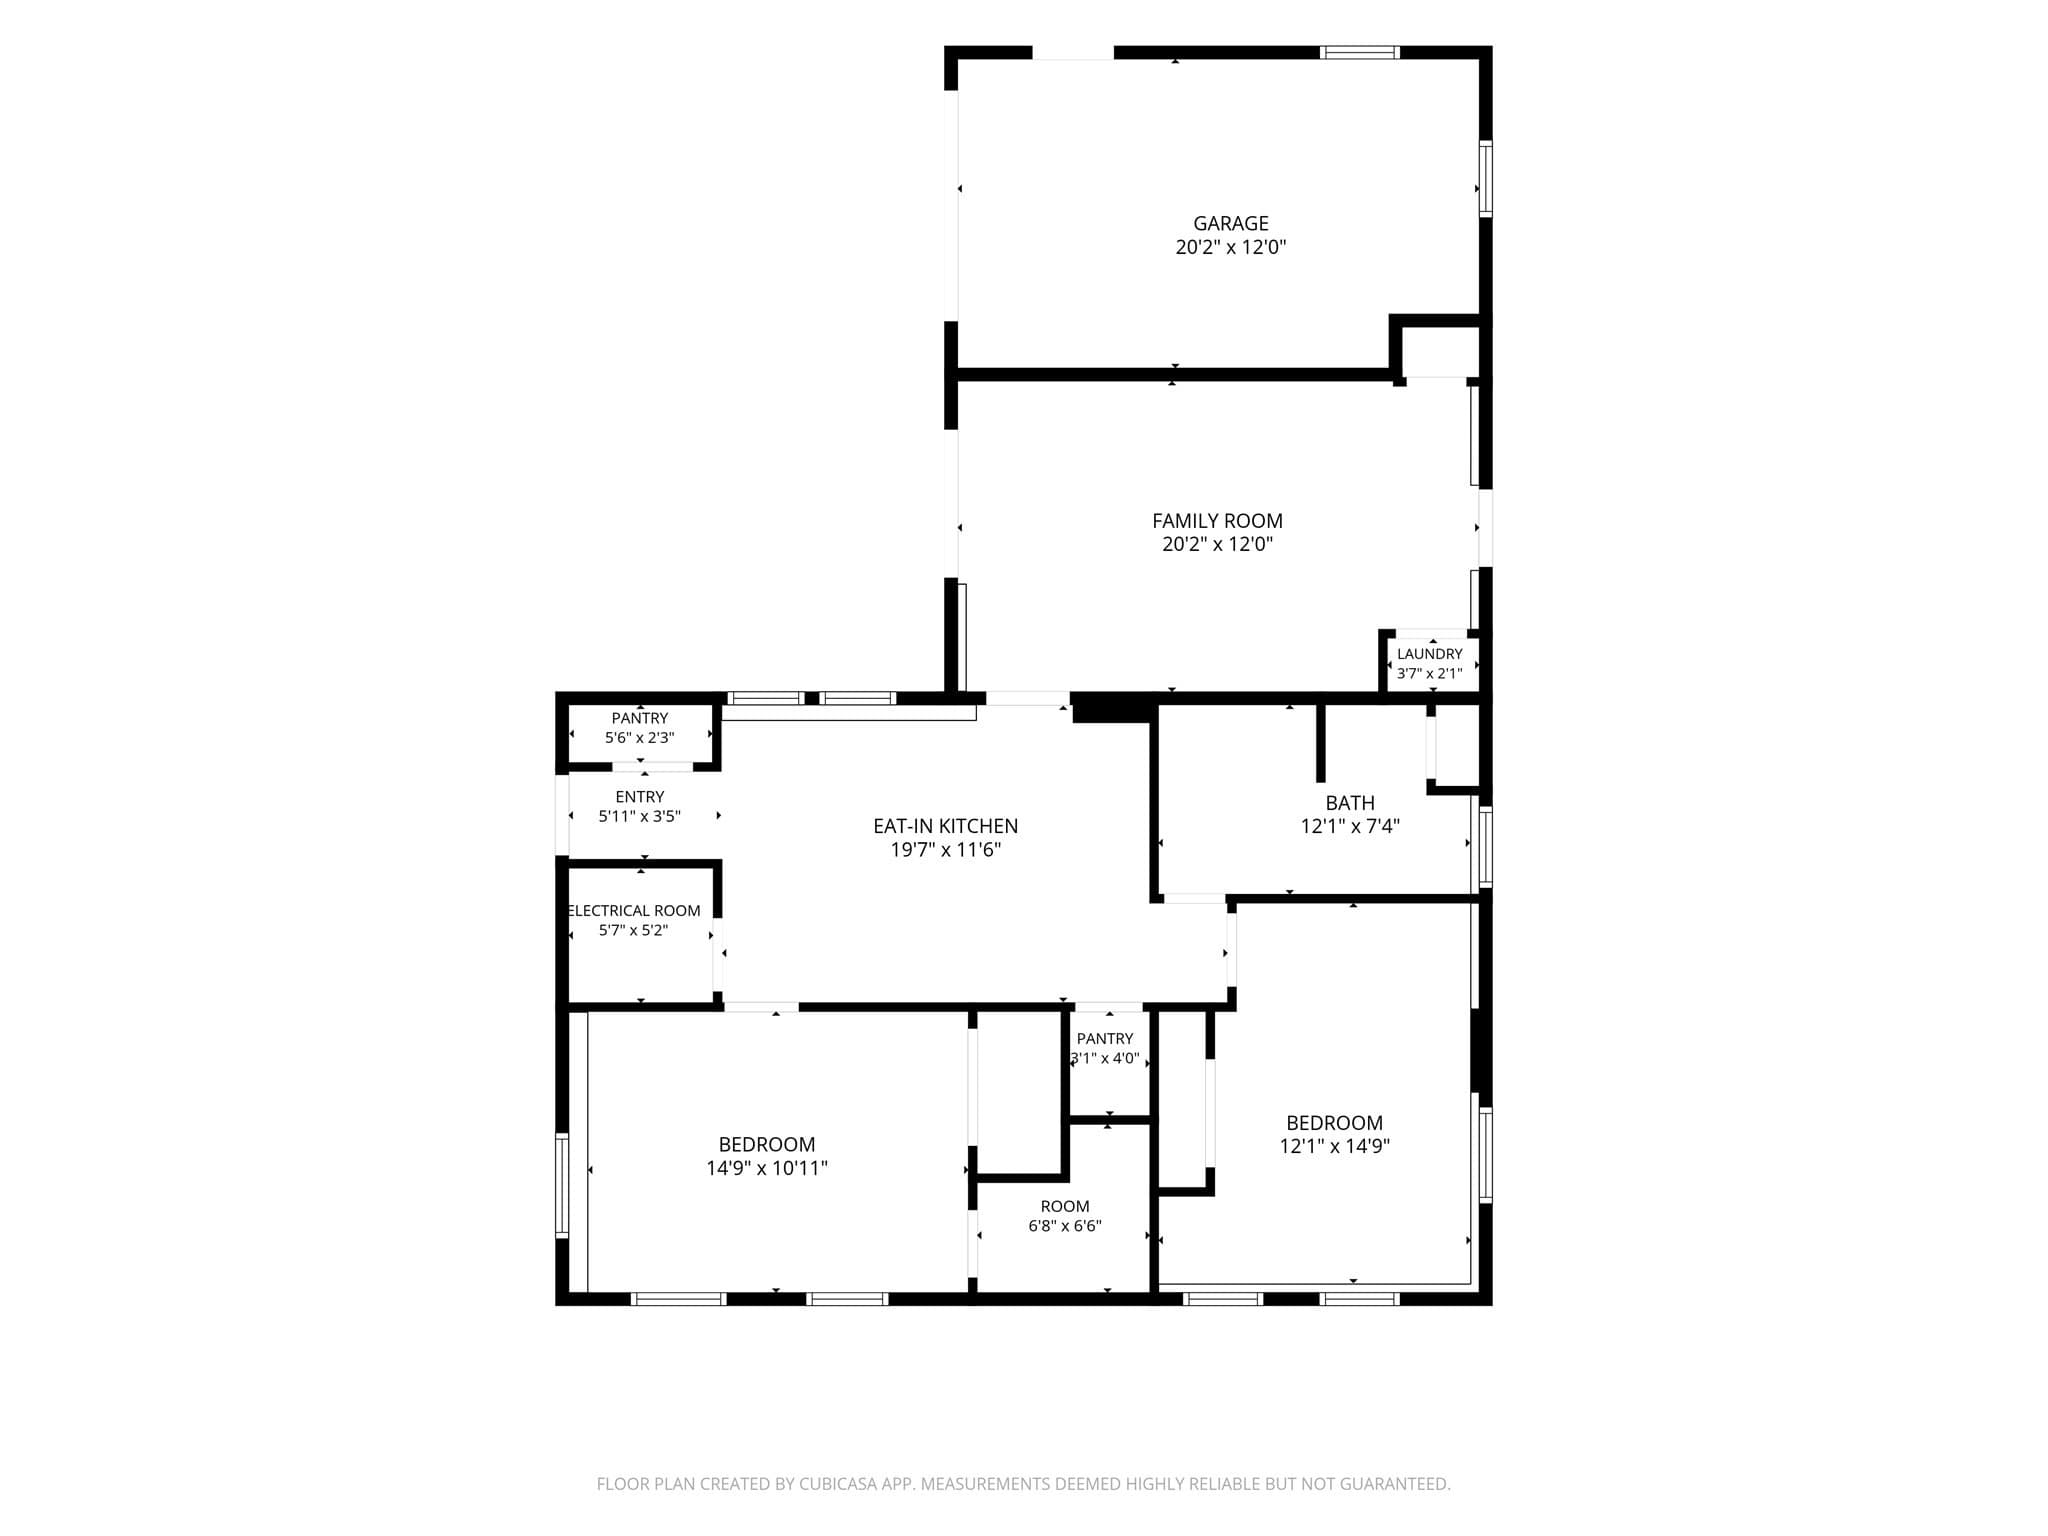
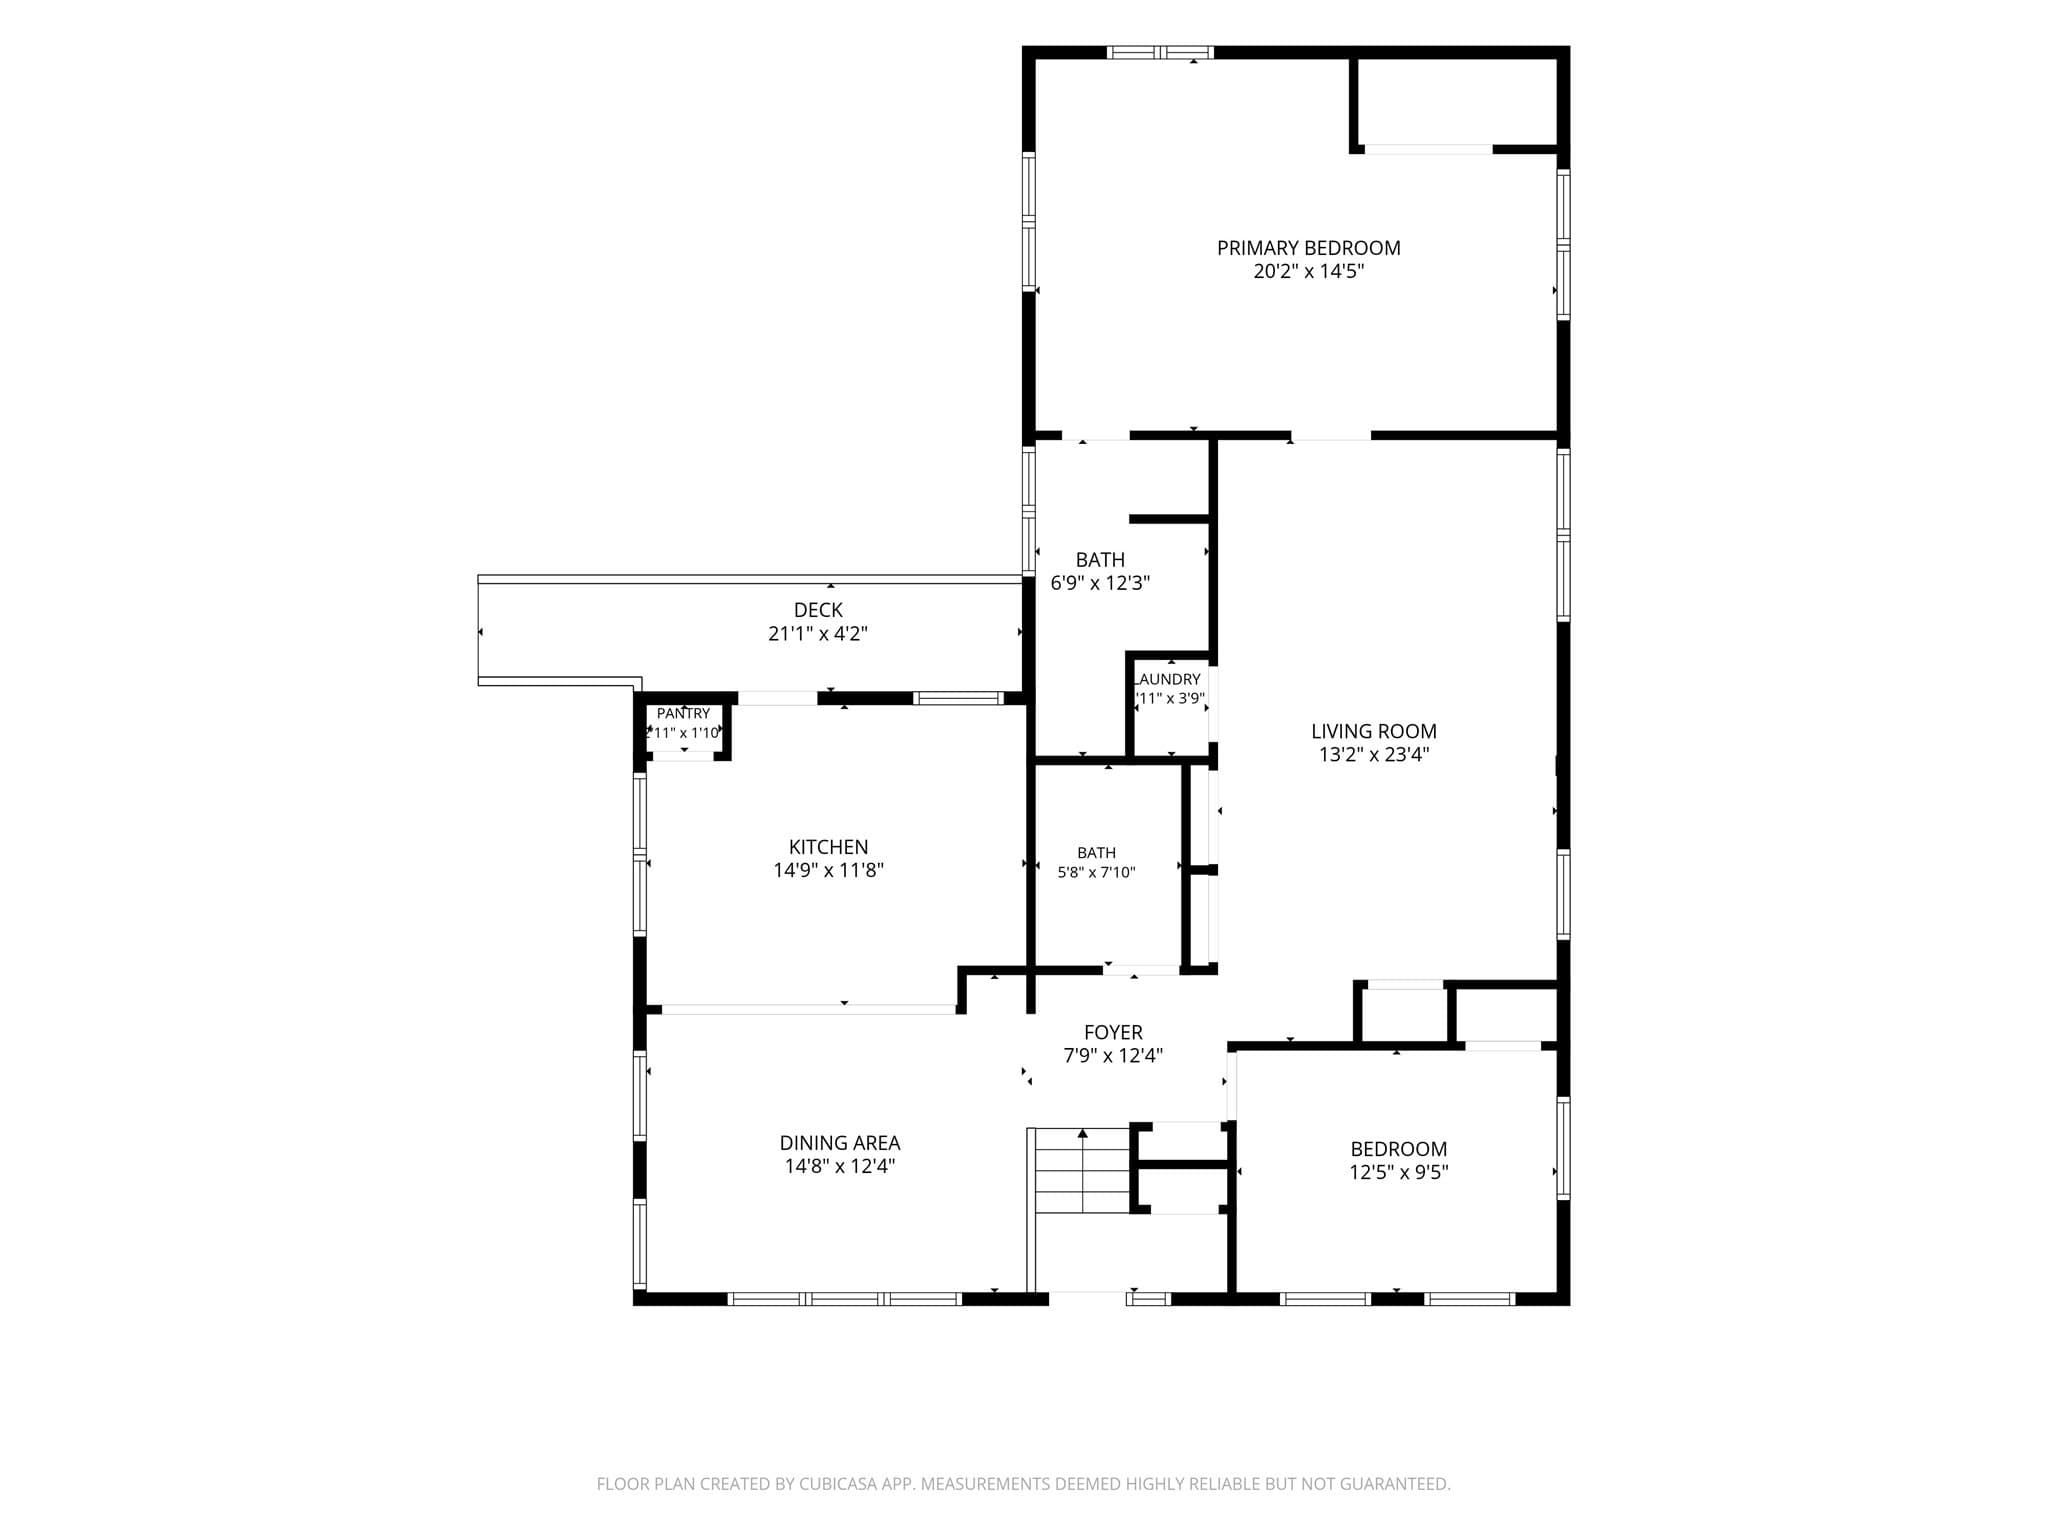
Welcome to this beautifully updated two-family home in the heart of Pepperell, MA. Whether you're searching for an owner-occupied property with rental income to help offset your mortgage or a strong investment opportunity, this versatile home offers the best of both worlds. Major updates have already been completed, making this a truly move-in-ready property. The home is well insulated and energy efficient, featuring solar panels that generate electricity and include a valuable $1,374 solar credit for the new owner. Other Improvements include an upgraded electrical panel, plus the convenience of public water and sewer. The spacious upper-level unit offers 2 bedrooms and 2 bathrooms and has been thoughtfully updated throughout. The kitchen features soft-close cabinetry, crown molding, luxury vinyl plank flooring, and modern finishes. Hardwood floors run through the living room and one bedroom, while built-in bookcases add warmth and character. The impressive primary suite is filled with natural light from windows on all sides and includes a stunning new bathroom with a walk-in shower and elegant gold accents. Laundry is conveniently located on the same level, and the refrigerator, dishwasher, washer, and dryer are all NEW. The lower-level unit offers 2 bedrooms and 1 full bathroom with a bright, inviting layout. An eat-in kitchen opens to a spacious living room featuring updated plank flooring. The generously sized primary bedroom includes an oversized closet, while the corner second bedroom enjoys abundant natural light and excellent storage. This unit also has laundry hook-ups, making it ideal for tenants, guests, or multigenerational living. Outside, you'll find an attached one-car garage with ample room for parking, storage, tools, or hobbies. The surprisingly large backyard offers endless possibilities for entertaining, gardening, recreation, or simply relaxing. A peaceful babbling brook borders the property. A storage shed is also included and will convey as-is. Enjoy convenient access to the Rail Trail, downtown Pepperell, local restaurants, an ice cream shop, and everyday amenities. Showings begin with the open houses scheduled for Sat, Oct 24: 10 - 12 PM and Sun, Oct 25: 1 - 3 PM. With its thoughtful updates, energy-efficient features, spacious yard, and convenient location, this home offers the perfect blend of comfort and opportunity. Come discover everything this special Pepperell property has to offer and get ready to truly LOVE YOUR HOME.

Property details

MLS
MLS Property Information Network
MLS #
73593859
Property type
2 Family - 2 Units Up/Down
Subdivision
N/A
Status
Active
Days on market
3
On market date
October 22, 2026
Stories
2
Total bathrooms
3
Garage spaces
1
Parking spaces
5
Lot size
0.45 acres
Loading map…

Nearby schools

Within 10 miles. School directory data from the National Center for Education Statistics (NCES), accessed via the Urban Institute Education Data API. Local Score is calculated by INNOVATE Real Estate; where a state rating is shown, it comes from that state's own official school report card.

Elementary
Varnum Brook
1.3 mi away · Grades 0-4
Nearest school -- attendance-zone data not available here
4.0
Local Score (student-teacher ratio only (preliminary -- will incorporate state test-score data once available)) -- not an official state rating
Enrollment
561
Student:teacher ratio
12.5:1
District
North Middlesex
Middle
Nissitissit Middle School
1.47 mi away · Grades 5-8
Nearest school -- attendance-zone data not available here
5.0
Local Score (student-teacher ratio only (preliminary -- will incorporate state test-score data once available)) -- not an official state rating
Enrollment
476
Student:teacher ratio
9.7:1
District
North Middlesex
High
Groton Dunstable Regional
1.63 mi away · Grades 9-12
Nearest school -- attendance-zone data not available here
4.0
Local Score (student-teacher ratio only (preliminary -- will incorporate state test-score data once available)) -- not an official state rating
Enrollment
704
Student:teacher ratio
13.0:1
District
Groton-Dunstable

Walkability

Blended score for Pepperell's center, calculated by INNOVATE Real Estate from two sources: the EPA's National Walkability Index (street network, transit, land-use mix) and Google Places amenity data (what's actually reachable on foot from this point). 60% EPA National Walkability Index + 40% nearby-amenity density (Google Places).

45
Somewhat walkable
out of 100
EPA National Walkability Index
7.5 / 20 -- Below average walkable
Google Places amenity density
55 / 100
Restaurants & cafes8
Grocery stores1
Parks7
Schools1
Transit stops0
Pharmacies4

Market position

How this listing compares to current activity in Pepperell, from live MLS data.

On the market 3 days -- 77 fewer days than Pepperell's current average of 80 days.
For reference, the median list price across 59 active listings in Pepperell right now is $579,900.

Mortgage calculator

Estimate only - actual rate and payment depend on your lender, credit, and loan program.

$
%
%
Adjust tax / insurance estimates
% / yr
$
/mo
Est. monthly payment
$4,124/mo
$131,980 down
$527,920 loan
Principal & interest$3,424
Property tax (est.)$550
Home insurance (est.)$150

Similar homes you might like

Data source: Listing information provided by MLS Property Information Network via Trestle/CoreLogic. Last updated 2 days ago.

Information herein deemed reliable but not guaranteed; all measurements, school assignments, HOA fees, taxes, and feature lists are approximate and should be independently verified. Equal Housing Opportunity.