


$769,000
About this home
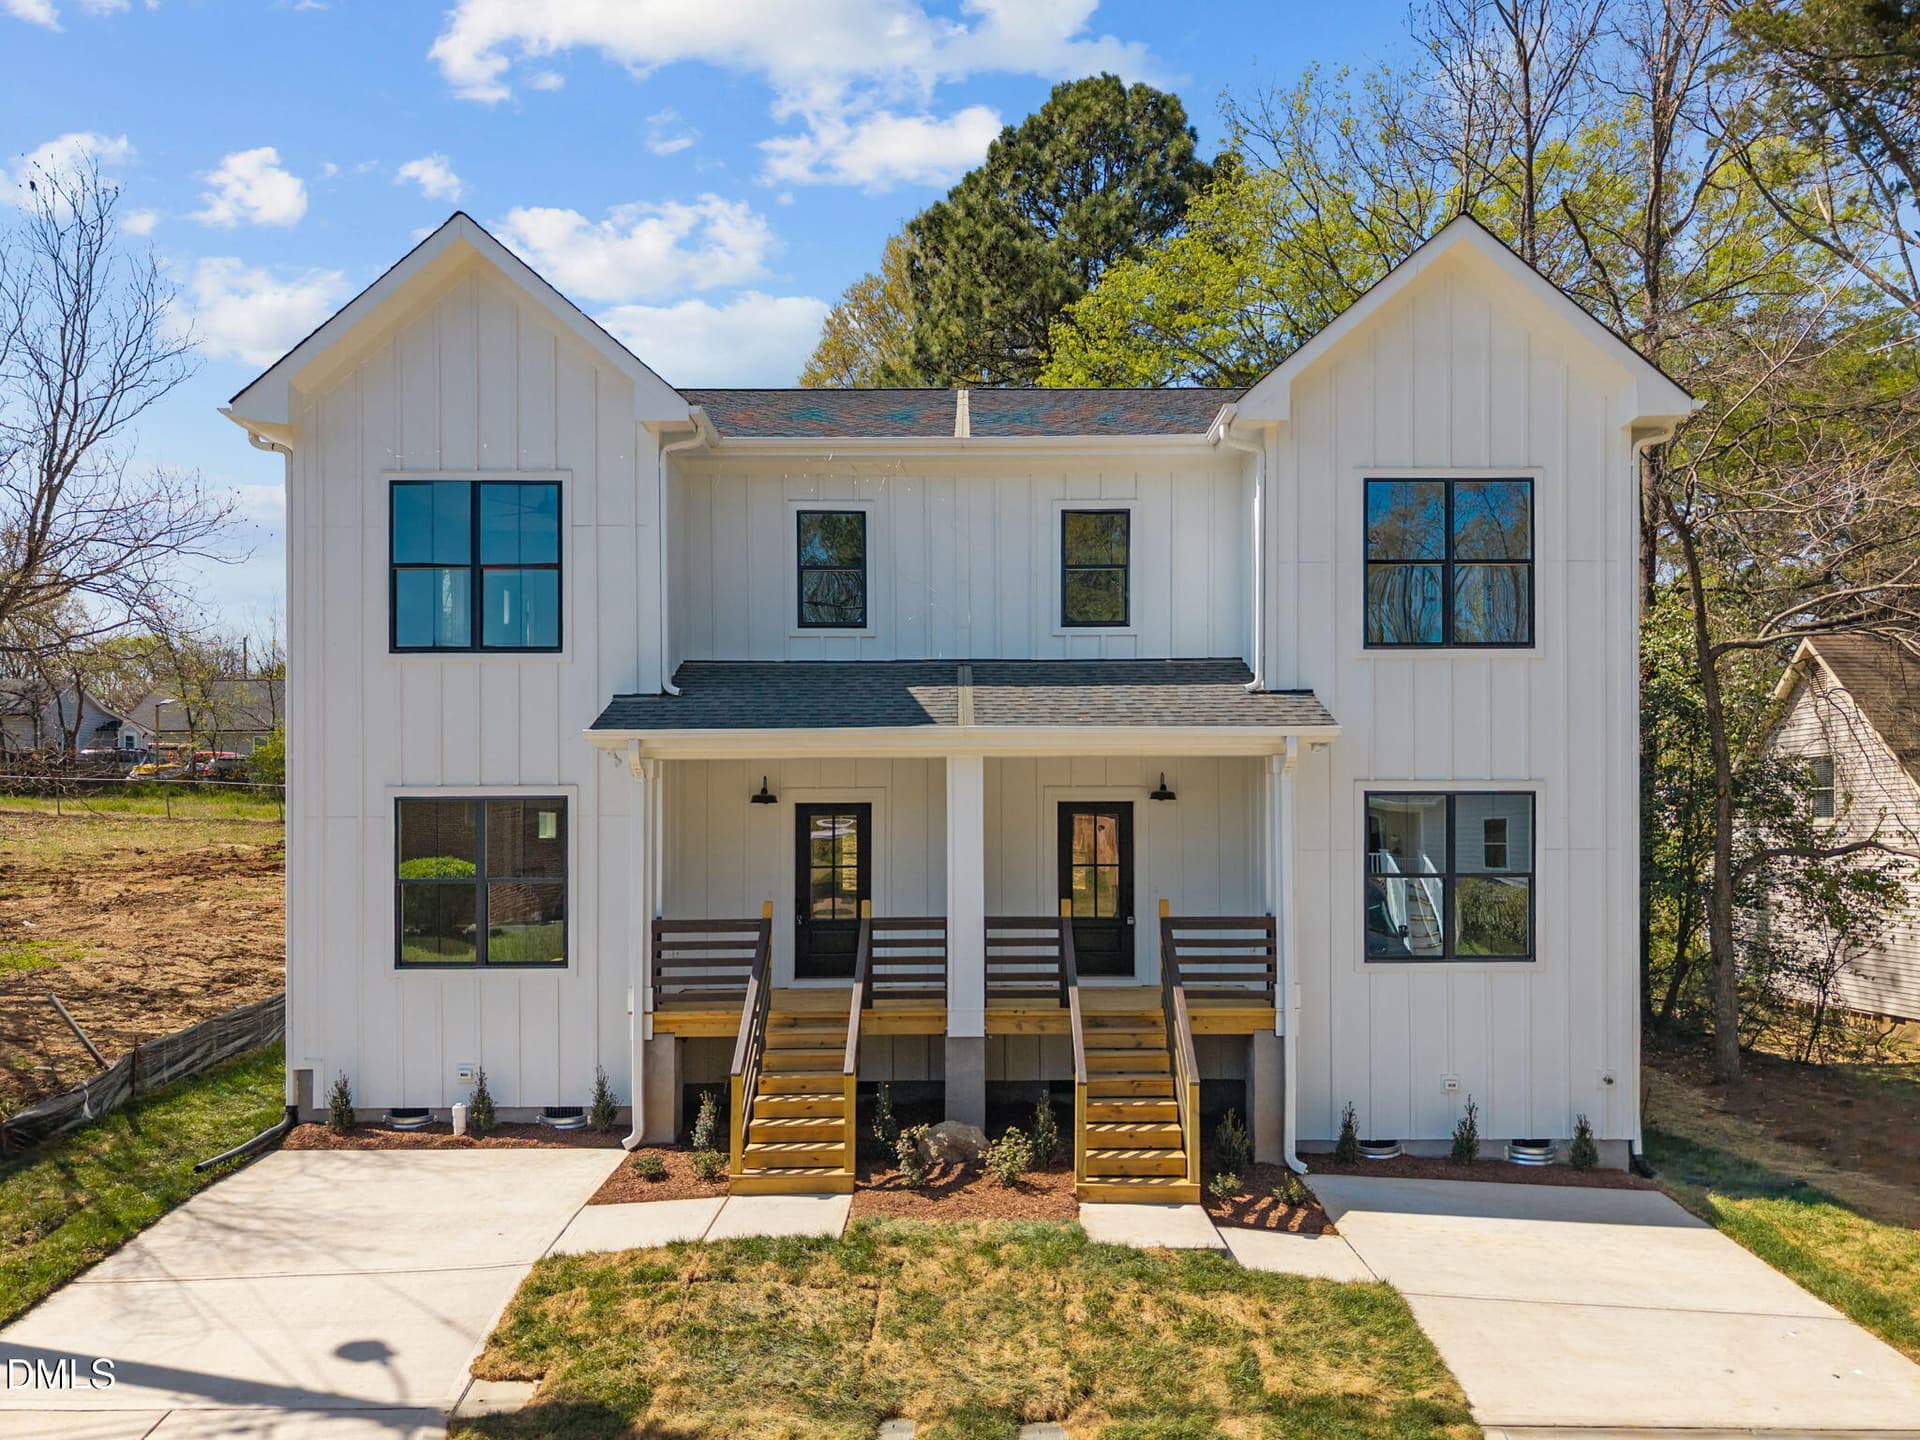
Incredible price for 2 properties! Seperate properties that can currenlty both be purchased. Could later be sold individually as well, giving lots of fexibility! Stunning Brand-New Modern Farmhouse Duplex in One of Durham's Best-Kept Secret Neighborhoods! Investment Opportunity | New Construction | Can Be Sold Together or Separately! This brand-new attached modern farmhouse duplex offers two separate 3-bedroom residences seperated with a double wall. Located at 412 Sparella and 408 Sparella, each unit sits on its own individual lot with the property line running down the middle of the shared wall -- giving each side full, independent ownership (similar to a townhome but with more spacious lots).Perfect for an investor looking for strong rental income or a buyer who wants to live in one side and rent the other. These can be purchased together as one package or sold individually (MLS #10155683 and #10155688). Each unit features: • Dramatic open-concept first floor with two separate living areas plus a flexible dedicated office or playroom -- perfect for working, relaxing, or entertaining. • Chef-inspired kitchen featuring a massive island -- ideal for family meals, homework, or hosting gatherings. • Direct access from the kitchen to a private rear deck for seamless indoor-outdoor living. • Luxurious primary suite with spa-like dual vanity bathroom, walk-in tiled shower, and two oversized walk-in closets. • Two additional generously sized bedrooms with ample closet space. • Convenient second-floor laundry room with plenty of storage and workspace. These never-lived-in homes boast modern efficiencies, high-end finishes throughout, and years of low maintenance. No HOA. Neighborhood Highlights: • Quiet, tree-lined enclave with a mix of new and renovated homes -- truly a hidden gem. • Impressive city park just one block away with brand-new playgrounds, walking trails, and open green space. • Larger, more traditional lots than many newer Durham builds, giving you real outdoor space. Prime Location: • Minutes to downtown Durham's restaurants, breweries, and American Tobacco Campus • Quick highway access to Research Triangle Park (RTP), Raleigh, and RDU Airport • Minutes to Durham's new Publix and everyday conveniences • Top-rated schools nearby These high-end modern farmhouses offer everything you need to attract impressive rents. Whether you're an investor seeking excellent rental potential in a high-demand area or a homeowner wanting a smart live-in/rent-one-side setup, these modern farmhouses deliver. The combination of new construction, strong location, no HOA, and separate ownership makes this a rare and attractive opportunity.
Highlights
Property details
- MLS
- Doorify MLS
- MLS #
- 10158844
- Property type
- Duplex
- Subdivision
- Not in a Subdivision
- Status
- Active
- Days on market
- 192
- On market date
- April 9, 2026
- Stories
- N/A
- Total bathrooms
- 5
- Garage spaces
- N/A
- Parking spaces
- N/A
- Lot size
- 0.24 acres
Location
Get directions →Nearby schools
Within 10 miles. School directory data from the National Center for Education Statistics (NCES), accessed via the Urban Institute Education Data API. Local Score is calculated by INNOVATE Real Estate; where a state rating is shown, it comes from that state's own official school report card.
- Enrollment
- 654
- Student:teacher ratio
- 12.8:1
- District
- Durham Public Schools
- Enrollment
- 665
- Student:teacher ratio
- 13.3:1
- District
- Durham Public Schools
- Enrollment
- 352
- Student:teacher ratio
- 14.1:1
- District
- Durham Public Schools
Walkability
Blended score for Durham's center, calculated by INNOVATE Real Estate from two sources: the EPA's National Walkability Index (street network, transit, land-use mix) and Google Places amenity data (what's actually reachable on foot from this point). 60% EPA National Walkability Index + 40% nearby-amenity density (Google Places).
Market position
How this listing compares to current activity in Durham, from live MLS data.
Mortgage calculator
Estimate only - actual rate and payment depend on your lender, credit, and loan program.
Adjust tax / insurance estimates
Similar homes you might like

Data source: Listing information provided by Doorify MLS via Trestle/CoreLogic. Last updated 15 days ago.
Information herein deemed reliable but not guaranteed; all measurements, school assignments, HOA fees, taxes, and feature lists are approximate and should be independently verified. Equal Housing Opportunity.