


$280,000
About this home
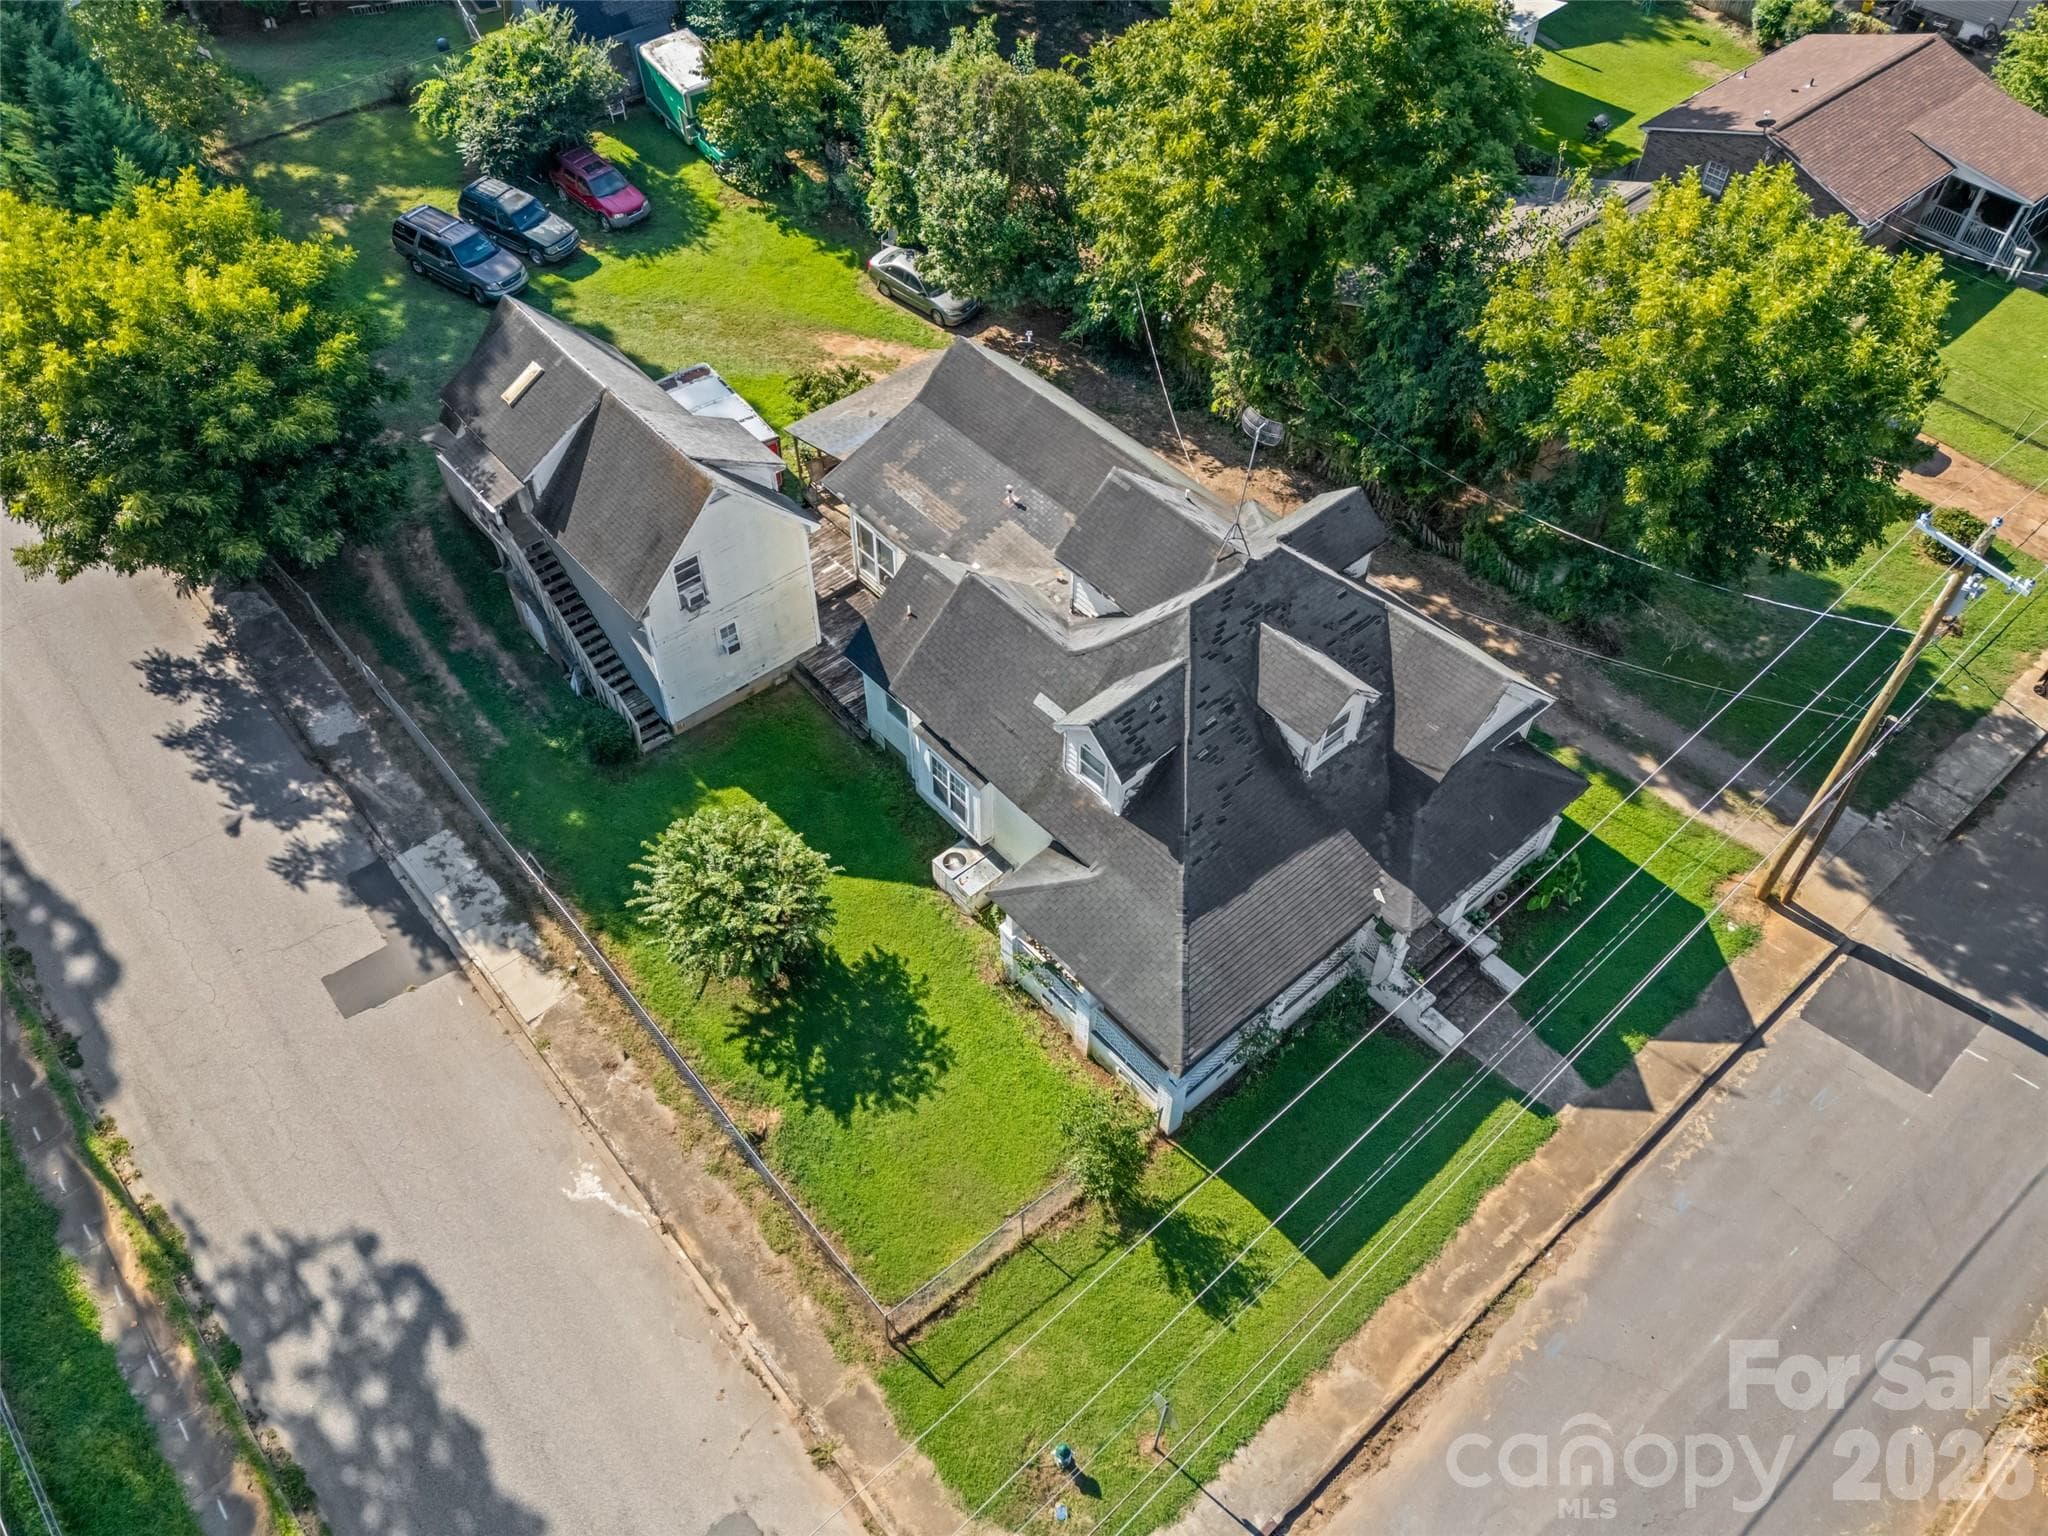
Comprehensive repair and remodeling work was performed on both residential units to enhance structural integrity, safety, functionality, and overall condition. The scope included targeted structural modifications, electrical and mechanical upgrades, flooring and finishes, and utility separations to ensure code compliance and improved habitability. Work Completed Structural Modifications: Installation of a new interior wall in the kitchen and back bedroom. Flooring: Replacement of the kitchen floor. Electrical Upgrades (Unit A): Complete rewiring of the kitchen, including the addition of arc-fault circuit interrupter (AFCI) breakers. Life-Safety Systems: Installation of hardwired smoke detectors and carbon monoxide detectors. Floor Coverings: Installation of new carpeting throughout both units. Interior Finishes: Professional painting and thorough cleaning of both units. Plumbing and Utility Infrastructure: Full replacement of plumbing systems, along with the installation of separate water meters and separate electrical meters for each unit. Mechanical Systems: Installation of new HVAC systems serving both units. Doors and Openings: Replacement of all doors throughout both units. All work was completed in accordance with applicable building standards, with a focus on safety, energy efficiency, and long-term durability. The property has been left in move-in ready condition.
Property details
- MLS
- Greater Greenville MLS
- MLS #
- 1588495
- Property type
- Duplex
- Subdivision
- None
- Status
- Active
- Days on market
- 179
- On market date
- N/A
- Stories
- 1
- Total bathrooms
- 2
- Garage spaces
- N/A
- Parking spaces
- N/A
- Lot size
- 0.4591 acres
Location
Get directions →Nearby schools
Within 10 miles. School directory data from the National Center for Education Statistics (NCES), accessed via the Urban Institute Education Data API. Local Score is calculated by INNOVATE Real Estate; where a state rating is shown, it comes from that state's own official school report card.
- Enrollment
- 96
- Student:teacher ratio
- 12.0:1
- District
- Charter Institute at Erskine
- Enrollment
- 670
- Student:teacher ratio
- 14.3:1
- District
- Laurens 56
- Enrollment
- 822
- Student:teacher ratio
- 14.4:1
- District
- Laurens 56
Walkability
Blended score for Clinton's center, calculated by INNOVATE Real Estate from two sources: the EPA's National Walkability Index (street network, transit, land-use mix) and Google Places amenity data (what's actually reachable on foot from this point). 60% EPA National Walkability Index + 40% nearby-amenity density (Google Places).
Market position
How this listing compares to current activity in Clinton, from live MLS data.
Mortgage calculator
Estimate only - actual rate and payment depend on your lender, credit, and loan program.
Adjust tax / insurance estimates
Similar homes you might like




Data source: Listing information provided by Greater Greenville MLS via Trestle/CoreLogic. Last updated 10 days ago.
Information herein deemed reliable but not guaranteed; all measurements, school assignments, HOA fees, taxes, and feature lists are approximate and should be independently verified. Equal Housing Opportunity.