
$2,260,000
About this home
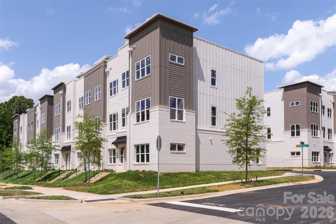
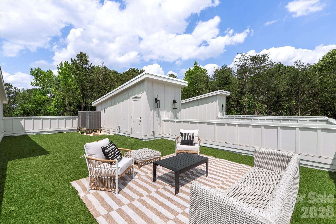
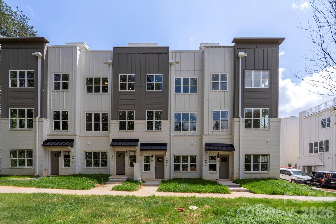
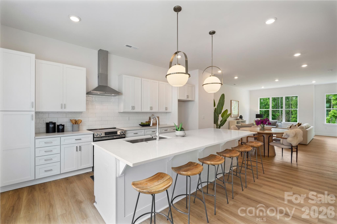
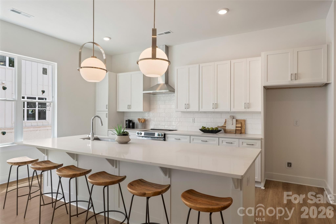
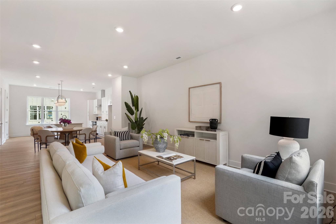
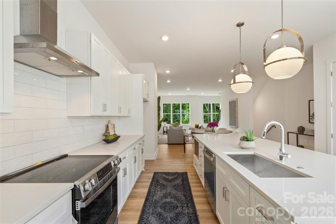
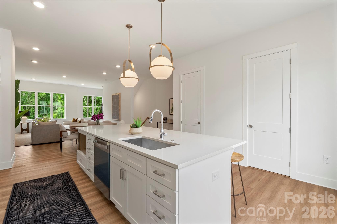
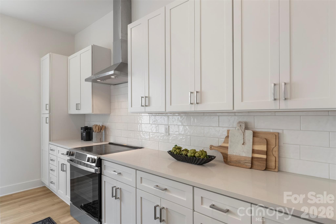
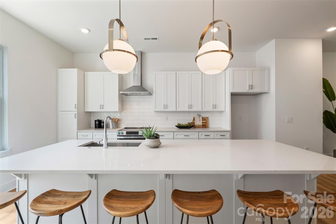
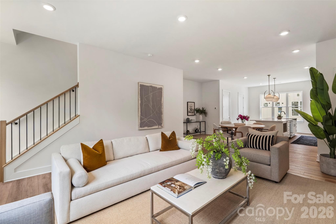
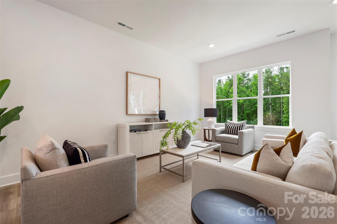
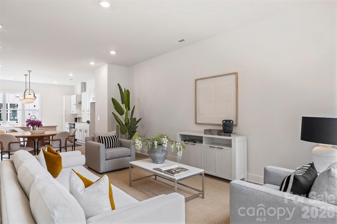
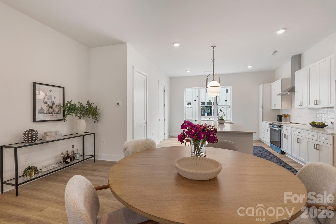
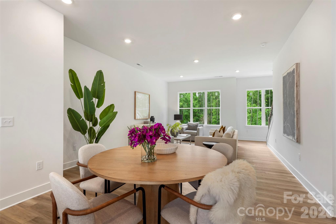
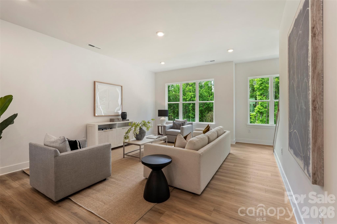
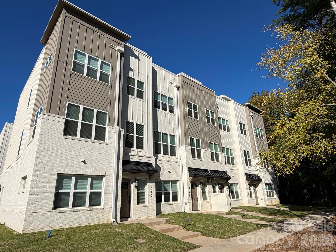
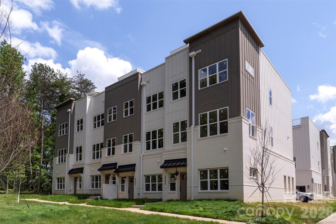
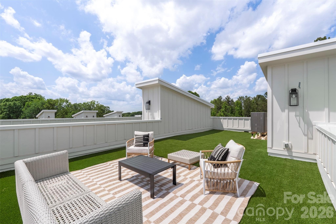
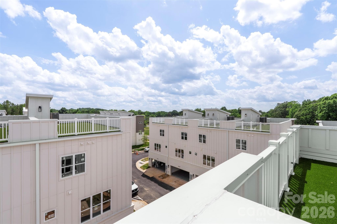
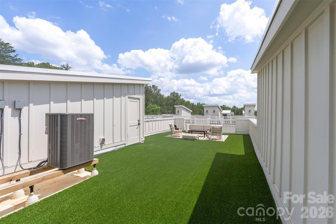
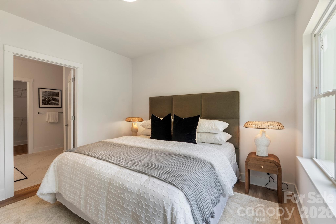
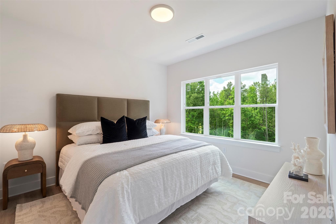
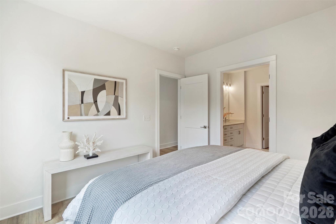
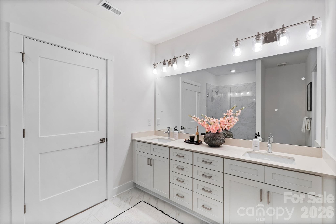
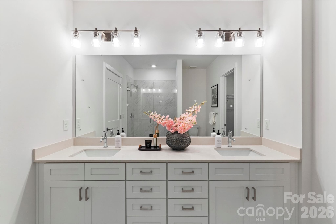
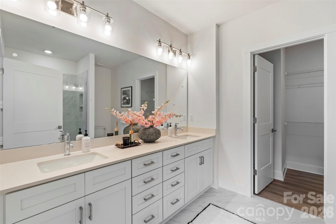
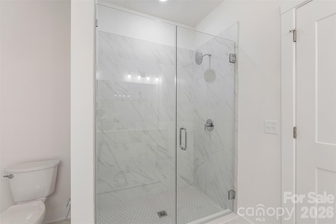
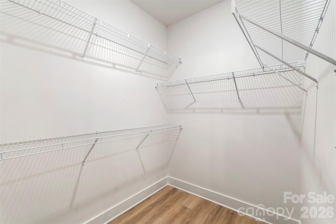
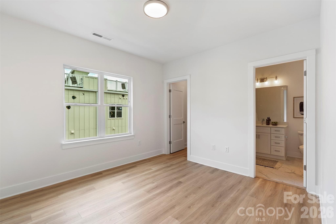
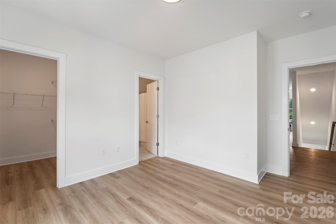
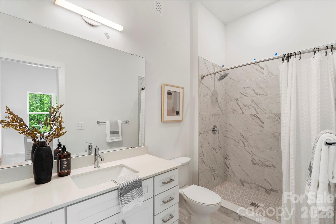
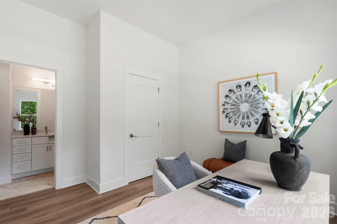
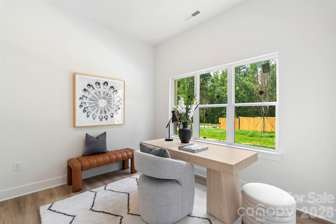
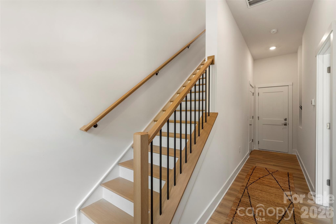
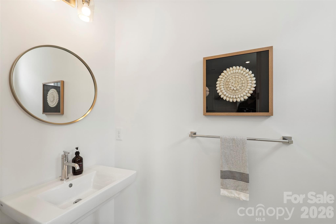
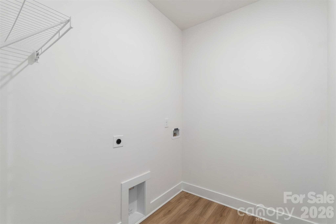
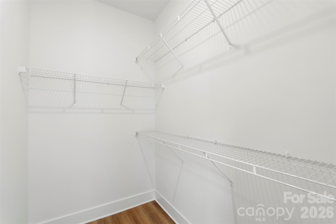
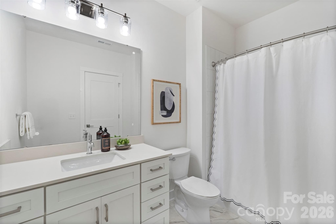
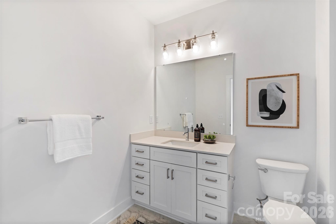
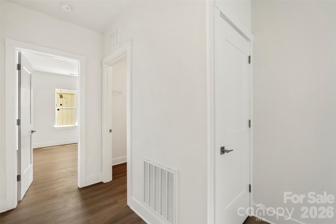
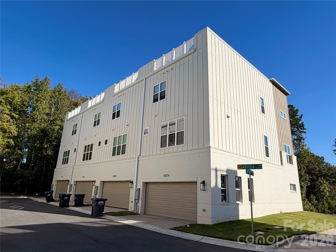
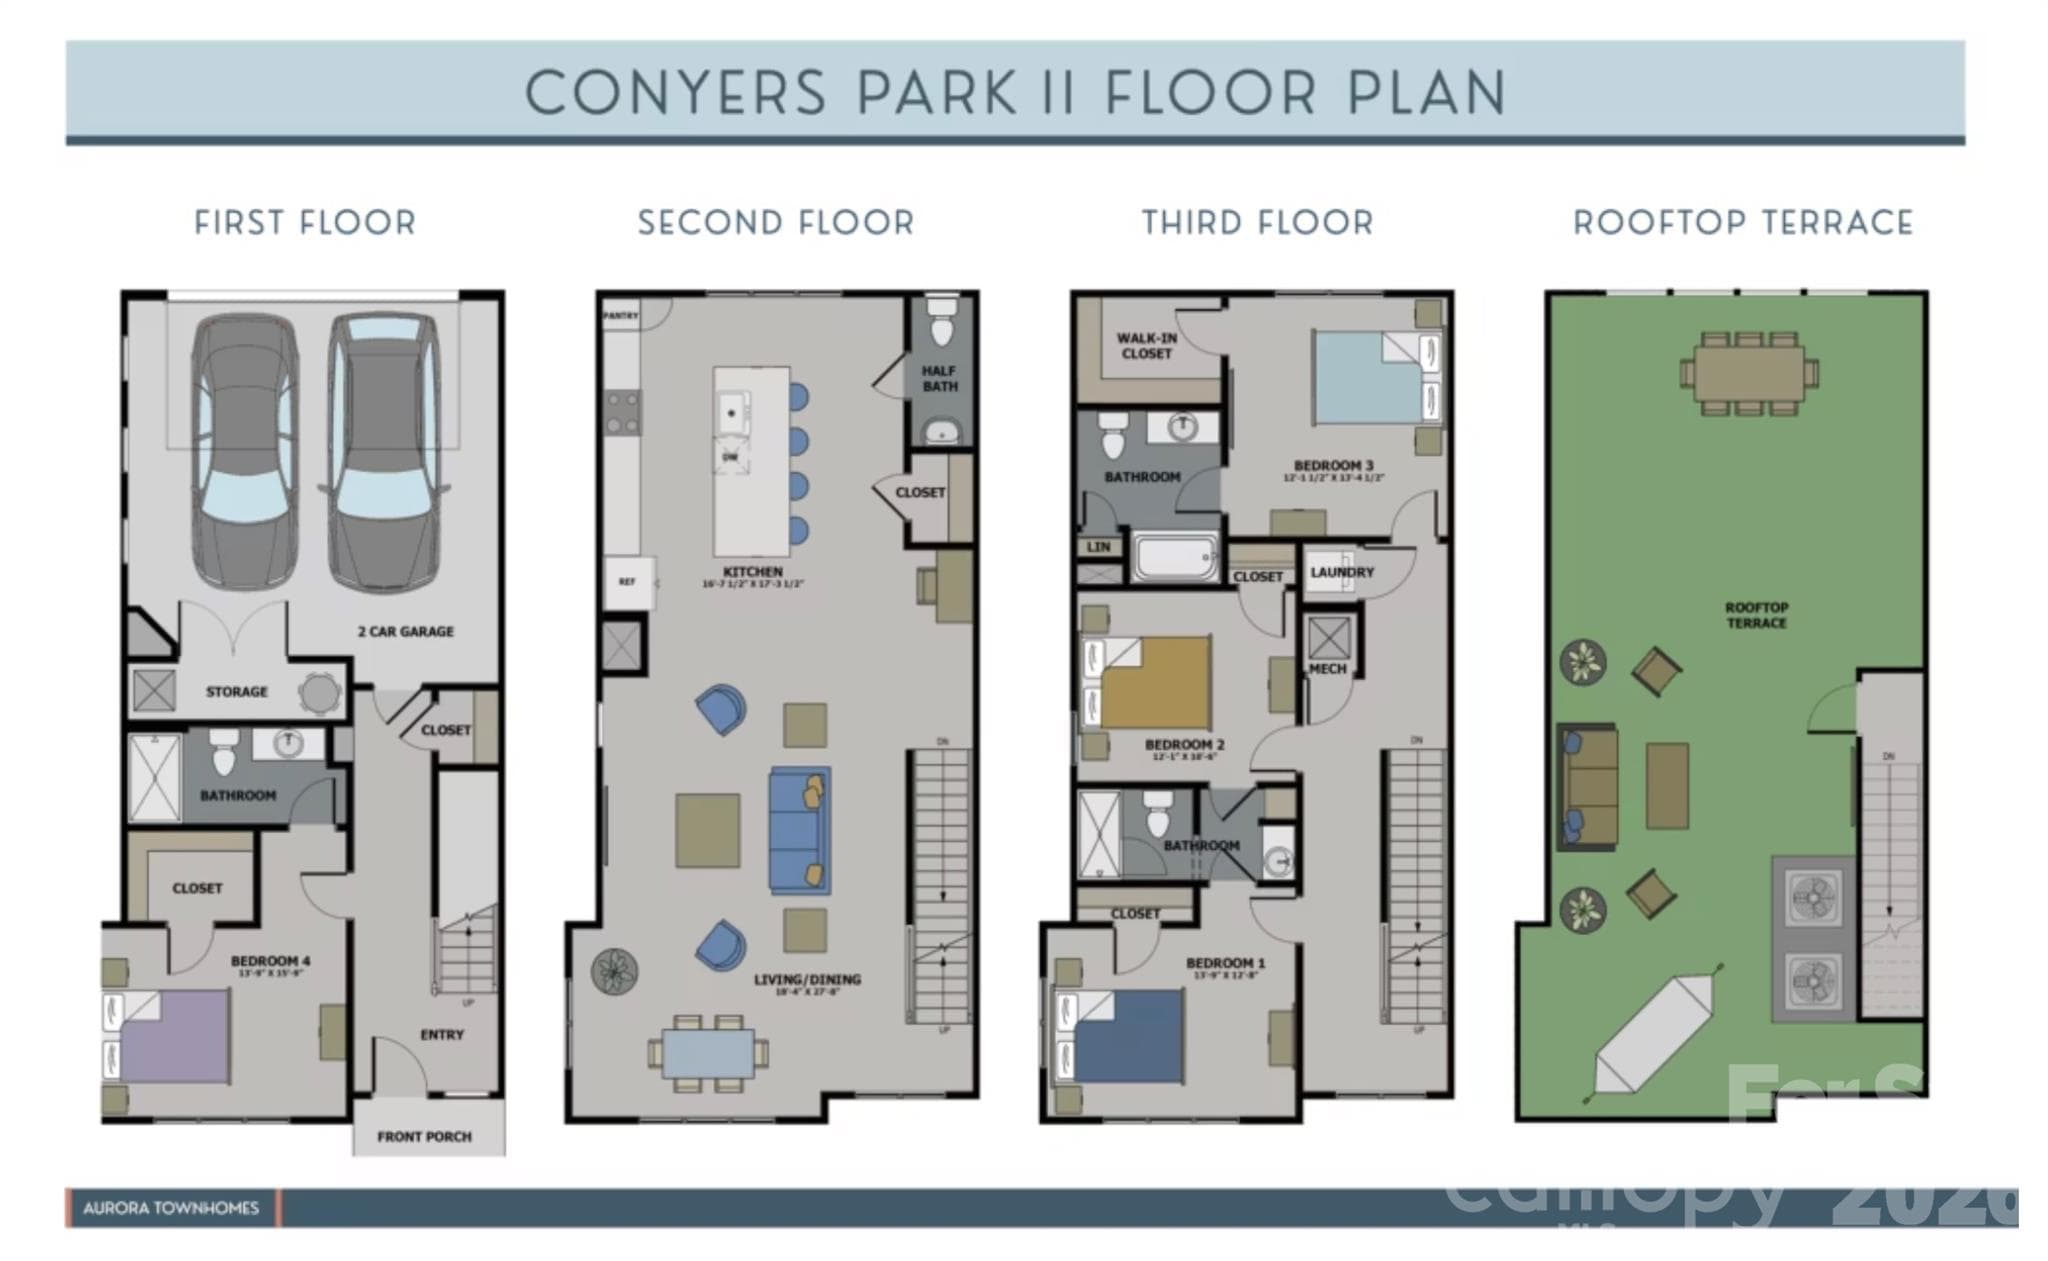
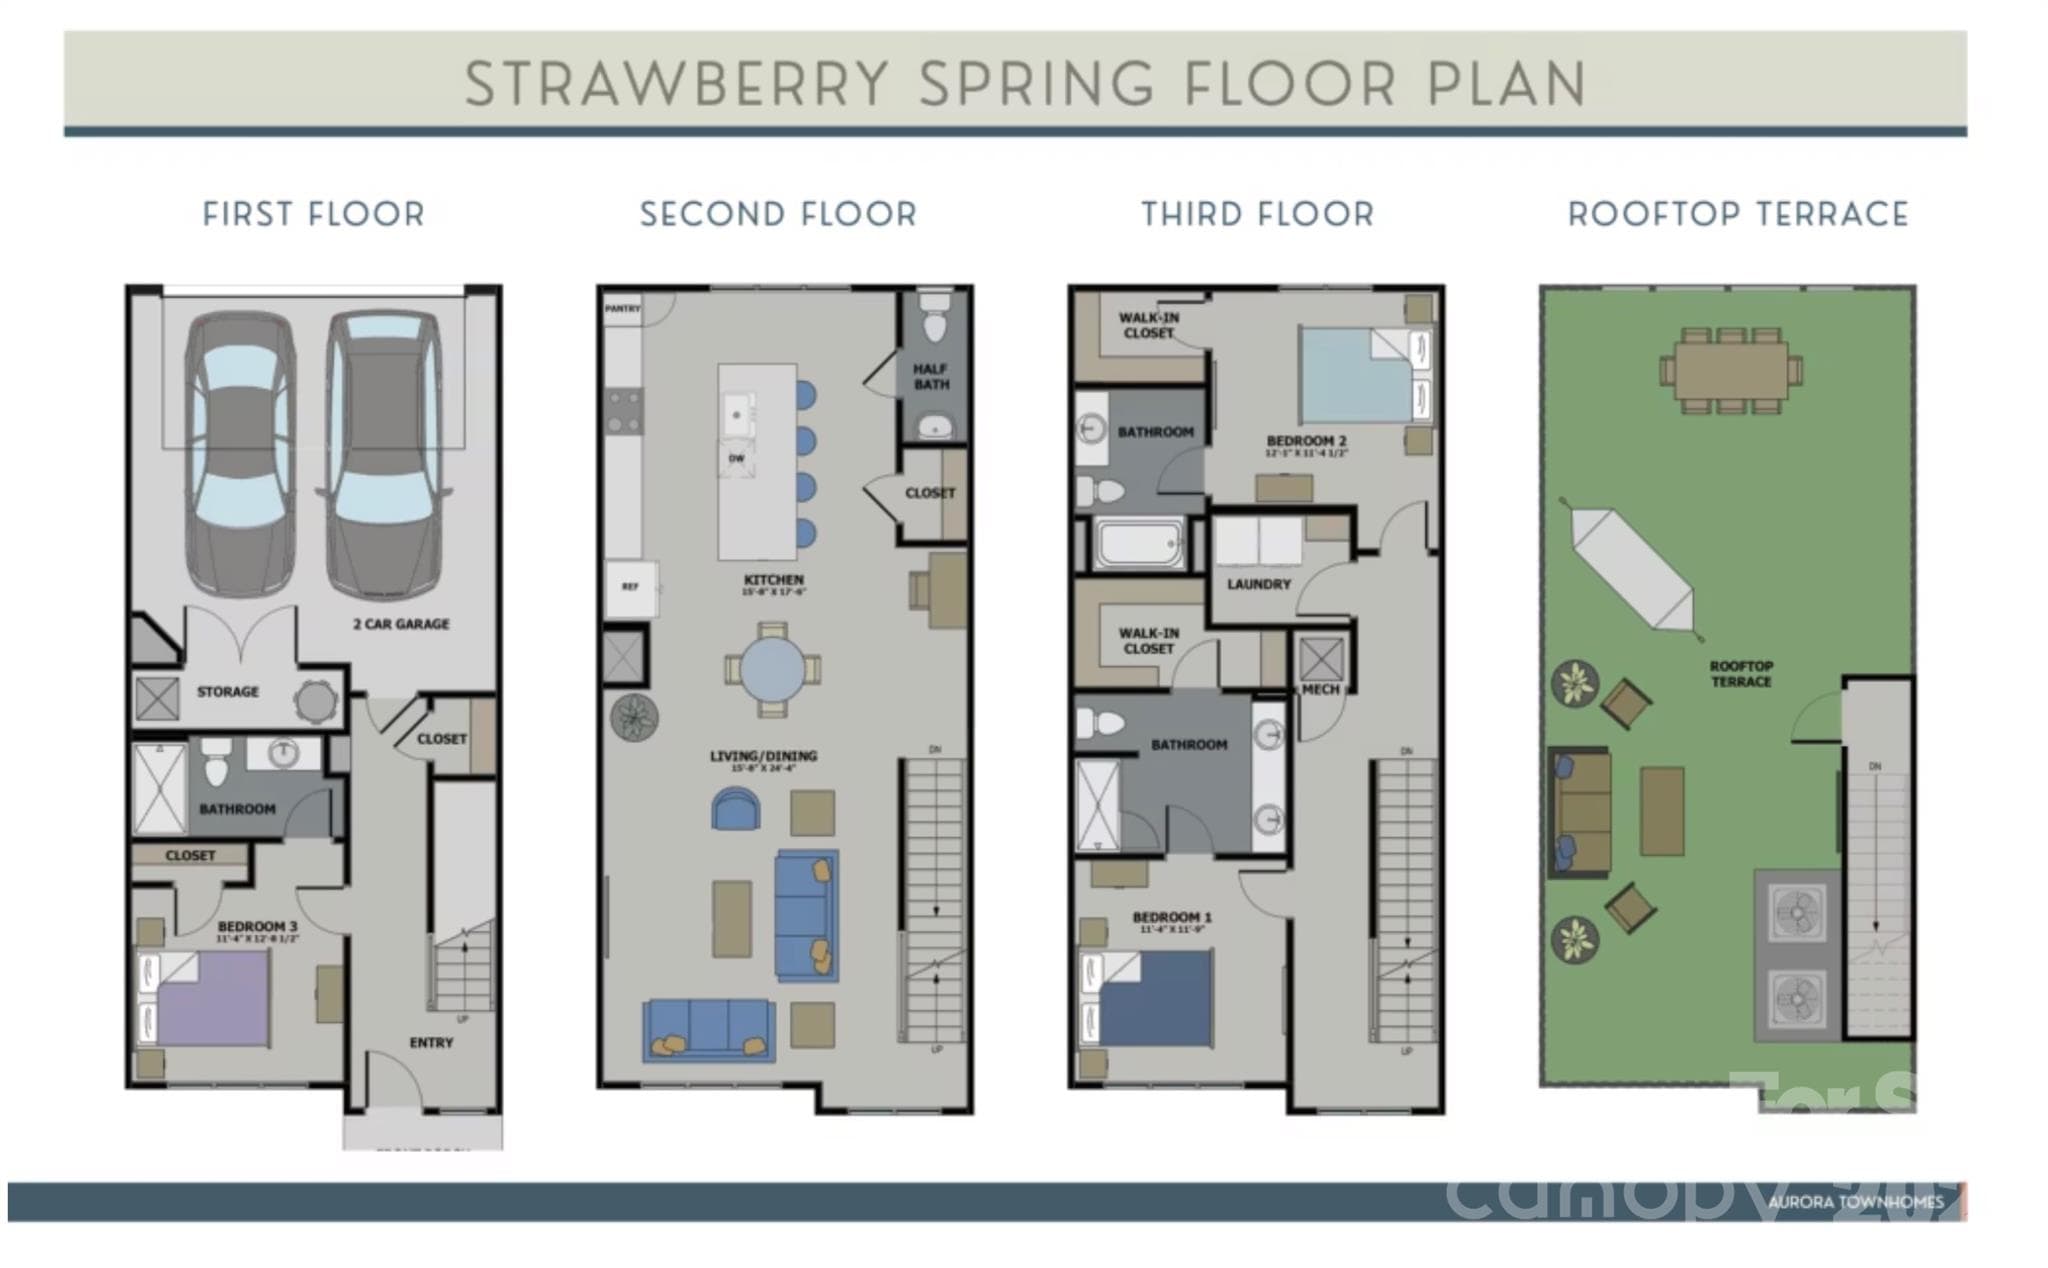
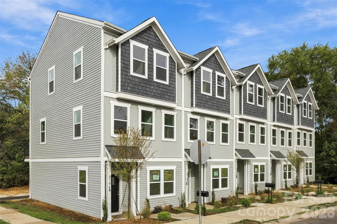
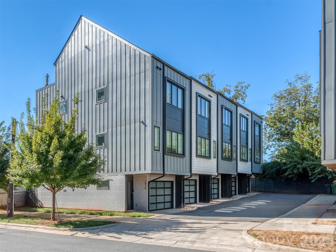
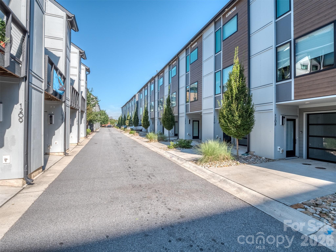
Rare opportunity to acquire a portfolio of four brand-new townhomes in a prime Charlotte location, completed in 2024 and offered together as a package. The collection includes two 4-bedroom end units and two 3-bedroom interior units, with each townhome offering 3 full bathrooms, a 2-car garage, open-concept living spaces, and a finished rooftop terrace. Contemporary design, modern finishes, and flexible floor plans make this an attractive opportunity for investors, owner-occupants, or buyers seeking multi-generational living options. Each townhome features an open-concept layout connecting the kitchen, dining, and living areas, along with luxury vinyl plank flooring, tile bathrooms, quartz countertops, and stainless steel appliances. Dual HVAC electric heat pump systems provide separate climate control, while private rooftop terraces with artificial turf create additional outdoor living space and offer long-range views. Two-car garages and additional overflow parking provide convenient parking for residents and guests. Several units are currently utilized as furnished mid-term rentals, generating up to $4,725 per month per unit, with additional success operating as short-term rentals. A few of the 4-bedroom units have also been operated as active short-term rentals and are professionally managed, with furnishings available for purchase, providing a potential turnkey opportunity. The properties offer flexibility for traditional long-term rentals, corporate housing, short-term rentals, or personal use. Located with convenient access to Charlotte Douglas International Airport, Uptown Charlotte, major highways, restaurants, entertainment, and the River District, this portfolio offers a compelling combination of newer construction, modern amenities, flexible use options, and a highly convenient Charlotte location. Financing Options: Several financing options are available for this package. One prominent route is a 90% loan-to-value Wealth Structure designed for investors with $1M+ in liquid assets, allowing qualified investors to acquire the property while preserving capital. Key features include 90% loan-to-value financing, an interest-only payment option, no minimum loan amount, and the ability to control 100% of the asset with 10% equity. The structure may also reduce monthly outflow through an interest-only payment option. Property setup and short-term rental guidance are included, with exterior maintenance handled and an option to transition to professional management. With turnkey modern units, versatile use options, and a prime Charlotte location, this 4-unit package offers multiple avenues for ownership and income generation. Contact the listing agent for additional property details, financial information, rental history, financing options, and to schedule a private tour!
Highlights
Property details
- MLS
- Canopy MLS
- MLS #
- CAR4428672
- Property type
- Fourplex
- Subdivision
- N/A
- Status
- Active
- Days on market
- 1
- On market date
- October 22, 2026
- Stories
- N/A
- Total bathrooms
- 3.5
- Garage spaces
- 2
- Parking spaces
- N/A
- Lot size
- N/A
Location
Get directions →Nearby schools
Within 10 miles. School directory data from the National Center for Education Statistics (NCES), accessed via the Urban Institute Education Data API. Local Score is calculated by INNOVATE Real Estate; where a state rating is shown, it comes from that state's own official school report card.
- Enrollment
- 364
- Student:teacher ratio
- 15.2:1
- District
- Charlotte-Mecklenburg Schools
- Enrollment
- 431
- Student:teacher ratio
- 13.5:1
- District
- Charlotte-Mecklenburg Schools
- Enrollment
- 166
- Student:teacher ratio
- 41.5:1
- District
- Charlotte-Mecklenburg Schools
Walkability
Blended score for Charlotte's center, calculated by INNOVATE Real Estate from two sources: the EPA's National Walkability Index (street network, transit, land-use mix) and Google Places amenity data (what's actually reachable on foot from this point). 60% EPA National Walkability Index + 40% nearby-amenity density (Google Places).
Market position
How this listing compares to current activity in Charlotte, from live MLS data.
Mortgage calculator
Estimate only - actual rate and payment depend on your lender, credit, and loan program.
Adjust tax / insurance estimates
Similar homes you might like
Data source: Listing information provided by Canopy MLS (carolina) via Trestle/CoreLogic. Last updated 2 days ago.
Information herein deemed reliable but not guaranteed; all measurements, school assignments, HOA fees, taxes, and feature lists are approximate and should be independently verified. Equal Housing Opportunity.