


$699,900
About this home
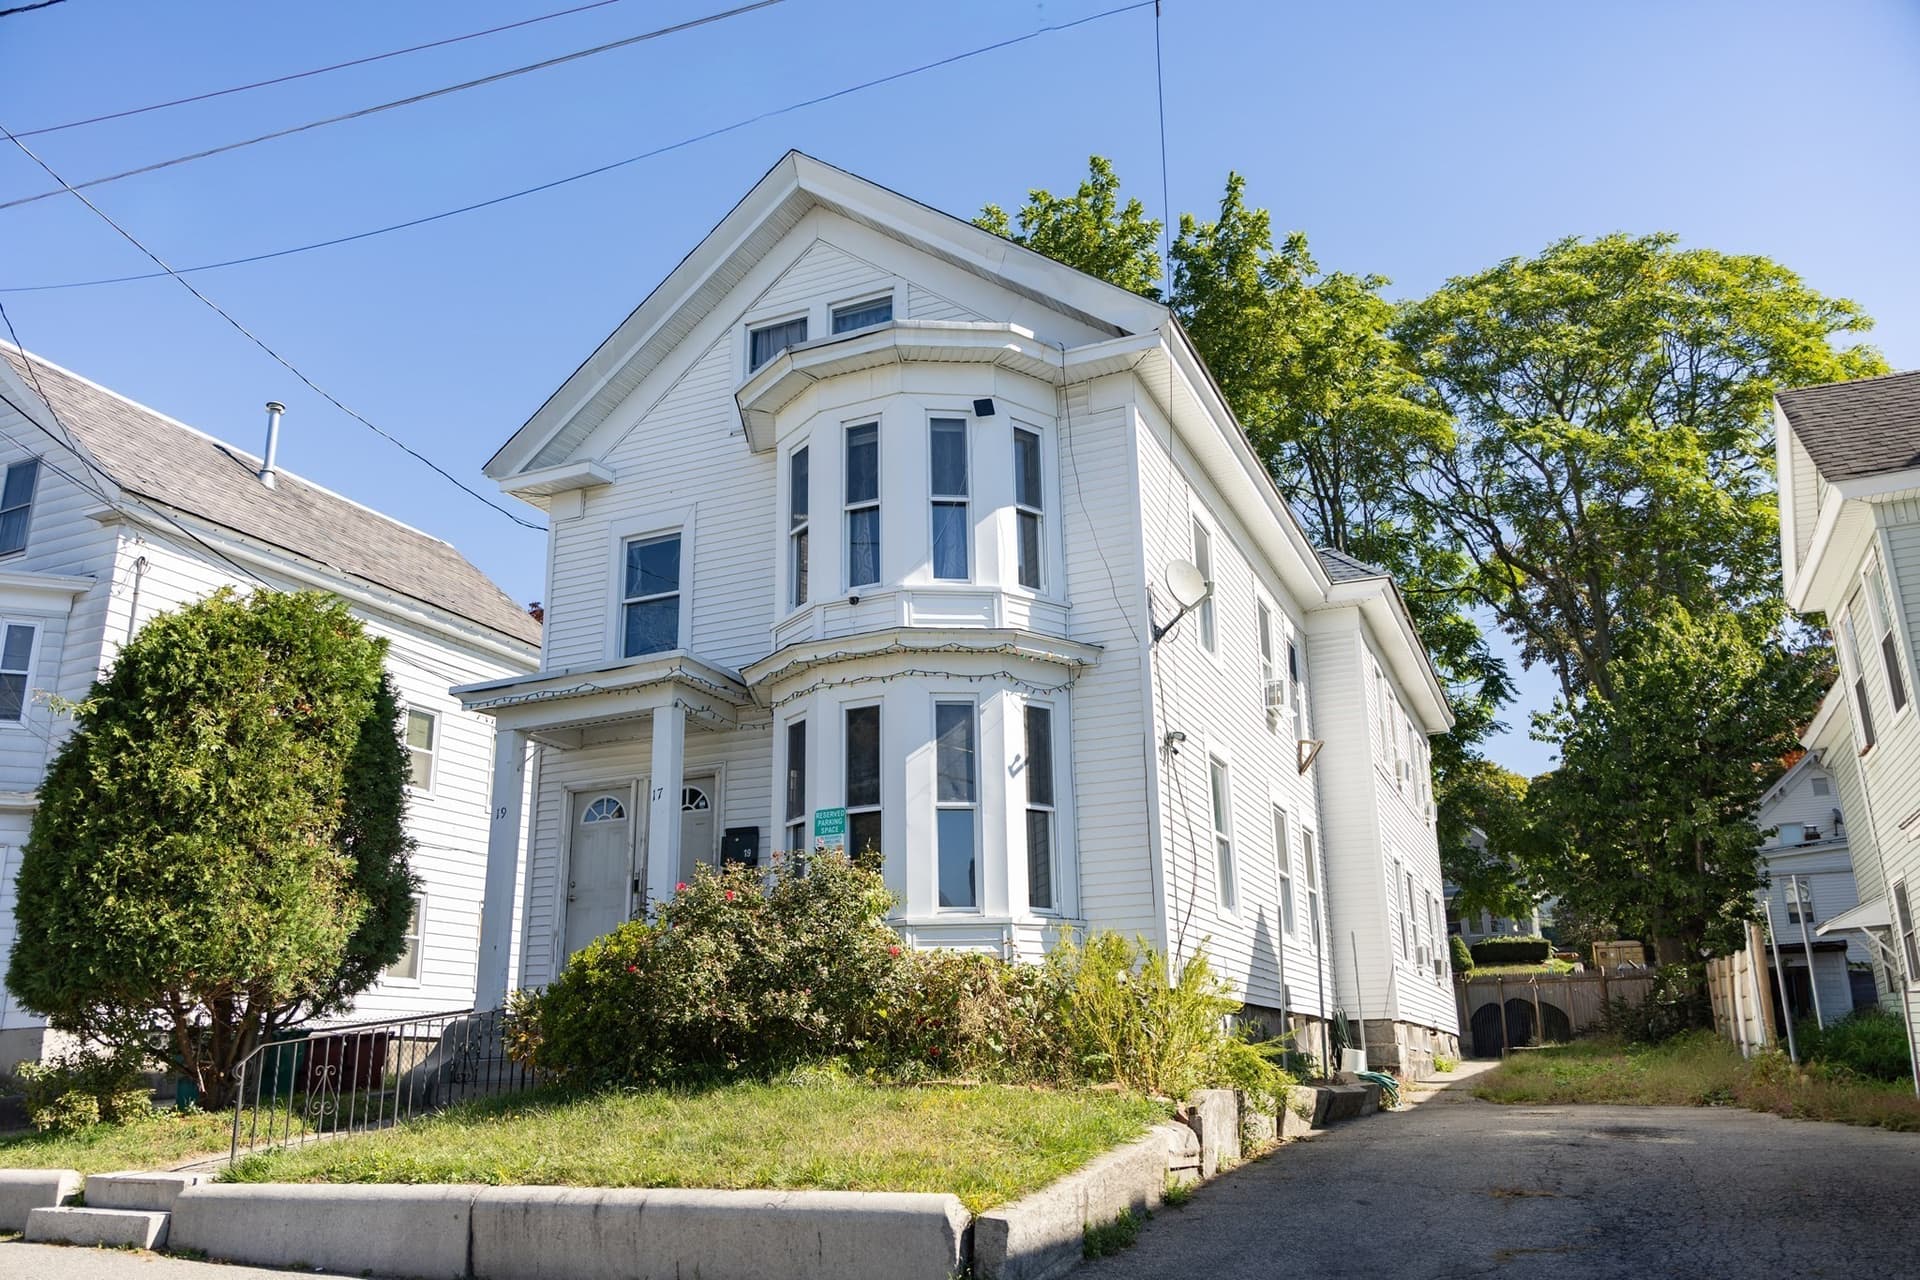
Timeless character, inviting spaces, and exciting possibilities come together in this charming Lowell two-family! From the cheerful yellow exterior and classic shutters to the stone-accented front steps and covered porch, this home makes a memorable first impression. Picture starting your morning with coffee on the porch before heading inside to warm hardwood floors, rich wood trim, and sun-filled rooms that feel welcoming from the moment you arrive. The first-floor unit offers 2 bedrooms and 1 full bathroom, along with a living room and kitchen, creating a comfortable setting for everyday living and an appealing rental opportunity. Occupying the second and third floors, the upper unit offers 4 bedrooms and 2 full bathrooms, with a spacious layout that gives everyone room to spread out. Gather for a relaxed evening in the inviting living spaces, enjoy meals in the kitchen’s sunny dining area, or settle into a favorite chair beside the windows. Wood cabinetry, tile flooring, and traditional details lend warmth to the kitchen, while the uppermost rooms offer their own personality with charming sloped ceilings, skylights, and cozy spaces ready for reading, relaxing, or working from home. Hardwood flooring and wood stair details carry the home’s character throughout, creating a sense of warmth that complements a variety of decorating styles. Outside, the expansive rear deck invites summer dinners, weekend gatherings, and quiet evenings under the open sky, with room to create distinct dining and lounging areas. Both units include a refrigerator, washer, and dryer, while separate gas, electric, and water metering adds practical appeal. Whether you envision making the upper unit your own while collecting rental income from the first floor or adding a versatile property to your investment portfolio, this home offers space, charm, and opportunity in one inviting package. Conveniently located near shopping, parks, public transportation, and highway access, it’s a place to enjoy the comforts of home while staying connected to everything Lowell has to offer.
Property details
- MLS
- MLS Property Information Network
- MLS #
- 73598934
- Property type
- Multi Family
- Subdivision
- N/A
- Status
- Active
- Days on market
- 1
- On market date
- November 4, 2026
- Stories
- 3
- Total bathrooms
- 3
- Garage spaces
- N/A
- Parking spaces
- N/A
- Lot size
- 0.07 acres
Location
Get directions →Nearby schools
Within 10 miles. School directory data from the National Center for Education Statistics (NCES), accessed via the Urban Institute Education Data API. Local Score is calculated by INNOVATE Real Estate; where a state rating is shown, it comes from that state's own official school report card.
- Enrollment
- 444
- Student:teacher ratio
- 12.0:1
- District
- Lowell
- Enrollment
- 665
- Student:teacher ratio
- 15.1:1
- District
- Lowell
- Enrollment
- 3,056
- Student:teacher ratio
- 14.0:1
- District
- Lowell
Walkability
Blended score for Lowell's center, calculated by INNOVATE Real Estate from two sources: the EPA's National Walkability Index (street network, transit, land-use mix) and Google Places amenity data (what's actually reachable on foot from this point). 60% EPA National Walkability Index + 40% nearby-amenity density (Google Places).
Market position
How this listing compares to current activity in Lowell, from live MLS data.
Mortgage calculator
Estimate only - actual rate and payment depend on your lender, credit, and loan program.
Adjust tax / insurance estimates
Similar homes you might like





Data source: Listing information provided by MLS Property Information Network. Last updated 20 hr ago.
Information herein deemed reliable but not guaranteed; all measurements, school assignments, HOA fees, taxes, and feature lists are approximate and should be independently verified. Equal Housing Opportunity.