
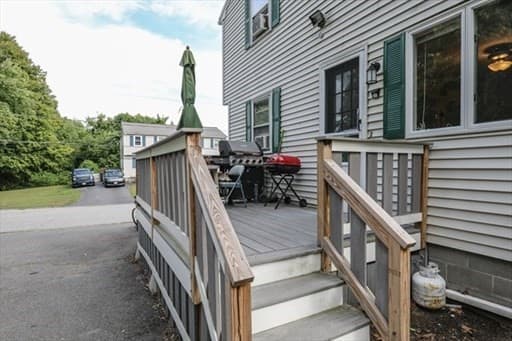
$739,000
About this home
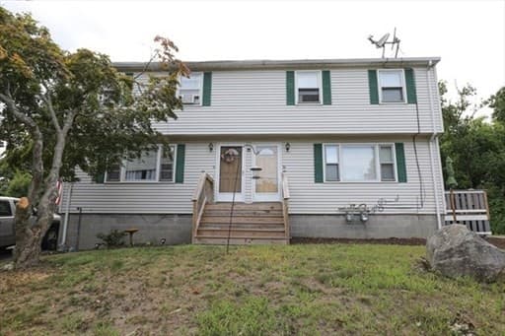
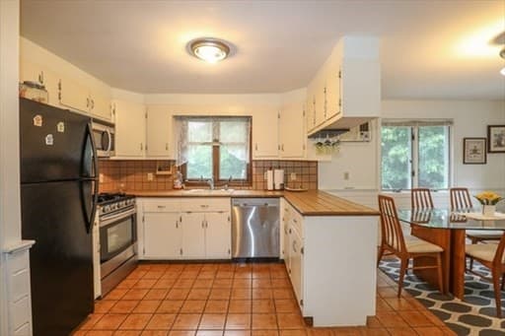
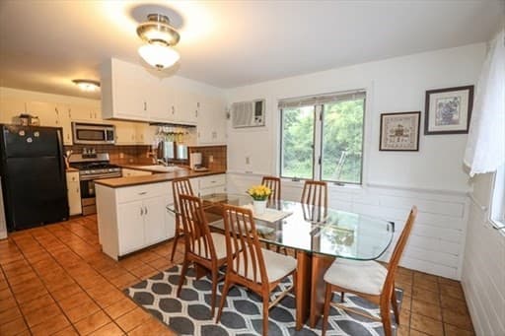
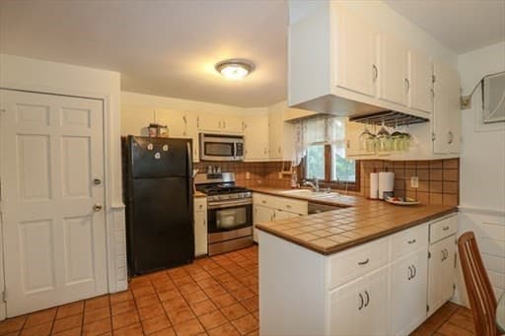
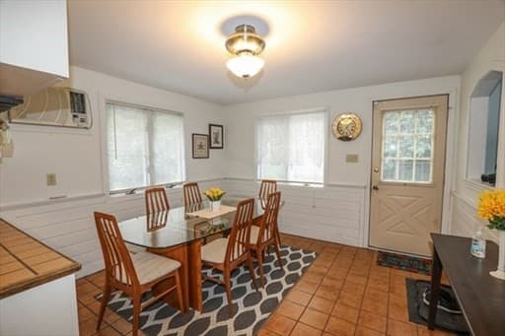
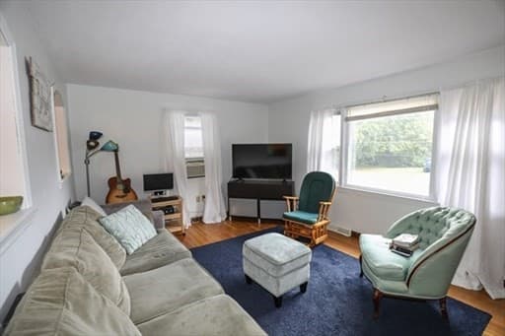
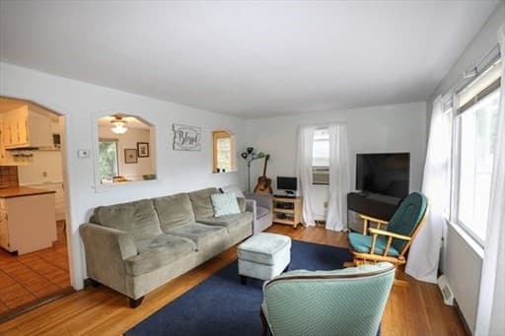
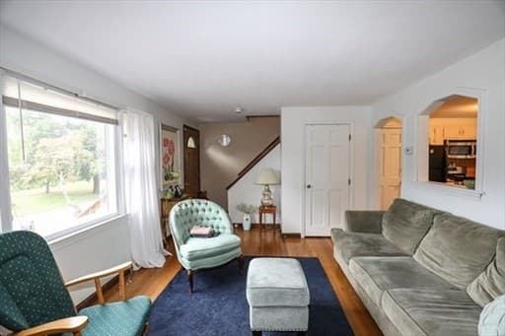
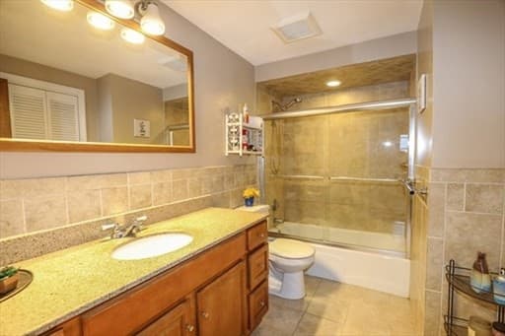
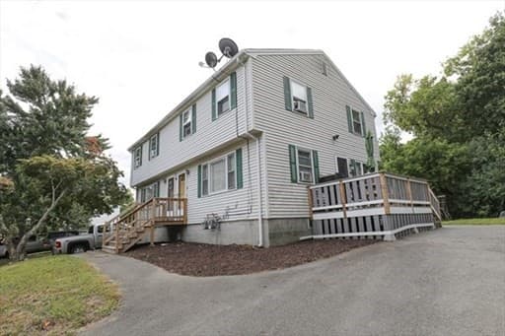
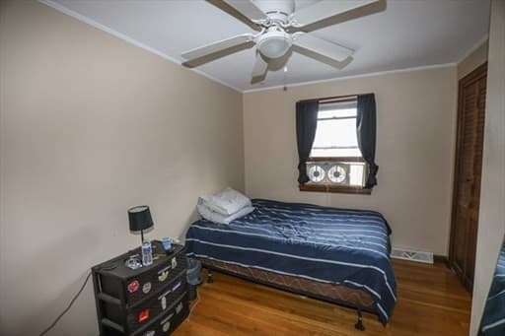
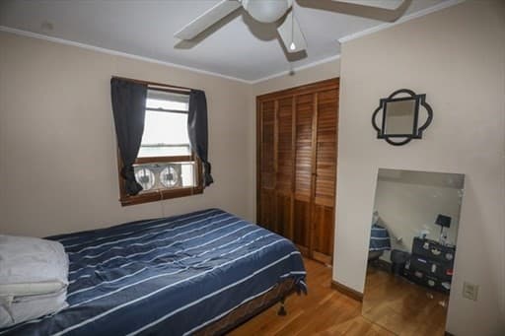
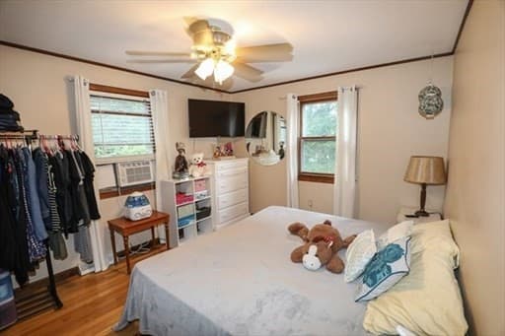
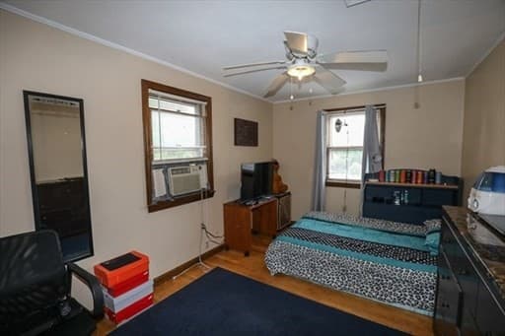
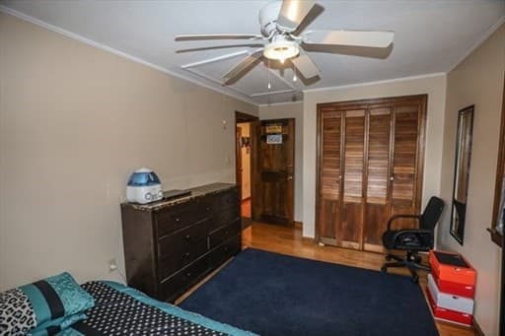
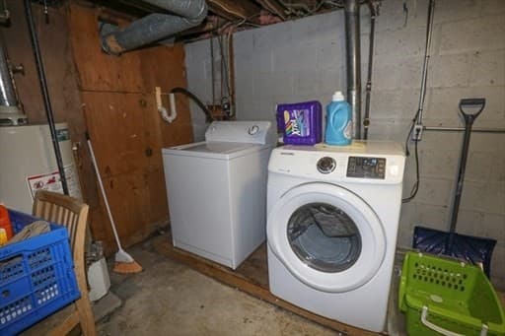
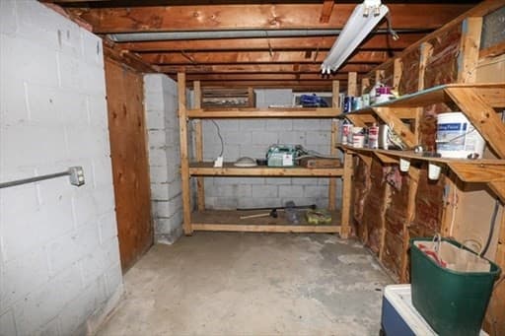
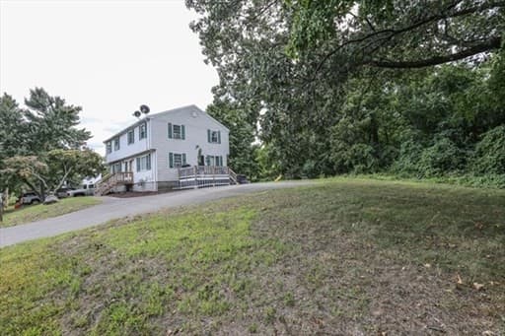
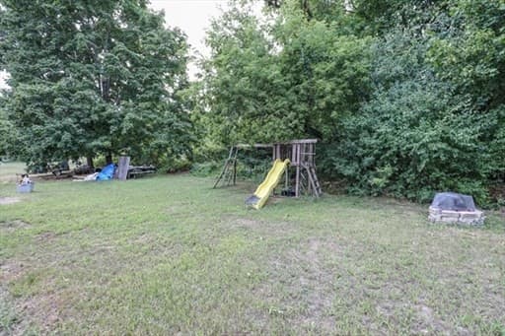
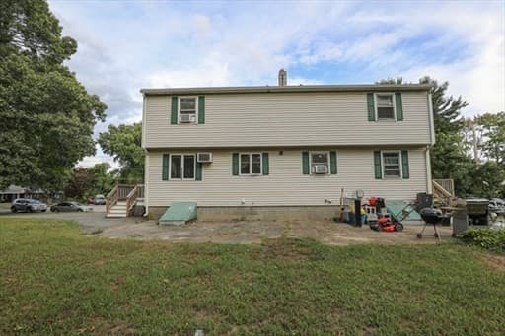
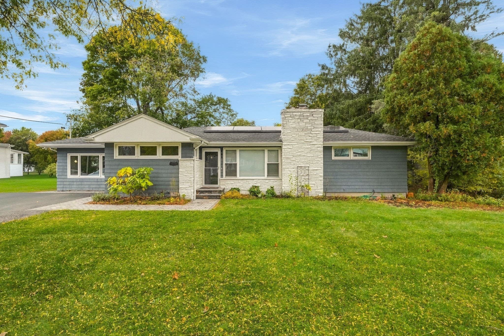
Rare opportunity to acquire a side-by-side duplex in a desirable cul-de-sac location walking distance to UMass Lowell’s North Campus. This well-positioned two-family property offers approximately 2,100 square feet of living area, with two similar and spacious units. Each unit features 5 rooms, including 3 bedrooms, 1 full bathroom, a private entrance, basement space and separate washer/dryer hookups. The side-by-side configuration provides greater privacy than a traditional up-and-down two-family home and offers flexibility for investors, owner-occupants or buyers seeking a multigenerational living arrangement.Both units are currently occupied, providing immediate rental income. Existing rents are below current market levels, offering potential for future income growth subject to the existing tenancies, applicable laws and buyer due diligence. Tenants pay their own gas heat and electricity, helping limit owner-paid operating expenses.Additional features include ample off-street parking, a generous level yard and separate living arrangements for each household. The property’s location near UMass Lowell creates strong long-term rental appeal. Convenient access to public transportation, shopping, restaurants, downtown Lowell, local employment centers and major commuter routes adds to its investment value.Whether you are an experienced investor looking to expand your rental portfolio or an owner-occupant interested in building equity while collecting income from the second unit, this property offers an attractive combination of space, location, established tenancy and future rental potential. Buyer and buyer’s agent to perform their own due diligence regarding rents, leases, expenses and future rental opportunities.
Property details
- MLS
- MLS Property Information Network
- MLS #
- 73571886
- Property type
- 2 Family - 2 Units Side by Side
- Subdivision
- N/A
- Status
- Active
- Days on market
- 48
- On market date
- September 3, 2026
- Stories
- 4
- Total bathrooms
- 2
- Garage spaces
- N/A
- Parking spaces
- 6
- Lot size
- 0.35 acres
Location
Get directions →Nearby schools
Within 10 miles. School directory data from the National Center for Education Statistics (NCES), accessed via the Urban Institute Education Data API. Local Score is calculated by INNOVATE Real Estate; where a state rating is shown, it comes from that state's own official school report card.
- Enrollment
- 444
- Student:teacher ratio
- 12.0:1
- District
- Lowell
- Enrollment
- 896
- Student:teacher ratio
- 15.7:1
- District
- Dracut
- Enrollment
- 876
- Student:teacher ratio
- 14.6:1
- District
- Dracut
Walkability
Blended score for Dracut's center, calculated by INNOVATE Real Estate from two sources: the EPA's National Walkability Index (street network, transit, land-use mix) and Google Places amenity data (what's actually reachable on foot from this point). 60% EPA National Walkability Index + 40% nearby-amenity density (Google Places).
Market position
How this listing compares to current activity in Dracut, from live MLS data.
Mortgage calculator
Estimate only - actual rate and payment depend on your lender, credit, and loan program.
Adjust tax / insurance estimates
Similar homes you might like
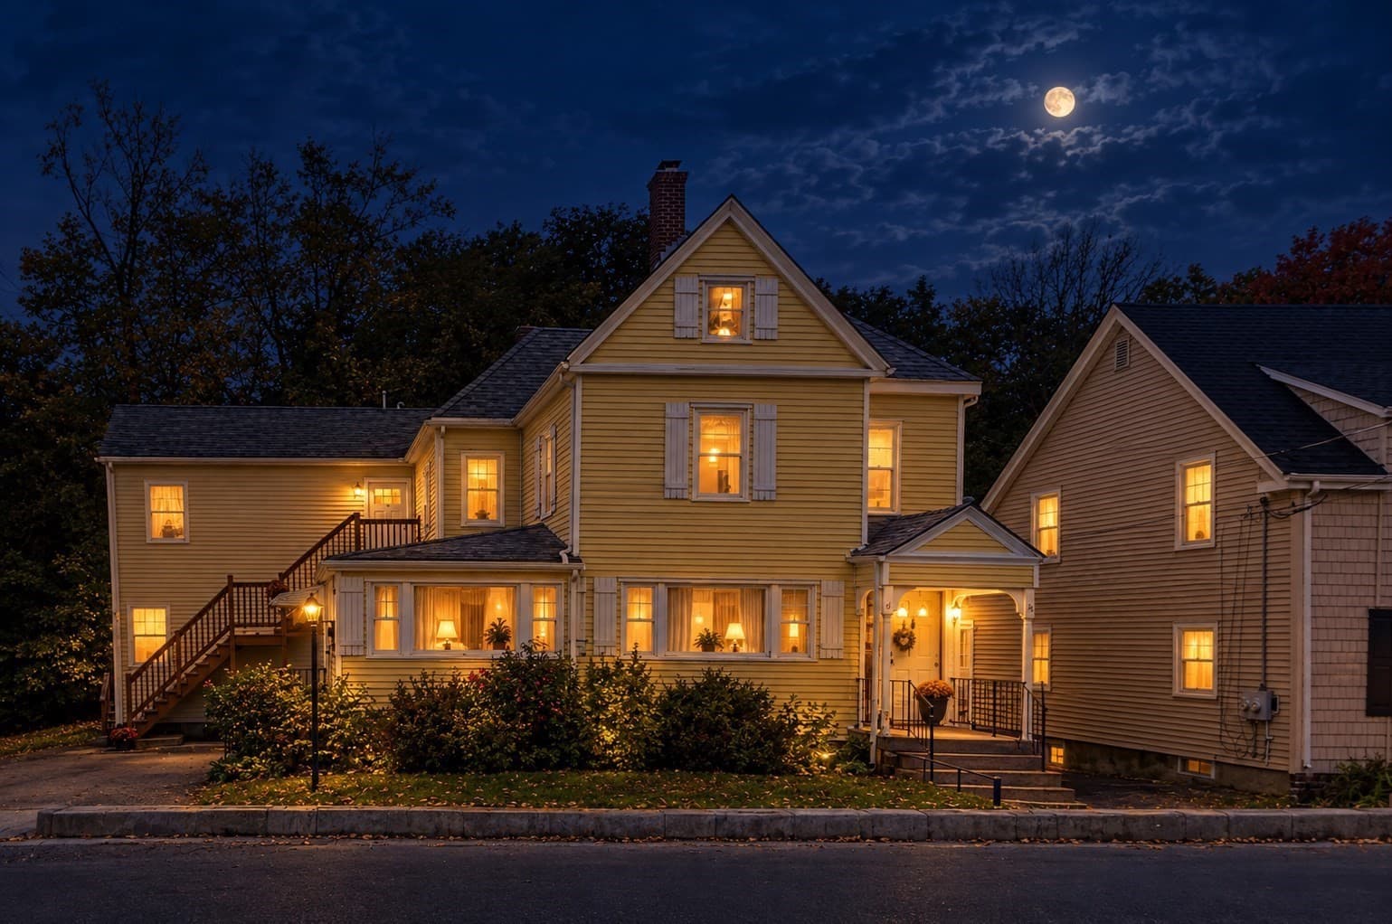
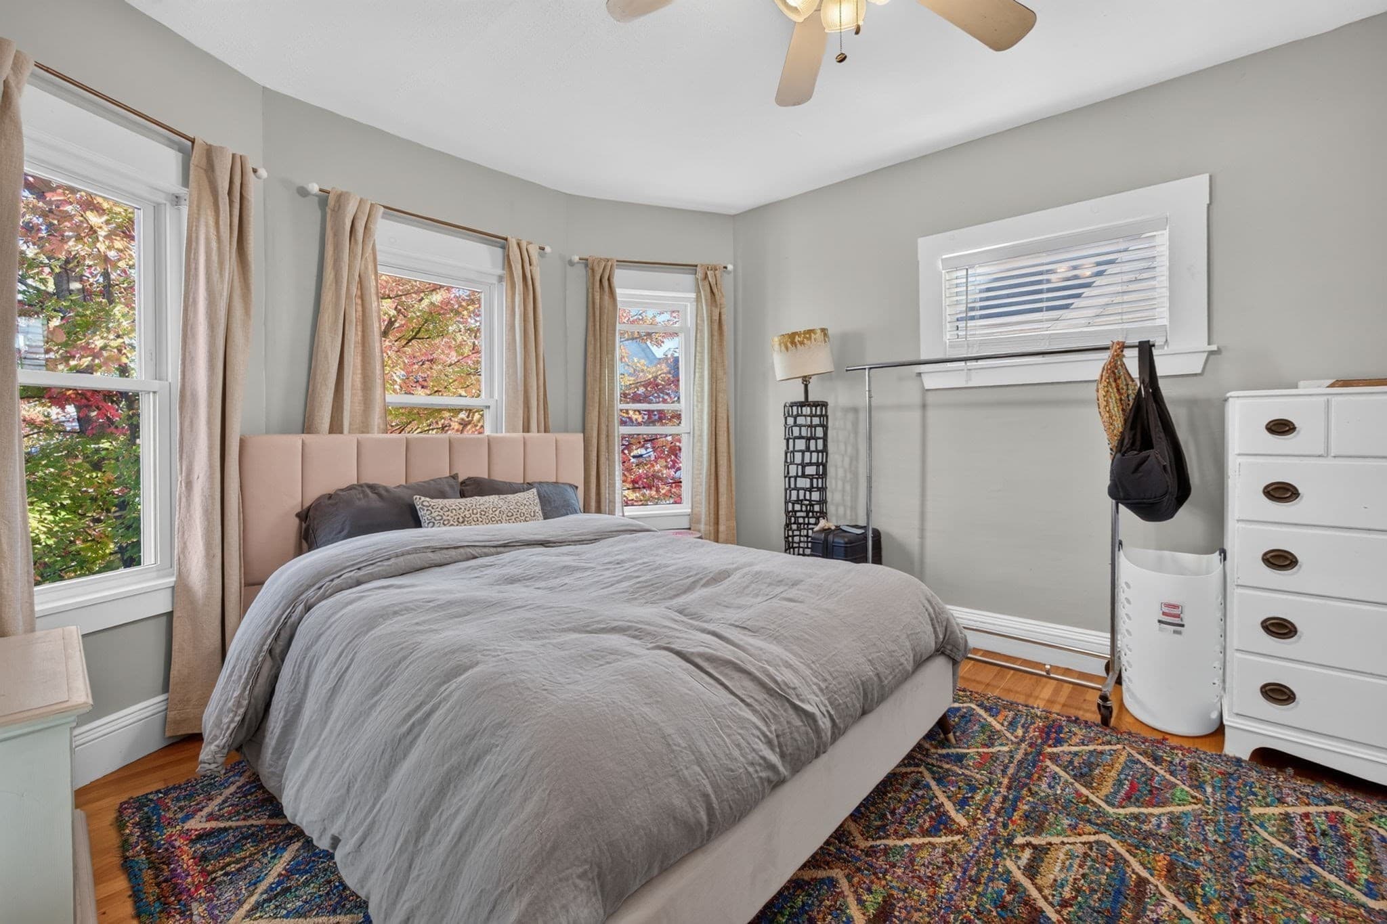
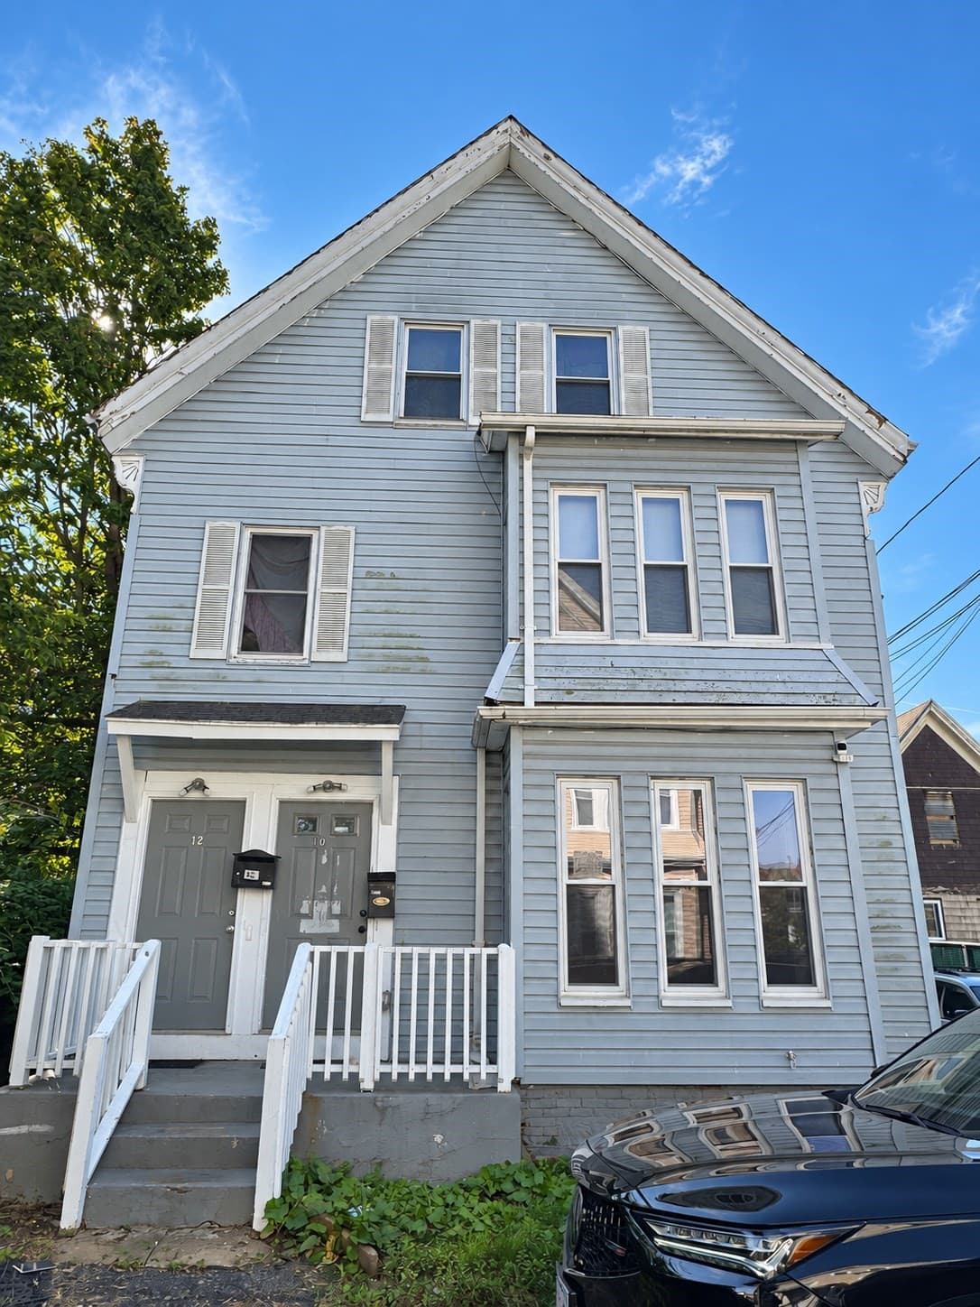
Data source: Listing information provided by MLS Property Information Network via Trestle/CoreLogic. Last updated September 16, 2026.
Information herein deemed reliable but not guaranteed; all measurements, school assignments, HOA fees, taxes, and feature lists are approximate and should be independently verified. Equal Housing Opportunity.