
$599,000
About this home
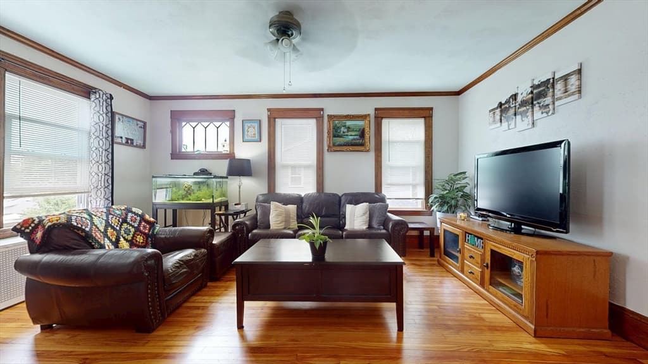
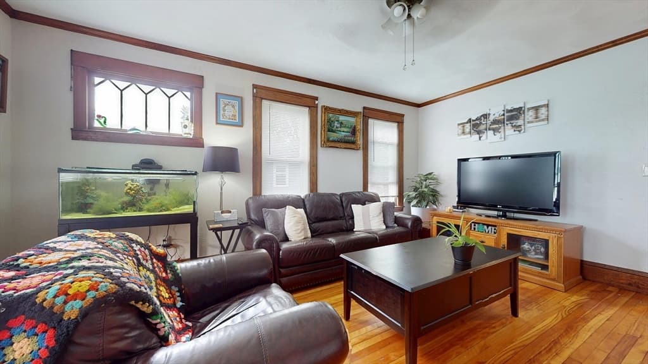
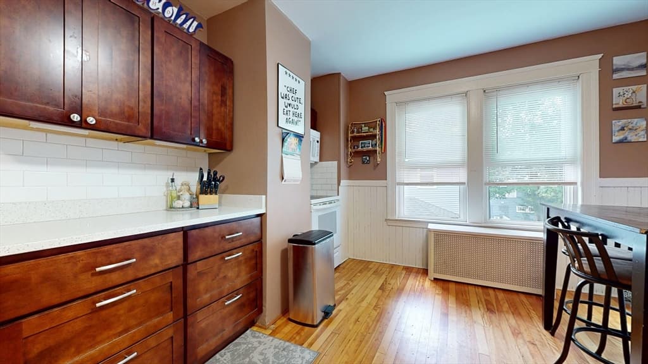
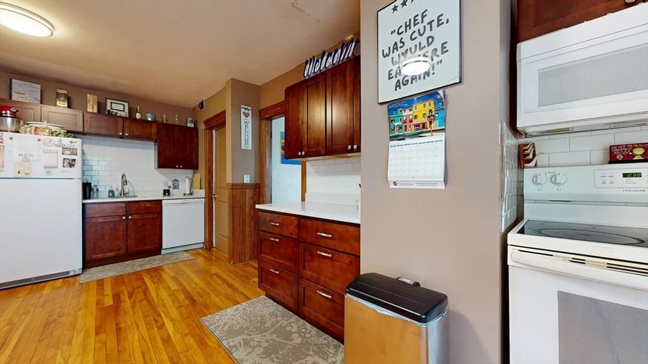
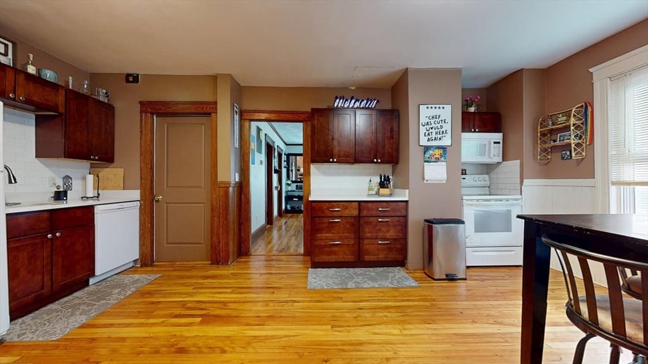
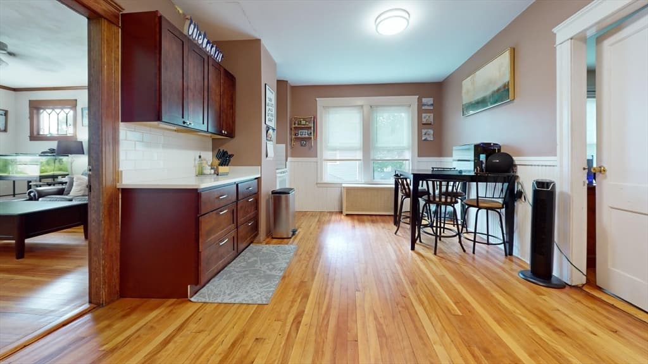
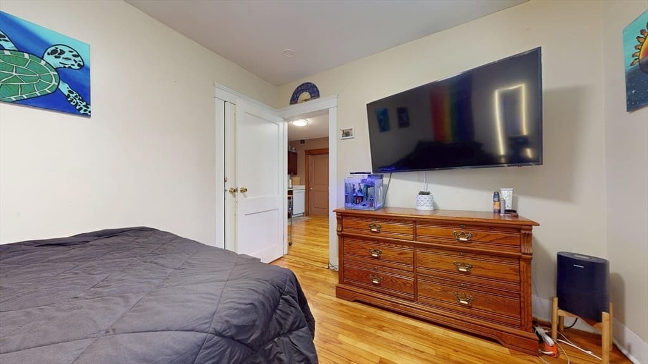
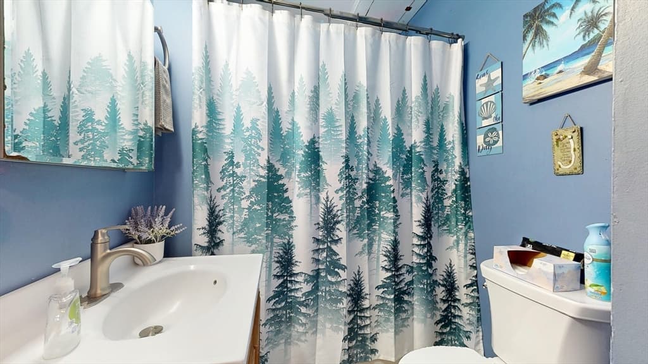
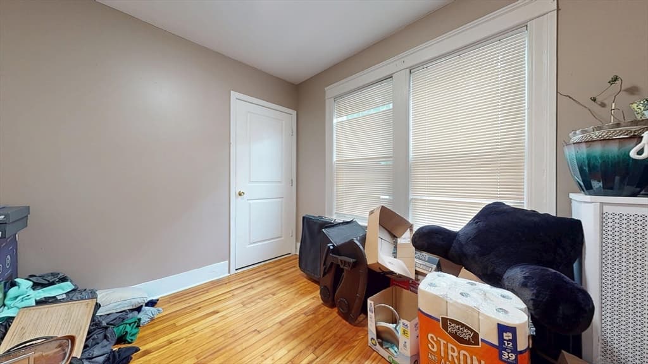
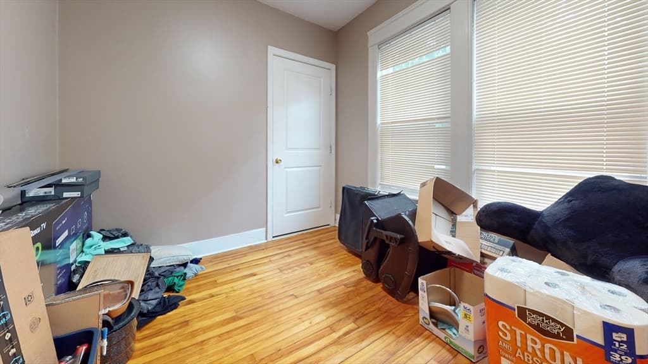
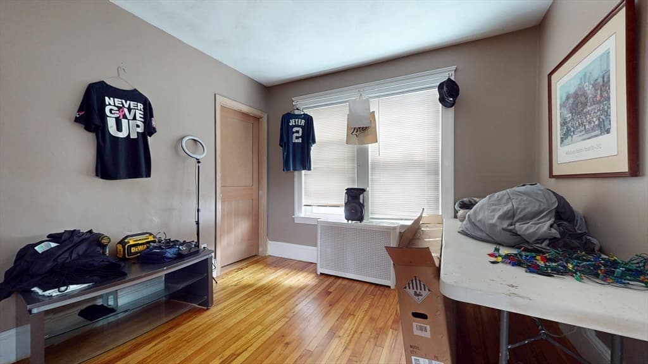
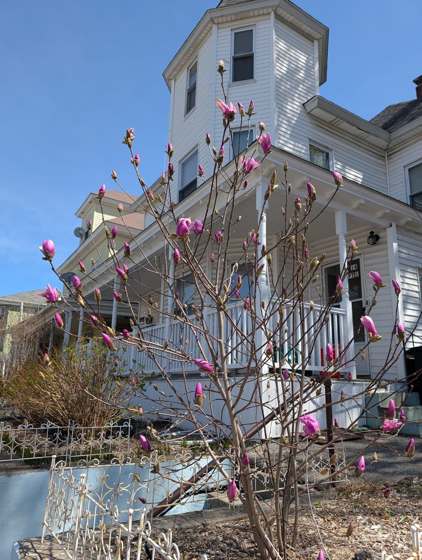
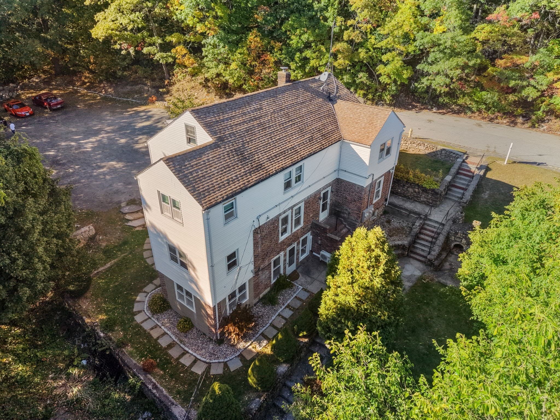
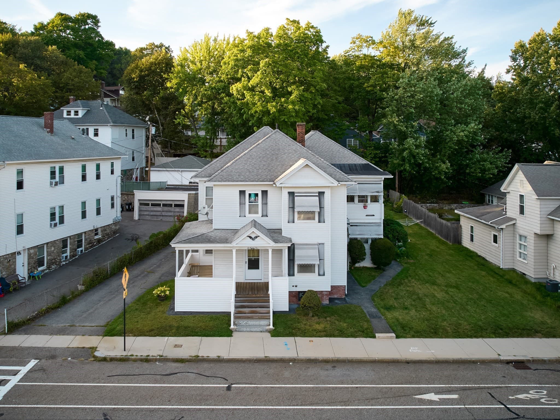
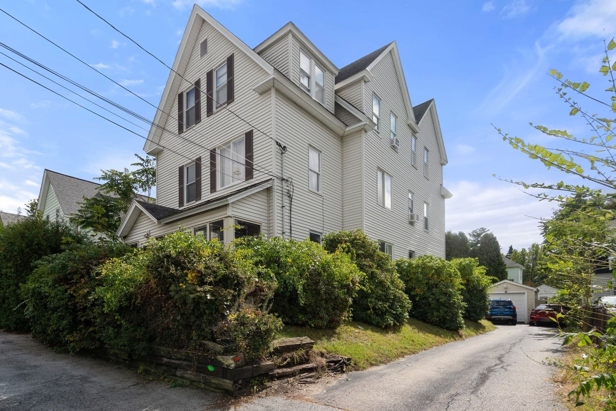
SHOWINGS BEGIN AT OPEN HOUSE SAT AUG 8TH AT NOON. Offering an impressive combination of space, flexibility, and value, this two-family presents an exciting opportunity for owner-occupants and investors alike. Each unit features three bedrooms, a spacious layout, generous living areas, and a large kitchen, offering the room and versatility that can be difficult to find in a multifamily property. Unit 1 has been thoughtfully updated, highlighted by a renovated kitchen with a fresh, modern feel while preserving the functionality of a traditional multifamily home. With six bedrooms across two separate residences, there is plenty of room for comfortable everyday living, working from home, hosting guests, or creating spaces that evolve with changing needs. Outside, a shared patio and yard add another dimension to the property, creating space for grilling, outdoor dining, gardening, entertaining, or simply enjoying time outside. The two-car garage is a standout convenience, providing valuable off-street parking along with the flexibility buyers look for in a New England multifamily. Basement laundry and additional storage further enhance the practicality of both units. Investors will appreciate two substantial three-bedroom units with layouts that offer lasting rental appeal, paired with features tenants value including outdoor space, garage parking, laundry, and storage. Whether you're purchasing your first multifamily, looking for a home that can help work toward your financial goals, or adding another property to an investment portfolio, this is a rare opportunity to combine immediate livability with long-term potential. Spacious interiors, six true bedrooms, an updated first unit, outdoor space, garage parking, storage, and income potential come together in a property with the flexibility to serve its next owner today and well into the future.
Property details
- MLS
- MLS Property Information Network
- MLS #
- 73556424
- Property type
- 2 Family - 2 Units Up/Down
- Subdivision
- N/A
- Status
- Active
- Days on market
- 86
- On market date
- July 29, 2026
- Stories
- 2
- Total bathrooms
- 2
- Garage spaces
- 2
- Parking spaces
- 10
- Lot size
- 0.12 acres
Location
Get directions →Nearby schools
Within 10 miles. School directory data from the National Center for Education Statistics (NCES), accessed via the Urban Institute Education Data API. Local Score is calculated by INNOVATE Real Estate; where a state rating is shown, it comes from that state's own official school report card.
- Enrollment
- 377
- Student:teacher ratio
- 12.6:1
- District
- Worcester
- Enrollment
- 870
- Student:teacher ratio
- 11.0:1
- District
- Worcester
- Enrollment
- 527
- Student:teacher ratio
- 13.5:1
- District
- Worcester
Walkability
Blended score for Worcester's center, calculated by INNOVATE Real Estate from two sources: the EPA's National Walkability Index (street network, transit, land-use mix) and Google Places amenity data (what's actually reachable on foot from this point). 60% EPA National Walkability Index + 40% nearby-amenity density (Google Places).
Market position
How this listing compares to current activity in Worcester, from live MLS data.
Mortgage calculator
Estimate only - actual rate and payment depend on your lender, credit, and loan program.
Adjust tax / insurance estimates
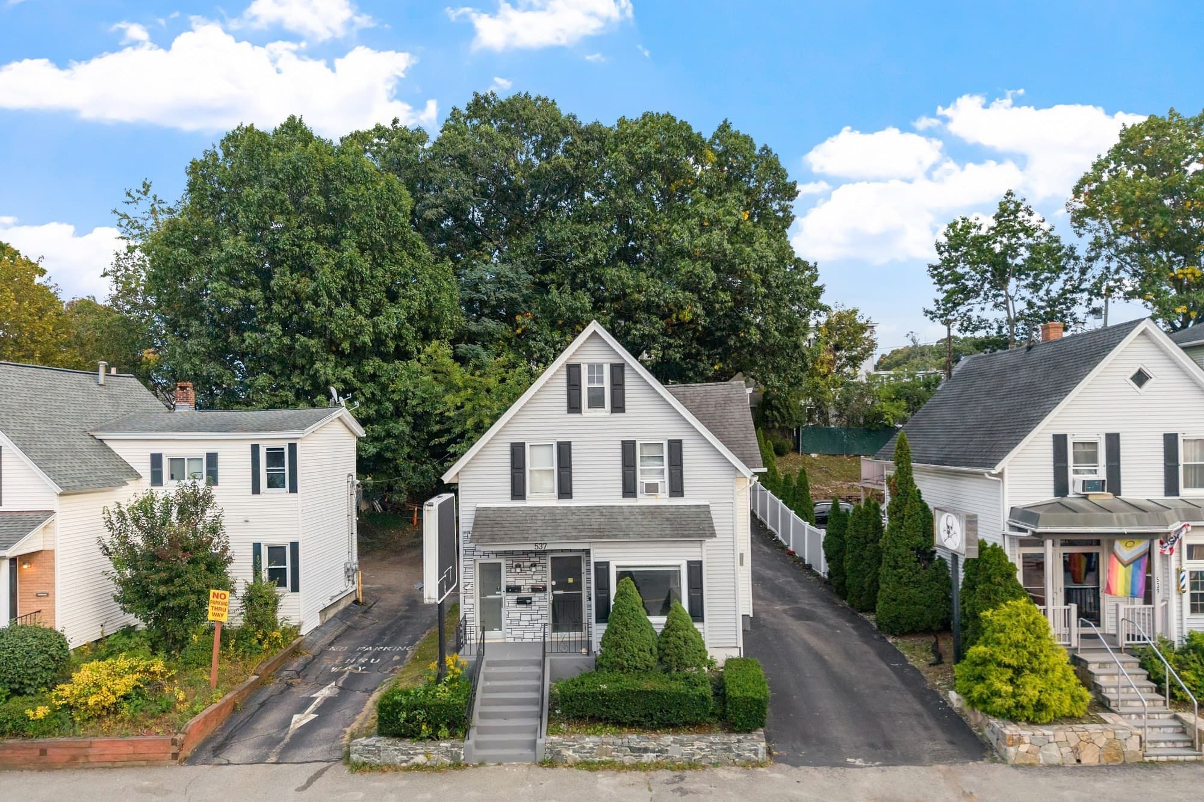
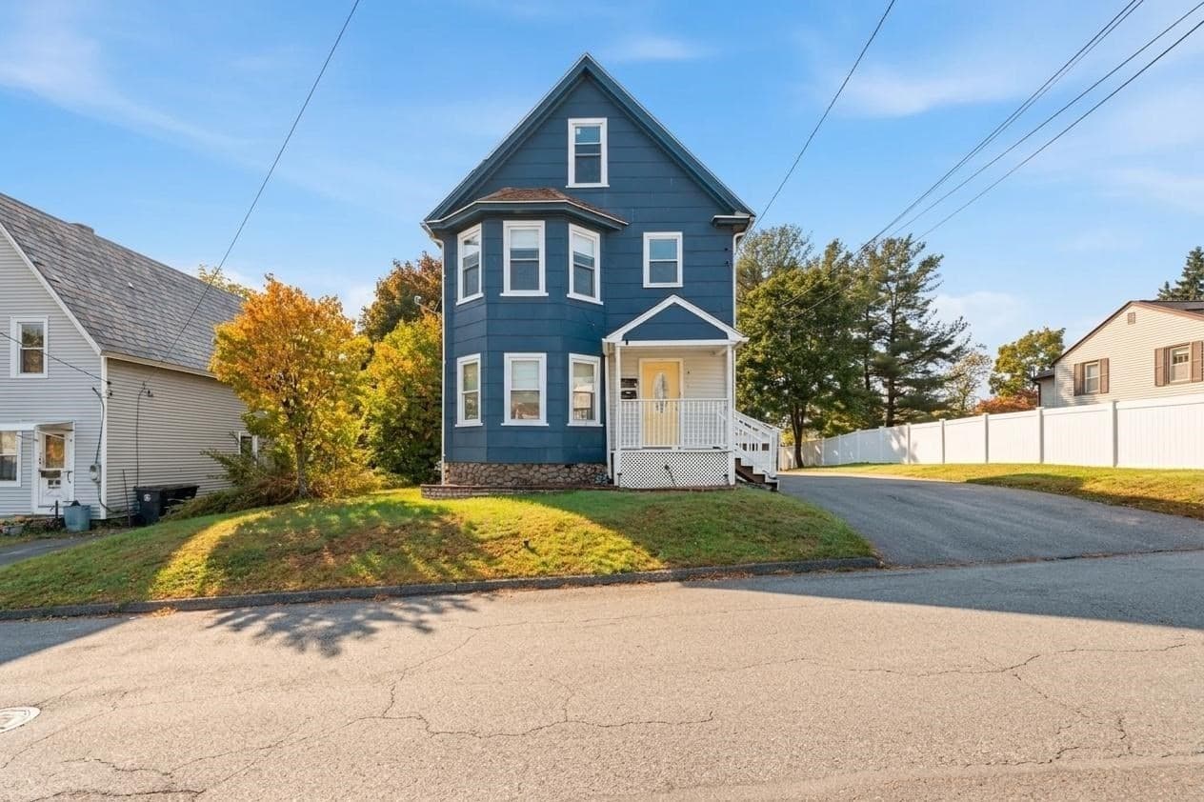
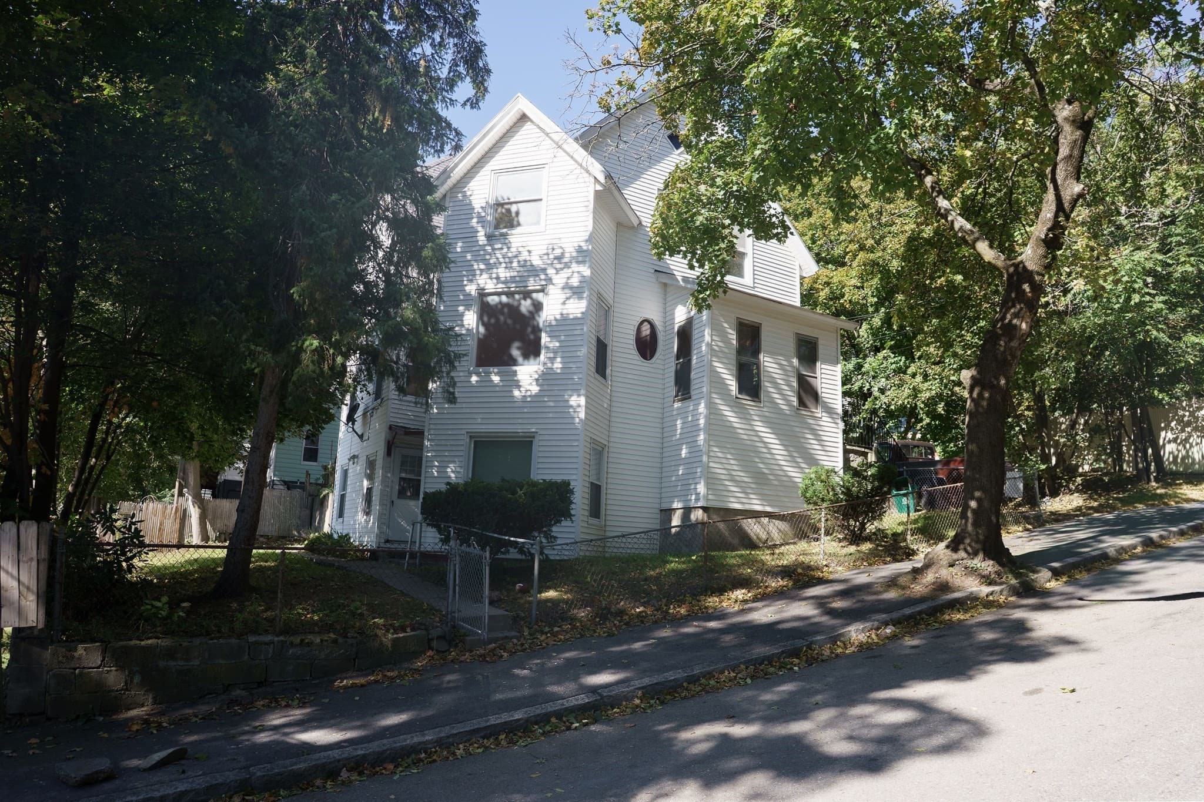
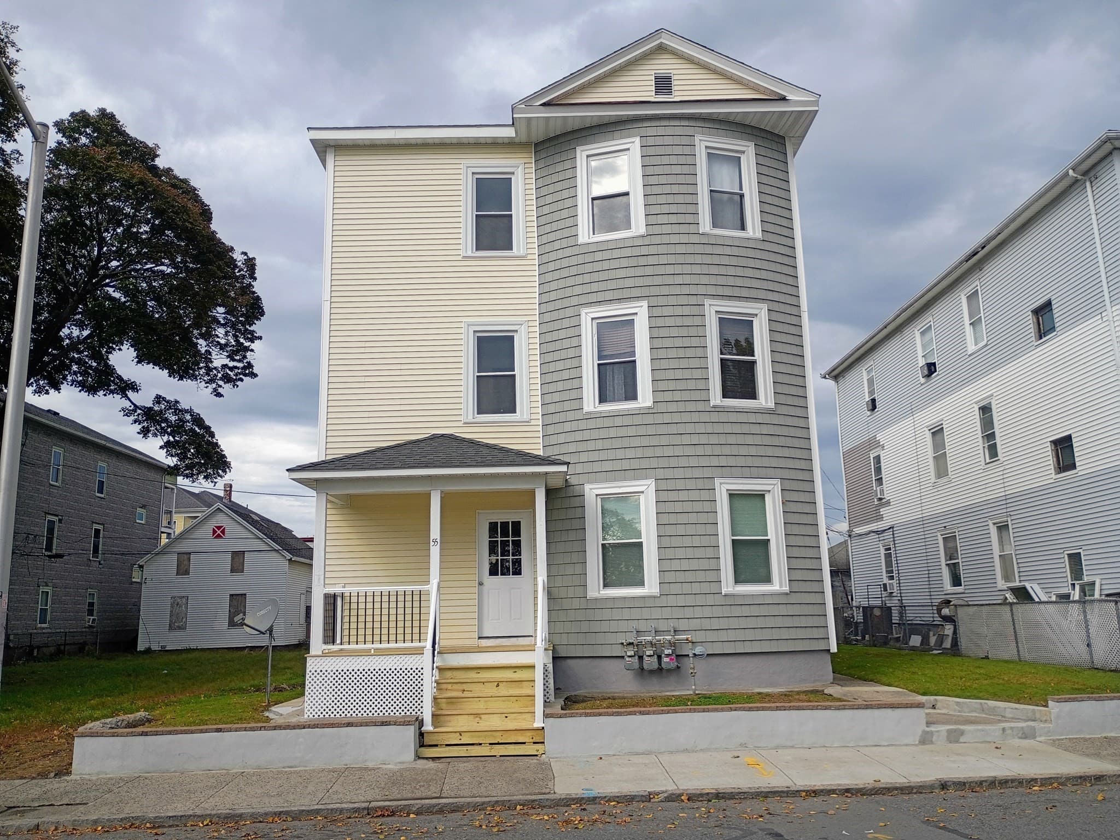
Similar homes you might like
Data source: Listing information provided by MLS Property Information Network via Trestle/CoreLogic. Last updated August 2, 2026.
Information herein deemed reliable but not guaranteed; all measurements, school assignments, HOA fees, taxes, and feature lists are approximate and should be independently verified. Equal Housing Opportunity.