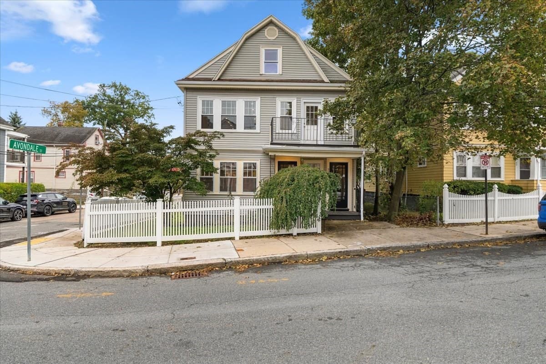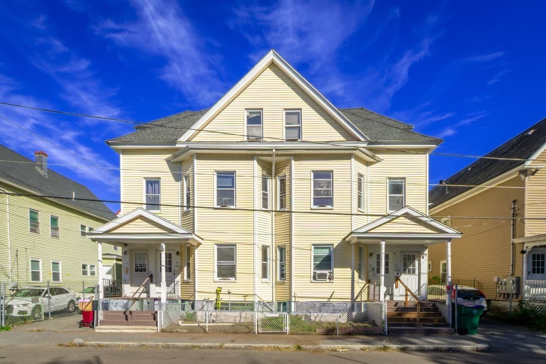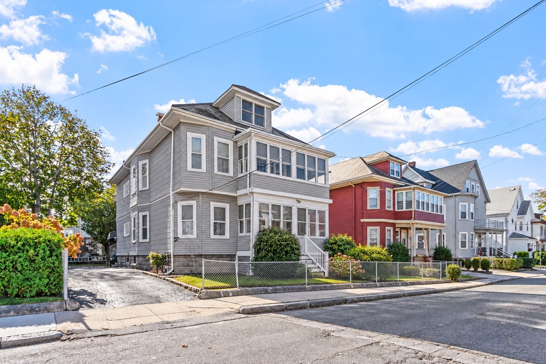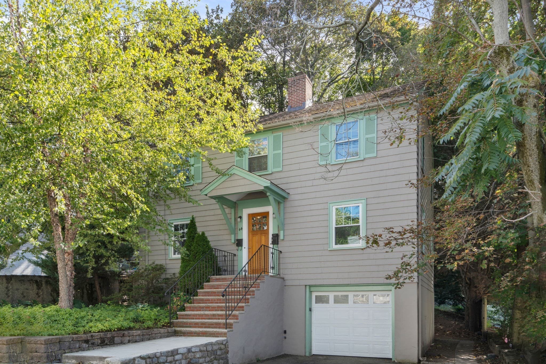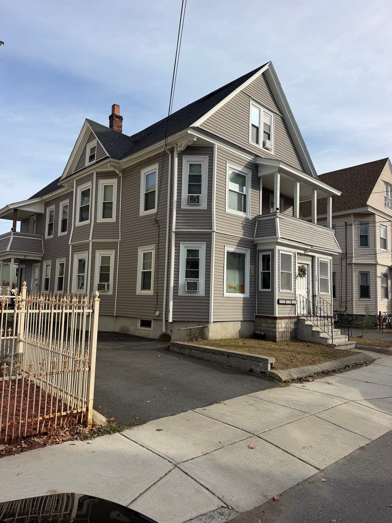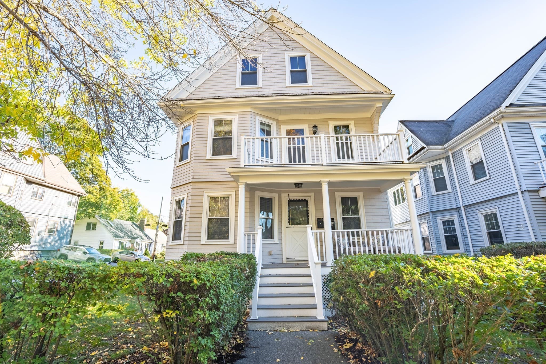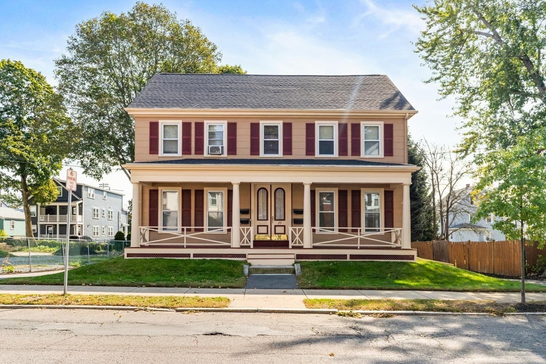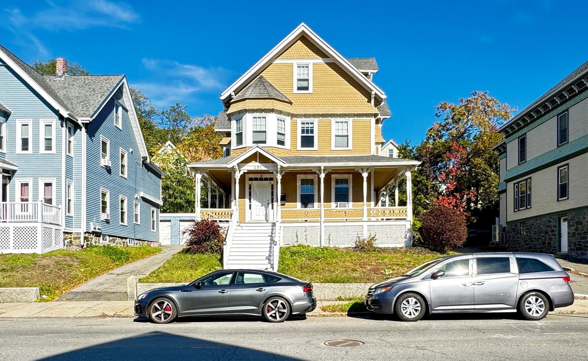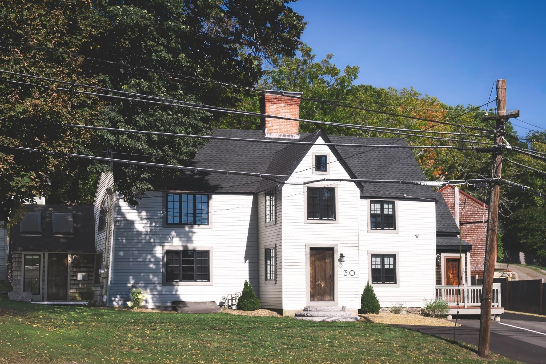
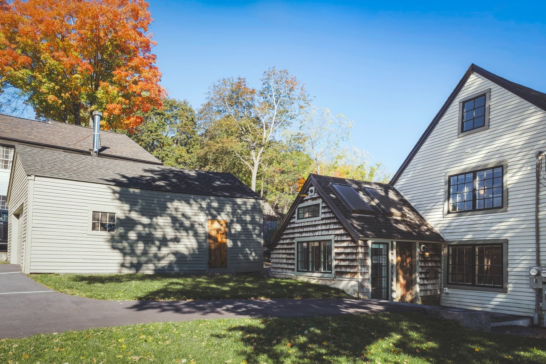
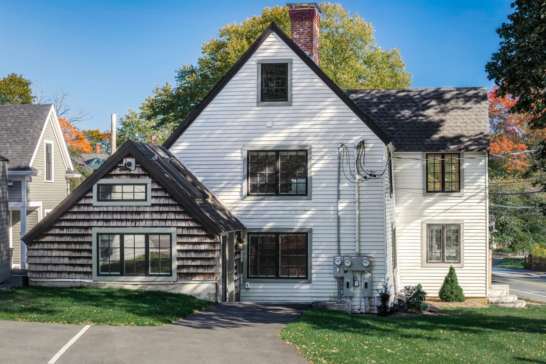
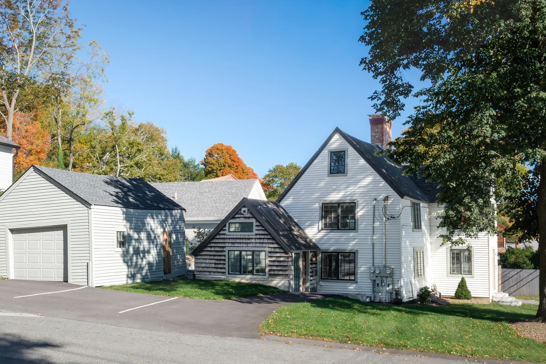
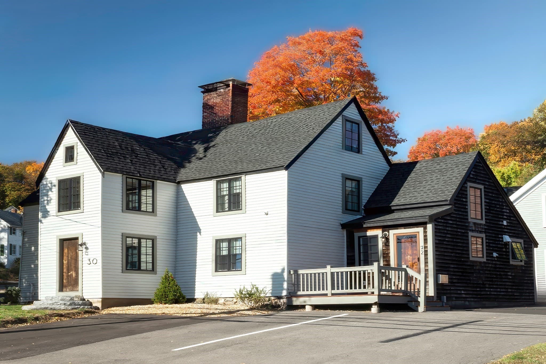
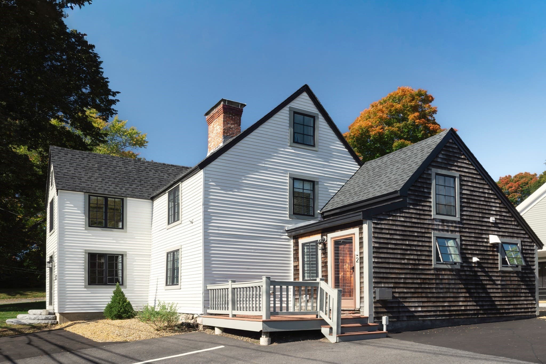
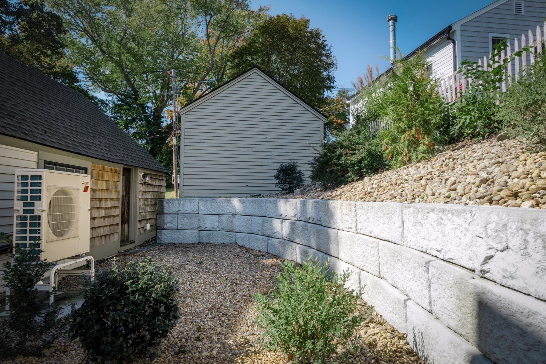
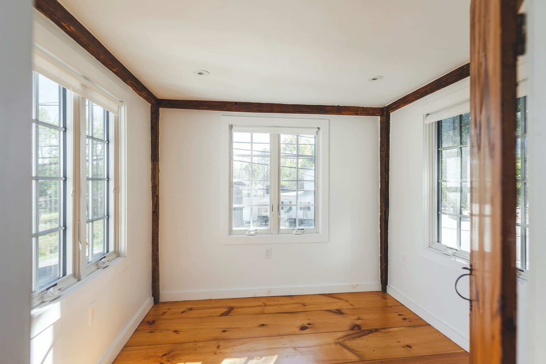
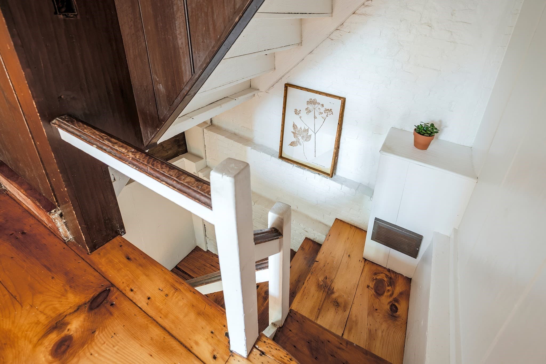
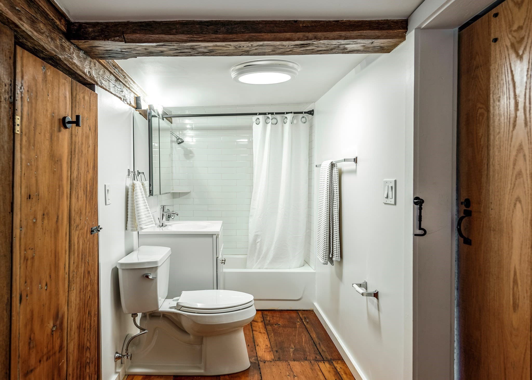
2 Family - 2 Units Side by Side at 30 East St, Ipswich MA 01938
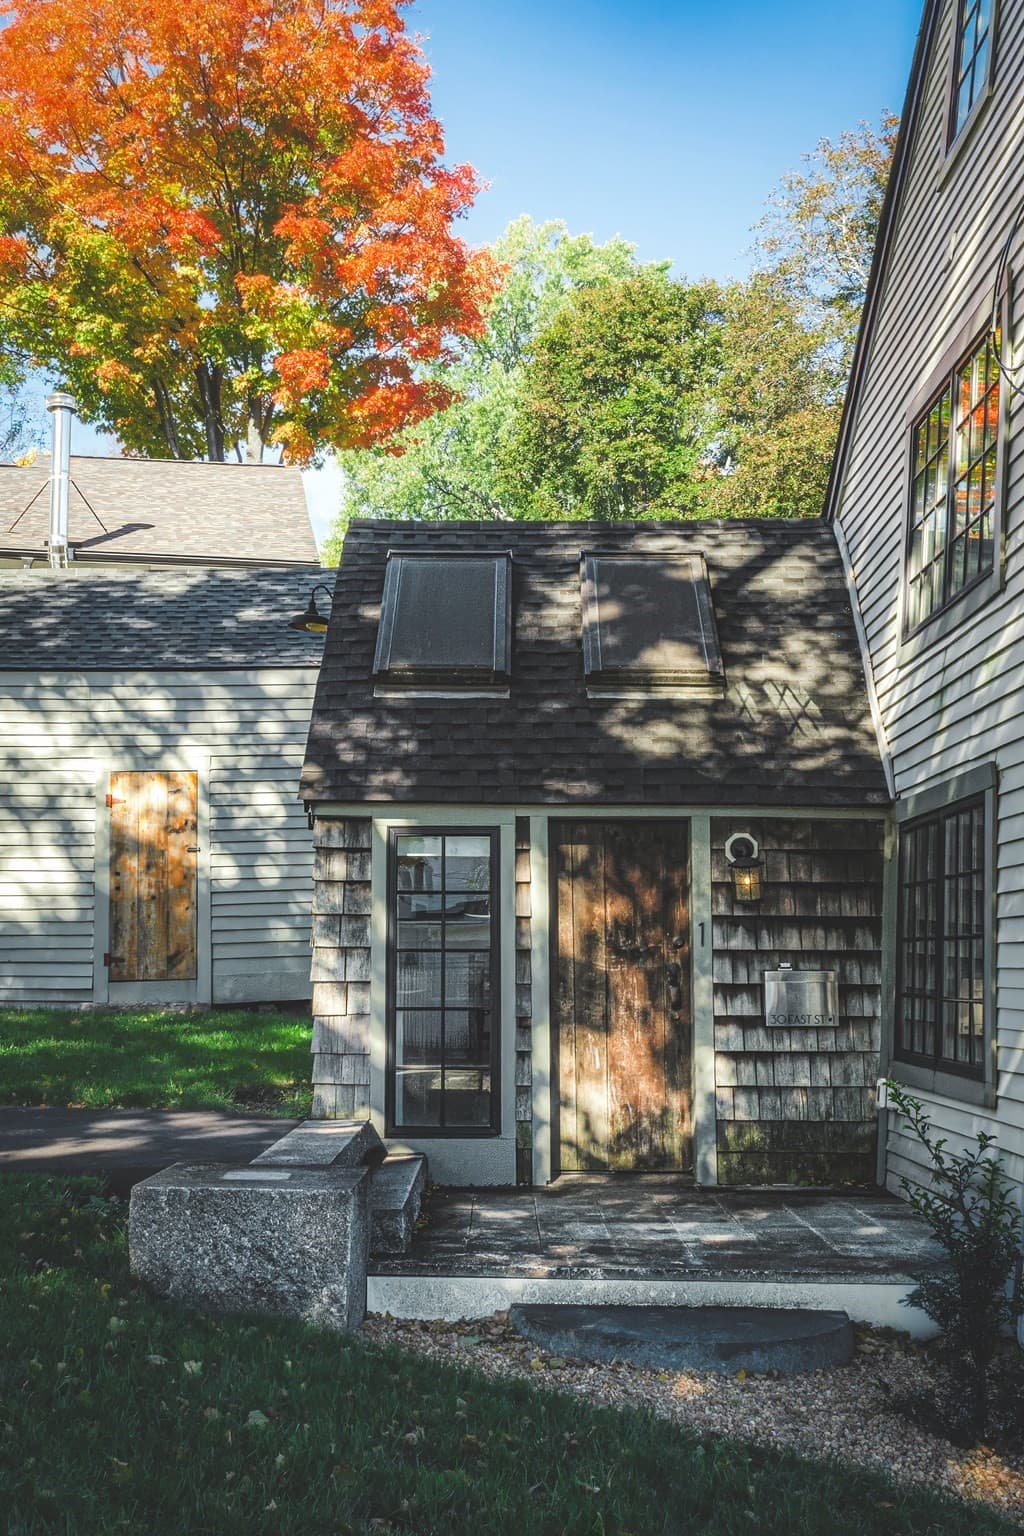
2 Family - 2 Units Side by Side at 30 East St, Ipswich MA 01938, photo 2 of 36
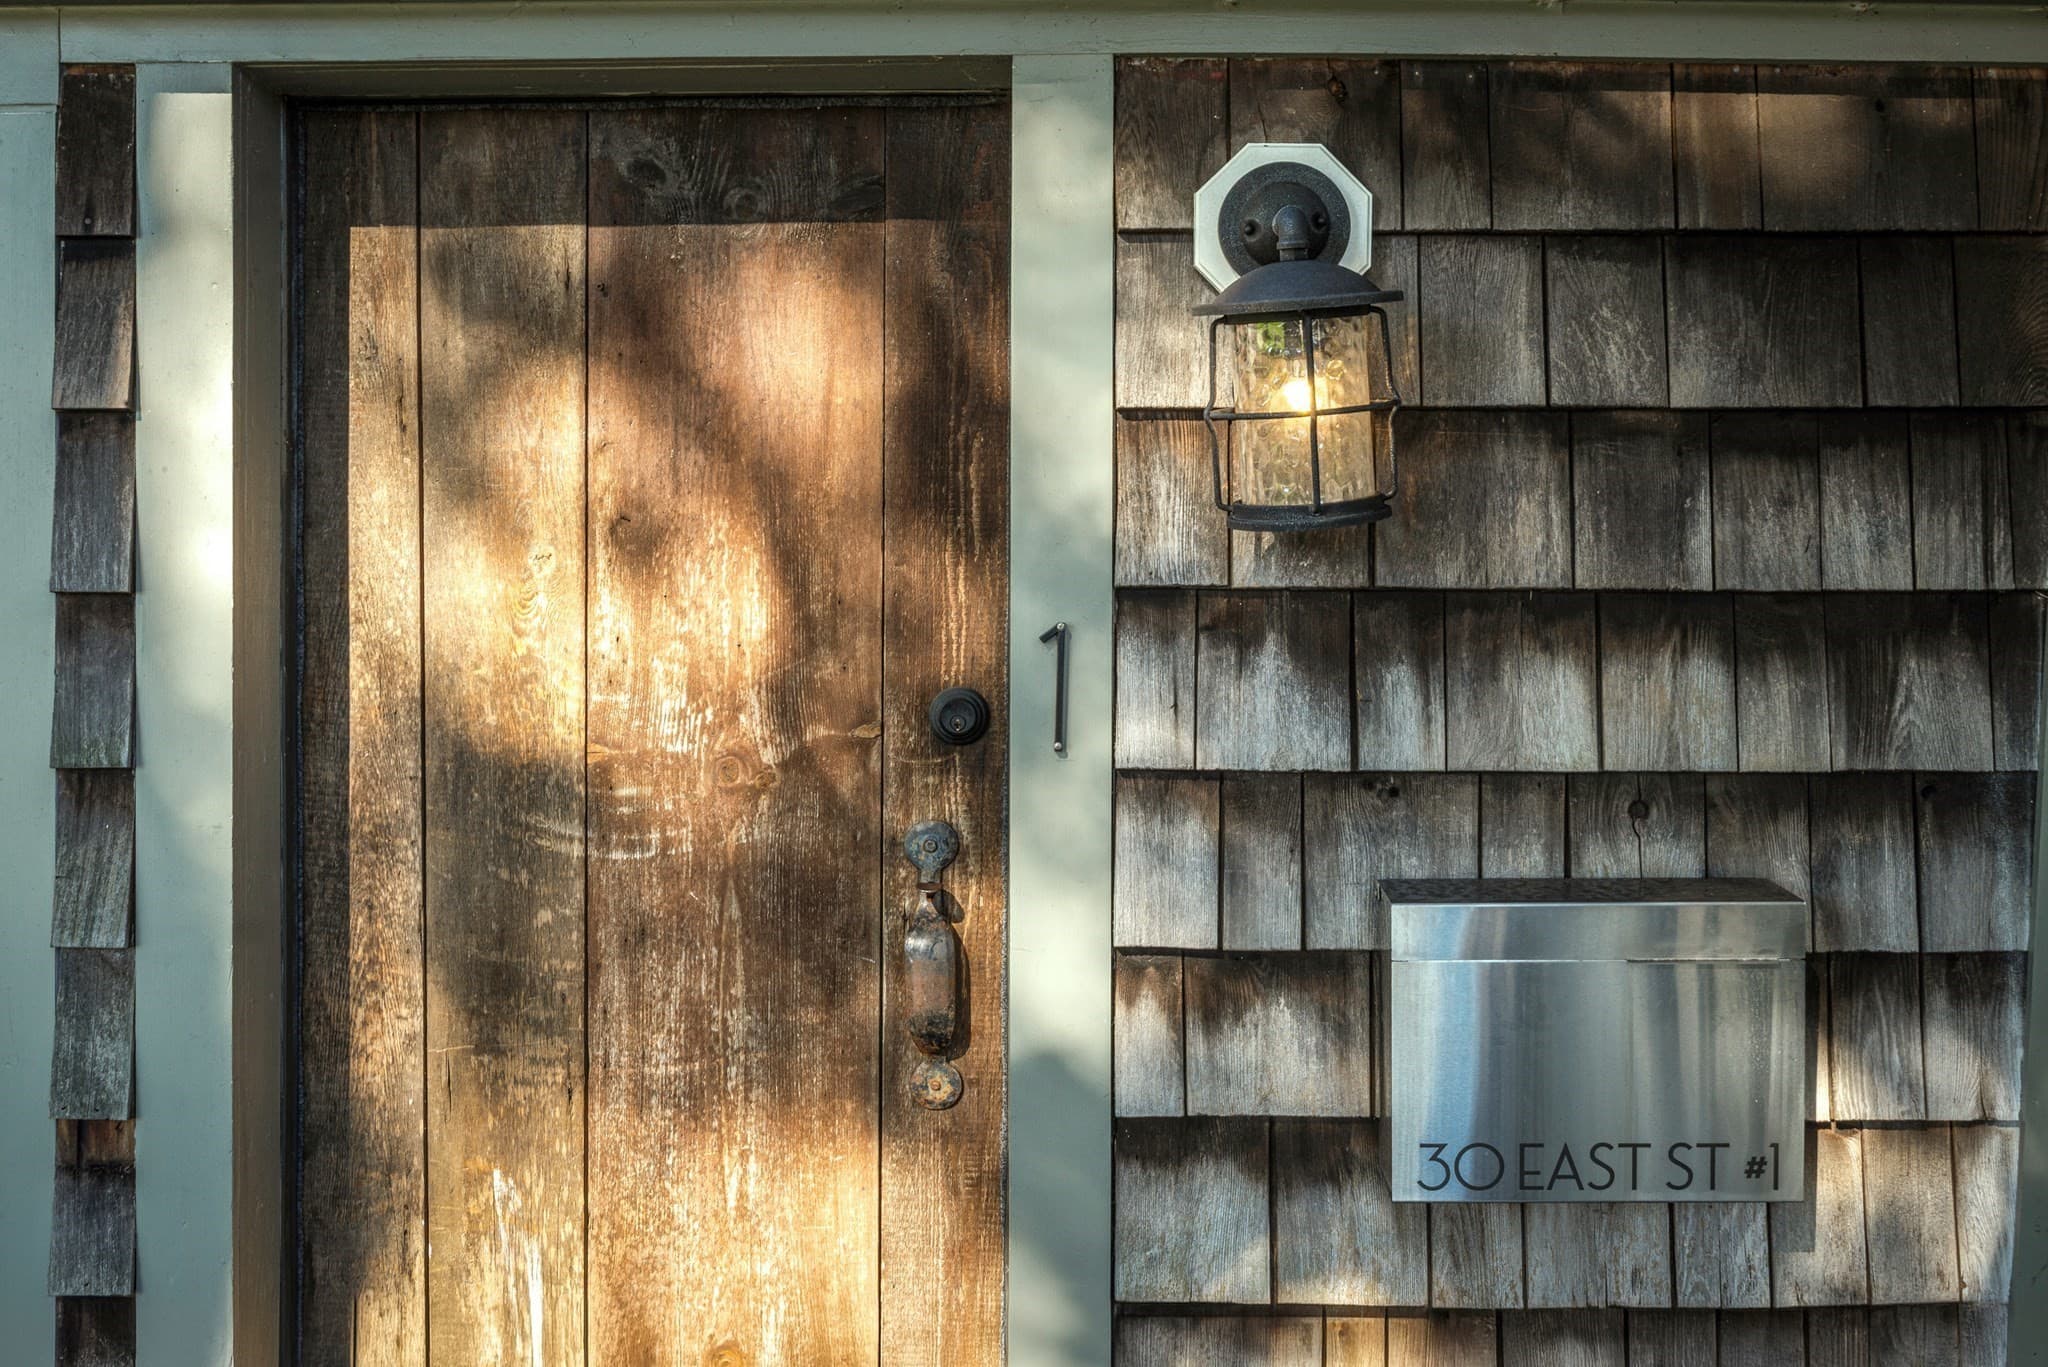
2 Family - 2 Units Side by Side at 30 East St, Ipswich MA 01938, photo 3 of 36
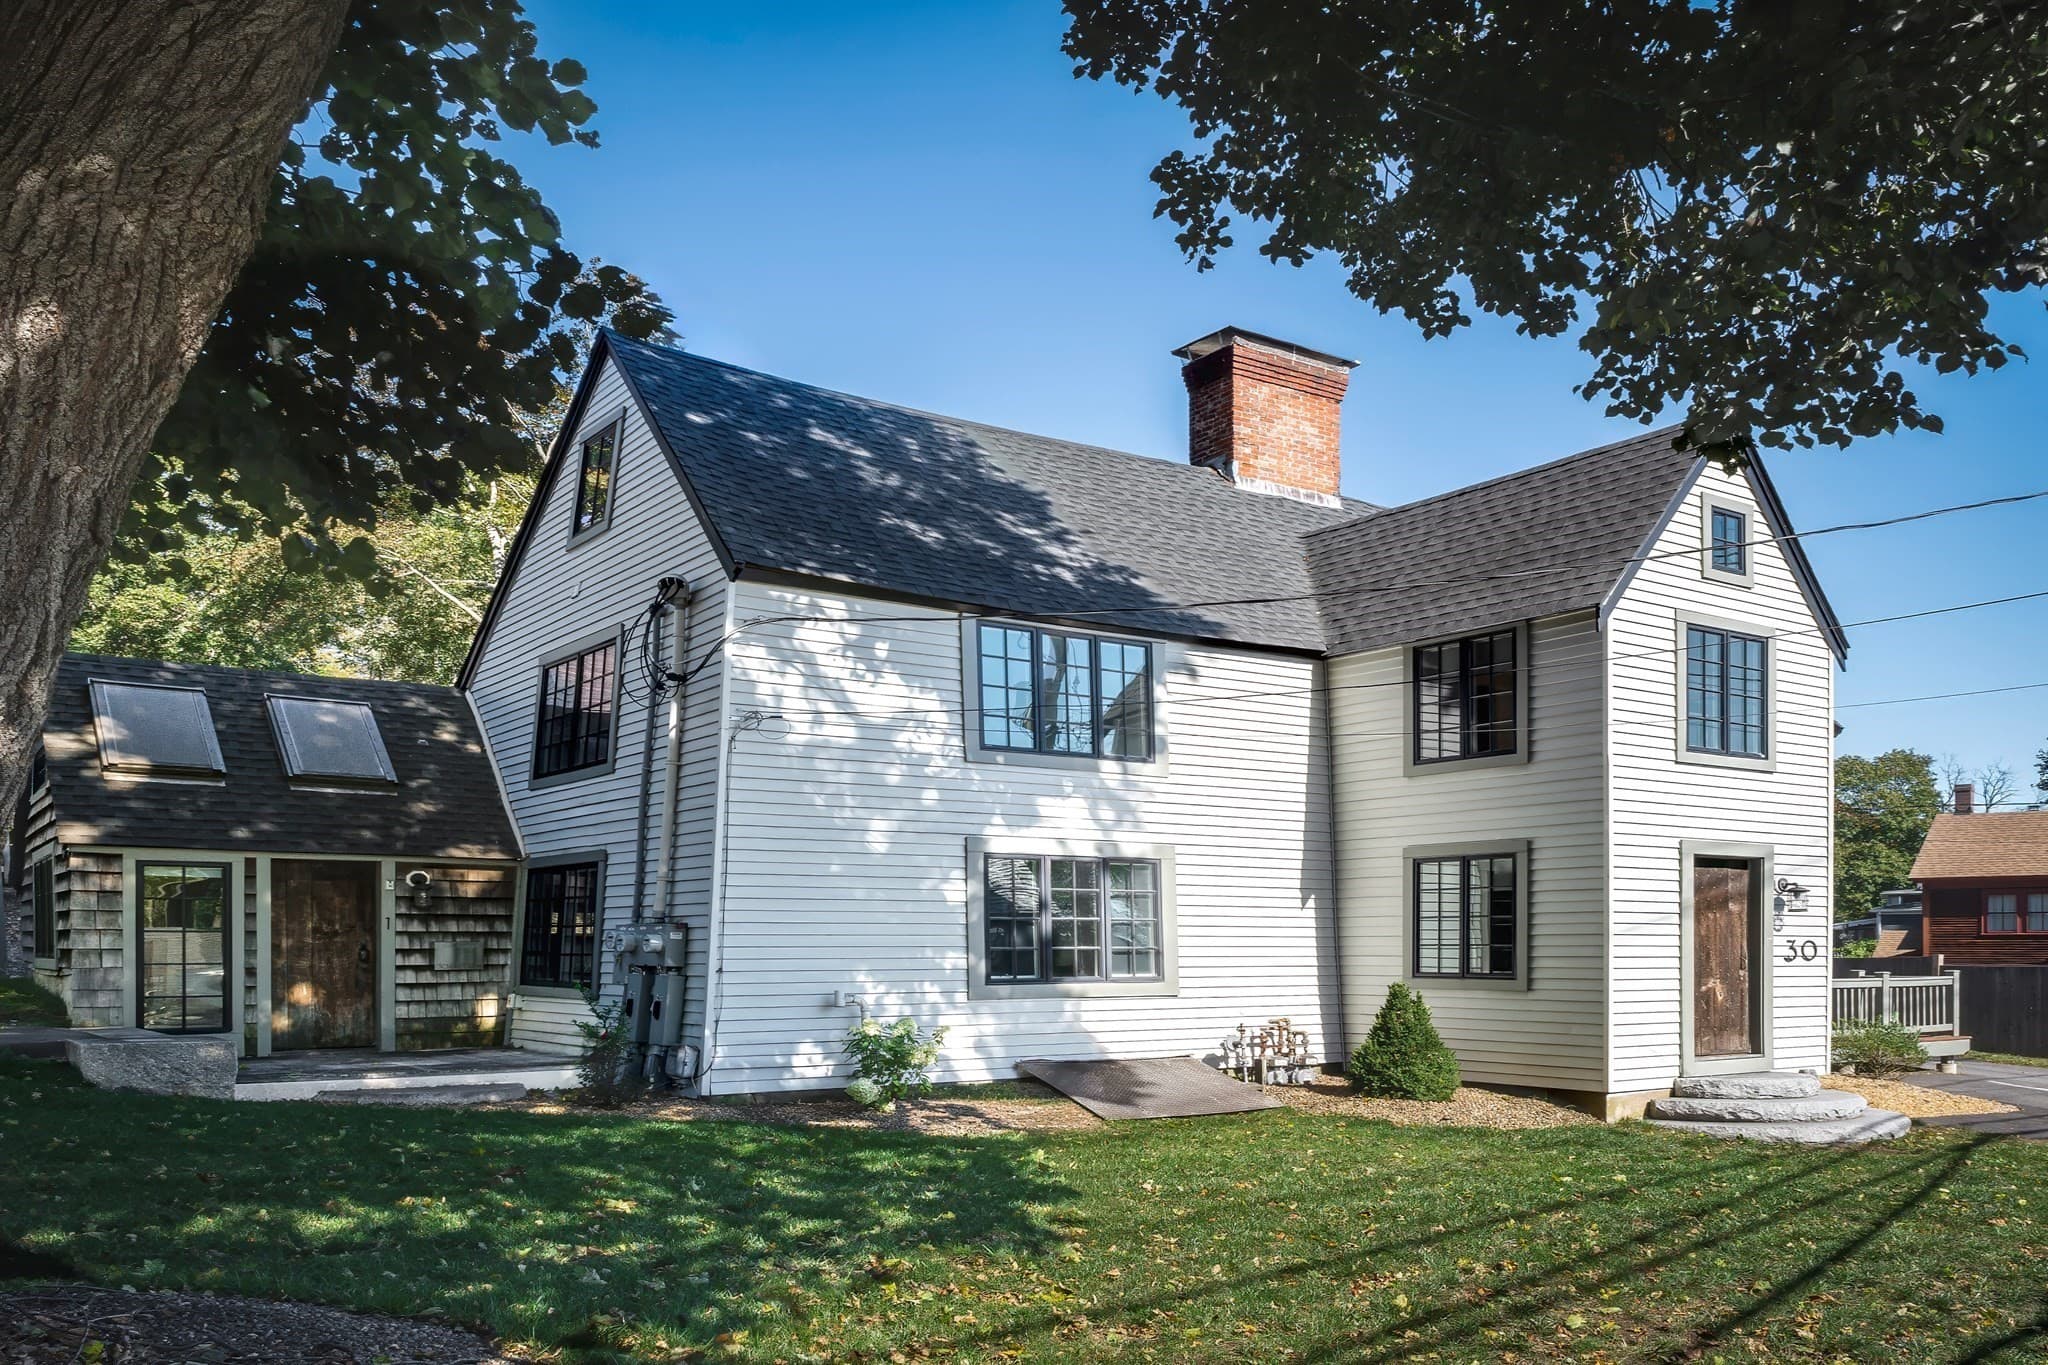
2 Family - 2 Units Side by Side at 30 East St, Ipswich MA 01938, photo 4 of 36
2 Family - 2 Units Side by Side at 30 East St, Ipswich MA 01938, photo 5 of 36
2 Family - 2 Units Side by Side at 30 East St, Ipswich MA 01938, photo 6 of 36
2 Family - 2 Units Side by Side at 30 East St, Ipswich MA 01938, photo 7 of 36
2 Family - 2 Units Side by Side at 30 East St, Ipswich MA 01938, photo 8 of 36
2 Family - 2 Units Side by Side at 30 East St, Ipswich MA 01938, photo 9 of 36
2 Family - 2 Units Side by Side at 30 East St, Ipswich MA 01938, photo 10 of 36
2 Family - 2 Units Side by Side at 30 East St, Ipswich MA 01938, photo 11 of 36
2 Family - 2 Units Side by Side at 30 East St, Ipswich MA 01938, photo 12 of 36
2 Family - 2 Units Side by Side at 30 East St, Ipswich MA 01938, photo 13 of 36
2 Family - 2 Units Side by Side at 30 East St, Ipswich MA 01938, photo 14 of 36
2 Family - 2 Units Side by Side at 30 East St, Ipswich MA 01938, photo 15 of 36
2 Family - 2 Units Side by Side at 30 East St, Ipswich MA 01938, photo 16 of 36
2 Family - 2 Units Side by Side at 30 East St, Ipswich MA 01938, photo 17 of 36
2 Family - 2 Units Side by Side at 30 East St, Ipswich MA 01938, photo 18 of 36
2 Family - 2 Units Side by Side at 30 East St, Ipswich MA 01938, photo 19 of 36
2 Family - 2 Units Side by Side at 30 East St, Ipswich MA 01938, photo 20 of 36
2 Family - 2 Units Side by Side at 30 East St, Ipswich MA 01938, photo 21 of 36
2 Family - 2 Units Side by Side at 30 East St, Ipswich MA 01938, photo 22 of 36
2 Family - 2 Units Side by Side at 30 East St, Ipswich MA 01938, photo 23 of 36
2 Family - 2 Units Side by Side at 30 East St, Ipswich MA 01938, photo 24 of 36
2 Family - 2 Units Side by Side at 30 East St, Ipswich MA 01938, photo 25 of 36
2 Family - 2 Units Side by Side at 30 East St, Ipswich MA 01938, photo 26 of 36
2 Family - 2 Units Side by Side at 30 East St, Ipswich MA 01938, photo 27 of 36
2 Family - 2 Units Side by Side at 30 East St, Ipswich MA 01938, photo 28 of 36
2 Family - 2 Units Side by Side at 30 East St, Ipswich MA 01938, photo 29 of 36
2 Family - 2 Units Side by Side at 30 East St, Ipswich MA 01938, photo 30 of 36
2 Family - 2 Units Side by Side at 30 East St, Ipswich MA 01938, photo 31 of 36
2 Family - 2 Units Side by Side at 30 East St, Ipswich MA 01938, photo 32 of 36
2 Family - 2 Units Side by Side at 30 East St, Ipswich MA 01938, photo 33 of 36
2 Family - 2 Units Side by Side at 30 East St, Ipswich MA 01938, photo 34 of 36
2 Family - 2 Units Side by Side at 30 East St, Ipswich MA 01938, photo 35 of 36
2 Family - 2 Units Side by Side at 30 East St, Ipswich MA 01938, photo 36 of 36
36 photos

$1,170,000

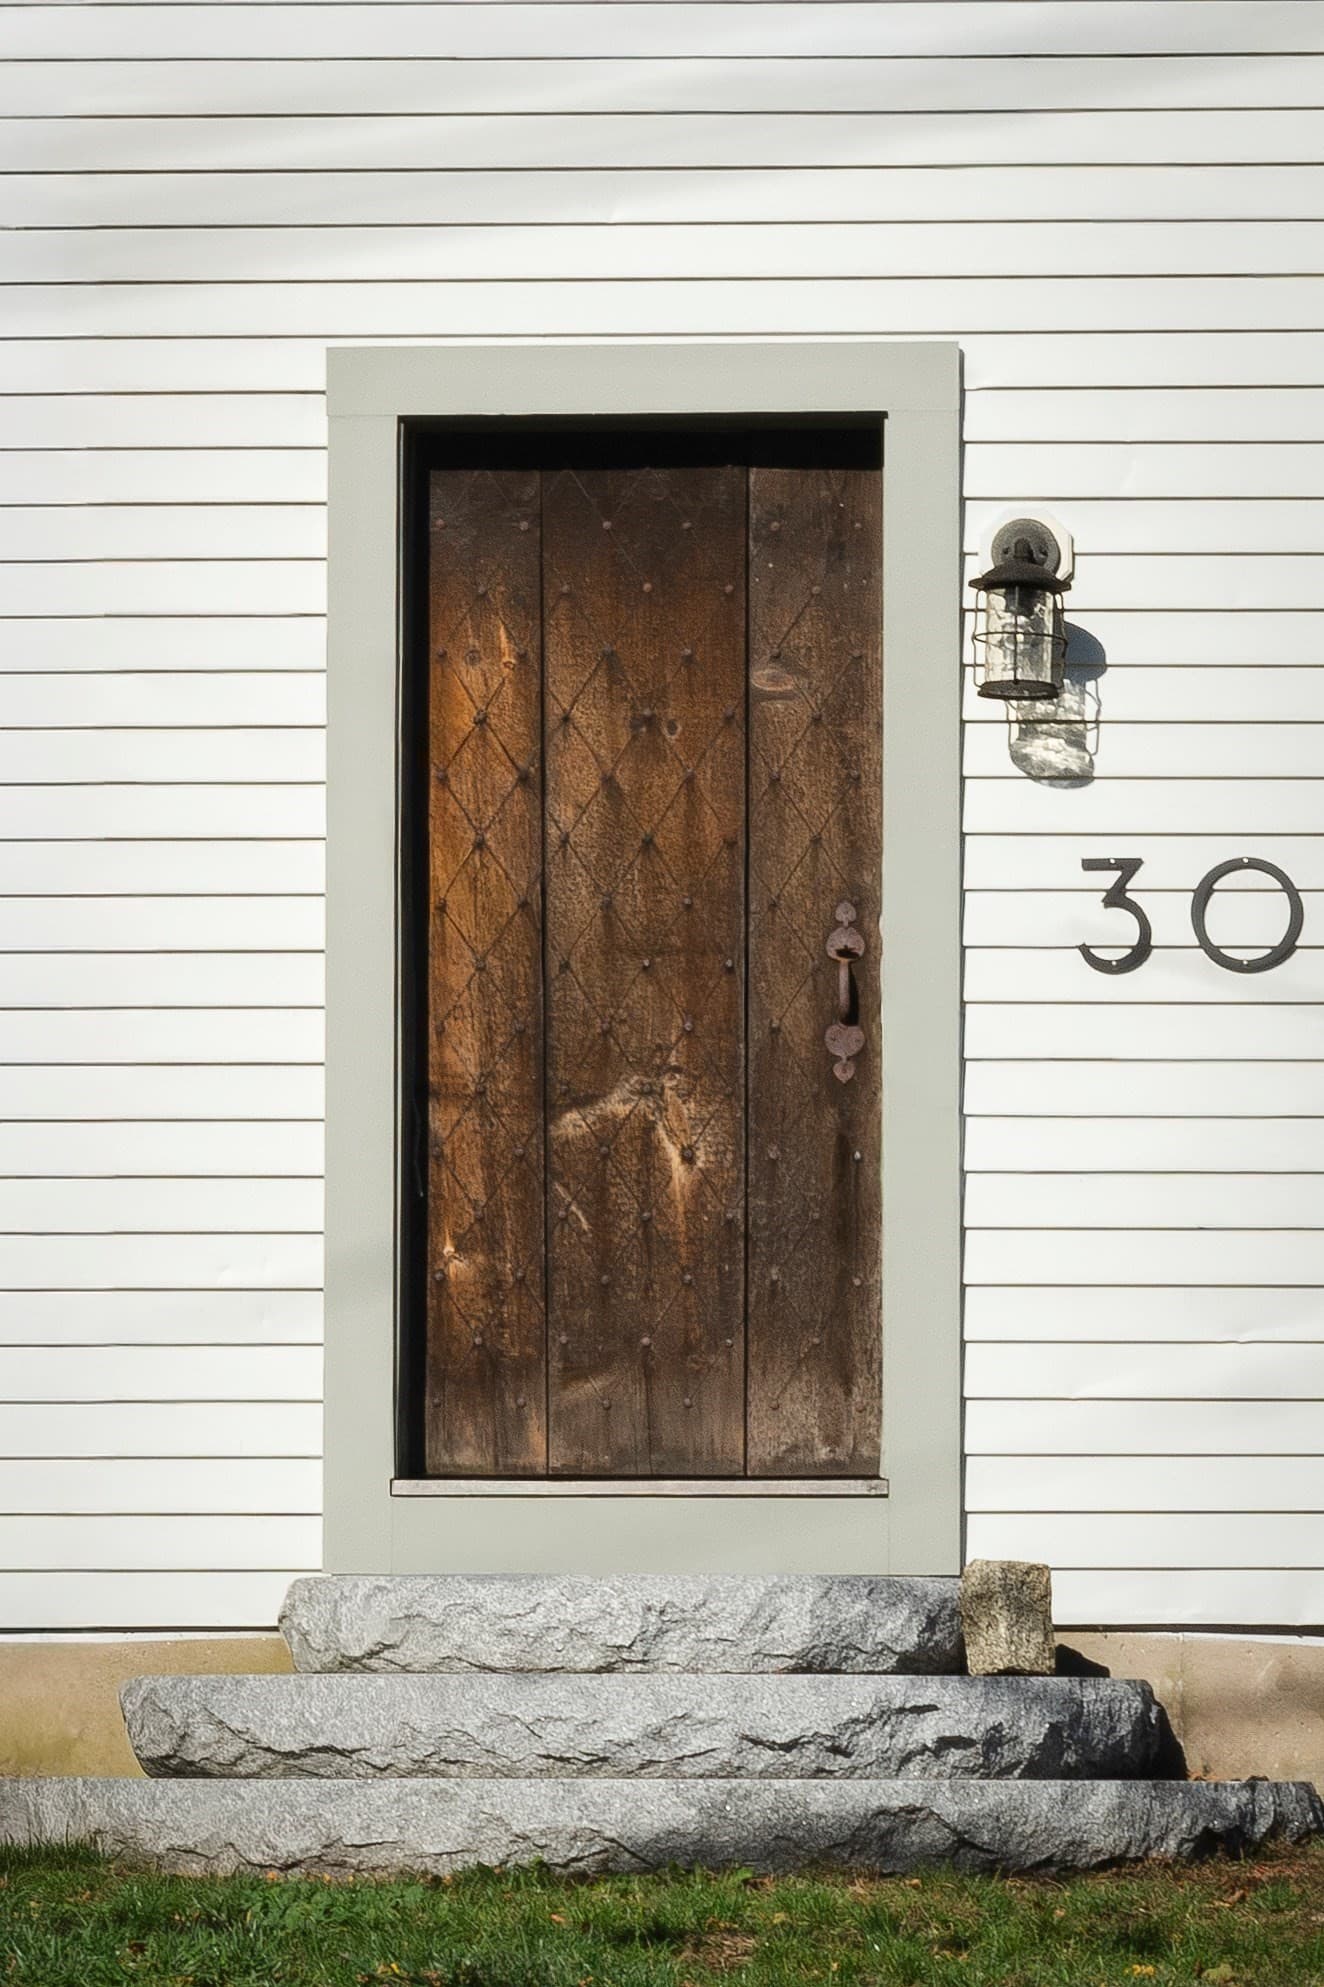
30 East St, Ipswich MA 01938
Ipswich, MA 01938
Listed by Hackett & Glessner Team
Bedrooms
4
Bathrooms
4
Living area
2,269 sqft
Year built
1708

About this home

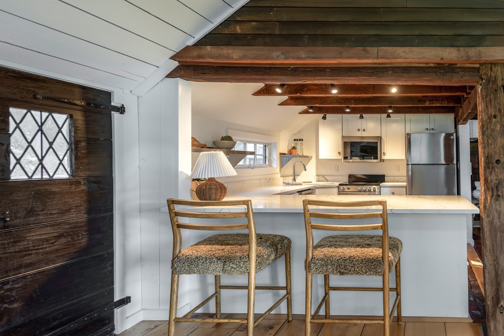
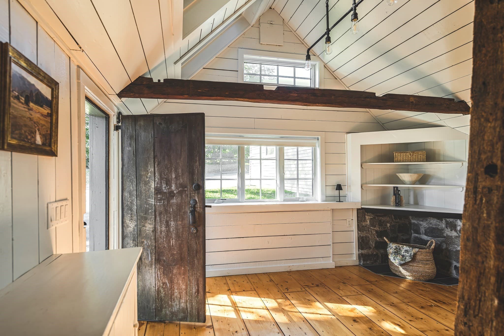
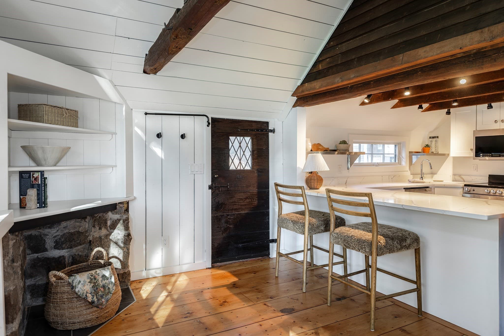
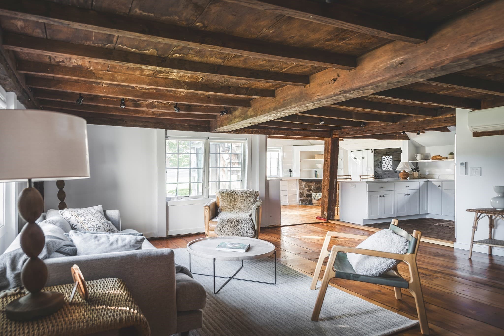
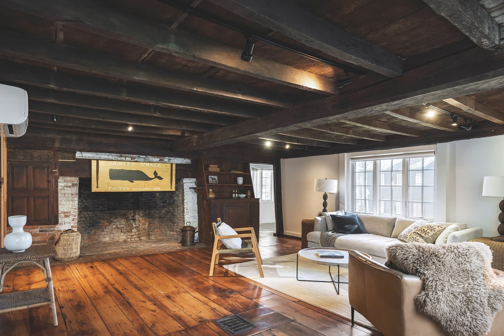
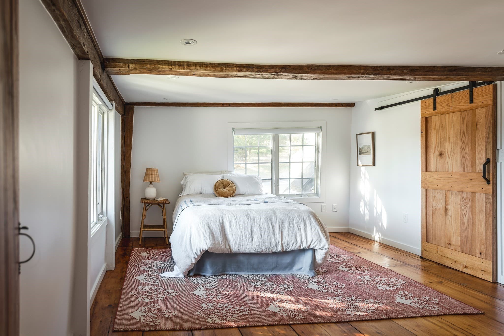
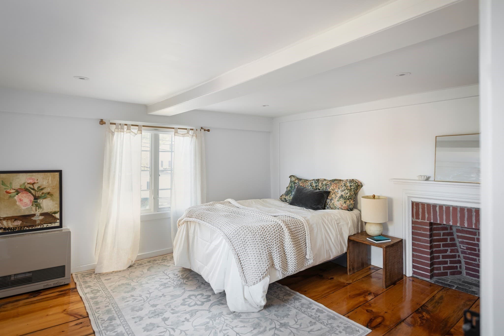
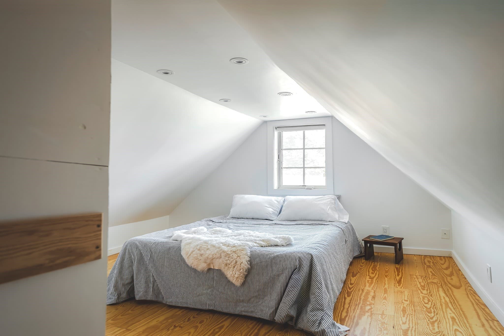
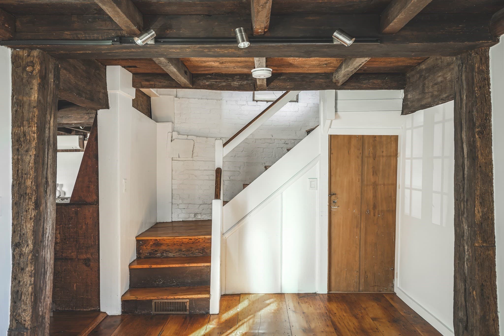
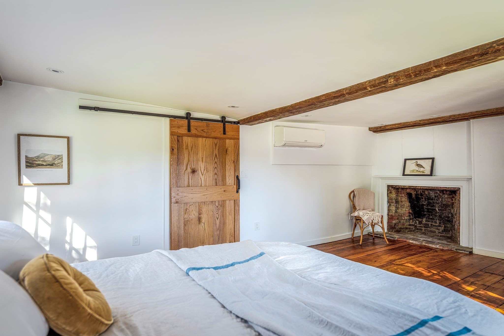
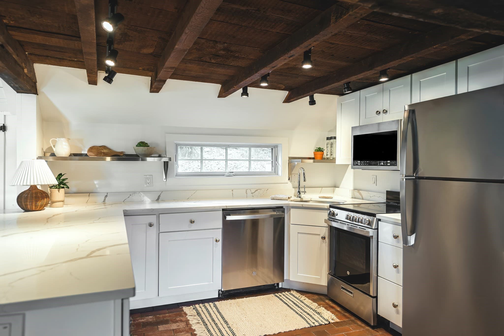
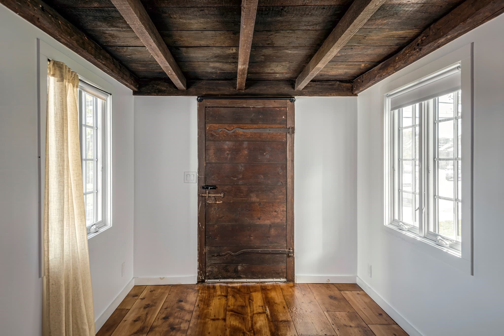
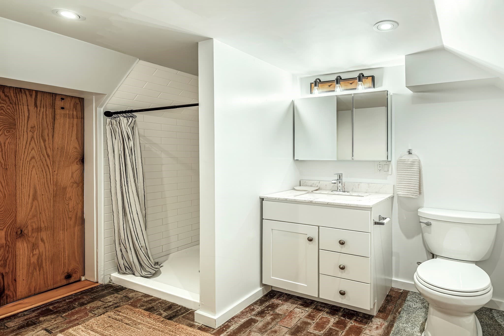
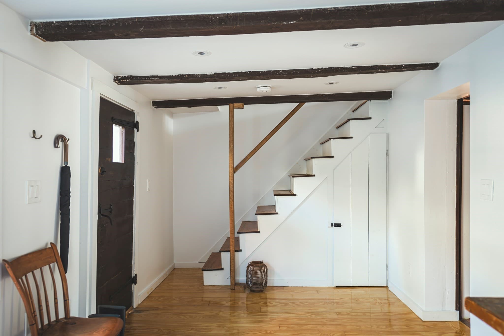
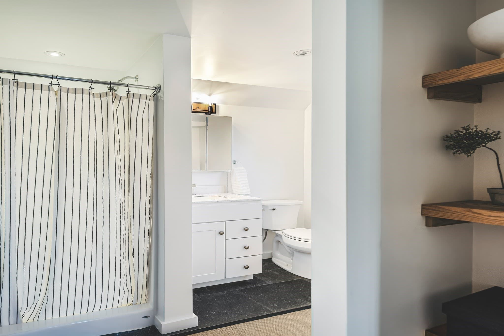
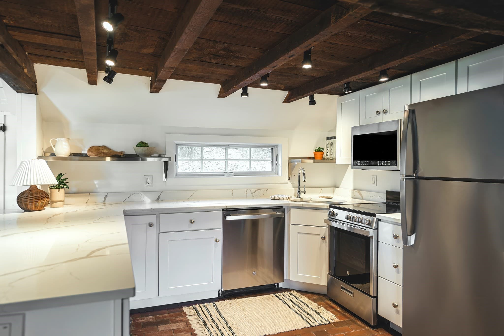
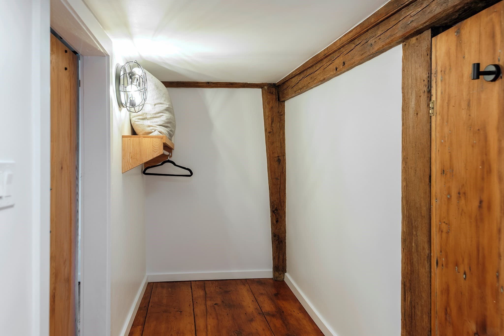
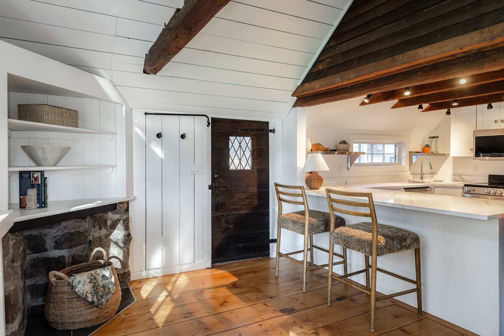
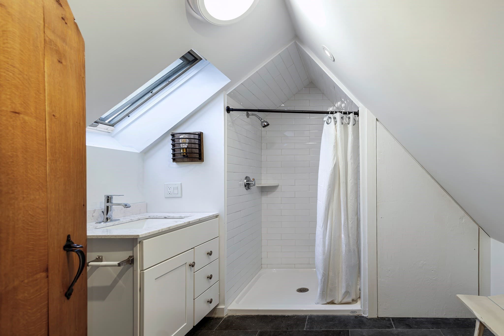
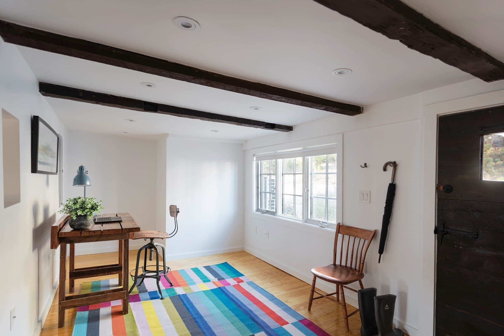
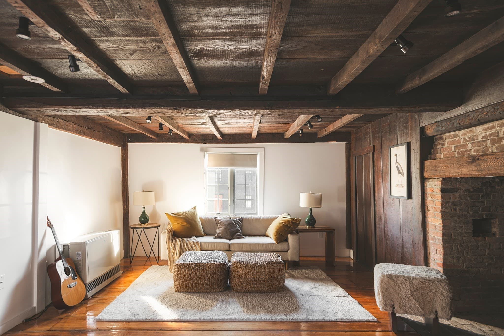
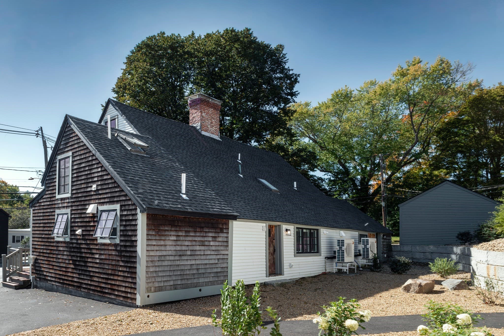
Welcome to 30 East Street, a distinctive two-family property rich in New England history and character, formerly known as the Francis Jordan House. Blending antique charm with thoughtful modern updates, this unique property offers two separate living spaces, flexible living options, and an ideal location in the heart of Ipswich. Both units underwent a complete renovation in 2022, offering a refreshed interior while preserving the home's historic character.Unit 1 showcases the home's antique charm, featuring dramatic exposed hand-hewn beams, a rough-sawn plank ceiling, gleaming wide pine floors, and an original brick hearth framed by antique board paneling. Bright walls and modern track lighting complement the rustic details. The first floor includes a full kitchen with island, dining area, and a spacious three-quarter bath with washer and dryer hookups. Upstairs, a generous primary bedroom features an en suite bath, while a bonus room offers flexibility for a home office, nursery, or creative space. A third-floor bedroom provides additional privacy for family or guests.Unit 2 offers the feel of a charming cottage, with its own private entrance and deck. Inside, an original brick hearth adds antique appeal to the welcoming living area. Ductless mini-splits provide efficient year-round comfort. The thoughtfully designed layout includes a separate dining area or office, a three-quarter bath on the main level, and an upstairs bedroom with its own bathroom and a spacious walk-in closet.Additional features include off-street parking, a separate garage, and outdoor space. With two distinct living areas, the property offers exciting possibilities for owner-occupants, multigenerational living, or investment opportunities. Enjoy an exceptional location close to the Ipswich River, downtown shops and restaurants, and the North Shore's beautiful beaches and open spaces. A rare opportunity to own a character-filled two-family property where historic charm meets modern convenience.

Highlights

Fireplace

Property details

MLS
MLS Property Information Network
MLS #
73594287
Property type
2 Family - 2 Units Side by Side
Subdivision
N/A
Status
Active
Days on market
1
On market date
October 22, 2026
Stories
5
Total bathrooms
4
Garage spaces
1
Parking spaces
7
Lot size
0.25 acres
Loading map…

Nearby schools

Within 10 miles. School directory data from the National Center for Education Statistics (NCES), accessed via the Urban Institute Education Data API. Local Score is calculated by INNOVATE Real Estate; where a state rating is shown, it comes from that state's own official school report card.

Elementary
Winthrop
0.38 mi away · Grades -1-5
Nearest school -- attendance-zone data not available here
5.0
Local Score (student-teacher ratio only (preliminary -- will incorporate state test-score data once available)) -- not an official state rating
Enrollment
392
Student:teacher ratio
10.6:1
District
Ipswich
Middle
Ipswich Middle School
1.04 mi away · Grades 6-8
Nearest school -- attendance-zone data not available here
5.0
Local Score (student-teacher ratio only (preliminary -- will incorporate state test-score data once available)) -- not an official state rating
Enrollment
360
Student:teacher ratio
9.7:1
District
Ipswich
High
Ipswich High
1.04 mi away · Grades 9-12
Nearest school -- attendance-zone data not available here
5.0
Local Score (student-teacher ratio only (preliminary -- will incorporate state test-score data once available)) -- not an official state rating
Enrollment
528
Student:teacher ratio
11.0:1
District
Ipswich

Walkability

Blended score for Ipswich's center, calculated by INNOVATE Real Estate from two sources: the EPA's National Walkability Index (street network, transit, land-use mix) and Google Places amenity data (what's actually reachable on foot from this point). 60% EPA National Walkability Index + 40% nearby-amenity density (Google Places).

18
Very car-dependent
out of 100
EPA National Walkability Index
5.2 / 20 -- Least walkable
Google Places amenity density
5 / 100
Restaurants & cafes0
Grocery stores0
Parks1
Schools0
Transit stops0
Pharmacies0

Market position

How this listing compares to current activity in Ipswich, from live MLS data.

On the market 1 days -- 104 fewer days than Ipswich's current average of 105 days.
For reference, the median list price across 108 active listings in Ipswich right now is $744,000.

Mortgage calculator

Estimate only - actual rate and payment depend on your lender, credit, and loan program.

$
%
%
Adjust tax / insurance estimates
% / yr
$
/mo
Est. monthly payment
$7,196/mo
$234,000 down
$936,000 loan
Principal & interest$6,071
Property tax (est.)$975
Home insurance (est.)$150

Similar homes you might like

Data source: Listing information provided by MLS Property Information Network via Trestle/CoreLogic. Last updated 1 days ago.

Information herein deemed reliable but not guaranteed; all measurements, school assignments, HOA fees, taxes, and feature lists are approximate and should be independently verified. Equal Housing Opportunity.