


$538,800
- Bedrooms
- N/A
- Bathrooms
- N/A
- Living area
- N/A
- Year built
- 1990
Highlights
- Property type
- Multi-Family
- Lot size
- 6.61 acres
- On market
- 75 days
About this home
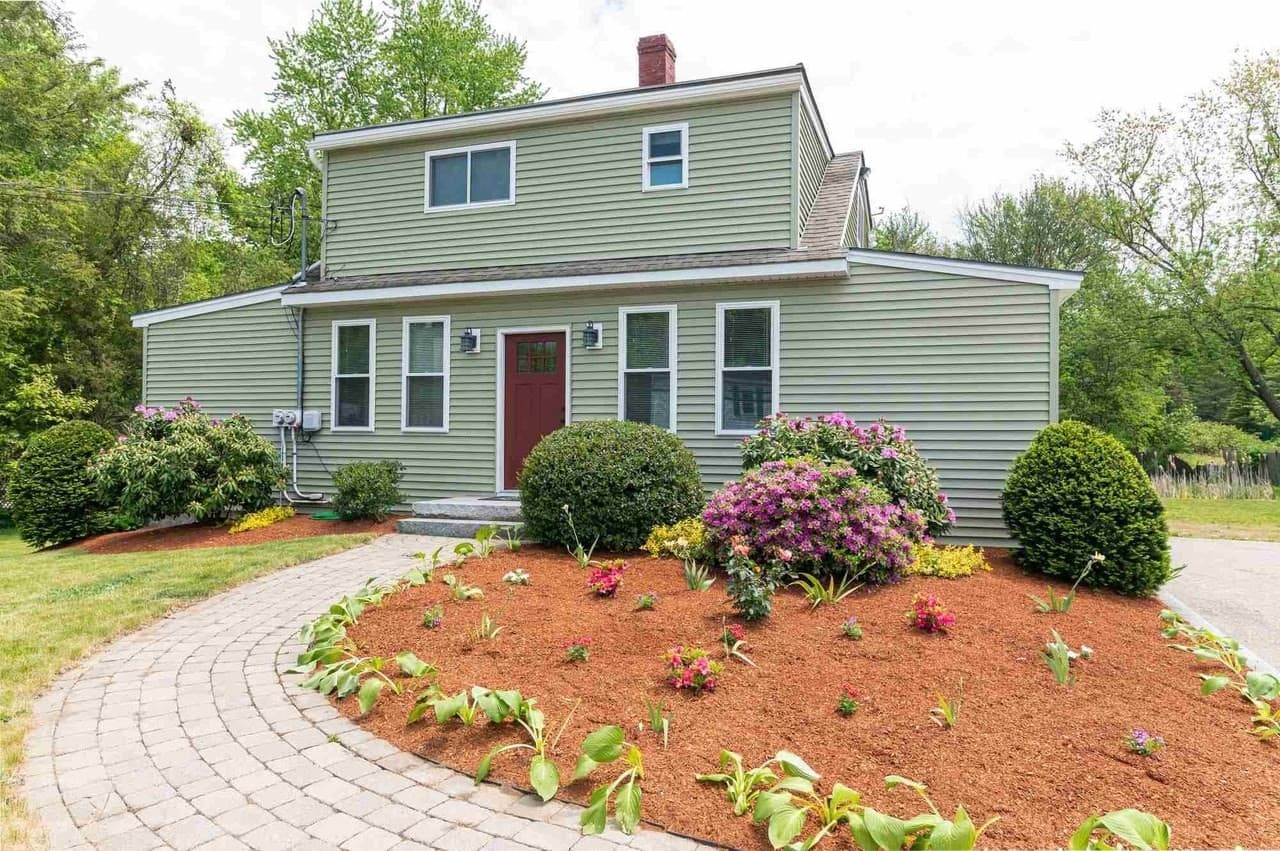
NEW PRICE!! Wolfeboro Opportunity - Investment Property – Multi-Generation Living – Convert to Single Family Home. Mountain View Terrace Condominium is located on Ryefield Terrace, a short distance from downtown Wolfeboro. This townhouse consists of two condominiums, each with 2 bedrooms and two baths. The property for Ryfield Terrace has 6.1 acres with 4.29 acres dedicated as common area. The area is completely private, and the setting provides a peaceful residential environment and is only 5 minutes to the Lake Wentworth Beach. The two townhouse-style condominiums have fully appliance kitchens, dining areas, living areas and one-half baths on the first level. The second level features two bedrooms and a full bath, for a total of 1,044 square feet per unit, including an unfinished basement for storage. Both units have their own well and septic system, and driveway, along with an area out back for decking and a vegetable or flower garden. The condos have a strong rental history for those looking for investment property, or an alternative living option, i.e. multi-generational or converting to a single family resident. The location is ideal – close to town, schools, The Nick, shopping, the library and hospital. The property has great natural screening from the main road. Showings can take a few days due to tenant schedules.
Property details
- MLS
- Prime MLS
- MLS #
- 5107407
- Property type
- Multi-Family
- Subdivision
- N/A
- Status
- Active
- Days on market
- 75
- On market date
- N/A
- Stories
- N/A
- Total bathrooms
- N/A
- Garage spaces
- N/A
- Parking spaces
- N/A
- Lot size
- 6.61 acres
Location
Get directions →Nearby schools
Within 10 miles. School directory data from the National Center for Education Statistics (NCES), accessed via the Urban Institute Education Data API. Local Score is calculated by INNOVATE Real Estate; where a state rating is shown, it comes from that state's own official school report card.
- Enrollment
- 200
- Student:teacher ratio
- 8.7:1
- District
- Governor Wentworth Reg School District
- Enrollment
- 176
- Student:teacher ratio
- 10.4:1
- District
- Governor Wentworth Reg School District
- Enrollment
- 728
- Student:teacher ratio
- 11.6:1
- District
- Governor Wentworth Reg School District
Walkability
Blended score for Wolfeboro's center, calculated by INNOVATE Real Estate from two sources: the EPA's National Walkability Index (street network, transit, land-use mix) and Google Places amenity data (what's actually reachable on foot from this point). 60% EPA National Walkability Index + 40% nearby-amenity density (Google Places).
Market position
How this listing compares to current activity in Wolfeboro, from live MLS data.
Mortgage calculator
Estimate only - actual rate and payment depend on your lender, credit, and loan program.
Adjust tax / insurance estimates
Similar homes you might like



Copyright 2026 PrimeMLS. All rights reserved. This information is deemed reliable, but not guaranteed. The data relating to real estate displayed on this Site comes in part from the IDX Program of PrimeMLS. The information being provided is for consumers' personal, non-commercial use and may not be used for any purpose other than to identify prospective properties consumers may be interested in purchasing. Data last updated 10/27/26.