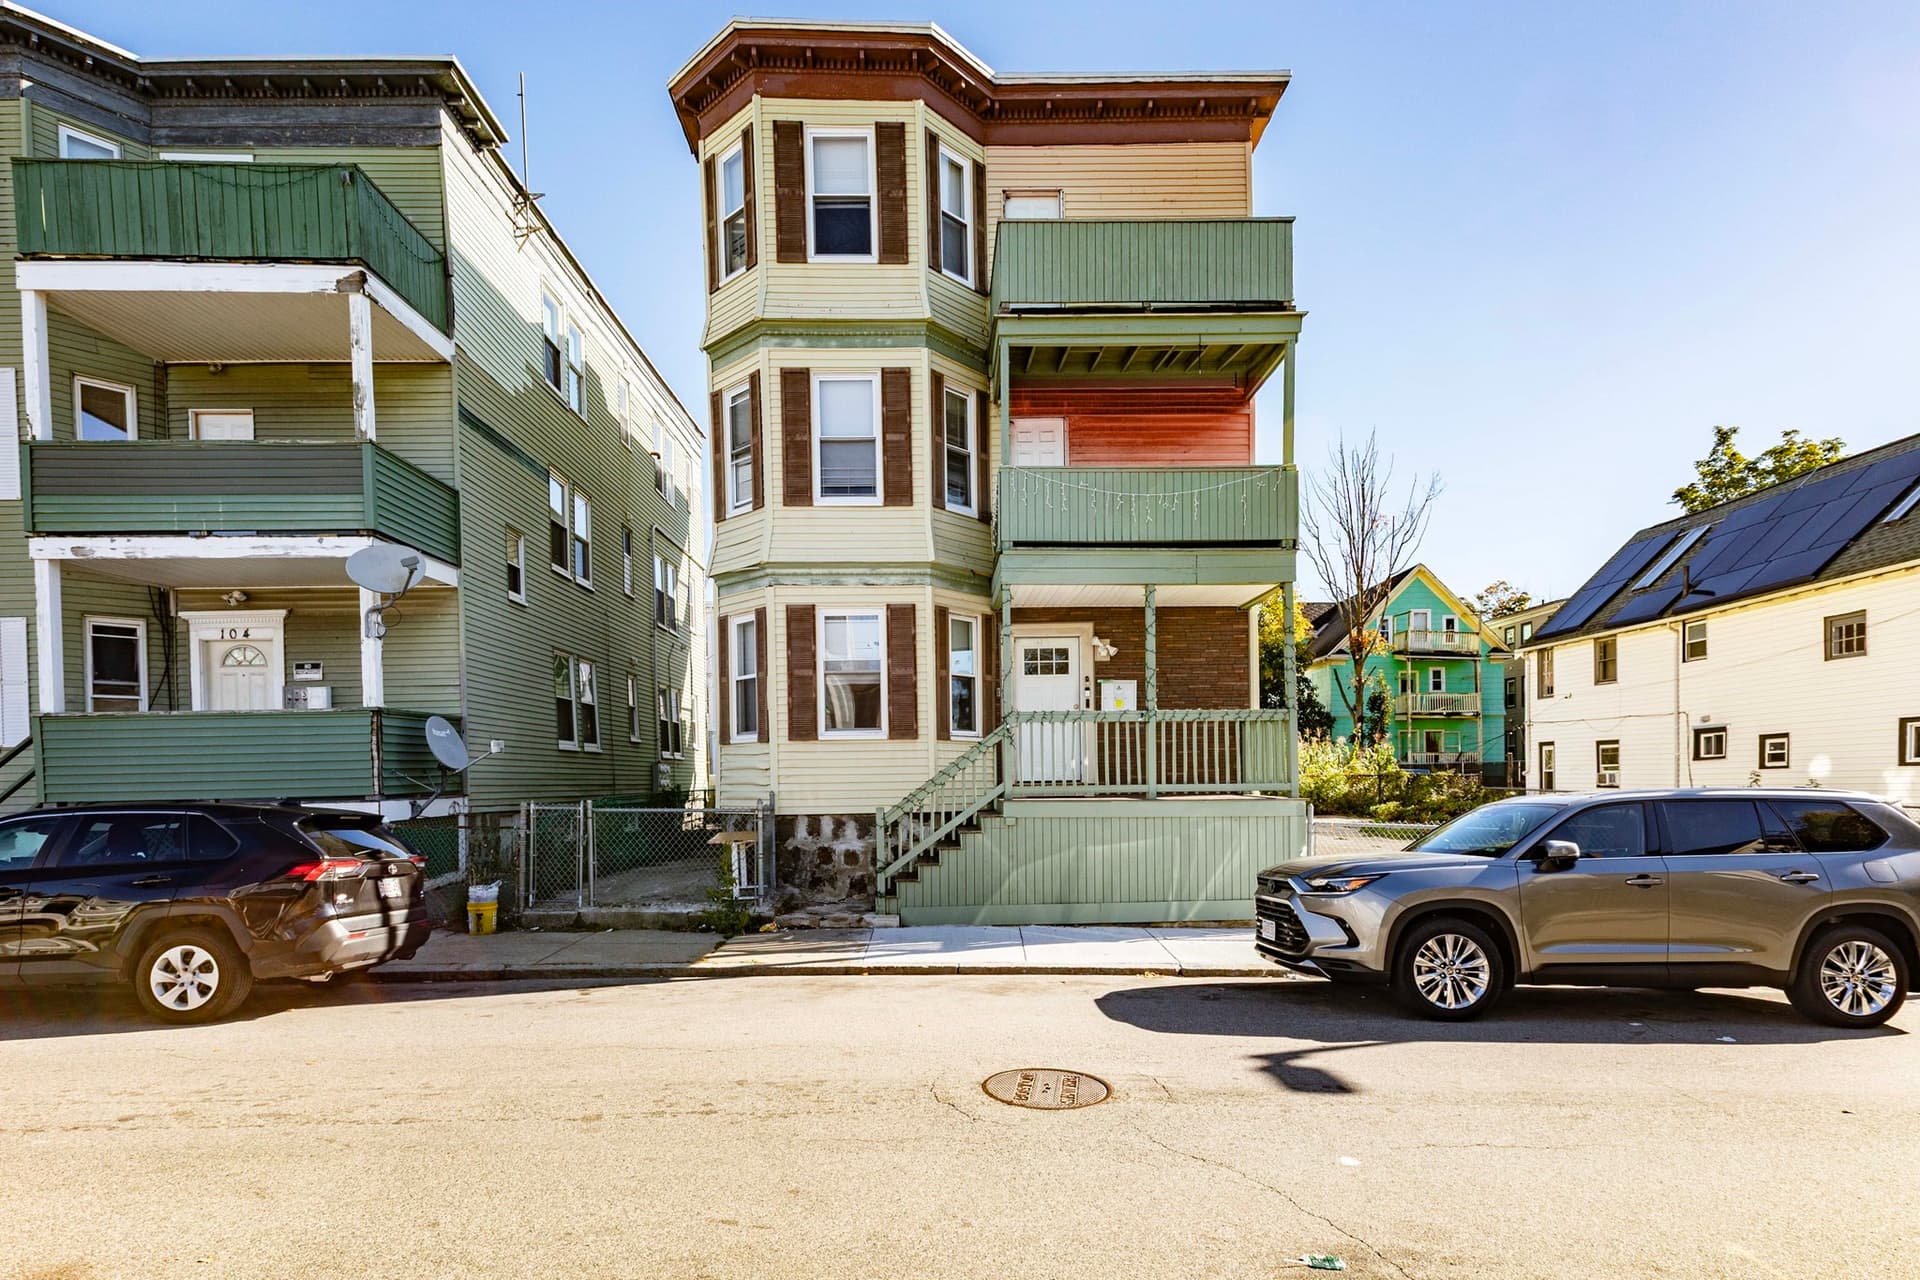
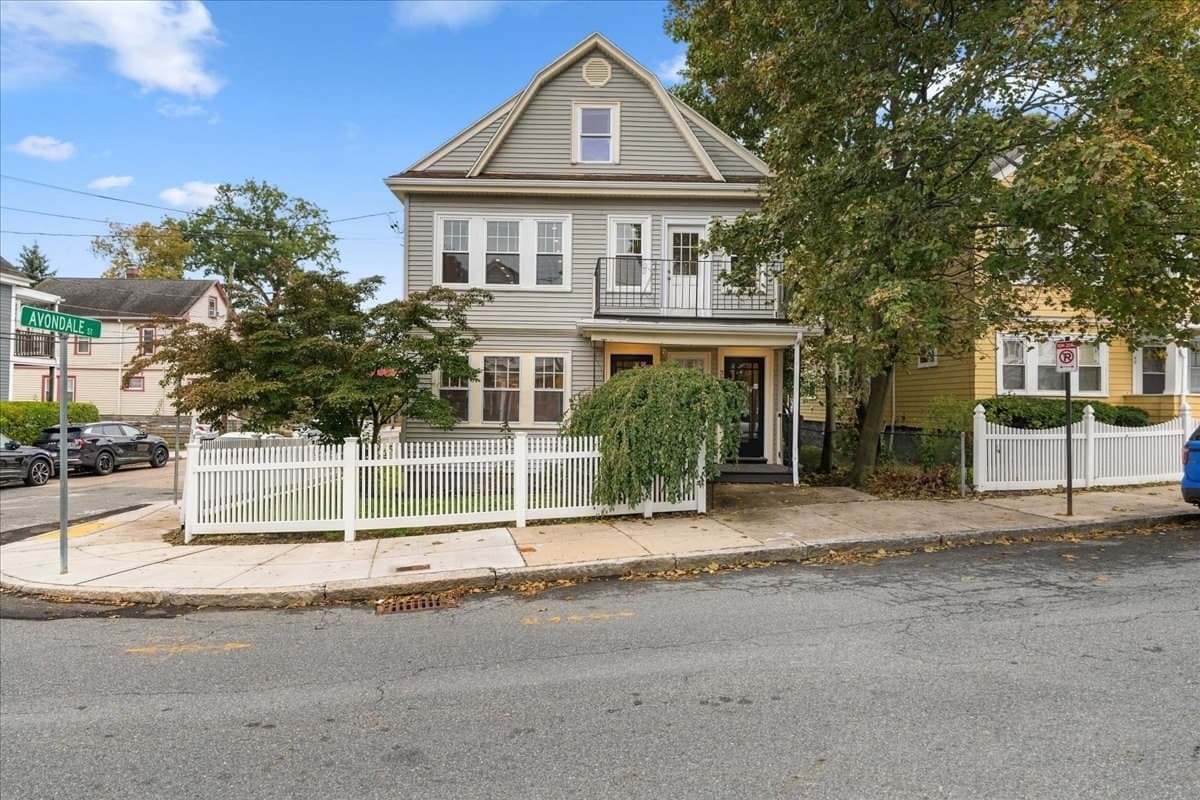
2 Family - 2 Units Side by Side at 29-31 Westmore Road, Boston MA 02126
2 Family - 2 Units Side by Side at 29-31 Westmore Road, Boston MA 02126, photo 2 of 36
2 Family - 2 Units Side by Side at 29-31 Westmore Road, Boston MA 02126, photo 3 of 36
2 Family - 2 Units Side by Side at 29-31 Westmore Road, Boston MA 02126, photo 4 of 36
2 Family - 2 Units Side by Side at 29-31 Westmore Road, Boston MA 02126, photo 5 of 36
2 Family - 2 Units Side by Side at 29-31 Westmore Road, Boston MA 02126, photo 6 of 36
2 Family - 2 Units Side by Side at 29-31 Westmore Road, Boston MA 02126, photo 7 of 36
2 Family - 2 Units Side by Side at 29-31 Westmore Road, Boston MA 02126, photo 8 of 36
2 Family - 2 Units Side by Side at 29-31 Westmore Road, Boston MA 02126, photo 9 of 36
2 Family - 2 Units Side by Side at 29-31 Westmore Road, Boston MA 02126, photo 10 of 36
2 Family - 2 Units Side by Side at 29-31 Westmore Road, Boston MA 02126, photo 11 of 36
2 Family - 2 Units Side by Side at 29-31 Westmore Road, Boston MA 02126, photo 12 of 36
2 Family - 2 Units Side by Side at 29-31 Westmore Road, Boston MA 02126, photo 13 of 36
2 Family - 2 Units Side by Side at 29-31 Westmore Road, Boston MA 02126, photo 14 of 36
2 Family - 2 Units Side by Side at 29-31 Westmore Road, Boston MA 02126, photo 15 of 36
2 Family - 2 Units Side by Side at 29-31 Westmore Road, Boston MA 02126, photo 16 of 36
2 Family - 2 Units Side by Side at 29-31 Westmore Road, Boston MA 02126, photo 17 of 36
2 Family - 2 Units Side by Side at 29-31 Westmore Road, Boston MA 02126, photo 18 of 36
2 Family - 2 Units Side by Side at 29-31 Westmore Road, Boston MA 02126, photo 19 of 36
2 Family - 2 Units Side by Side at 29-31 Westmore Road, Boston MA 02126, photo 20 of 36
2 Family - 2 Units Side by Side at 29-31 Westmore Road, Boston MA 02126, photo 21 of 36
2 Family - 2 Units Side by Side at 29-31 Westmore Road, Boston MA 02126, photo 22 of 36
2 Family - 2 Units Side by Side at 29-31 Westmore Road, Boston MA 02126, photo 23 of 36
2 Family - 2 Units Side by Side at 29-31 Westmore Road, Boston MA 02126, photo 24 of 36
2 Family - 2 Units Side by Side at 29-31 Westmore Road, Boston MA 02126, photo 25 of 36
2 Family - 2 Units Side by Side at 29-31 Westmore Road, Boston MA 02126, photo 26 of 36
2 Family - 2 Units Side by Side at 29-31 Westmore Road, Boston MA 02126, photo 27 of 36
2 Family - 2 Units Side by Side at 29-31 Westmore Road, Boston MA 02126, photo 28 of 36
2 Family - 2 Units Side by Side at 29-31 Westmore Road, Boston MA 02126, photo 29 of 36
2 Family - 2 Units Side by Side at 29-31 Westmore Road, Boston MA 02126, photo 30 of 36
2 Family - 2 Units Side by Side at 29-31 Westmore Road, Boston MA 02126, photo 31 of 36
2 Family - 2 Units Side by Side at 29-31 Westmore Road, Boston MA 02126, photo 32 of 36
2 Family - 2 Units Side by Side at 29-31 Westmore Road, Boston MA 02126, photo 33 of 36
2 Family - 2 Units Side by Side at 29-31 Westmore Road, Boston MA 02126, photo 34 of 36
2 Family - 2 Units Side by Side at 29-31 Westmore Road, Boston MA 02126, photo 35 of 36
2 Family - 2 Units Side by Side at 29-31 Westmore Road, Boston MA 02126, photo 36 of 36
36 photos

$1,400,000

29-31 Westmore Road, Boston MA 02126
Boston, MA 02126
Listed by Jennifer Christie
Bedrooms
6
Bathrooms
7
Living area
5,076 sqft
Year built
1927

About this home

Design your home, and let the other side help pay for it. Extensively rebuilt on Wellington Hill, 29–31 Westmore Road is a two-family townhouse property with Boston skyline views from one of the city's highest residential perches. Each unit offers 3 bedrooms, 3.5 baths, and four levels of living, rebuilt from the frame with a new third level added and wrapped in James Hardie siding.No. 29, the larger of the two, is yours to finish exactly as you envision. All rough-ins are complete, heat pump heating and cooling is installed, and drywall is in place. A flexible lower level with egress offers room to add a fourth bedroom. Hardwood flooring, tile, and a quartzite double-vanity top are included with the sale. The vaulted top-floor primary suite opens to a private porch, the baths have built-in niches, and there's a dedicated laundry room.No. 31 is finished and ready to rent from day one. The chef's kitchen features quartzite counters, an oversized island, gas cooking with a pot filler, and Signature Kitchen Suite and LG Studio appliances. The vaulted primary suite has a walk-in closet and a marble and black granite bath with a soaking tub, separate shower, and Riobel fixtures. Two more en-suite bedrooms, a limestone junior bath, second-floor laundry, three porches, and off-street parking complete it.Both units feature heat pump systems and low-VOC finishes for cleaner indoor air. For the right offer, the seller will consider completing No. 29. Just 15 minutes from downtown Boston.

Highlights

View

Property details

MLS
MLS Property Information Network
MLS #
73595726
Property type
2 Family - 2 Units Side by Side
Subdivision
N/A
Status
Active
Days on market
2
On market date
October 27, 2026
Stories
8
Total bathrooms
7
Garage spaces
N/A
Parking spaces
4
Lot size
0.11 acres
Loading map…

Nearby schools

Within 10 miles. School directory data from the National Center for Education Statistics (NCES), accessed via the Urban Institute Education Data API. Local Score is calculated by INNOVATE Real Estate; where a state rating is shown, it comes from that state's own official school report card.

Elementary
Young Achievers
0.18 mi away · Grades -1-8
Nearest school -- attendance-zone data not available here
4.0
Local Score (student-teacher ratio only (preliminary -- will incorporate state test-score data once available)) -- not an official state rating
Enrollment
555
Student:teacher ratio
12.6:1
District
Boston
Middle
Washington Irving Middle
1.45 mi away · Grades 6-8
Nearest school -- attendance-zone data not available here
5.0
Local Score (student-teacher ratio only (preliminary -- will incorporate state test-score data once available)) -- not an official state rating
Enrollment
133
Student:teacher ratio
6.3:1
District
Boston
High
Boston International High School
0.84 mi away · Grades 9-12
Nearest school -- attendance-zone data not available here
5.0
Local Score (student-teacher ratio only (preliminary -- will incorporate state test-score data once available)) -- not an official state rating
Enrollment
421
Student:teacher ratio
8.4:1
District
Boston

Walkability

Blended score for Boston's center, calculated by INNOVATE Real Estate from two sources: the EPA's National Walkability Index (street network, transit, land-use mix) and Google Places amenity data (what's actually reachable on foot from this point). 60% EPA National Walkability Index + 40% nearby-amenity density (Google Places).

79
Walkable
out of 100
EPA National Walkability Index
12.8 / 20 -- Above average walkable
Google Places amenity density
100 / 100
Restaurants & cafes20
Grocery stores20
Parks20
Schools20
Transit stops20
Pharmacies4

Market position

How this listing compares to current activity in Boston, from live MLS data.

On the market 2 days -- 128 fewer days than Boston's current average of 130 days.
For reference, the median list price across 9,107 active listings in Boston right now is $85,000.

Mortgage calculator

Estimate only - actual rate and payment depend on your lender, credit, and loan program.

$
%
%
Adjust tax / insurance estimates
% / yr
$
/mo
Est. monthly payment
$8,581/mo
$280,000 down
$1,120,000 loan
Principal & interest$7,264
Property tax (est.)$1,167
Home insurance (est.)$150

Similar homes you might like

Data source: Listing information provided by MLS Property Information Network via Trestle/CoreLogic. Last updated 2 days ago.

Information herein deemed reliable but not guaranteed; all measurements, school assignments, HOA fees, taxes, and feature lists are approximate and should be independently verified. Equal Housing Opportunity.