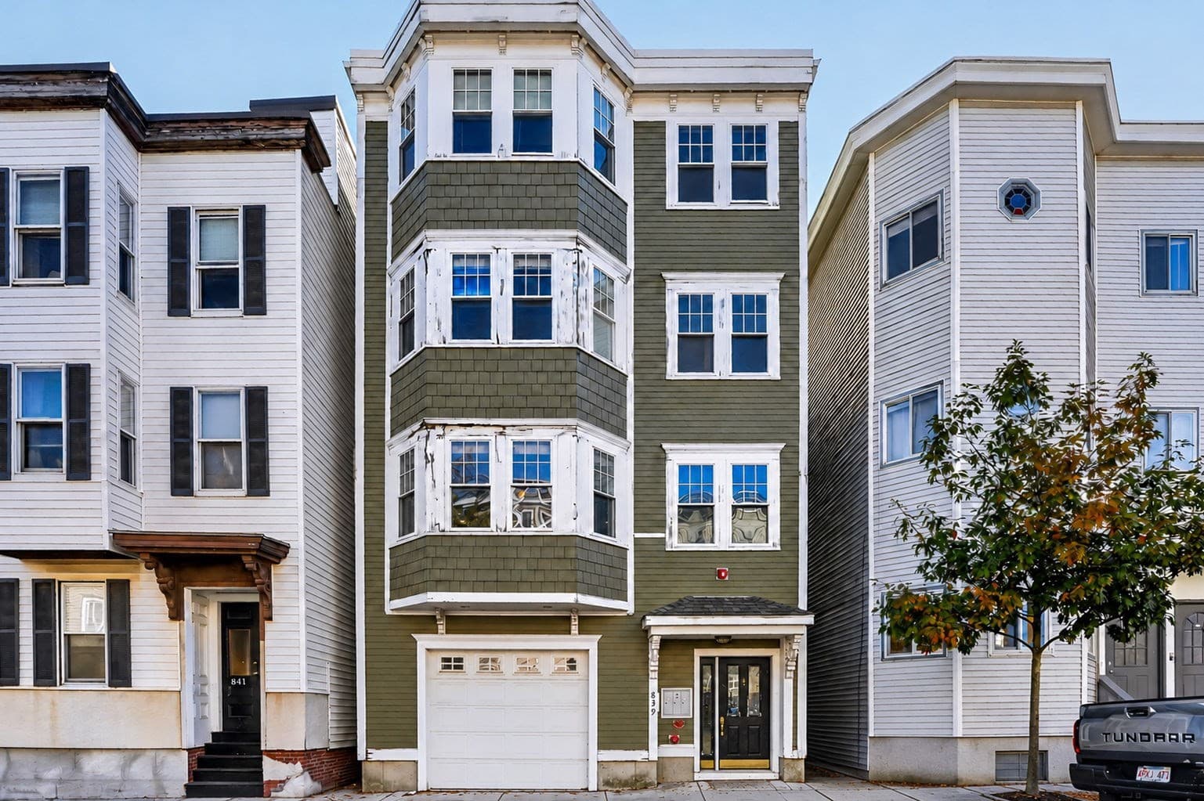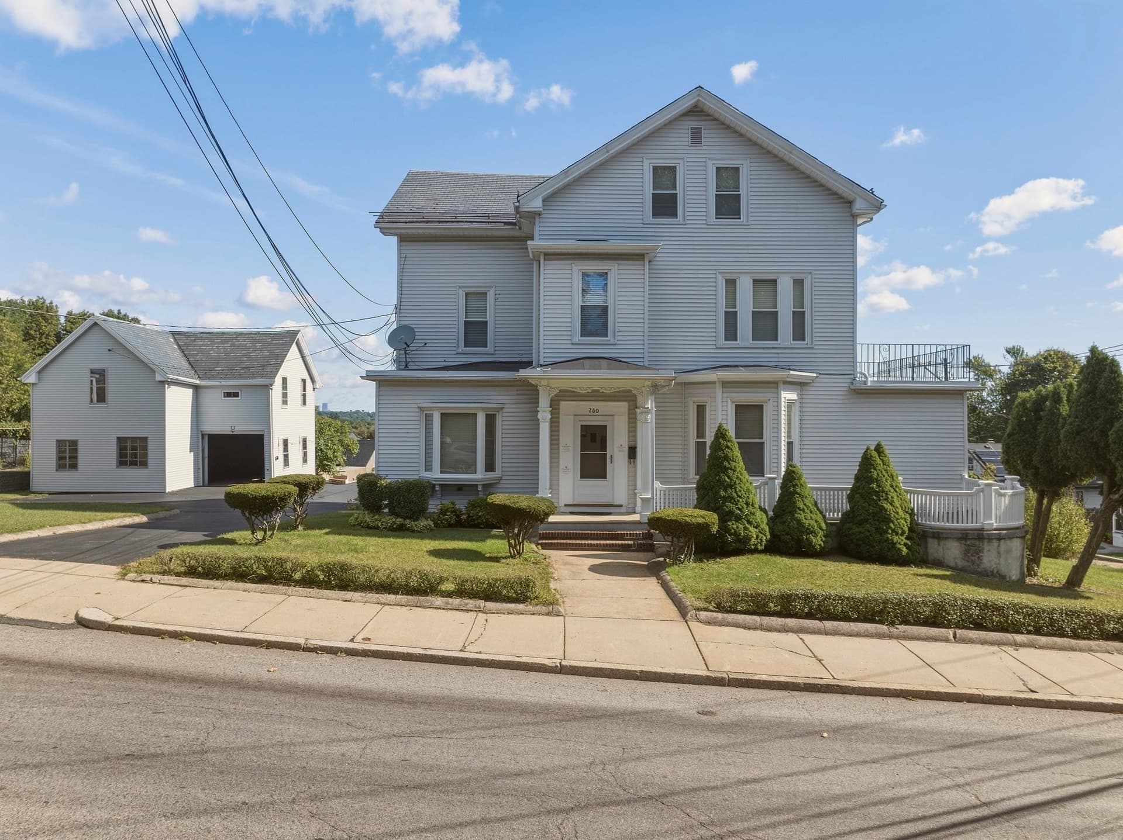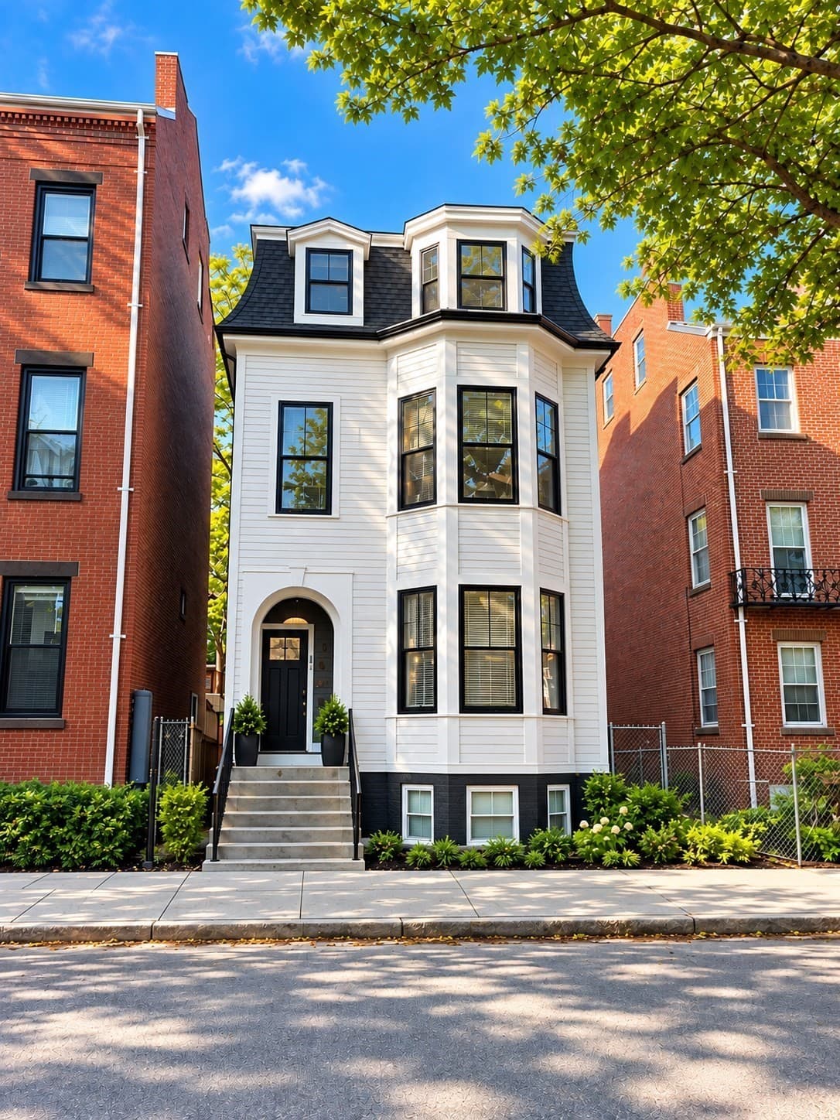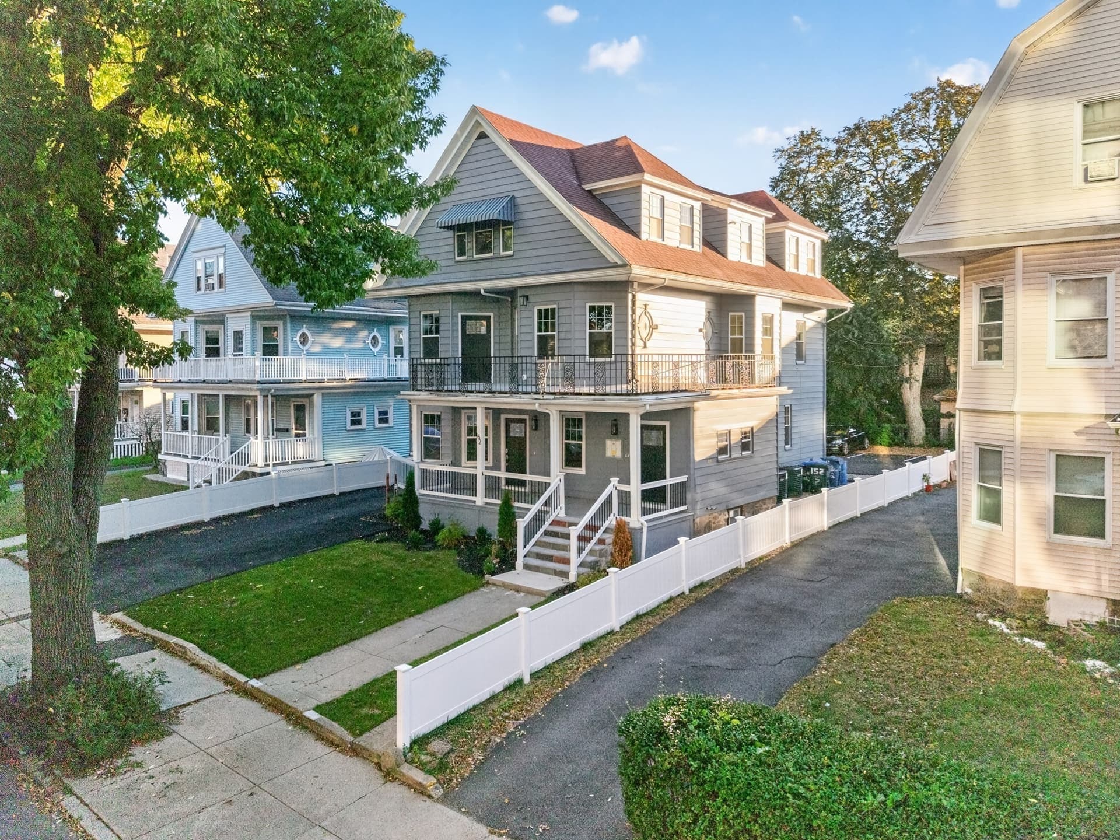
2 Family - 2 Units Up/Down at 27 Howland St, Boston MA 02121
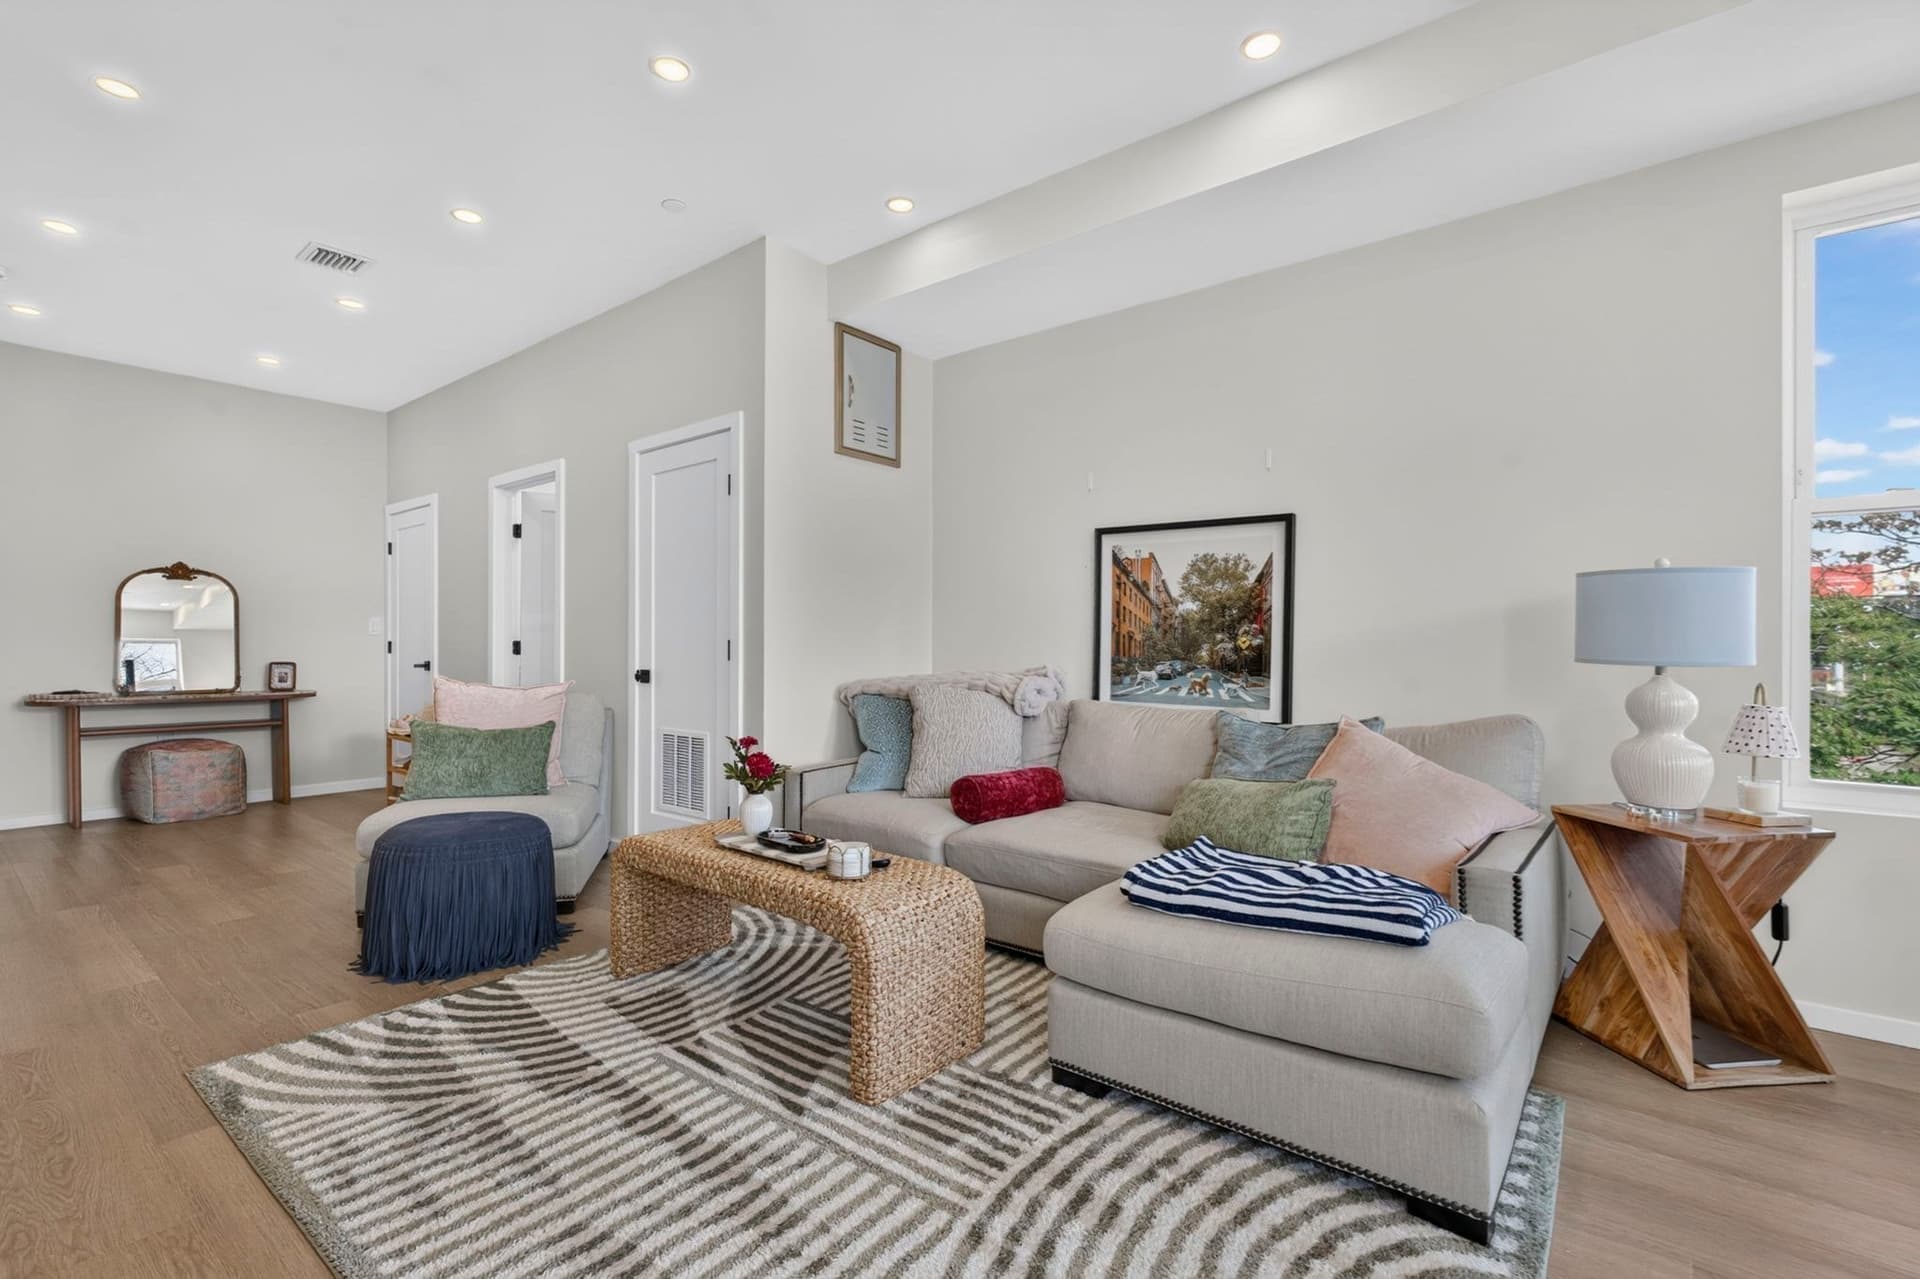
2 Family - 2 Units Up/Down at 27 Howland St, Boston MA 02121, photo 2 of 41
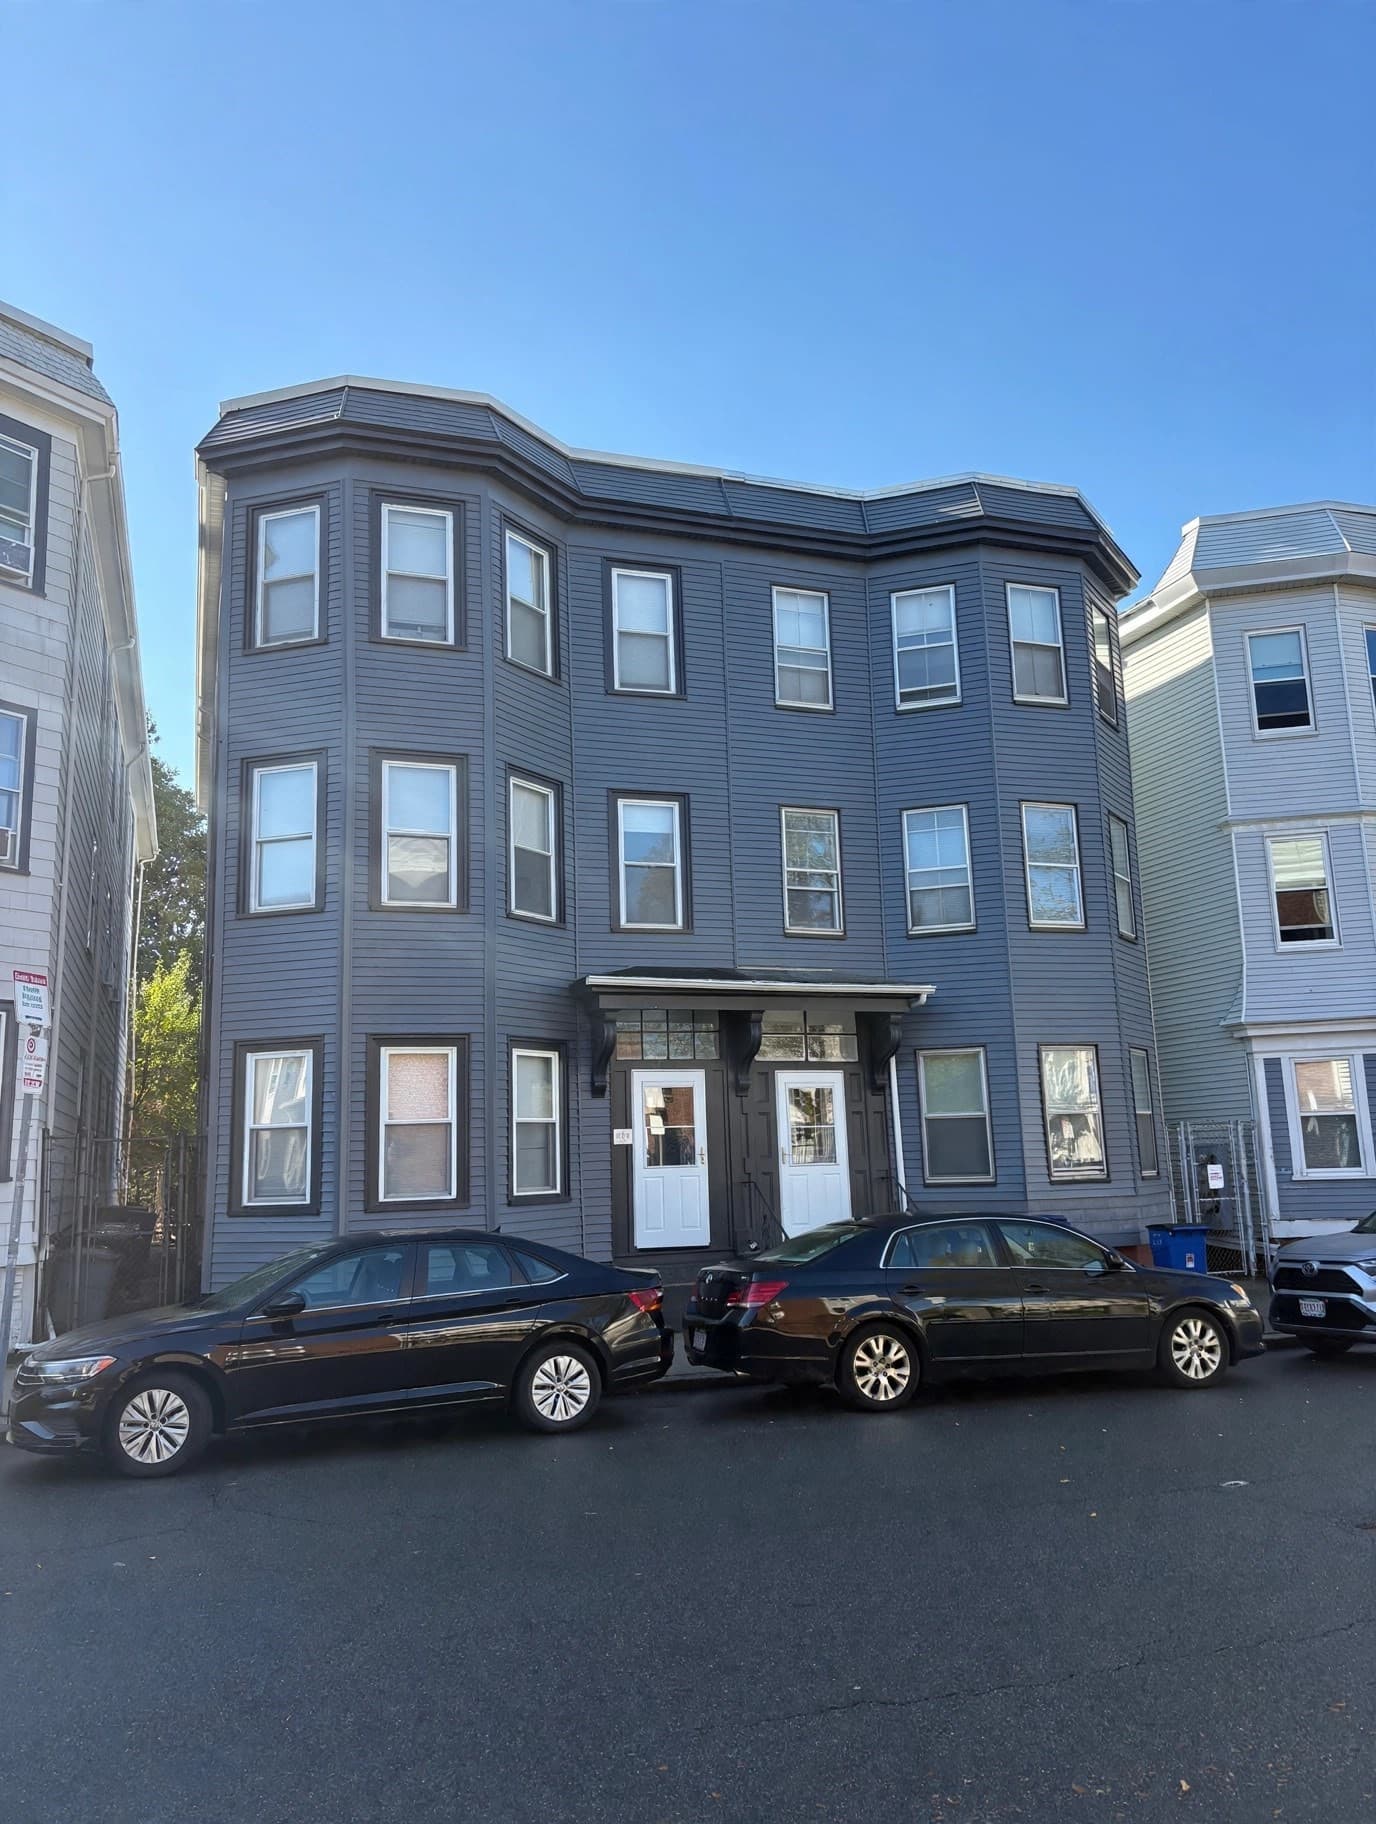
2 Family - 2 Units Up/Down at 27 Howland St, Boston MA 02121, photo 3 of 41
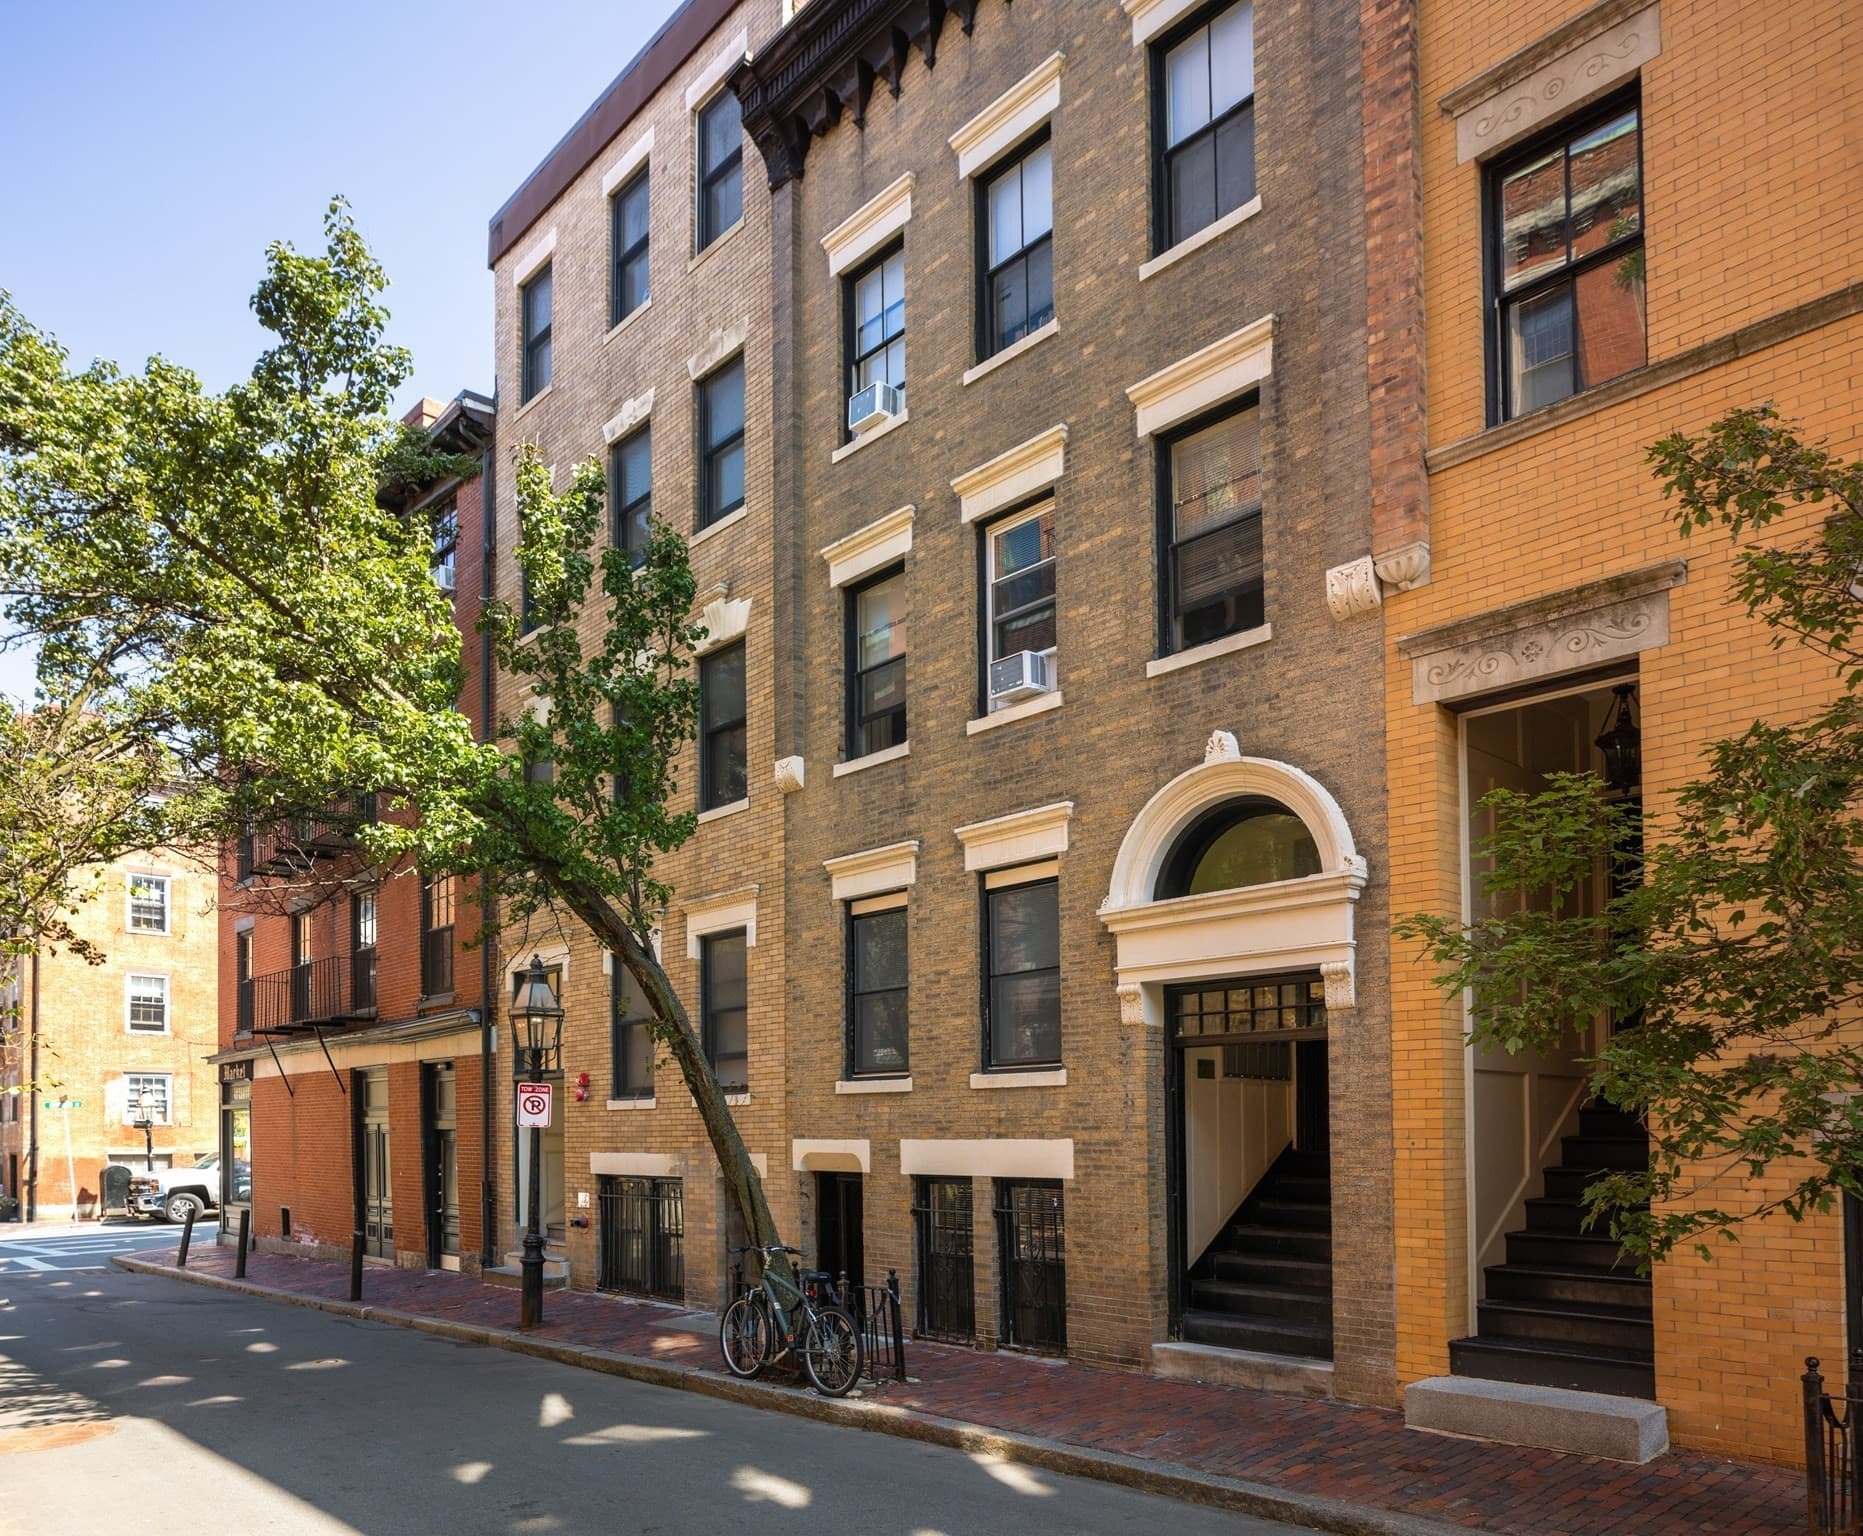
2 Family - 2 Units Up/Down at 27 Howland St, Boston MA 02121, photo 4 of 41
2 Family - 2 Units Up/Down at 27 Howland St, Boston MA 02121, photo 5 of 41
2 Family - 2 Units Up/Down at 27 Howland St, Boston MA 02121, photo 6 of 41
2 Family - 2 Units Up/Down at 27 Howland St, Boston MA 02121, photo 7 of 41
2 Family - 2 Units Up/Down at 27 Howland St, Boston MA 02121, photo 8 of 41
2 Family - 2 Units Up/Down at 27 Howland St, Boston MA 02121, photo 9 of 41
2 Family - 2 Units Up/Down at 27 Howland St, Boston MA 02121, photo 10 of 41
2 Family - 2 Units Up/Down at 27 Howland St, Boston MA 02121, photo 11 of 41
2 Family - 2 Units Up/Down at 27 Howland St, Boston MA 02121, photo 12 of 41
2 Family - 2 Units Up/Down at 27 Howland St, Boston MA 02121, photo 13 of 41
2 Family - 2 Units Up/Down at 27 Howland St, Boston MA 02121, photo 14 of 41
2 Family - 2 Units Up/Down at 27 Howland St, Boston MA 02121, photo 15 of 41
2 Family - 2 Units Up/Down at 27 Howland St, Boston MA 02121, photo 16 of 41
2 Family - 2 Units Up/Down at 27 Howland St, Boston MA 02121, photo 17 of 41
2 Family - 2 Units Up/Down at 27 Howland St, Boston MA 02121, photo 18 of 41
2 Family - 2 Units Up/Down at 27 Howland St, Boston MA 02121, photo 19 of 41
2 Family - 2 Units Up/Down at 27 Howland St, Boston MA 02121, photo 20 of 41
2 Family - 2 Units Up/Down at 27 Howland St, Boston MA 02121, photo 21 of 41
2 Family - 2 Units Up/Down at 27 Howland St, Boston MA 02121, photo 22 of 41
2 Family - 2 Units Up/Down at 27 Howland St, Boston MA 02121, photo 23 of 41
2 Family - 2 Units Up/Down at 27 Howland St, Boston MA 02121, photo 24 of 41
2 Family - 2 Units Up/Down at 27 Howland St, Boston MA 02121, photo 25 of 41
2 Family - 2 Units Up/Down at 27 Howland St, Boston MA 02121, photo 26 of 41
2 Family - 2 Units Up/Down at 27 Howland St, Boston MA 02121, photo 27 of 41
2 Family - 2 Units Up/Down at 27 Howland St, Boston MA 02121, photo 28 of 41
2 Family - 2 Units Up/Down at 27 Howland St, Boston MA 02121, photo 29 of 41
2 Family - 2 Units Up/Down at 27 Howland St, Boston MA 02121, photo 30 of 41
2 Family - 2 Units Up/Down at 27 Howland St, Boston MA 02121, photo 31 of 41
2 Family - 2 Units Up/Down at 27 Howland St, Boston MA 02121, photo 32 of 41
2 Family - 2 Units Up/Down at 27 Howland St, Boston MA 02121, photo 33 of 41
2 Family - 2 Units Up/Down at 27 Howland St, Boston MA 02121, photo 34 of 41
2 Family - 2 Units Up/Down at 27 Howland St, Boston MA 02121, photo 35 of 41
2 Family - 2 Units Up/Down at 27 Howland St, Boston MA 02121, photo 36 of 41
2 Family - 2 Units Up/Down at 27 Howland St, Boston MA 02121, photo 37 of 41
2 Family - 2 Units Up/Down at 27 Howland St, Boston MA 02121, photo 38 of 41
2 Family - 2 Units Up/Down at 27 Howland St, Boston MA 02121, photo 39 of 41
2 Family - 2 Units Up/Down at 27 Howland St, Boston MA 02121, photo 40 of 41
2 Family - 2 Units Up/Down at 27 Howland St, Boston MA 02121, photo 41 of 41
41 photos

$2,799,000

27 Howland St, Boston MA 02121
Boston, MA 02121
Listed by Herion Karbunara
Bedrooms
6
Bathrooms
6
Living area
8,292 sqft
Year built
1890

About this home

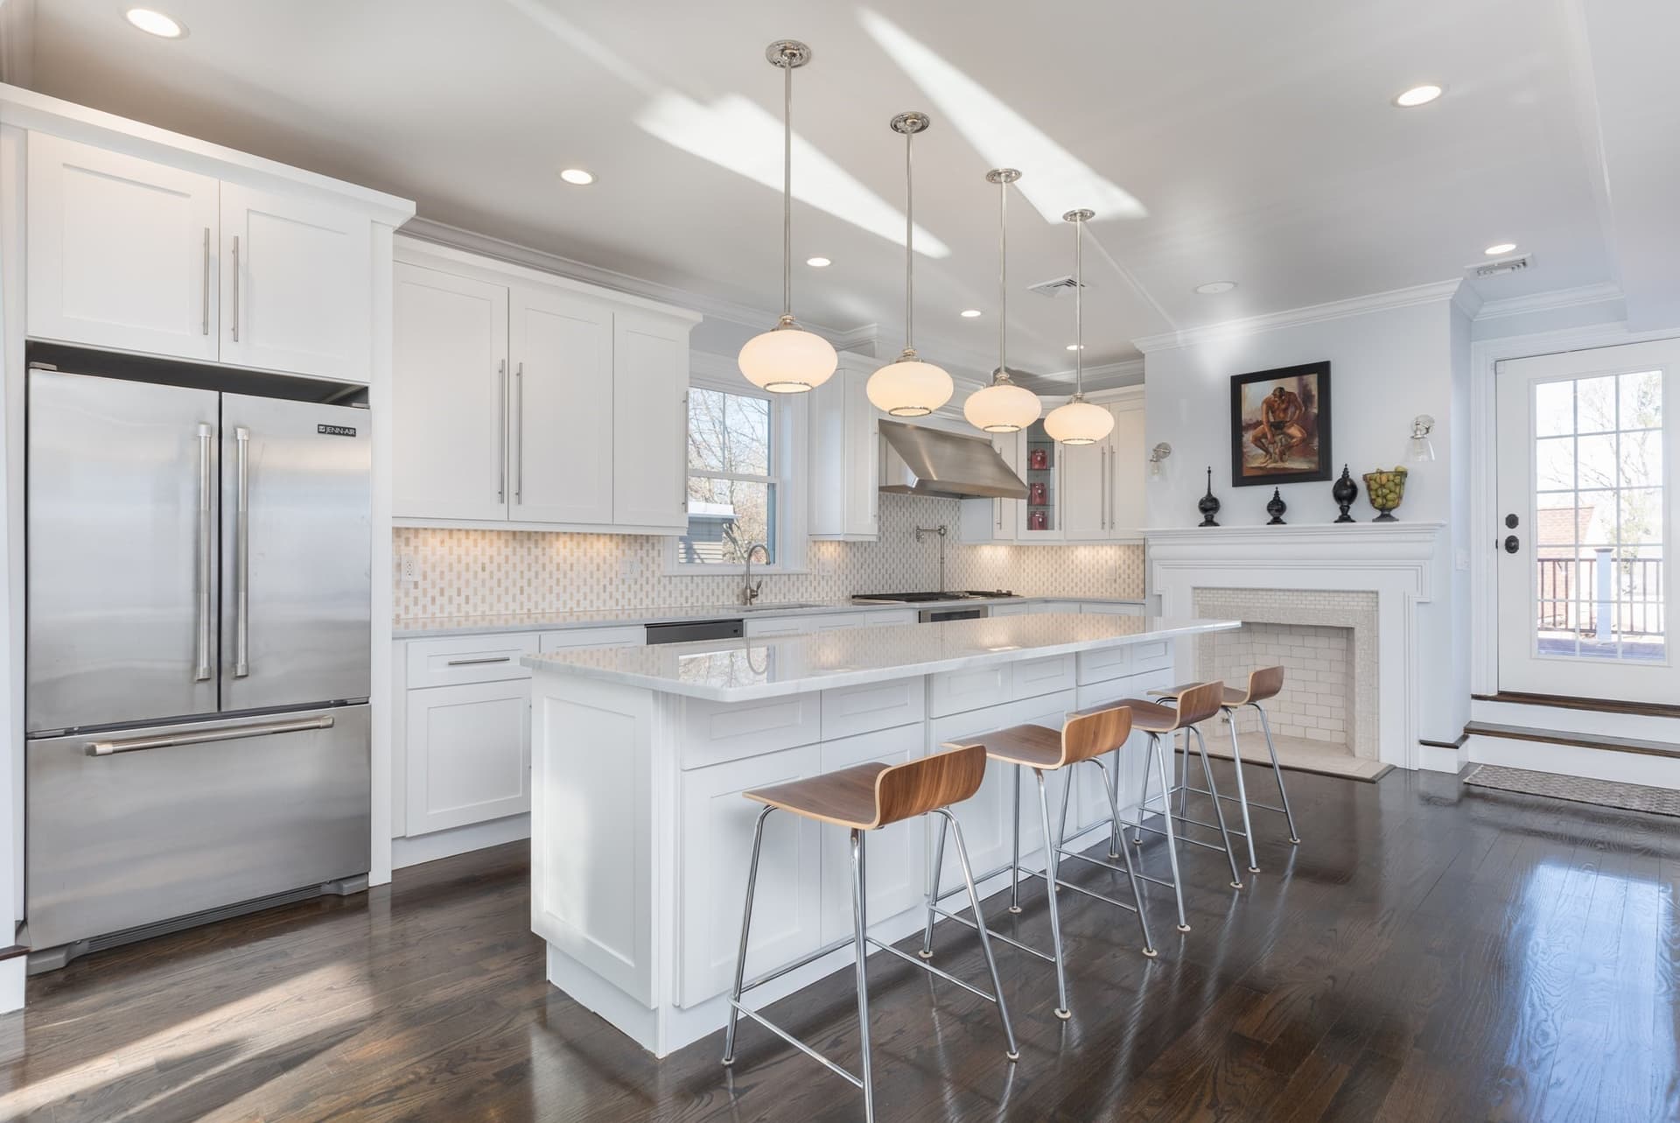
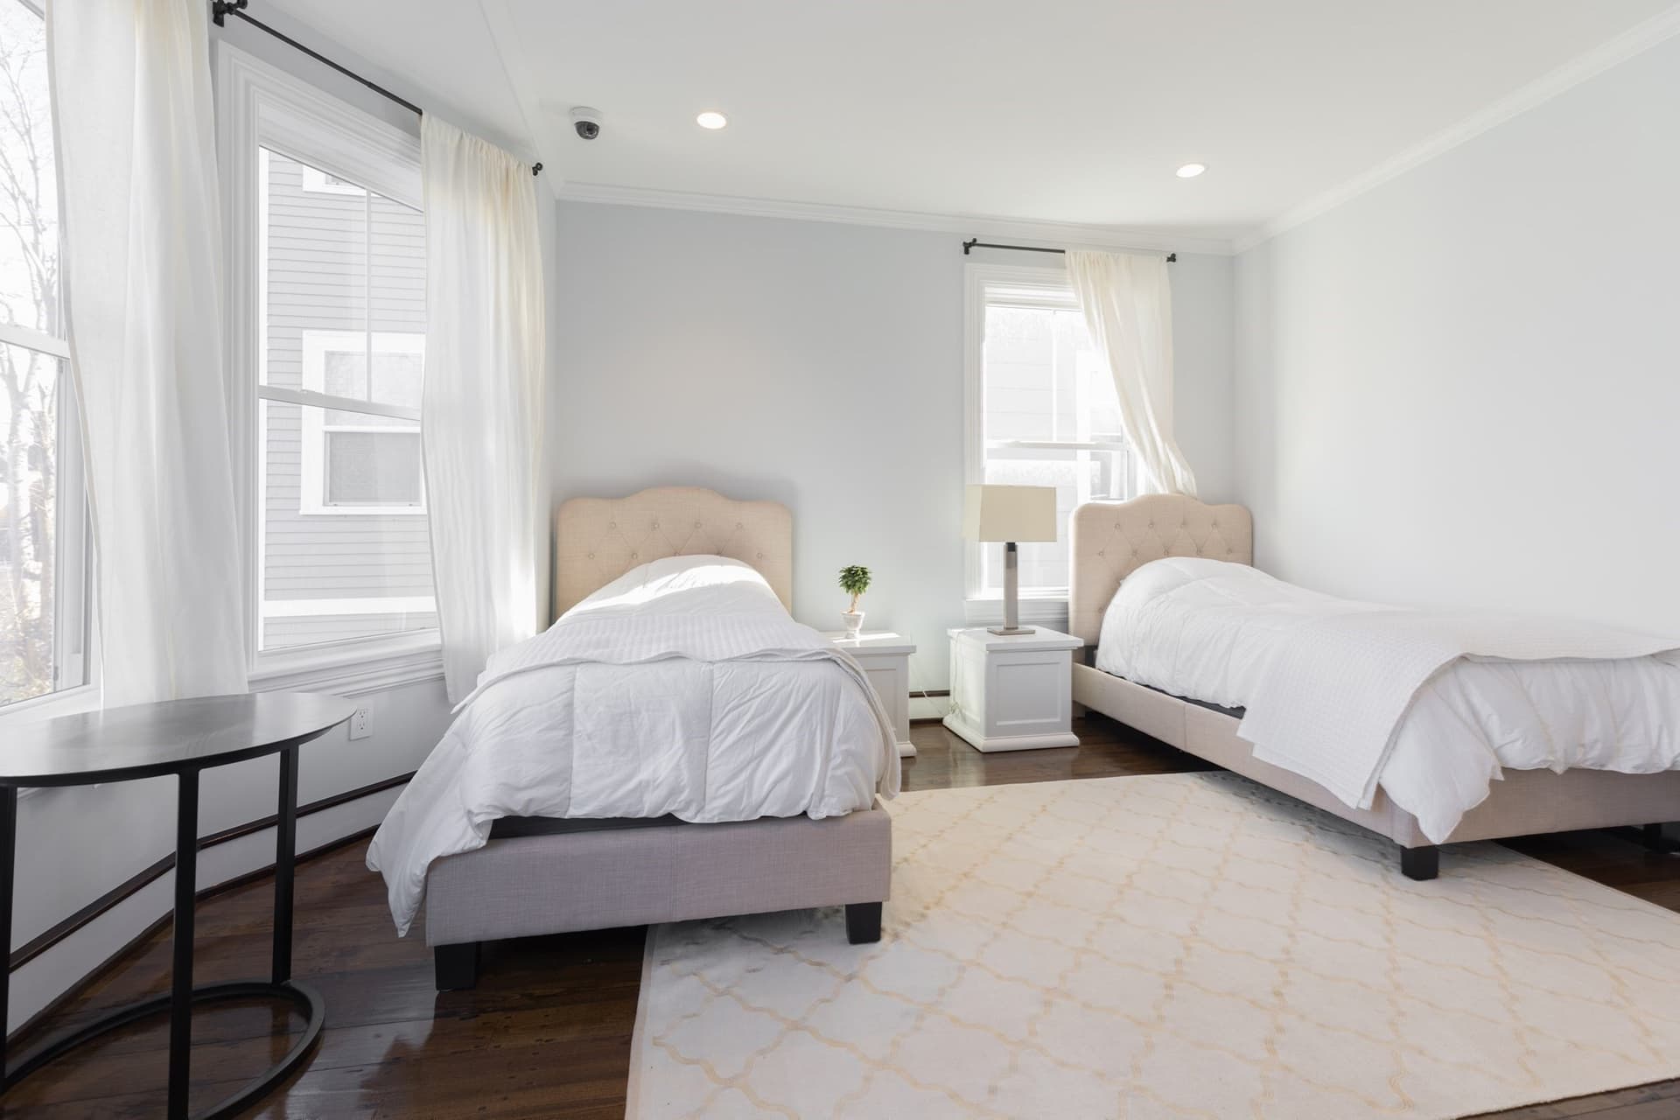
ONE OF KIND. Luxurious Gut Rehab Owner Occupied Victorian Estate Features 2 3Bed /3Bath Units Delivering A Balanced Classic / Modern Open Concept Living. Beautiful Foyer & Staircase. A Mosaic Stone Grotto In The Garden Level. Office Spaces , Bay Windows, over 1000 Sq Ft Mahogany Deck / Roof Terraces. 10"-15" Cathedral High Ceilings, Crown Molding, Stone Fire Place, Bose Integrated Surround Sound Systems. High Resolution Security System. Gourmet Designer Kitchens, Custom Built Cabinet, Water Stone Faucet + Pot Filler, Imported Premium "Carrara" Marble Counter Tops, "White Thasos" Stone Mosaic Splash, 6 Burner Wolf Cooktop, Jenn Air Fridge+ Convection + Speed Oven, U-Line Wine Cooler. LeGrand LED Recess Lighting. Sparkling Dark Hardwood Floors. Beautiful Stair Case. 2 Masters / 2 En- Suite. 1300 Sq Ft Master Bed Loft. Walk-in Closets & Built Ins. , All Bathrooms Feature Radiant Heated Marble Floors, Soaking Tubs, Walk-In Showers, High End Fixtures, Imported Vanities. RH Mirrors, Seamless Glass Surrounds. Security Cameras All Around. Manicured Fenced In Gardens. 3 Zone Central Air. GE W&D. 4 Off St Parking.2 Miles To Downtown, South End, Northeastern University Boston Medical & Longwood Medical.

Highlights

ViewFireplace

Property details

MLS
MLS Property Information Network
MLS #
73594906
Property type
2 Family - 2 Units Up/Down
Subdivision
N/A
Status
Active
Days on market
2
On market date
October 25, 2026
Stories
5
Total bathrooms
6
Garage spaces
N/A
Parking spaces
4
Lot size
0.2 acres
Loading map…

Nearby schools

Within 10 miles. School directory data from the National Center for Education Statistics (NCES), accessed via the Urban Institute Education Data API. Local Score is calculated by INNOVATE Real Estate; where a state rating is shown, it comes from that state's own official school report card.

Elementary
William Monroe Trotter
0.24 mi away · Grades -1-8
Nearest school -- attendance-zone data not available here
5.0
Local Score (student-teacher ratio only (preliminary -- will incorporate state test-score data once available)) -- not an official state rating
Enrollment
358
Student:teacher ratio
11.5:1
District
Boston
Middle
Higginson/Lewis K-8
0.56 mi away · Grades 3-8
Nearest school -- attendance-zone data not available here
5.0
Local Score (student-teacher ratio only (preliminary -- will incorporate state test-score data once available)) -- not an official state rating
Enrollment
188
Student:teacher ratio
7.5:1
District
Boston
High
Boston Latin Academy
0.24 mi away · Grades 7-12
Nearest school -- attendance-zone data not available here
2.0
Local Score (student-teacher ratio only (preliminary -- will incorporate state test-score data once available)) -- not an official state rating
Enrollment
1,685
Student:teacher ratio
19.4:1
District
Boston

Walkability

Blended score for Boston's center, calculated by INNOVATE Real Estate from two sources: the EPA's National Walkability Index (street network, transit, land-use mix) and Google Places amenity data (what's actually reachable on foot from this point). 60% EPA National Walkability Index + 40% nearby-amenity density (Google Places).

82
Highly walkable
out of 100
EPA National Walkability Index
14.0 / 20 -- Above average walkable
Google Places amenity density
100 / 100
Restaurants & cafes20
Grocery stores20
Parks20
Schools20
Transit stops20
Pharmacies9

Market position

How this listing compares to current activity in Boston, from live MLS data.

On the market 2 days -- 125 fewer days than Boston's current average of 127 days.
For reference, the median list price across 8,988 active listings in Boston right now is $80,000.

Mortgage calculator

Estimate only - actual rate and payment depend on your lender, credit, and loan program.

$
%
%
Adjust tax / insurance estimates
% / yr
$
/mo
Est. monthly payment
$17,006/mo
$559,800 down
$2,239,200 loan
Principal & interest$14,523
Property tax (est.)$2,333
Home insurance (est.)$150

Similar homes you might like

Data source: Listing information provided by MLS Property Information Network via Trestle/CoreLogic. Last updated 1 days ago.

Information herein deemed reliable but not guaranteed; all measurements, school assignments, HOA fees, taxes, and feature lists are approximate and should be independently verified. Equal Housing Opportunity.