
$730,000
About this home
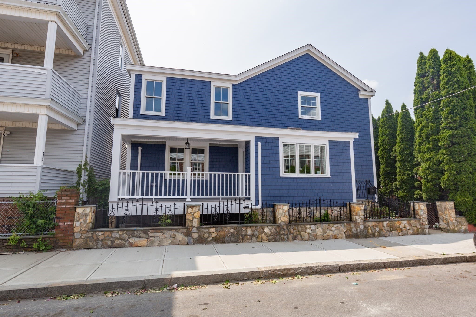
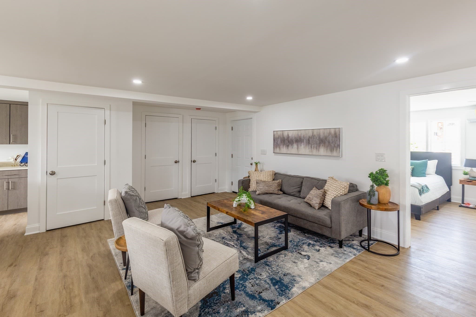
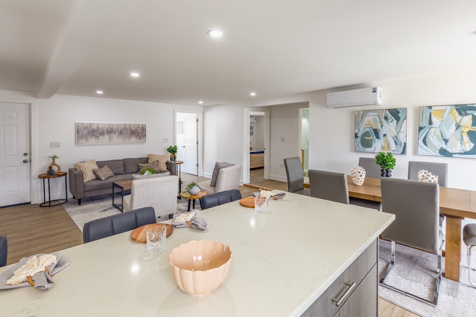
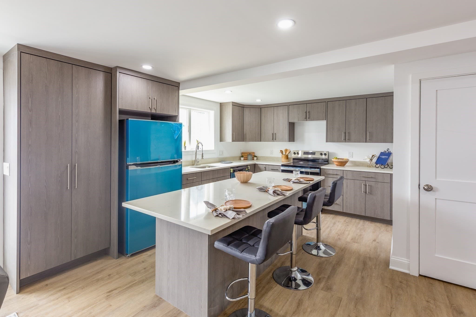
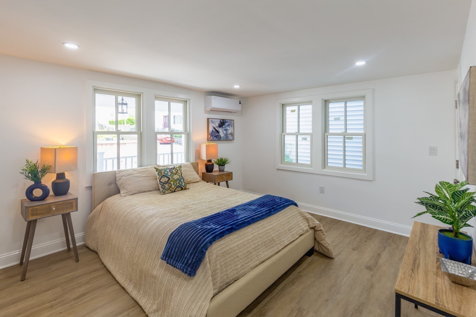
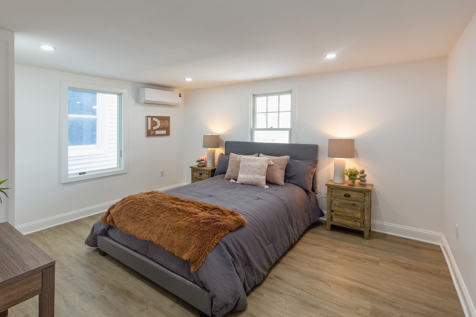
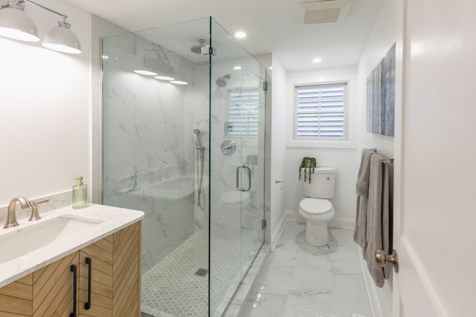
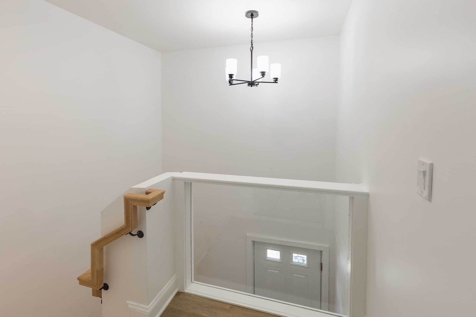
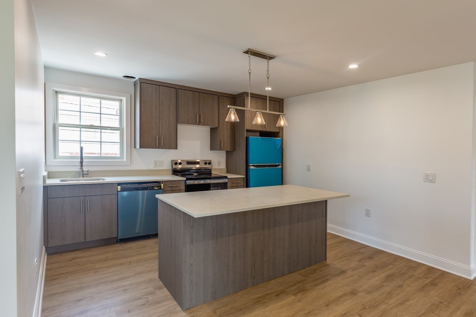
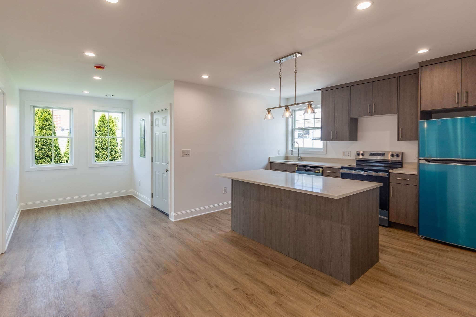
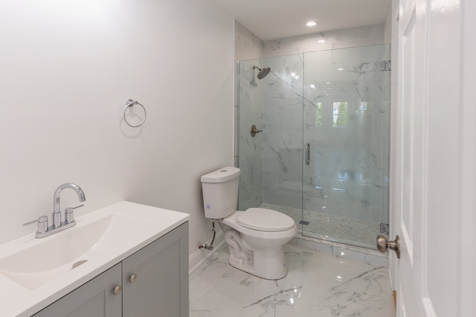
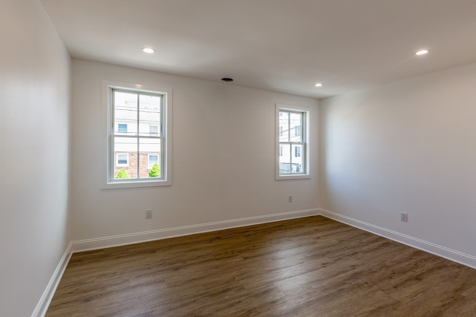
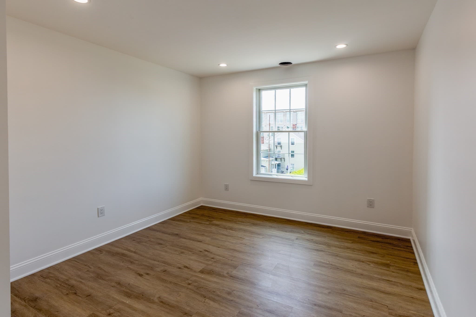
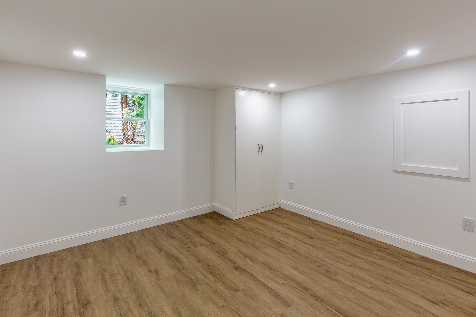
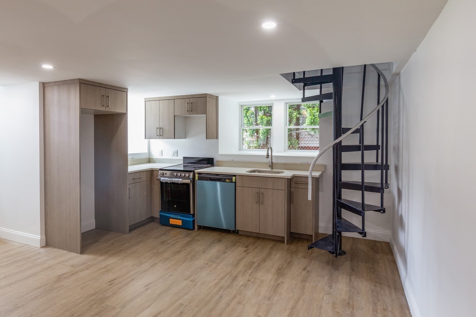
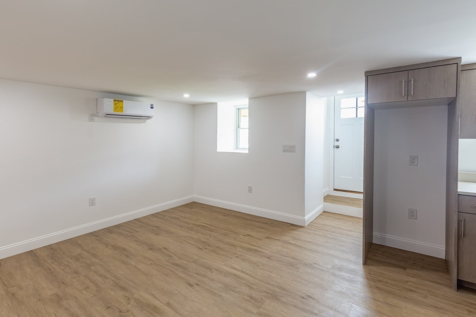
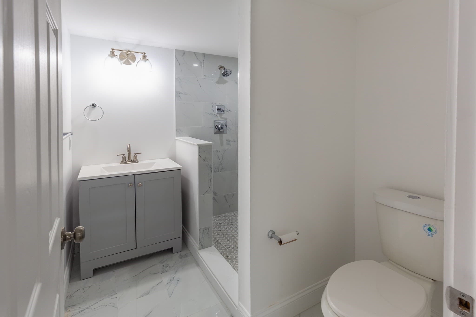
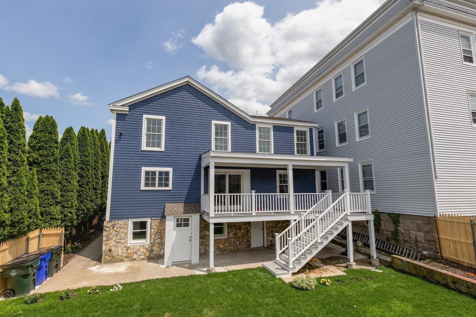
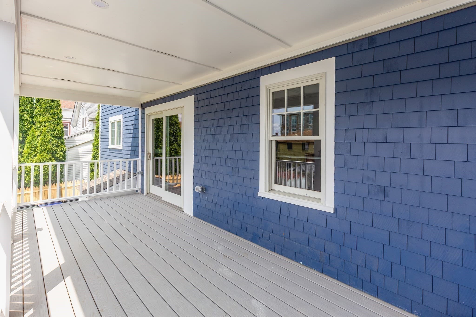
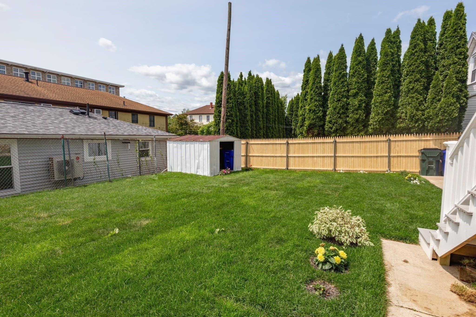
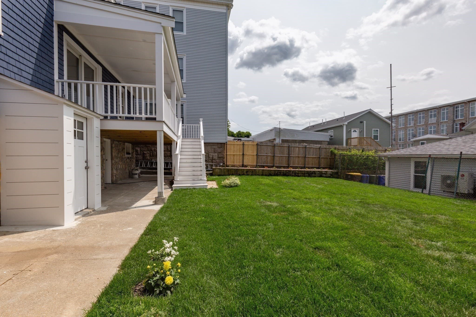
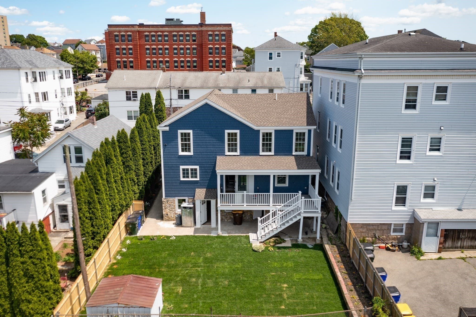
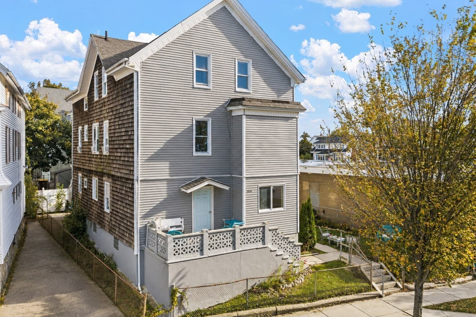
Welcome to this stunning, completely renovated multi-family complete with lead certs offering nearly 3,500 sq. ft. of beautifully finished living space. Taken down to the studs and thoughtfully rebuilt from top to bottom, this property combines the charm of a multi-family home with the finishes and efficiency buyers expect from new construction.Updates include roof, siding, windows, doors, electrical, plumbing, heating, central A/C, flooring, lighting, and insulation for improved energy efficiency and year-round comfort.Both units feature bright, modern interiors and beautifully designed kitchens with brand-new cabinetry, oversized quartz islands, stainless-steel appliances, Bathrooms continue the upscale feel with tiled floors, glass-enclosed showers, modern vanities, and stylish finishes throughout.In law suite in addition to Unit 1 by a unique spiral staircase, while also offering its own separate walk-out entrance to the backyard. This flexible space is ideal for extended family, guests, a private home office, or additional living options.Outside, enjoy a landscaped backyard, welcoming front porch, and rear deck perfect for relaxing, entertaining, or enjoying the warmer months.
Property details
- MLS
- MLS Property Information Network
- MLS #
- 73580290
- Property type
- Multi Family
- Subdivision
- N/A
- Status
- Active
- Days on market
- 36
- On market date
- September 17, 2026
- Stories
- 3
- Total bathrooms
- 3
- Garage spaces
- N/A
- Parking spaces
- N/A
- Lot size
- 0.08 acres
Location
Get directions →Nearby schools
Within 10 miles. School directory data from the National Center for Education Statistics (NCES), accessed via the Urban Institute Education Data API. Local Score is calculated by INNOVATE Real Estate; where a state rating is shown, it comes from that state's own official school report card.
- Enrollment
- 241
- Student:teacher ratio
- 13.4:1
- District
- Fall River
- Enrollment
- 620
- Student:teacher ratio
- 11.7:1
- District
- Fall River
- Enrollment
- 1,421
- Student:teacher ratio
- 11.1:1
- District
- Greater Fall River Regional Vocational Technical
Walkability
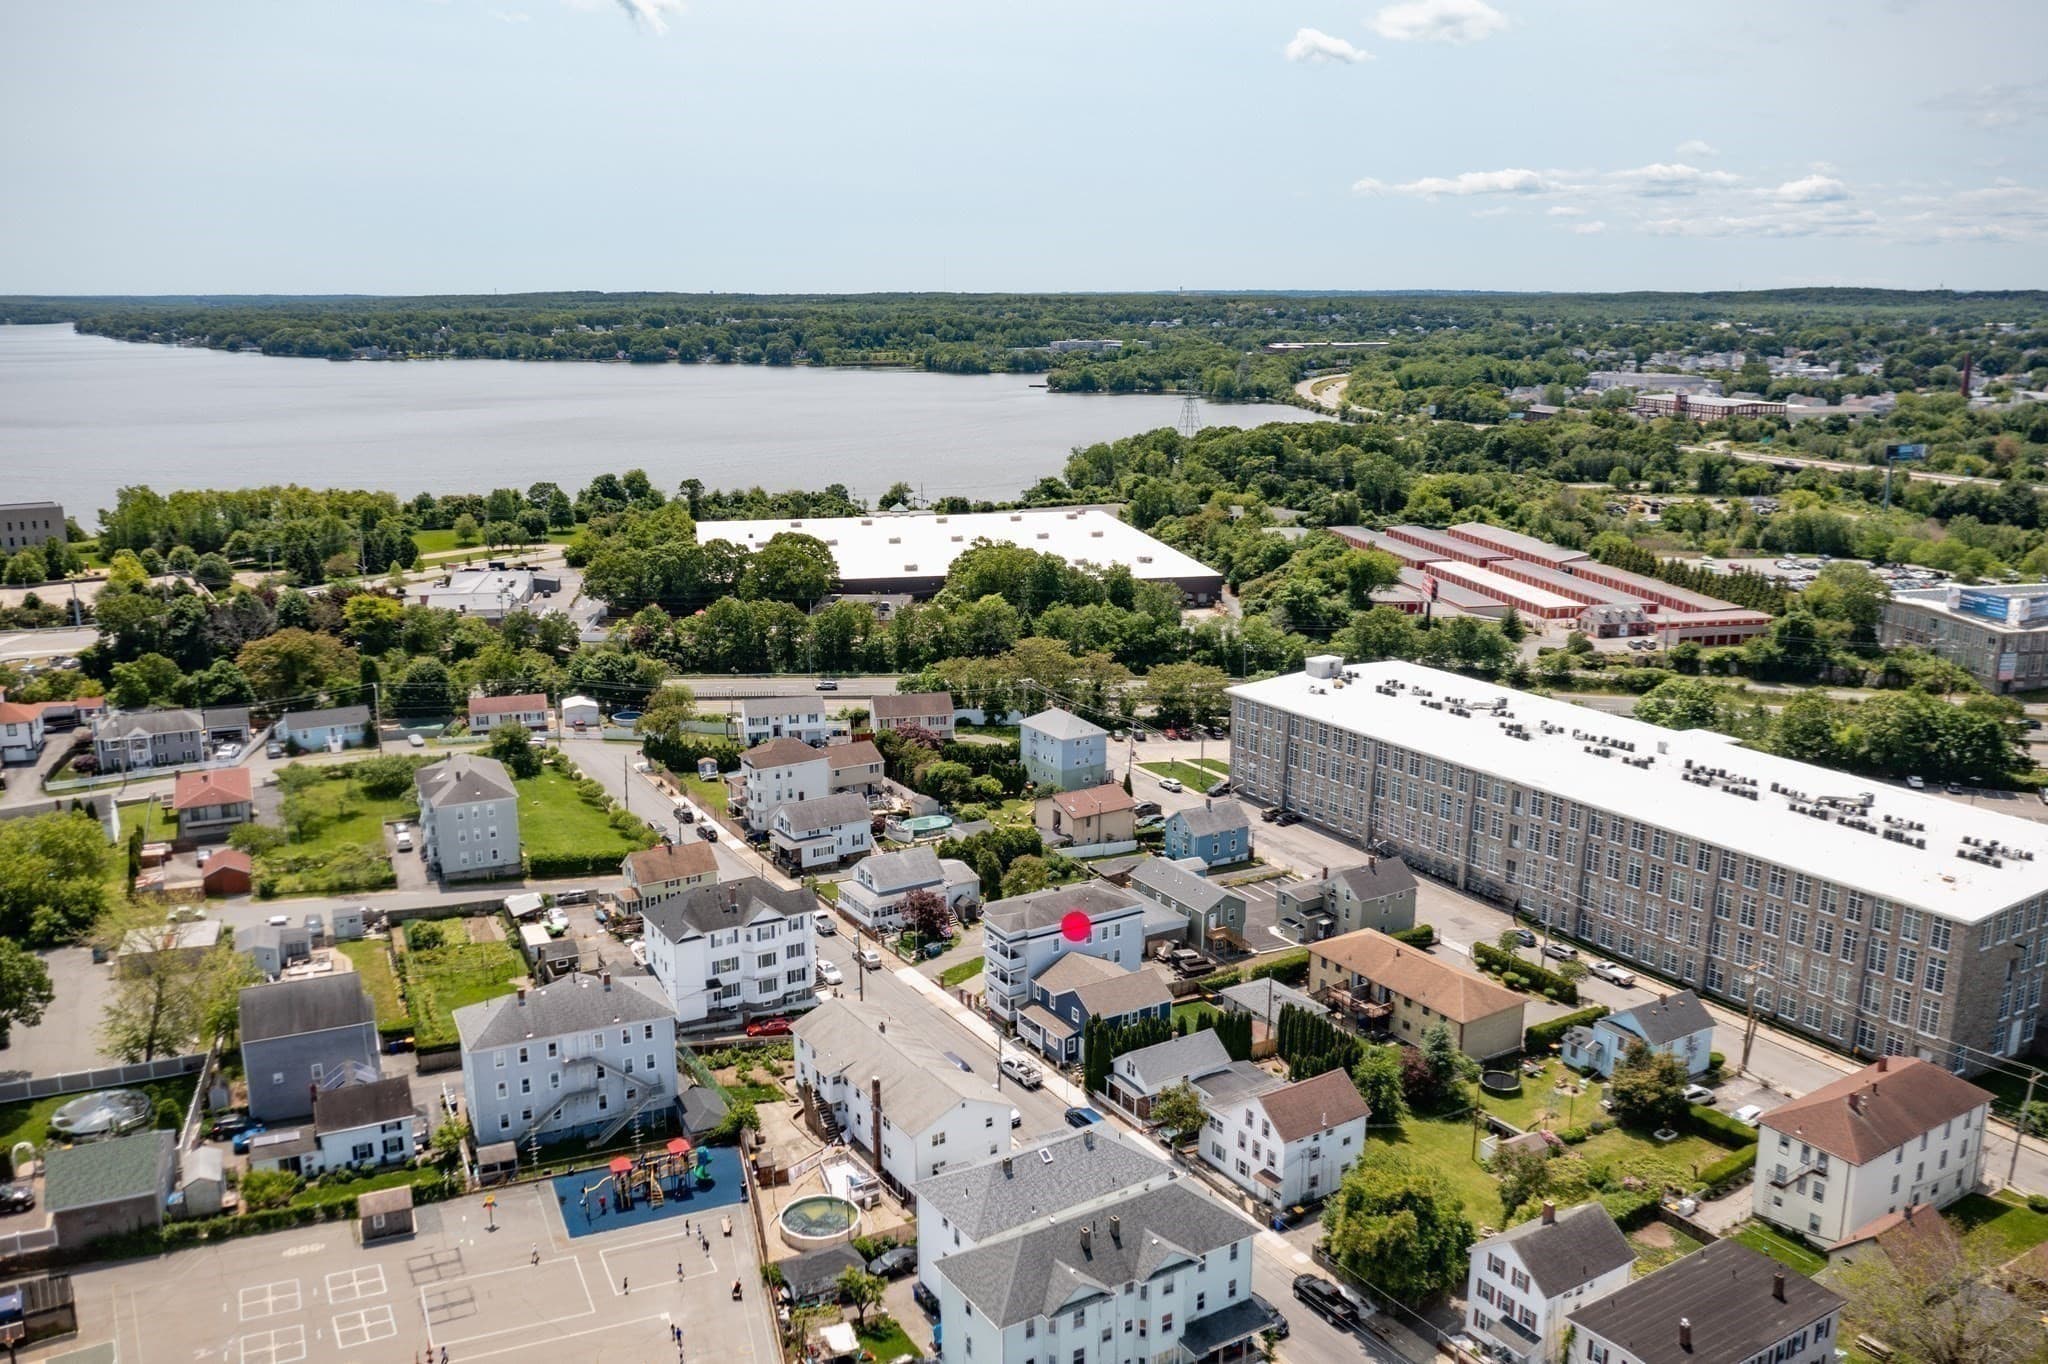
Blended score for Fall River's center, calculated by INNOVATE Real Estate from two sources: the EPA's National Walkability Index (street network, transit, land-use mix) and Google Places amenity data (what's actually reachable on foot from this point). 60% EPA National Walkability Index + 40% nearby-amenity density (Google Places).
Market position
How this listing compares to current activity in Fall River, from live MLS data.
Mortgage calculator
Estimate only - actual rate and payment depend on your lender, credit, and loan program.
Adjust tax / insurance estimates
Similar homes you might like
Data source: Listing information provided by MLS Property Information Network via Trestle/CoreLogic. Last updated 29 days ago.
Information herein deemed reliable but not guaranteed; all measurements, school assignments, HOA fees, taxes, and feature lists are approximate and should be independently verified. Equal Housing Opportunity.