
$1,599,900
About this home
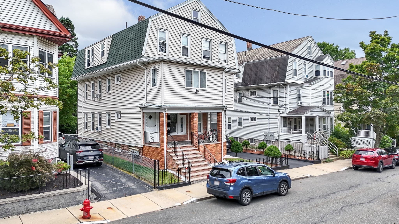
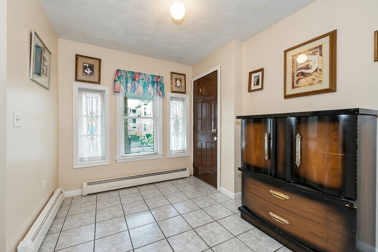
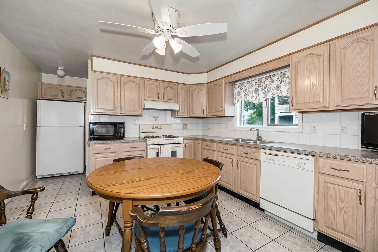
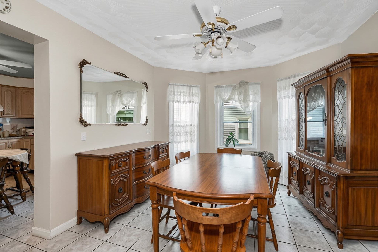
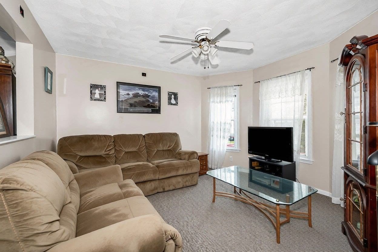
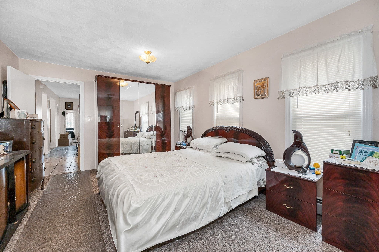
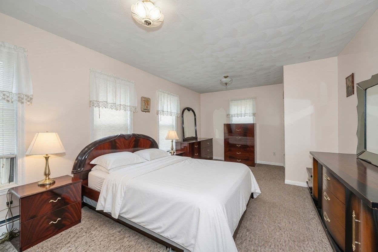
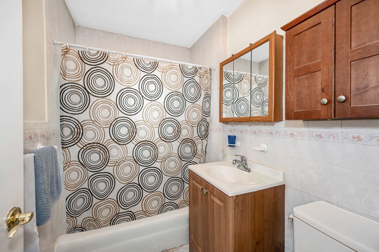
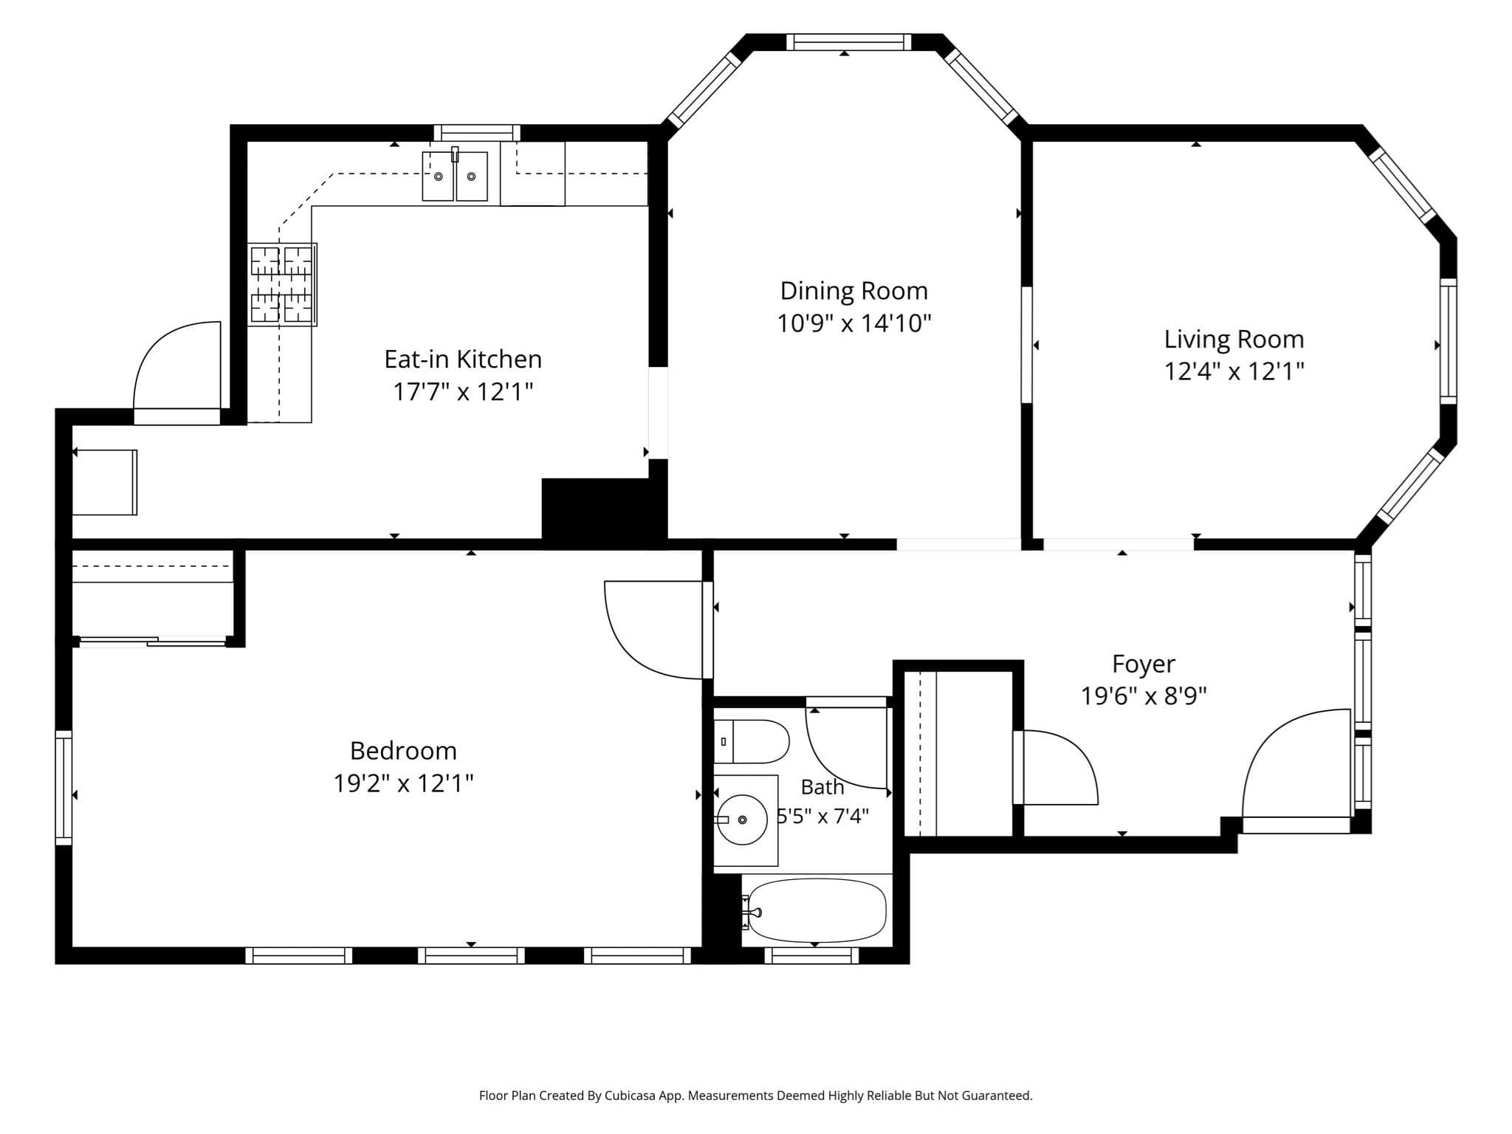
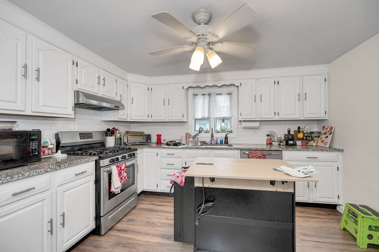
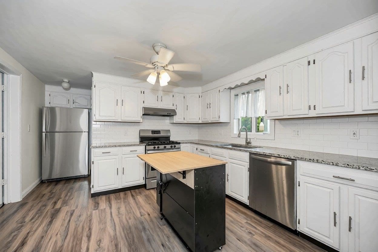
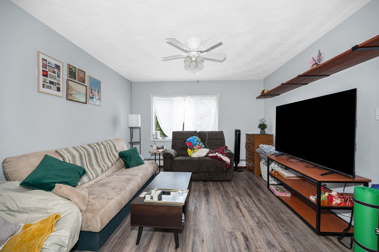
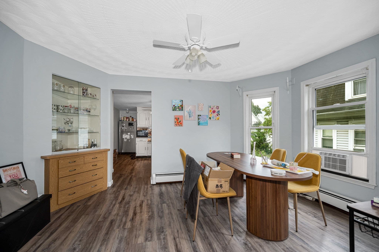
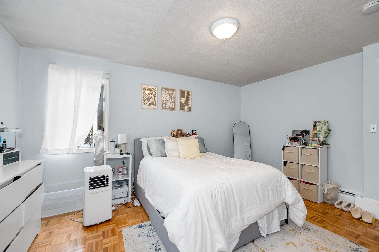
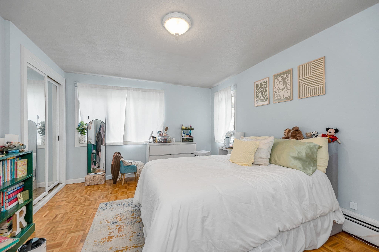
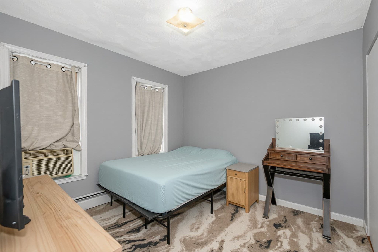
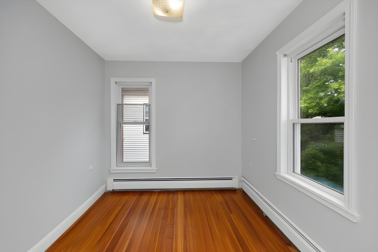
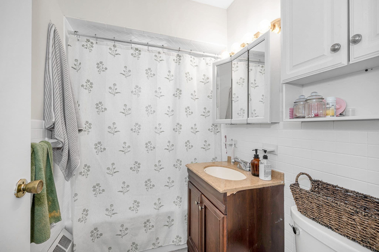
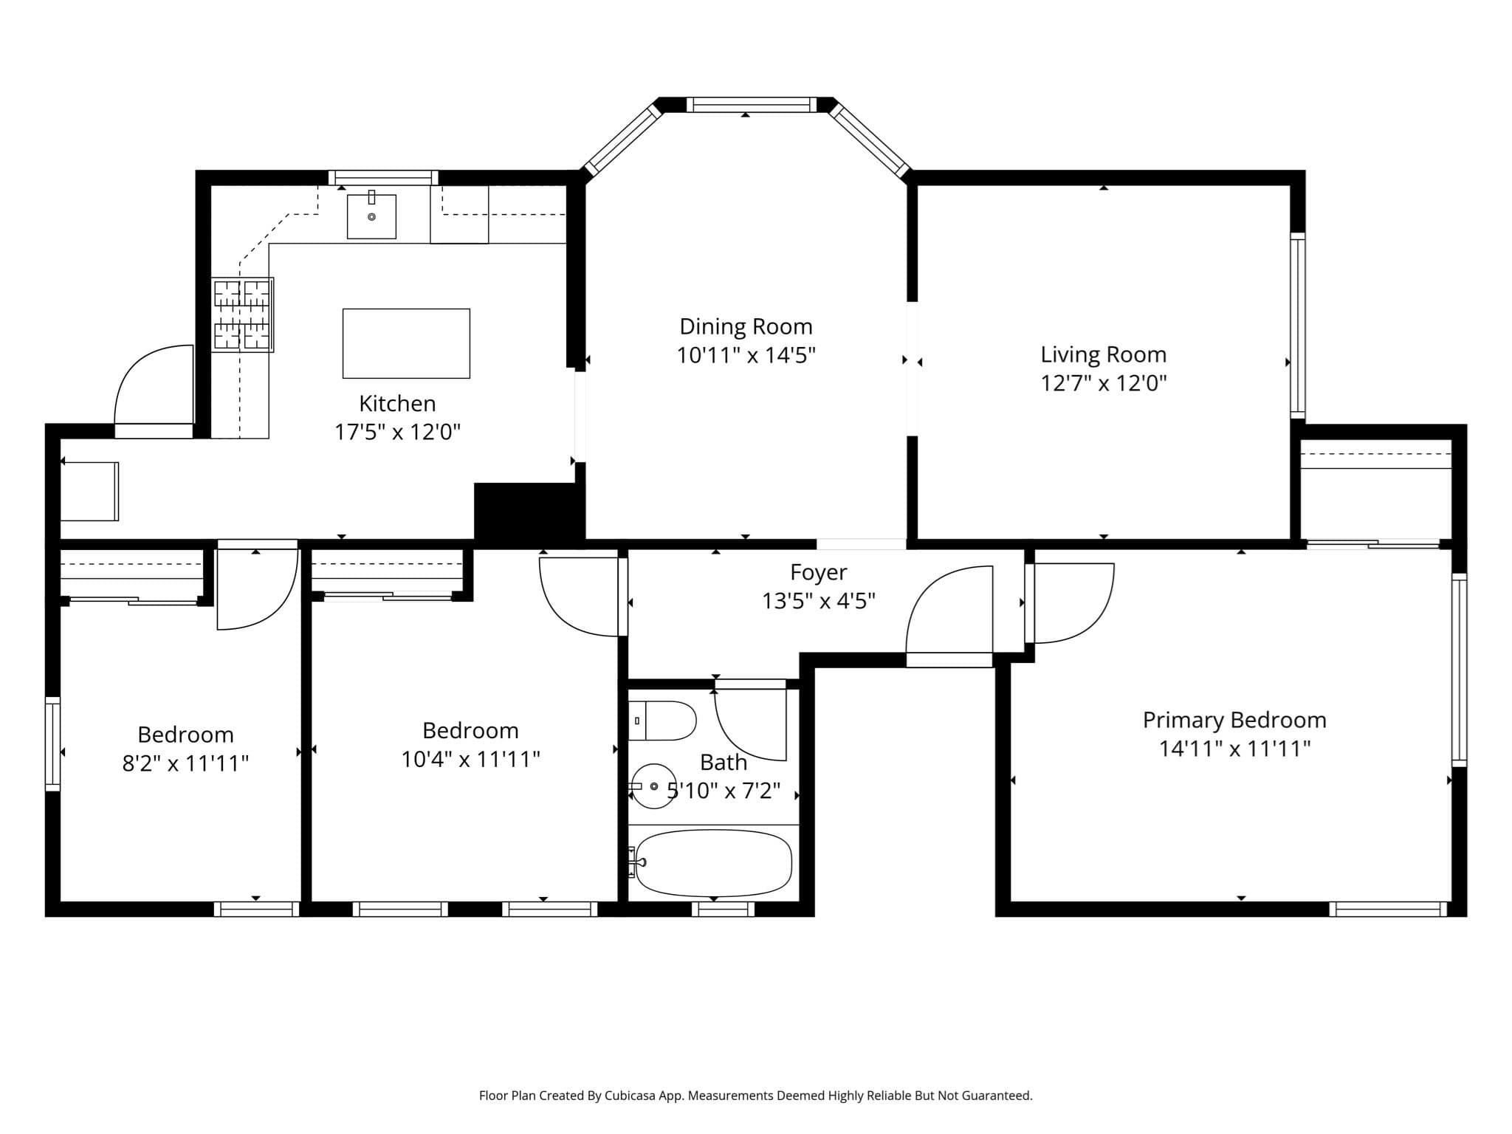
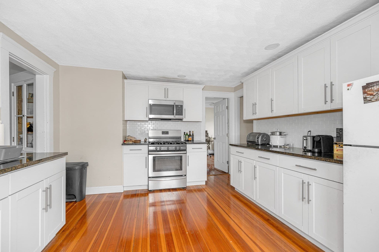
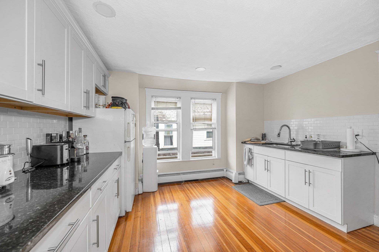
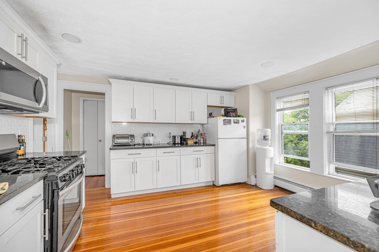
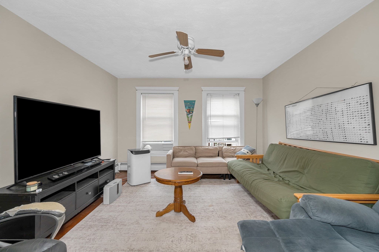
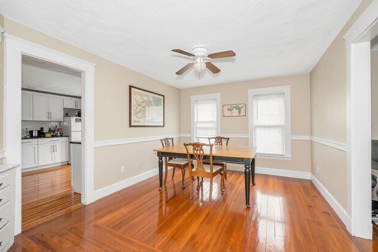
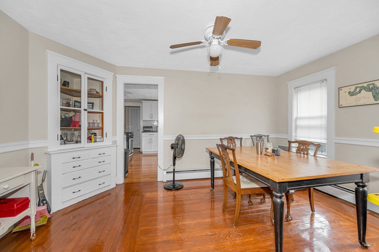
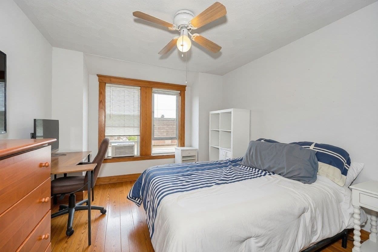
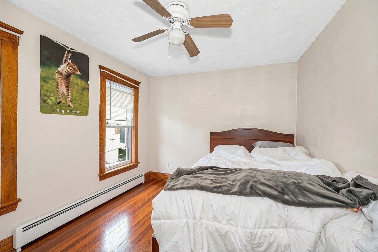
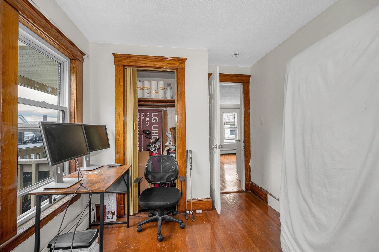
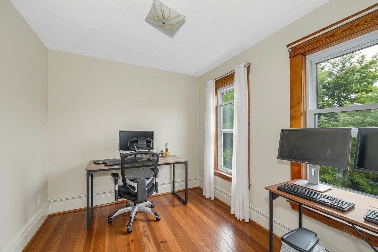
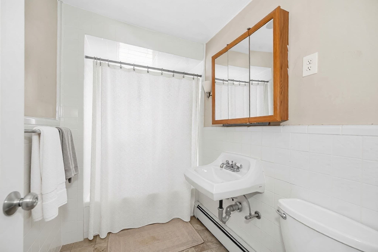
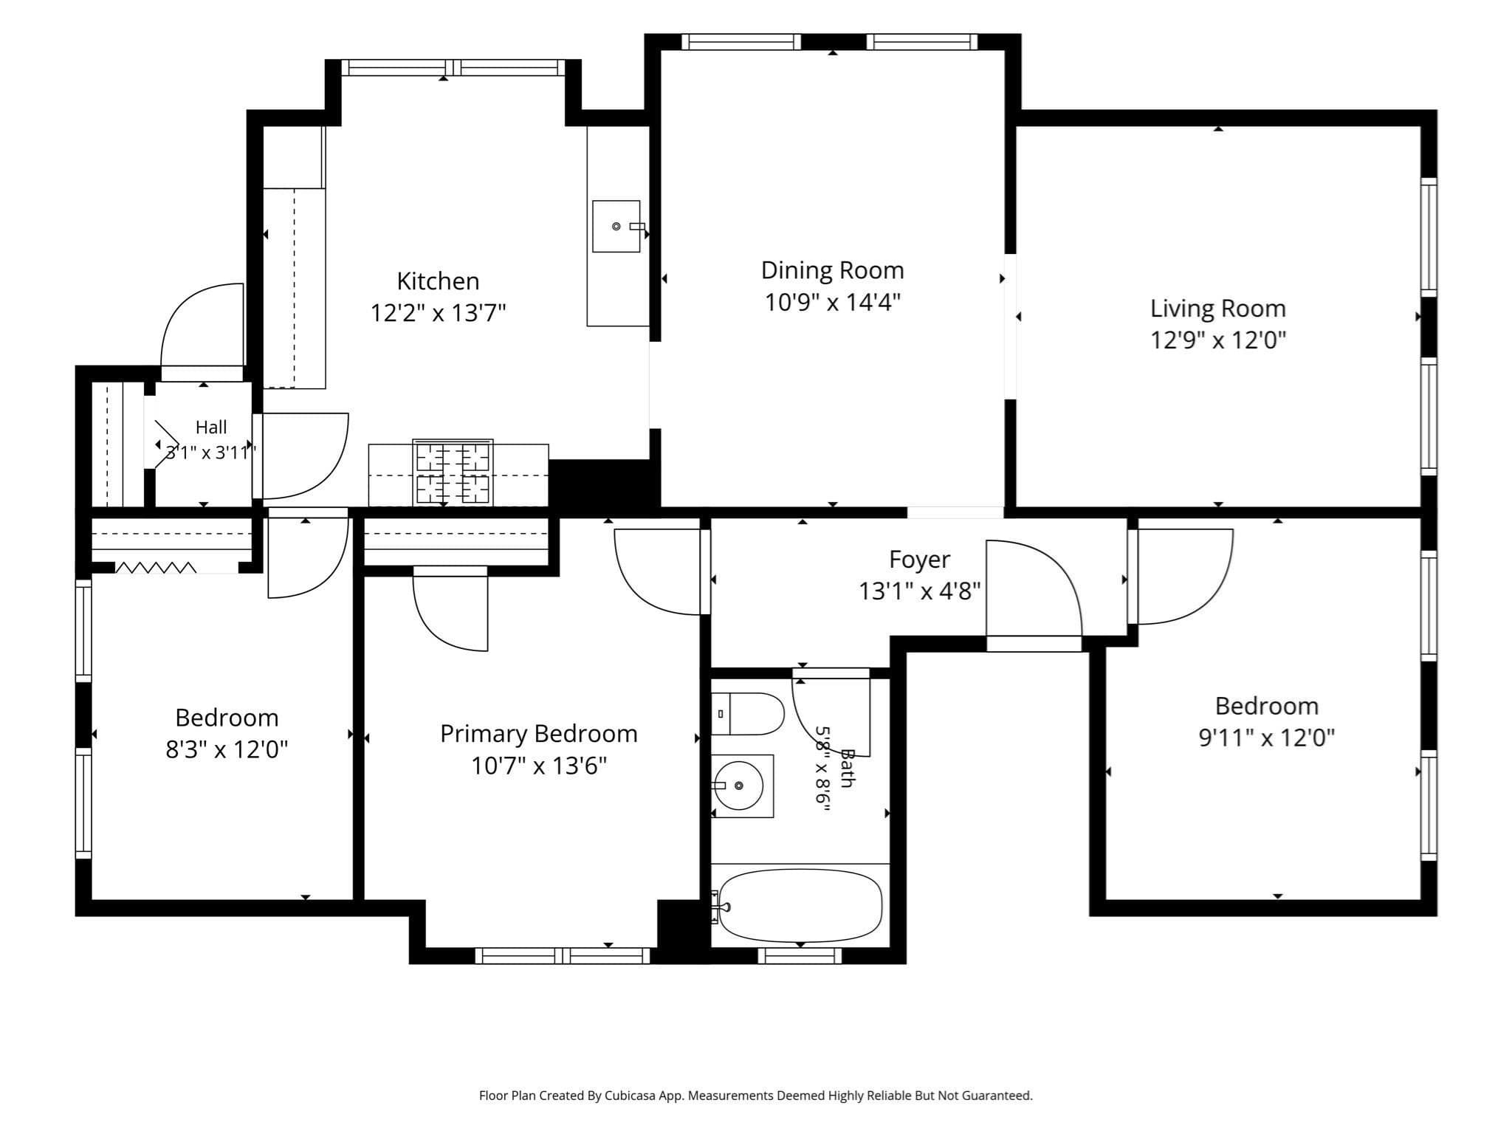
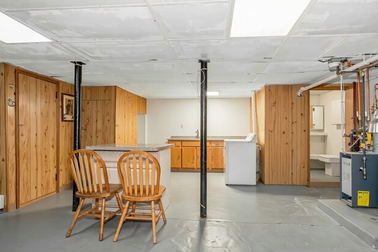
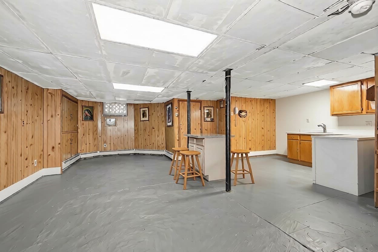
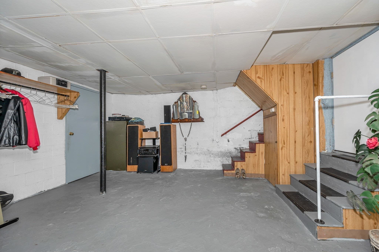
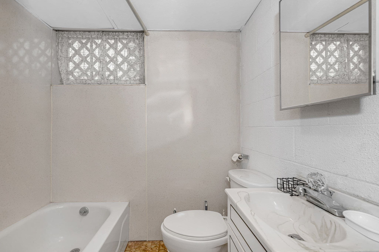
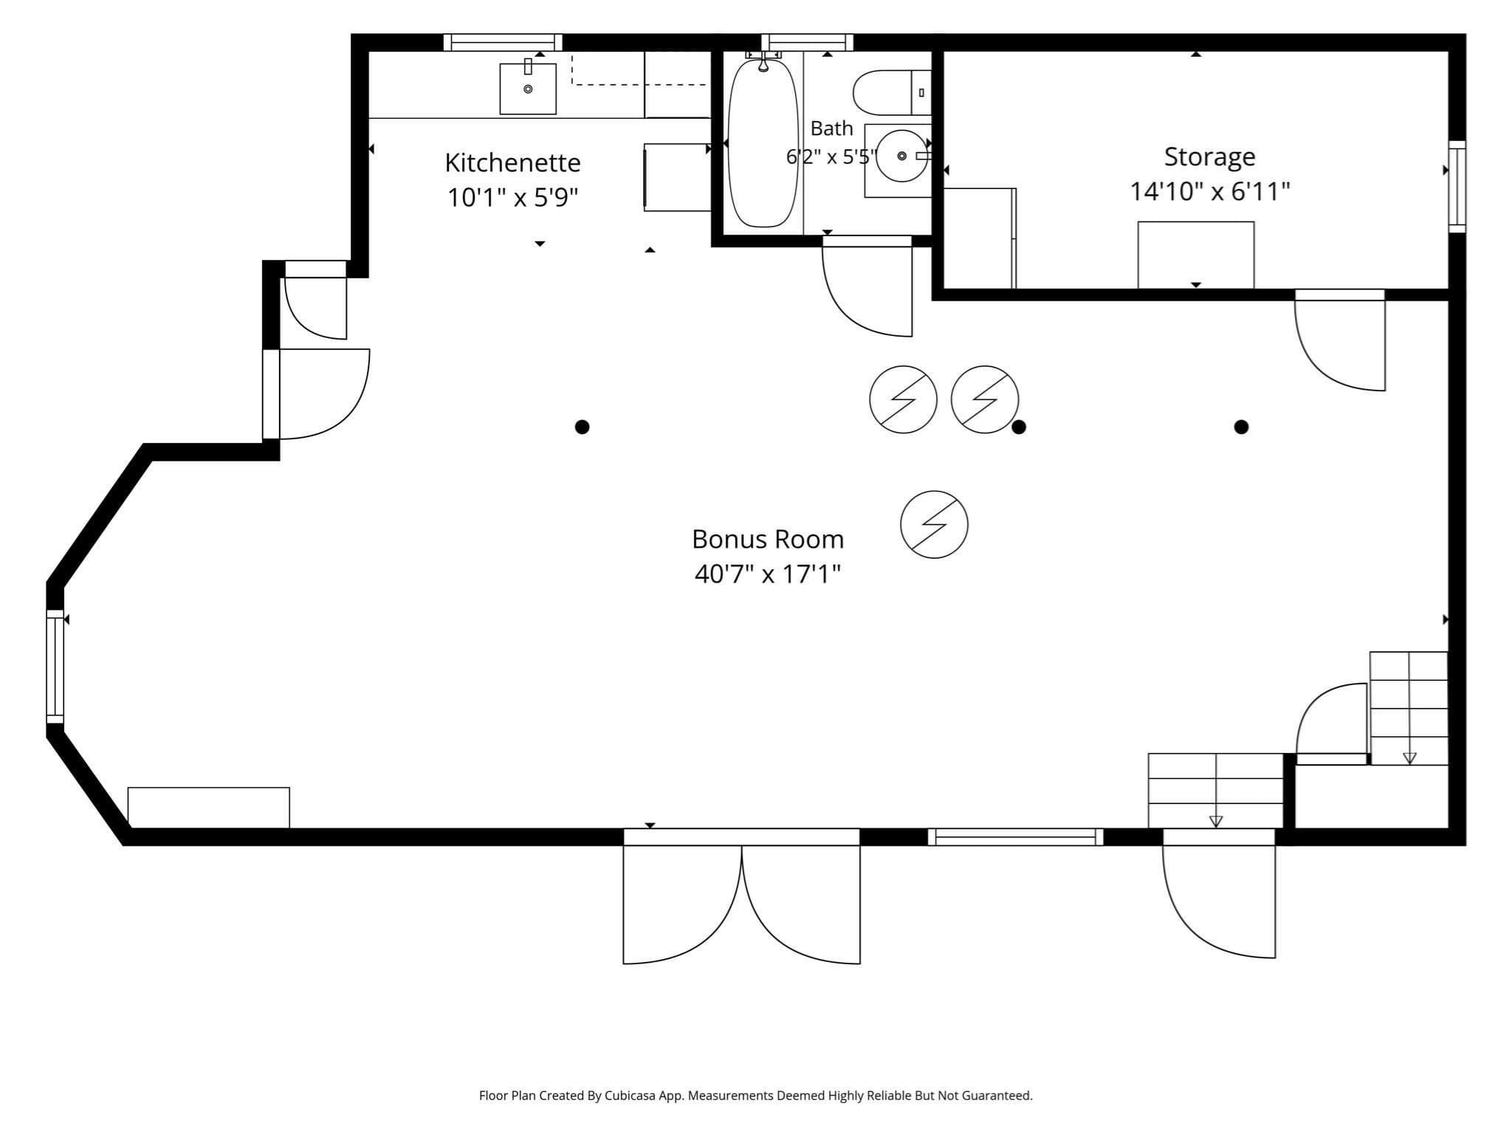
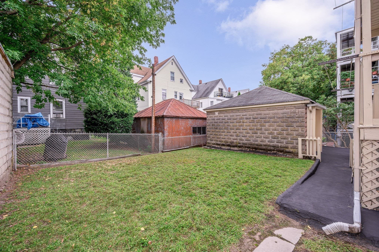
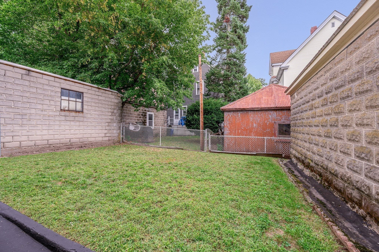
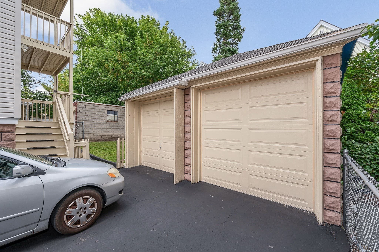
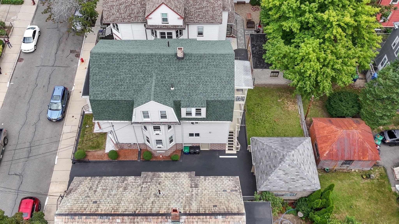
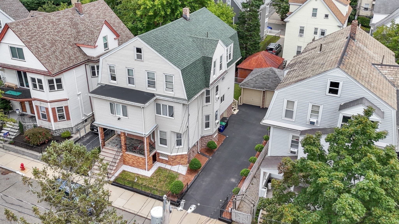
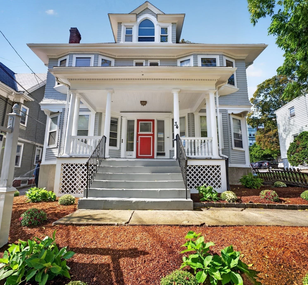
RARE TEELE SQUARE / TUFTS UNIVERSITY THREE-FAMILY! Lovingly owned & exceptionally maintained by the same family for 50+ yrs, this distinctive property offers a rare opportunity in one of Somerville’s most desirable locations. Ideally situated between Davis Square & Teele Square, w/ easy access to Tufts University, Alewife Station, Rt 16 & Rt 2, this home showcases classic character w/ its distinctive gambrel-style roofline, vinyl siding, & charming brick accents. The covered front porch & brick-column detail create a warm, inviting entrance, while mature landscaping & manicured plantings enhance the property’s curb appeal. The true standout is the oversized driveway & 2 car garage, a rare luxury in this neighborhood. A spacious backyard & rear decks offer valuable outdoor space to enjoy & entertain. The 1st floor unit features a welcoming foyer, eat-in kitchen w/ tile flooring, gas range w/ ductless hood vent, dishwasher, & tile backsplash that opens to a separate dining room. The living room is cozy w/ carpet floors and ceiling fan. The full bath offers a single vanity, tile floors, & a tub w/ tile surround. The oversized bedroom could easily be converted back to its original 2 bedroom configuration. The 2nd floor unit offers an eat-in kitchen w/ ss appliances including gas range, ductless hood vent, dishwasher & refrigerator. Separate dining room w/ built-in cabinet opens to living room both with newer vinyl floors. A large primary bedroom w. parquet flooring, a generously sized second bedroom, & a smaller third bedroom all feature hw floors. The full bath w/ single vanity & tub w/ surround tile has been re-glazed (3 months). The 3rd floor unit features a recently updated eat-in kitchen (4yrs) w/ white shaker cabinetry, quartz countertops, & tile backsplash not to mention ss range w/ over the range microwave. Two generous bedrooms plus a smaller third bedroom all feature hw flooring. The full bath w/ tile floors includes a tub w/ tile surround. Each unit has its own rear porch & basement access. Additional features include all separate utilities, gas heating systems & water tanks are approximately 1.5 yrs old. The finished basement includes valuable space complete w/ laundry area, wash sink, storage room, & a full bath that could serve as a perfect recreation room or possibly an ADU. This is an exceptional opportunity for an investor/owner-occupant. Properties w/ this level of parking, garage space, outdoor space, & flexible layouts are hard to find!
Property details
- MLS
- MLS Property Information Network
- MLS #
- 73572884
- Property type
- 3 Family
- Subdivision
- N/A
- Status
- Active
- Days on market
- 45
- On market date
- September 8, 2026
- Stories
- 3
- Total bathrooms
- 4
- Garage spaces
- 2
- Parking spaces
- 6
- Lot size
- 0.1 acres
Location
Get directions →Nearby schools
Within 10 miles. School directory data from the National Center for Education Statistics (NCES), accessed via the Urban Institute Education Data API. Local Score is calculated by INNOVATE Real Estate; where a state rating is shown, it comes from that state's own official school report card.
- Enrollment
- 371
- Student:teacher ratio
- 13.7:1
- District
- Somerville
- Enrollment
- 452
- Student:teacher ratio
- 11.6:1
- District
- Arlington
- Enrollment
- 12
- Student:teacher ratio
- 4.0:1
- District
- Medford
Walkability
Blended score for Somerville's center, calculated by INNOVATE Real Estate from two sources: the EPA's National Walkability Index (street network, transit, land-use mix) and Google Places amenity data (what's actually reachable on foot from this point). 60% EPA National Walkability Index + 40% nearby-amenity density (Google Places).
Market position
How this listing compares to current activity in Somerville, from live MLS data.
Mortgage calculator
Estimate only - actual rate and payment depend on your lender, credit, and loan program.
Adjust tax / insurance estimates
Similar homes you might like
Data source: Listing information provided by MLS Property Information Network via Trestle/CoreLogic. Last updated 3 days ago.
Information herein deemed reliable but not guaranteed; all measurements, school assignments, HOA fees, taxes, and feature lists are approximate and should be independently verified. Equal Housing Opportunity.