
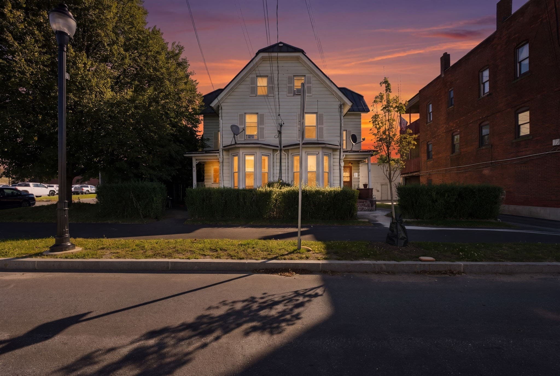
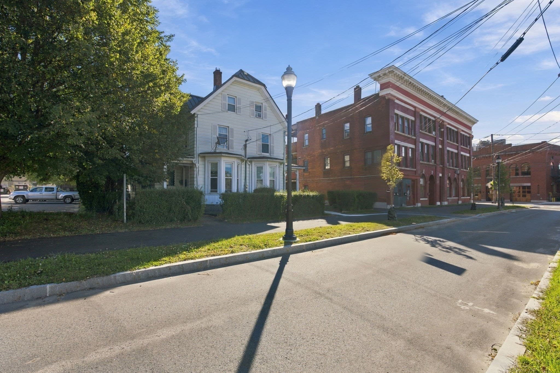
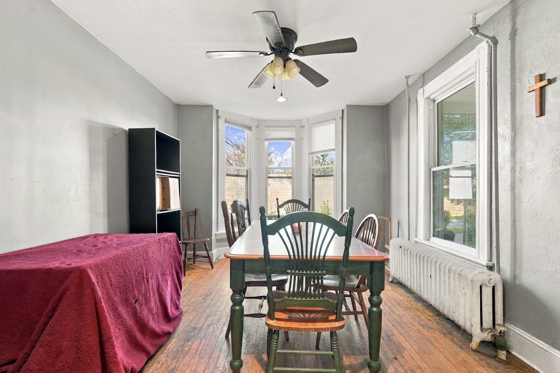
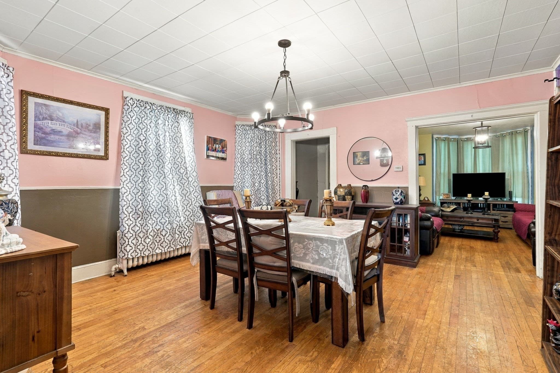
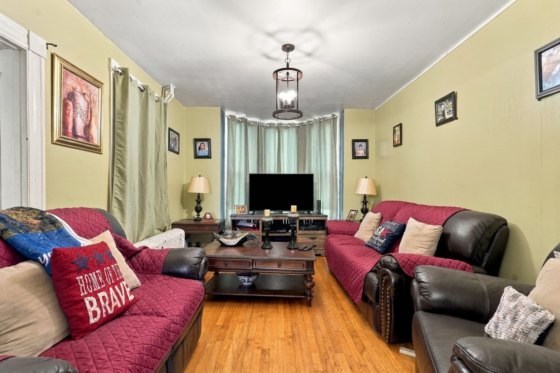
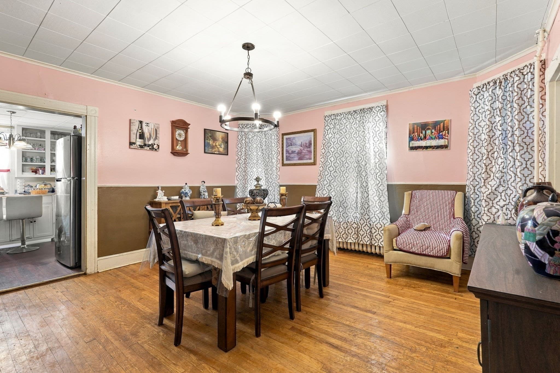
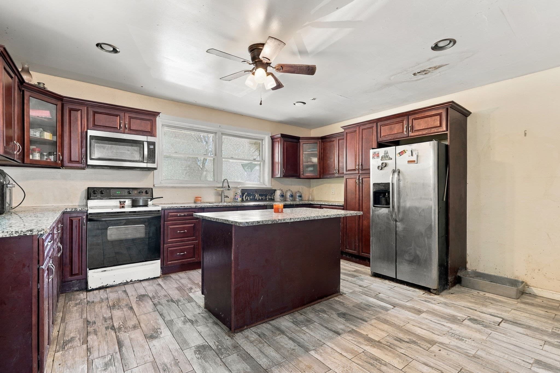
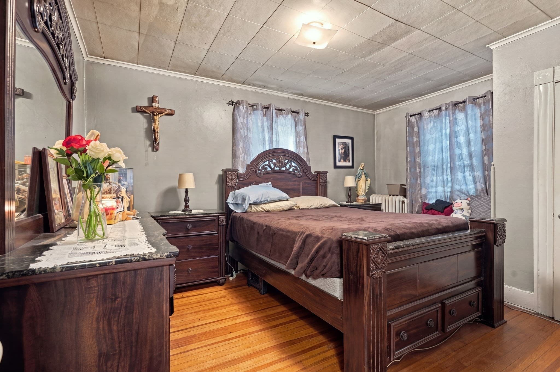
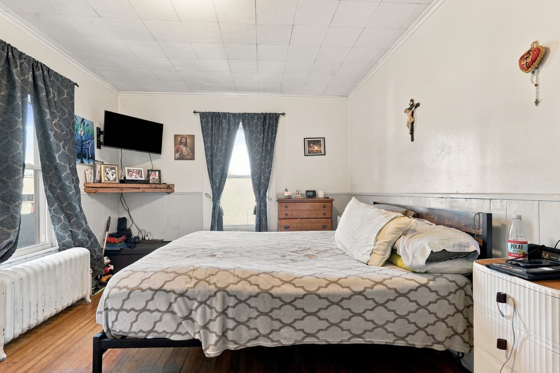
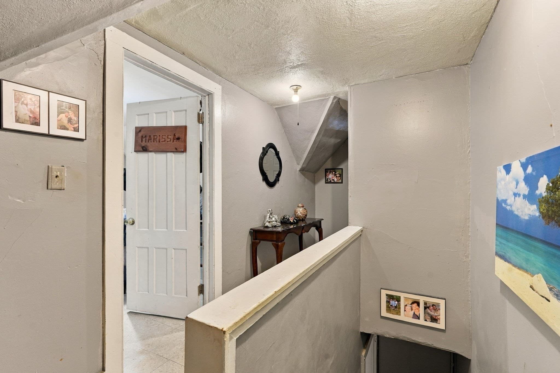
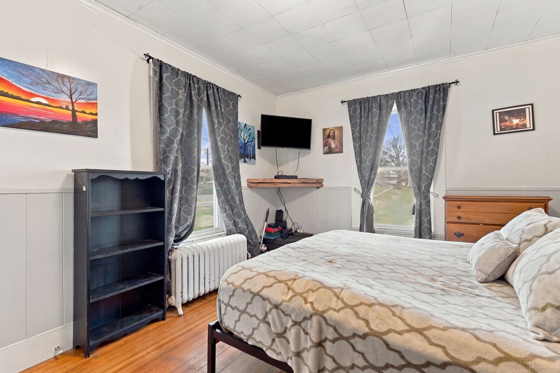
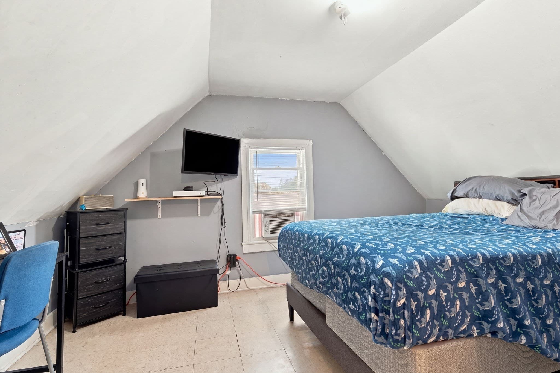
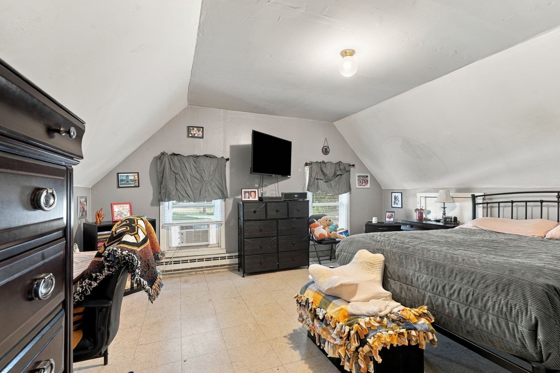
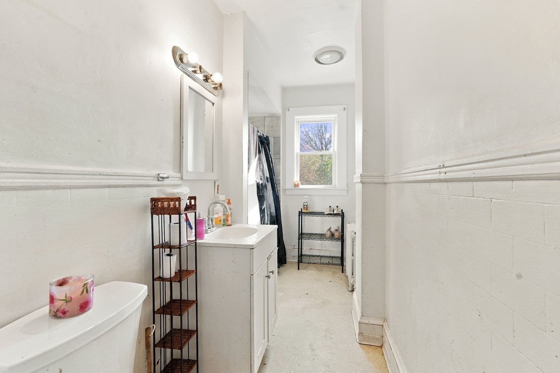
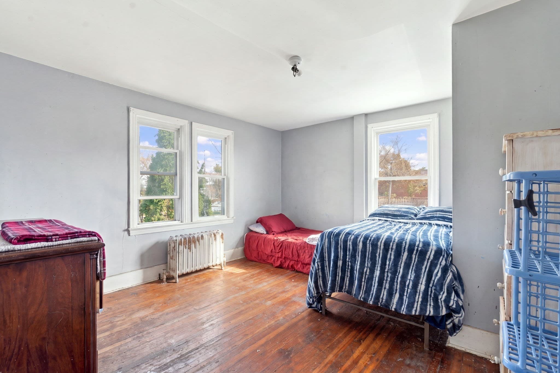
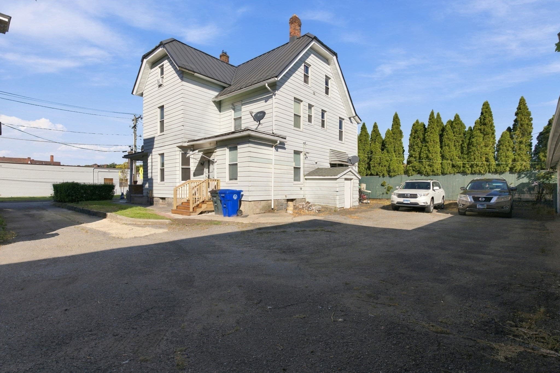
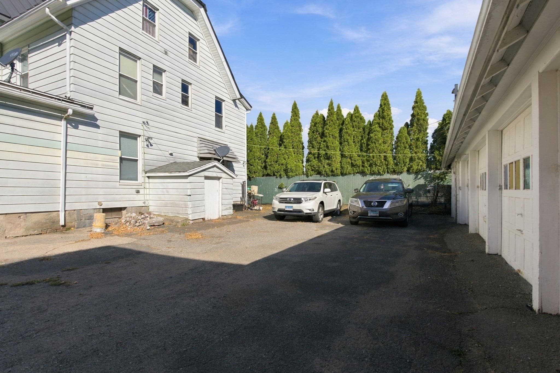
2 Family - 2 Units Side by Side at 18-20 John St, Torrington CT 06790
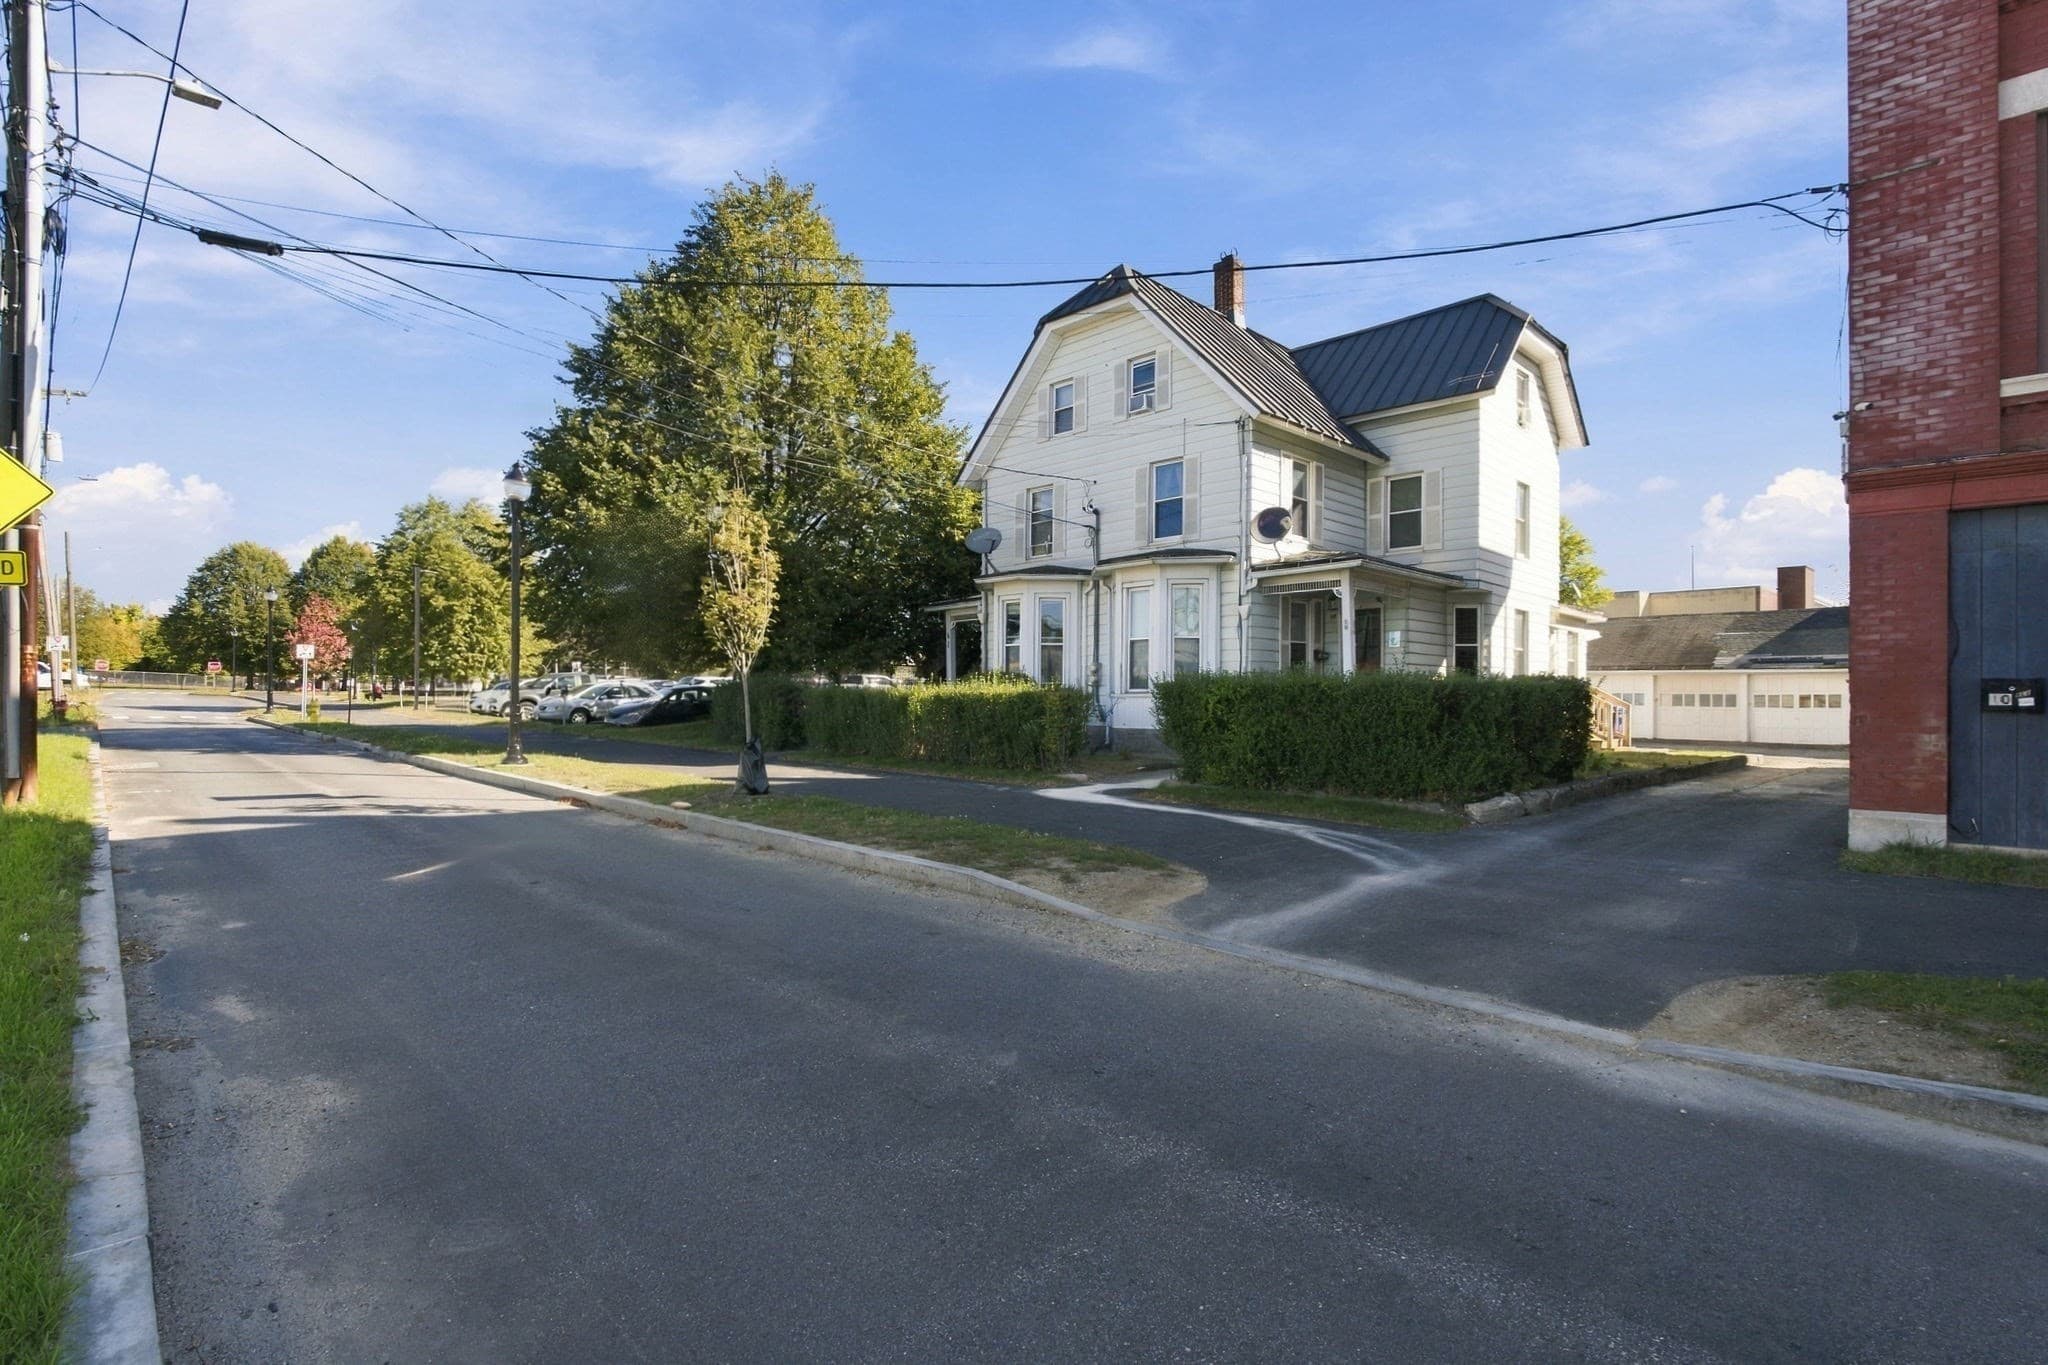
2 Family - 2 Units Side by Side at 18-20 John St, Torrington CT 06790, photo 2 of 34
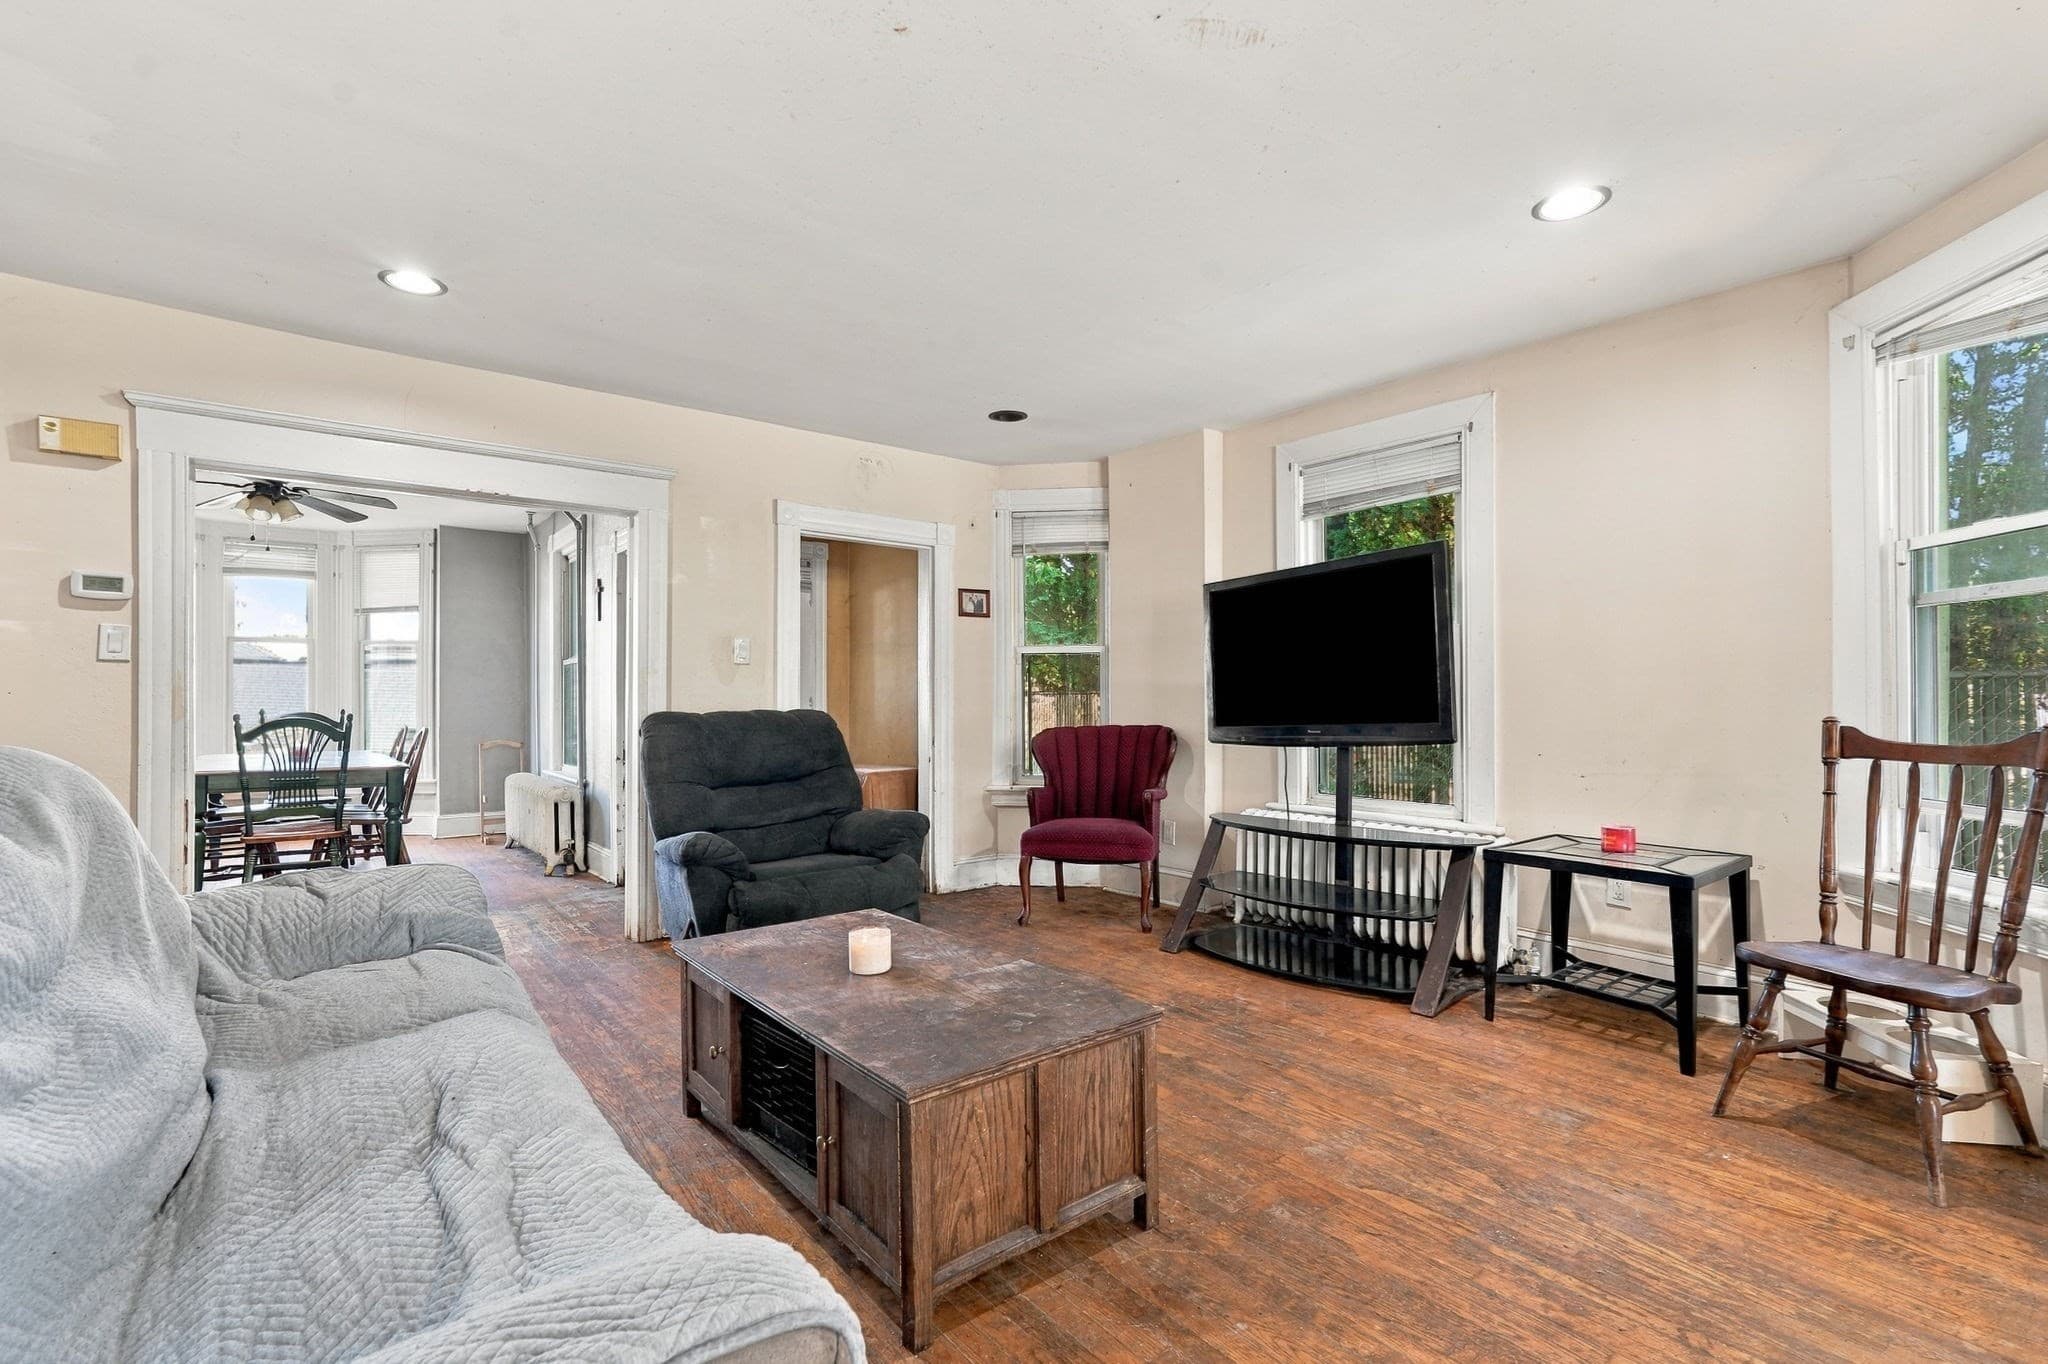
2 Family - 2 Units Side by Side at 18-20 John St, Torrington CT 06790, photo 3 of 34
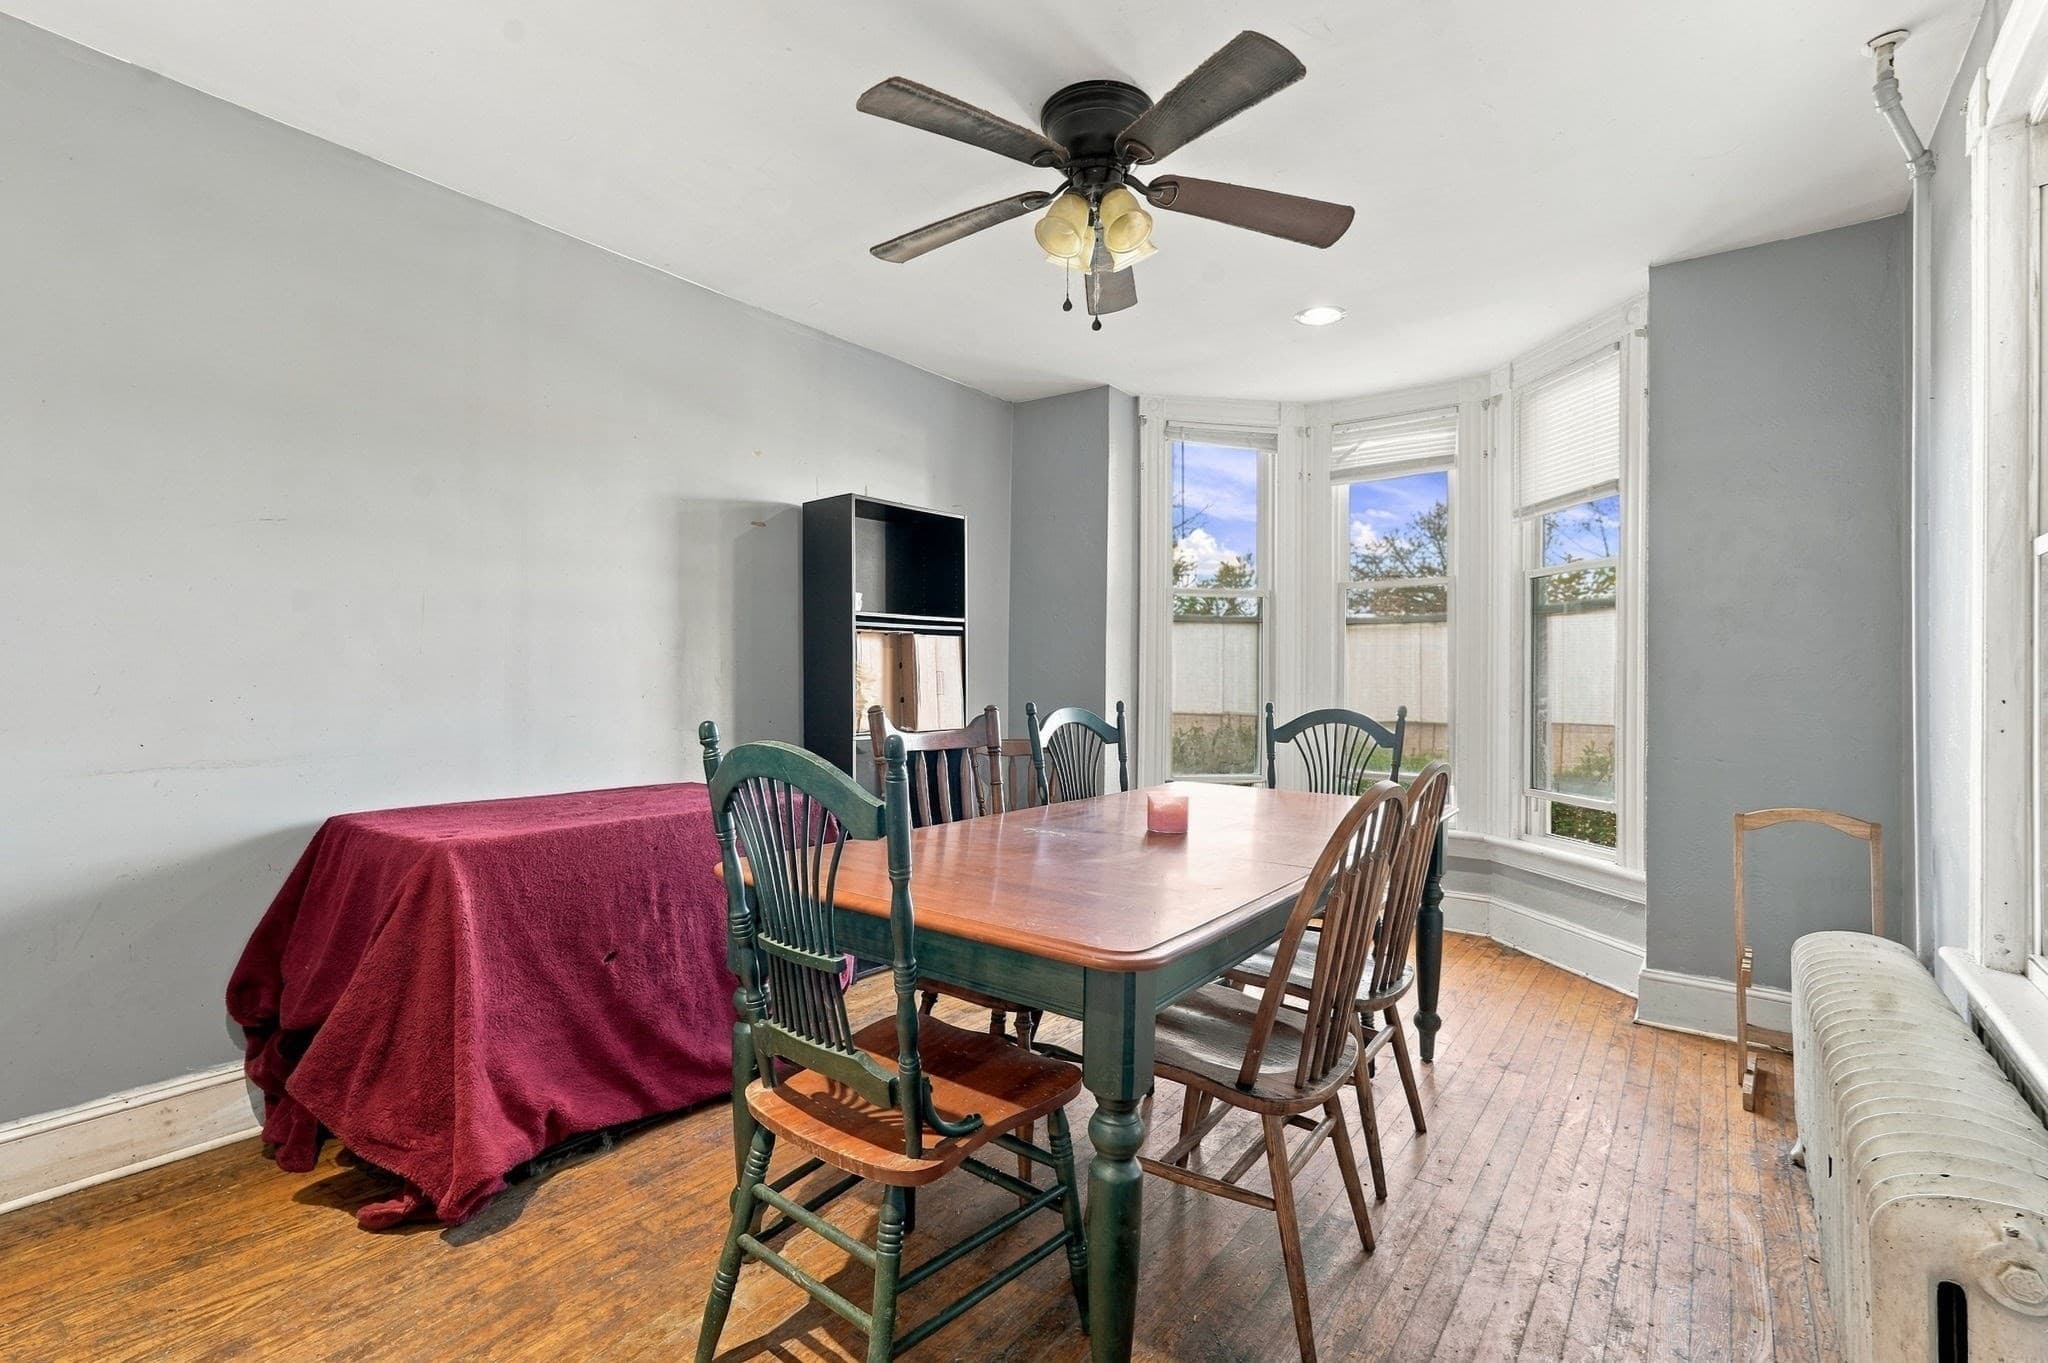
2 Family - 2 Units Side by Side at 18-20 John St, Torrington CT 06790, photo 4 of 34
2 Family - 2 Units Side by Side at 18-20 John St, Torrington CT 06790, photo 5 of 34
2 Family - 2 Units Side by Side at 18-20 John St, Torrington CT 06790, photo 6 of 34
2 Family - 2 Units Side by Side at 18-20 John St, Torrington CT 06790, photo 7 of 34
2 Family - 2 Units Side by Side at 18-20 John St, Torrington CT 06790, photo 8 of 34
2 Family - 2 Units Side by Side at 18-20 John St, Torrington CT 06790, photo 9 of 34
2 Family - 2 Units Side by Side at 18-20 John St, Torrington CT 06790, photo 10 of 34
2 Family - 2 Units Side by Side at 18-20 John St, Torrington CT 06790, photo 11 of 34
2 Family - 2 Units Side by Side at 18-20 John St, Torrington CT 06790, photo 12 of 34
2 Family - 2 Units Side by Side at 18-20 John St, Torrington CT 06790, photo 13 of 34
2 Family - 2 Units Side by Side at 18-20 John St, Torrington CT 06790, photo 14 of 34
2 Family - 2 Units Side by Side at 18-20 John St, Torrington CT 06790, photo 15 of 34
2 Family - 2 Units Side by Side at 18-20 John St, Torrington CT 06790, photo 16 of 34
2 Family - 2 Units Side by Side at 18-20 John St, Torrington CT 06790, photo 17 of 34
2 Family - 2 Units Side by Side at 18-20 John St, Torrington CT 06790, photo 18 of 34
2 Family - 2 Units Side by Side at 18-20 John St, Torrington CT 06790, photo 19 of 34
2 Family - 2 Units Side by Side at 18-20 John St, Torrington CT 06790, photo 20 of 34
2 Family - 2 Units Side by Side at 18-20 John St, Torrington CT 06790, photo 21 of 34
2 Family - 2 Units Side by Side at 18-20 John St, Torrington CT 06790, photo 22 of 34
2 Family - 2 Units Side by Side at 18-20 John St, Torrington CT 06790, photo 23 of 34
2 Family - 2 Units Side by Side at 18-20 John St, Torrington CT 06790, photo 24 of 34
2 Family - 2 Units Side by Side at 18-20 John St, Torrington CT 06790, photo 25 of 34
2 Family - 2 Units Side by Side at 18-20 John St, Torrington CT 06790, photo 26 of 34
2 Family - 2 Units Side by Side at 18-20 John St, Torrington CT 06790, photo 27 of 34
2 Family - 2 Units Side by Side at 18-20 John St, Torrington CT 06790, photo 28 of 34
2 Family - 2 Units Side by Side at 18-20 John St, Torrington CT 06790, photo 29 of 34
2 Family - 2 Units Side by Side at 18-20 John St, Torrington CT 06790, photo 30 of 34
2 Family - 2 Units Side by Side at 18-20 John St, Torrington CT 06790, photo 31 of 34
2 Family - 2 Units Side by Side at 18-20 John St, Torrington CT 06790, photo 32 of 34
2 Family - 2 Units Side by Side at 18-20 John St, Torrington CT 06790, photo 33 of 34
2 Family - 2 Units Side by Side at 18-20 John St, Torrington CT 06790, photo 34 of 34
34 photos

$359,000

18-20 John St, Torrington CT 06790
Torrington, CT 06790
Listed by Anne Oakman
Bedrooms
6
Bathrooms
2
Living area
2,850 sqft
Year built
1910

About this home

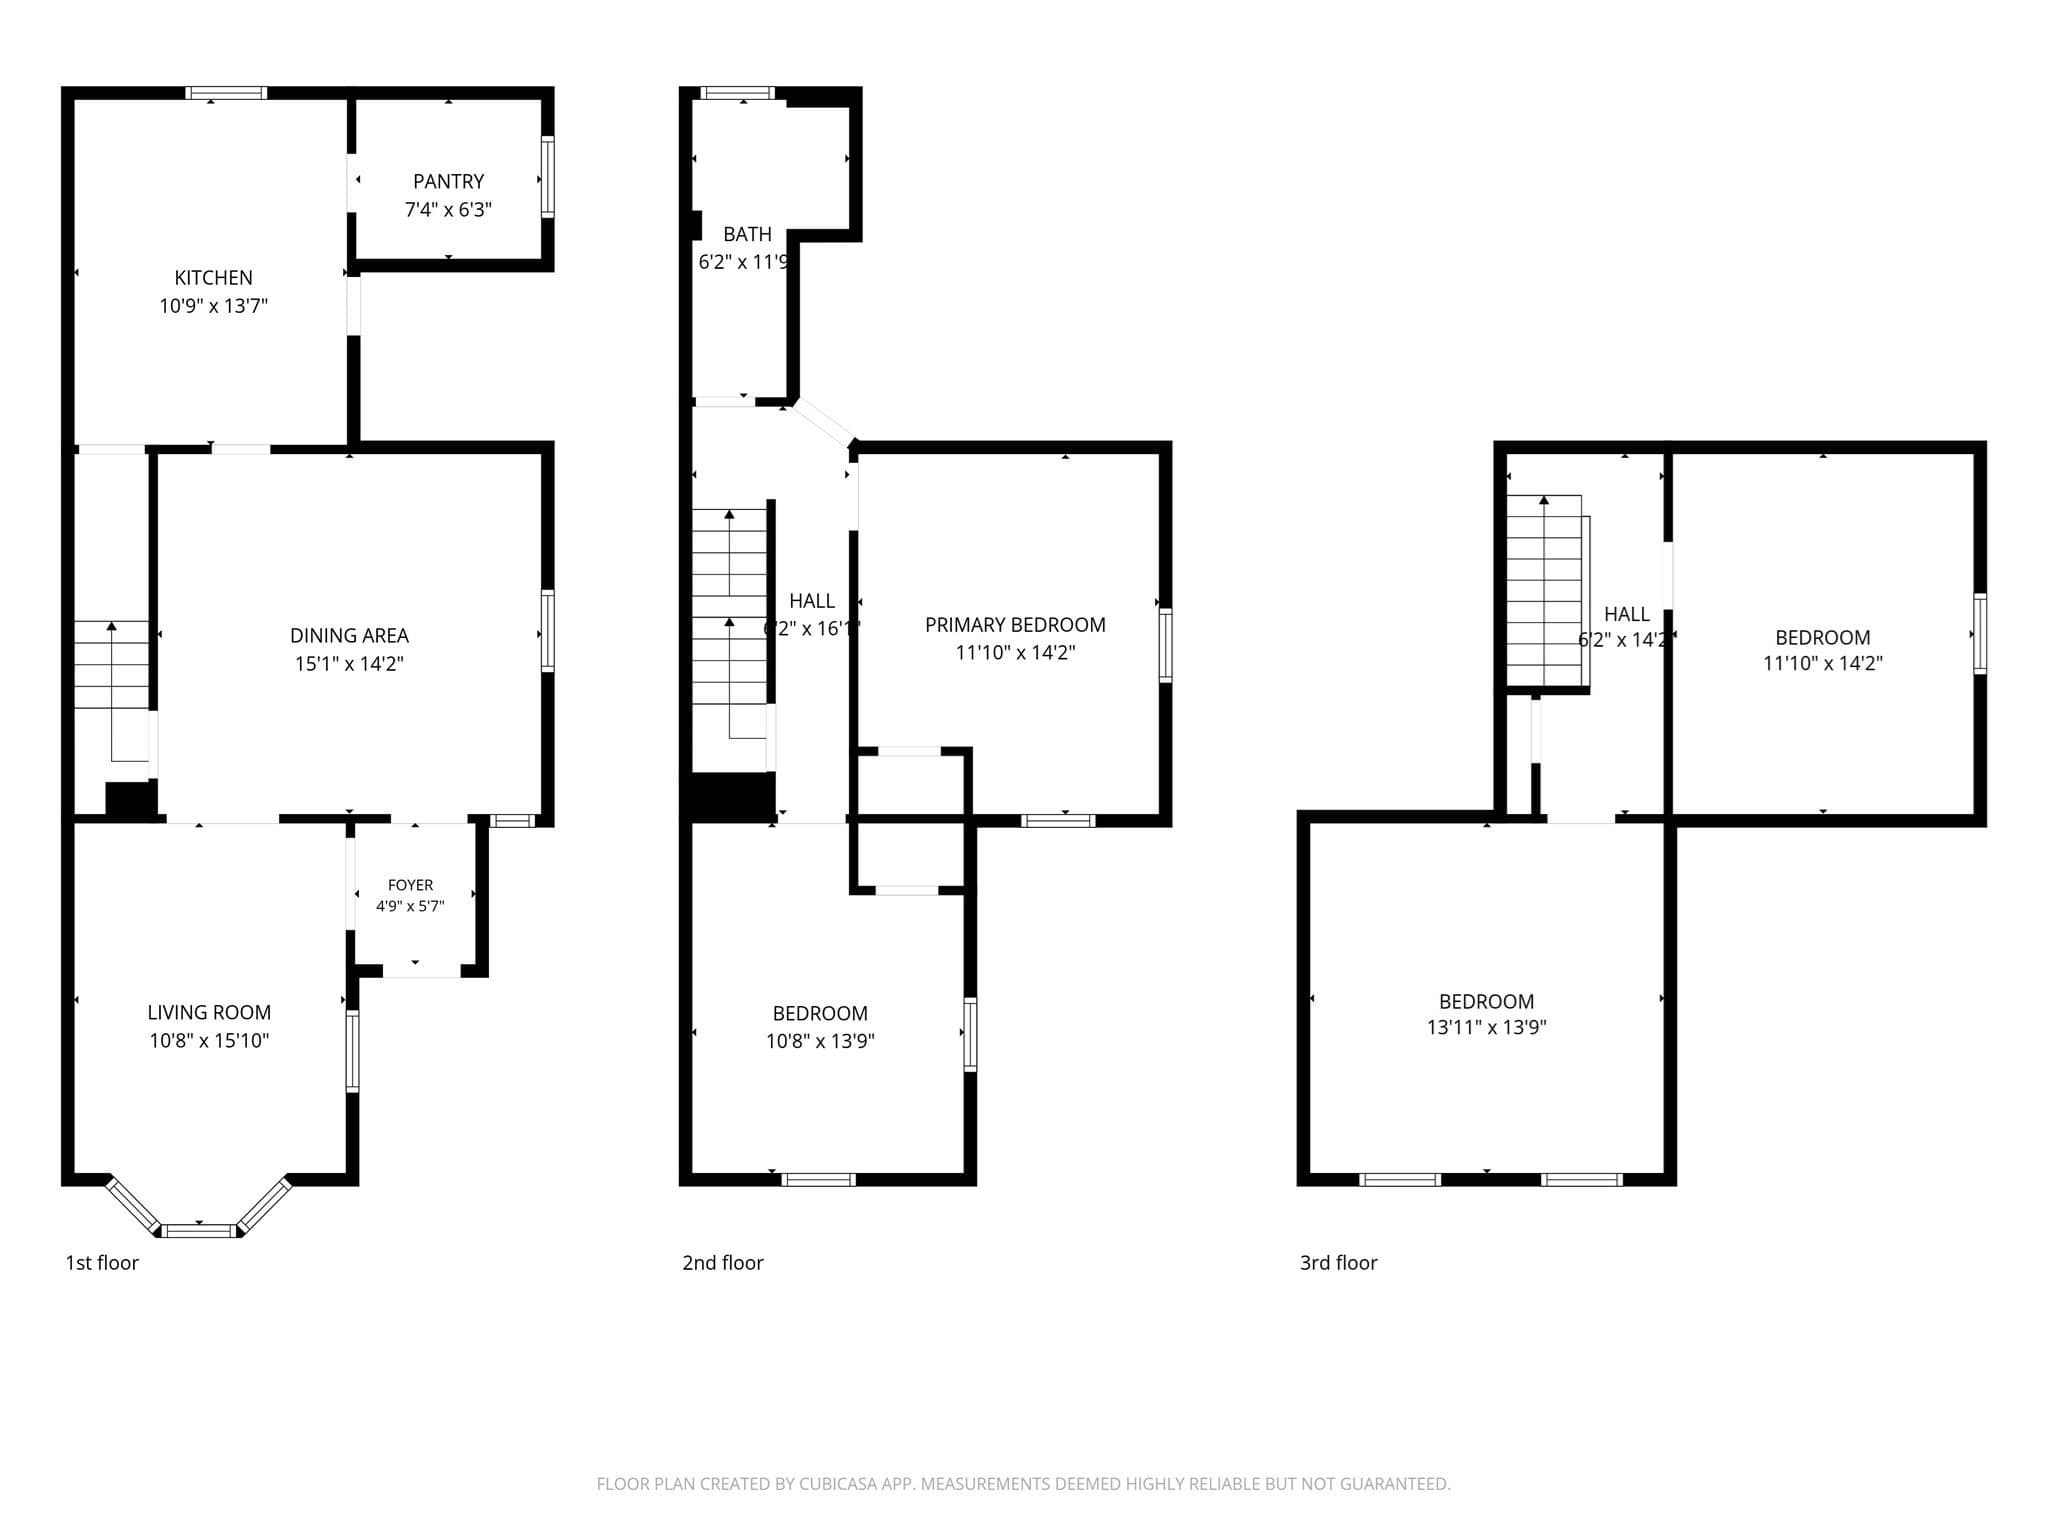
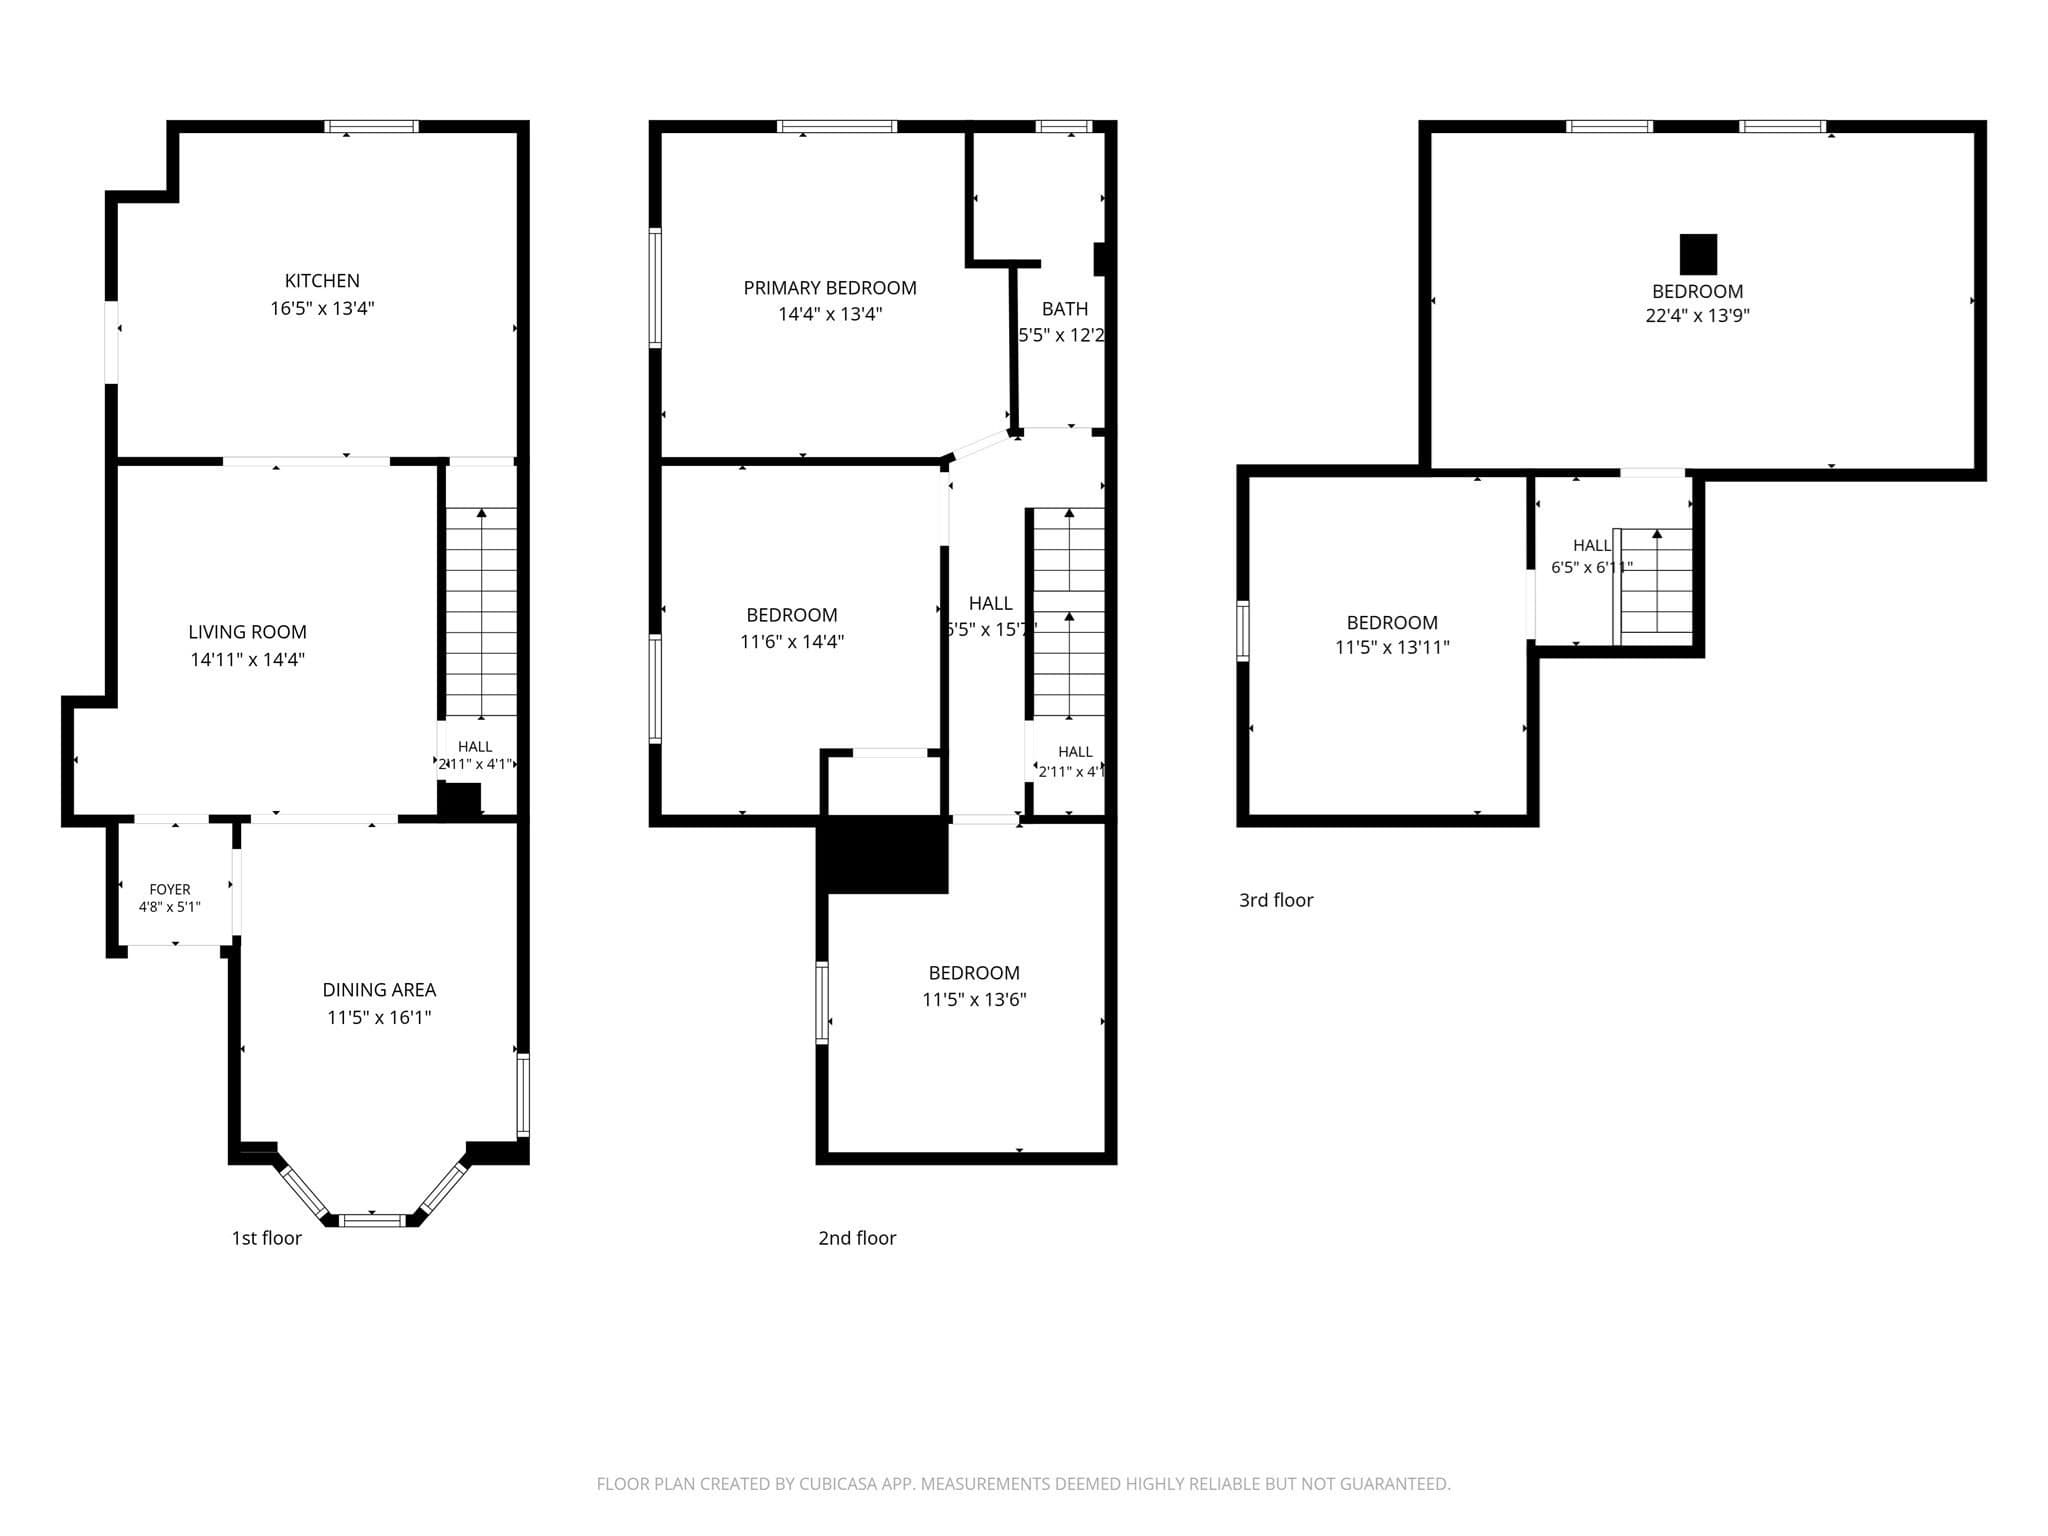
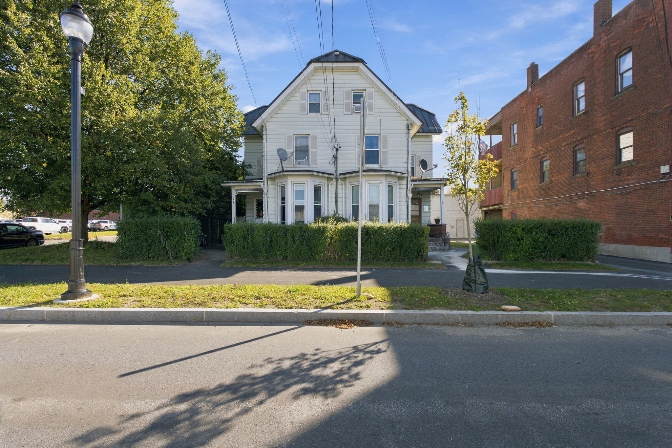
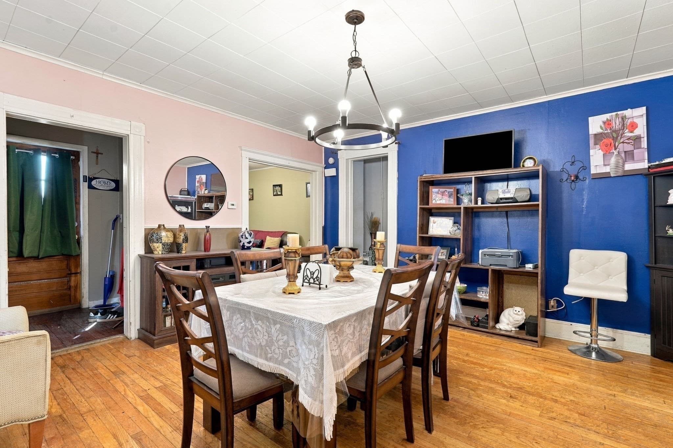
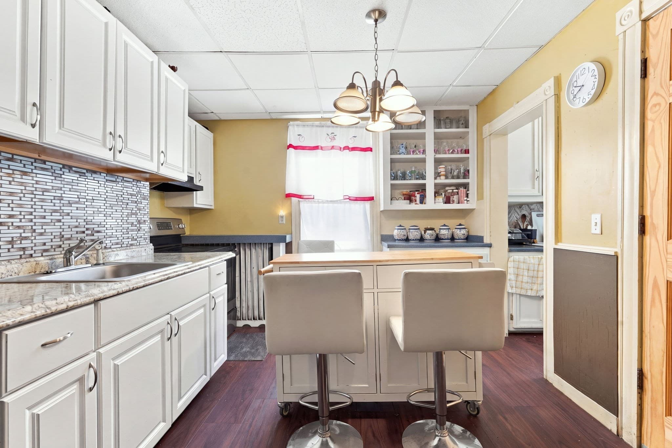
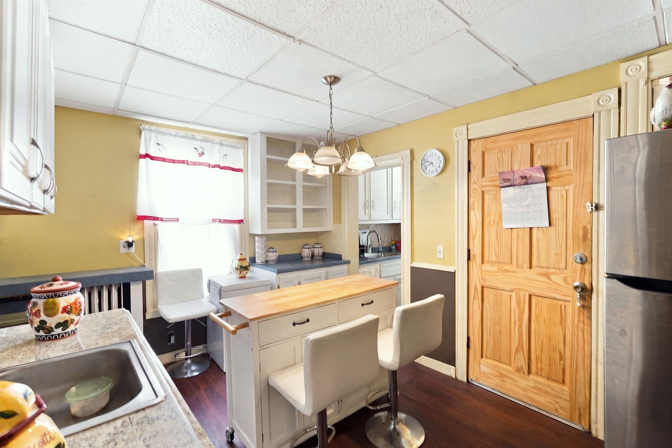
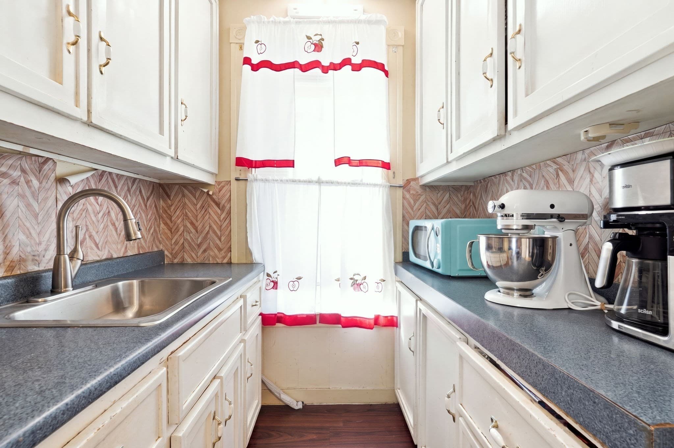
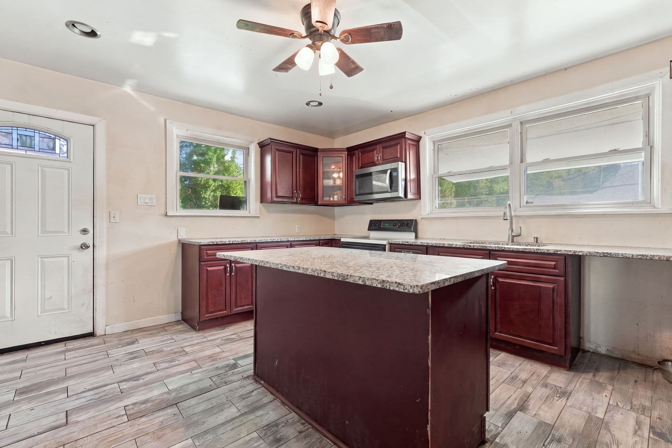
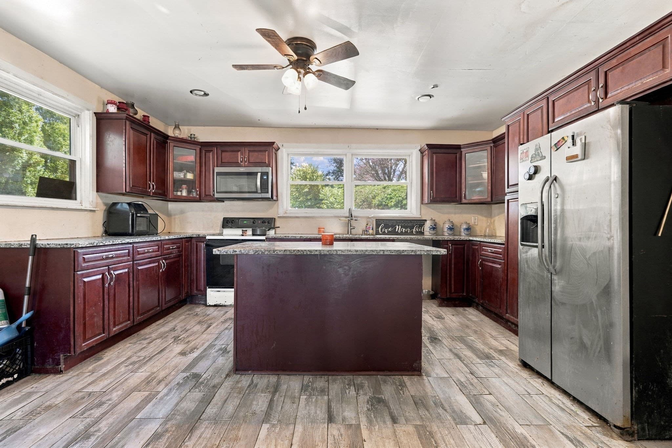
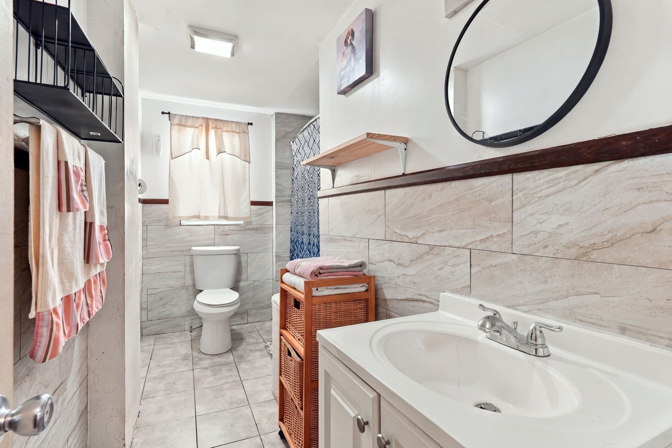
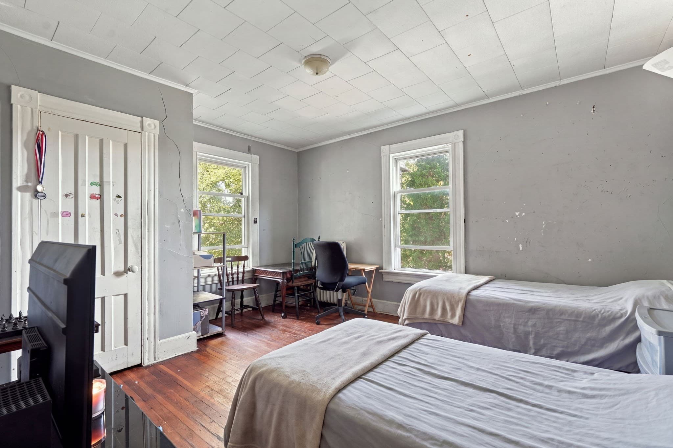
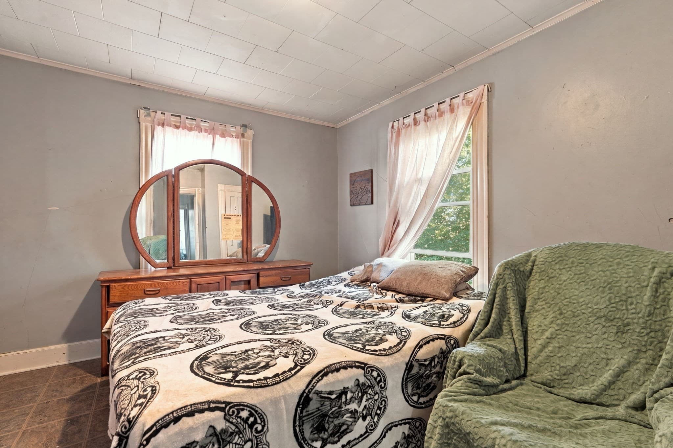
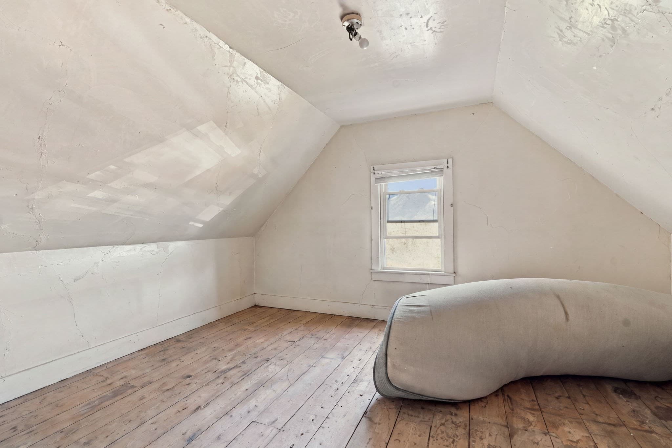
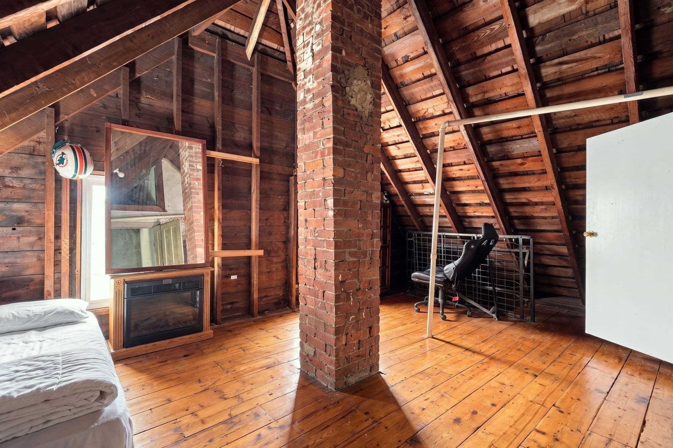
Well kept two family in Torrington with 3+ bedrooms in each unit and a 6 car garage! Both boilers were installed in 2023. The owner's unit features newly redone flooring. The second unit offers updated kitchen and is currently rented to a reliable tenant, providing rental income from the start. Both units have access to a walk up attic for extra storage space The 6 car garage is a rare find, with room for vehicles, a workshop, hobby space, or extra storage. Whether you plan to live in one unit and rent the other or add to your investment portfolio, this property offers great flexibility. Excellent location with possible commercial potential; buyer to verify zoning with the City of Torrington. Property sold as is.

Property details

MLS
MLS Property Information Network
MLS #
73589322
Property type
2 Family - 2 Units Side by Side
Subdivision
N/A
Status
Active
Days on market
13
On market date
October 10, 2026
Stories
4
Total bathrooms
2
Garage spaces
6
Parking spaces
10
Lot size
0.15 acres
Loading map…

Mortgage calculator

Estimate only - actual rate and payment depend on your lender, credit, and loan program.

$
%
%
Adjust tax / insurance estimates
% / yr
$
/mo
Est. monthly payment
$2,312/mo
$71,800 down
$287,200 loan
Principal & interest$1,863
Property tax (est.)$299
Home insurance (est.)$150

Data source: Listing information provided by MLS Property Information Network via Trestle/CoreLogic. Last updated 10 days ago.

Information herein deemed reliable but not guaranteed; all measurements, school assignments, HOA fees, taxes, and feature lists are approximate and should be independently verified. Equal Housing Opportunity.