



$1,569,000
About this home
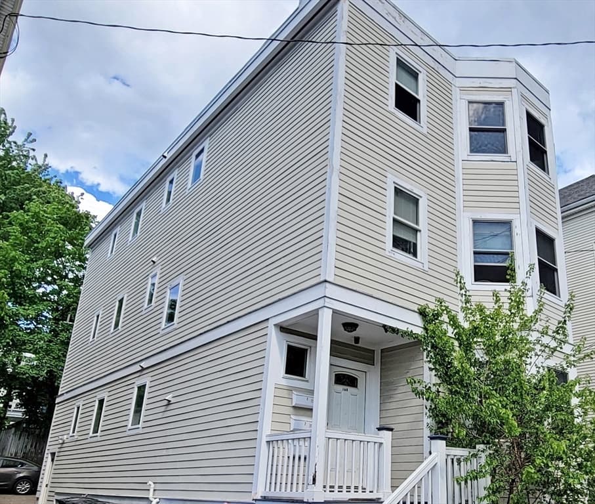
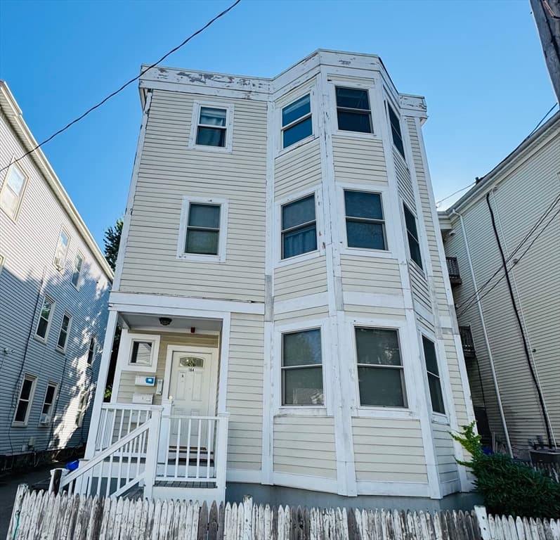
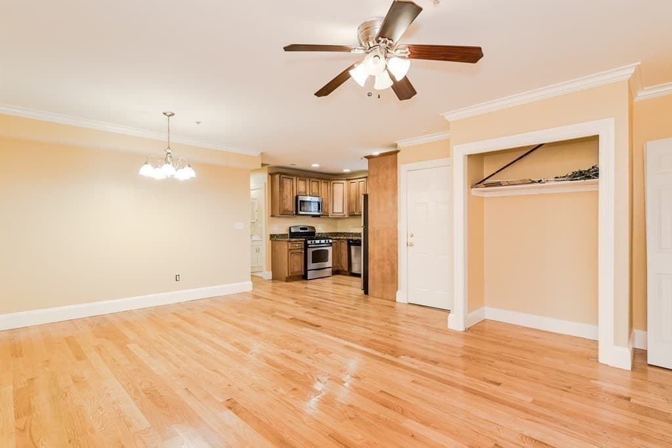
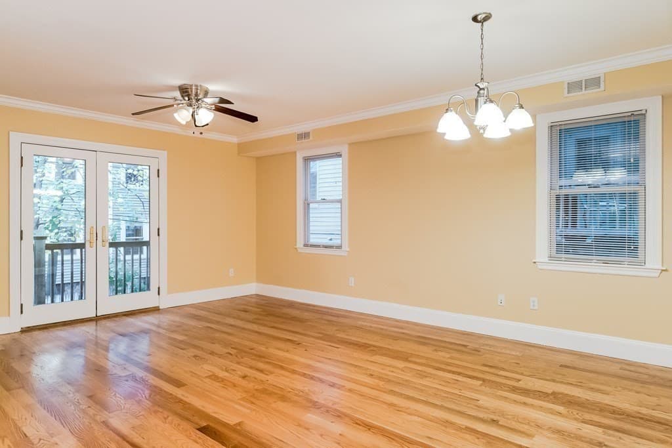
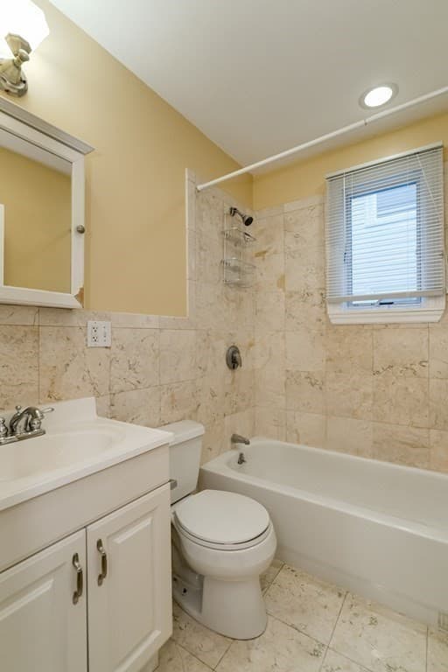
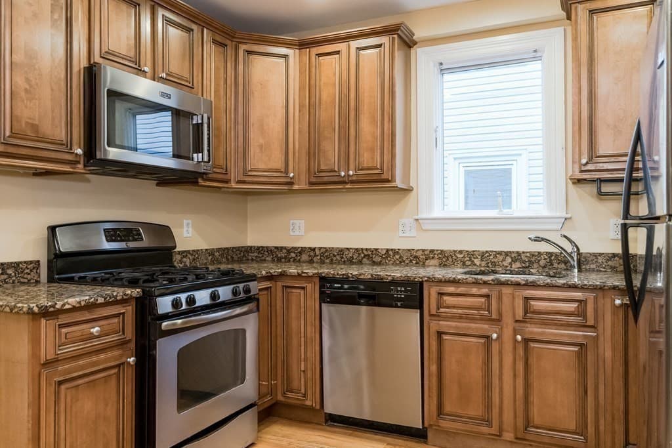
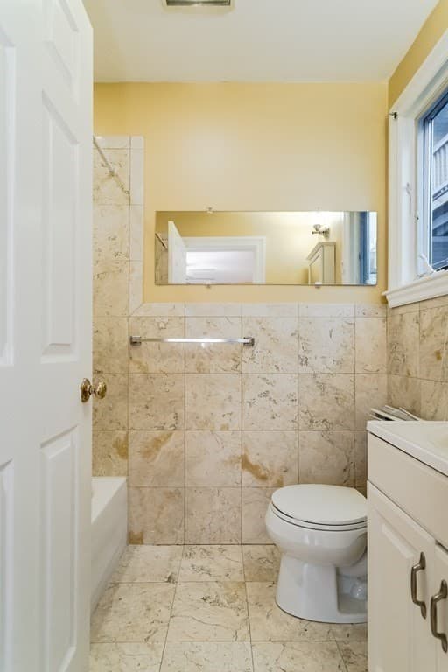
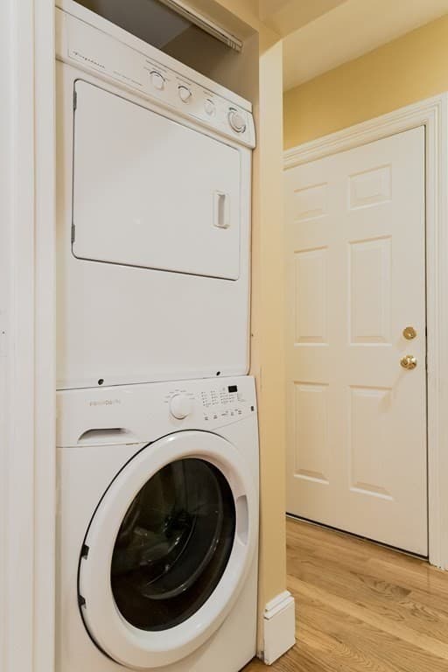
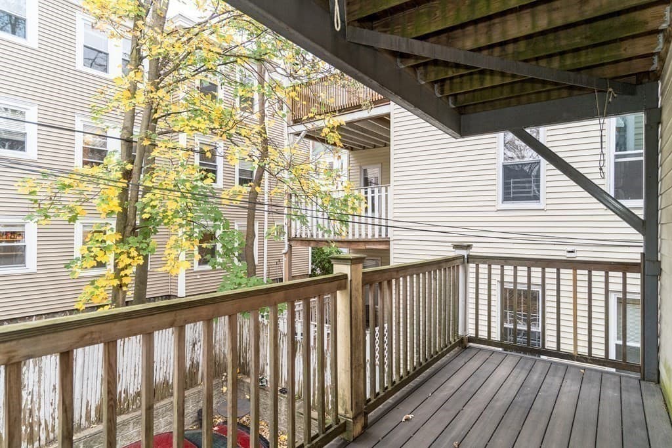
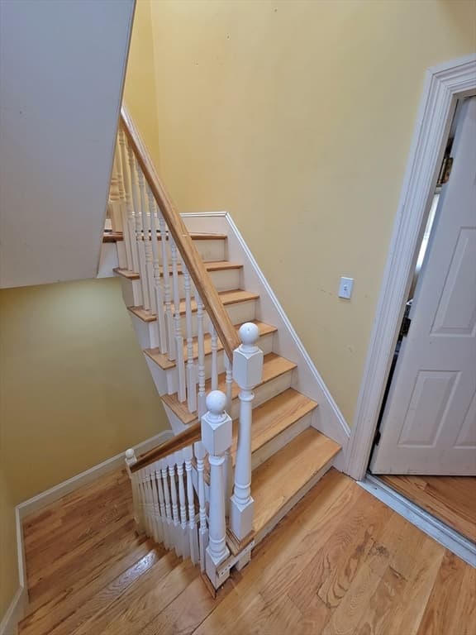
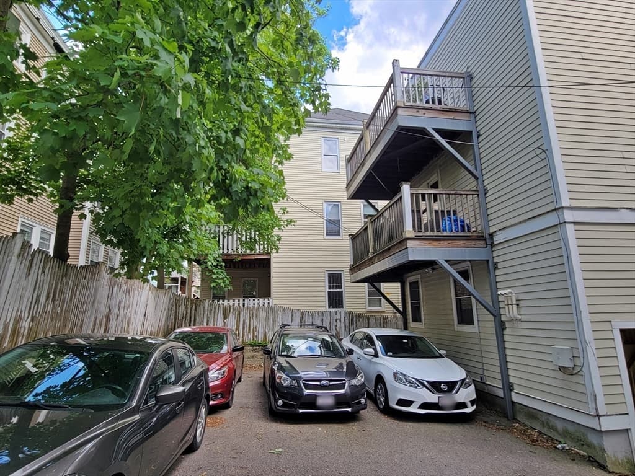
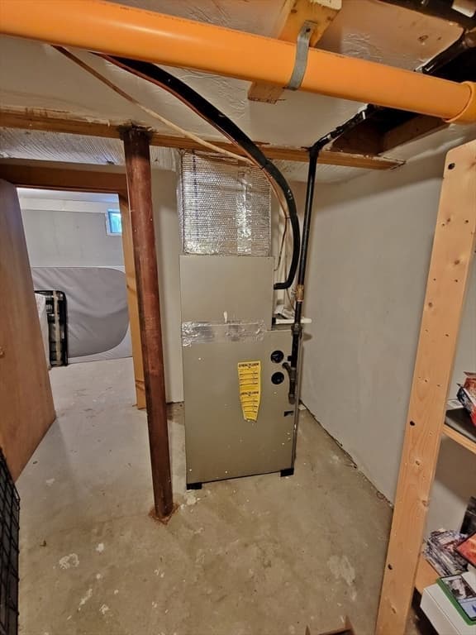
Built from the ground up in 2006, three-family offers the modern amenities, efficiency, and low-maintenance ownership investors and owner-occupants are searching for. Each spacious unit features central air conditioning and forced-air heating, two full bathrooms, in-unit laundry, stainless steel appliances, granite countertops, and an open-concept kitchen and living area designed for today's lifestyle.All three units are separately metered for electricity, heat, and hot water, providing straightforward utility management. Additional highlights include three oversized private storage rooms in the basement, newer hot water tanks for each unit, a building-wide sprinkler system, and four off-street parking spaces (including one tandem space). The first-floor unit is handicap accessible, while the second and third-floor units each enjoy private rear decks with durable steel-frame construction.Ideally situated in a commuter-friendly location just a five-minute walk to the Stony Brook MBTA station, this is a rare opportunity to own a well-built, turnkey multifamily asset in a highly desirable urban neighborhood.
Property details
- MLS
- MLS Property Information Network
- MLS #
- 73512740
- Property type
- 3 Family - 3 Units Up/Down
- Subdivision
- N/A
- Status
- Active
- Days on market
- 173
- On market date
- May 5, 2026
- Stories
- 3
- Total bathrooms
- 6
- Garage spaces
- N/A
- Parking spaces
- 4
- Lot size
- 0.08 acres
Location
Get directions →Nearby schools
Within 10 miles. School directory data from the National Center for Education Statistics (NCES), accessed via the Urban Institute Education Data API. Local Score is calculated by INNOVATE Real Estate; where a state rating is shown, it comes from that state's own official school report card.
- Enrollment
- 351
- Student:teacher ratio
- 16.0:1
- District
- Boston
- Enrollment
- 205
- Student:teacher ratio
- 8.2:1
- District
- Boston
- Enrollment
- 395
- Student:teacher ratio
- 11.6:1
- District
- Edward M. Kennedy Academy for Health Careers (Horace Mann Ch
Walkability
Blended score for Boston's center, calculated by INNOVATE Real Estate from two sources: the EPA's National Walkability Index (street network, transit, land-use mix) and Google Places amenity data (what's actually reachable on foot from this point). 60% EPA National Walkability Index + 40% nearby-amenity density (Google Places).
Market position
How this listing compares to current activity in Boston, from live MLS data.
Mortgage calculator
Estimate only - actual rate and payment depend on your lender, credit, and loan program.
Adjust tax / insurance estimates
Similar homes you might like
Data source: Listing information provided by MLS Property Information Network via Trestle/CoreLogic. Last updated August 8, 2026.
Information herein deemed reliable but not guaranteed; all measurements, school assignments, HOA fees, taxes, and feature lists are approximate and should be independently verified. Equal Housing Opportunity.