

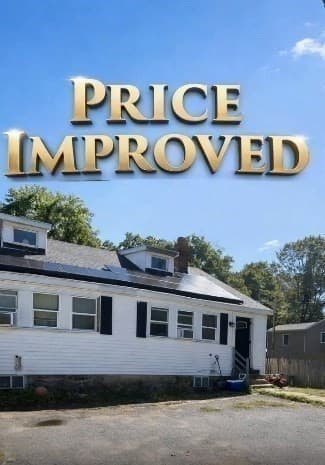

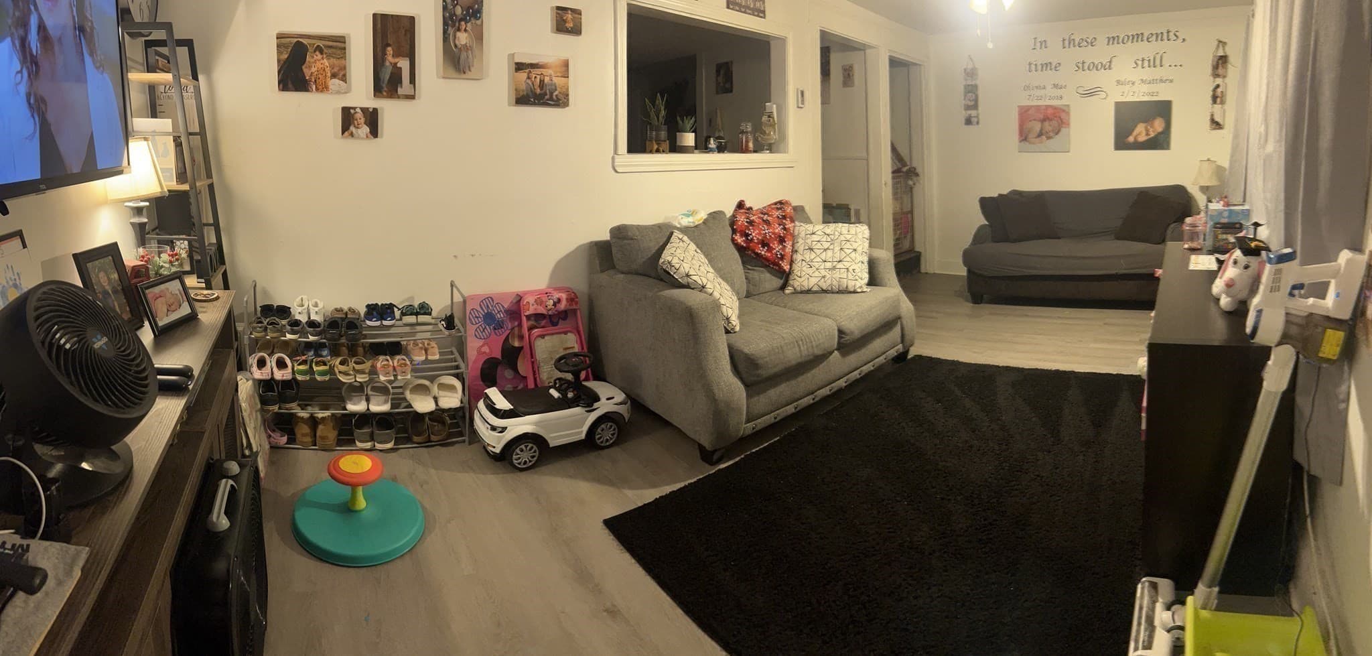
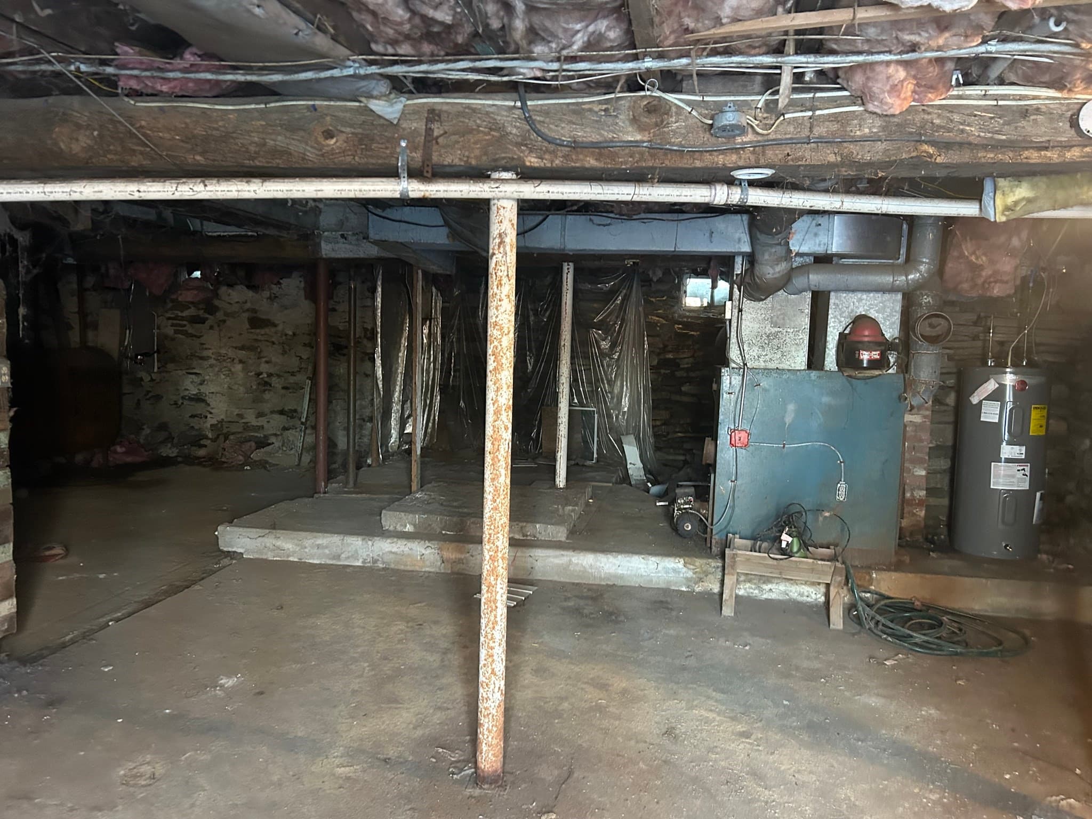
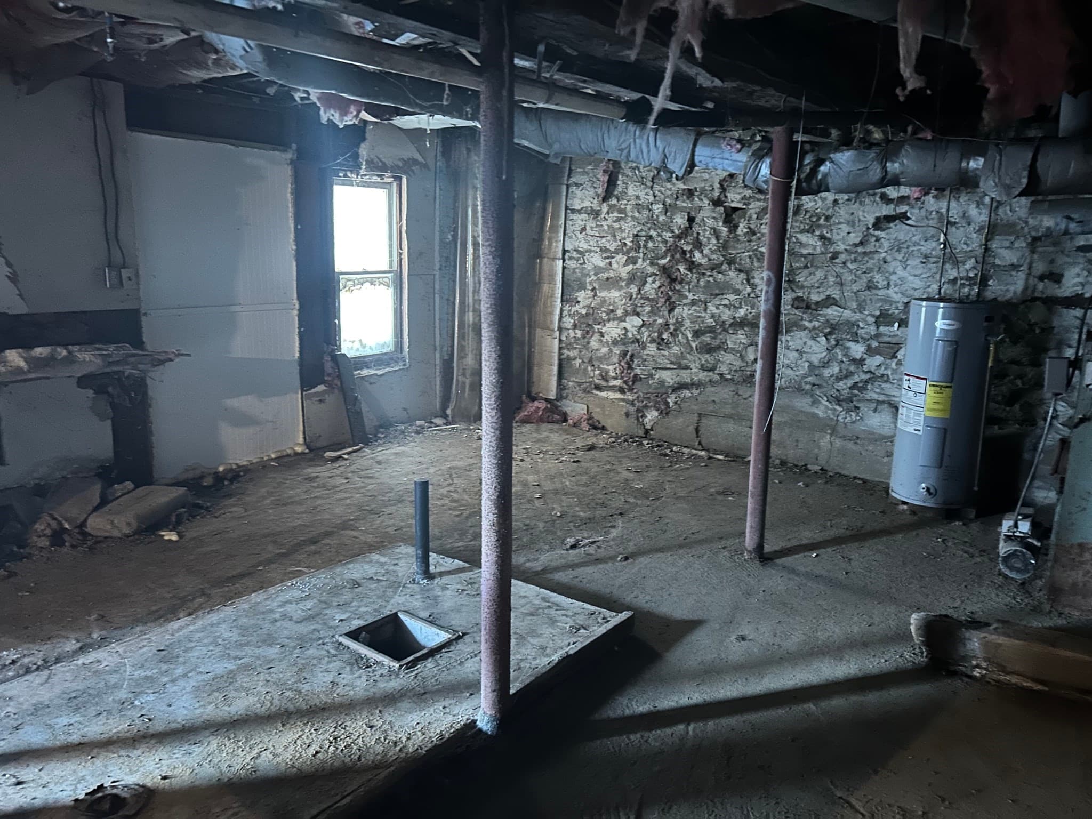
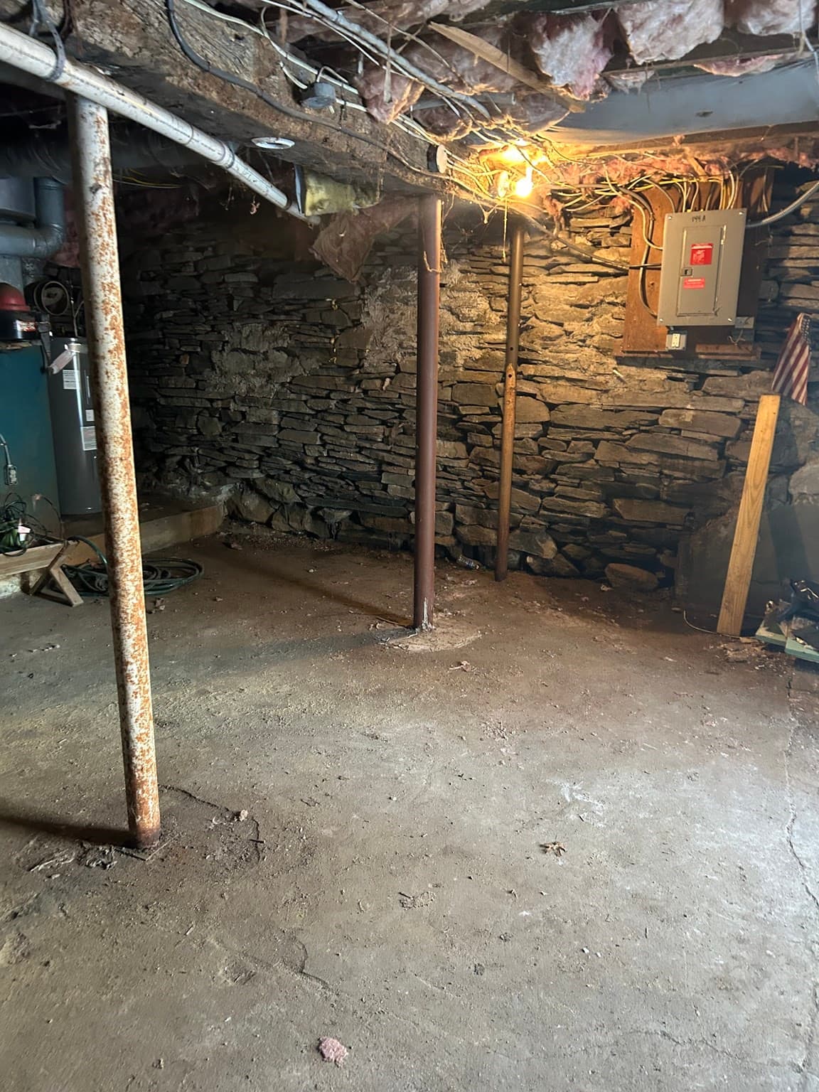
2 Family - 2 Units Side by Side at 144 Prospect Avenue, Killingly CT 06239
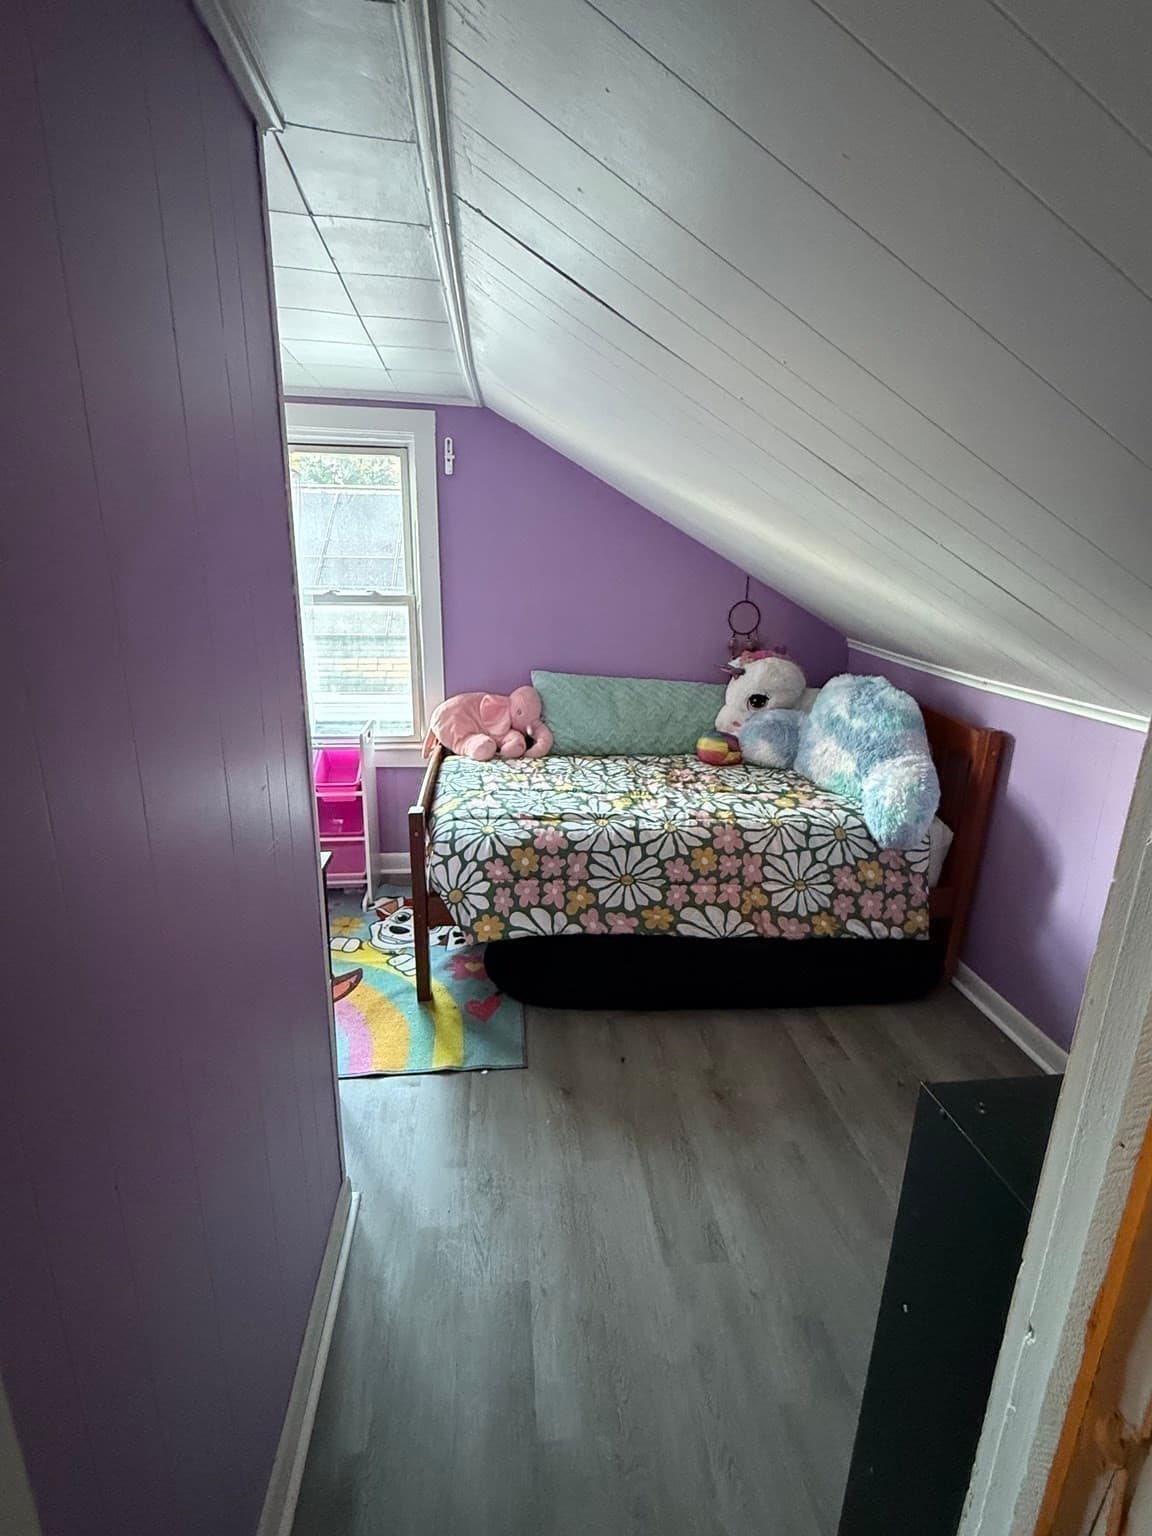
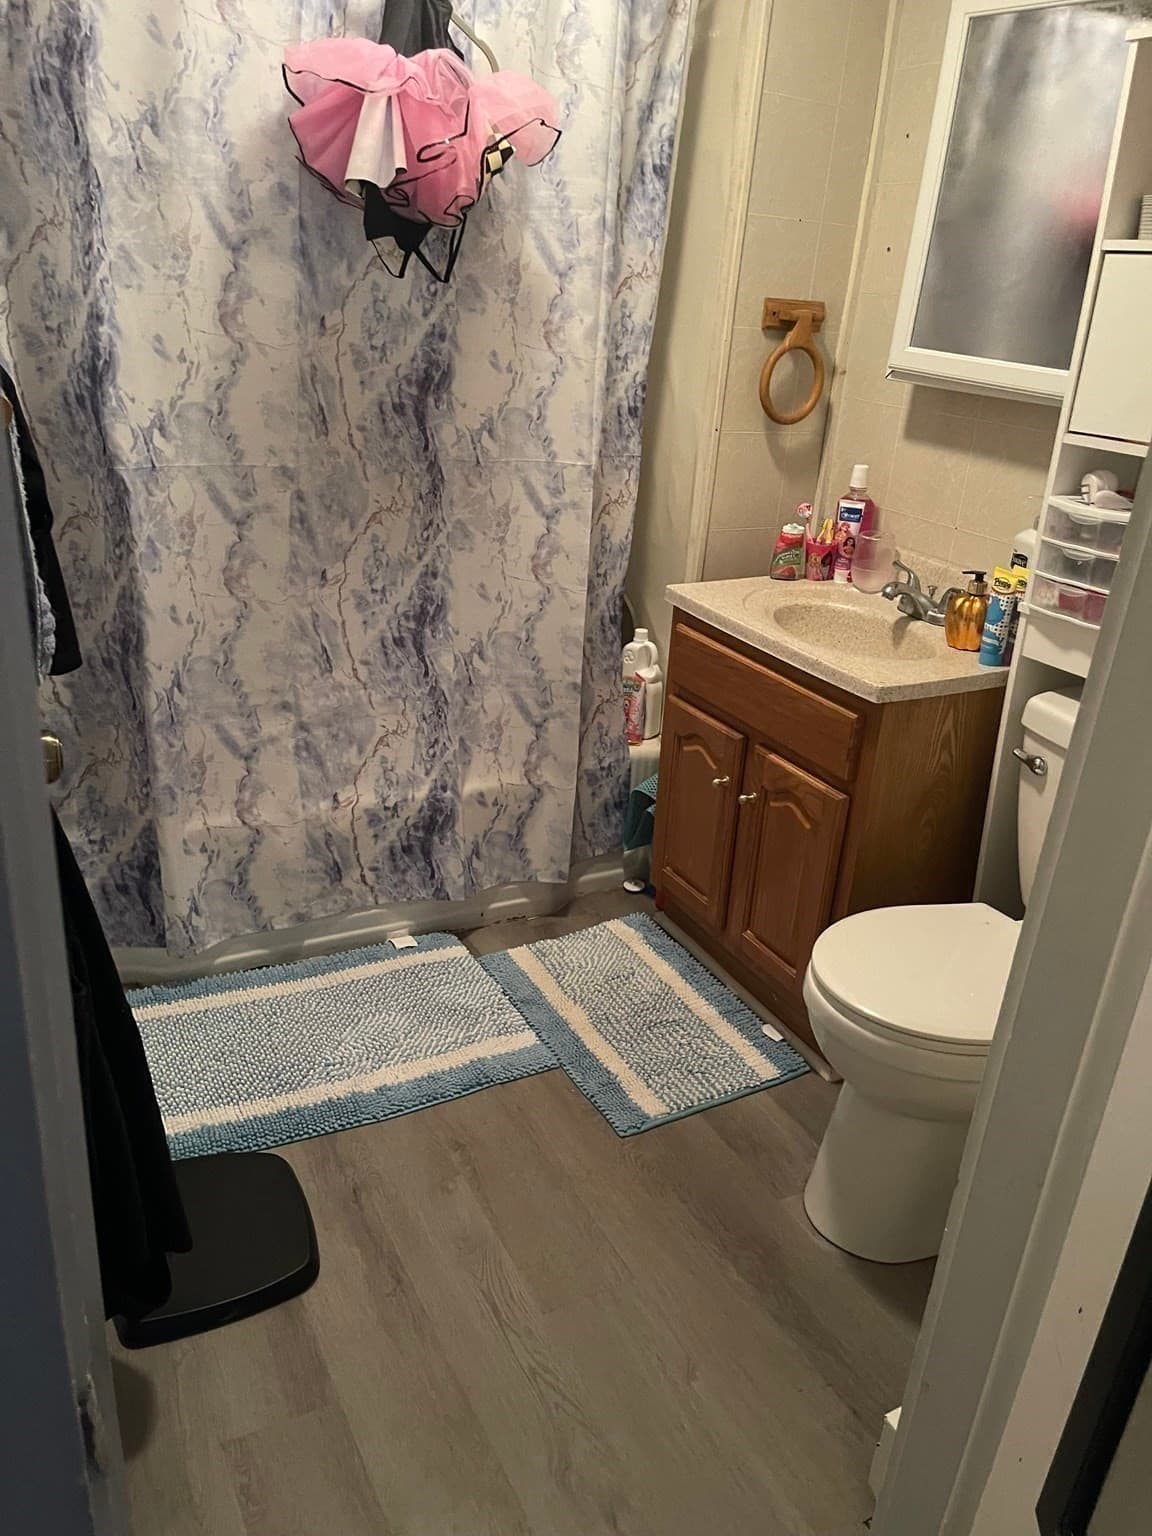
2 Family - 2 Units Side by Side at 144 Prospect Avenue, Killingly CT 06239, photo 2 of 13
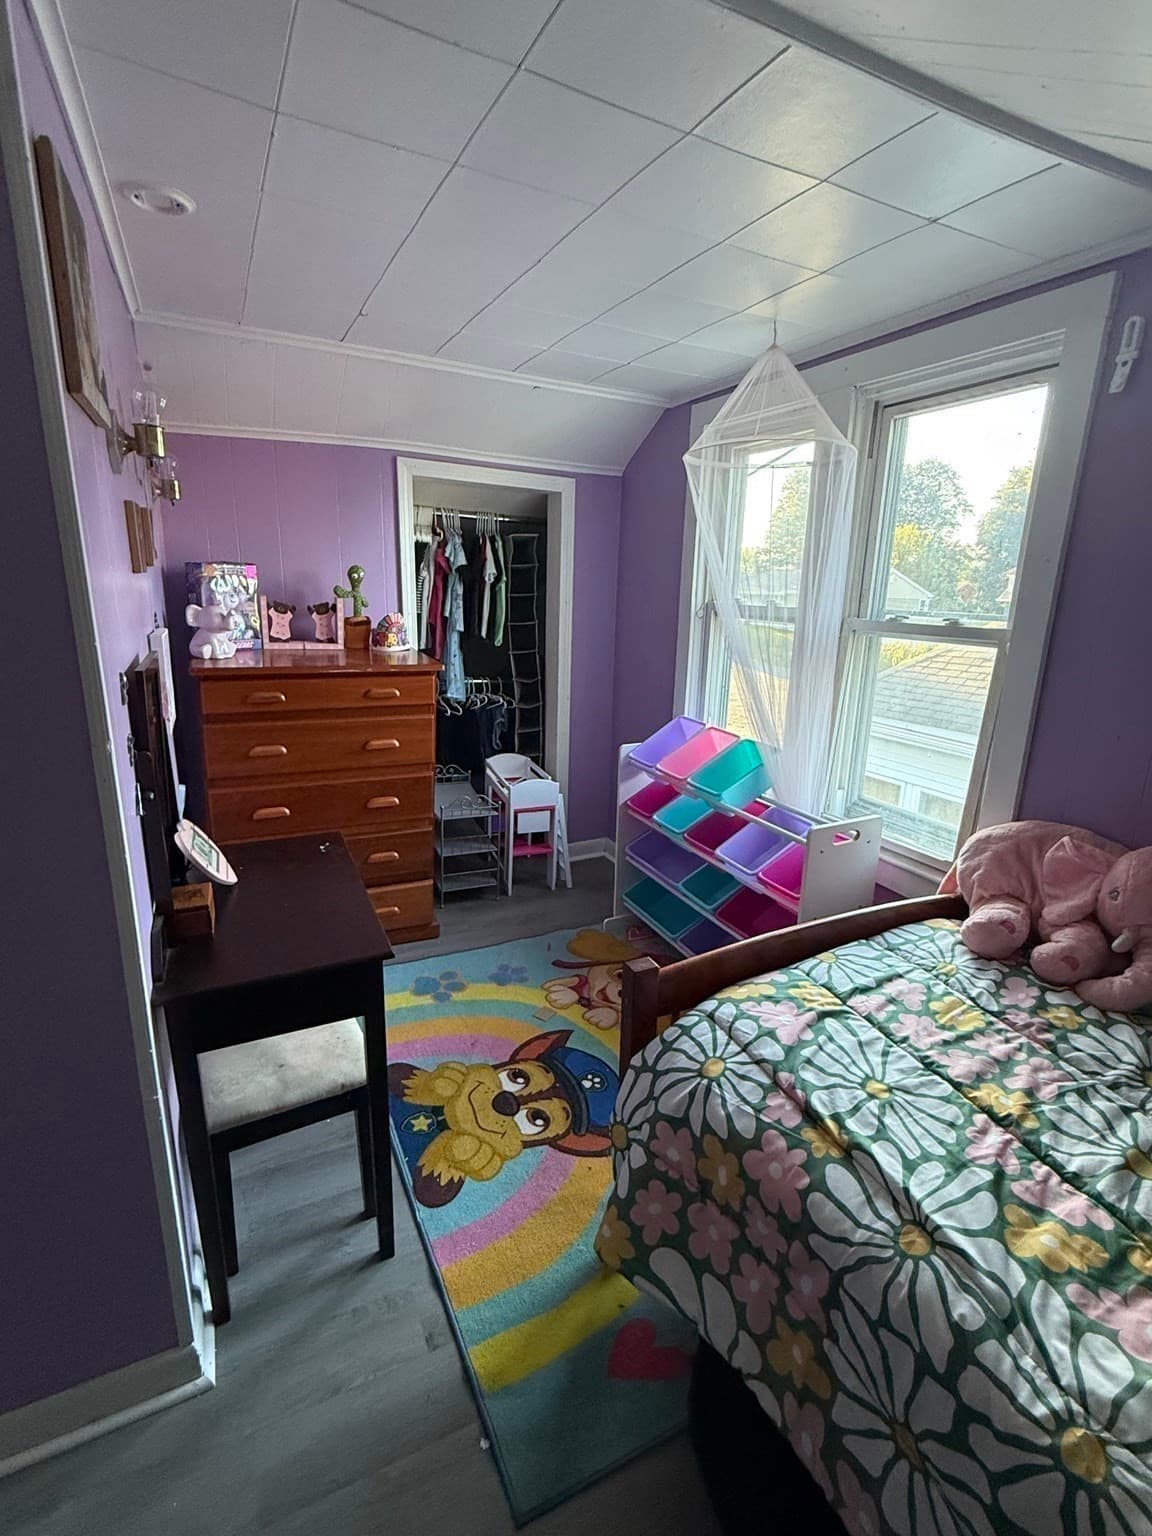
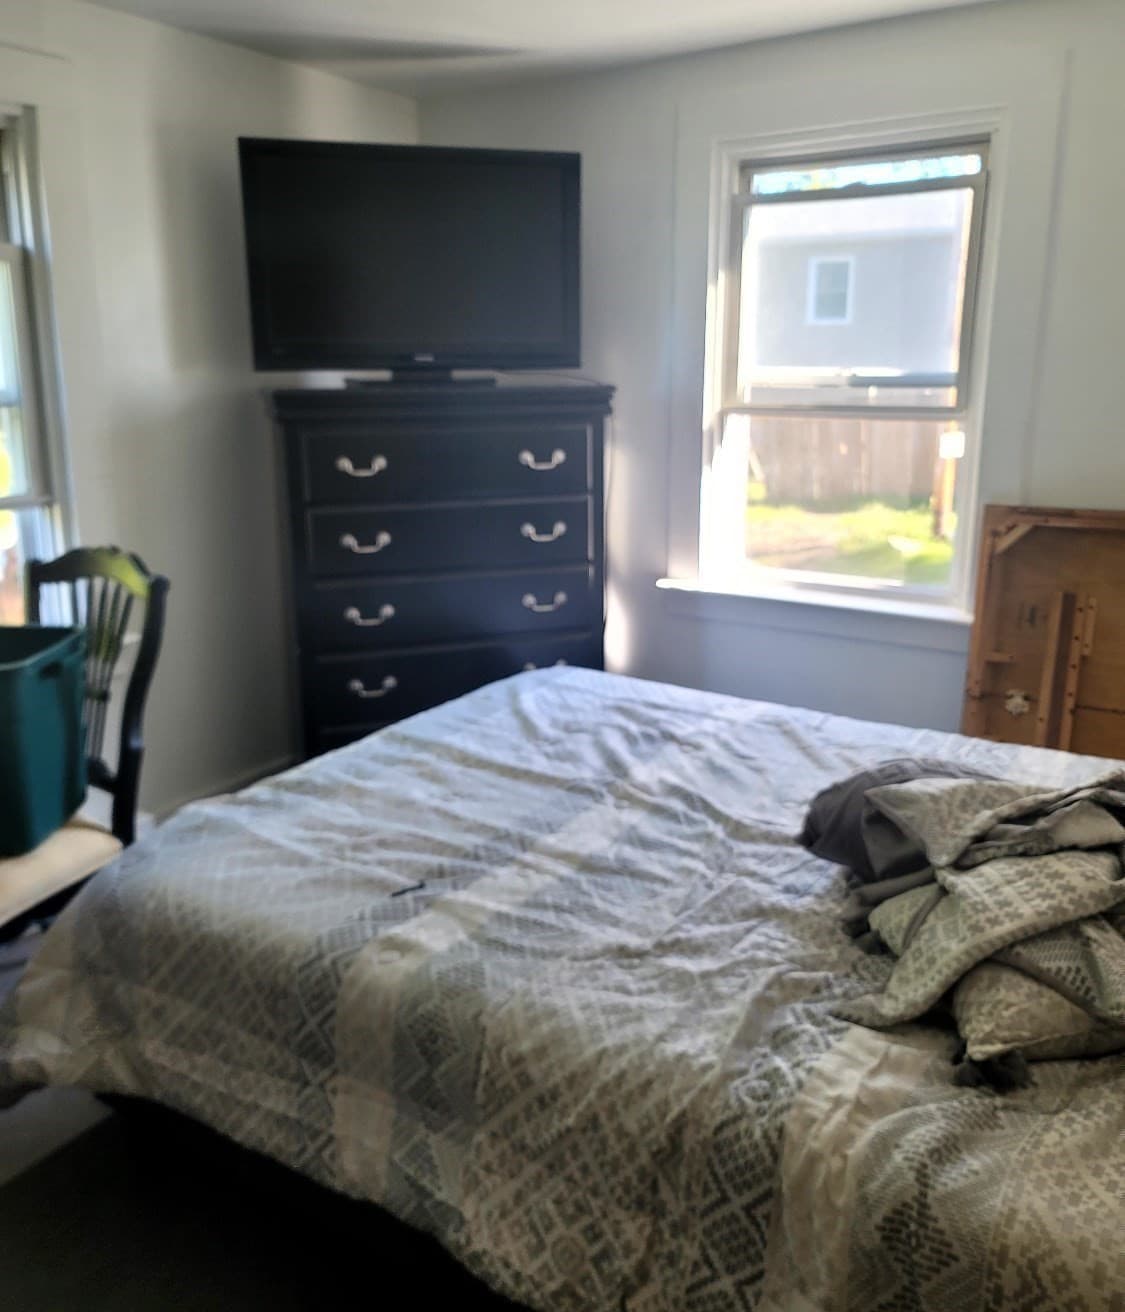
2 Family - 2 Units Side by Side at 144 Prospect Avenue, Killingly CT 06239, photo 3 of 13
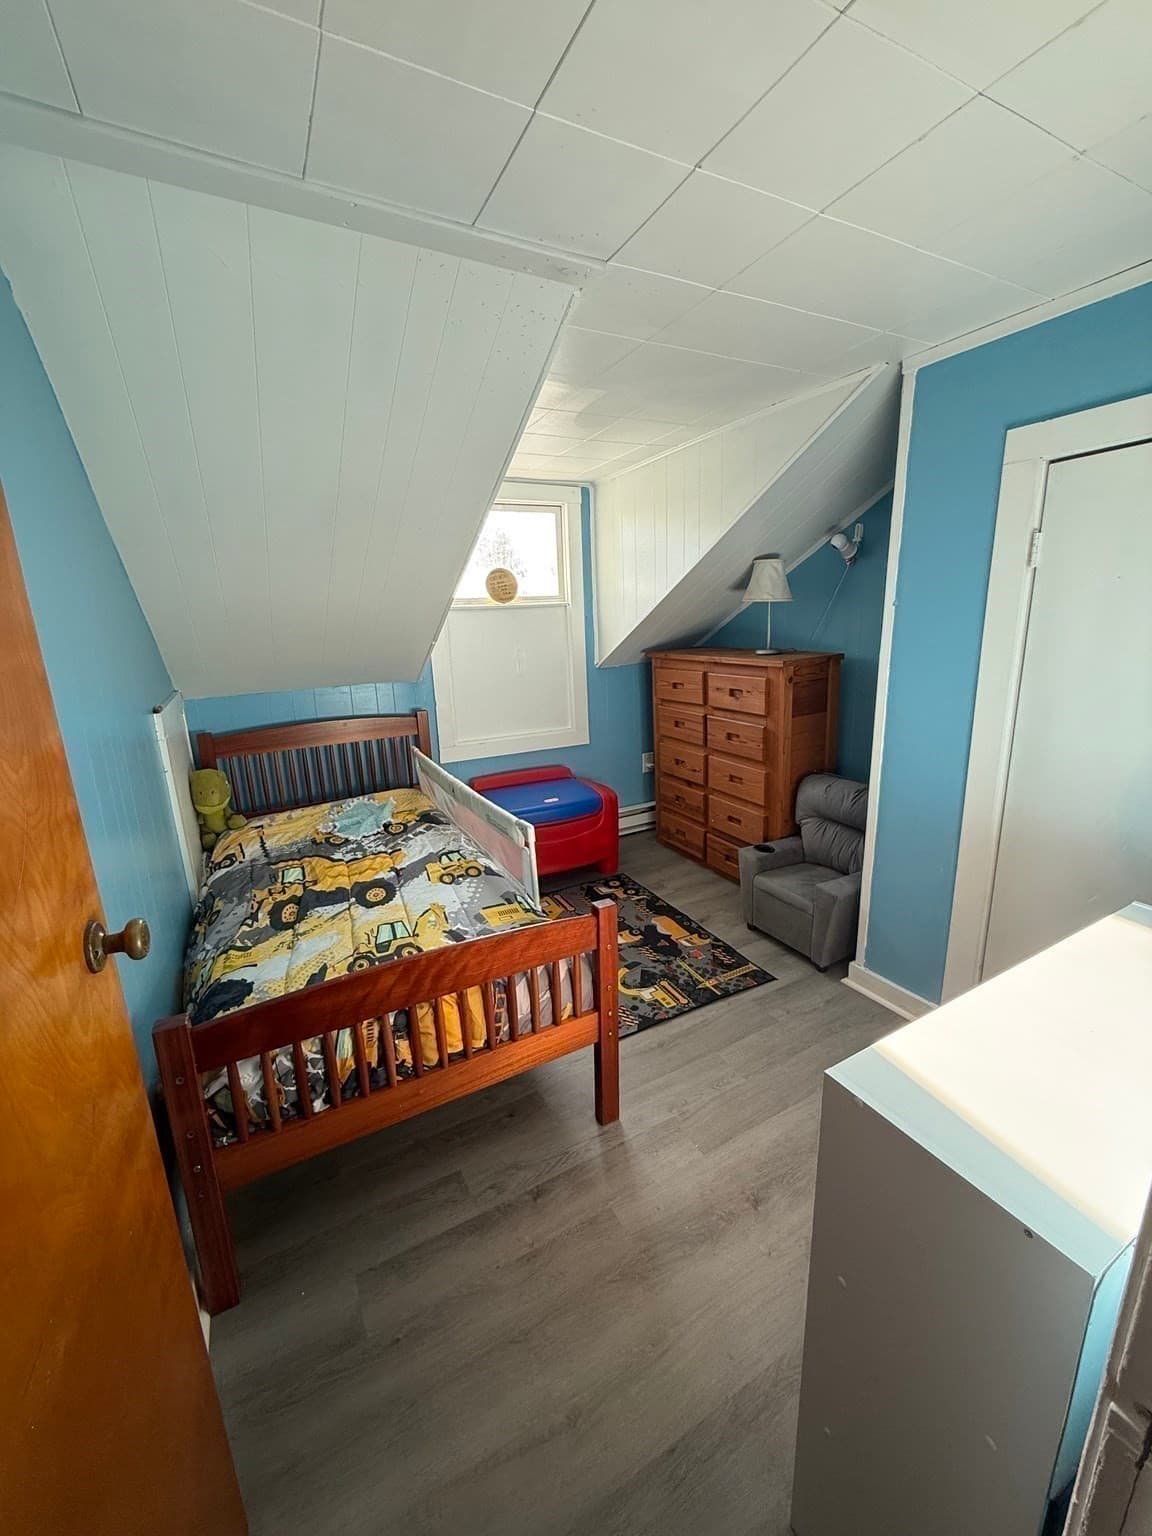
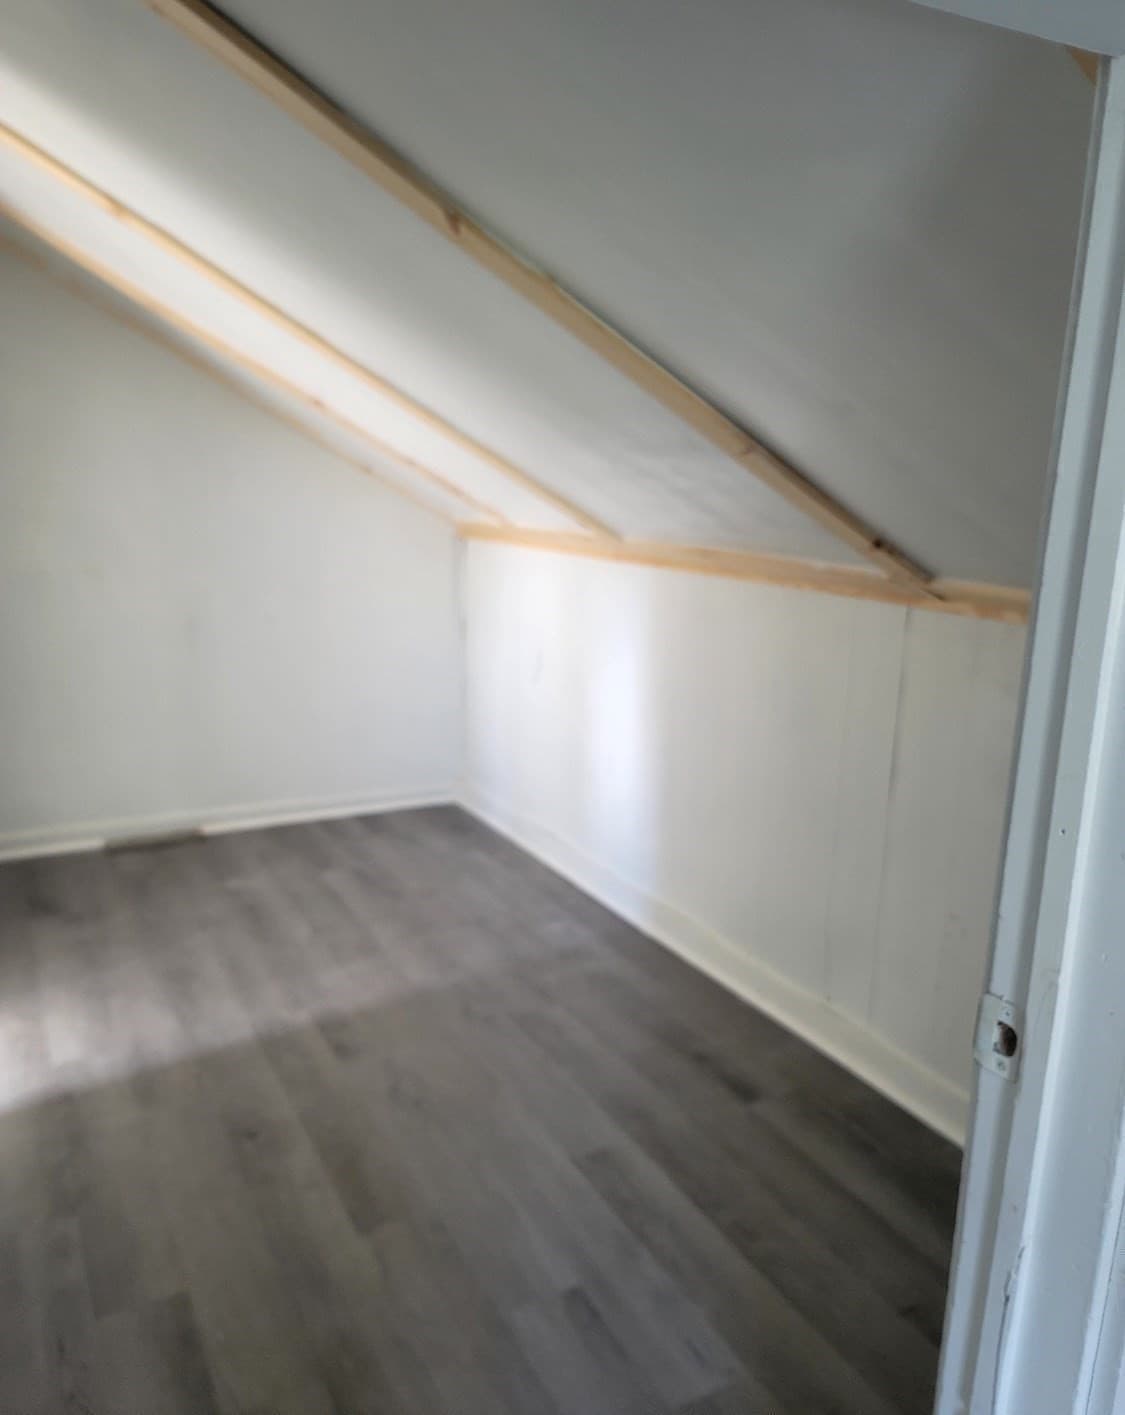
2 Family - 2 Units Side by Side at 144 Prospect Avenue, Killingly CT 06239, photo 4 of 13
2 Family - 2 Units Side by Side at 144 Prospect Avenue, Killingly CT 06239, photo 5 of 13
2 Family - 2 Units Side by Side at 144 Prospect Avenue, Killingly CT 06239, photo 6 of 13
2 Family - 2 Units Side by Side at 144 Prospect Avenue, Killingly CT 06239, photo 7 of 13
2 Family - 2 Units Side by Side at 144 Prospect Avenue, Killingly CT 06239, photo 8 of 13
2 Family - 2 Units Side by Side at 144 Prospect Avenue, Killingly CT 06239, photo 9 of 13
2 Family - 2 Units Side by Side at 144 Prospect Avenue, Killingly CT 06239, photo 10 of 13
2 Family - 2 Units Side by Side at 144 Prospect Avenue, Killingly CT 06239, photo 11 of 13
2 Family - 2 Units Side by Side at 144 Prospect Avenue, Killingly CT 06239, photo 12 of 13
2 Family - 2 Units Side by Side at 144 Prospect Avenue, Killingly CT 06239, photo 13 of 13
13 photos

$266,999

144 Prospect Avenue, Killingly CT 06239
Killingly, CT 06239
Listed by Karen Milhem
Bedrooms
6
Bathrooms
2
Living area
2,600 sqft
Year built
1900

About this home

Seller says Sell Sell Sell.. BOOK TODAY EASY TO SHOW Looking for your next investment property?? Look no further. This home has been under agreement several times, but not because of inspection issues- the previous transactions couldn't move forward due to owner- occupied requirements from the solar. If you been searching for a home that's move in ready, while allowing you to update it at your own pace, this is it! With solid bones and only cosmetic improvements needed, this is a fantastic opportunity to create instant equity. While generating income at same time...

Property details

MLS
MLS Property Information Network
MLS #
73422970
Property type
2 Family - 2 Units Side by Side
Subdivision
N/A
Status
Active
Days on market
419
On market date
August 28, 2025
Stories
4
Total bathrooms
2
Garage spaces
N/A
Parking spaces
N/A
Lot size
0.13 acres
Loading map…

Nearby schools

Within 10 miles. School directory data from the National Center for Education Statistics (NCES), accessed via the Urban Institute Education Data API. Local Score is calculated by INNOVATE Real Estate; where a state rating is shown, it comes from that state's own official school report card.

Elementary
Capt. Isaac Paine El. School
8.11 mi away · Grades -1-5
Nearest school -- attendance-zone data not available here
5.0
Local Score (student-teacher ratio only (preliminary -- will incorporate state test-score data once available)) -- not an official state rating
Enrollment
221
Student:teacher ratio
11.1:1
District
Foster
Middle
None found nearby
High
Ponaganset High School
9.8 mi away · Grades 9-12
Nearest school -- attendance-zone data not available here
4.0
Local Score (student-teacher ratio only (preliminary -- will incorporate state test-score data once available)) -- not an official state rating
Enrollment
949
Student:teacher ratio
12.7:1
District
Foster-Glocester

Mortgage calculator

Estimate only - actual rate and payment depend on your lender, credit, and loan program.

$
%
%
Adjust tax / insurance estimates
% / yr
$
/mo
Est. monthly payment
$1,758/mo
$53,400 down
$213,599 loan
Principal & interest$1,385
Property tax (est.)$222
Home insurance (est.)$150

Data source: Listing information provided by MLS Property Information Network via Trestle/CoreLogic. Last updated August 31, 2026.

Information herein deemed reliable but not guaranteed; all measurements, school assignments, HOA fees, taxes, and feature lists are approximate and should be independently verified. Equal Housing Opportunity.