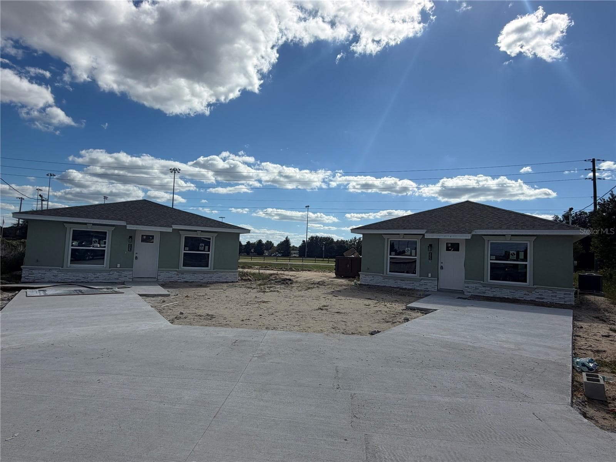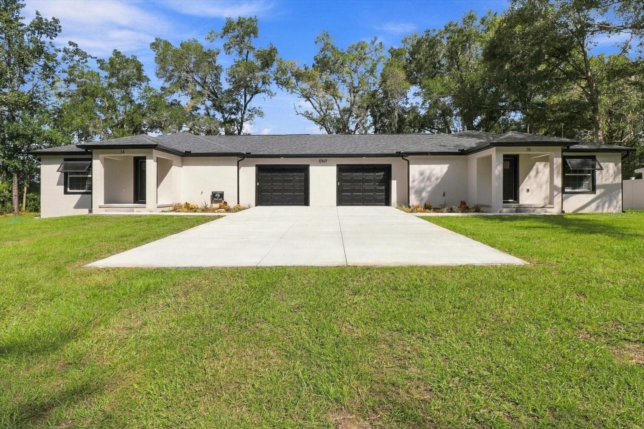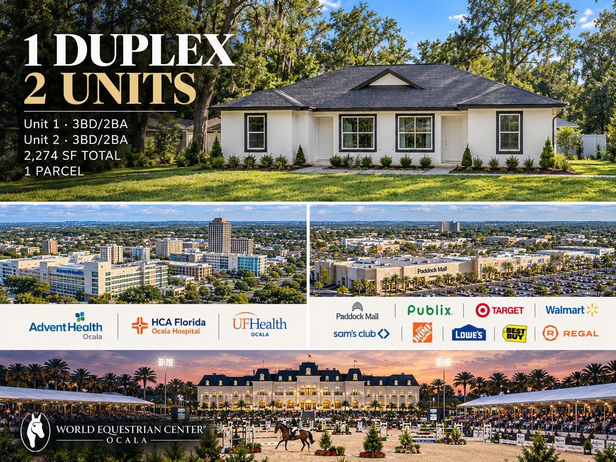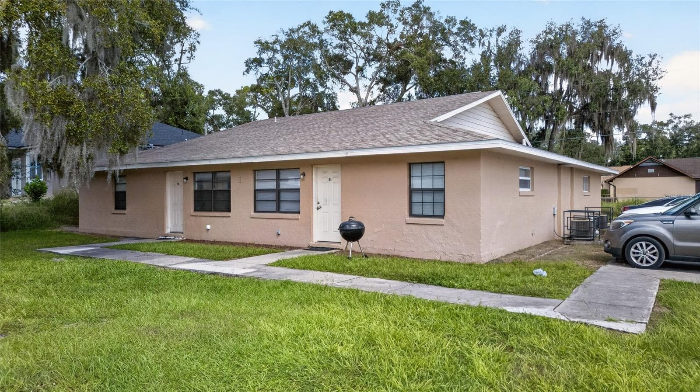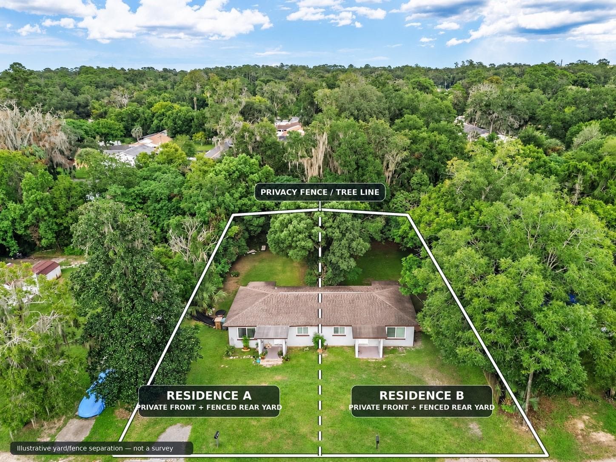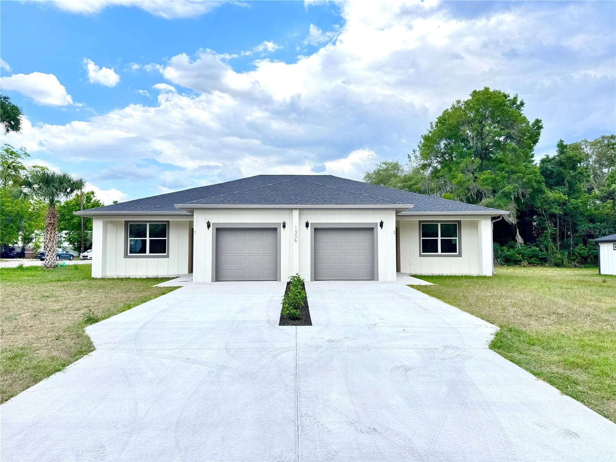
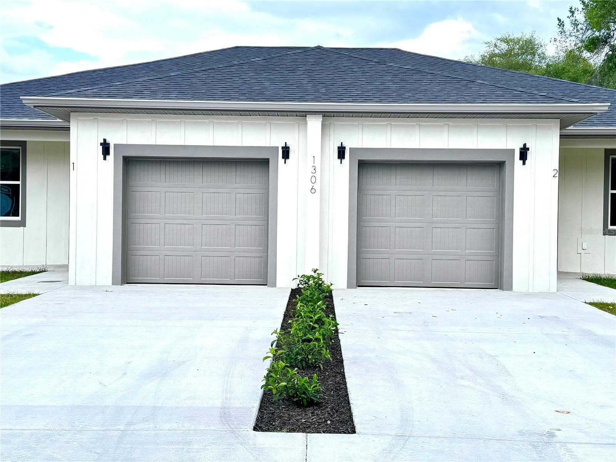
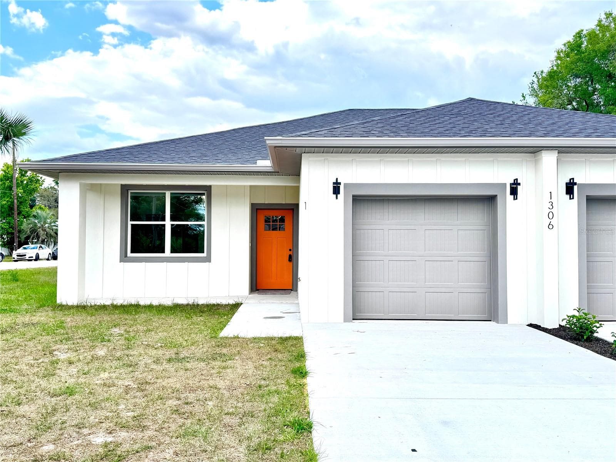
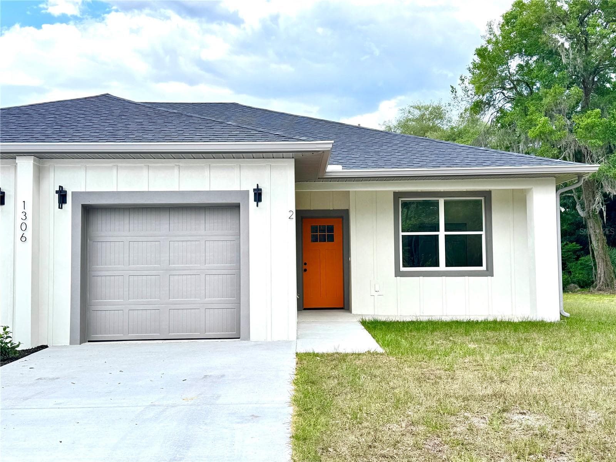
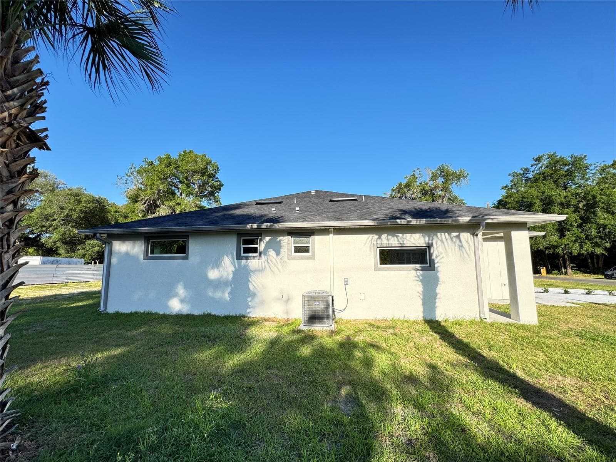
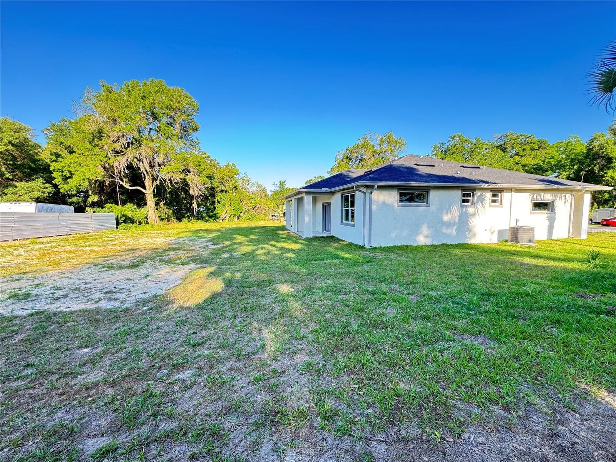
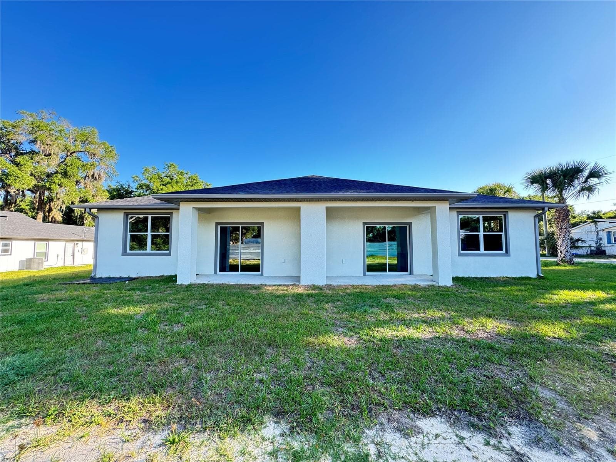
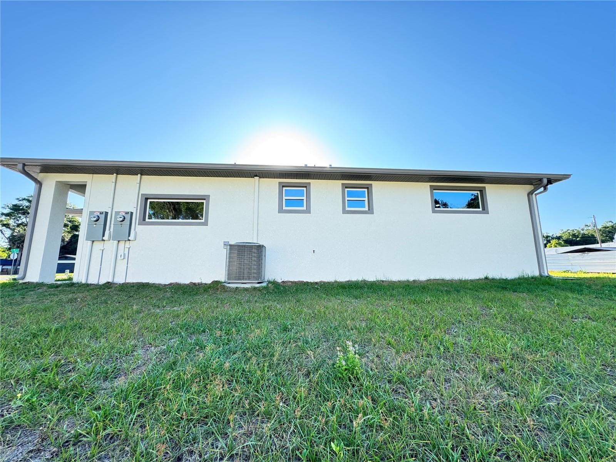
Duplex at 1306 NW 8TH ST #1 & 2, OCALA
Duplex at 1306 NW 8TH ST #1 & 2, OCALA, photo 2 of 57
Unit 1 - 1306 NW 8TH ST #1 & 2, OCALA
Unit 2 - 1306 NW 8TH ST #1 & 2, OCALA
Duplex at 1306 NW 8TH ST #1 & 2, OCALA, photo 5 of 57
Duplex at 1306 NW 8TH ST #1 & 2, OCALA, photo 6 of 57
Duplex at 1306 NW 8TH ST #1 & 2, OCALA, photo 7 of 57
Duplex at 1306 NW 8TH ST #1 & 2, OCALA, photo 8 of 57
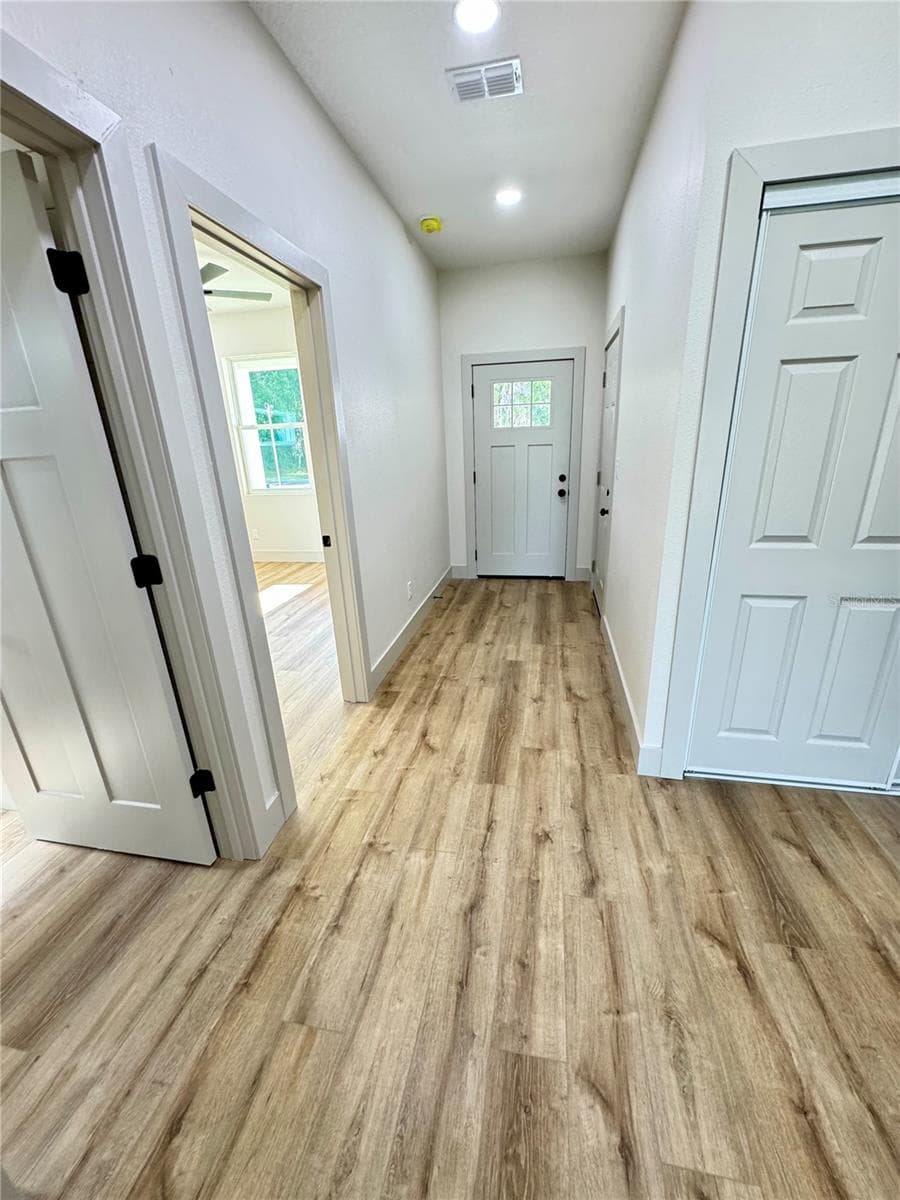
Unit 1 entrance - 1306 NW 8TH ST #1 & 2, OCALA
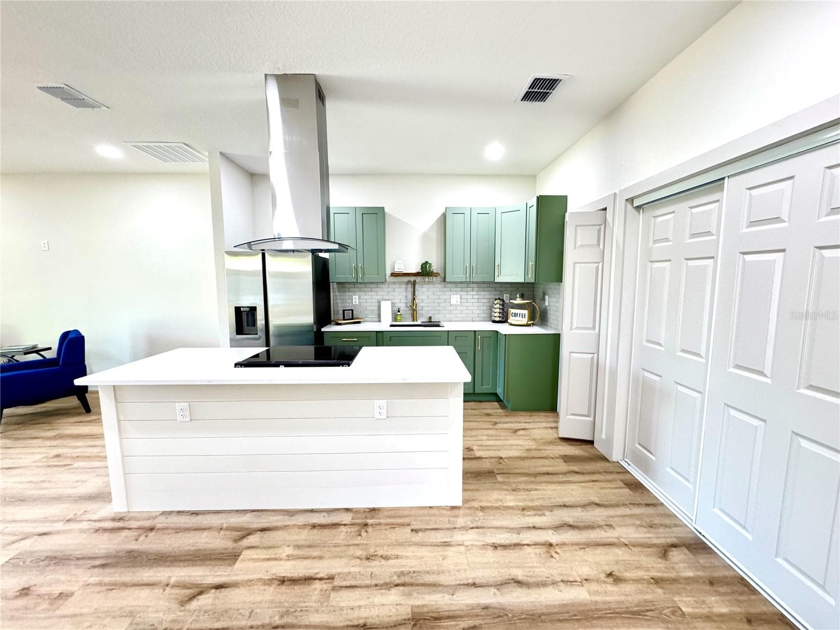
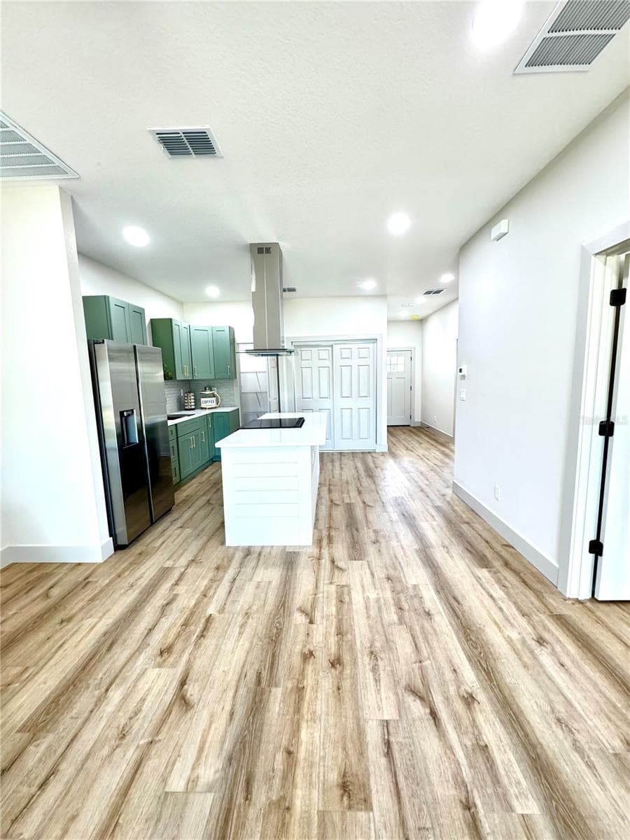
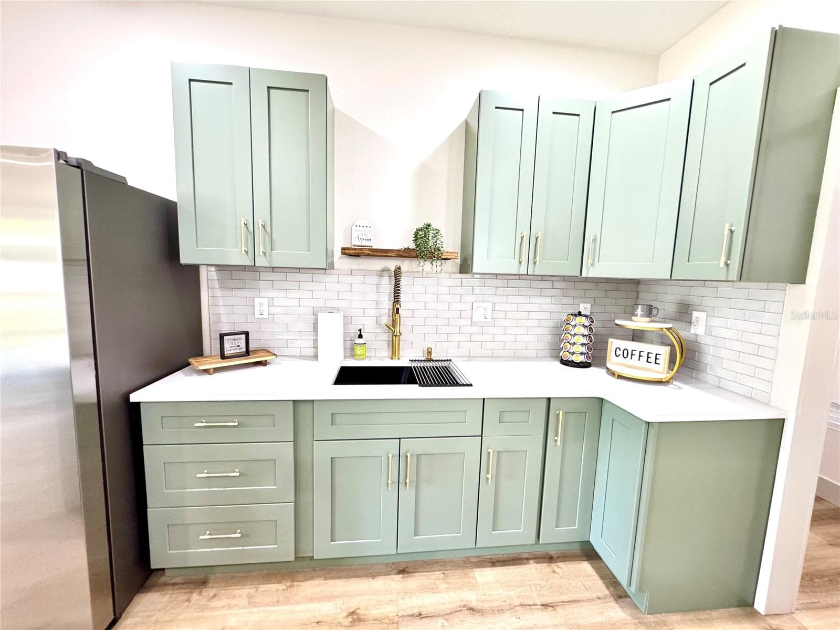
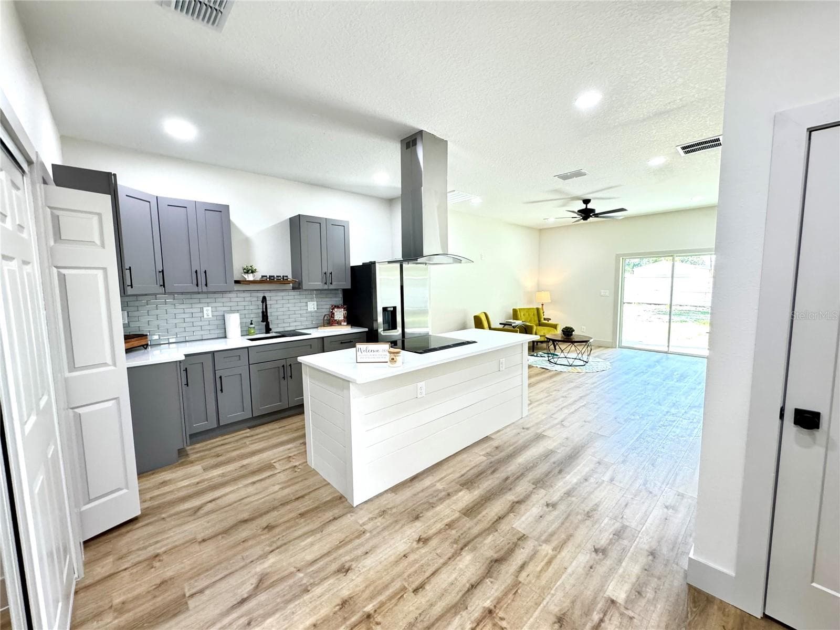
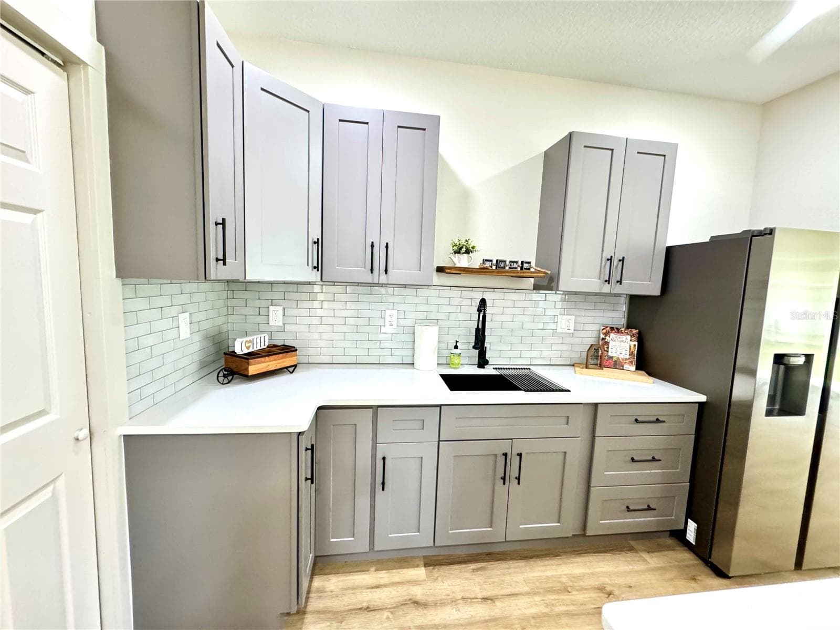
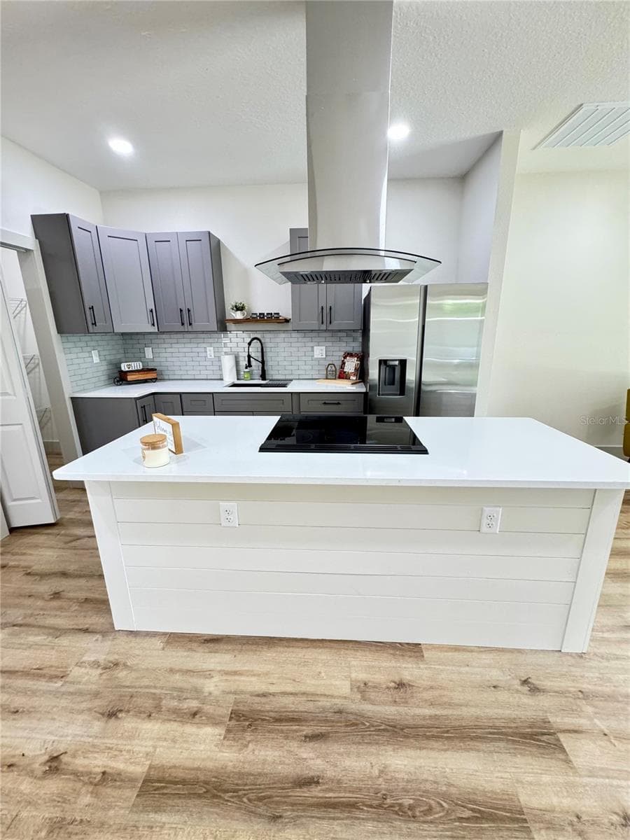
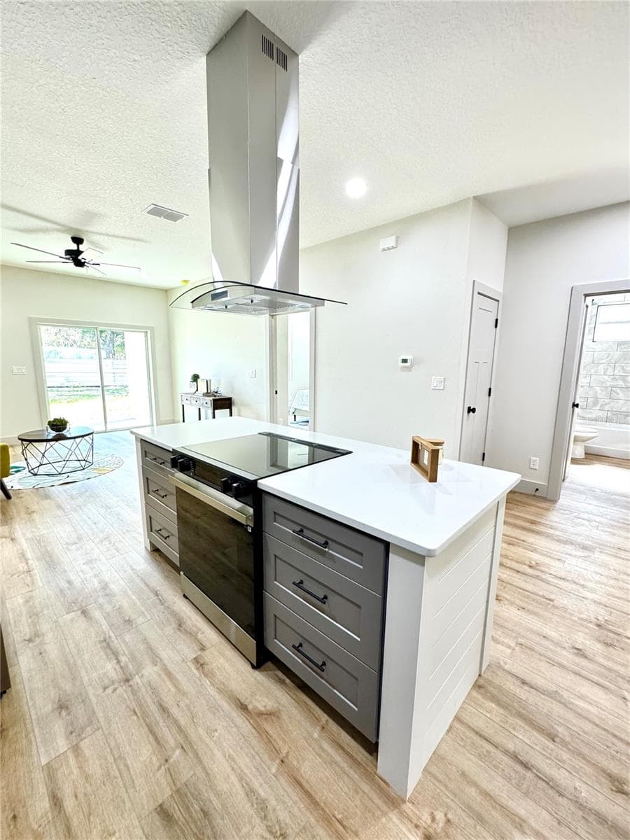
Unit 1 kitchen - 1306 NW 8TH ST #1 & 2, OCALA
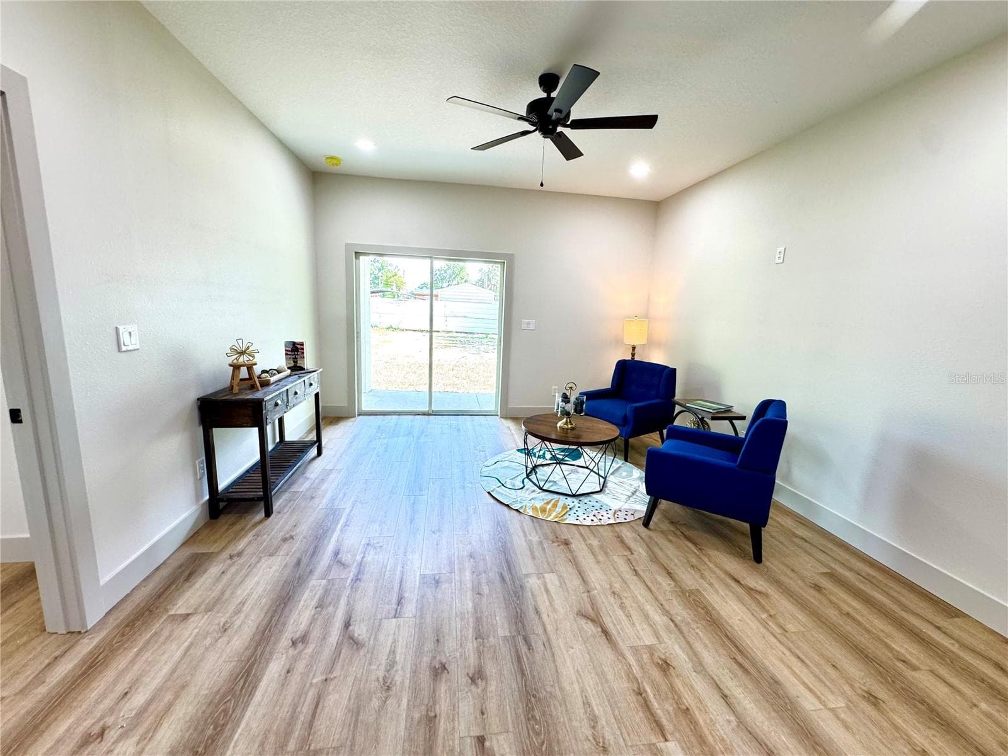
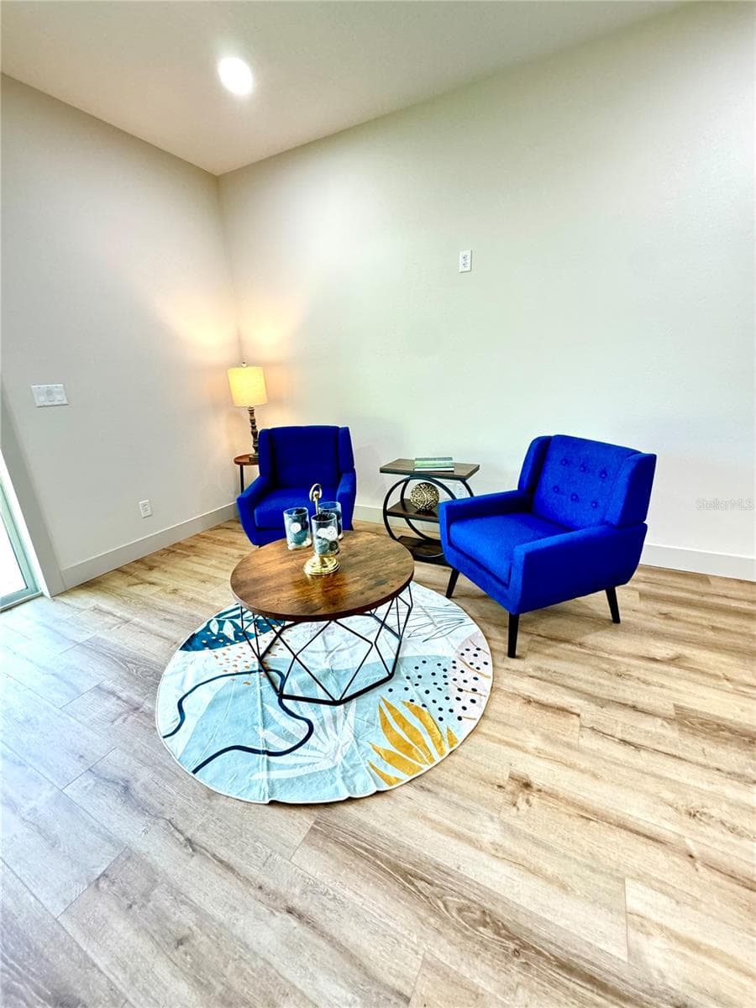
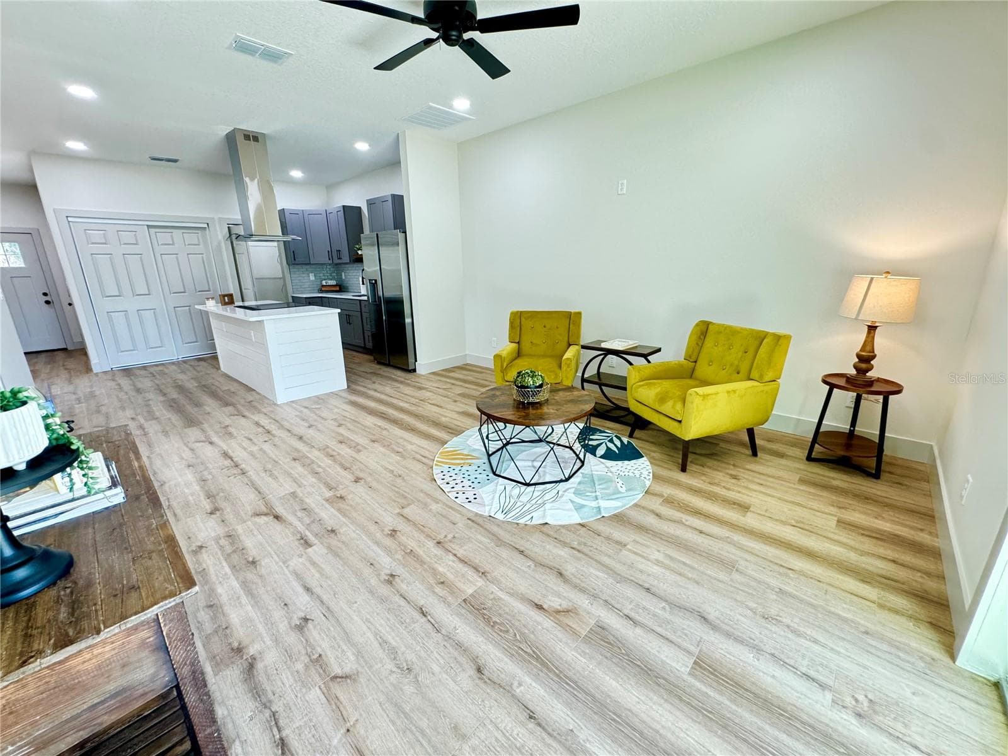
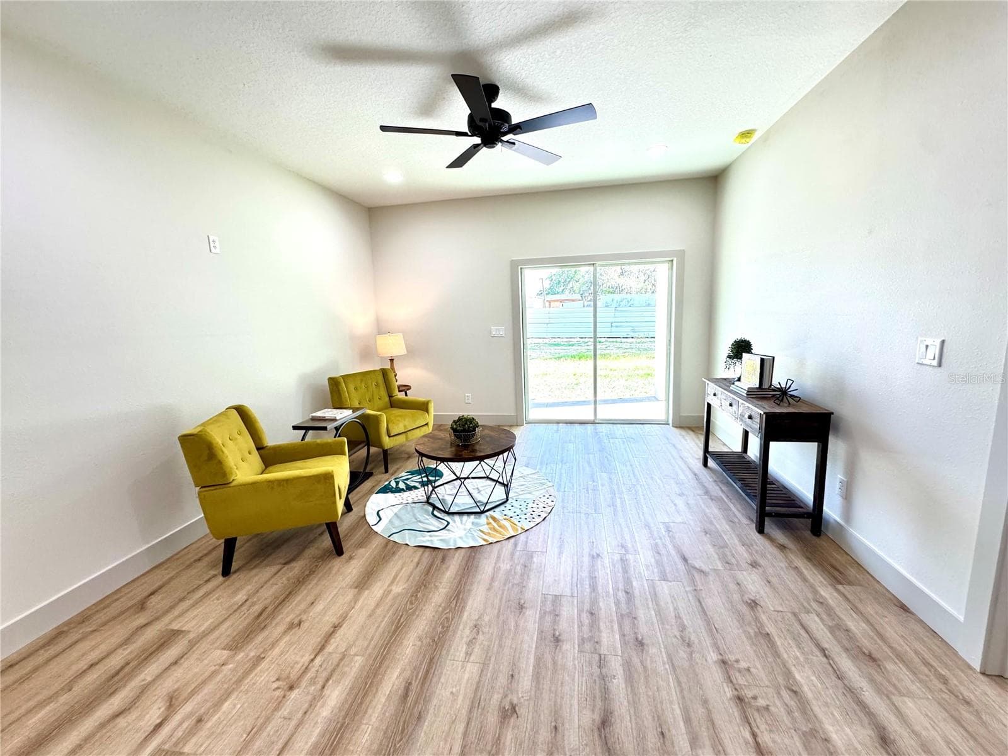
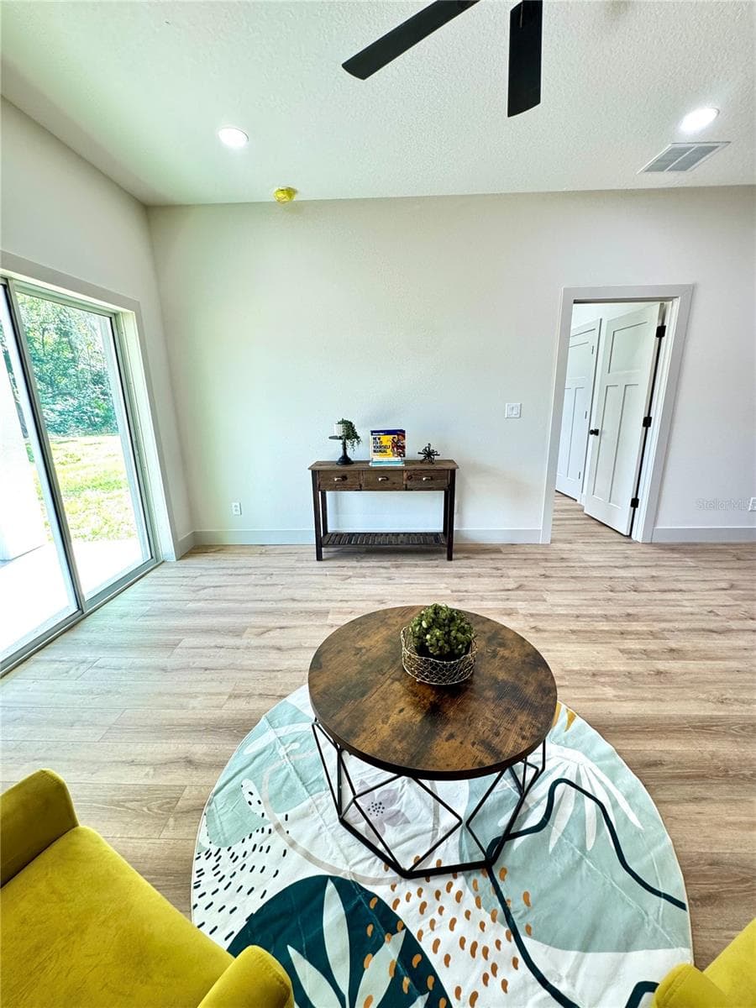
Unit 1 Living Room - 1306 NW 8TH ST #1 & 2, OCALA
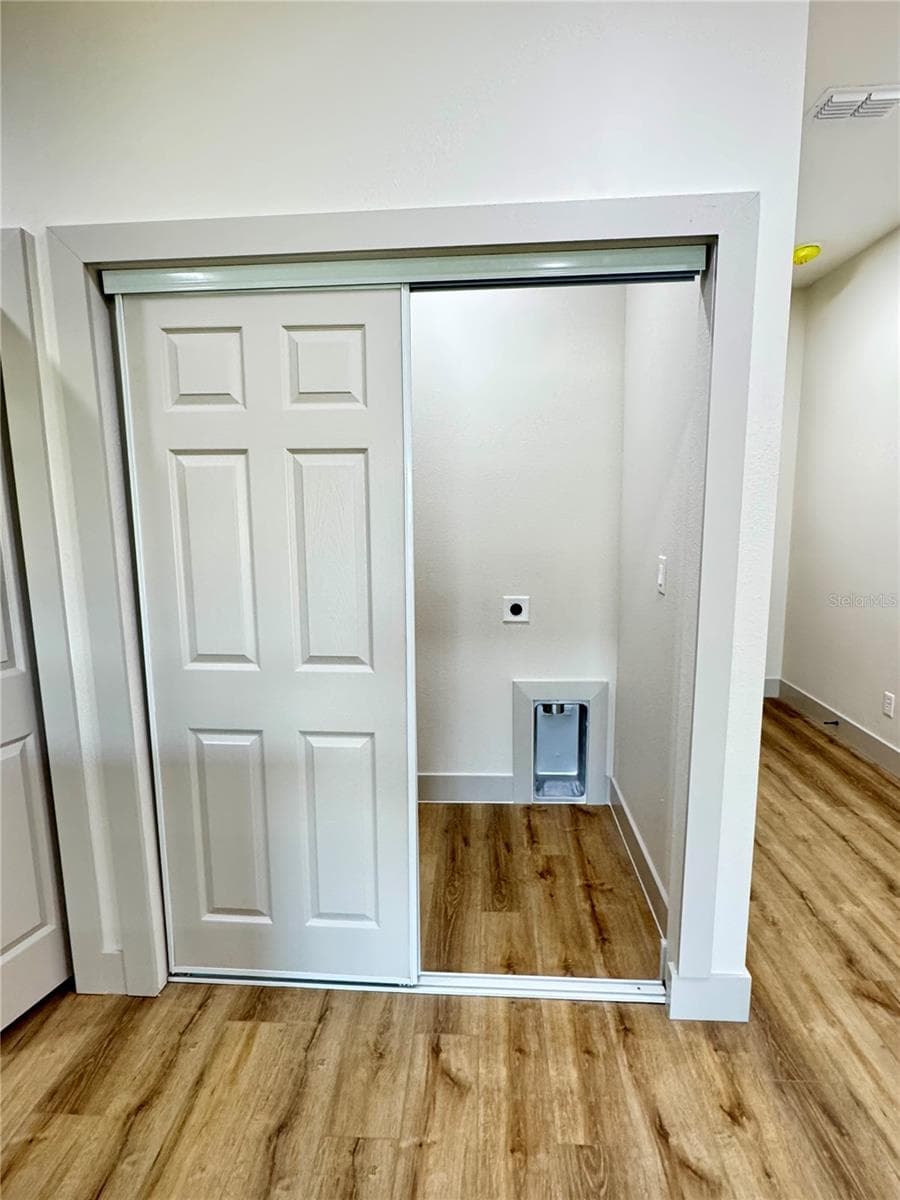
Unit 1 laundry closet - 1306 NW 8TH ST #1 & 2, OCALA
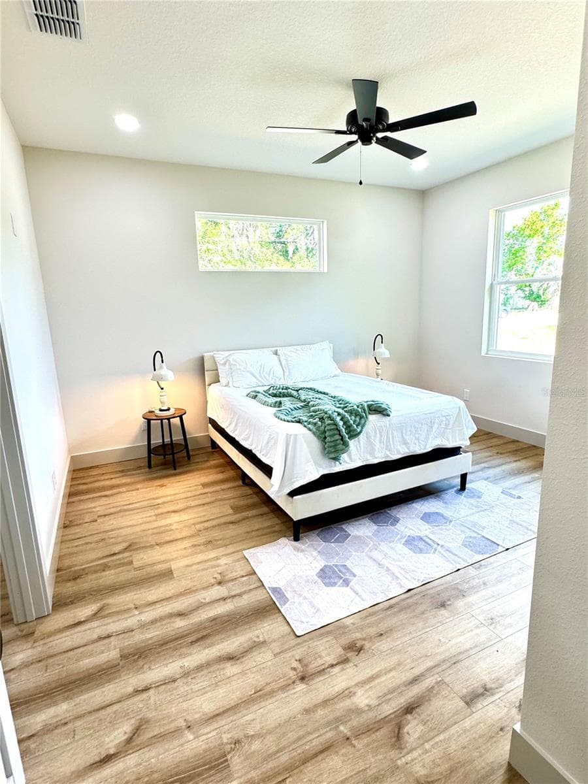
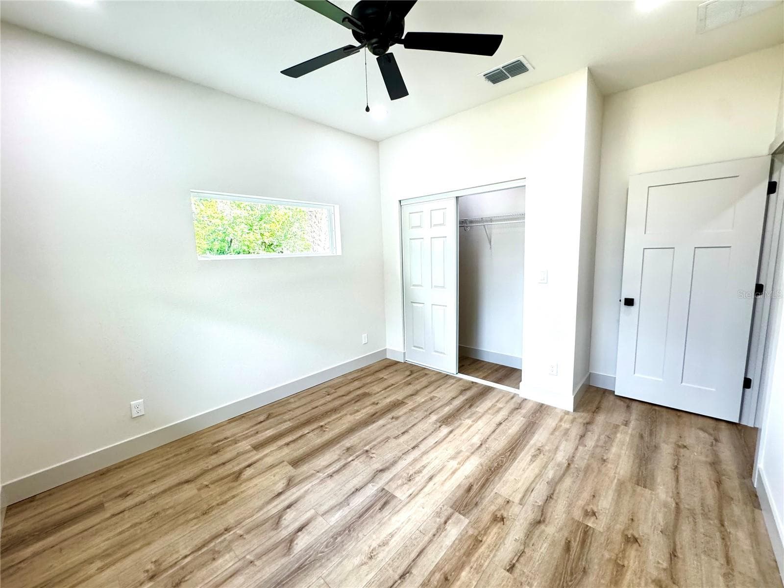
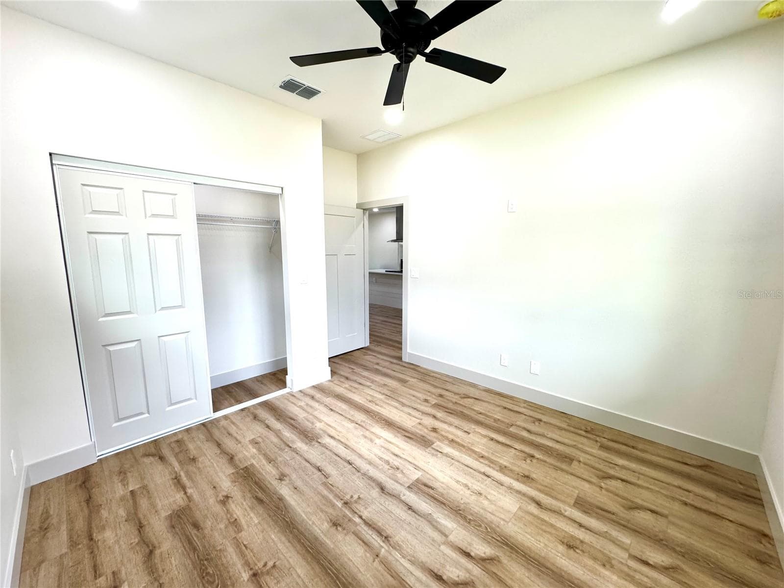
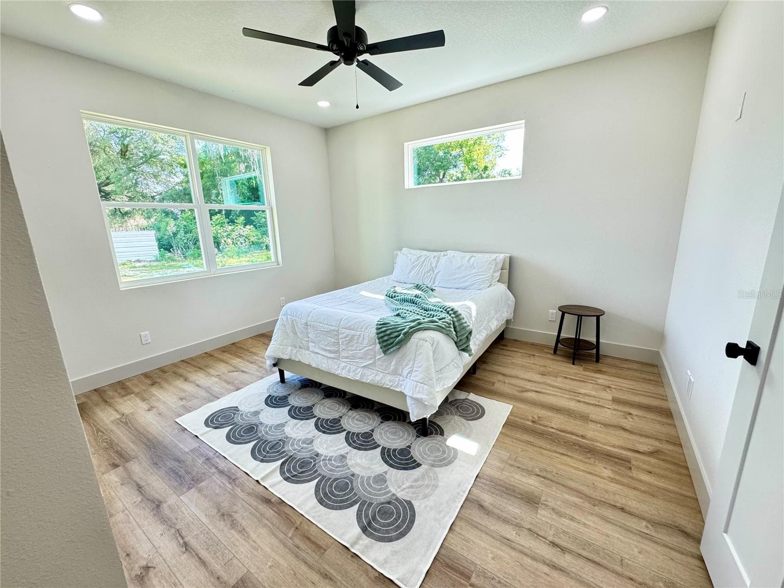
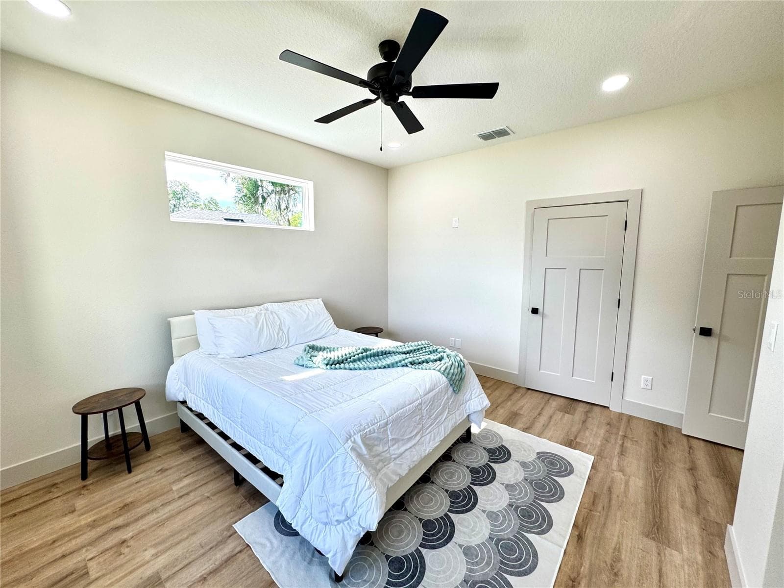
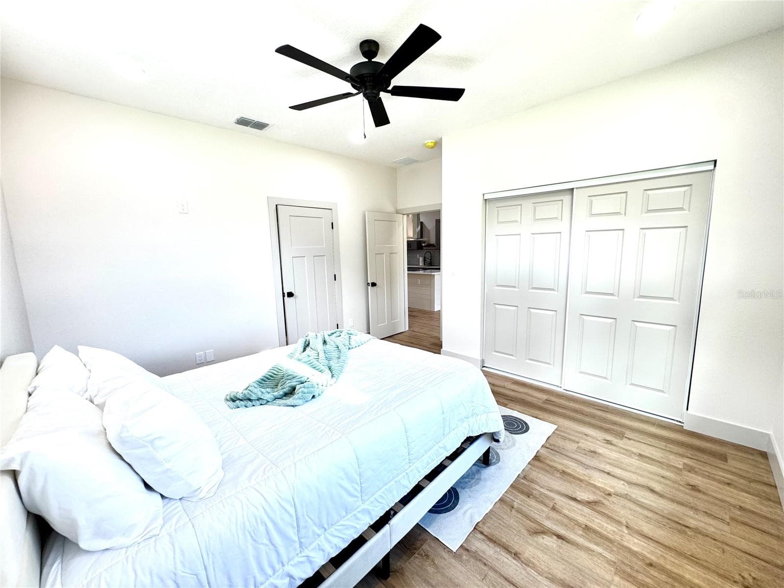
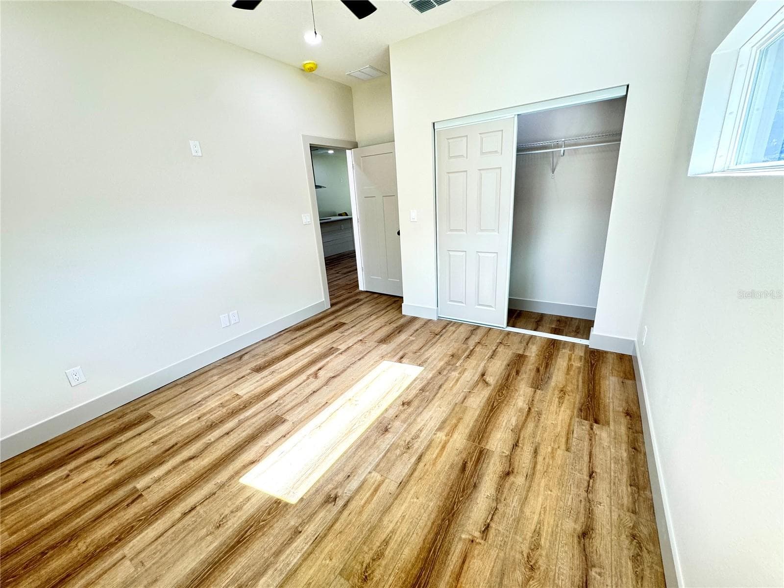
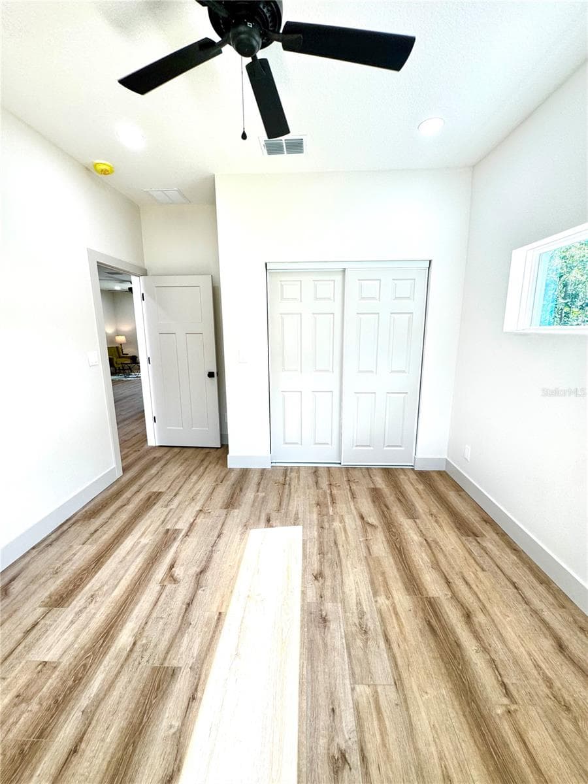
Unit 1 Primary bedroom - 1306 NW 8TH ST #1 & 2, OCALA
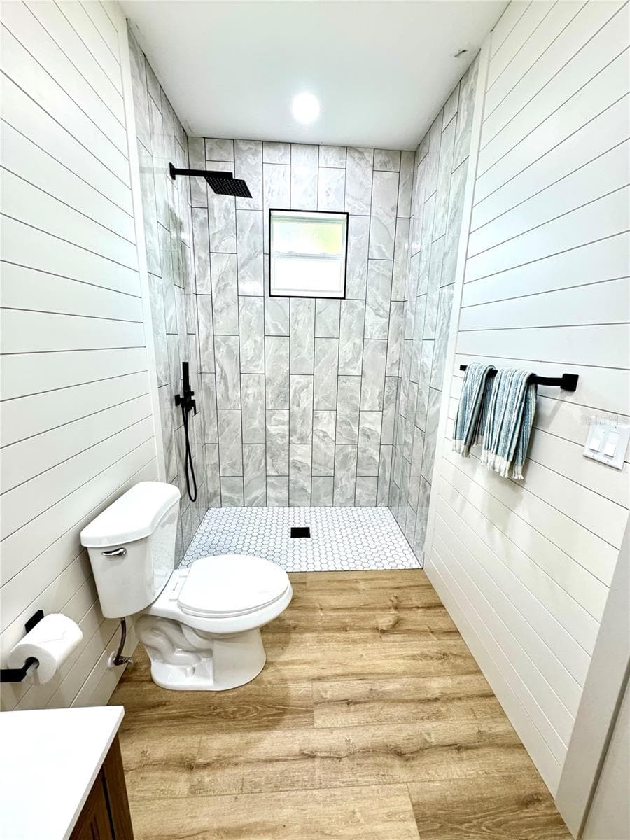
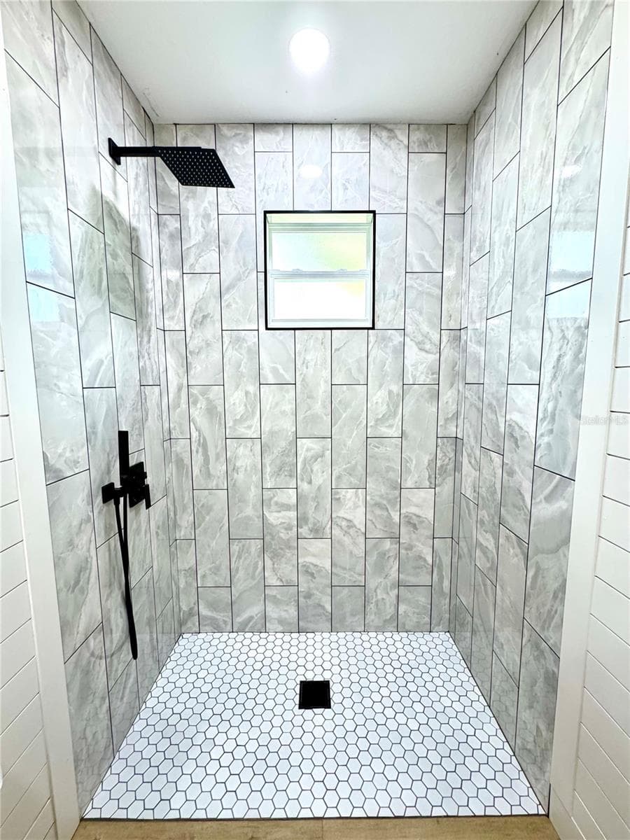
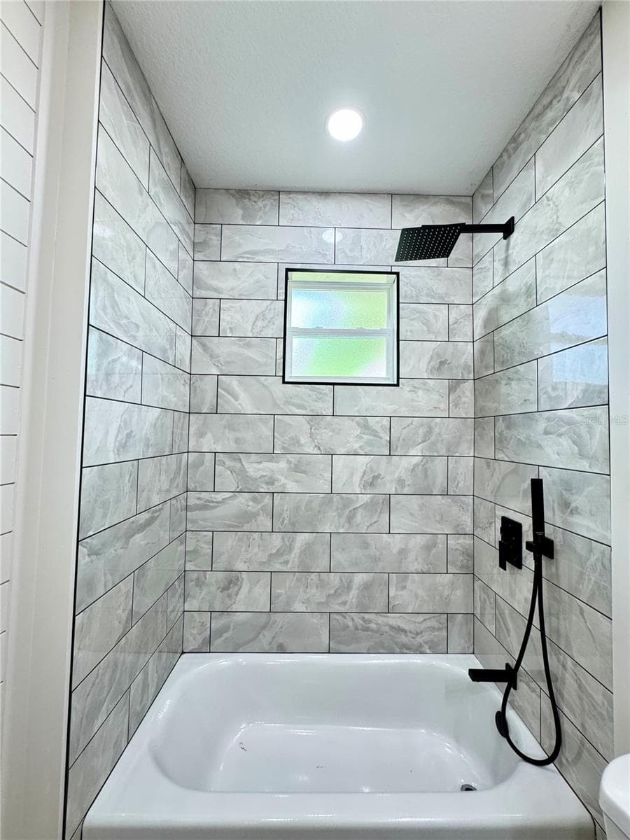
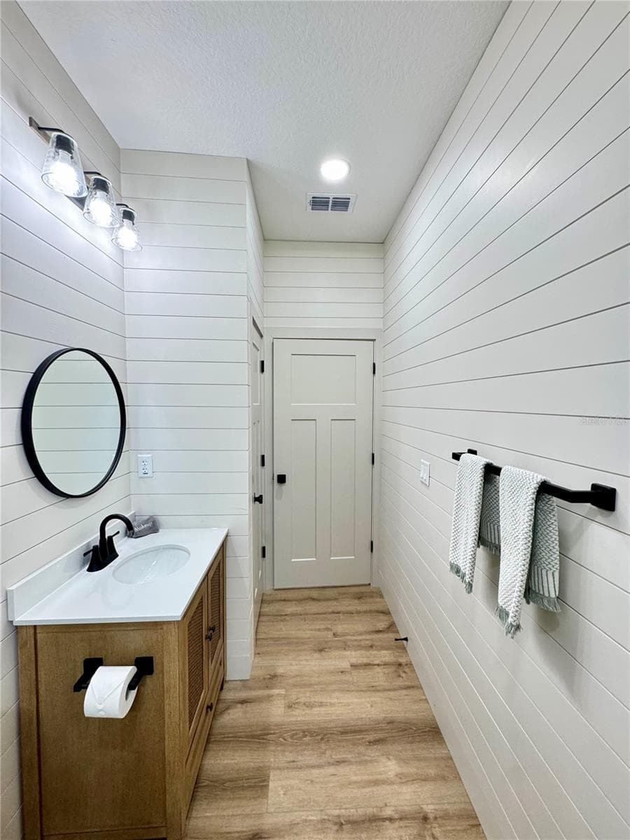
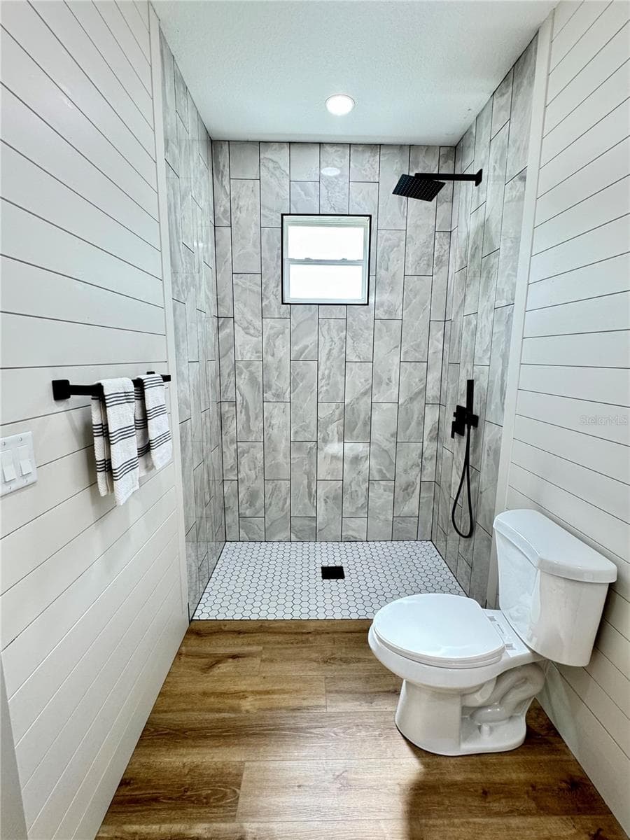
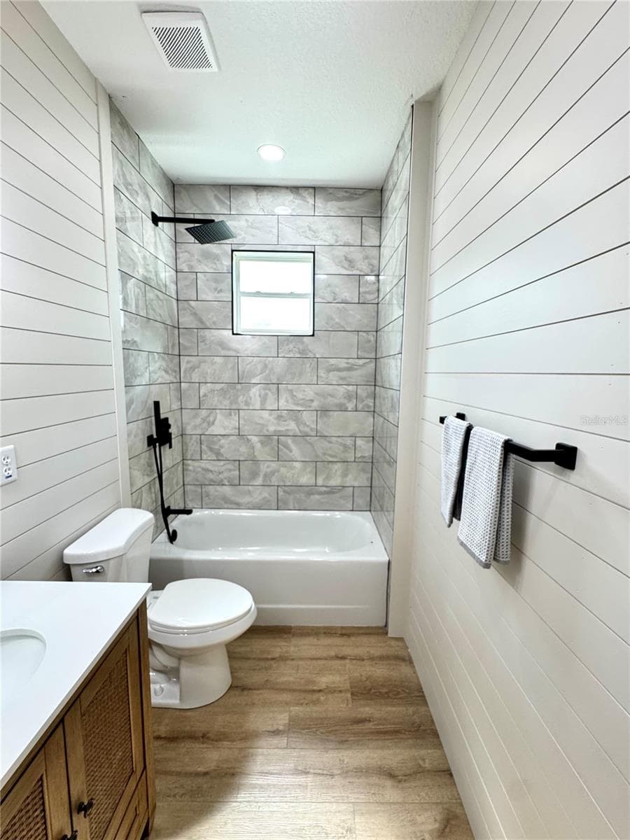
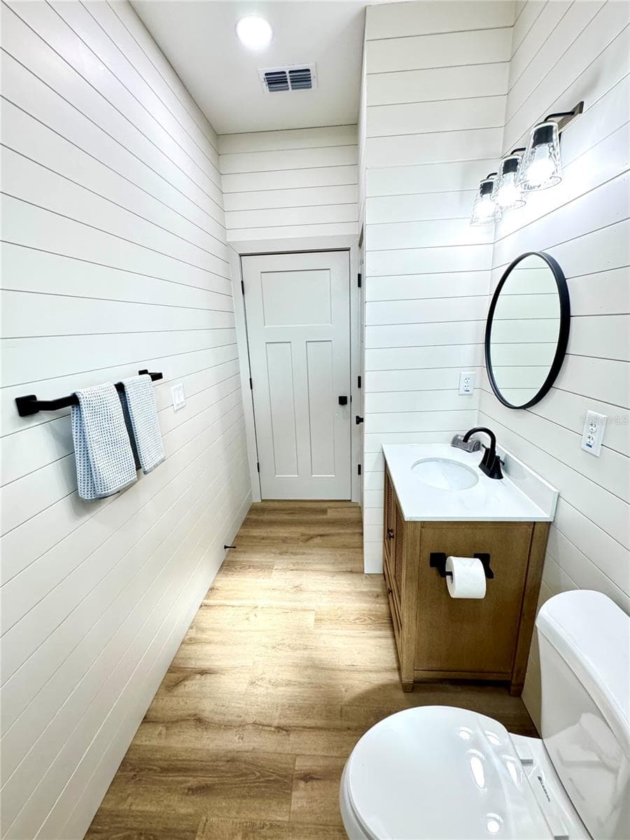
Unit 1 Primary bathroom - 1306 NW 8TH ST #1 & 2, OCALA
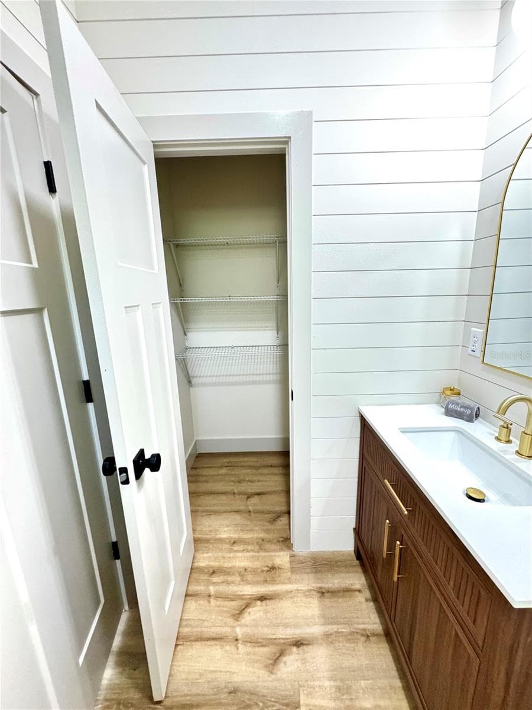
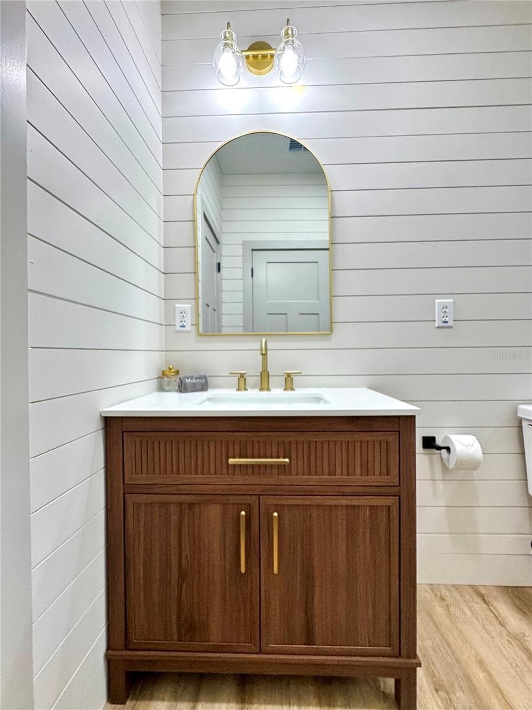
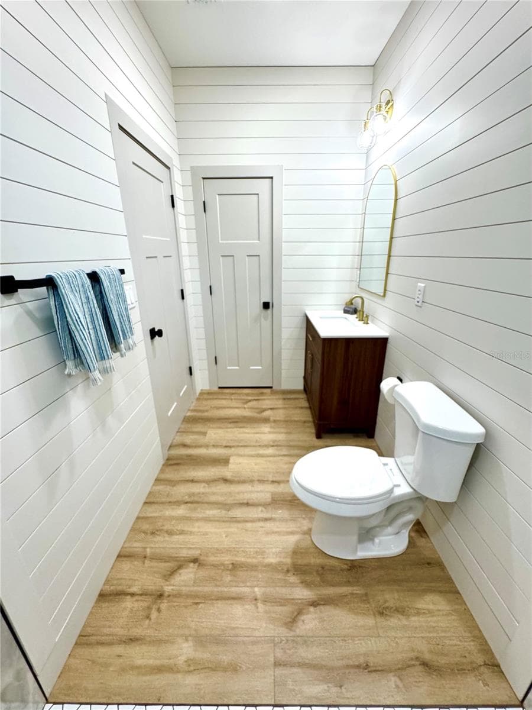
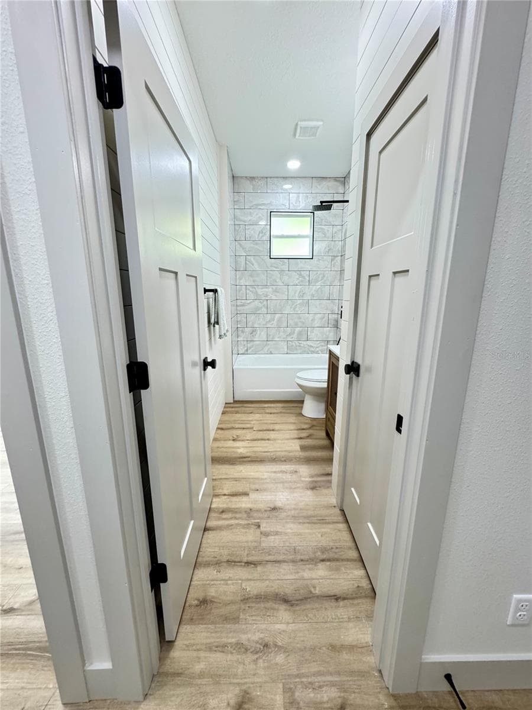
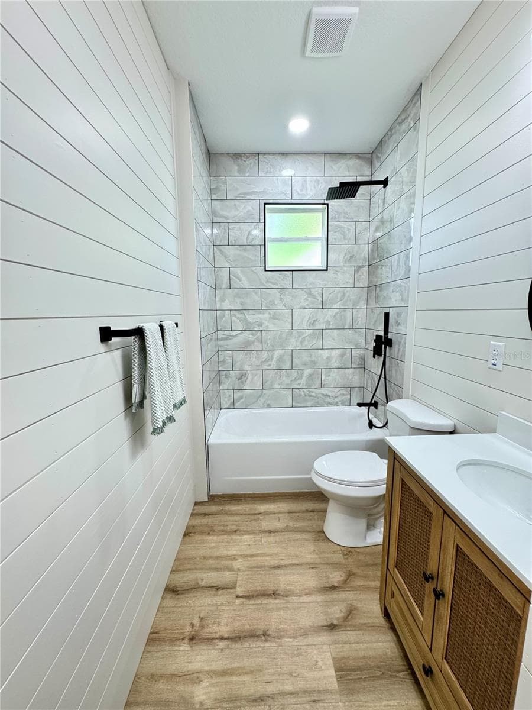
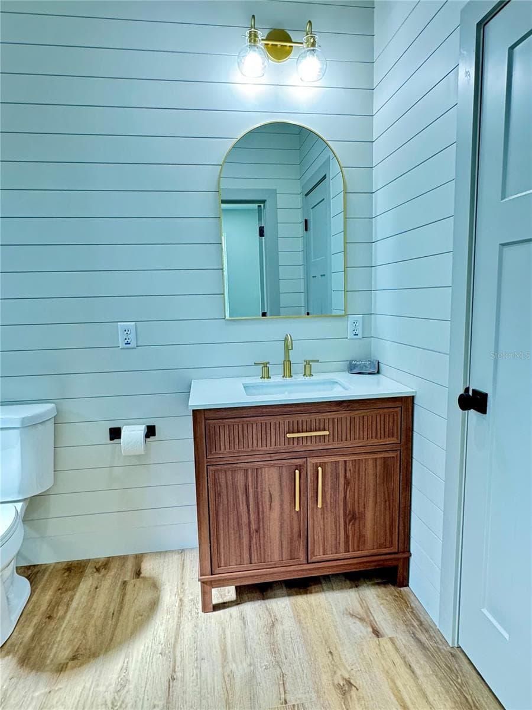
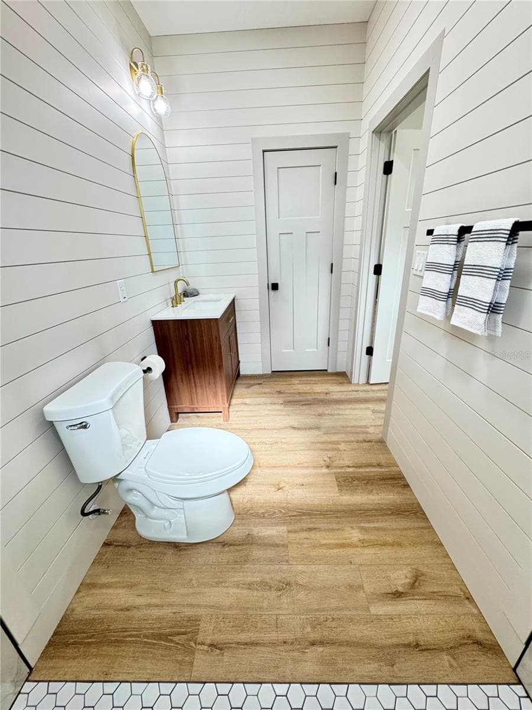
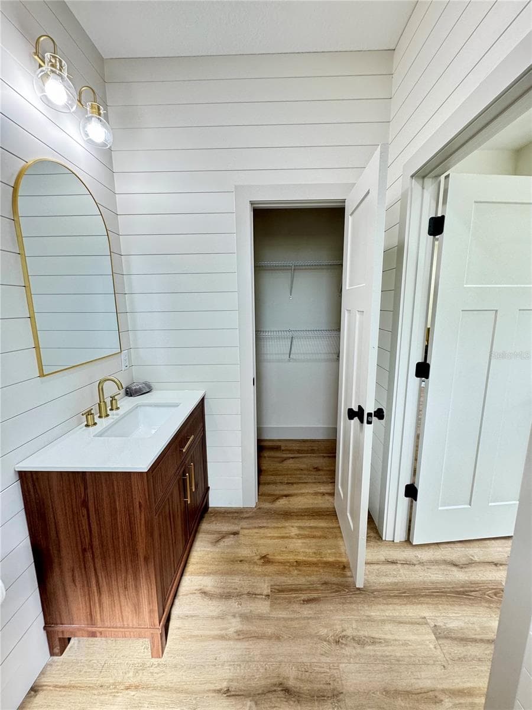
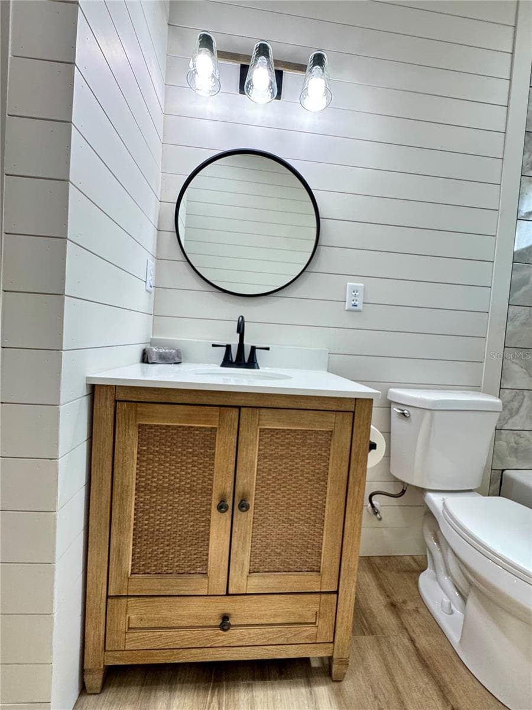
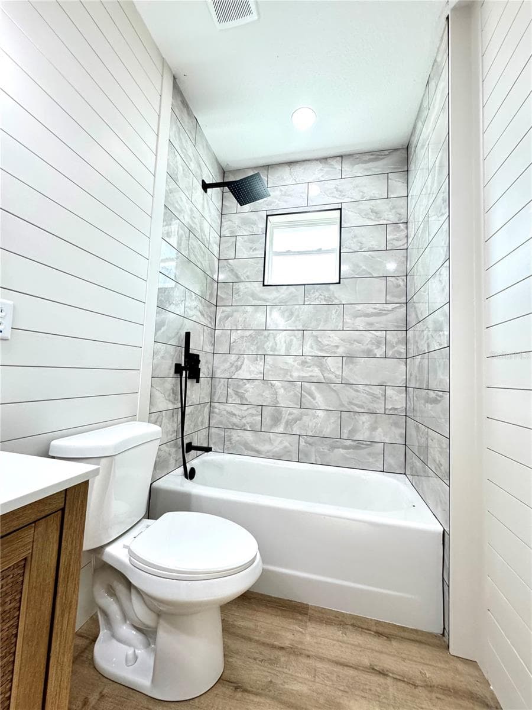
Unit 1 bathroom 2 - 1306 NW 8TH ST #1 & 2, OCALA
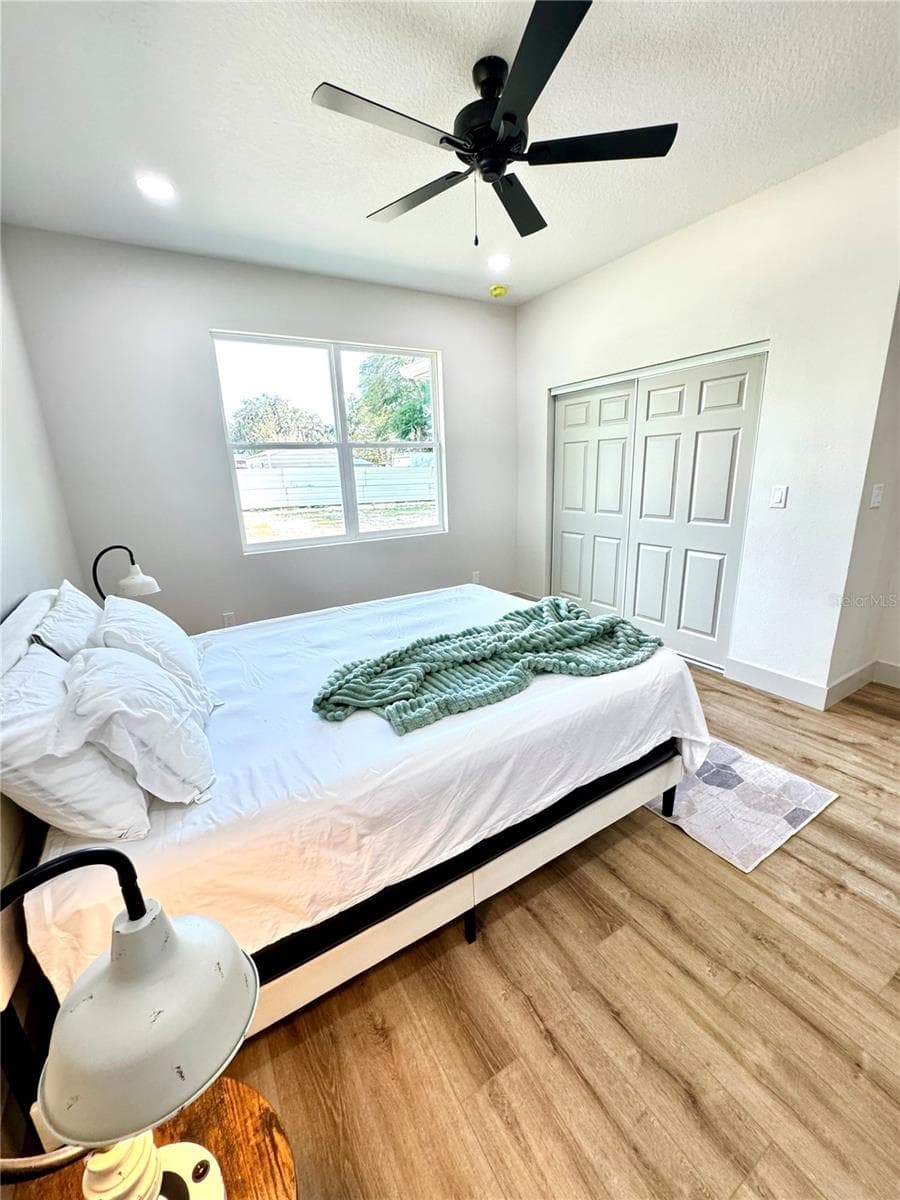
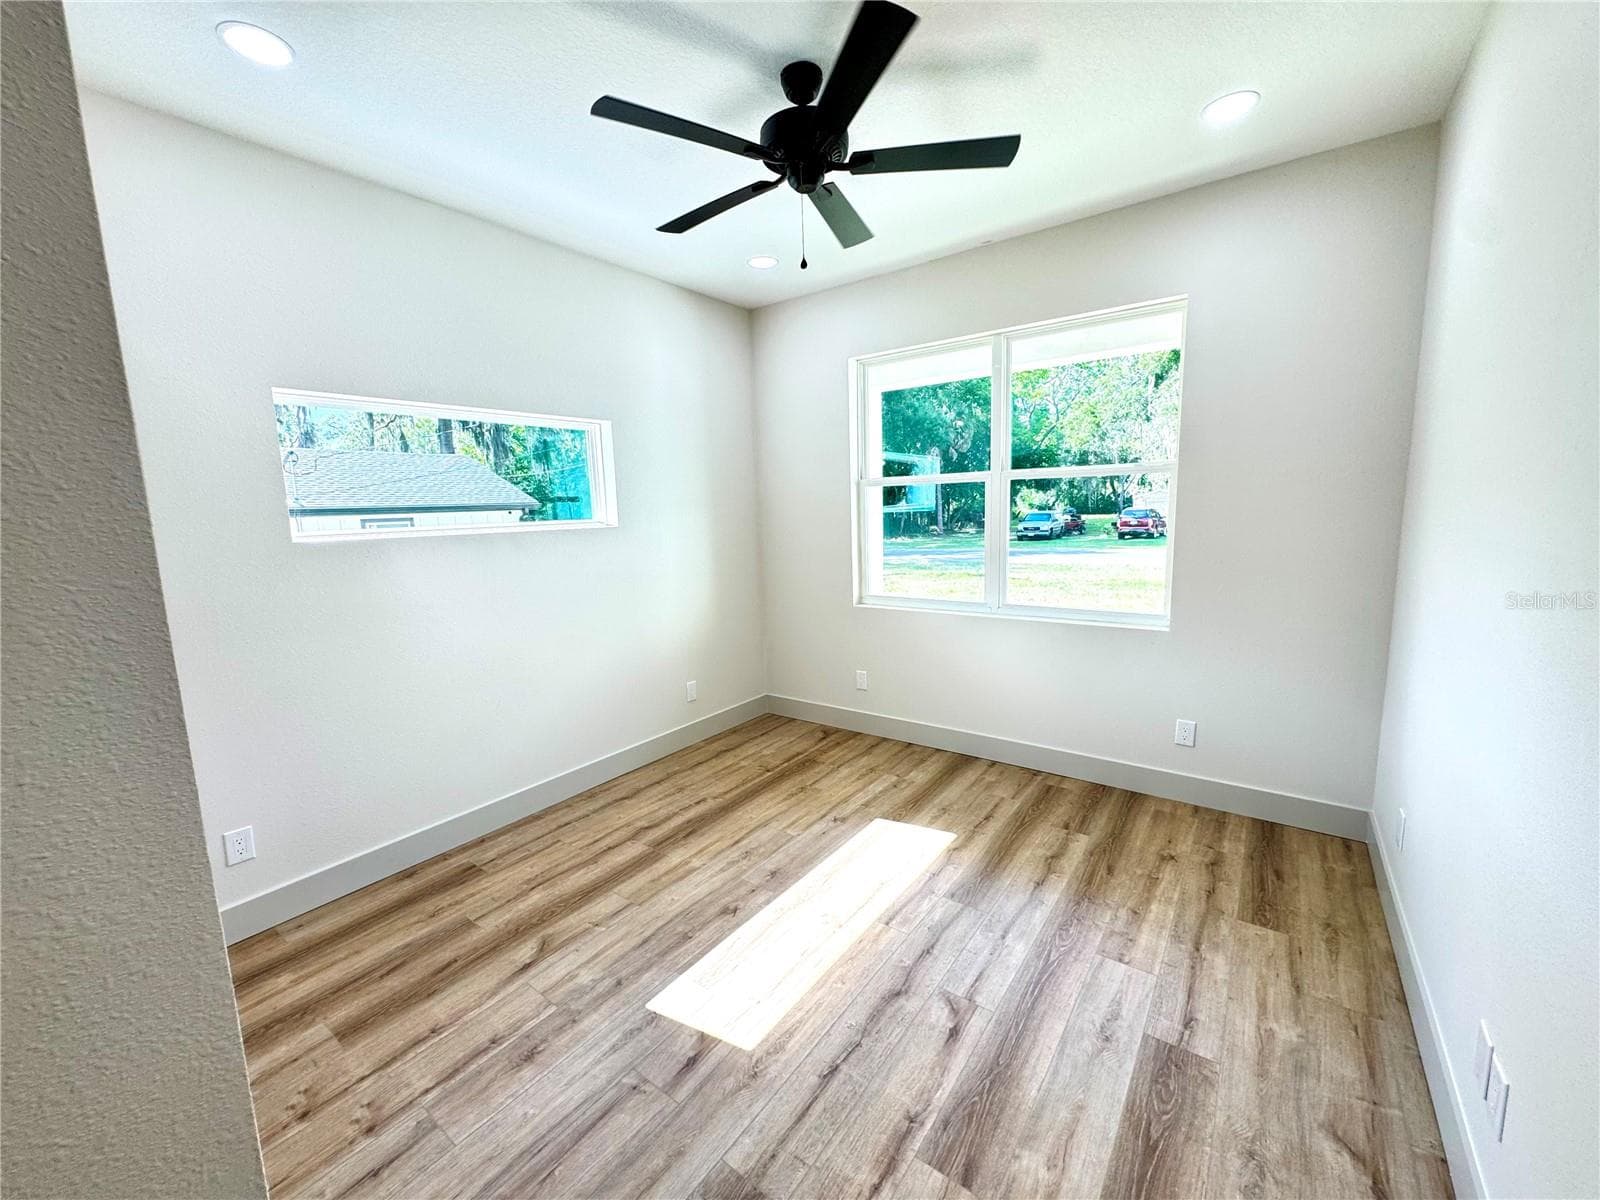
Unit 1 bedroom 2 - 1306 NW 8TH ST #1 & 2, OCALA
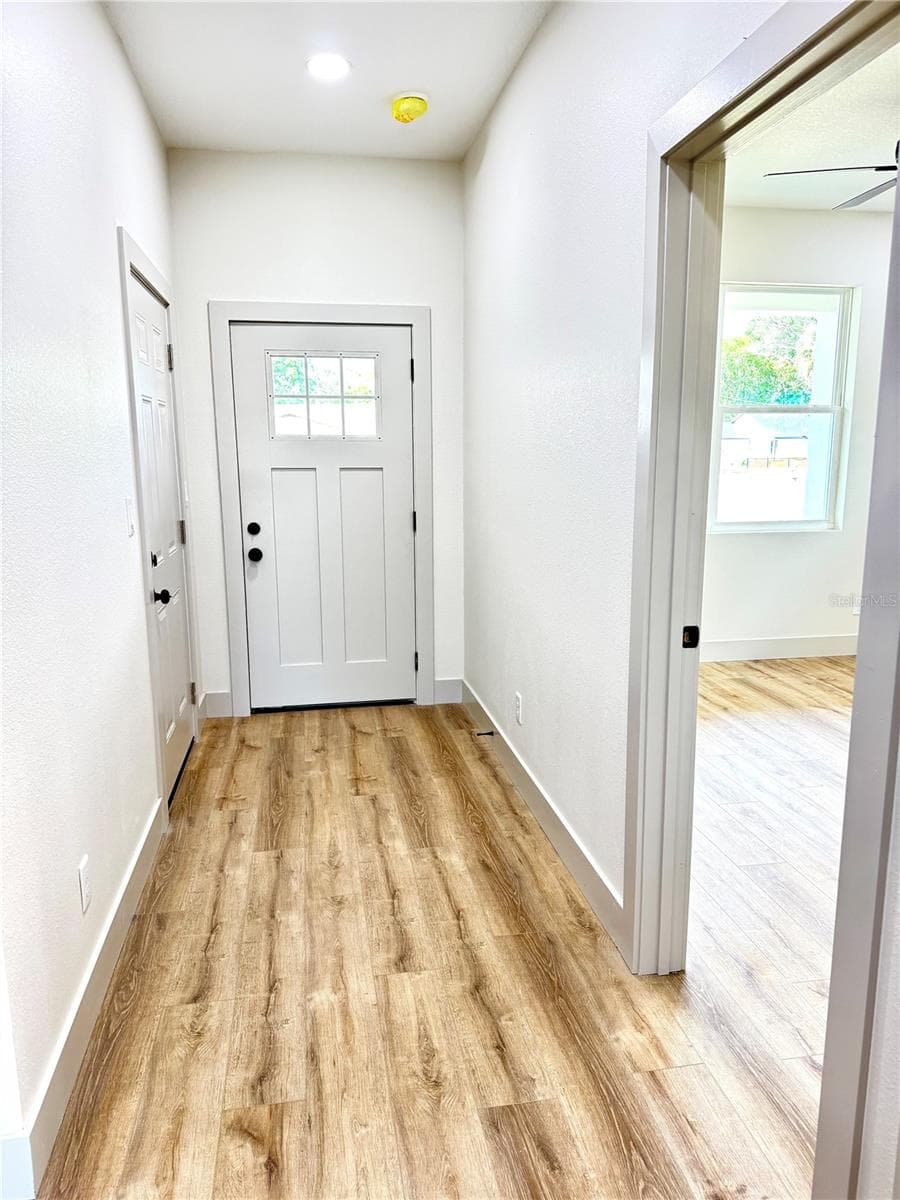
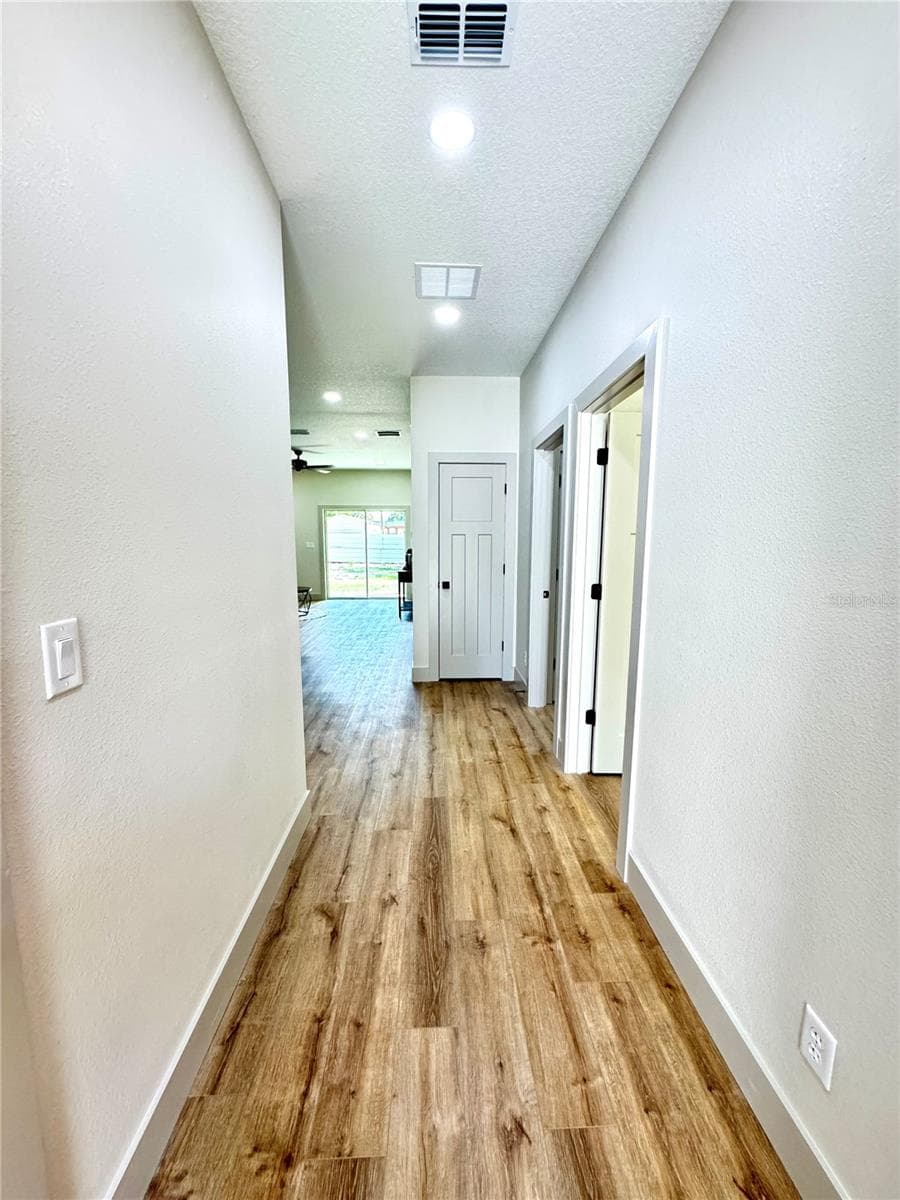
Unit 2 entrance - 1306 NW 8TH ST #1 & 2, OCALA
Unit 2 Entrance - 1306 NW 8TH ST #1 & 2, OCALA
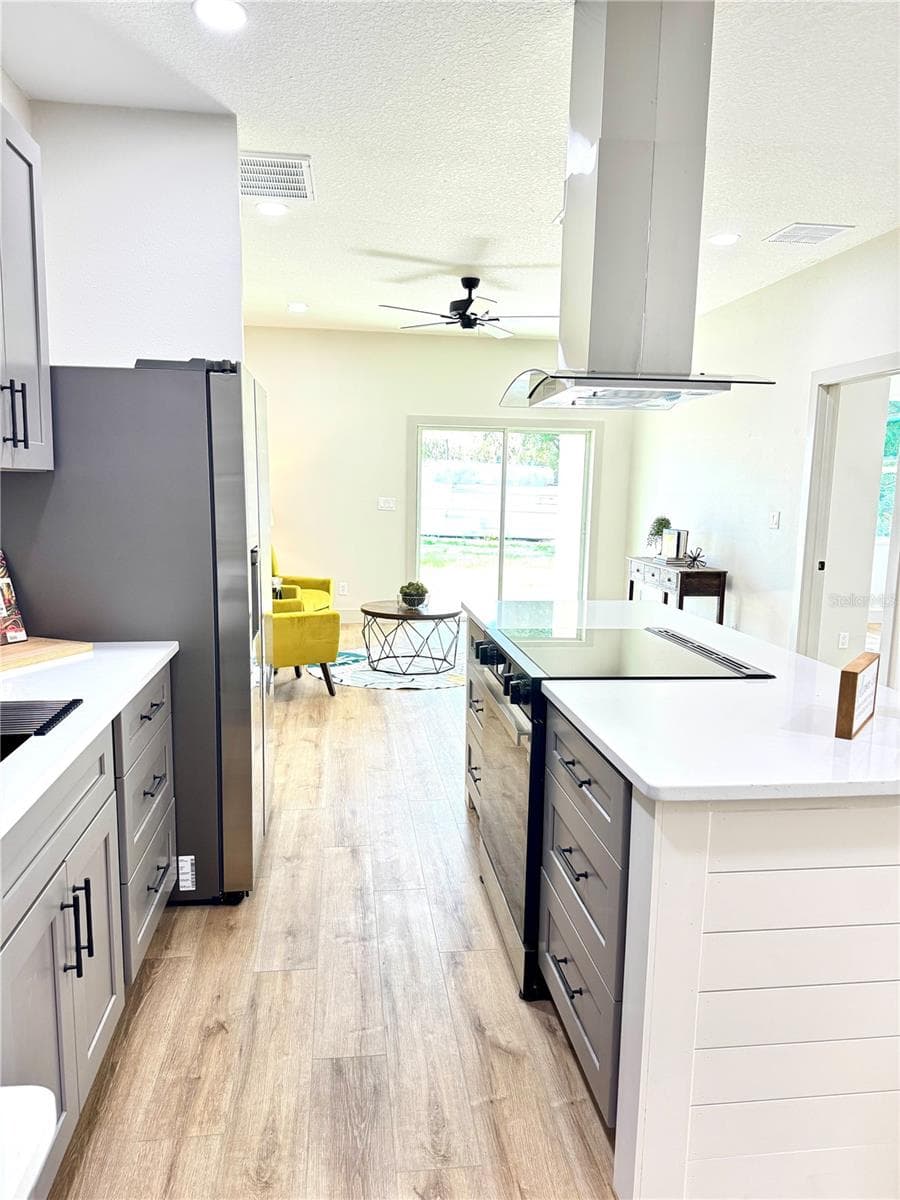
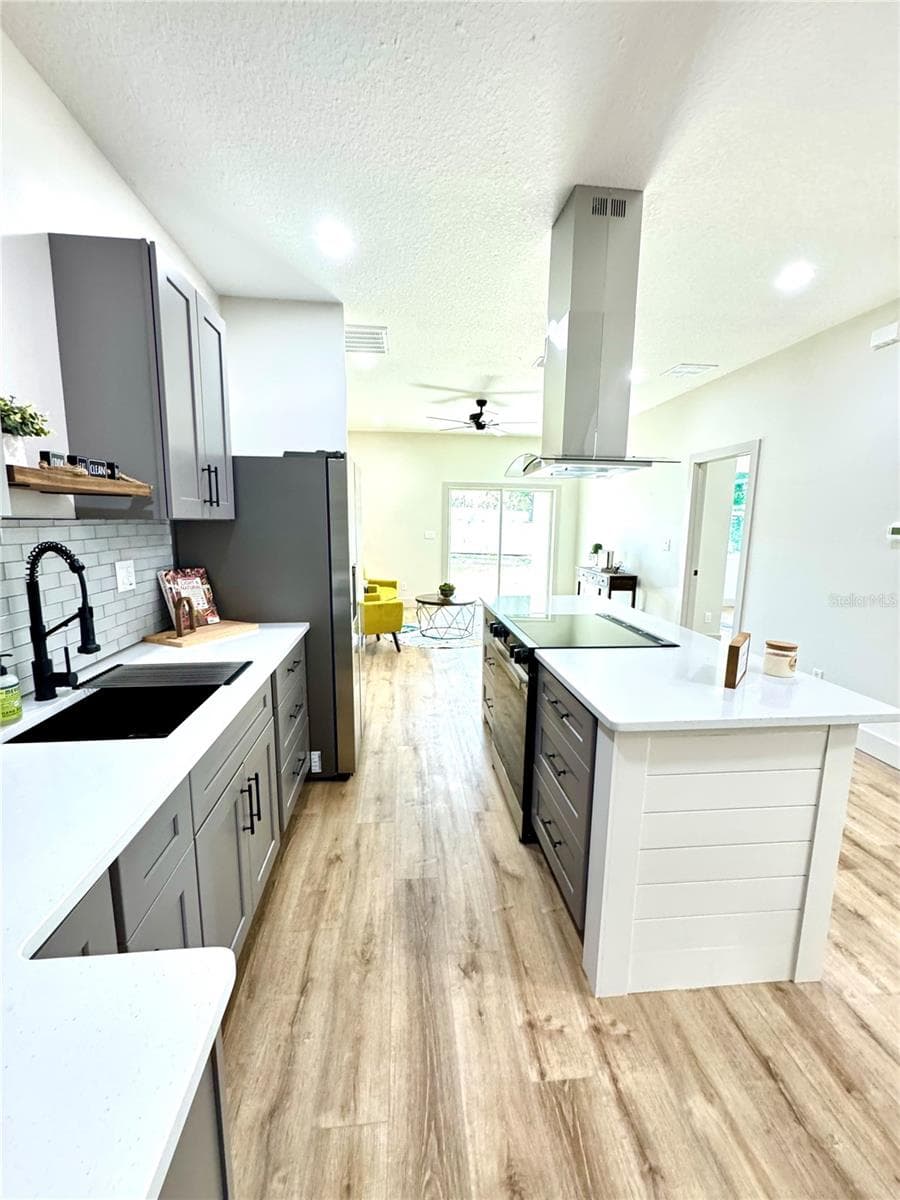
Unit 2 kitchen - 1306 NW 8TH ST #1 & 2, OCALA
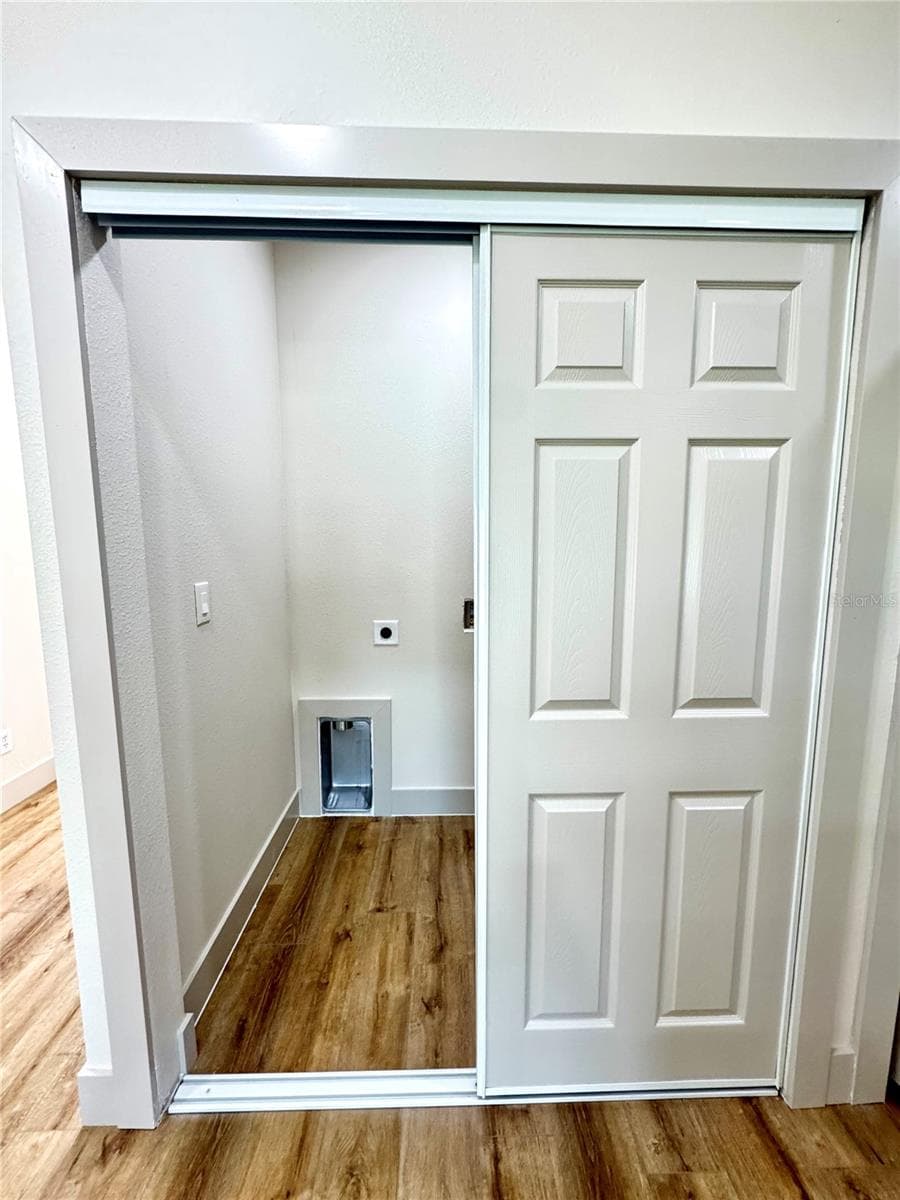
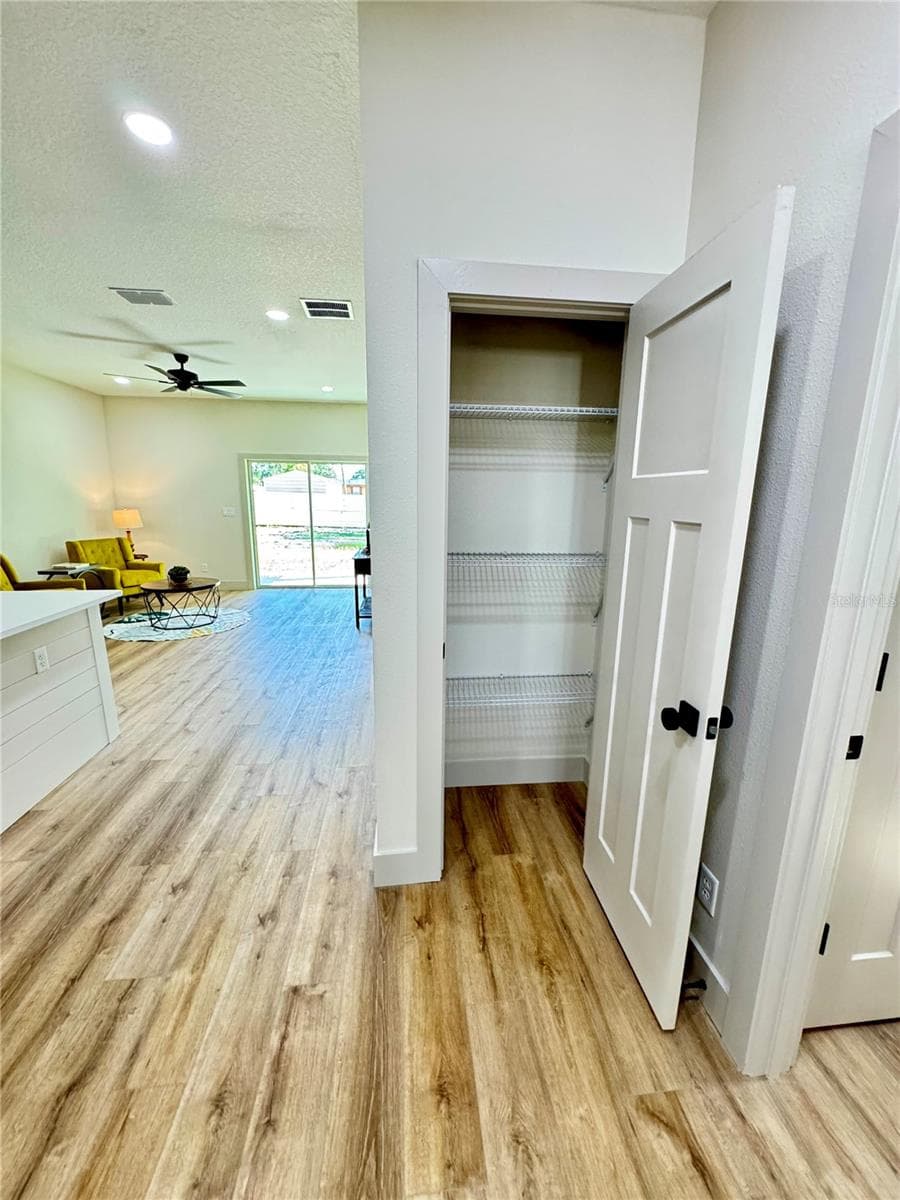
Unit 2 laundry closet - 1306 NW 8TH ST #1 & 2, OCALA
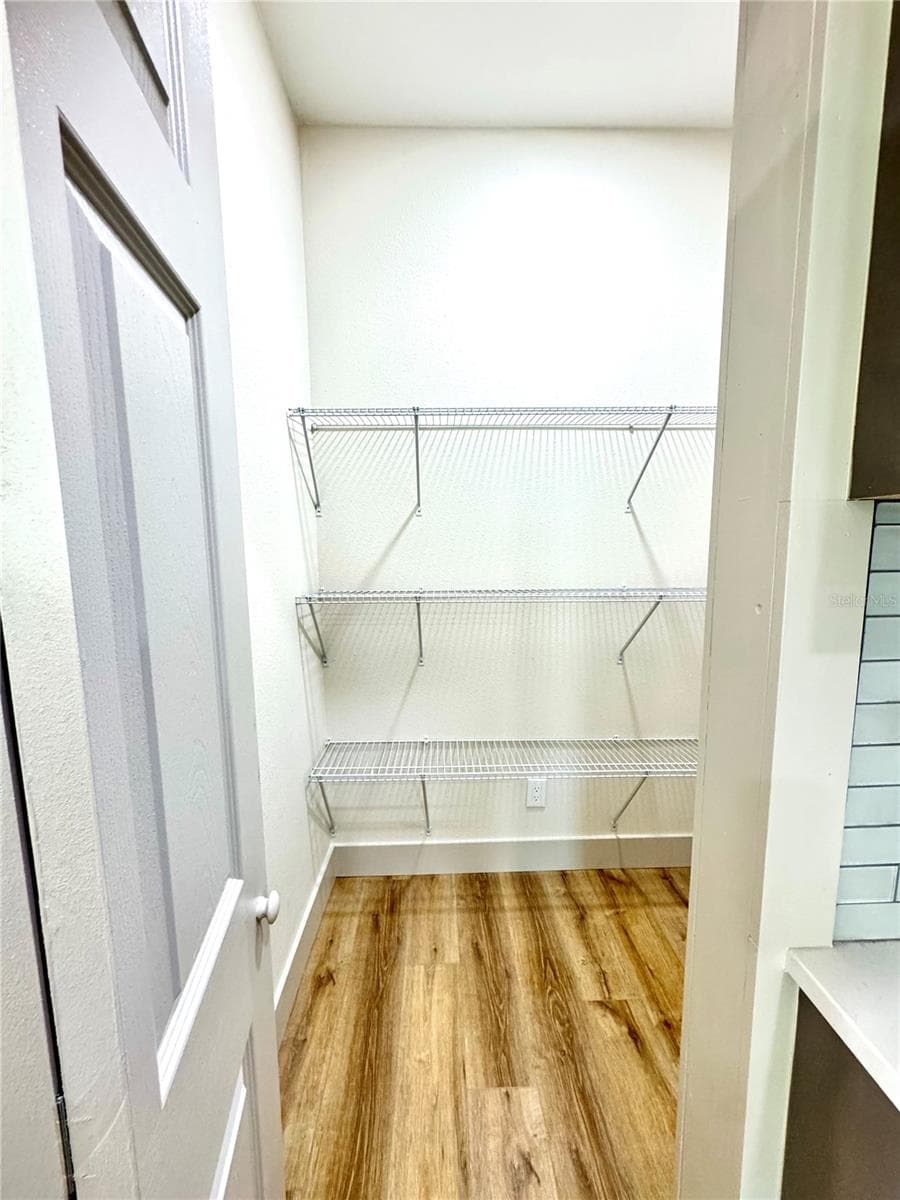
Unit 2 pantry - 1306 NW 8TH ST #1 & 2, OCALA
Unit 2 kitchen - 1306 NW 8TH ST #1 & 2, OCALA
Unit 2 living room - 1306 NW 8TH ST #1 & 2, OCALA
Unit 2 Primary bedroom - 1306 NW 8TH ST #1 & 2, OCALA
Unit 1 Primary bathroom - 1306 NW 8TH ST #1 & 2, OCALA
Unit 2 bedroom 2 - 1306 NW 8TH ST #1 & 2, OCALA
Unit 2 bathroom 2 - 1306 NW 8TH ST #1 & 2, OCALA
Unit 2 coat closet - 1306 NW 8TH ST #1 & 2, OCALA
57 photos

$399,900

1306 NW 8TH ST #1 & 2
OCALA, FL 34475
Listed by Bridgette Delva · NIZZ REALTY INC
Bedrooms
4
Bathrooms
N/A
Living area
2,218 sqft
Year built
2026

About this home

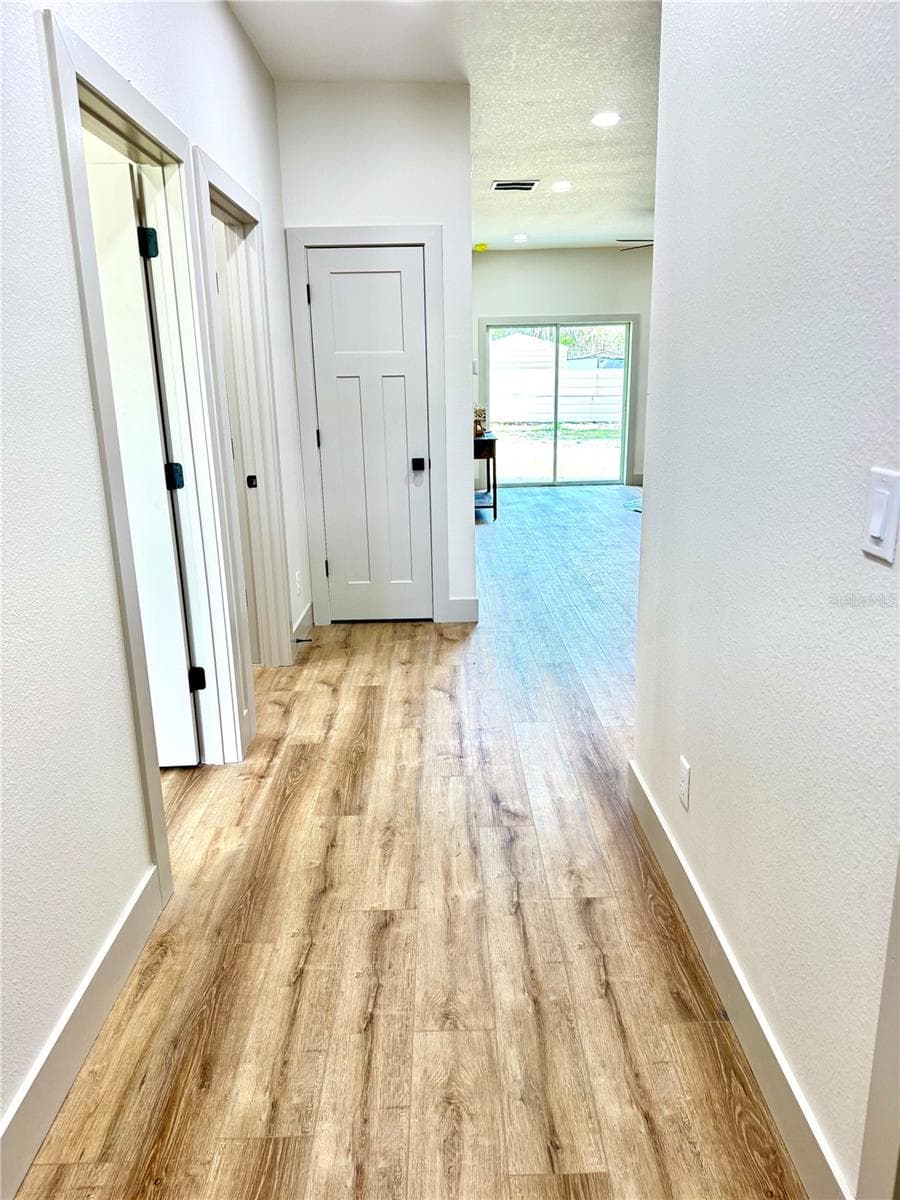
Brand-New Construction Duplex | Income-Producing Opportunity | 2026 Exceptional opportunity to own a newly built duplex in growing Ocala, Florida — perfect for investors, multi-generational living, or owner-occupants looking to offset their mortgage by living in one unit and renting the other. Each thoughtfully designed unit features 2 bedrooms and 2 full bathrooms with upscale modern finishes and functional open-concept living spaces. High ceilings and recessed lighting throughout create a bright, airy atmosphere, while contemporary finishes add both style and durability. The kitchens are designed to impress with quartz countertops, shaker-style cabinetry, pantry storage, and ample prep space. Spacious primary suites include elegant walk-in curbless showers, modern vanities, and stylish tile finishes. Both units also include in-unit laundry for everyday convenience. Built with accessibility in mind, each unit includes ramp access at the entrances and garage, providing added ease and flexibility for a variety of living needs. Enjoy outdoor living with covered front and rear porches, plus the convenience of a private 1-car garage for each unit. As a brand-new construction property, buyers will appreciate the peace of mind that comes with all-new systems, energy-efficient features, low-maintenance ownership, and a 1-2-10 builder warranty backed by a trusted local builder. Whether you’re looking to expand your investment portfolio, generate rental income, or take advantage of a house-hacking opportunity, this turnkey duplex offers strong long-term potential in one of Central Florida’s fastest-growing areas.

Highlights

New construction

Property details

MLS
Stellar MLS
MLS #
MFRO6402175
Property type
Duplex
Subdivision
PARKWOOD ADD 02
Status
Active
Days on market
170
On market date
April 24, 2026
Stories
N/A
Total bathrooms
N/A
Garage spaces
1
Parking spaces
N/A
Lot size
0.4 acres
Loading map…

Nearby schools

Within 10 miles. School directory data from the National Center for Education Statistics (NCES), accessed via the Urban Institute Education Data API. Local Score is calculated by INNOVATE Real Estate; where a state rating is shown, it comes from that state's own official school report card.

Elementary
MADISON STREET ACADEMY OF VISUAL AND PERFORMING ARTS
0.26 mi away · Grades -1-5
Nearest school -- attendance-zone data not available here
4.0
Local Score (student-teacher ratio only (preliminary -- will incorporate state test-score data once available)) -- not an official state rating
Enrollment
444
Student:teacher ratio
13.5:1
District
MARION
Middle
HOWARD MIDDLE SCHOOL
0.4 mi away · Grades 6-8
Nearest school -- attendance-zone data not available here
2.0
Local Score (student-teacher ratio only (preliminary -- will incorporate state test-score data once available)) -- not an official state rating
Enrollment
1,019
Student:teacher ratio
19.2:1
District
MARION
High
PACE CENTER FOR GIRLS INC.
0.86 mi away · Grades 6-12
Nearest school -- attendance-zone data not available here
4.0
Local Score (student-teacher ratio only (preliminary -- will incorporate state test-score data once available)) -- not an official state rating
Enrollment
42
Student:teacher ratio
14.0:1
District
MARION

Walkability

Blended score for OCALA's center, calculated by INNOVATE Real Estate from two sources: the EPA's National Walkability Index (street network, transit, land-use mix) and Google Places amenity data (what's actually reachable on foot from this point). 60% EPA National Walkability Index + 40% nearby-amenity density (Google Places).

91
Highly walkable
out of 100
EPA National Walkability Index
17.0 / 20 -- Most walkable
Google Places amenity density
100 / 100
Restaurants & cafes20
Grocery stores8
Parks13
Schools12
Transit stops20
Pharmacies3

Market position

How this listing compares to current activity in OCALA, from live MLS data.

On the market 170 days -- 71 more days than OCALA's current average of 99 days.
For reference, the median list price across 5,176 active listings in OCALA right now is $249,900.

Mortgage calculator

Estimate only - actual rate and payment depend on your lender, credit, and loan program.

$
%
%
Adjust tax / insurance estimates
% / yr
$
/mo
Est. monthly payment
$2,558/mo
$79,980 down
$319,920 loan
Principal & interest$2,075
Property tax (est.)$333
Home insurance (est.)$150

Similar homes you might like

Data source: Listing information provided by Stellar MLS (mfrmls) via Trestle/CoreLogic. Last updated 12 days ago.

Information herein deemed reliable but not guaranteed; all measurements, school assignments, HOA fees, taxes, and feature lists are approximate and should be independently verified. Equal Housing Opportunity.