

$925,000
About this home
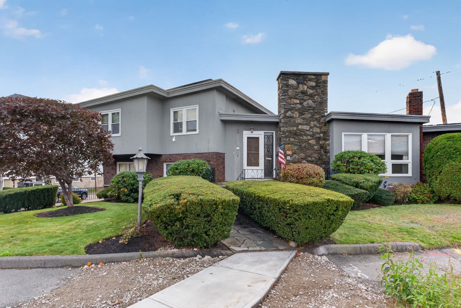
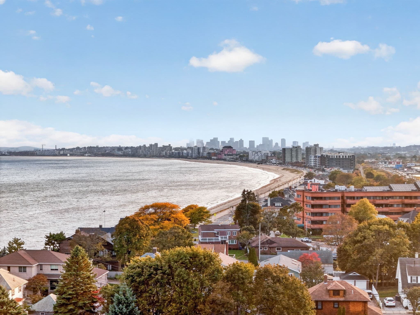
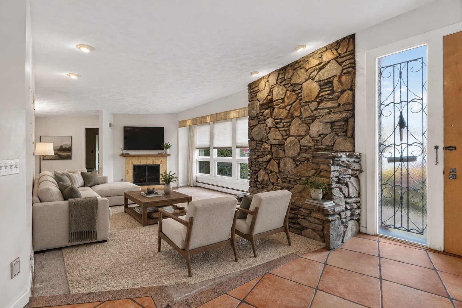
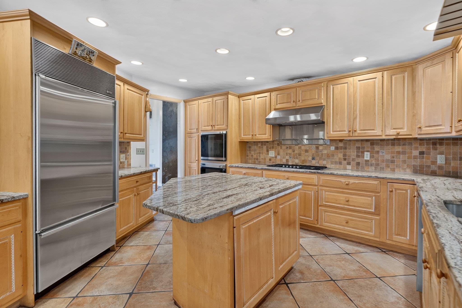
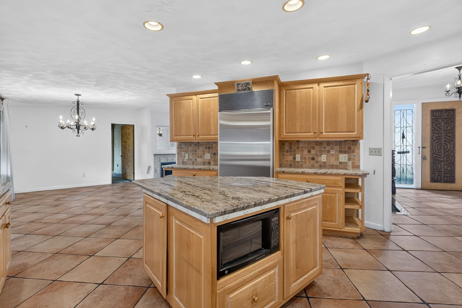
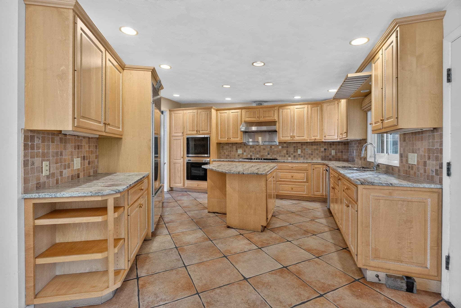
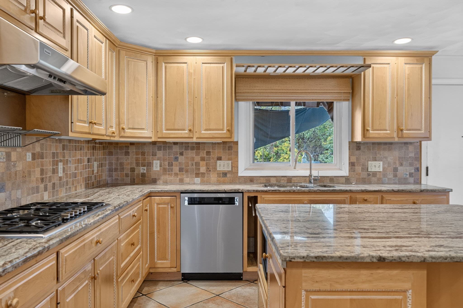
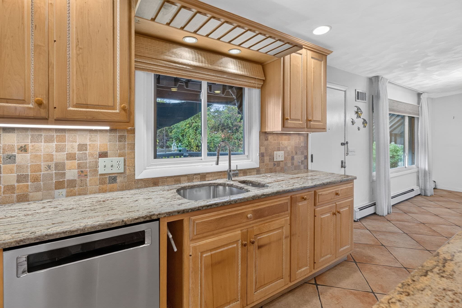
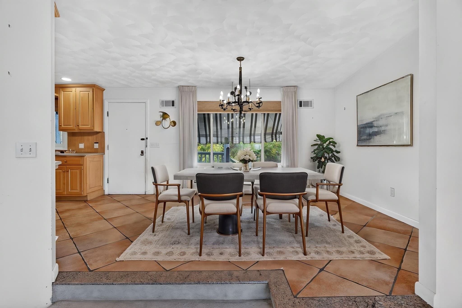
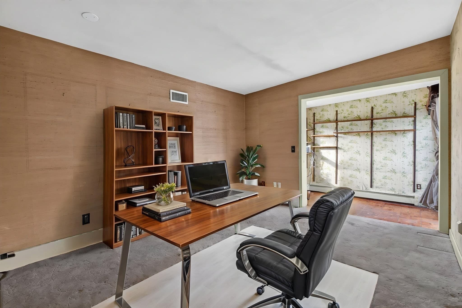
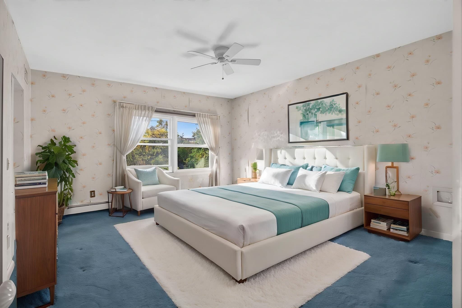
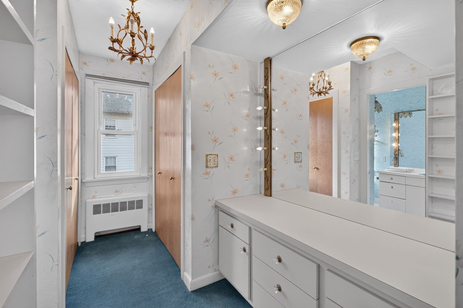
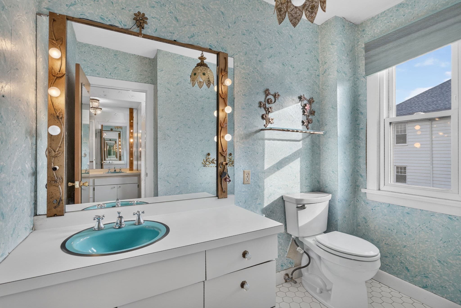
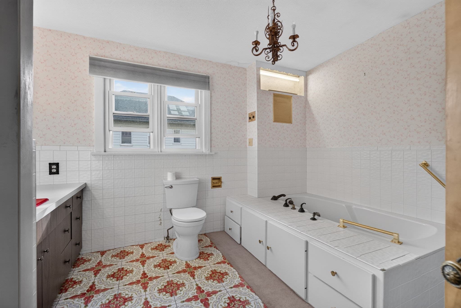
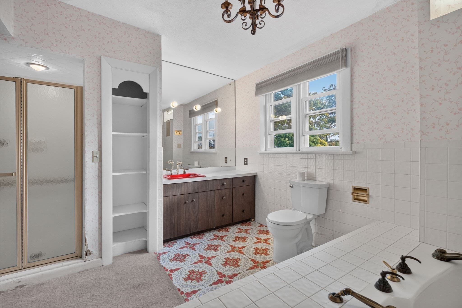
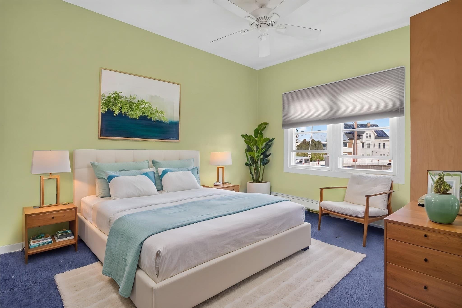
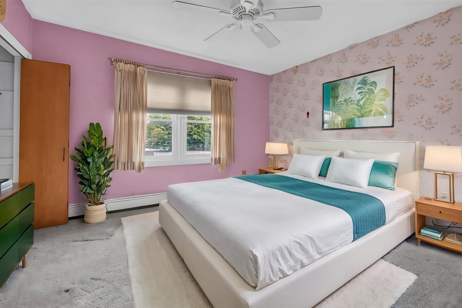
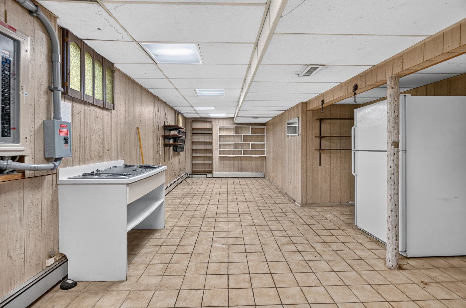
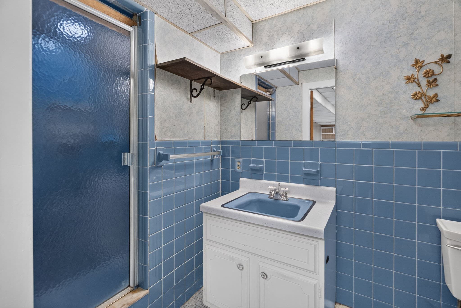
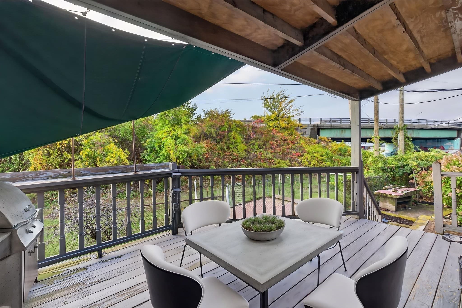
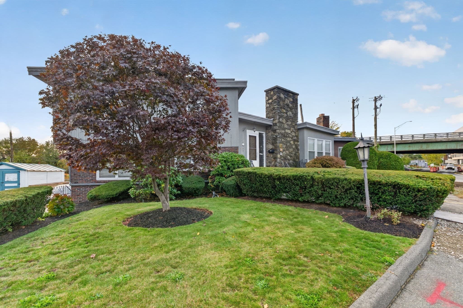
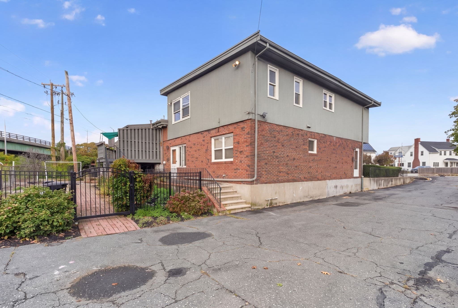
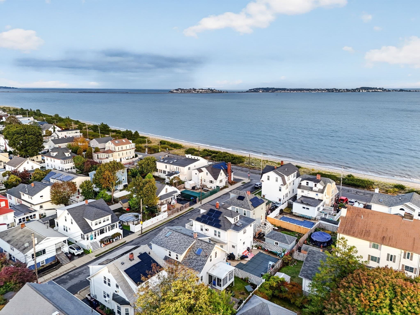
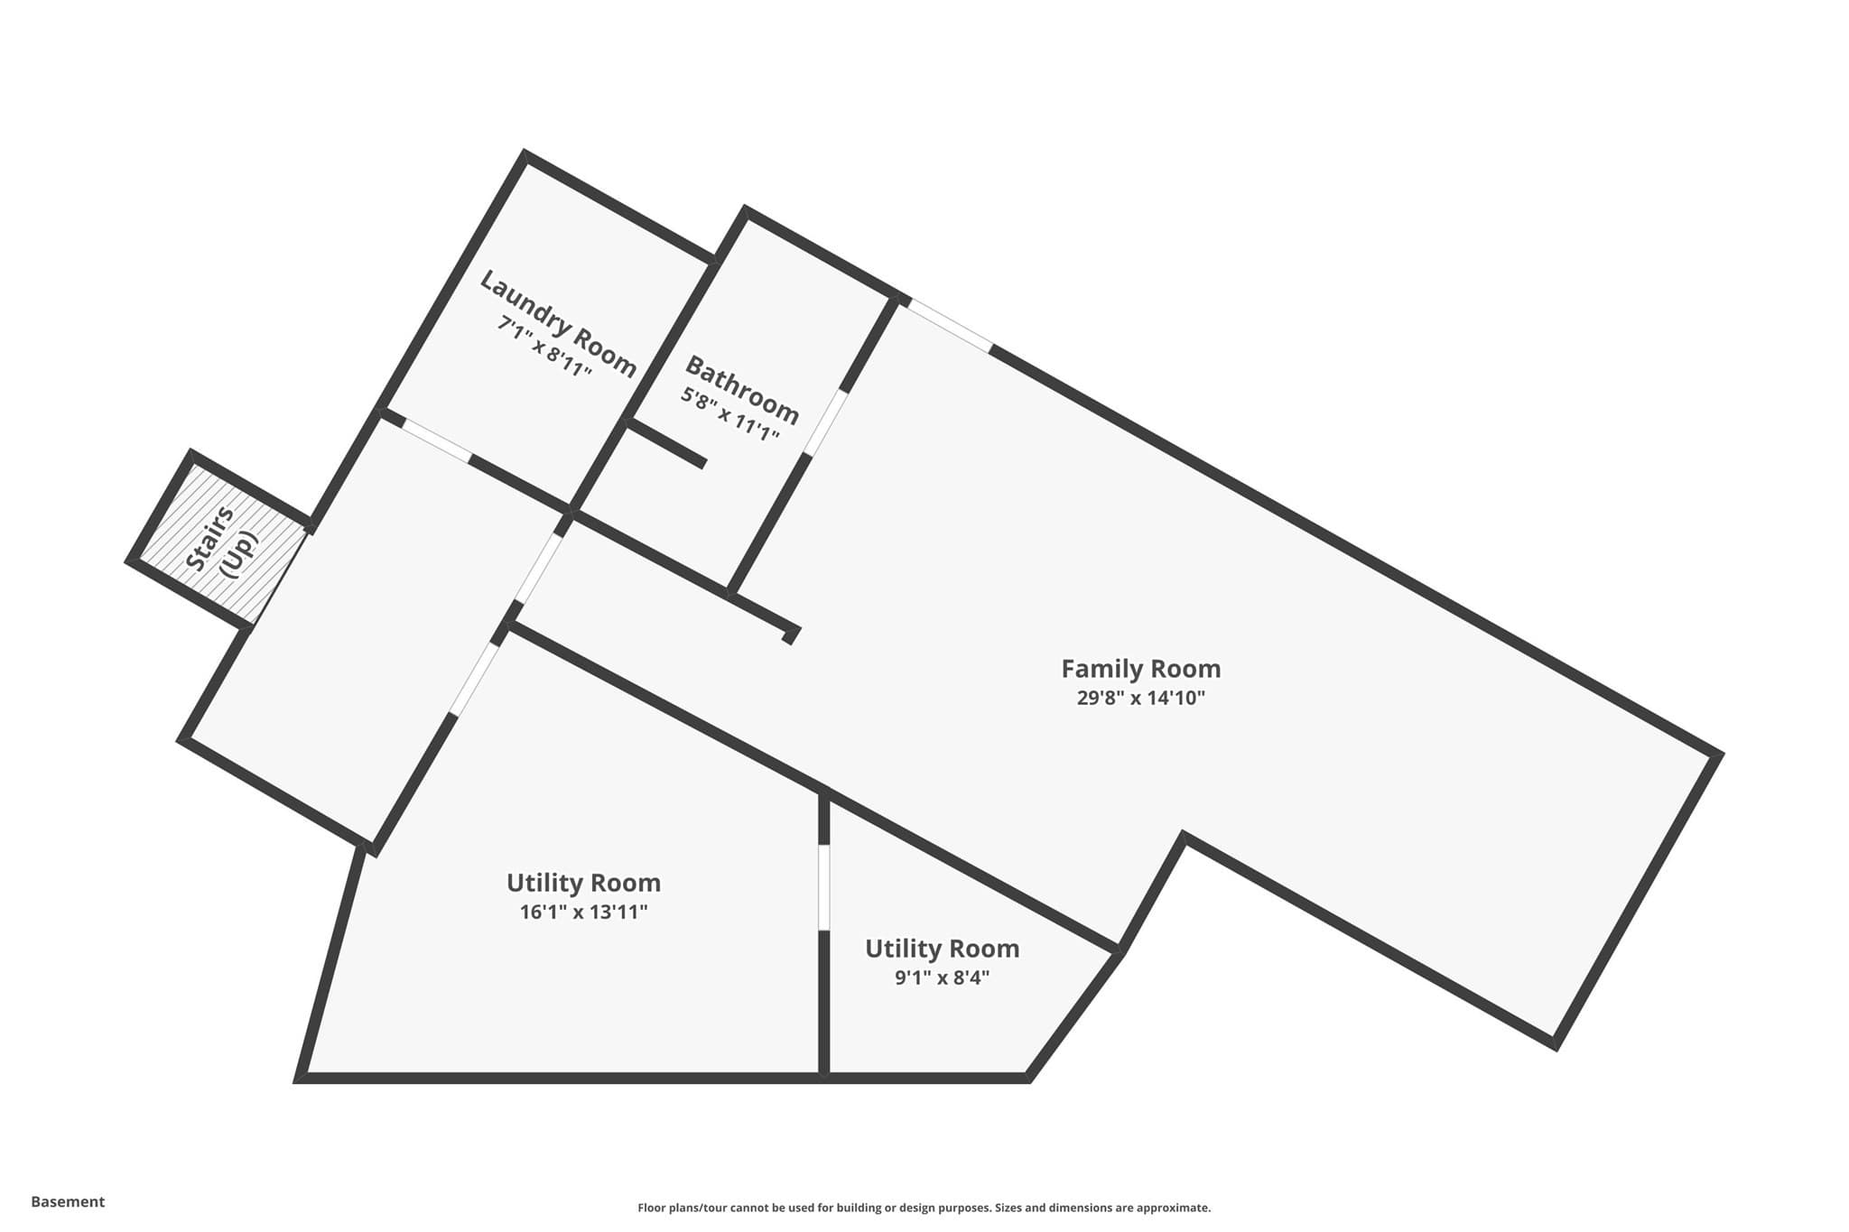
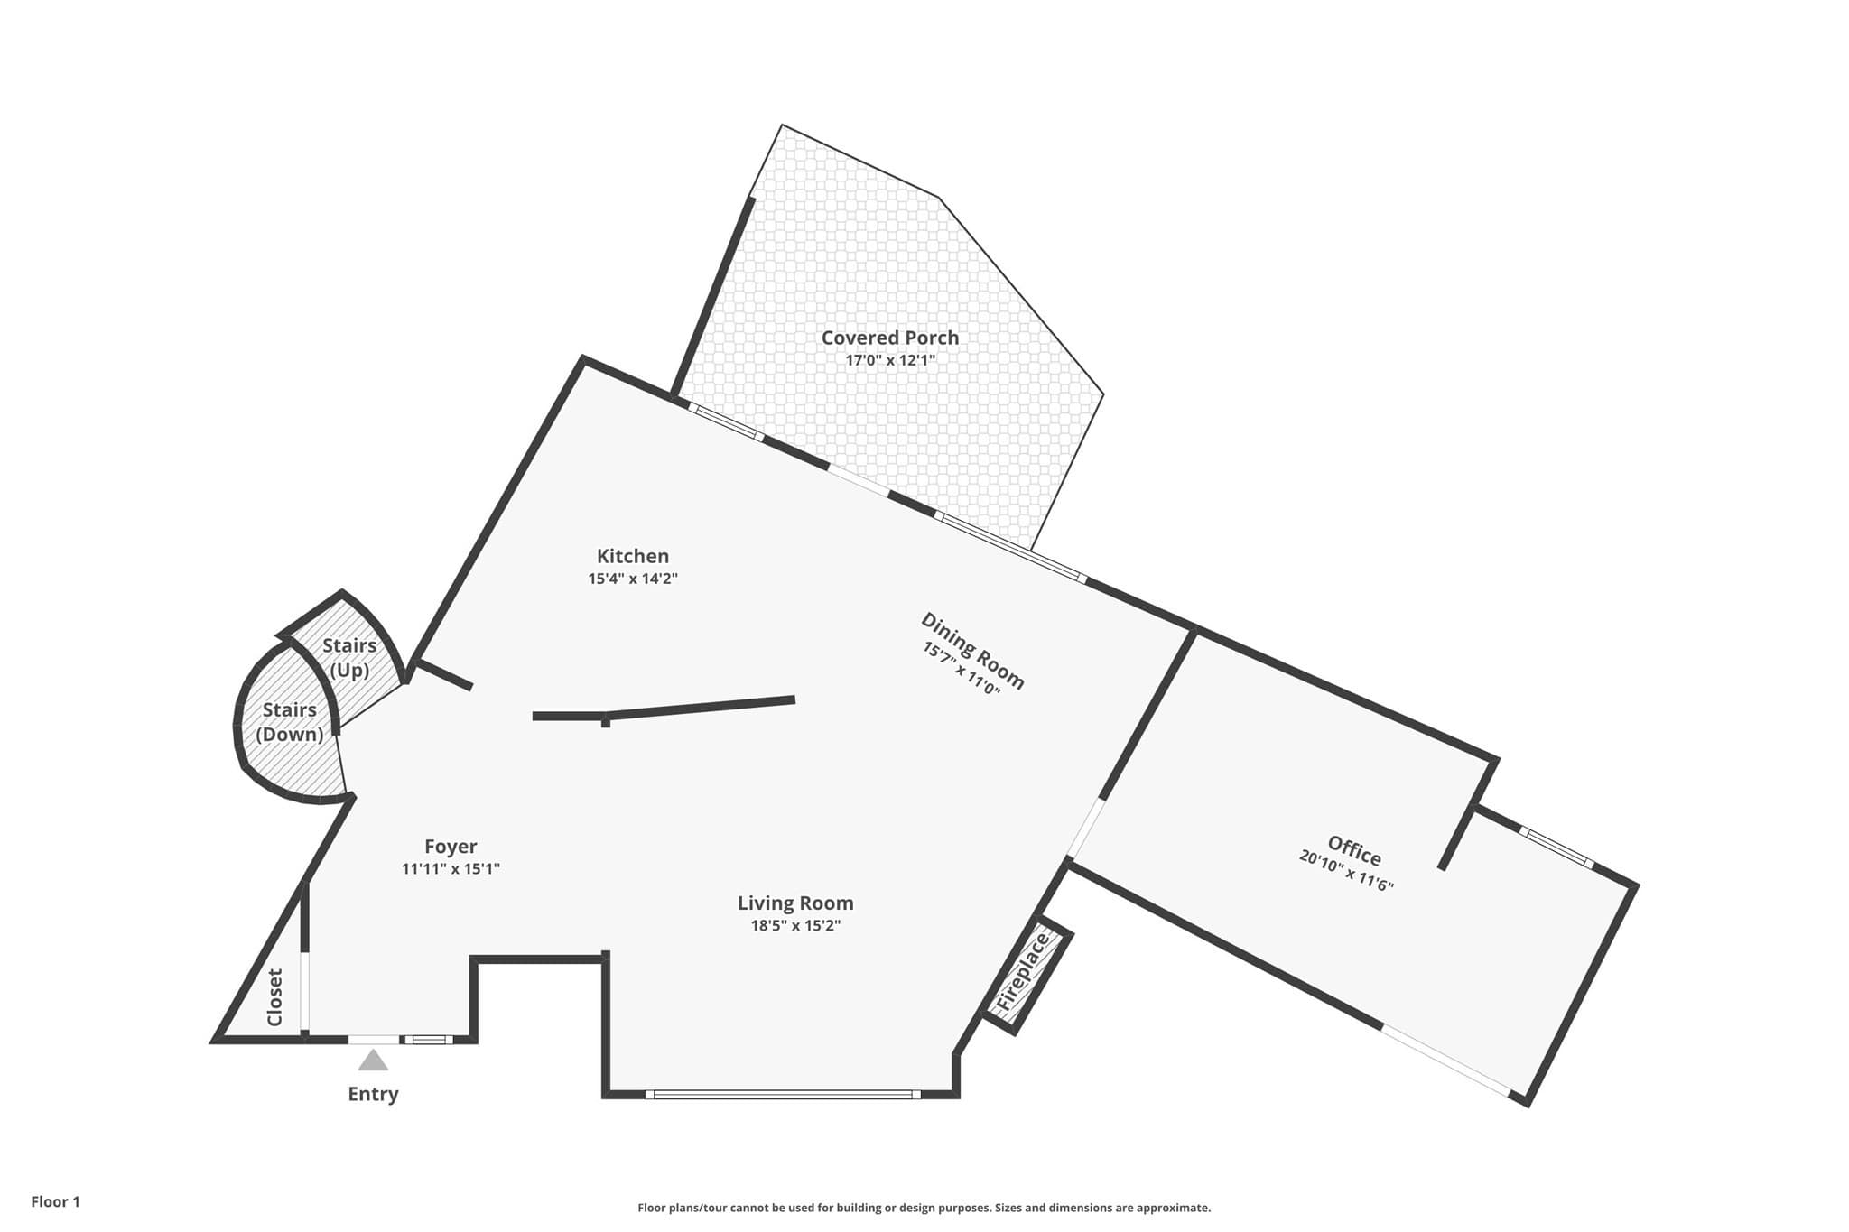
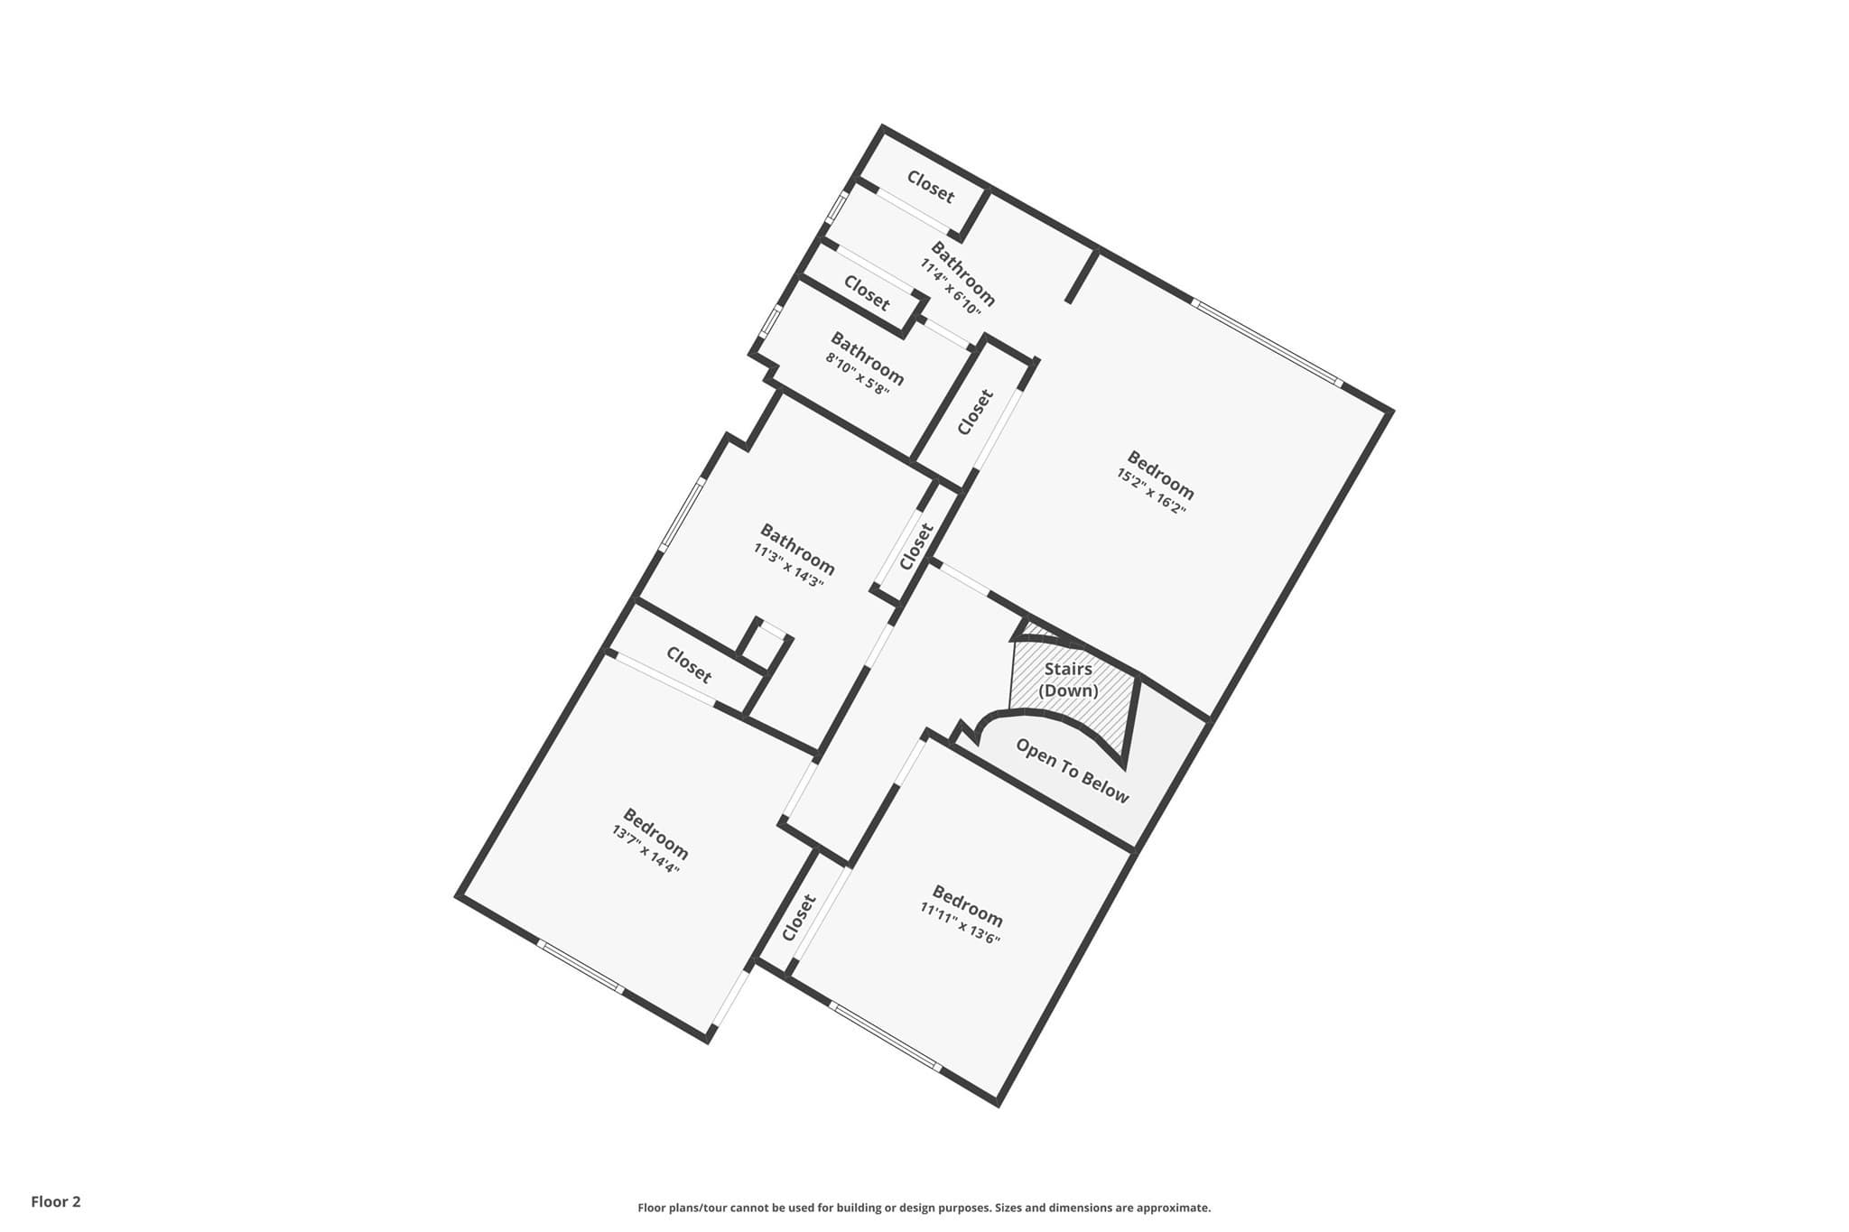
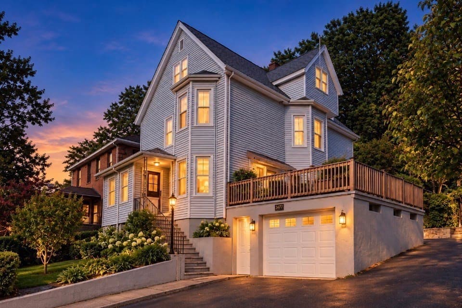
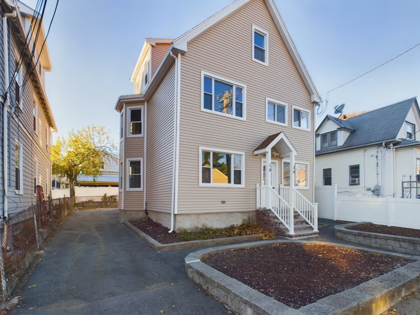
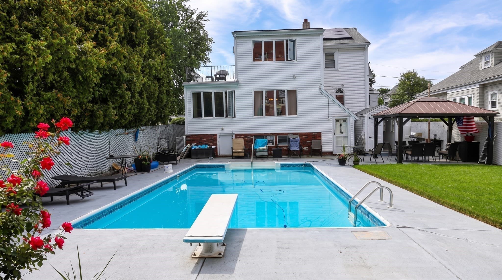
A mid-century modern brick two-family in Point of Pines, set between Revere Beach and the Pines River with private beach rights. Held by the same family for decades and now offered as an estate sale.The property sits on a 9,361 square foot lot that backs to municipally owned land, with five bedrooms and four and a half baths across a large main residence and a separate second unit. The brick exterior, the room proportions and the fireplace carry the 1968 design, and the layout suits an owner who wants to occupy one unit and rent the other.The kitchen has been updated with higher-end appliances. Gas hot water heat, a new tankless boiler, central air conditioning and a poured concrete foundation are in place, a 24.99 kW rooftop solar array produces an estimated 27,800 kilowatt hours per year, and there are four off-street parking spaces.The house is ready for renovation. Carpeting and finishes are dated and there is damage to repair, and the pricing reflects that scope. The structure, the lot and the Point of Pines address are what a renovator is buying here.Additional finished space beyond the two permitted units is present on site; see disclosures for detail.
Highlights
Property details
- MLS
- MLS Property Information Network
- MLS #
- 73593766
- Property type
- Multi Family
- Subdivision
- N/A
- Status
- Active
- Days on market
- 3
- On market date
- October 21, 2026
- Stories
- 4
- Total bathrooms
- 4.5
- Garage spaces
- N/A
- Parking spaces
- 4
- Lot size
- 0.21 acres
Location
Get directions →Nearby schools
Within 10 miles. School directory data from the National Center for Education Statistics (NCES), accessed via the Urban Institute Education Data API. Local Score is calculated by INNOVATE Real Estate; where a state rating is shown, it comes from that state's own official school report card.
- Enrollment
- 464
- Student:teacher ratio
- 12.9:1
- District
- Lynn
- Enrollment
- 1,270
- Student:teacher ratio
- 13.7:1
- District
- Lynn
- Enrollment
- 90
- Student:teacher ratio
- 3.5:1
- District
- Lynn
Walkability
Blended score for Revere's center, calculated by INNOVATE Real Estate from two sources: the EPA's National Walkability Index (street network, transit, land-use mix) and Google Places amenity data (what's actually reachable on foot from this point). 60% EPA National Walkability Index + 40% nearby-amenity density (Google Places).
Market position
How this listing compares to current activity in Revere, from live MLS data.
Mortgage calculator
Estimate only - actual rate and payment depend on your lender, credit, and loan program.
Adjust tax / insurance estimates
Similar homes you might like
Data source: Listing information provided by MLS Property Information Network via Trestle/CoreLogic. Last updated 3 days ago.
Information herein deemed reliable but not guaranteed; all measurements, school assignments, HOA fees, taxes, and feature lists are approximate and should be independently verified. Equal Housing Opportunity.