


$565,000
- Bedrooms
- N/A
- Bathrooms
- N/A
- Living area
- N/A
- Year built
- 1890
Highlights
- Property type
- Multi-Family
- Lot size
- 0.1 acres
- On market
- 23 days
About this home
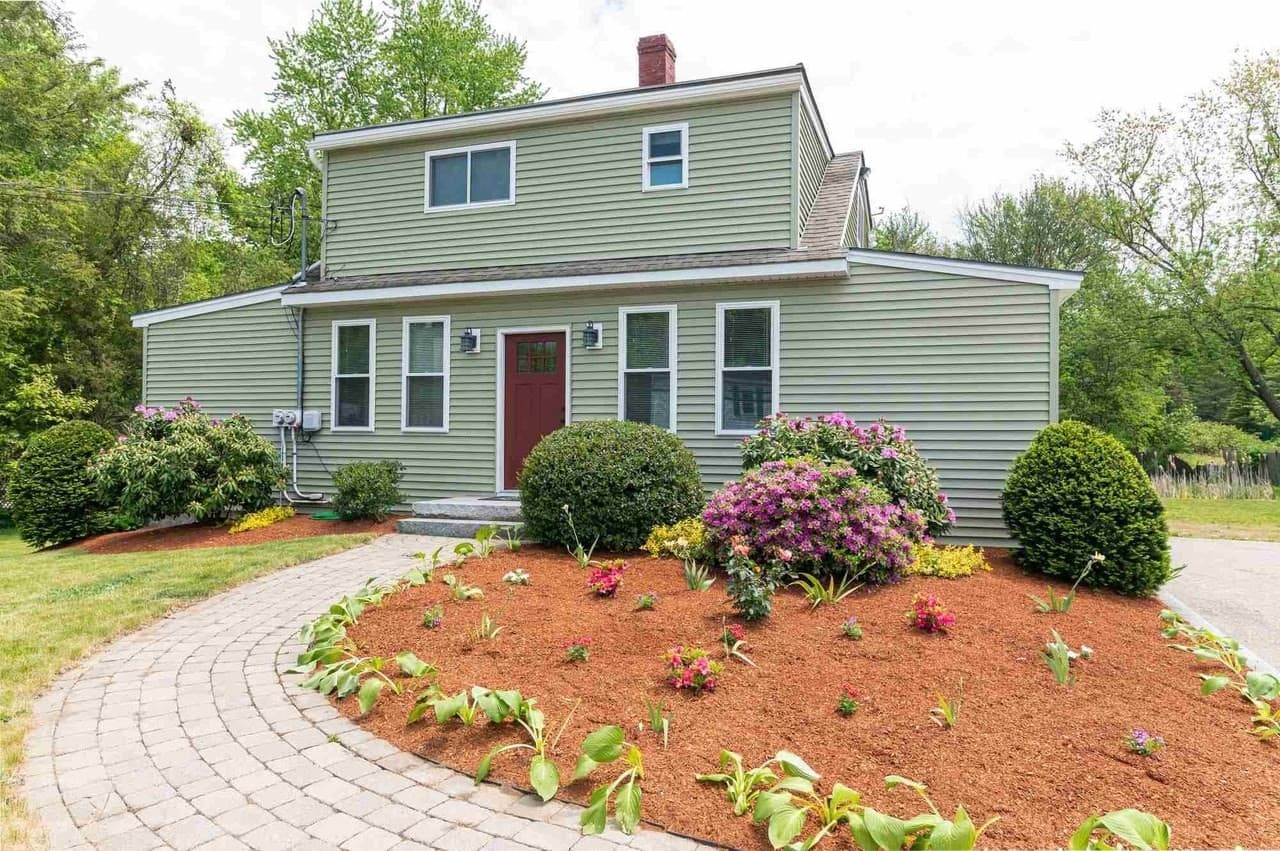
Classic New England charm, inviting outdoor spaces, and a convenient location within walking distance of historic downtown Dover! This well kept duplex at 12 & 14 Ash Street offers two townhouse style residences, each with a private first-floor entrance, two bedrooms, and one full bath. A designated parking area provides four spaces, two for each unit. Beautifully updated, Unit 12 welcomes you into a bright living room featuring built-in bookshelves, plank flooring, a ceiling fan, and an open staircase. Exposed brick adds character between the living room and kitchen, where generous cabinetry, built-in pantry storage, a gas range, a separate dining area, and a small bar area create a welcoming space. A rear entry with coat storage leads outside, while interior access connects to the unit’s own basement. Upstairs, plank flooring continues through the hallway and both bedrooms, one currently used as an office. Replacement windows bring in abundant natural light, and a full bath completes the second floor. Unit 14 offers its own appealing character, with an entryway opening to a sunny living room with a ceiling fan. The spacious kitchen features ample cabinetry, a gas range, and a charming built in hutch. Carpeted stairs lead to two good-sized bedrooms with closets and a full bath featuring a classic clawfoot tub with shower. Each kitchen opens to a private deck with steps leading to a larger shared deck overlooking the spacious backyard. Enjoy outdoor dining, relaxing evenings, and room to create your own garden all close to downtown Dover’s shops, restaurants, and amenities. An inviting opportunity for an owner-occupant or investor!
Property details
- MLS
- Prime MLS
- MLS #
- 5115119
- Property type
- Multi-Family
- Subdivision
- N/A
- Status
- Active
- Days on market
- 23 days
- On market date
- N/A
- Stories
- N/A
- Total bathrooms
- N/A
- Garage spaces
- N/A
- Parking spaces
- N/A
- Lot size
- 0.1 acres
Location
Get directions →Nearby schools
Within 10 miles. School directory data from the National Center for Education Statistics (NCES), accessed via the Urban Institute Education Data API. Local Score is calculated by INNOVATE Real Estate; where a state rating is shown, it comes from that state's own official school report card.
- Enrollment
- 373
- Student:teacher ratio
- 11.7:1
- District
- Dover School District
- Enrollment
- 1,071
- Student:teacher ratio
- 14.5:1
- District
- Dover School District
- Enrollment
- 36
- Student:teacher ratio
- 7.2:1
- District
- Cocheco Arts And Technology Academy
Walkability
Blended score for Dover's center, calculated by INNOVATE Real Estate from two sources: the EPA's National Walkability Index (street network, transit, land-use mix) and Google Places amenity data (what's actually reachable on foot from this point). 60% EPA National Walkability Index + 40% nearby-amenity density (Google Places).
Market position
How this listing compares to current activity in Dover, from live MLS data.
Mortgage calculator
Estimate only - actual rate and payment depend on your lender, credit, and loan program.
Adjust tax / insurance estimates
Similar homes you might like



Copyright 2026 PrimeMLS. All rights reserved. This information is deemed reliable, but not guaranteed. The data relating to real estate displayed on this Site comes in part from the IDX Program of PrimeMLS. The information being provided is for consumers' personal, non-commercial use and may not be used for any purpose other than to identify prospective properties consumers may be interested in purchasing. Data last updated 10/21/26.