Back
Builder Floorplan - 11418 Tema Circle, Charlotte
Status as of 10-22-26 - 11418 Tema Circle, Charlotte
Minutes to uptown Charlotte!! - 11418 Tema Circle, Charlotte
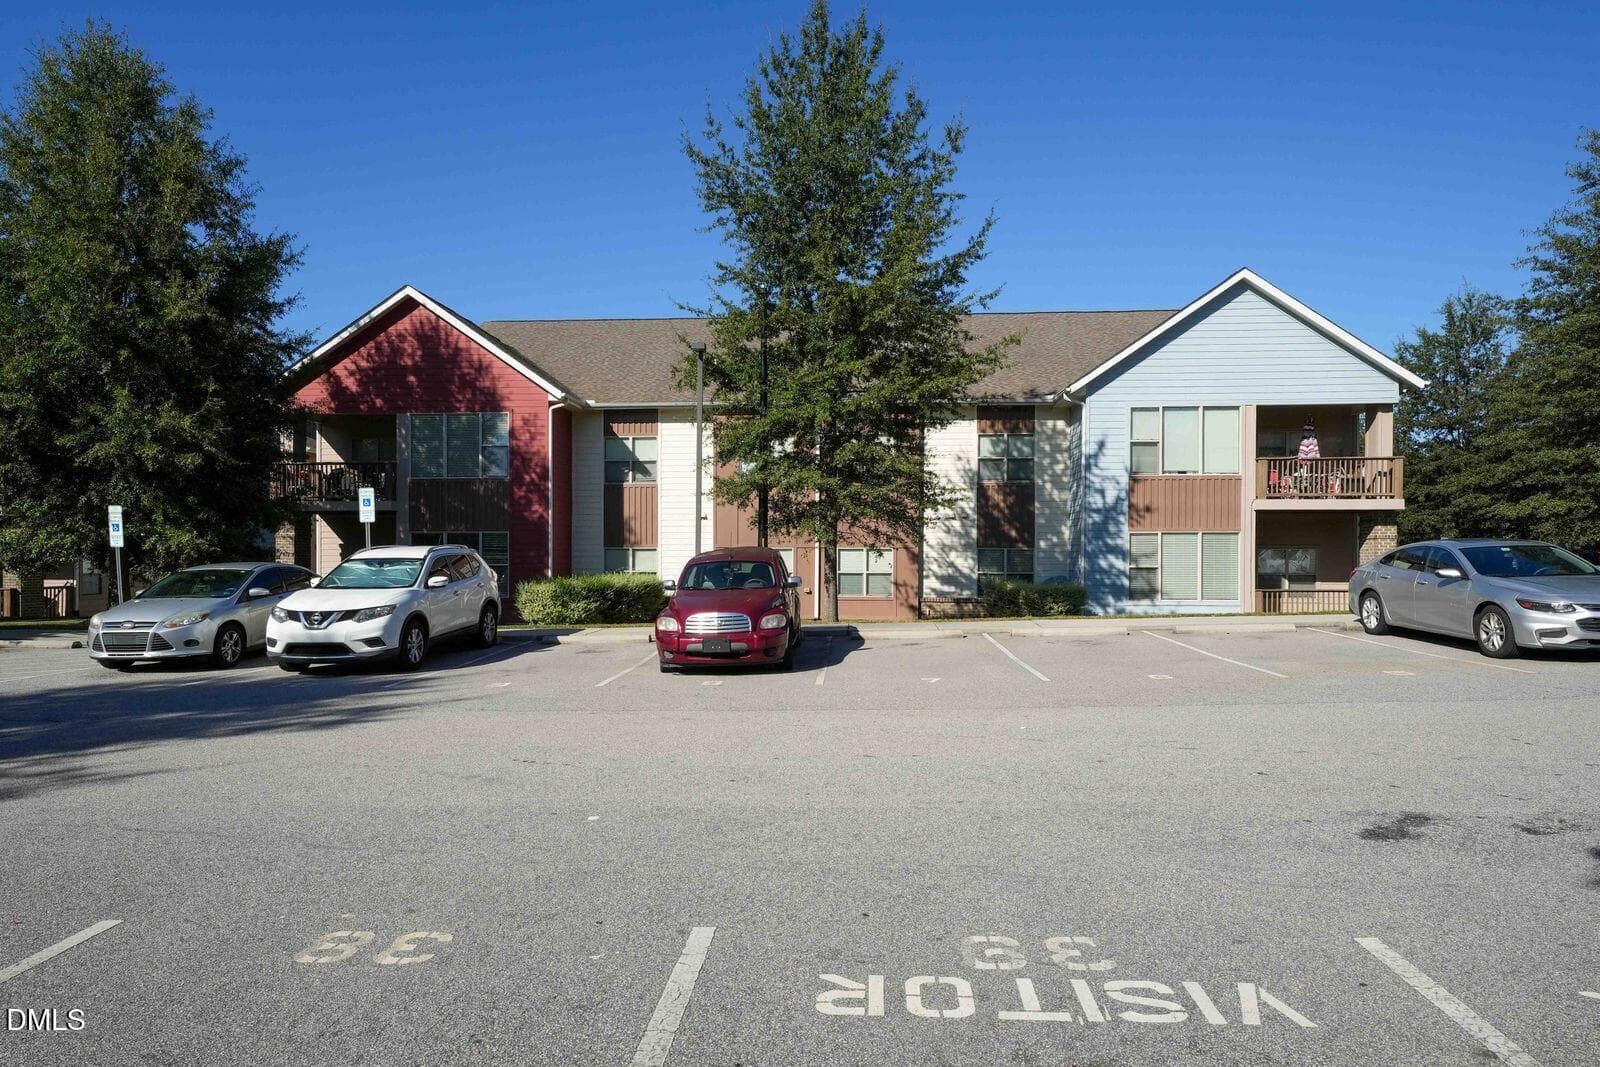
Photo Representation of Finished Floorplan. Selections may vary. - 11418 Tema Circle, Charlotte
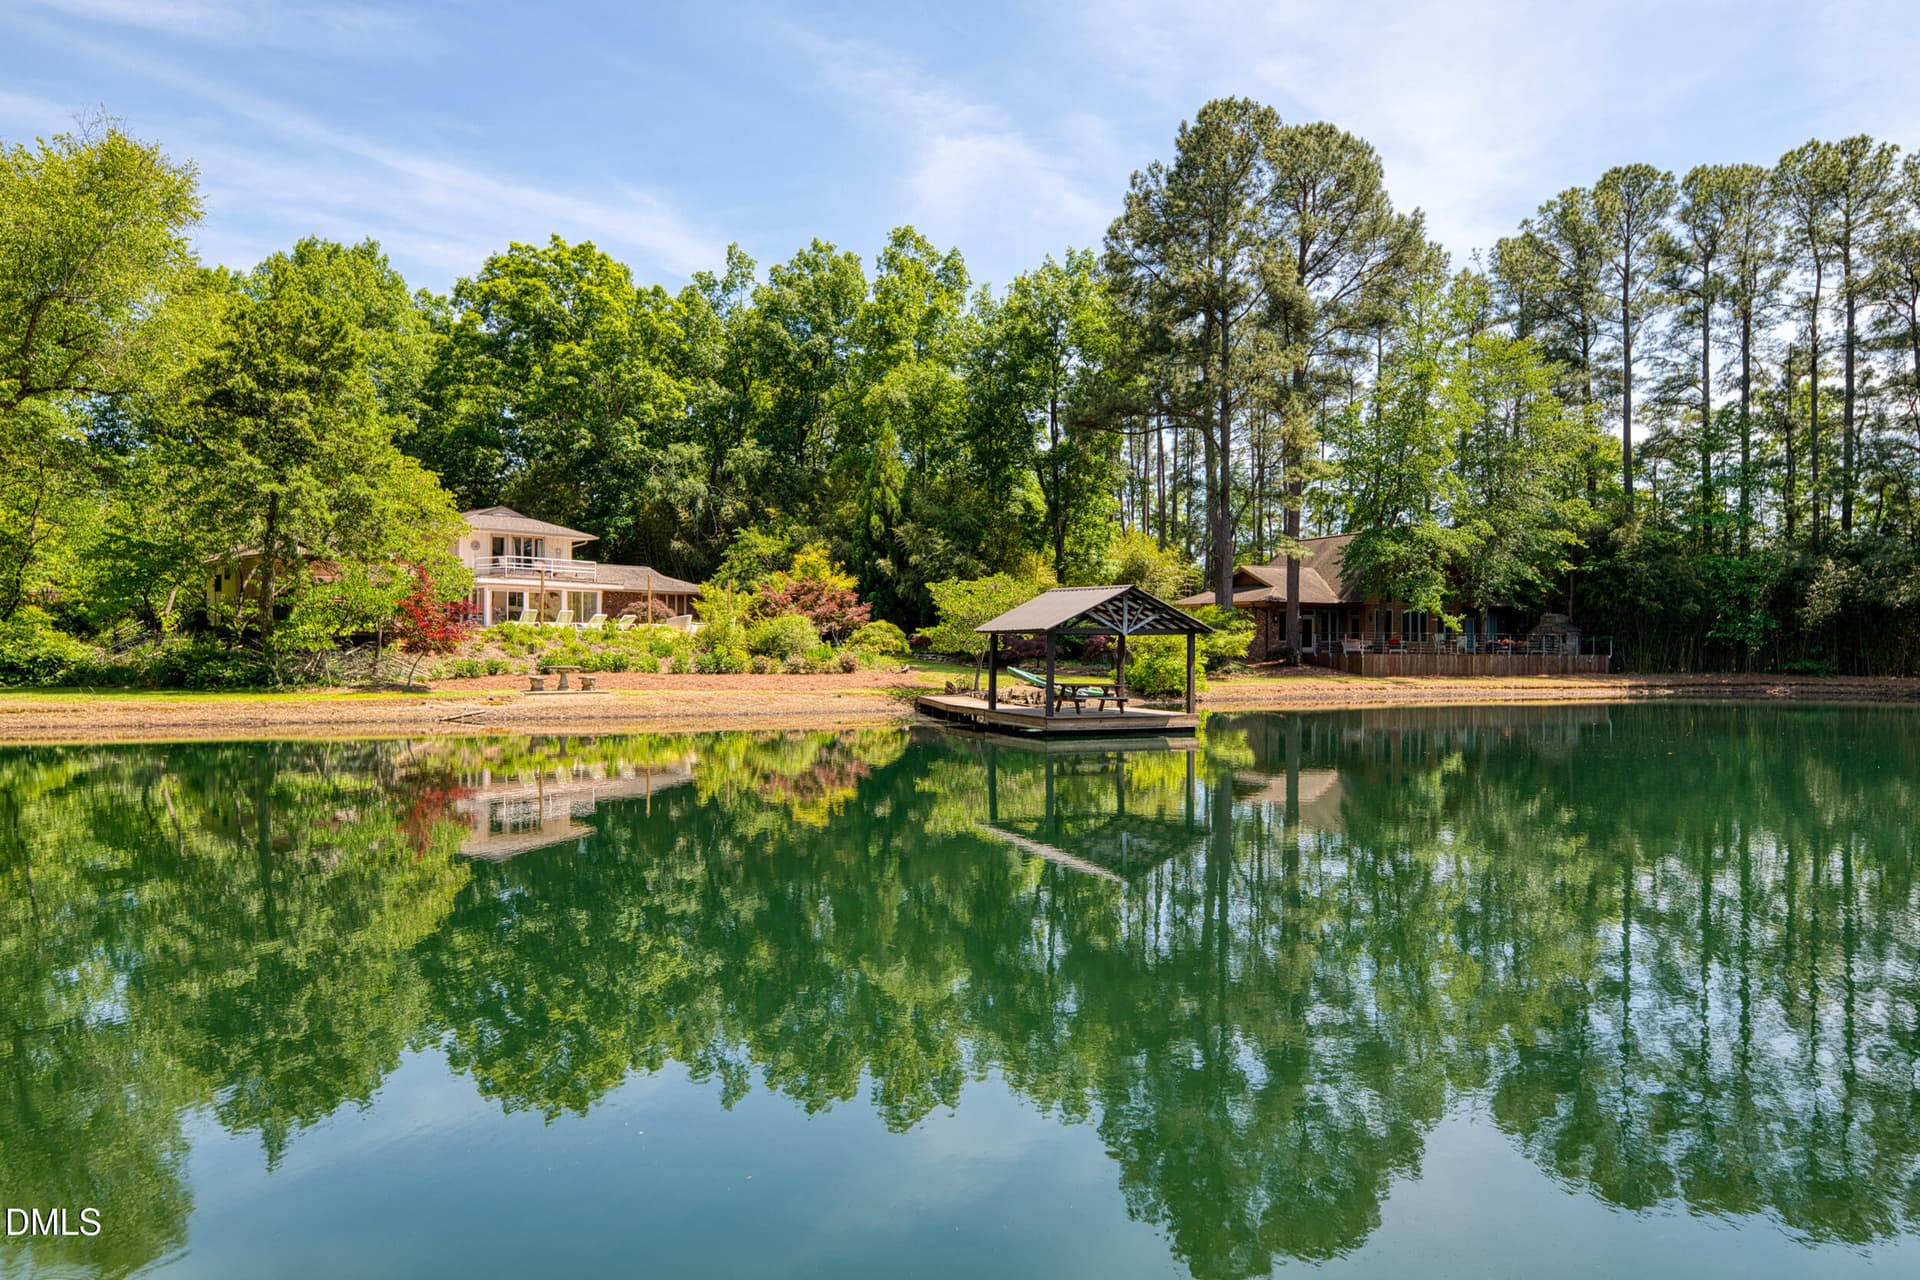
Photo Representation of Kitchen elements in different floorplan. Selections may vary. - 11418 Tema Circle, Charlotte
Photo Representation of Finished Floorplan. Selections may vary. - 11418 Tema Circle, Charlotte
46 photos

$3,500,000

Bedrooms
N/A
Bathrooms
N/A
Living area
18,468 sqft
Year built
2027
11418 Tema Circle
Charlotte, NC 28214
Listed by RE/MAX Executive

Highlights

Property type
Eightplex+
Garage
1 space
On market
9 days
  • New construction

About this home

ATTENTION INVESTORS! Completed February 2027!! 9 Townhome Location!! End units are 3 bed/3 bath (with a bonus room) and Middle unit is 4 bed/3 bath. Walk into the home to and enjoy the privacy of the Primary Suite on the main floor that features a spacious room and full bath w/dual quartz vanity, tub/shower combo with tile surround, and BIG walk-in closet! Laundry Closet is on this floor in the hall and NEW LVP flooring throughout the entire townhome. The Upper floor hosts all main living areas: kitchen, dining area, and great room! Kitchen is STUNNING w/BIG Island with bar seating, NEW SS Appliances including drawer microwave and range hood, quartz countertops, and white cabinets! Off the living area is a deck overlooking the backyard. There is also another bedroom and a full bath featuring a single granite vanity w/tub/shower combo on this floor. The third floor on the End units features an AWESOME loft area, HUGE bed/bonus room, full bath w/single quartz vanity & BEAUTIFUL tile-surround walk-in shower! The Middle unit third floor features two bedrooms and a full bath w/single quartz vanity & BEAUTIFUL tile-surround walk-in shower! Attached Single Car garage in all units! Location is FANTASTIC right off the 4 Lane HWY 16! Easy commute to Uptown Charlotte or to the Airport! Close to Mountain Island Lake access. Make these townhomes your investment!

Property details

MLS
Canopy MLS
MLS #
CAR4437292
Property type
Eightplex+
Subdivision
N/A
Status
Active
Days on market
9 days
On market date
November 12, 2026
Stories
N/A
Total bathrooms
N/A
Garage spaces
1
Parking spaces
N/A
Lot size
N/A
Loading map…

Nearby schools

Within 10 miles. School directory data from the National Center for Education Statistics (NCES), accessed via the Urban Institute Education Data API. Local Score is calculated by INNOVATE Real Estate; where a state rating is shown, it comes from that state's own official school report card.

Elementary
Mountain Island Lake Academy
2.5 mi away · Grades PK-8
Zoned school (attendance boundary, 2015-16 data)
2.3
Local Score (state rating (2025) blended 70/30 with student-teacher ratio), not an official state rating
State rating: D (2025)
Enrollment
732
Student:teacher ratio
16.3:1
District
Charlotte-Mecklenburg Schools
Middle
Coulwood STEM Academy
2.25 mi away · Grades 6-8
Zoned school (attendance boundary, 2015-16 data)
3.3
Local Score (state rating (2025) blended 70/30 with student-teacher ratio), not an official state rating
State rating: C (2025)
Enrollment
625
Student:teacher ratio
13.9:1
District
Charlotte-Mecklenburg Schools
High
Cato Middle College High School
13.73 mi away · Grades 11-13
Zoned school (attendance boundary, 2015-16 data)
3.8
Local Score (state rating (2025) blended 70/30 with student-teacher ratio), not an official state rating
State rating: A (2025)
Enrollment
166
Student:teacher ratio
41.5:1
District
Charlotte-Mecklenburg Schools

Walkability

Blended score for Charlotte's center, calculated by INNOVATE Real Estate from two sources: the EPA's National Walkability Index (street network, transit, land-use mix) and Google Places amenity data (what's actually reachable on foot from this point). 60% EPA National Walkability Index + 40% nearby-amenity density (Google Places).

54
Somewhat walkable
out of 100
EPA National Walkability Index
8.5 / 20 (Below average walkable)
Google Places amenity density
70 / 100
Restaurants & cafes16
Grocery stores3
Parks2
Schools0
Transit stops5
Pharmacies1

Market position

How this listing compares to current activity in Charlotte, from live MLS data.

On the market 9 days, 81 fewer days than Charlotte's current average of 90 days.
For reference, the median list price across 6,475 active listings in Charlotte right now is $400,000.

Mortgage calculator

Estimate only - actual rate and payment depend on your lender, credit, and loan program.

Adjust tax / insurance estimates
Est. monthly payment
$21,227/mo
$700,000 down
$2,800,000 loan
Principal & interest$18,161
Property tax (est.)$2,917
Home insurance (est.)$150

Similar homes you might like

Data source: Listing information provided by Canopy MLS. Last updated 23 hr ago.

Information herein deemed reliable but not guaranteed; all measurements, school assignments, HOA fees, taxes, and feature lists are approximate and should be independently verified. Equal Housing Opportunity.