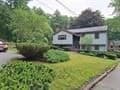
Single Family Residence at 60 Smith Corner Road, Newton
Single Family Residence at 60 Smith Corner Road, Newton, photo 2 of 53
Single Family Residence at 60 Smith Corner Road, Newton, photo 3 of 53
Single Family Residence at 60 Smith Corner Road, Newton, photo 4 of 53
Single Family Residence at 60 Smith Corner Road, Newton, photo 5 of 53
Single Family Residence at 60 Smith Corner Road, Newton, photo 6 of 53
Single Family Residence at 60 Smith Corner Road, Newton, photo 7 of 53
Single Family Residence at 60 Smith Corner Road, Newton, photo 8 of 53
Single Family Residence at 60 Smith Corner Road, Newton, photo 9 of 53
Single Family Residence at 60 Smith Corner Road, Newton, photo 10 of 53
Single Family Residence at 60 Smith Corner Road, Newton, photo 11 of 53
Single Family Residence at 60 Smith Corner Road, Newton, photo 12 of 53
Single Family Residence at 60 Smith Corner Road, Newton, photo 13 of 53
Single Family Residence at 60 Smith Corner Road, Newton, photo 14 of 53
Single Family Residence at 60 Smith Corner Road, Newton, photo 15 of 53
Single Family Residence at 60 Smith Corner Road, Newton, photo 16 of 53
Single Family Residence at 60 Smith Corner Road, Newton, photo 17 of 53
Single Family Residence at 60 Smith Corner Road, Newton, photo 18 of 53
Single Family Residence at 60 Smith Corner Road, Newton, photo 19 of 53
Single Family Residence at 60 Smith Corner Road, Newton, photo 20 of 53
Single Family Residence at 60 Smith Corner Road, Newton, photo 21 of 53
Single Family Residence at 60 Smith Corner Road, Newton, photo 22 of 53
Single Family Residence at 60 Smith Corner Road, Newton, photo 23 of 53
Single Family Residence at 60 Smith Corner Road, Newton, photo 24 of 53
Single Family Residence at 60 Smith Corner Road, Newton, photo 25 of 53
Single Family Residence at 60 Smith Corner Road, Newton, photo 26 of 53
Single Family Residence at 60 Smith Corner Road, Newton, photo 27 of 53
Single Family Residence at 60 Smith Corner Road, Newton, photo 28 of 53
Single Family Residence at 60 Smith Corner Road, Newton, photo 29 of 53
Single Family Residence at 60 Smith Corner Road, Newton, photo 30 of 53
Single Family Residence at 60 Smith Corner Road, Newton, photo 31 of 53
Single Family Residence at 60 Smith Corner Road, Newton, photo 32 of 53
Single Family Residence at 60 Smith Corner Road, Newton, photo 33 of 53
Single Family Residence at 60 Smith Corner Road, Newton, photo 34 of 53
Single Family Residence at 60 Smith Corner Road, Newton, photo 35 of 53
Single Family Residence at 60 Smith Corner Road, Newton, photo 36 of 53
Single Family Residence at 60 Smith Corner Road, Newton, photo 37 of 53
Single Family Residence at 60 Smith Corner Road, Newton, photo 38 of 53
Single Family Residence at 60 Smith Corner Road, Newton, photo 39 of 53
Single Family Residence at 60 Smith Corner Road, Newton, photo 40 of 53
Single Family Residence at 60 Smith Corner Road, Newton, photo 41 of 53
Single Family Residence at 60 Smith Corner Road, Newton, photo 42 of 53
Single Family Residence at 60 Smith Corner Road, Newton, photo 43 of 53
Single Family Residence at 60 Smith Corner Road, Newton, photo 44 of 53
Single Family Residence at 60 Smith Corner Road, Newton, photo 45 of 53
Single Family Residence at 60 Smith Corner Road, Newton, photo 46 of 53
Single Family Residence at 60 Smith Corner Road, Newton, photo 47 of 53
Single Family Residence at 60 Smith Corner Road, Newton, photo 48 of 53
Single Family Residence at 60 Smith Corner Road, Newton, photo 49 of 53
Single Family Residence at 60 Smith Corner Road, Newton, photo 50 of 53
Single Family Residence at 60 Smith Corner Road, Newton, photo 51 of 53
Single Family Residence at 60 Smith Corner Road, Newton, photo 52 of 53
Single Family Residence at 60 Smith Corner Road, Newton, photo 53 of 53
53 photos

$575,000

60 Smith Corner Road
Newton, NH 03858
Listed by Rebecca Hallisey · BHHS Verani Realty Hampstead
Bedrooms
3
Bathrooms
1.1
Living area
N/A
Year built
1988

About this home

Coming Soon! This well maintained 3 bedroom, 1.5 bath home offers 8 rooms and a versatile floor plan with plenty of space to spread out. The first floor features an updated kitchen (2024), dining room, living room, home office, convenient first-floor laundry, and half bath. Upstairs, you'll find a spacious front to back primary bedroom with double closets, two additional bedrooms, and a full bath. The finished bonus room in the lower level offers additional flexibility for a family room, playroom, gym, or whatever best suits your needs. Outside, enjoy a large composite deck overlooking the above-ground pool, perfect for relaxing and entertaining. Some of the recent updates include the kitchen (2024), appliances, septic system (2020), heating system (2020), LVP flooring (2020), and much more. A two car garage and convenient location near shopping, highways, and commuter routes complete the package.

Property details

MLS #
5104162
Property type
Single Family Residence
Subdivision
N/A
Status
Active
Days on market
N/A
On market date
N/A
Stories
N/A
Total bathrooms
2
Garage spaces
2
Parking spaces
N/A
Lot size
5.36 acres
Loading map…

Nearby schools

Within 10 miles · public school directory data (NCES)

Elementary
Pollard Elementary School
1.5 mi away · Grades -1-5
Nearest school -- attendance-zone data not available here
5.0
Local Score (student-teacher ratio only (preliminary -- will incorporate state test-score data once available)) -- not an official state rating
Enrollment
456
Student:teacher ratio
10.9:1
District
Timberlane Regional School District
Middle
Memorial School
1.4 mi away · Grades 4-6
Nearest school -- attendance-zone data not available here
5.0
Local Score (student-teacher ratio only (preliminary -- will incorporate state test-score data once available)) -- not an official state rating
Enrollment
256
Student:teacher ratio
10.7:1
District
Sanborn Regional School District
High
Timberlane Regional High School
2.29 mi away · Grades 9-12
Nearest school -- attendance-zone data not available here
5.0
Local Score (student-teacher ratio only (preliminary -- will incorporate state test-score data once available)) -- not an official state rating
Enrollment
1,030
Student:teacher ratio
11.1:1
District
Timberlane Regional School District

Mortgage calculator

Estimate only - actual rate and payment depend on your lender, credit, and loan program.

$
%
%
Adjust tax / insurance estimates
% / yr
$
/mo
Est. monthly payment
$3,613/mo
$115,000 down
$460,000 loan
Principal & interest$2,984
Property tax (est.)$479
Home insurance (est.)$150

Similar homes you might like

Prime MLS logo

Copyright 2026 PrimeMLS. All rights reserved. This information is deemed reliable, but not guaranteed. The data relating to real estate displayed on this Site comes in part from the IDX Program of PrimeMLS. The information being provided is for consumers' personal, non-commercial use and may not be used for any purpose other than to identify prospective properties consumers may be interested in purchasing. Data last updated 08/13/26.