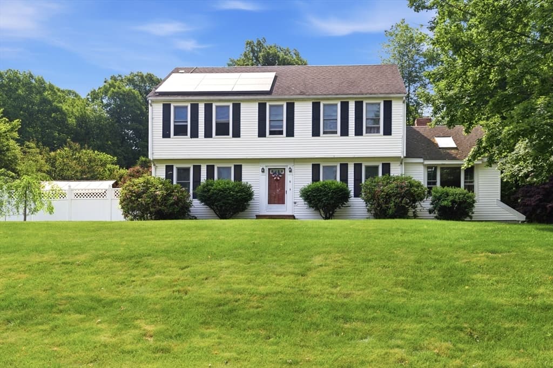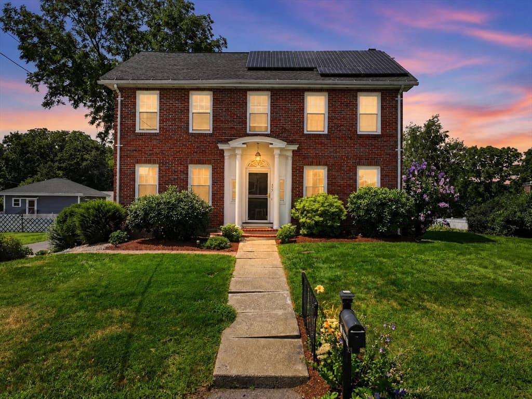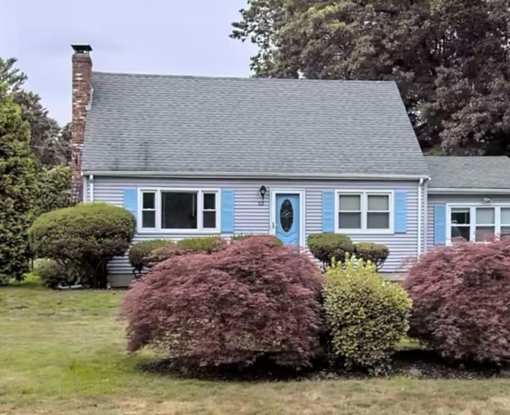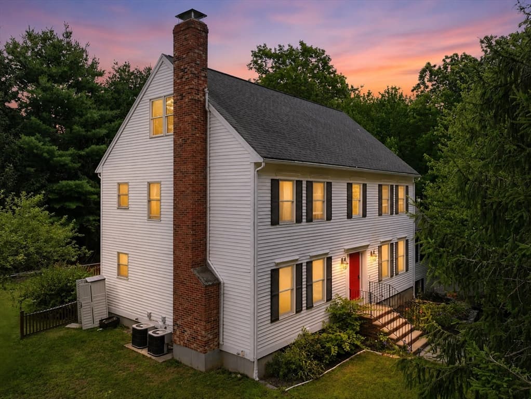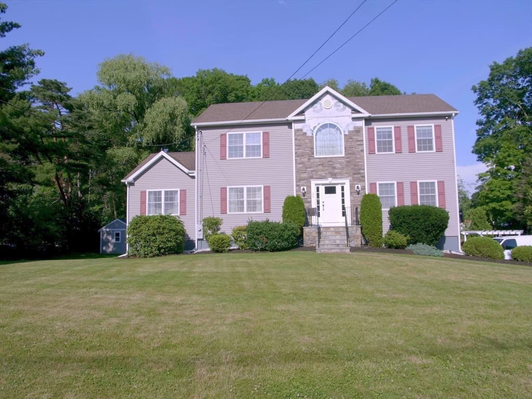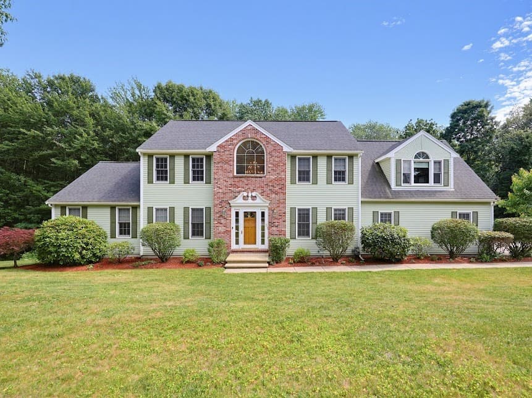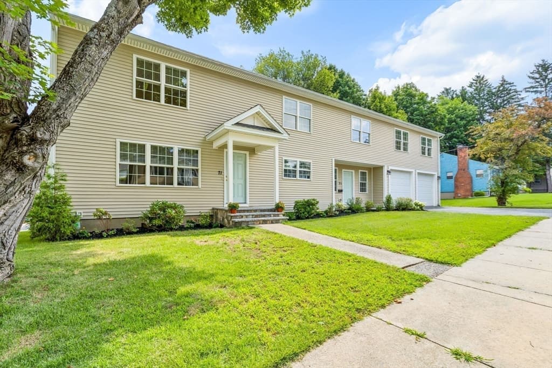
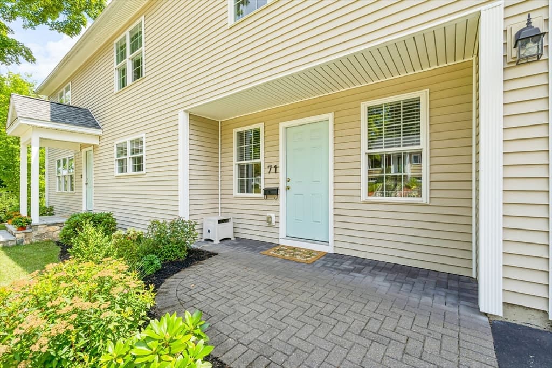
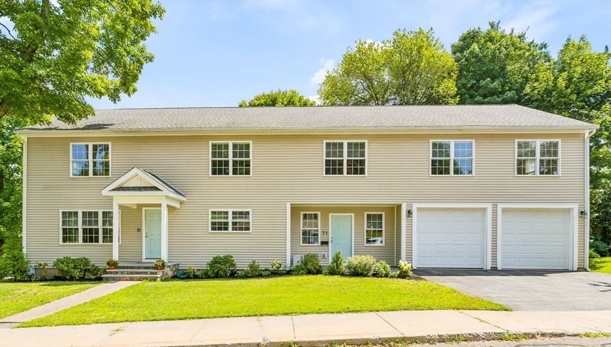
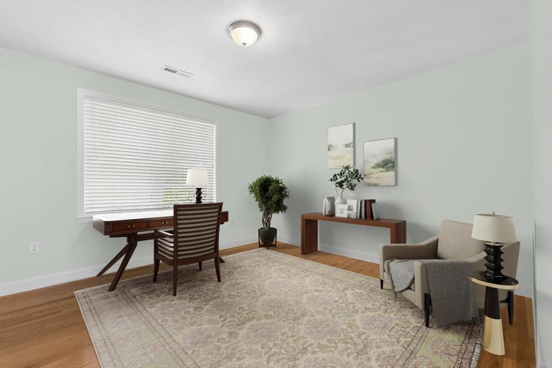
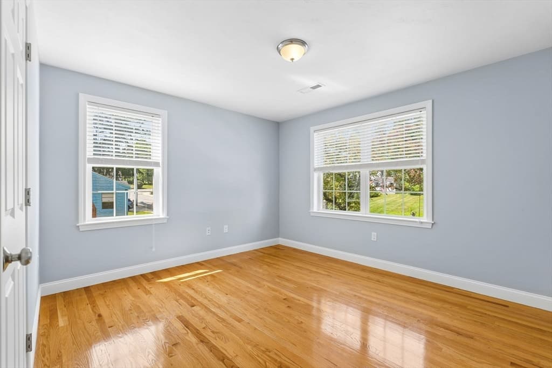
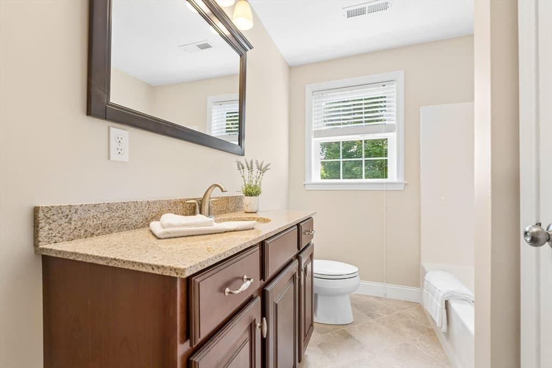
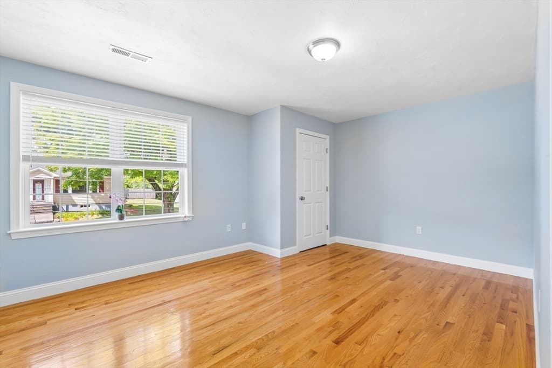
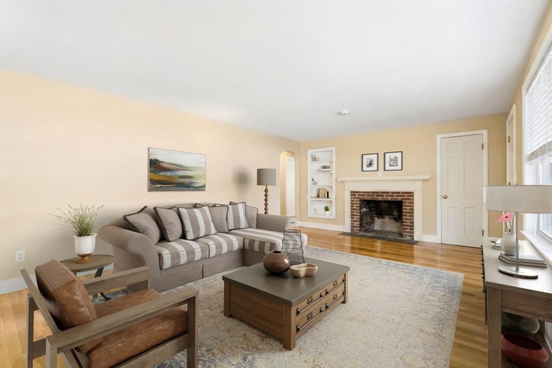
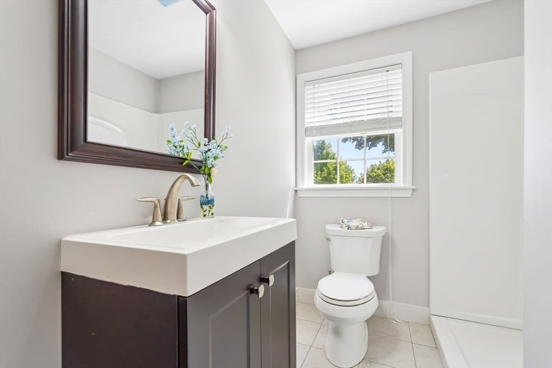
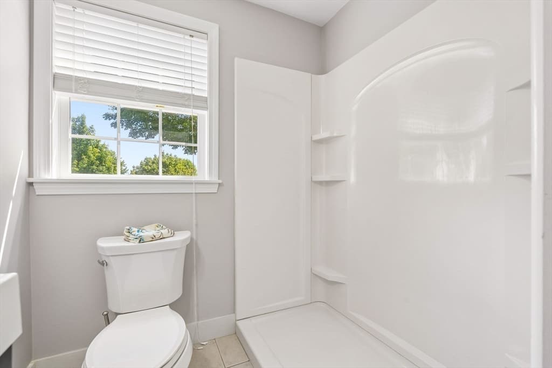
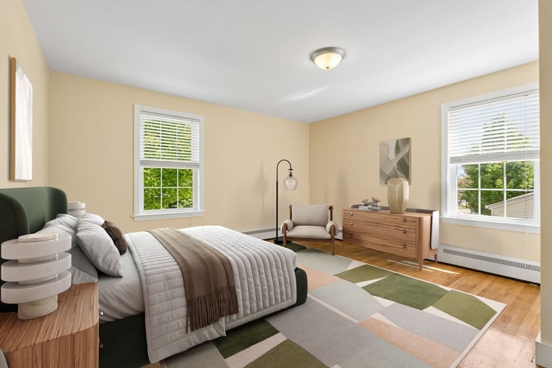
Single Family Residence at 71 Hillcrest Road, Marlborough MA 01752, Marlborough
Single Family Residence at 71 Hillcrest Road, Marlborough MA 01752, Marlborough, photo 2 of 40
Single Family Residence at 71 Hillcrest Road, Marlborough MA 01752, Marlborough, photo 3 of 40
Single Family Residence at 71 Hillcrest Road, Marlborough MA 01752, Marlborough, photo 4 of 40
Single Family Residence at 71 Hillcrest Road, Marlborough MA 01752, Marlborough, photo 5 of 40
Single Family Residence at 71 Hillcrest Road, Marlborough MA 01752, Marlborough, photo 6 of 40
Single Family Residence at 71 Hillcrest Road, Marlborough MA 01752, Marlborough, photo 7 of 40
Single Family Residence at 71 Hillcrest Road, Marlborough MA 01752, Marlborough, photo 8 of 40
Single Family Residence at 71 Hillcrest Road, Marlborough MA 01752, Marlborough, photo 9 of 40
Single Family Residence at 71 Hillcrest Road, Marlborough MA 01752, Marlborough, photo 10 of 40
Single Family Residence at 71 Hillcrest Road, Marlborough MA 01752, Marlborough, photo 11 of 40
Single Family Residence at 71 Hillcrest Road, Marlborough MA 01752, Marlborough, photo 12 of 40
Single Family Residence at 71 Hillcrest Road, Marlborough MA 01752, Marlborough, photo 13 of 40
Single Family Residence at 71 Hillcrest Road, Marlborough MA 01752, Marlborough, photo 14 of 40
Single Family Residence at 71 Hillcrest Road, Marlborough MA 01752, Marlborough, photo 15 of 40
Single Family Residence at 71 Hillcrest Road, Marlborough MA 01752, Marlborough, photo 16 of 40
Single Family Residence at 71 Hillcrest Road, Marlborough MA 01752, Marlborough, photo 17 of 40
Single Family Residence at 71 Hillcrest Road, Marlborough MA 01752, Marlborough, photo 18 of 40
Single Family Residence at 71 Hillcrest Road, Marlborough MA 01752, Marlborough, photo 19 of 40
Single Family Residence at 71 Hillcrest Road, Marlborough MA 01752, Marlborough, photo 20 of 40
Single Family Residence at 71 Hillcrest Road, Marlborough MA 01752, Marlborough, photo 21 of 40
Single Family Residence at 71 Hillcrest Road, Marlborough MA 01752, Marlborough, photo 22 of 40
Single Family Residence at 71 Hillcrest Road, Marlborough MA 01752, Marlborough, photo 23 of 40
Single Family Residence at 71 Hillcrest Road, Marlborough MA 01752, Marlborough, photo 24 of 40
Single Family Residence at 71 Hillcrest Road, Marlborough MA 01752, Marlborough, photo 25 of 40
Single Family Residence at 71 Hillcrest Road, Marlborough MA 01752, Marlborough, photo 26 of 40
Single Family Residence at 71 Hillcrest Road, Marlborough MA 01752, Marlborough, photo 27 of 40
Single Family Residence at 71 Hillcrest Road, Marlborough MA 01752, Marlborough, photo 28 of 40
Single Family Residence at 71 Hillcrest Road, Marlborough MA 01752, Marlborough, photo 29 of 40
Single Family Residence at 71 Hillcrest Road, Marlborough MA 01752, Marlborough, photo 30 of 40
Single Family Residence at 71 Hillcrest Road, Marlborough MA 01752, Marlborough, photo 31 of 40
Single Family Residence at 71 Hillcrest Road, Marlborough MA 01752, Marlborough, photo 32 of 40
Single Family Residence at 71 Hillcrest Road, Marlborough MA 01752, Marlborough, photo 33 of 40
Single Family Residence at 71 Hillcrest Road, Marlborough MA 01752, Marlborough, photo 34 of 40
Single Family Residence at 71 Hillcrest Road, Marlborough MA 01752, Marlborough, photo 35 of 40
Single Family Residence at 71 Hillcrest Road, Marlborough MA 01752, Marlborough, photo 36 of 40
Single Family Residence at 71 Hillcrest Road, Marlborough MA 01752, Marlborough, photo 37 of 40
Single Family Residence at 71 Hillcrest Road, Marlborough MA 01752, Marlborough, photo 38 of 40
Single Family Residence at 71 Hillcrest Road, Marlborough MA 01752, Marlborough, photo 39 of 40
Single Family Residence at 71 Hillcrest Road, Marlborough MA 01752, Marlborough, photo 40 of 40
40 photos

$899,500

71 Hillcrest Road, Marlborough MA 01752
Marlborough, MA 01752
Listed by Joyce Torelli
Bedrooms
5
Bathrooms
3
Living area
3,455 sqft
Year built
1954

About this home

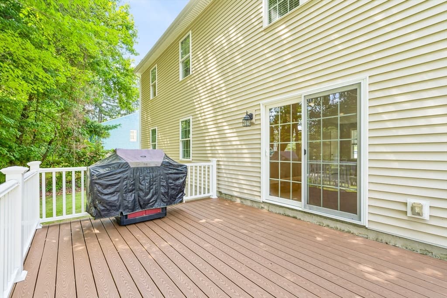
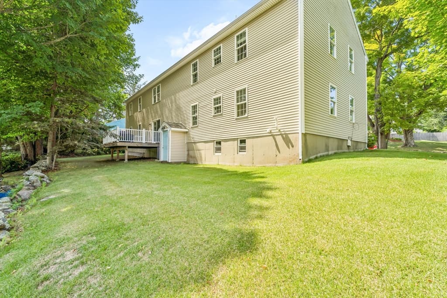
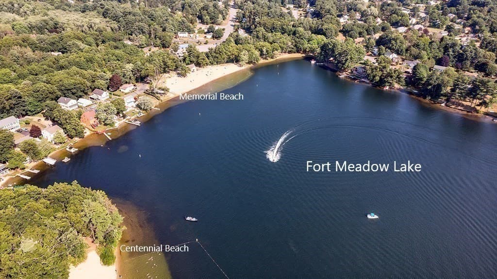
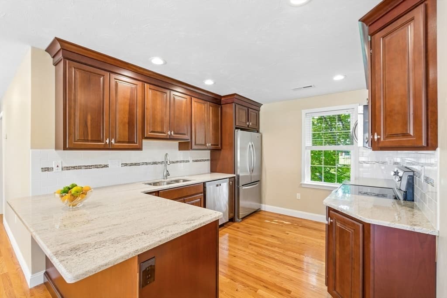
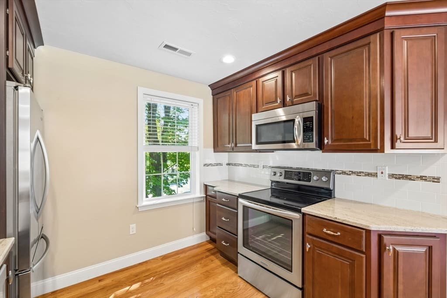
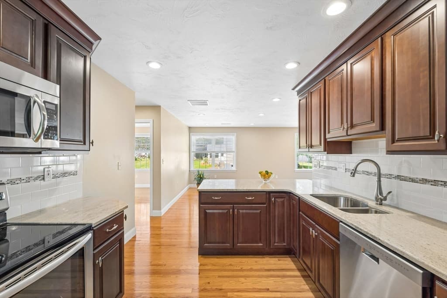
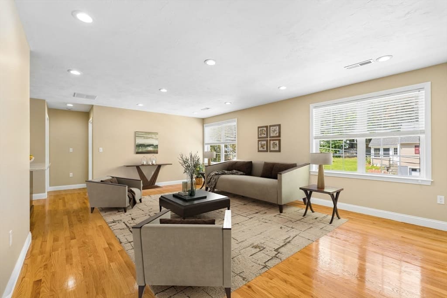
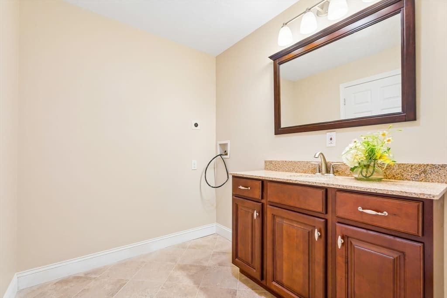
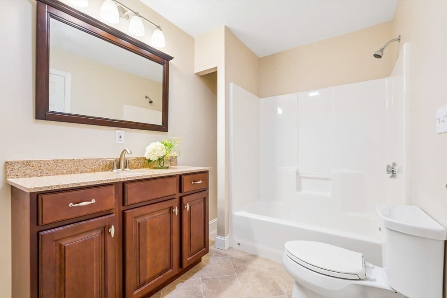
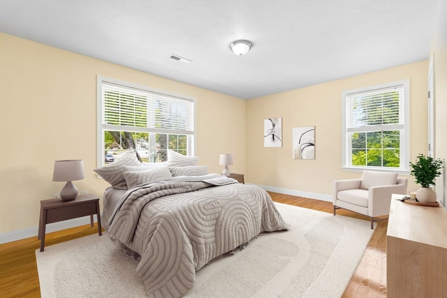
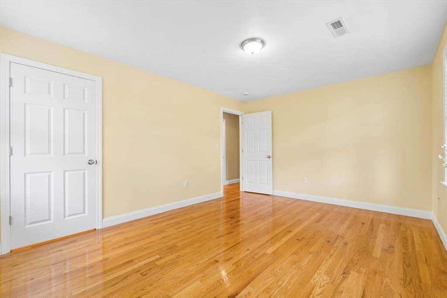
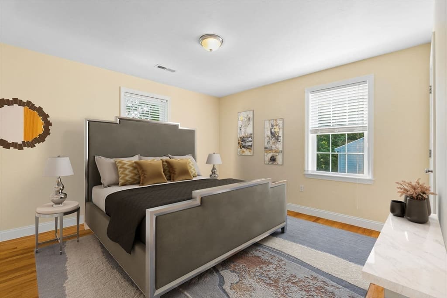
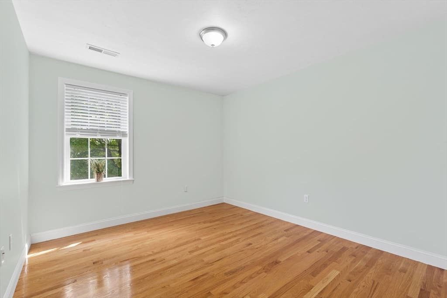
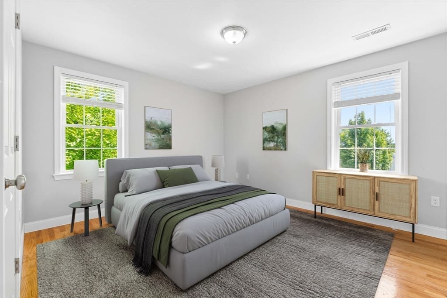
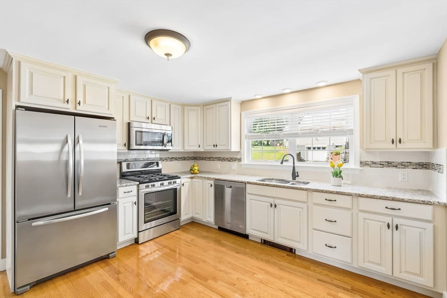
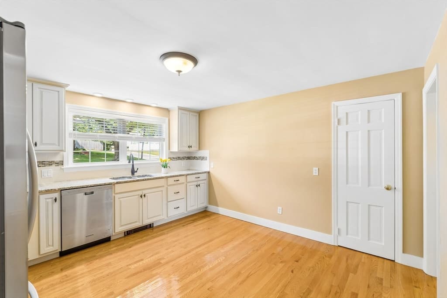
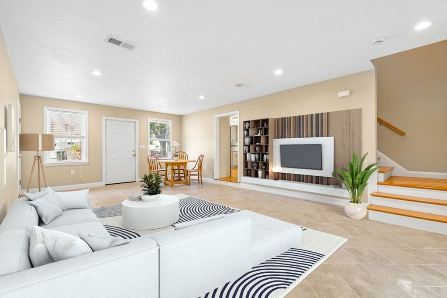
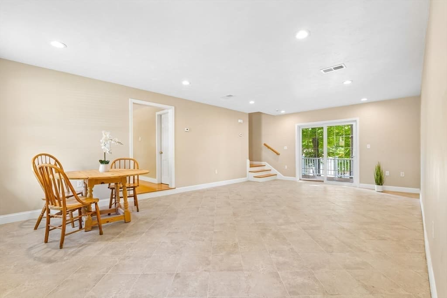
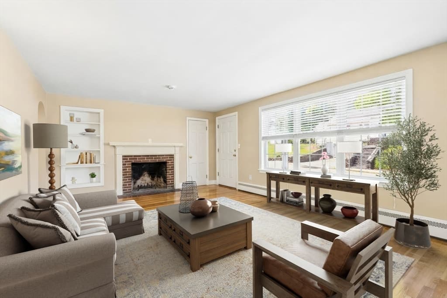
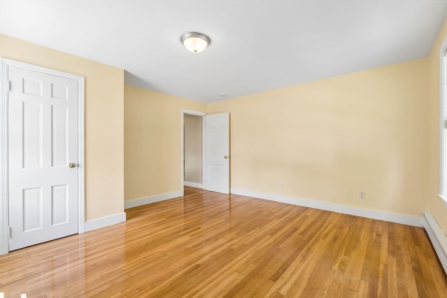
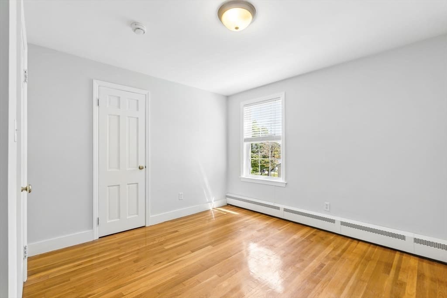
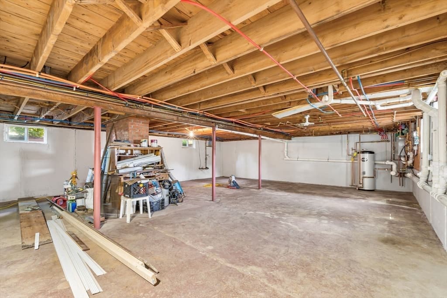
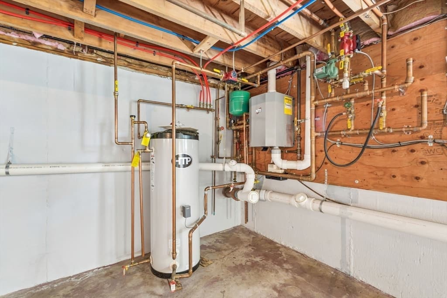
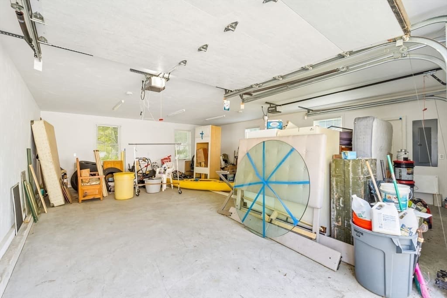
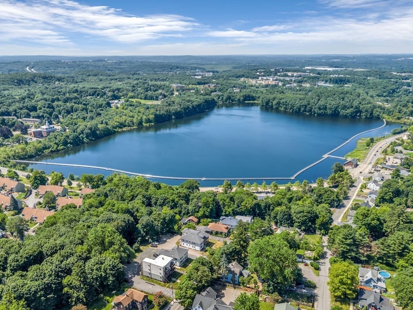
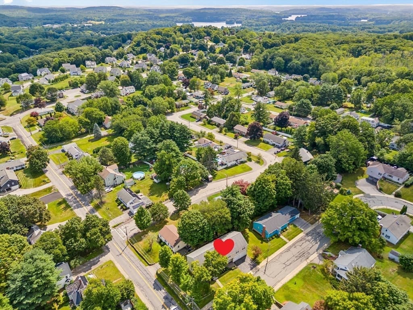
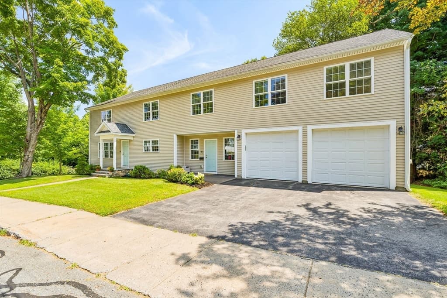
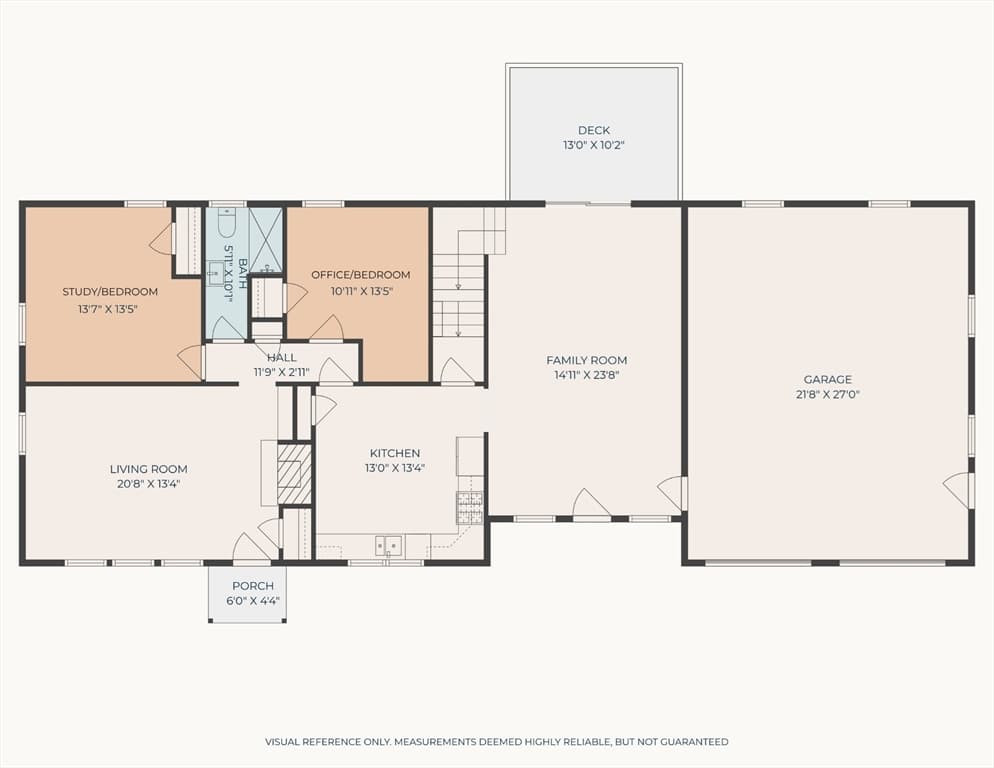
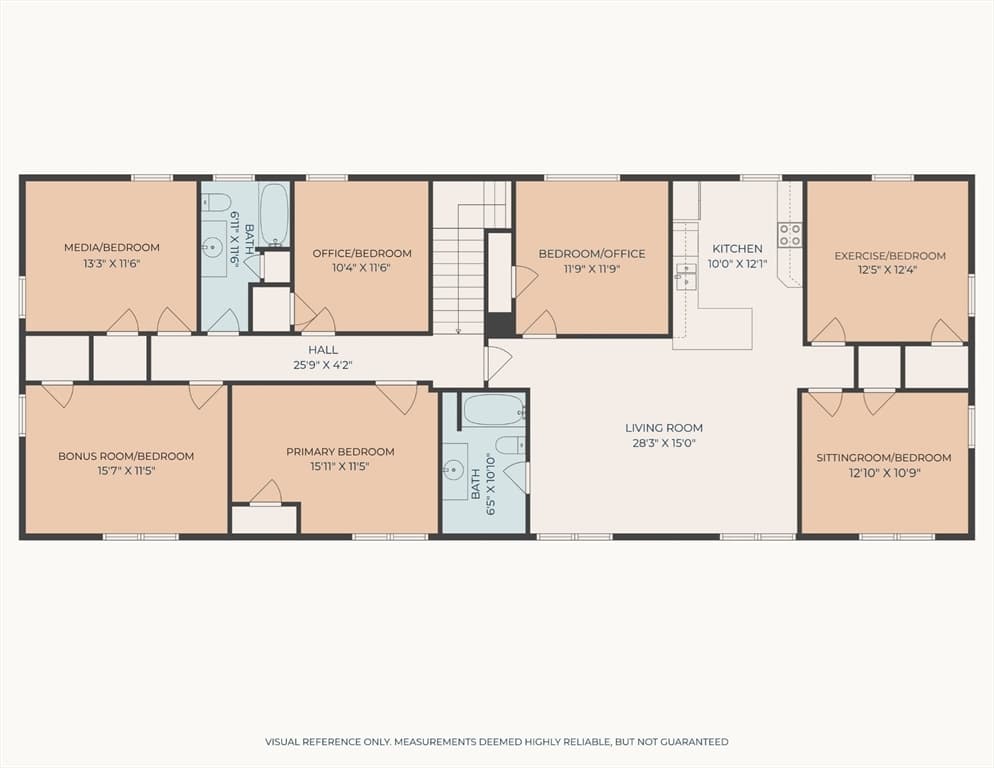
OH SAT. 11:30-1:30 8/22...BEAUTIFUL, UPDATED, & IMMACULATE 3400+ SF. EXPANSIVE COLONIAL in RENOWNED Church St. area & on Great Horseshoe shaped street!....Expansive space and a flexible floor plan that complements your lifestyle or needs ~ From bedrooms & THREE bathrooms to Office, Exercise, Media use, Sitting Rm., In-Laws, or Au pair~You have Multi-generational/use if desired....Gleaming OAK HARDWOOD FLRS.throughout. C-AC & GAS heat. See 2 Beautiful KITCHENS with Soft Close Cabinetry, Granite Tops, Double Bowl Sinks, Gooseneck Faucets, Stainless Appliances, 5 Burner Ranges, Breakfast Bar, Pantry, & Recessed Lighting. GRACIOUS Living & Family rms, and OPEN FLOW GREAT RM. on 2nd.Flr.....Fully UPDATED Bathrooms w/Tile Flrs.,Solid Surface/s,& attractive fixtures! A few Mini Walk-In Closets! Enjoy the 16x12ft. Treks Deck and treed back yard. Laundry on 2nd.Flr. & in basement. Two main entries for convenience....PAST UPDATES: Architectural Roof, Heating System(High Efficiency wall unit), Hot Wtr.Tank, Tilt Windows, Kitchens, Bathrooms, Paint. The Garage door openings are 9ft.W x 8ft.tall, with side entry door too. Plus you have a FULL UNFINISHED WALK-UP&OUT basement....NEARBY AMENITIES to enjoy: "Jennie's Place"~Village style home made lunch spot up the street, AMSACharterSchool, APEX Entertainment Complex, Lake Williams Boardwalk, Memorial Beach(swim/boat &ski), Renovated Library, Trombetta's Farm(IceCream/ MiniGolf/GardenCtr/ AntiqueStore), GhiloniPark(jogging/ walking trails,ball field,jungle gym-swings/summer Splash Pad), Wayside Athletic Club, 12 Mile Rail Trail~(Walk/Bike), Grocery"Market 32"-Open 18hrs., 24Hr.CVS, Solomon Pond Mall and The Highland Commons-Hudson, Commuter Rail-Southboro, & min.to major rts! ~ What is not to love! ~ SEE the WALK THRU VIDEO.

Property details

MLS #
73566369
Property type
Single Family Residence
Subdivision
Renowned Church St neighborhood off Hildreth St.
Status
Active
Days on market
8
On market date
August 20, 2026
Stories
N/A
Total bathrooms
3
Garage spaces
2
Parking spaces
4
Lot size
0.2 acres
Loading map…

Nearby schools

Within 10 miles · public school directory data (NCES)

Elementary
Francis J Kane
0.78 mi away · Grades 0-5
Nearest school -- attendance-zone data not available here
4.0
Local Score (student-teacher ratio only (preliminary -- will incorporate state test-score data once available)) -- not an official state rating
Enrollment
496
Student:teacher ratio
13.1:1
District
Marlborough
Middle
1 LT Charles W. Whitcomb School
1 mi away · Grades 6-8
Nearest school -- attendance-zone data not available here
5.0
Local Score (student-teacher ratio only (preliminary -- will incorporate state test-score data once available)) -- not an official state rating
Enrollment
1,077
Student:teacher ratio
11.6:1
District
Marlborough
High
Marlborough High
1.24 mi away · Grades 9-12
Nearest school -- attendance-zone data not available here
5.0
Local Score (student-teacher ratio only (preliminary -- will incorporate state test-score data once available)) -- not an official state rating
Enrollment
1,022
Student:teacher ratio
10.9:1
District
Marlborough

Mortgage calculator

Estimate only - actual rate and payment depend on your lender, credit, and loan program.

$
%
%
Adjust tax / insurance estimates
% / yr
$
/mo
Est. monthly payment
$5,567/mo
$179,900 down
$719,600 loan
Principal & interest$4,667
Property tax (est.)$750
Home insurance (est.)$150

Similar homes you might like

Data source: Listing information provided by MLS Property Information Network via Trestle/CoreLogic. Last updated 4 days ago.

Information herein deemed reliable but not guaranteed; all measurements, school assignments, HOA fees, taxes, and feature lists are approximate and should be independently verified. Equal Housing Opportunity.