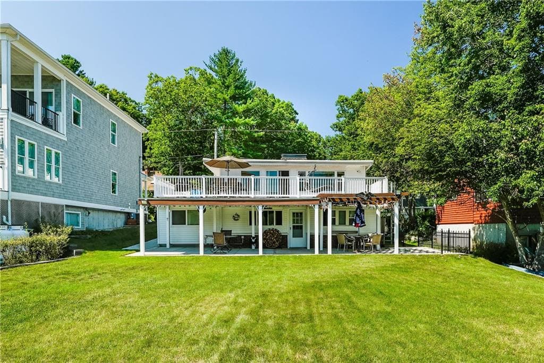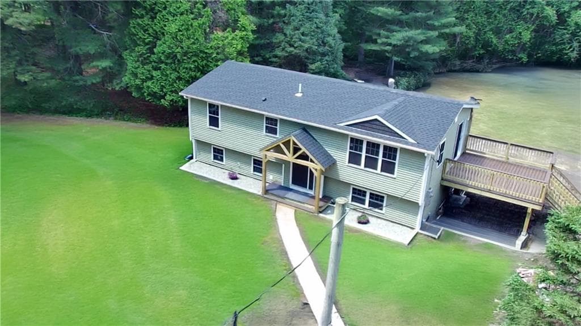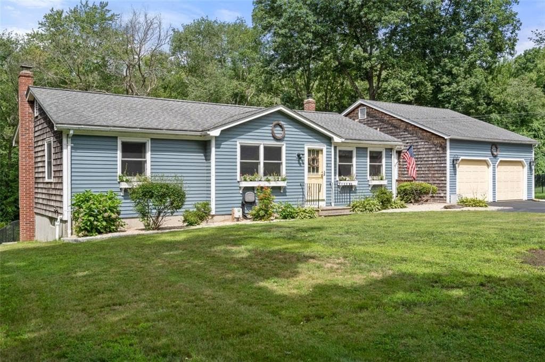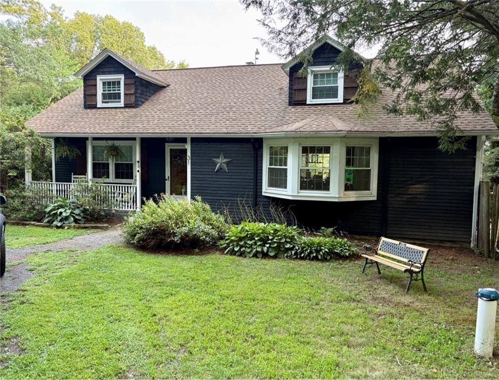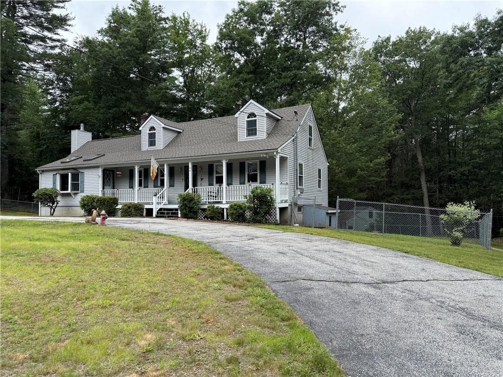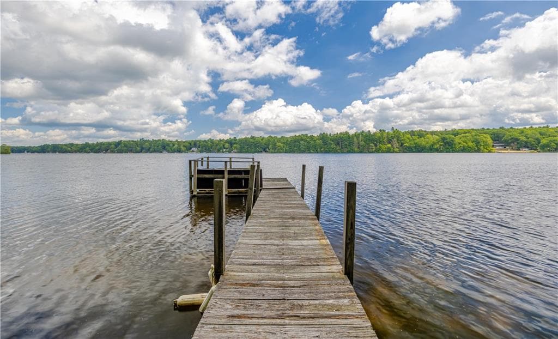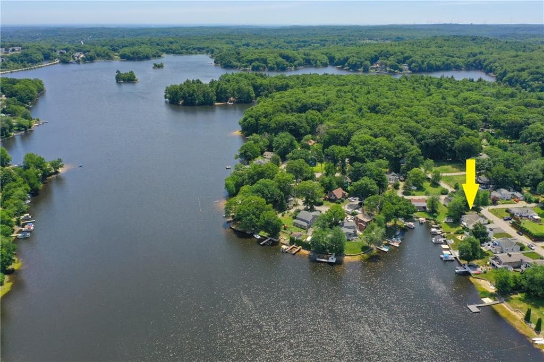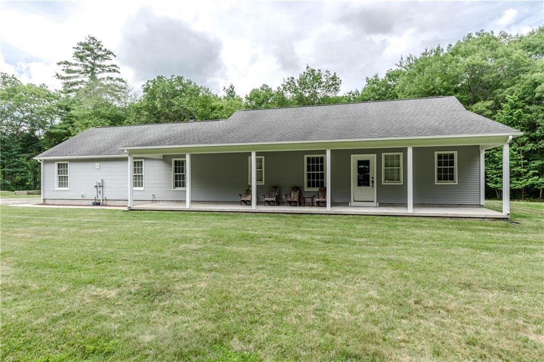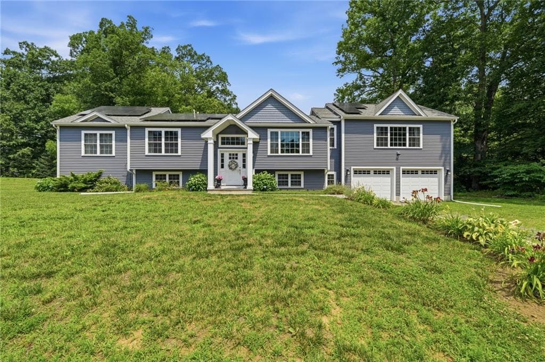
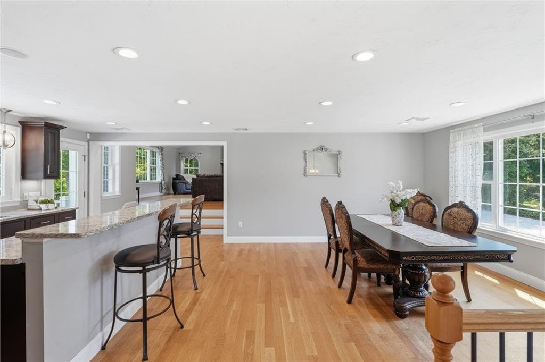
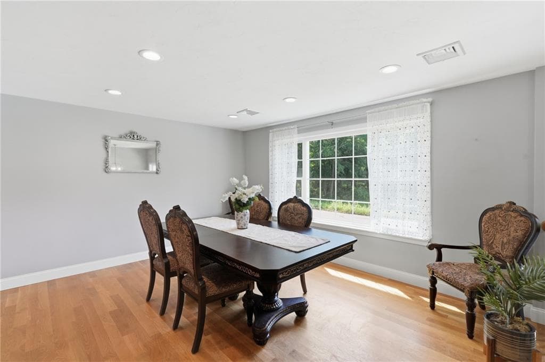
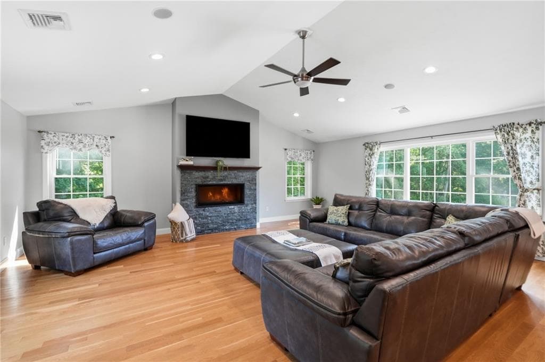
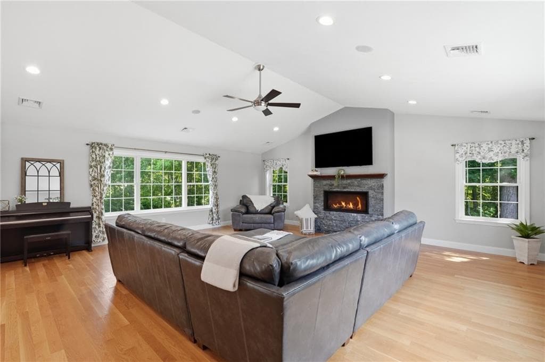
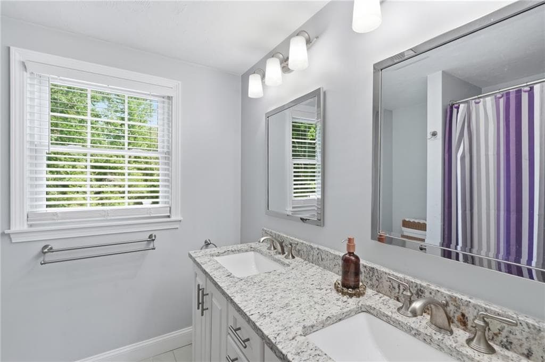
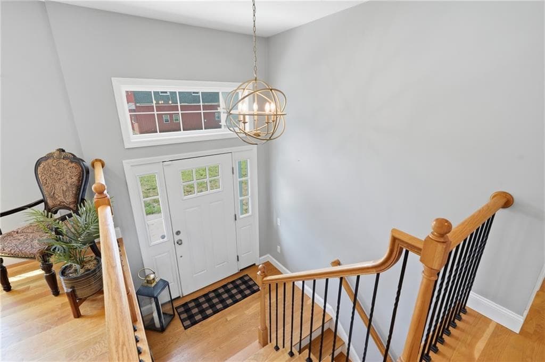
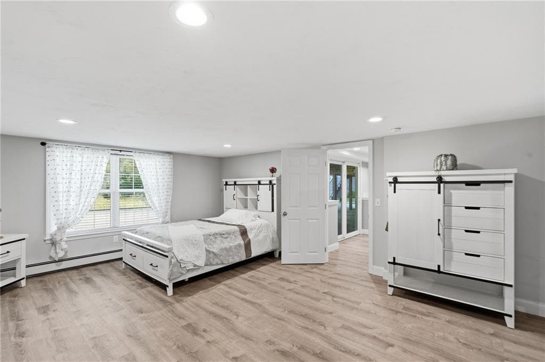
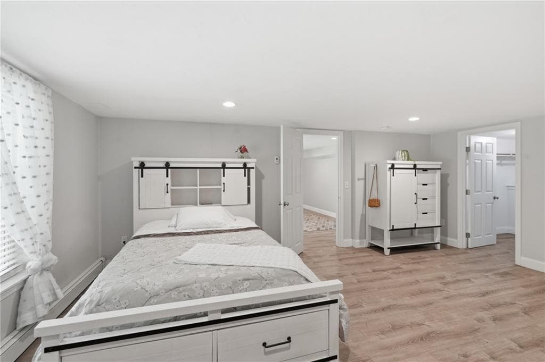
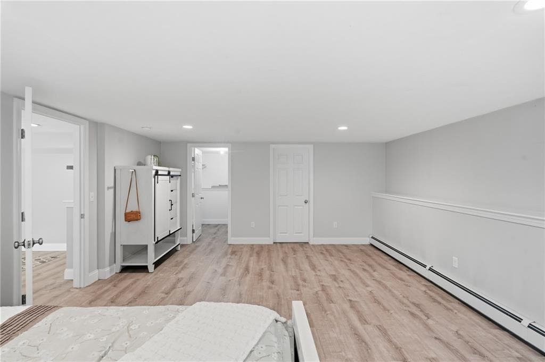
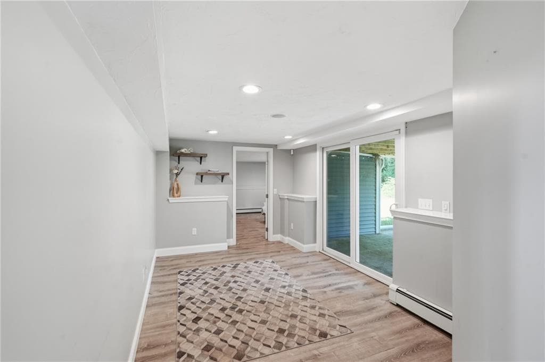
Single Family Residence at 10 Stirling Drive, Glocester
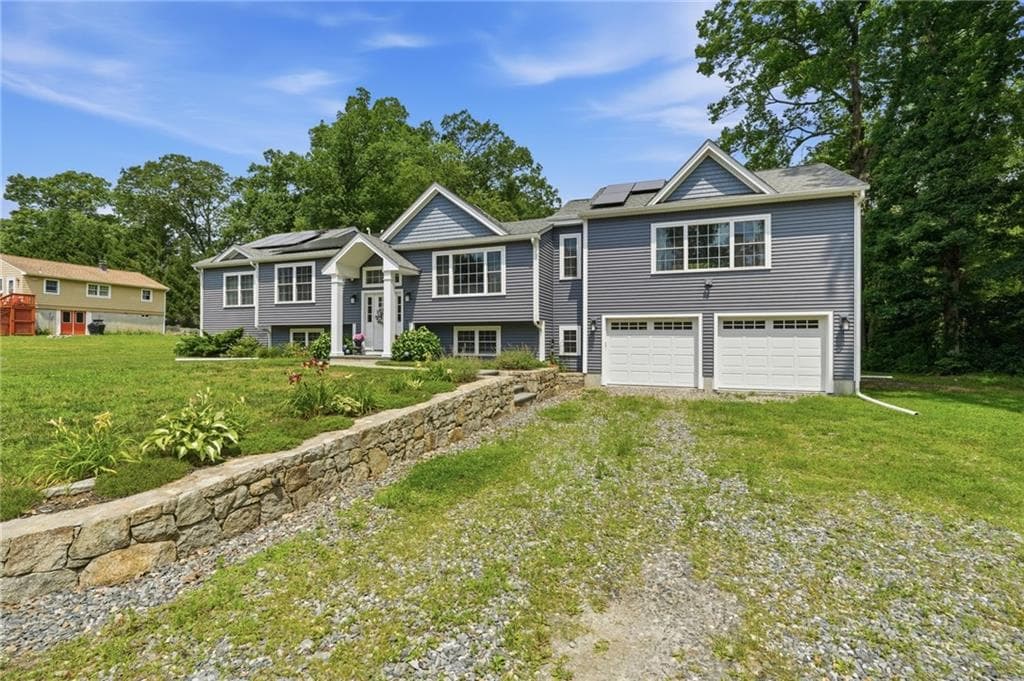
Single Family Residence at 10 Stirling Drive, Glocester, photo 2 of 50
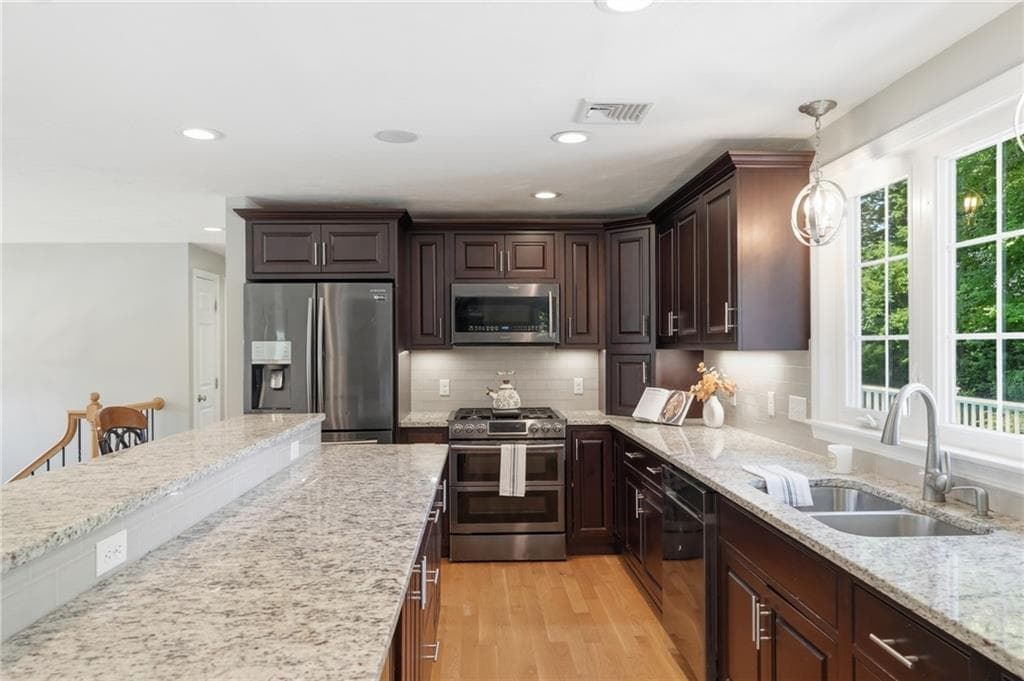
Single Family Residence at 10 Stirling Drive, Glocester, photo 3 of 50
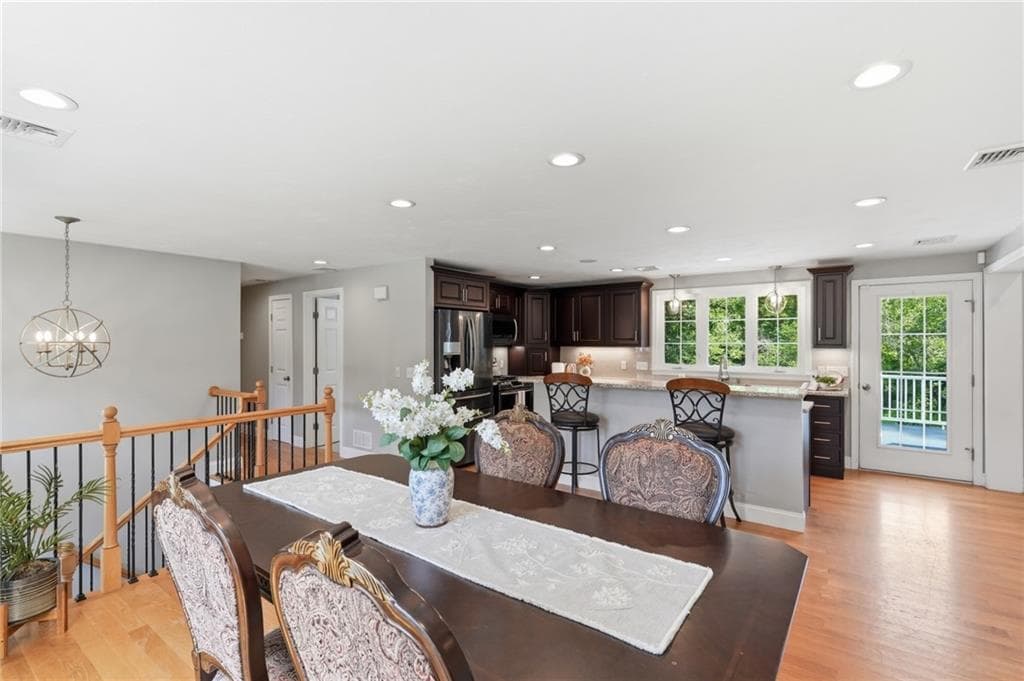
Single Family Residence at 10 Stirling Drive, Glocester, photo 4 of 50
Single Family Residence at 10 Stirling Drive, Glocester, photo 5 of 50
Single Family Residence at 10 Stirling Drive, Glocester, photo 6 of 50
Single Family Residence at 10 Stirling Drive, Glocester, photo 7 of 50
Single Family Residence at 10 Stirling Drive, Glocester, photo 8 of 50
Single Family Residence at 10 Stirling Drive, Glocester, photo 9 of 50
Single Family Residence at 10 Stirling Drive, Glocester, photo 10 of 50
Single Family Residence at 10 Stirling Drive, Glocester, photo 11 of 50
Single Family Residence at 10 Stirling Drive, Glocester, photo 12 of 50
Single Family Residence at 10 Stirling Drive, Glocester, photo 13 of 50
Single Family Residence at 10 Stirling Drive, Glocester, photo 14 of 50
Single Family Residence at 10 Stirling Drive, Glocester, photo 15 of 50
Single Family Residence at 10 Stirling Drive, Glocester, photo 16 of 50
Single Family Residence at 10 Stirling Drive, Glocester, photo 17 of 50
Single Family Residence at 10 Stirling Drive, Glocester, photo 18 of 50
Single Family Residence at 10 Stirling Drive, Glocester, photo 19 of 50
Single Family Residence at 10 Stirling Drive, Glocester, photo 20 of 50
Single Family Residence at 10 Stirling Drive, Glocester, photo 21 of 50
Single Family Residence at 10 Stirling Drive, Glocester, photo 22 of 50
Single Family Residence at 10 Stirling Drive, Glocester, photo 23 of 50
Single Family Residence at 10 Stirling Drive, Glocester, photo 24 of 50
Single Family Residence at 10 Stirling Drive, Glocester, photo 25 of 50
Single Family Residence at 10 Stirling Drive, Glocester, photo 26 of 50
Single Family Residence at 10 Stirling Drive, Glocester, photo 27 of 50
Single Family Residence at 10 Stirling Drive, Glocester, photo 28 of 50
Single Family Residence at 10 Stirling Drive, Glocester, photo 29 of 50
Single Family Residence at 10 Stirling Drive, Glocester, photo 30 of 50
Single Family Residence at 10 Stirling Drive, Glocester, photo 31 of 50
Single Family Residence at 10 Stirling Drive, Glocester, photo 32 of 50
Single Family Residence at 10 Stirling Drive, Glocester, photo 33 of 50
Single Family Residence at 10 Stirling Drive, Glocester, photo 34 of 50
Single Family Residence at 10 Stirling Drive, Glocester, photo 35 of 50
Single Family Residence at 10 Stirling Drive, Glocester, photo 36 of 50
Single Family Residence at 10 Stirling Drive, Glocester, photo 37 of 50
Single Family Residence at 10 Stirling Drive, Glocester, photo 38 of 50
Single Family Residence at 10 Stirling Drive, Glocester, photo 39 of 50
Single Family Residence at 10 Stirling Drive, Glocester, photo 40 of 50
Single Family Residence at 10 Stirling Drive, Glocester, photo 41 of 50
Single Family Residence at 10 Stirling Drive, Glocester, photo 42 of 50
Single Family Residence at 10 Stirling Drive, Glocester, photo 43 of 50
Single Family Residence at 10 Stirling Drive, Glocester, photo 44 of 50
Single Family Residence at 10 Stirling Drive, Glocester, photo 45 of 50
Single Family Residence at 10 Stirling Drive, Glocester, photo 46 of 50
Single Family Residence at 10 Stirling Drive, Glocester, photo 47 of 50
Single Family Residence at 10 Stirling Drive, Glocester, photo 48 of 50
Single Family Residence at 10 Stirling Drive, Glocester, photo 49 of 50
Single Family Residence at 10 Stirling Drive, Glocester, photo 50 of 50
50 photos

$699,900

10 Stirling Drive
Glocester, RI 02857
Listed by Samantha Durand
Bedrooms
3
Bathrooms
3
Living area
3,940 sqft
Year built
1978

About this home

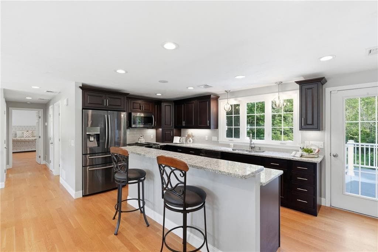
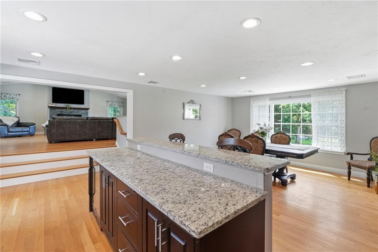
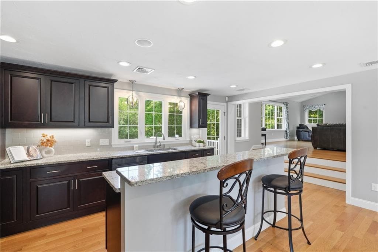
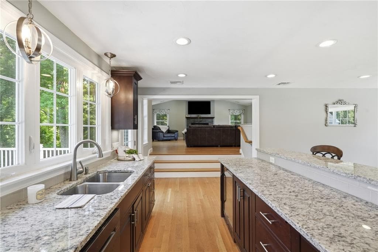
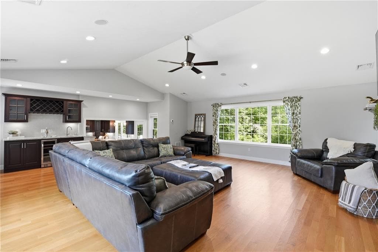
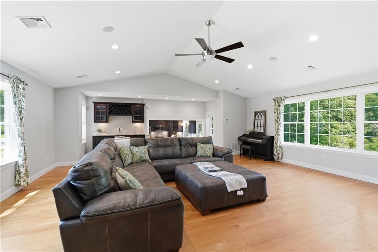
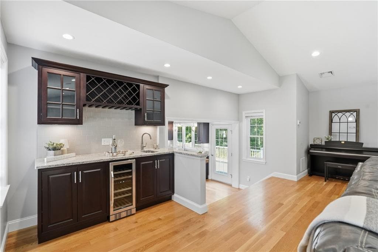
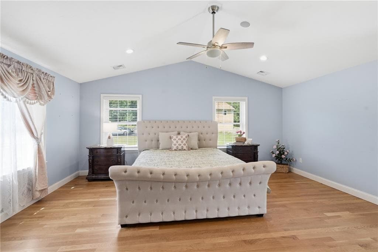
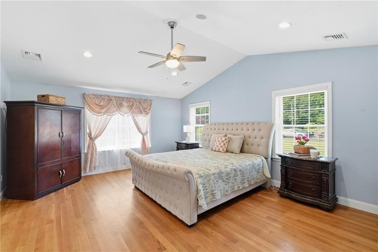
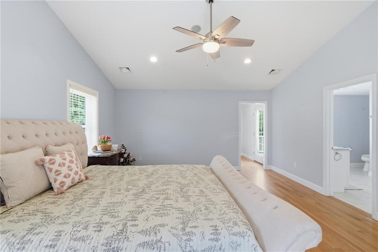
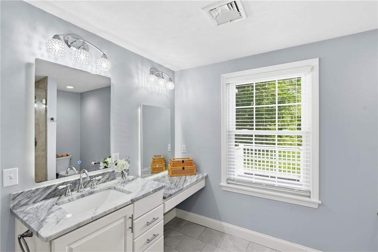
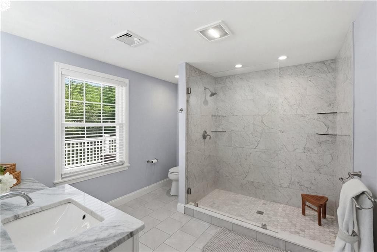
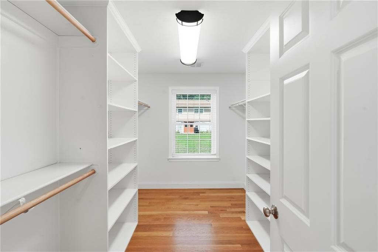
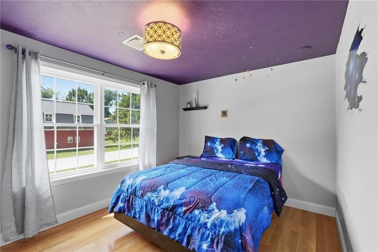
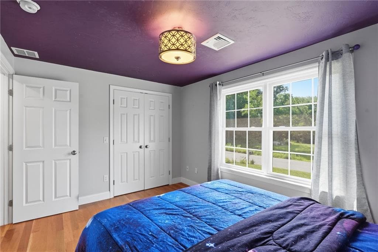
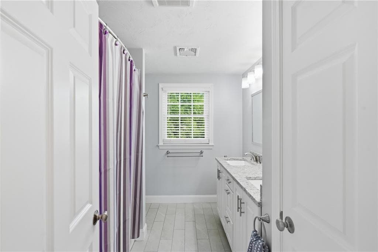
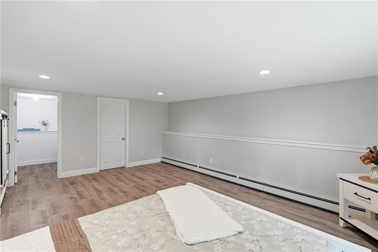
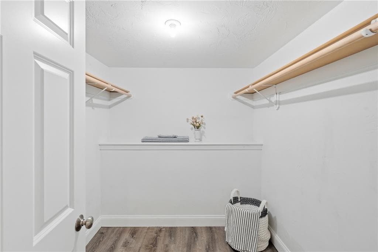
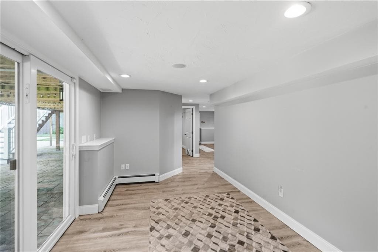
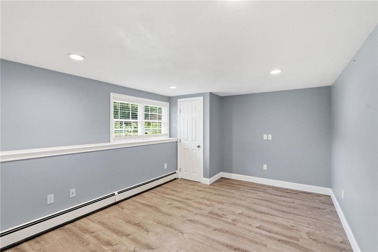
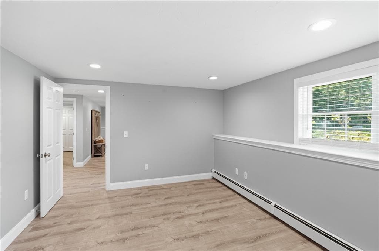
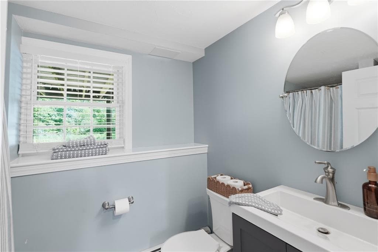
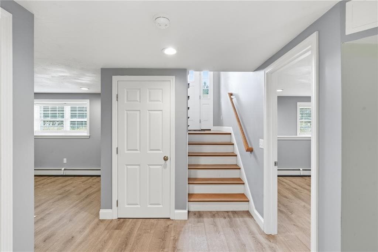
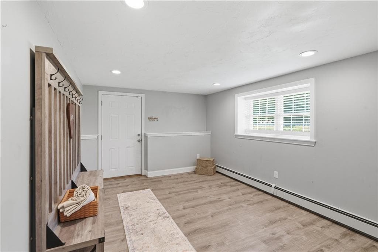
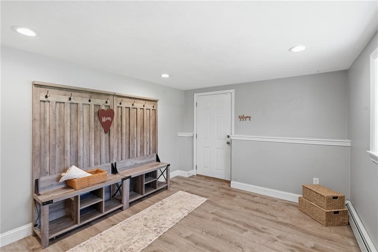
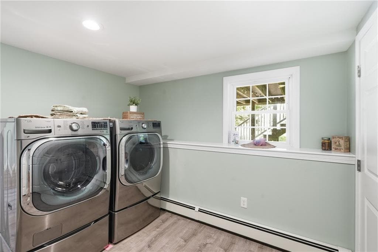
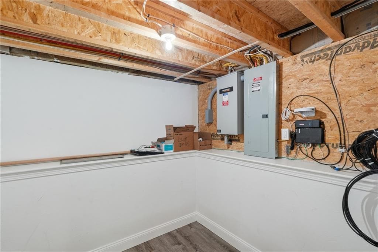
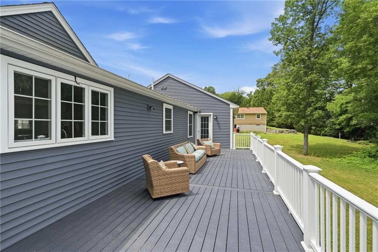
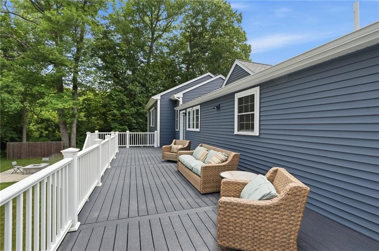
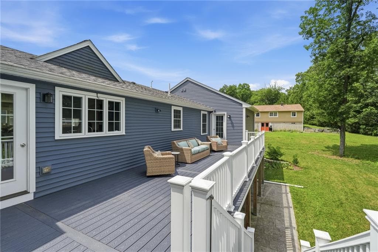
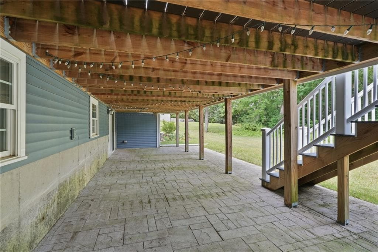
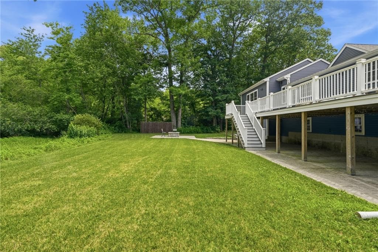
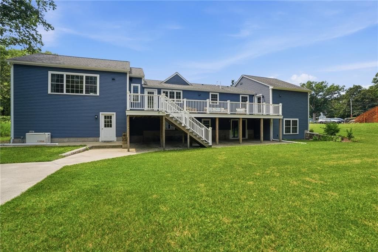
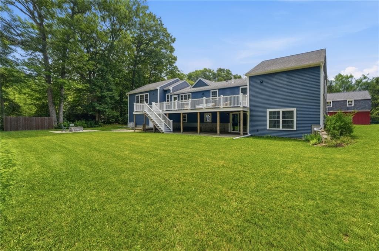
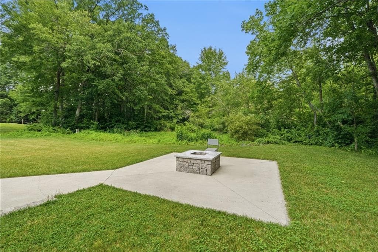
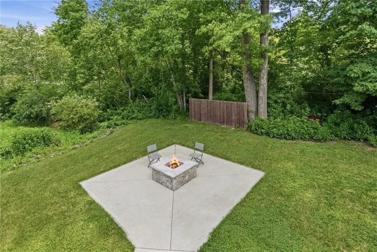
Welcome home to this stunning, stately residence nestled in the heart of Glocester! Completely renovated inside and out in 2018, this exceptional home offers 3 bedrooms, a dedicated office, and 3 full bathrooms with luxury finishes throughout. The sun-drenched great room features soaring vaulted ceilings, a floor-to-ceiling stone gas fireplace, custom wet bar, and built-in sound system, perfect for entertaining. The chef's kitchen boasts granite countertops, stainless steel appliances, a center island with seating, a built-in beverage center, and direct access to the oversized Trex deck. Retreat to the impressive primary suite with vaulted ceilings, a walk-in closet, and a spa-like bath featuring a tiled walk-in shower and backlit mirrors. The walkout lower level offers an oversized mudroom, dedicated laundry room, office, full bath, and spacious bedroom with a walk-in closet. Outside, enjoy your private wooded backyard from the expansive low-maintenance deck or unwind on the stamped concrete patio with string lights and a beautiful stone fire pit. Additional features include central A/C, Navien on-demand propane heat and hot water, Generac whole-house generator, 200-amp electrical service, security system, attached 2-car garage with overhead storage, and an electric pet fence. Every detail has been thoughtfully designed, this truly turnkey home is one you won't want to miss!

Highlights

Fireplace

Property details

MLS #
1416493
Property type
Single Family Residence
Subdivision
North Scituate
Status
Active
Days on market
38
On market date
July 16, 2026
Stories
N/A
Total bathrooms
3
Garage spaces
2
Parking spaces
8
Lot size
0.693 acres
Loading map…

Nearby schools

Within 10 miles · public school directory data (NCES)

Elementary
Fogarty Memorial
1.86 mi away · Grades 0-5
Nearest school -- attendance-zone data not available here
4.0
Local Score (student-teacher ratio only (preliminary -- will incorporate state test-score data once available)) -- not an official state rating
Enrollment
307
Student:teacher ratio
13.3:1
District
Glocester
Middle
Scituate Middle School
2.88 mi away · Grades 6-8
Nearest school -- attendance-zone data not available here
4.0
Local Score (student-teacher ratio only (preliminary -- will incorporate state test-score data once available)) -- not an official state rating
Enrollment
257
Student:teacher ratio
12.9:1
District
Scituate
High
Scituate High School
2.88 mi away · Grades 9-12
Nearest school -- attendance-zone data not available here
5.0
Local Score (student-teacher ratio only (preliminary -- will incorporate state test-score data once available)) -- not an official state rating
Enrollment
389
Student:teacher ratio
10.0:1
District
Scituate

Mortgage calculator

Estimate only - actual rate and payment depend on your lender, credit, and loan program.

$
%
%
Adjust tax / insurance estimates
% / yr
$
/mo
Est. monthly payment
$4,365/mo
$139,980 down
$559,920 loan
Principal & interest$3,632
Property tax (est.)$583
Home insurance (est.)$150

Similar homes you might like

Data source: Listing information provided by Rhode Island Association of REALTORS via Trestle/CoreLogic. Last updated 3 days ago.

Information herein deemed reliable but not guaranteed; all measurements, school assignments, HOA fees, taxes, and feature lists are approximate and should be independently verified. Equal Housing Opportunity.