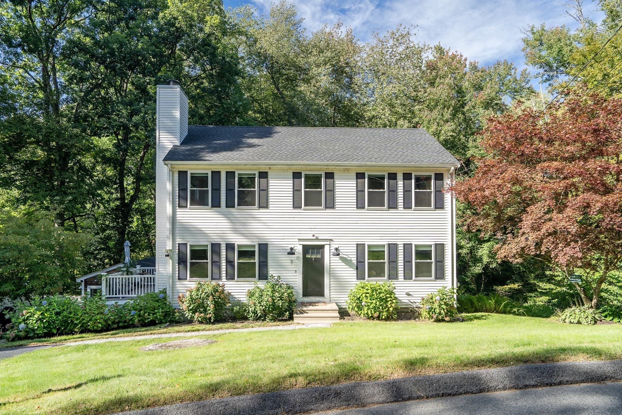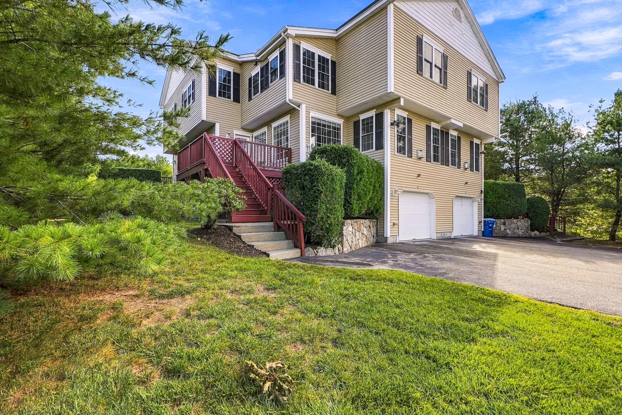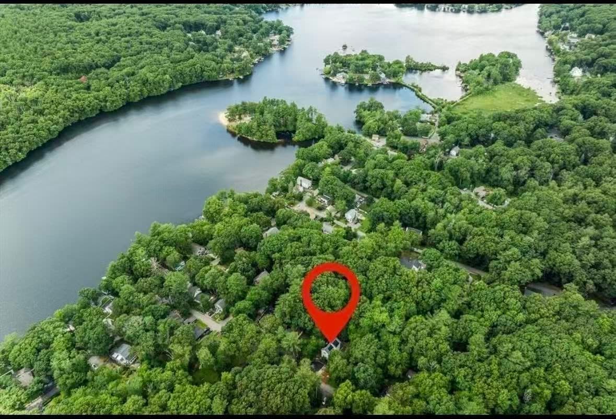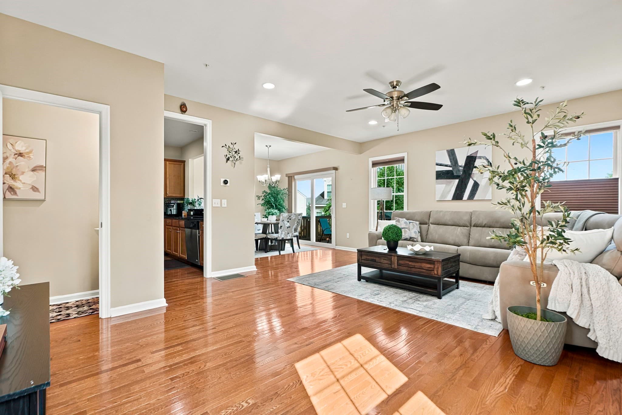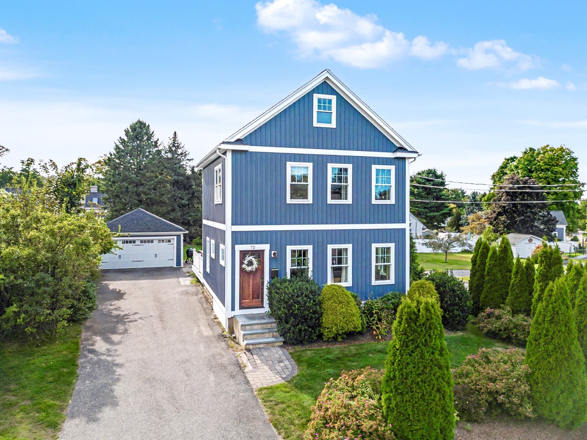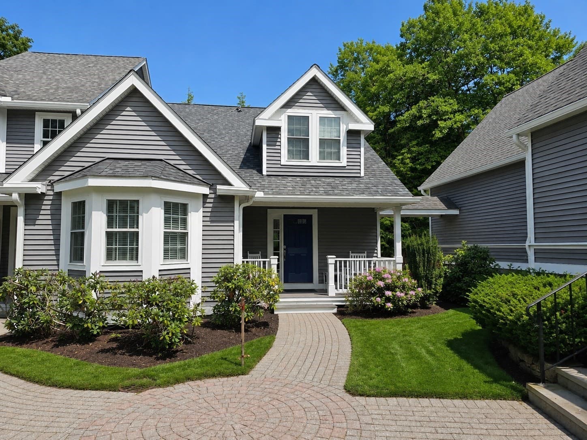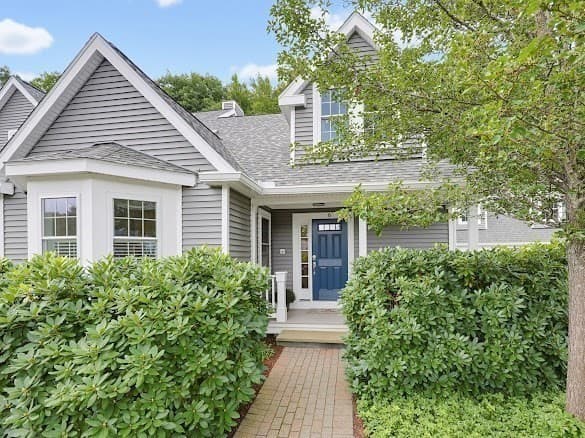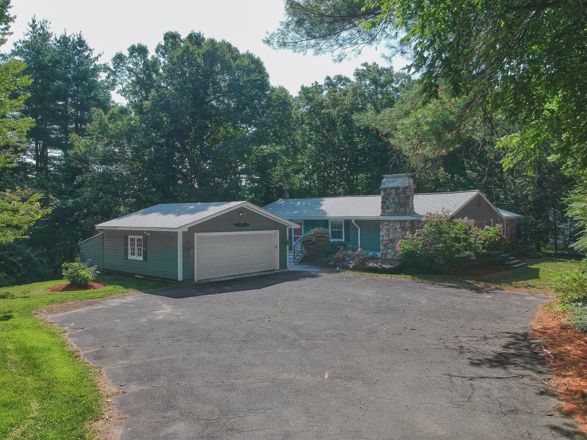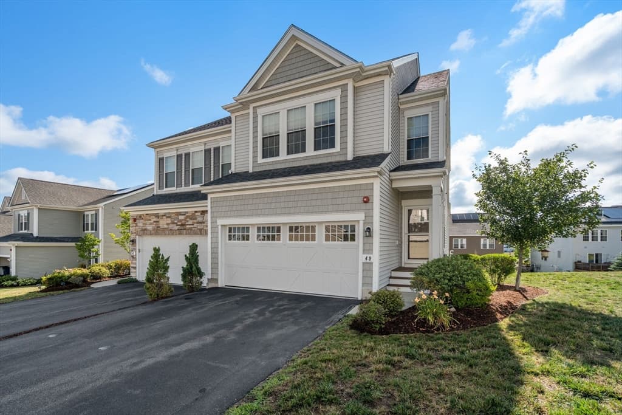
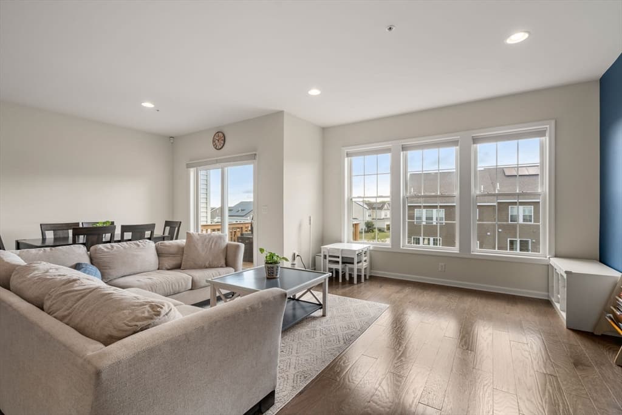
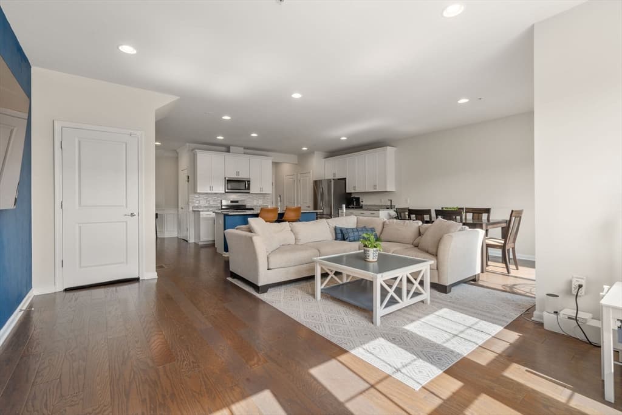
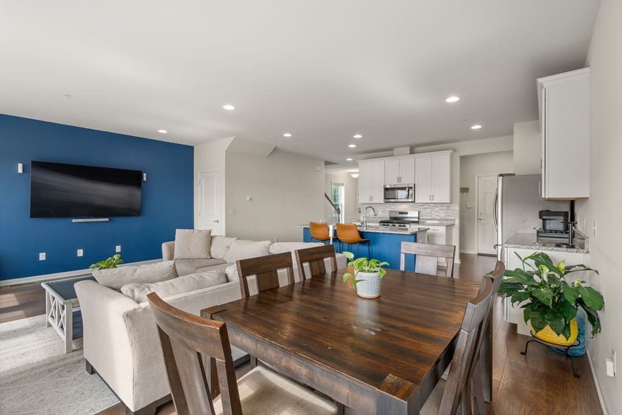
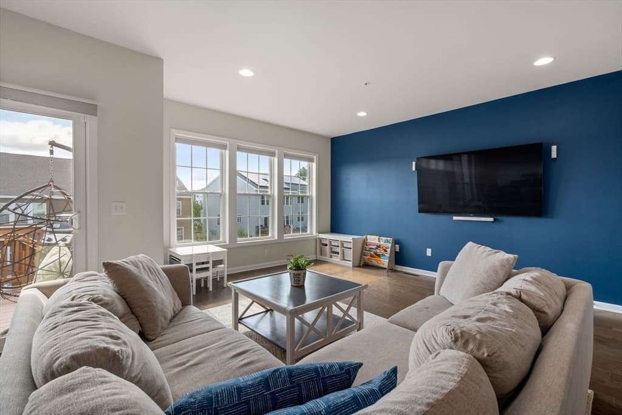
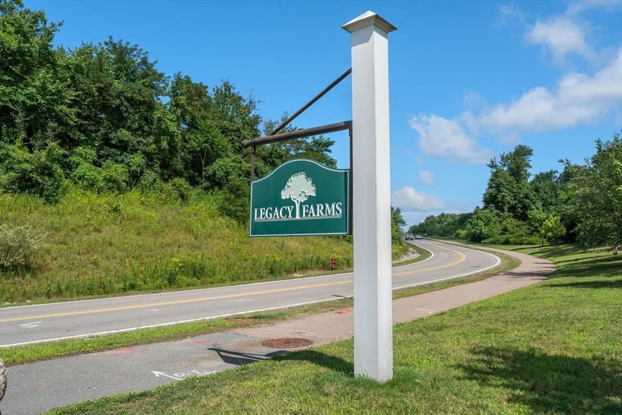
Condominium at 49 Walnut Way # 49, Hopkinton MA 01748, Hopkinton
Condominium at 49 Walnut Way # 49, Hopkinton MA 01748, Hopkinton, photo 2 of 39
Condominium at 49 Walnut Way # 49, Hopkinton MA 01748, Hopkinton, photo 3 of 39
Condominium at 49 Walnut Way # 49, Hopkinton MA 01748, Hopkinton, photo 4 of 39
Condominium at 49 Walnut Way # 49, Hopkinton MA 01748, Hopkinton, photo 5 of 39
Condominium at 49 Walnut Way # 49, Hopkinton MA 01748, Hopkinton, photo 6 of 39
Condominium at 49 Walnut Way # 49, Hopkinton MA 01748, Hopkinton, photo 7 of 39
Condominium at 49 Walnut Way # 49, Hopkinton MA 01748, Hopkinton, photo 8 of 39
Condominium at 49 Walnut Way # 49, Hopkinton MA 01748, Hopkinton, photo 9 of 39
Condominium at 49 Walnut Way # 49, Hopkinton MA 01748, Hopkinton, photo 10 of 39
Condominium at 49 Walnut Way # 49, Hopkinton MA 01748, Hopkinton, photo 11 of 39
Condominium at 49 Walnut Way # 49, Hopkinton MA 01748, Hopkinton, photo 12 of 39
Condominium at 49 Walnut Way # 49, Hopkinton MA 01748, Hopkinton, photo 13 of 39
Condominium at 49 Walnut Way # 49, Hopkinton MA 01748, Hopkinton, photo 14 of 39
Condominium at 49 Walnut Way # 49, Hopkinton MA 01748, Hopkinton, photo 15 of 39
Condominium at 49 Walnut Way # 49, Hopkinton MA 01748, Hopkinton, photo 16 of 39
Condominium at 49 Walnut Way # 49, Hopkinton MA 01748, Hopkinton, photo 17 of 39
Condominium at 49 Walnut Way # 49, Hopkinton MA 01748, Hopkinton, photo 18 of 39
Condominium at 49 Walnut Way # 49, Hopkinton MA 01748, Hopkinton, photo 19 of 39
Condominium at 49 Walnut Way # 49, Hopkinton MA 01748, Hopkinton, photo 20 of 39
Condominium at 49 Walnut Way # 49, Hopkinton MA 01748, Hopkinton, photo 21 of 39
Condominium at 49 Walnut Way # 49, Hopkinton MA 01748, Hopkinton, photo 22 of 39
Condominium at 49 Walnut Way # 49, Hopkinton MA 01748, Hopkinton, photo 23 of 39
Condominium at 49 Walnut Way # 49, Hopkinton MA 01748, Hopkinton, photo 24 of 39
Condominium at 49 Walnut Way # 49, Hopkinton MA 01748, Hopkinton, photo 25 of 39
Condominium at 49 Walnut Way # 49, Hopkinton MA 01748, Hopkinton, photo 26 of 39
Condominium at 49 Walnut Way # 49, Hopkinton MA 01748, Hopkinton, photo 27 of 39
Condominium at 49 Walnut Way # 49, Hopkinton MA 01748, Hopkinton, photo 28 of 39
Condominium at 49 Walnut Way # 49, Hopkinton MA 01748, Hopkinton, photo 29 of 39
Condominium at 49 Walnut Way # 49, Hopkinton MA 01748, Hopkinton, photo 30 of 39
Condominium at 49 Walnut Way # 49, Hopkinton MA 01748, Hopkinton, photo 31 of 39
Condominium at 49 Walnut Way # 49, Hopkinton MA 01748, Hopkinton, photo 32 of 39
Condominium at 49 Walnut Way # 49, Hopkinton MA 01748, Hopkinton, photo 33 of 39
Condominium at 49 Walnut Way # 49, Hopkinton MA 01748, Hopkinton, photo 34 of 39
Condominium at 49 Walnut Way # 49, Hopkinton MA 01748, Hopkinton, photo 35 of 39
Condominium at 49 Walnut Way # 49, Hopkinton MA 01748, Hopkinton, photo 36 of 39
Condominium at 49 Walnut Way # 49, Hopkinton MA 01748, Hopkinton, photo 37 of 39
Condominium at 49 Walnut Way # 49, Hopkinton MA 01748, Hopkinton, photo 38 of 39
Condominium at 49 Walnut Way # 49, Hopkinton MA 01748, Hopkinton, photo 39 of 39
39 photos

$825,000

49 Walnut Way # 49, Hopkinton MA 01748
Hopkinton, MA 01748
Listed by Laura Wauters
Bedrooms
3
Bathrooms
2.5
Living area
1,812 sqft
Year built
2019

About this home

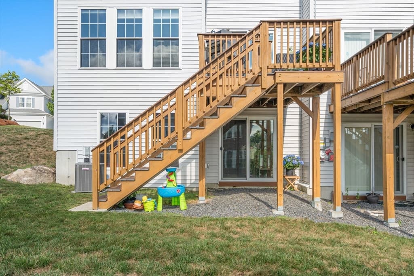
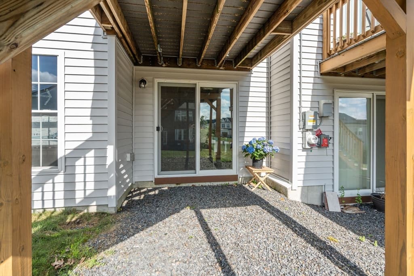
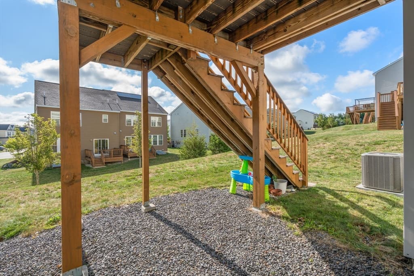
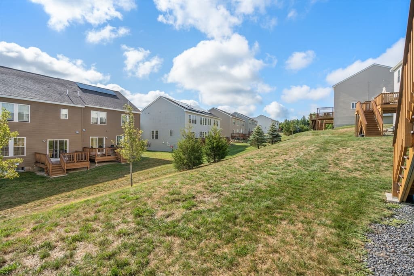
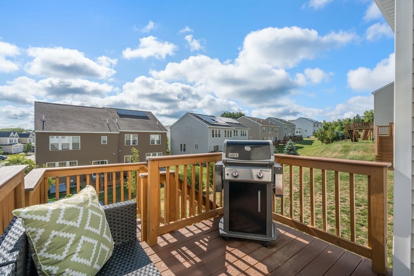
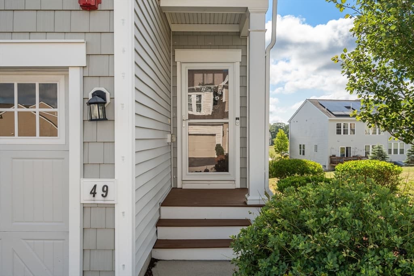
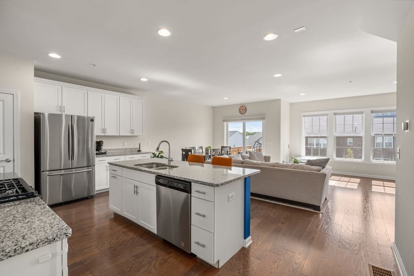
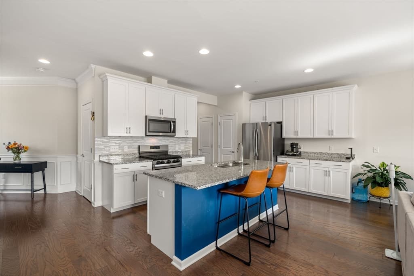
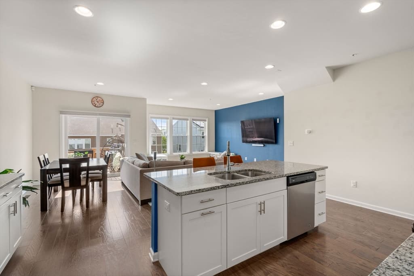
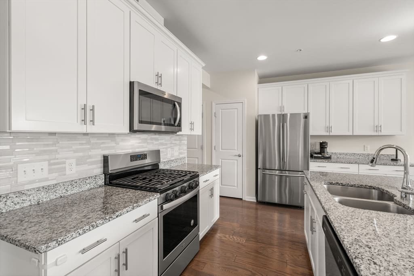
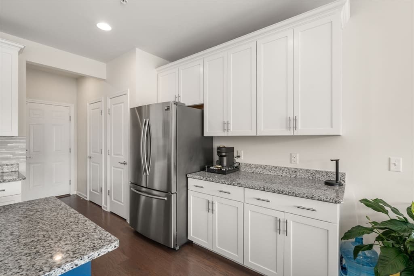
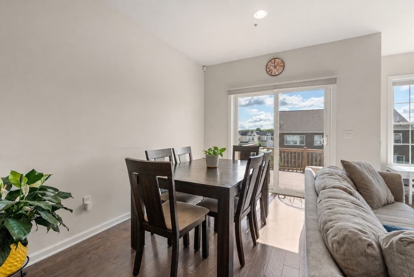
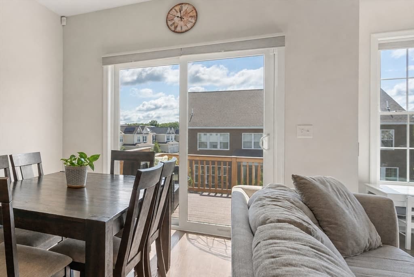
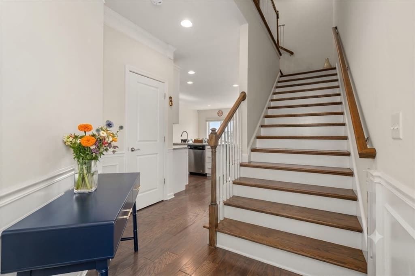
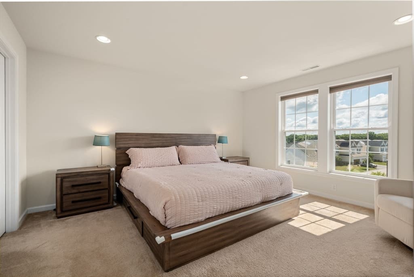
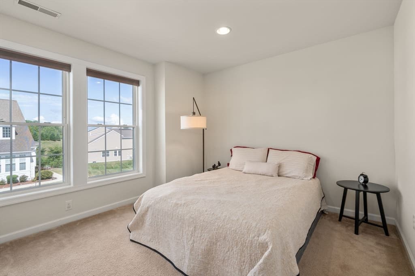
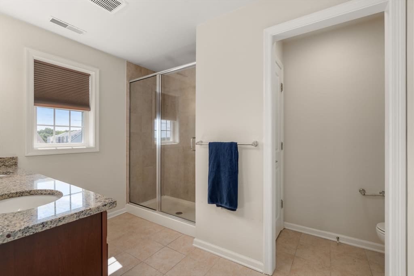
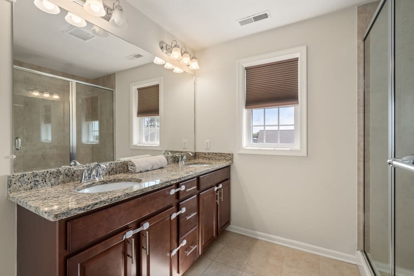
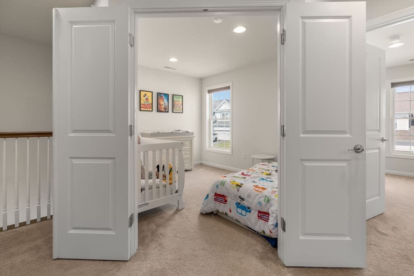
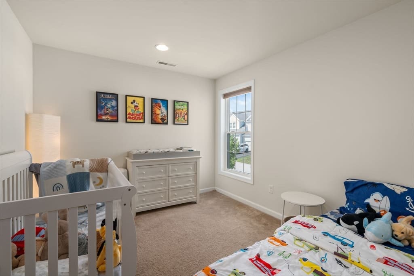
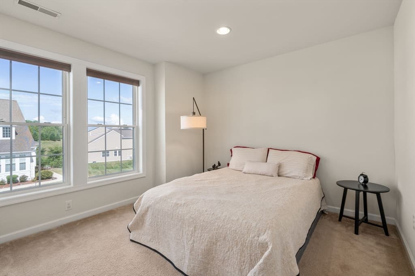
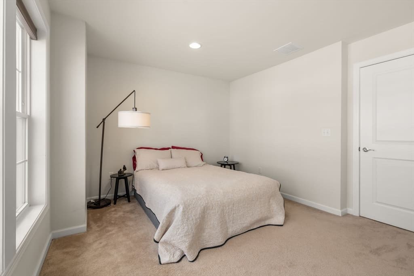
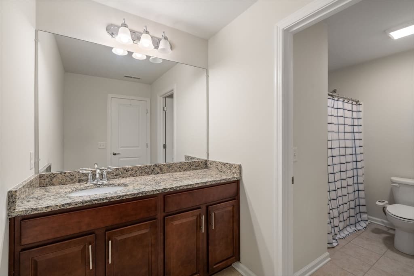
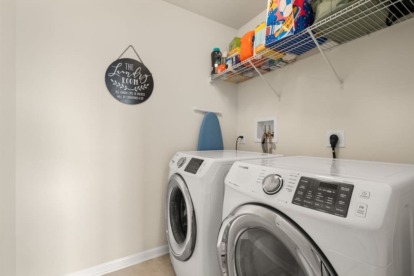
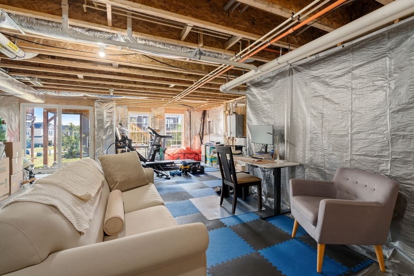
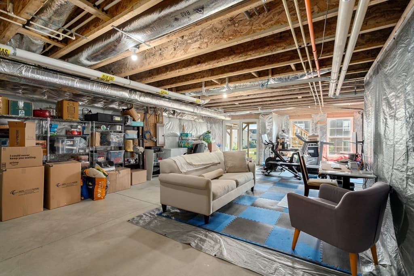
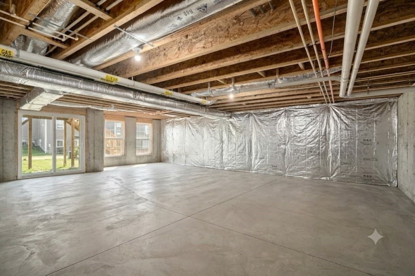
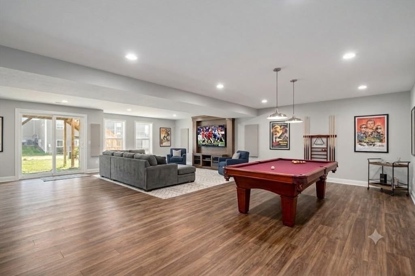
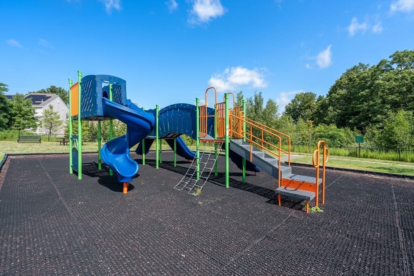
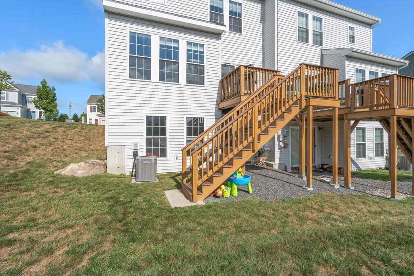
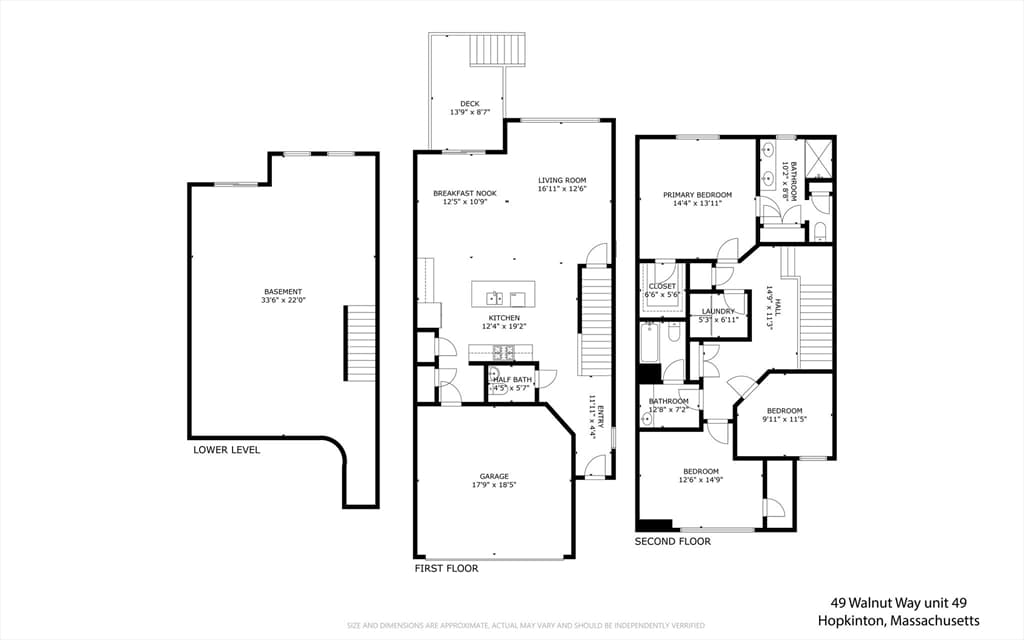
Welcome to this exceptional Legacy Farms North residence, with premium upgrades in this 2/3 bedroom ASHTON MODEL. Originally being built as the community's model home in 2019, this SUN-FILLED NORTH WEST facing home showcases an OPEN-CONCEPT floor plan with an upgraded WHITE kitchen featuring stainless steel appliances, enhanced cabinetry, premium hardware, expanded prep area, oversized center island and updated lighting throughout. The hardwood floors are stunning and flow up the extra wide staircase to the second floor that boasts 2/3 bedrooms, 2 bathrooms, laundry room & PRIVATE BONUS ROOM with French doors--perfect space for a home office or bedroom. Additional windows fill the home with natural light, while LEVOLOR cordlless blinds add style and privacy.The rare WALKOUT basement provides exceptional future expansion potential, already insulated and plumbed for a bathroom with a slider and full size windows. The outdoor space enhances this property with a deck and covered area out the lower level slider. Enjoy the sidewalk lined streets, neighborhood playground and trails thru out. Easy distance to Hopkinton State Park, Train stations, commuter roads and town amenities plus Top Ranked Schools. Dont miss this opportunity to live in this sought after neighborhood where every detail has been thoughtfully curated, creating a home that perfectly blends timeless style, comfort and functionality!

Property details

MLS #
73559326
Property type
Condominium
Subdivision
N/A
Status
Active
Days on market
51
On market date
August 5, 2026
Stories
3
Total bathrooms
2.5
Garage spaces
2
Parking spaces
6
Lot size
N/A
Loading map…

Nearby schools

Within 10 miles · public school directory data (NCES)

Elementary
Elmwood
2.28 mi away · Grades 2-3
Nearest school -- attendance-zone data not available here
4.0
Local Score (student-teacher ratio only (preliminary -- will incorporate state test-score data once available)) -- not an official state rating
Enrollment
622
Student:teacher ratio
14.5:1
District
Hopkinton
Middle
Ashland Middle
1.67 mi away · Grades 6-8
Nearest school -- attendance-zone data not available here
4.0
Local Score (student-teacher ratio only (preliminary -- will incorporate state test-score data once available)) -- not an official state rating
Enrollment
696
Student:teacher ratio
13.4:1
District
Ashland
High
Hopkinton High
2.16 mi away · Grades 9-12
Nearest school -- attendance-zone data not available here
4.0
Local Score (student-teacher ratio only (preliminary -- will incorporate state test-score data once available)) -- not an official state rating
Enrollment
1,212
Student:teacher ratio
14.4:1
District
Hopkinton

Walkability

Blended score for Hopkinton's center: EPA's National Walkability Index (street network, transit, land-use mix) combined with nearby-amenity density. 60% EPA National Walkability Index + 40% nearby-amenity density (Google Places).

31
Car-dependent
out of 100
EPA National Walkability Index
8.2 / 20 -- Below average walkable
Nearby-amenity density
15 / 100
Restaurants & cafes0
Grocery stores0
Parks3
Schools0
Transit stops0
Pharmacies0

Mortgage calculator

Estimate only - actual rate and payment depend on your lender, credit, and loan program.

$
%
%
Adjust tax / insurance estimates
% / yr
$
/mo
Est. monthly payment
$5,118/mo
$165,000 down
$660,000 loan
Principal & interest$4,281
Property tax (est.)$688
Home insurance (est.)$150

Similar homes you might like

Data source: Listing information provided by MLS Property Information Network via Trestle/CoreLogic. Last updated August 23, 2026.

Information herein deemed reliable but not guaranteed; all measurements, school assignments, HOA fees, taxes, and feature lists are approximate and should be independently verified. Equal Housing Opportunity.