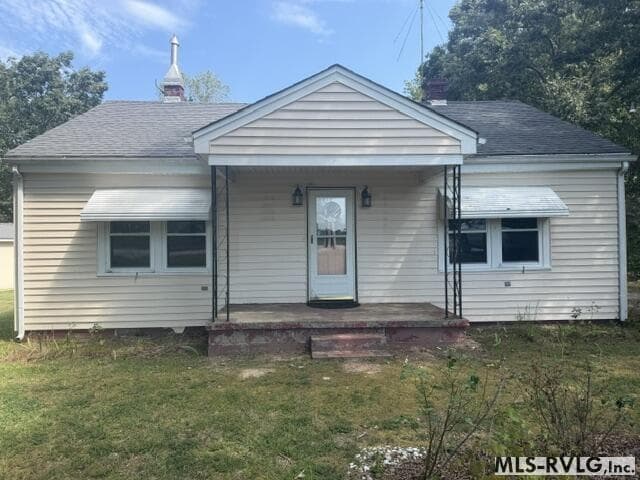
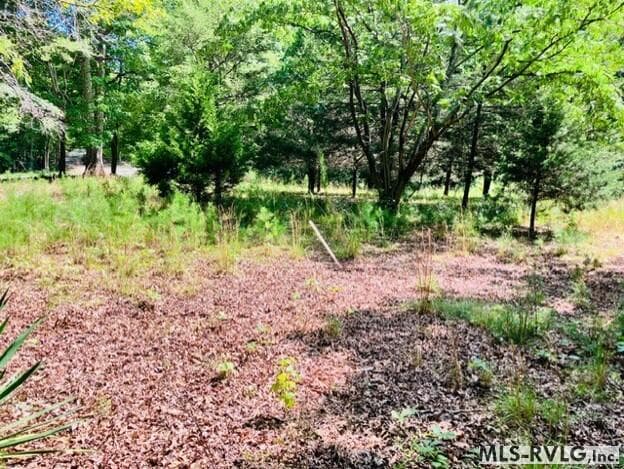
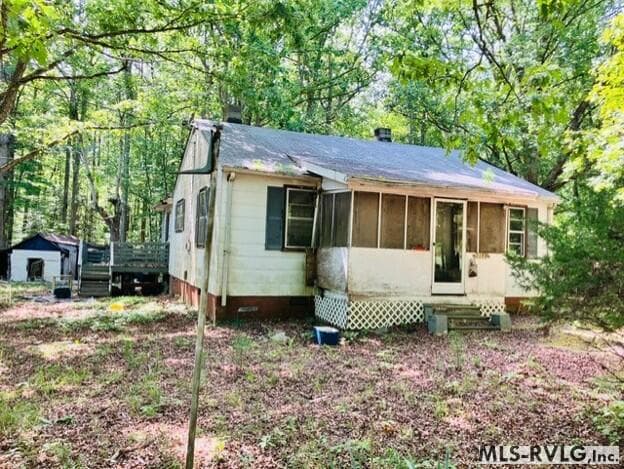
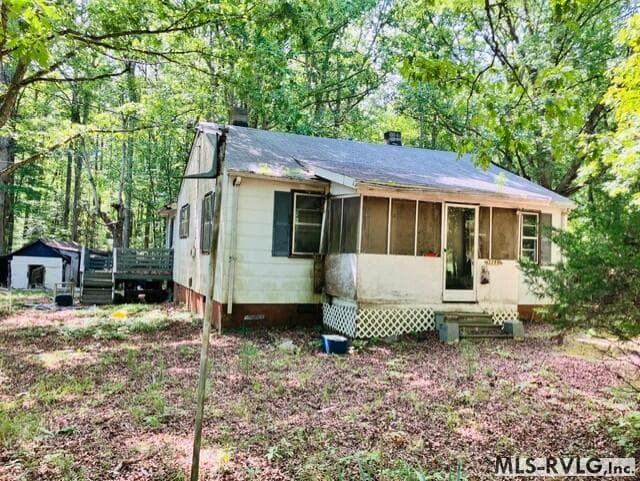
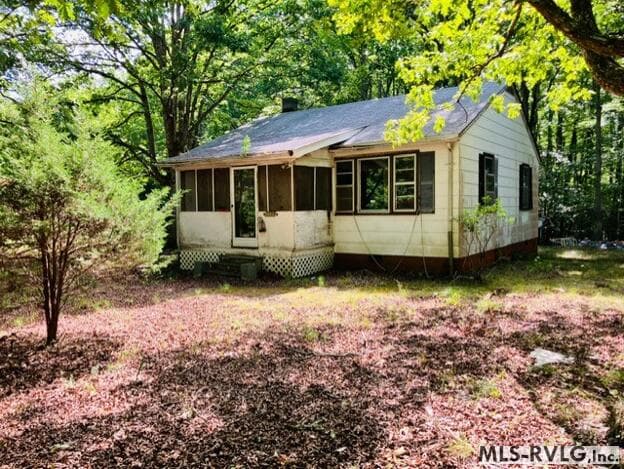
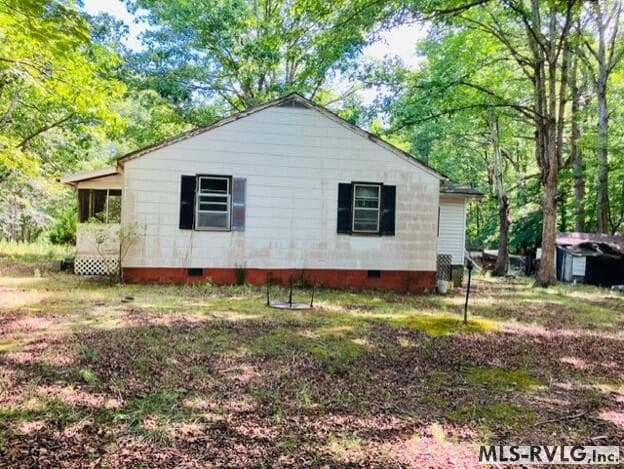
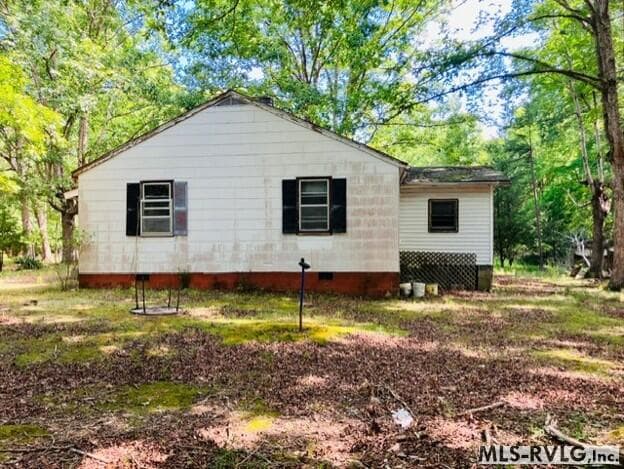
Main View - 3599 Skipwith Rd, Boydton VA 23917, Boydton
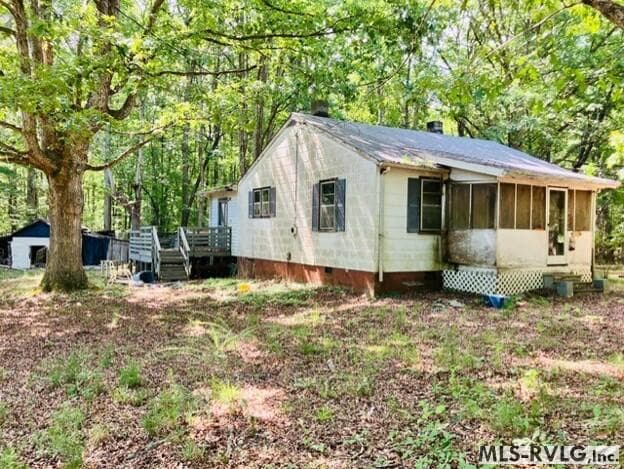
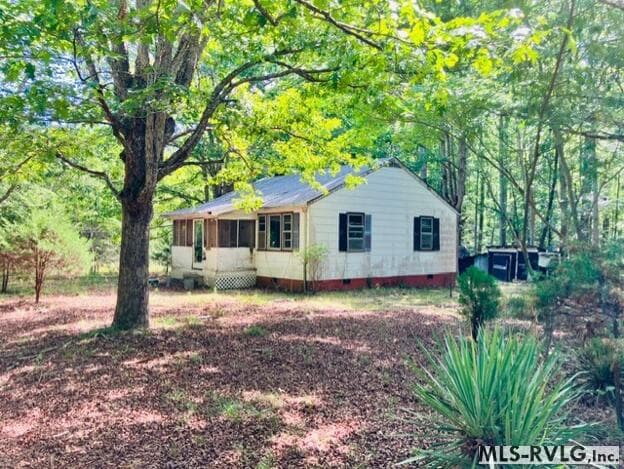
Residential/Vacation at 3599 Skipwith Rd, Boydton VA 23917, Boydton, photo 2 of 18
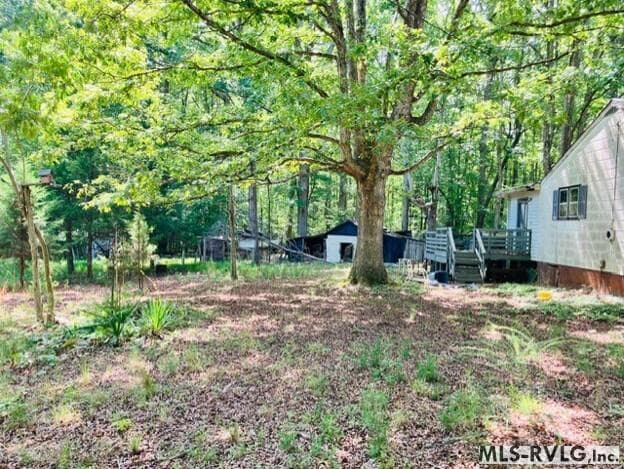
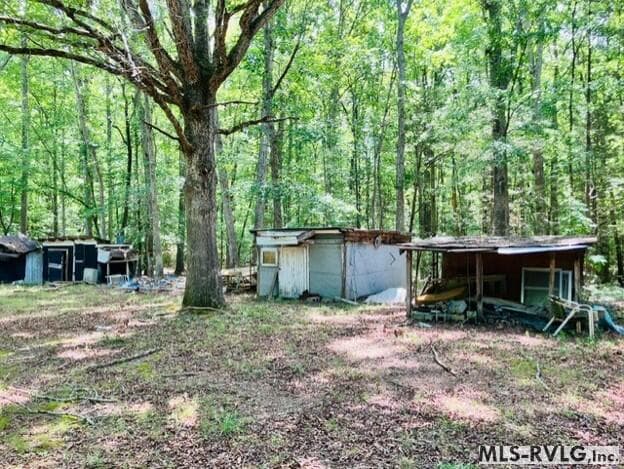
Residential/Vacation at 3599 Skipwith Rd, Boydton VA 23917, Boydton, photo 3 of 18
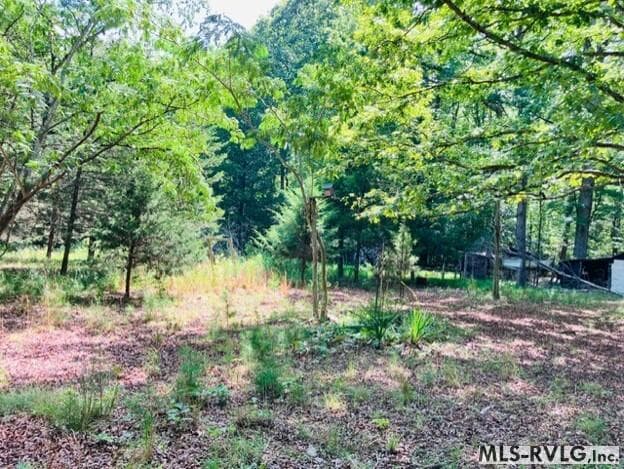
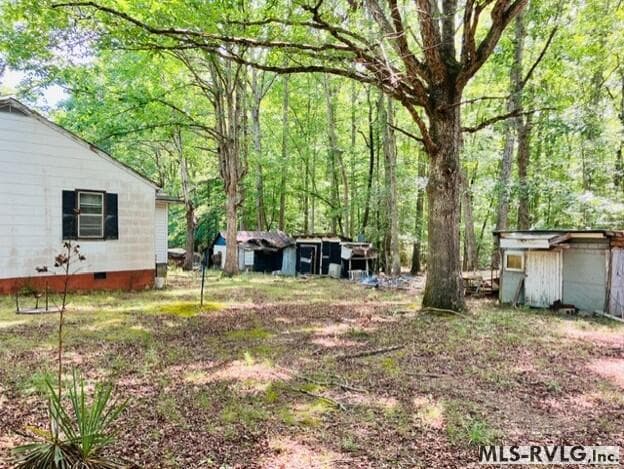
Residential/Vacation at 3599 Skipwith Rd, Boydton VA 23917, Boydton, photo 4 of 18
Residential/Vacation at 3599 Skipwith Rd, Boydton VA 23917, Boydton, photo 5 of 18
Residential/Vacation at 3599 Skipwith Rd, Boydton VA 23917, Boydton, photo 6 of 18
Residential/Vacation at 3599 Skipwith Rd, Boydton VA 23917, Boydton, photo 7 of 18
Residential/Vacation at 3599 Skipwith Rd, Boydton VA 23917, Boydton, photo 8 of 18
Residential/Vacation at 3599 Skipwith Rd, Boydton VA 23917, Boydton, photo 9 of 18
Residential/Vacation at 3599 Skipwith Rd, Boydton VA 23917, Boydton, photo 10 of 18
Residential/Vacation at 3599 Skipwith Rd, Boydton VA 23917, Boydton, photo 11 of 18
Residential/Vacation at 3599 Skipwith Rd, Boydton VA 23917, Boydton, photo 12 of 18
Residential/Vacation at 3599 Skipwith Rd, Boydton VA 23917, Boydton, photo 13 of 18
Residential/Vacation at 3599 Skipwith Rd, Boydton VA 23917, Boydton, photo 14 of 18
Residential/Vacation at 3599 Skipwith Rd, Boydton VA 23917, Boydton, photo 15 of 18
Residential/Vacation at 3599 Skipwith Rd, Boydton VA 23917, Boydton, photo 16 of 18
Residential/Vacation at 3599 Skipwith Rd, Boydton VA 23917, Boydton, photo 17 of 18
Residential/Vacation at 3599 Skipwith Rd, Boydton VA 23917, Boydton, photo 18 of 18
18 photos

$119,000

3599 Skipwith Rd, Boydton VA 23917
Boydton, VA 23917
Listed by Sherwood Baskerville, ABR · Sherwood Baskerville Real Estate
Bedrooms
2
Bathrooms
1
Living area
1,000 sqft
Year built
1960

About this home

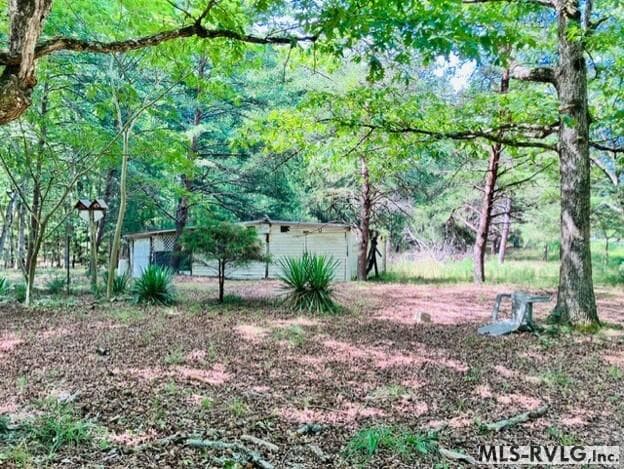
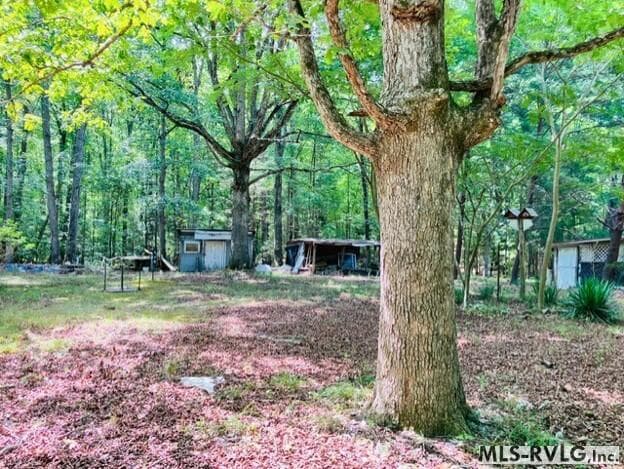
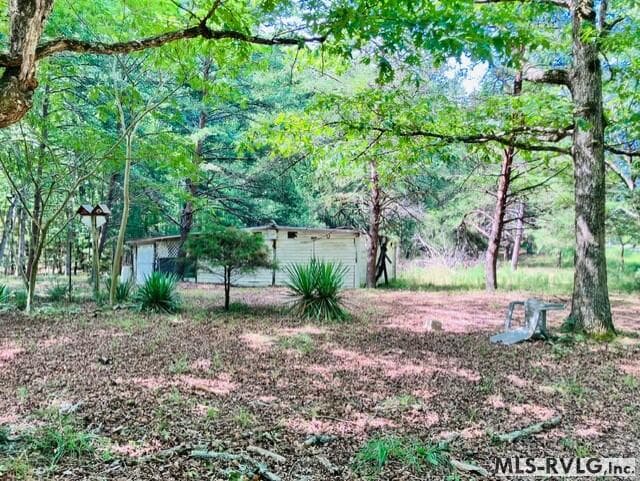
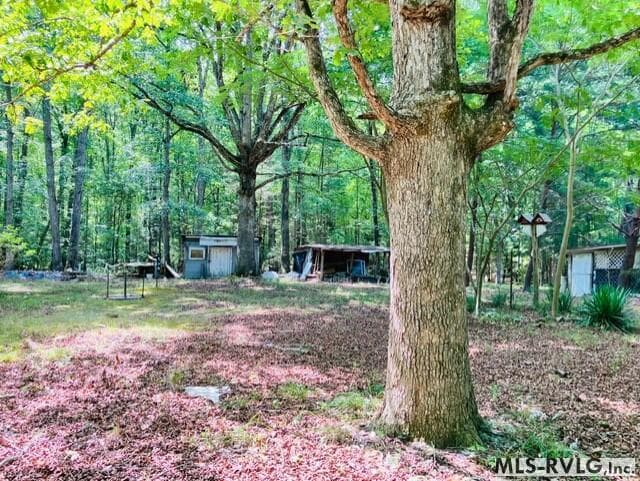
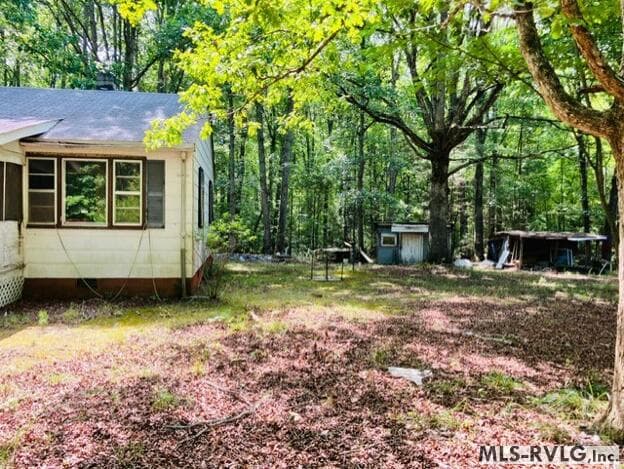
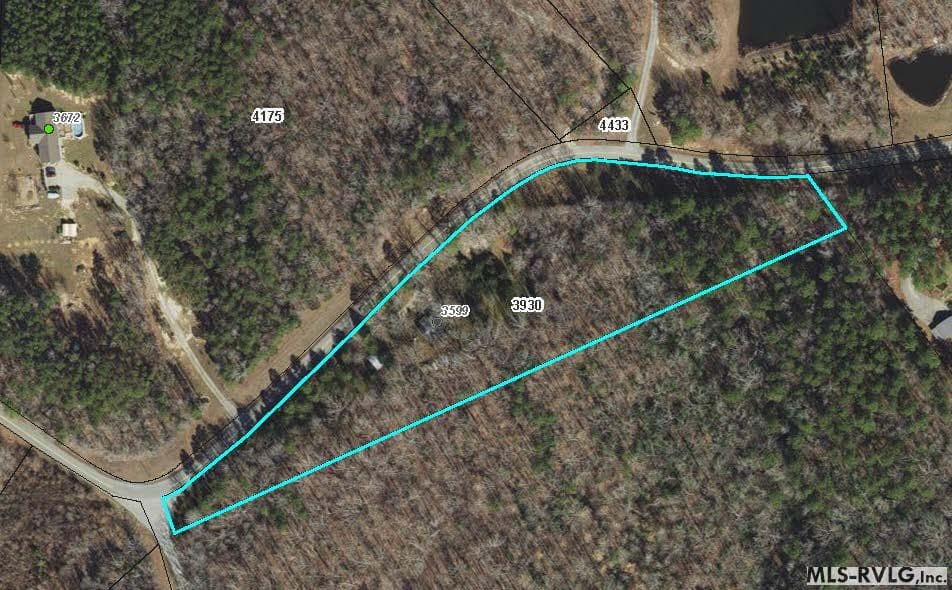
Welcome to Skipwith Road in Boydton, VA! Set on 3.63 acres with over 1200 Feet of road front, this charming home offers a practical floor plan and comfortable main-level living. The main floor features 2 bedrooms and 1 full bath, kitchen and living area. There are also several outbuildings that add valuable storage and workspace for tools, equipment, or hobbies. With inviting indoor space potential, acreage, and versatile additional structures, this property offers plenty to appreciate. Sold as-is but must see to appreciate, this one has a ton of potential. No interior pictures due to personal property. All non-cash buyers will need to provide proof of funds or pre-qualification for conventional or in-house financing only. Call your Realtor representative for all questions, schedule a viewing and purchase.

Highlights

View

Property details

MLS #
142789
Property type
Residential/Vacation
Subdivision
.NON-Subdivision
Status
Active
Days on market
2
On market date
N/A
Stories
N/A
Total bathrooms
1
Garage spaces
N/A
Parking spaces
N/A
Lot size
3.63 acres
Loading map…

Nearby schools

Within 10 miles · public school directory data (NCES)

Elementary
CLARKSVILLE ELEM
8.13 mi away · Grades -1-5
Nearest school -- attendance-zone data not available here
4.0
Local Score (student-teacher ratio only (preliminary -- will incorporate state test-score data once available)) -- not an official state rating
Enrollment
422
Student:teacher ratio
13.2:1
District
MECKLENBURG CO PBLC SCHS
Middle
BLUESTONE MIDDLE
5.06 mi away · Grades 6-8
Nearest school -- attendance-zone data not available here
5.0
Local Score (student-teacher ratio only (preliminary -- will incorporate state test-score data once available)) -- not an official state rating
Enrollment
363
Student:teacher ratio
10.7:1
District
MECKLENBURG CO PBLC SCHS
High
BLUESTONE HIGH
2.78 mi away · Grades 9-12
Nearest school -- attendance-zone data not available here
Not yet rated
Local Score not yet available for this school
District
MECKLENBURG CO PBLC SCHS

Walkability

Blended score for Boydton's center: EPA's National Walkability Index (street network, transit, land-use mix) combined with nearby-amenity density. 60% EPA National Walkability Index + 40% nearby-amenity density (Google Places).

14
Very car-dependent
out of 100
EPA National Walkability Index
4.5 / 20 -- Least walkable
Nearby-amenity density
0 / 100
Restaurants & cafes0
Grocery stores0
Parks0
Schools0
Transit stops0
Pharmacies0

Mortgage calculator

Estimate only - actual rate and payment depend on your lender, credit, and loan program.

$
%
%
Adjust tax / insurance estimates
% / yr
$
/mo
Est. monthly payment
$867/mo
$23,800 down
$95,200 loan
Principal & interest$617
Property tax (est.)$99
Home insurance (est.)$150

Similar homes you might like

Data source: Listing information provided by Roanoke Valley Lake Gaston via Trestle/CoreLogic. Last updated 20 days ago.

Information herein deemed reliable but not guaranteed; all measurements, school assignments, HOA fees, taxes, and feature lists are approximate and should be independently verified. Equal Housing Opportunity.