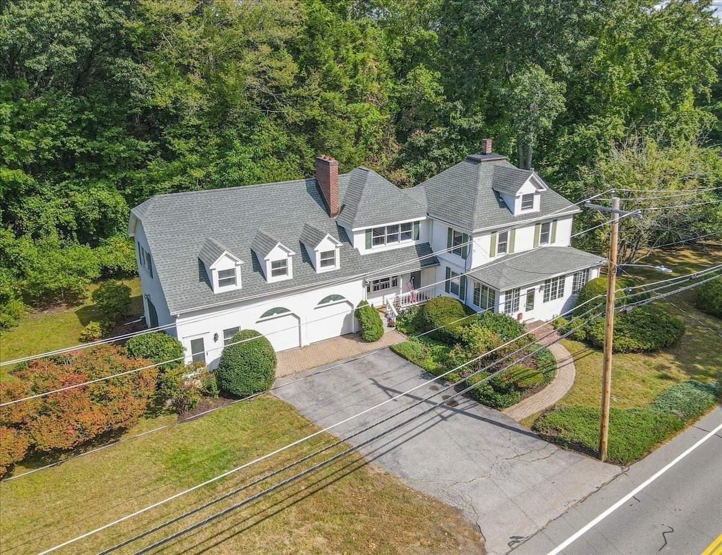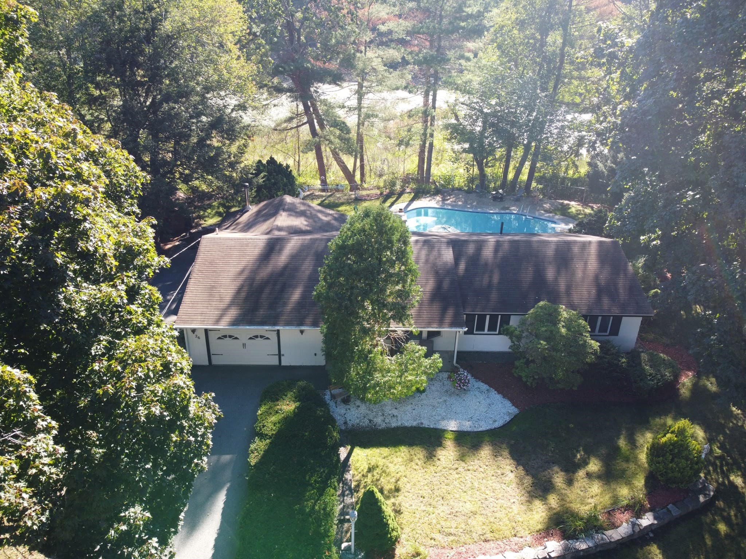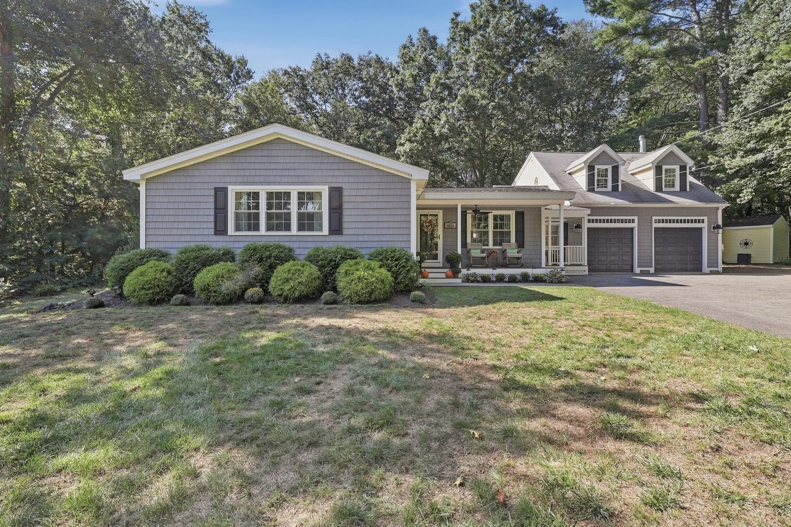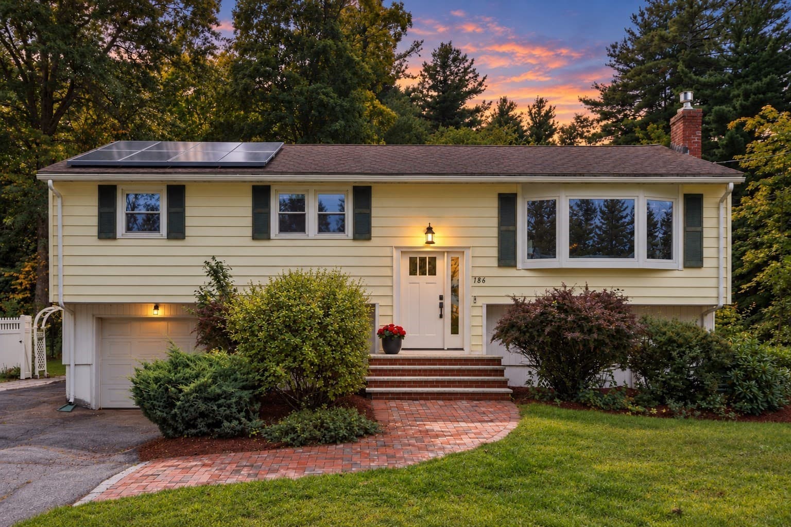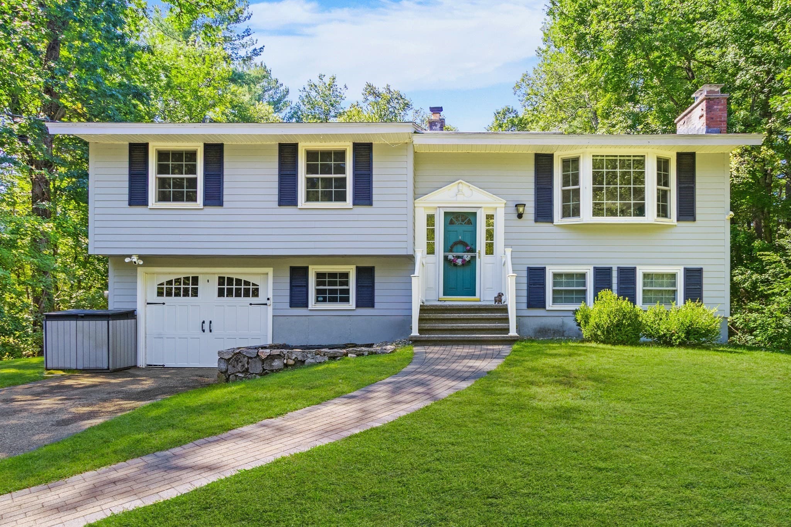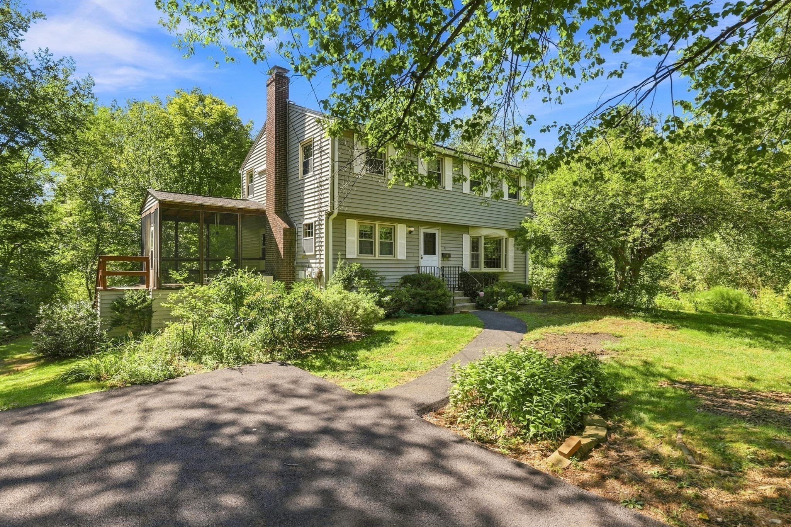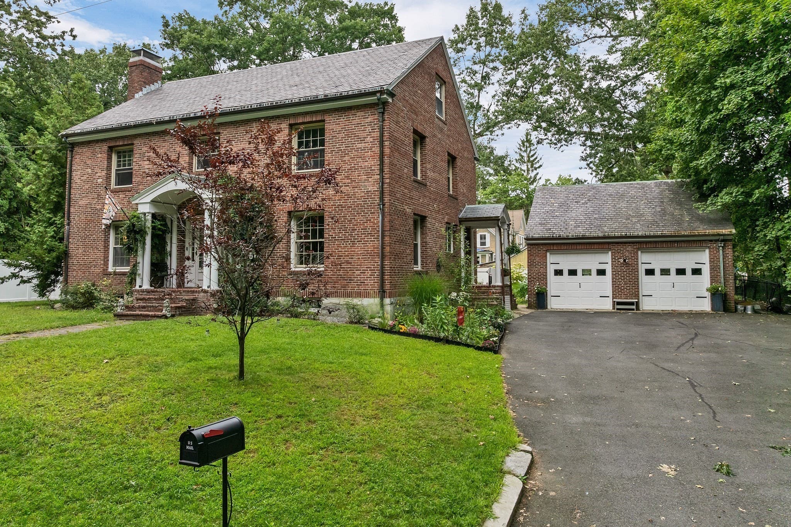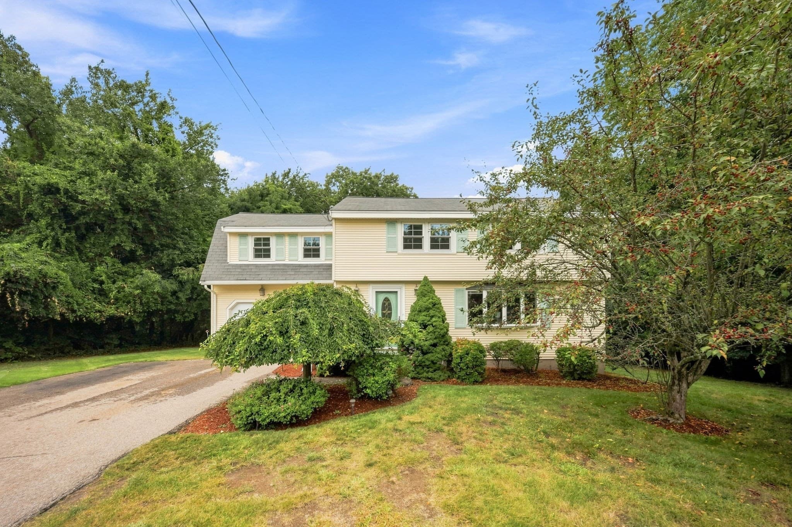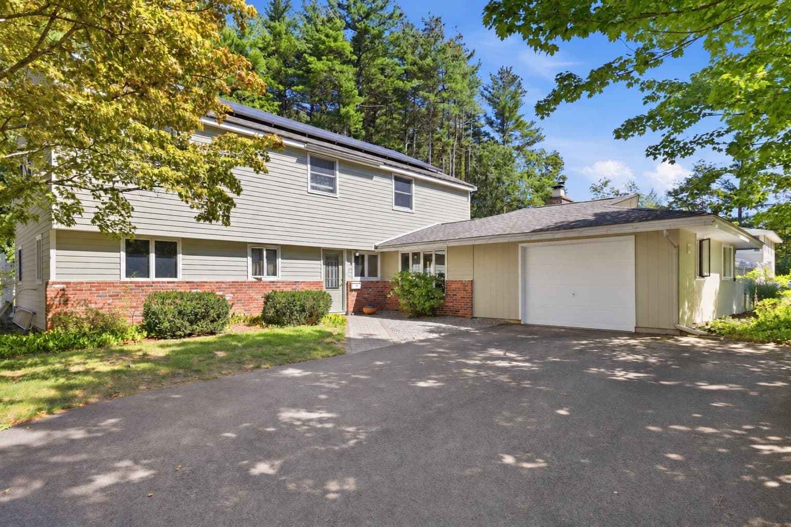
Single Family Residence at 27 Ansie Road, Chelmsford MA 01824, Chelmsford
Single Family Residence at 27 Ansie Road, Chelmsford MA 01824, Chelmsford, photo 2 of 34
Single Family Residence at 27 Ansie Road, Chelmsford MA 01824, Chelmsford, photo 3 of 34
Single Family Residence at 27 Ansie Road, Chelmsford MA 01824, Chelmsford, photo 4 of 34
Single Family Residence at 27 Ansie Road, Chelmsford MA 01824, Chelmsford, photo 5 of 34
Single Family Residence at 27 Ansie Road, Chelmsford MA 01824, Chelmsford, photo 6 of 34
Single Family Residence at 27 Ansie Road, Chelmsford MA 01824, Chelmsford, photo 7 of 34
Single Family Residence at 27 Ansie Road, Chelmsford MA 01824, Chelmsford, photo 8 of 34
Single Family Residence at 27 Ansie Road, Chelmsford MA 01824, Chelmsford, photo 9 of 34
Single Family Residence at 27 Ansie Road, Chelmsford MA 01824, Chelmsford, photo 10 of 34
Single Family Residence at 27 Ansie Road, Chelmsford MA 01824, Chelmsford, photo 11 of 34
Single Family Residence at 27 Ansie Road, Chelmsford MA 01824, Chelmsford, photo 12 of 34
Single Family Residence at 27 Ansie Road, Chelmsford MA 01824, Chelmsford, photo 13 of 34
Single Family Residence at 27 Ansie Road, Chelmsford MA 01824, Chelmsford, photo 14 of 34
Single Family Residence at 27 Ansie Road, Chelmsford MA 01824, Chelmsford, photo 15 of 34
Single Family Residence at 27 Ansie Road, Chelmsford MA 01824, Chelmsford, photo 16 of 34
Single Family Residence at 27 Ansie Road, Chelmsford MA 01824, Chelmsford, photo 17 of 34
Single Family Residence at 27 Ansie Road, Chelmsford MA 01824, Chelmsford, photo 18 of 34
Single Family Residence at 27 Ansie Road, Chelmsford MA 01824, Chelmsford, photo 19 of 34
Single Family Residence at 27 Ansie Road, Chelmsford MA 01824, Chelmsford, photo 20 of 34
Single Family Residence at 27 Ansie Road, Chelmsford MA 01824, Chelmsford, photo 21 of 34
Single Family Residence at 27 Ansie Road, Chelmsford MA 01824, Chelmsford, photo 22 of 34
Single Family Residence at 27 Ansie Road, Chelmsford MA 01824, Chelmsford, photo 23 of 34
Single Family Residence at 27 Ansie Road, Chelmsford MA 01824, Chelmsford, photo 24 of 34
Single Family Residence at 27 Ansie Road, Chelmsford MA 01824, Chelmsford, photo 25 of 34
Single Family Residence at 27 Ansie Road, Chelmsford MA 01824, Chelmsford, photo 26 of 34
Single Family Residence at 27 Ansie Road, Chelmsford MA 01824, Chelmsford, photo 27 of 34
Single Family Residence at 27 Ansie Road, Chelmsford MA 01824, Chelmsford, photo 28 of 34
Single Family Residence at 27 Ansie Road, Chelmsford MA 01824, Chelmsford, photo 29 of 34
Single Family Residence at 27 Ansie Road, Chelmsford MA 01824, Chelmsford, photo 30 of 34
Single Family Residence at 27 Ansie Road, Chelmsford MA 01824, Chelmsford, photo 31 of 34
Single Family Residence at 27 Ansie Road, Chelmsford MA 01824, Chelmsford, photo 32 of 34
Single Family Residence at 27 Ansie Road, Chelmsford MA 01824, Chelmsford, photo 33 of 34
Single Family Residence at 27 Ansie Road, Chelmsford MA 01824, Chelmsford, photo 34 of 34
34 photos

$835,000

27 Ansie Road, Chelmsford MA 01824
Chelmsford, MA 01824
Listed by Jessica Donahue
Bedrooms
4
Bathrooms
3.5
Living area
2,709 sqft
Year built
1966

About this home

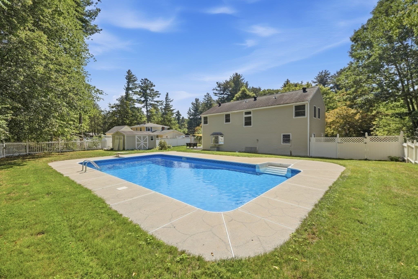
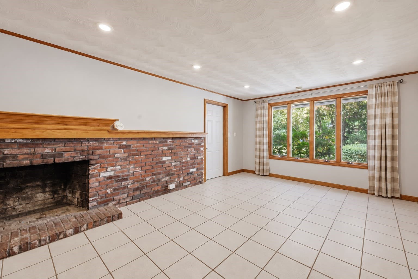
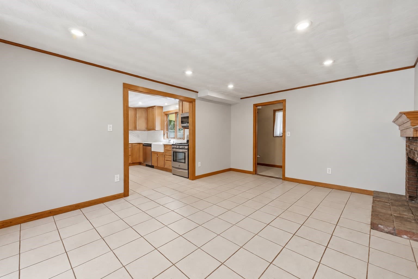
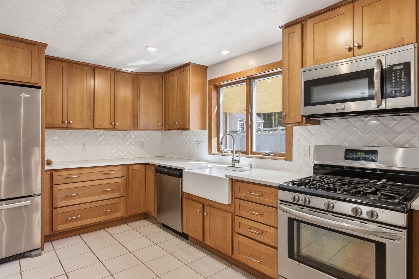
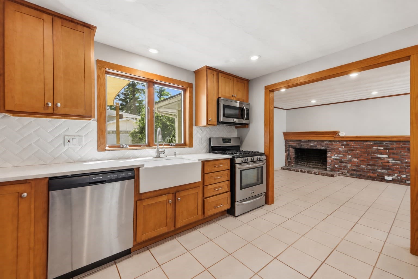
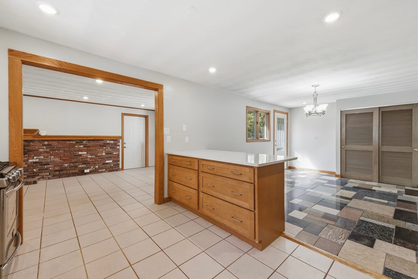
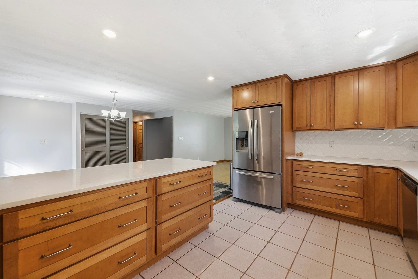
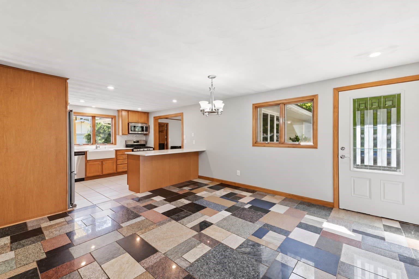
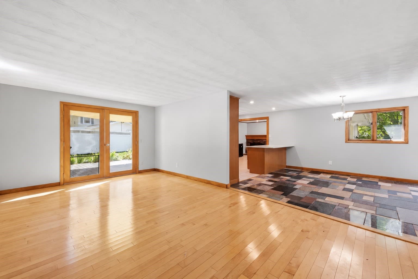
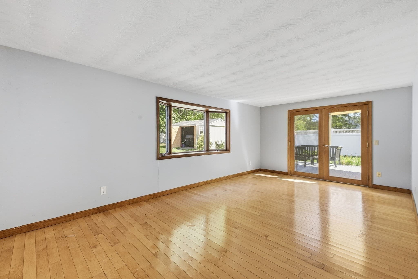
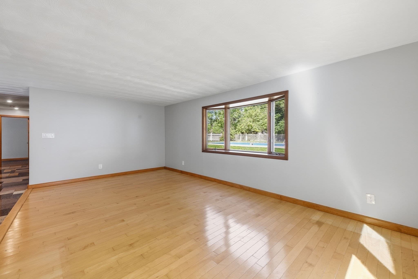
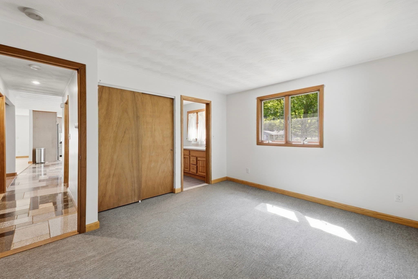
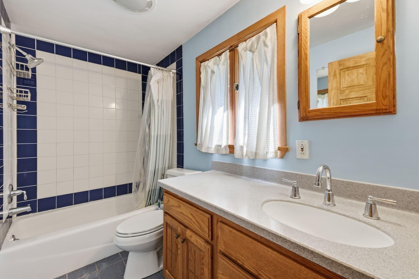
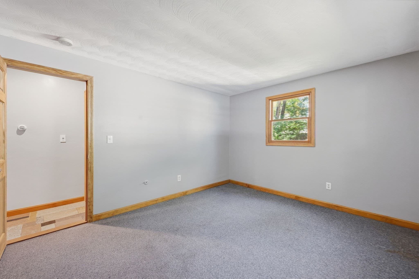
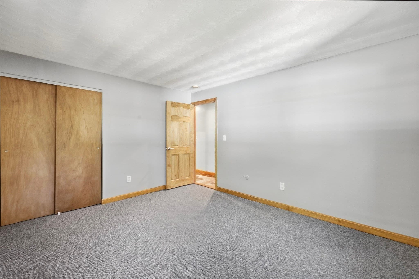
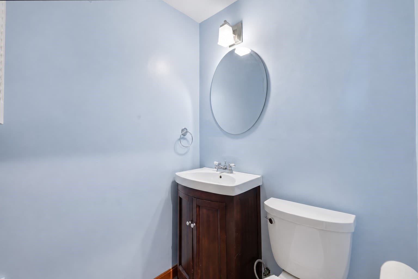
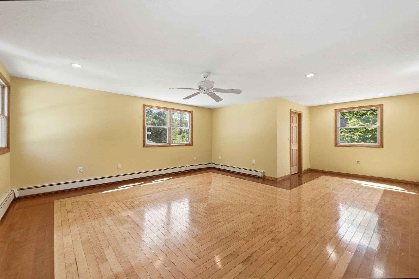
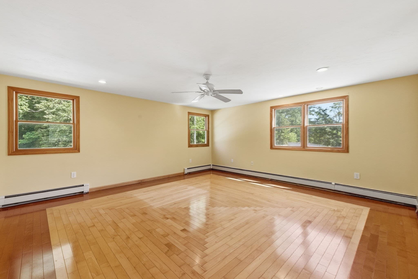
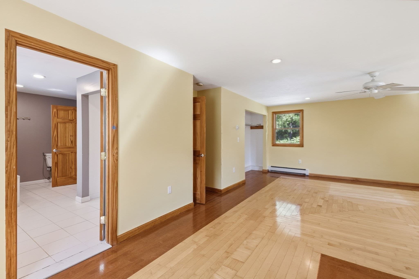
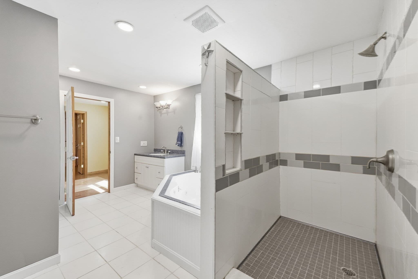
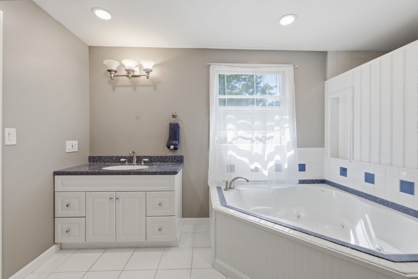
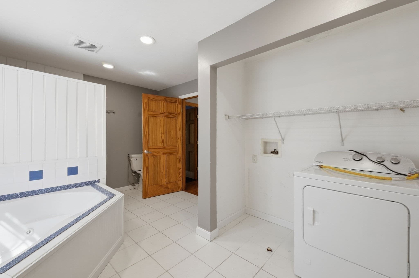
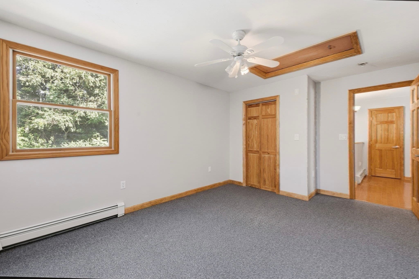
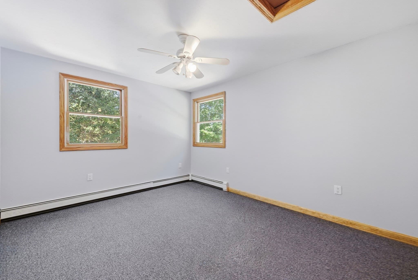
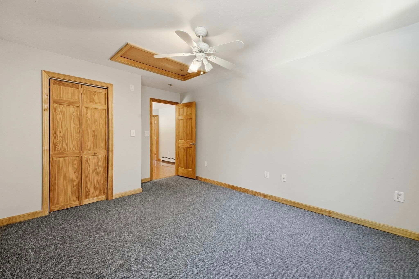
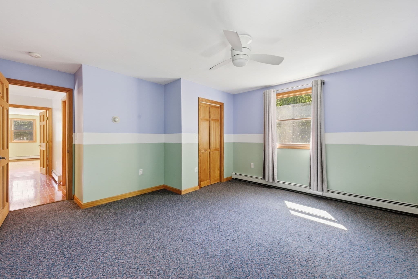
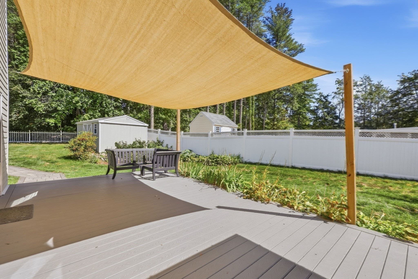
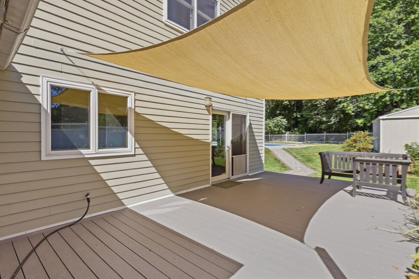
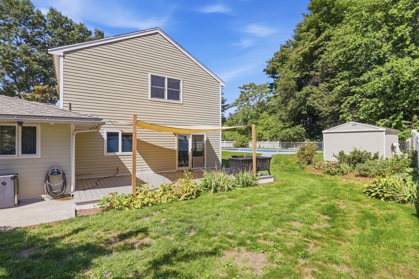
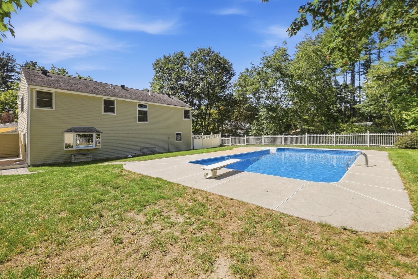
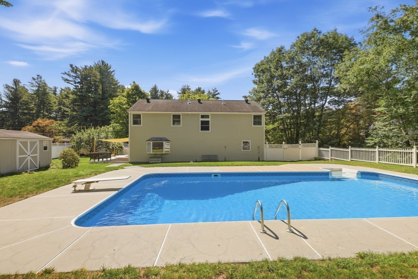
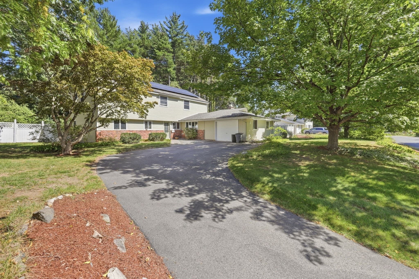
Welcome to 27 Ansie Road, a spacious four-bedroom, 3.5-bath Colonial set on a 0.61-acre lot in Chelmsford. Offering approximately 3,405 square feet, the home provides flexible living space and multiple areas to gather. The family room features a brick fireplace, while the adjoining living room has hardwood floors and French doors opening to the patio. The kitchen offers stainless-steel appliances, stone countertops, generous cabinetry and a center island, with an open connection to the dining area. The second-floor primary suite includes a bath with a jetted tub and separate tiled walk-in shower. Two additional bedrooms and laundry are also upstairs. On the main level, a second bedroom suite has its own bath with a tiled tub and shower. An additional first-floor room offers space for a home office, playroom or other uses. Laundry hookups are also available in the half bath off the family room. Outside, enjoy a fully fenced backyard with an in-ground pool, patio, composite deck, covered outdoor space and garden area. An attached garage, storage shed, owned solar panels, tankless hot water, and town water and sewer add everyday convenience. Located in an established Chelmsford neighborhood near shopping, recreation and commuter routes.

Highlights

Private poolFireplace

Property details

MLS #
73575737
Property type
Single Family Residence
Subdivision
N/A
Status
Active
Days on market
10
On market date
September 15, 2026
Stories
N/A
Total bathrooms
3.5
Garage spaces
1
Parking spaces
7
Lot size
0.61 acres
Loading map…

Nearby schools

Within 10 miles · public school directory data (NCES)

Elementary
South Row
0.62 mi away · Grades 0-4
Nearest school -- attendance-zone data not available here
4.0
Local Score (student-teacher ratio only (preliminary -- will incorporate state test-score data once available)) -- not an official state rating
Enrollment
447
Student:teacher ratio
13.1:1
District
Chelmsford
Middle
James S Daley Middle School
2.62 mi away · Grades 5-8
Nearest school -- attendance-zone data not available here
4.0
Local Score (student-teacher ratio only (preliminary -- will incorporate state test-score data once available)) -- not an official state rating
Enrollment
649
Student:teacher ratio
14.1:1
District
Lowell
High
Chelmsford High
3.24 mi away · Grades 9-12
Nearest school -- attendance-zone data not available here
4.0
Local Score (student-teacher ratio only (preliminary -- will incorporate state test-score data once available)) -- not an official state rating
Enrollment
1,342
Student:teacher ratio
12.9:1
District
Chelmsford

Walkability

Blended score for Chelmsford's center: EPA's National Walkability Index (street network, transit, land-use mix) combined with nearby-amenity density. 60% EPA National Walkability Index + 40% nearby-amenity density (Google Places).

45
Somewhat walkable
out of 100
EPA National Walkability Index
6.2 / 20 -- Below average walkable
Nearby-amenity density
65 / 100
Restaurants & cafes8
Grocery stores1
Parks1
Schools8
Transit stops10
Pharmacies3

Mortgage calculator

Estimate only - actual rate and payment depend on your lender, credit, and loan program.

$
%
%
Adjust tax / insurance estimates
% / yr
$
/mo
Est. monthly payment
$5,178/mo
$167,000 down
$668,000 loan
Principal & interest$4,333
Property tax (est.)$696
Home insurance (est.)$150

Similar homes you might like

Data source: Listing information provided by MLS Property Information Network via Trestle/CoreLogic. Last updated 2 days ago.

Information herein deemed reliable but not guaranteed; all measurements, school assignments, HOA fees, taxes, and feature lists are approximate and should be independently verified. Equal Housing Opportunity.