
$3,495,000
About this home
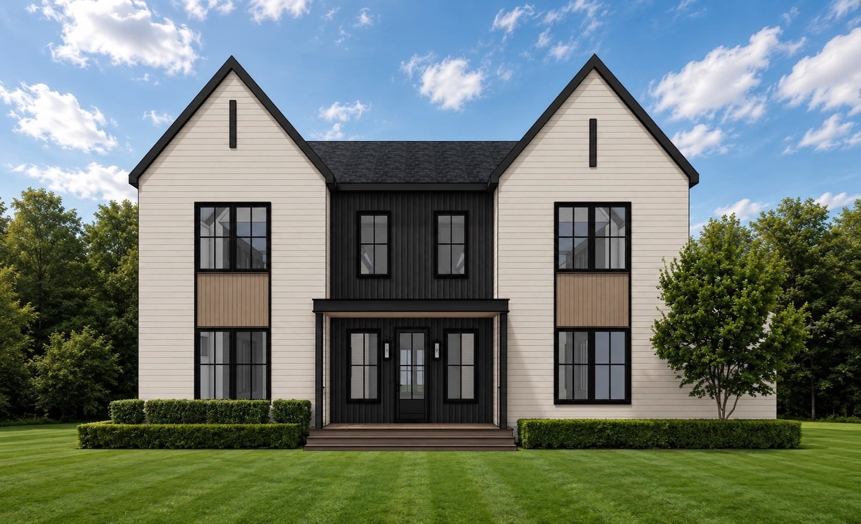
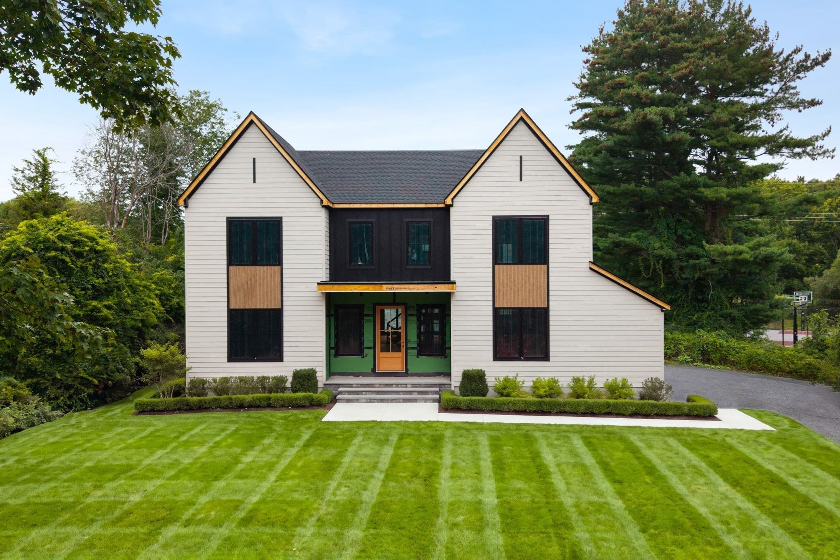
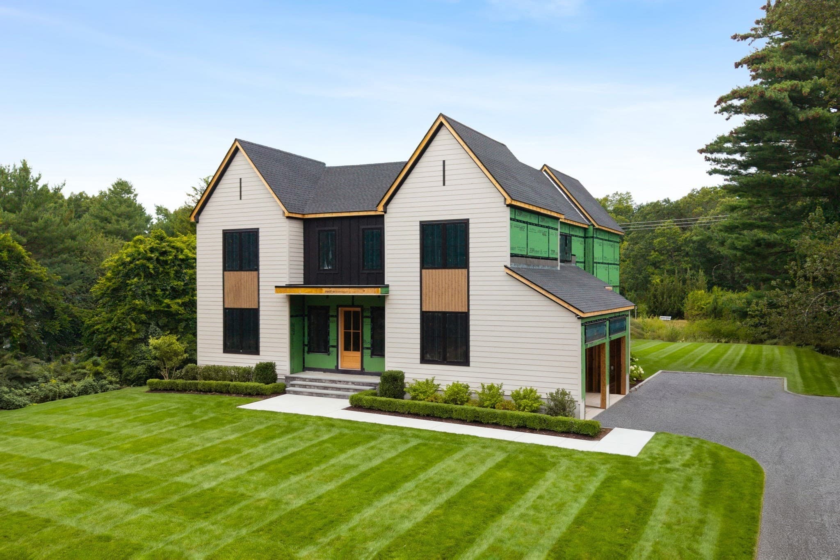
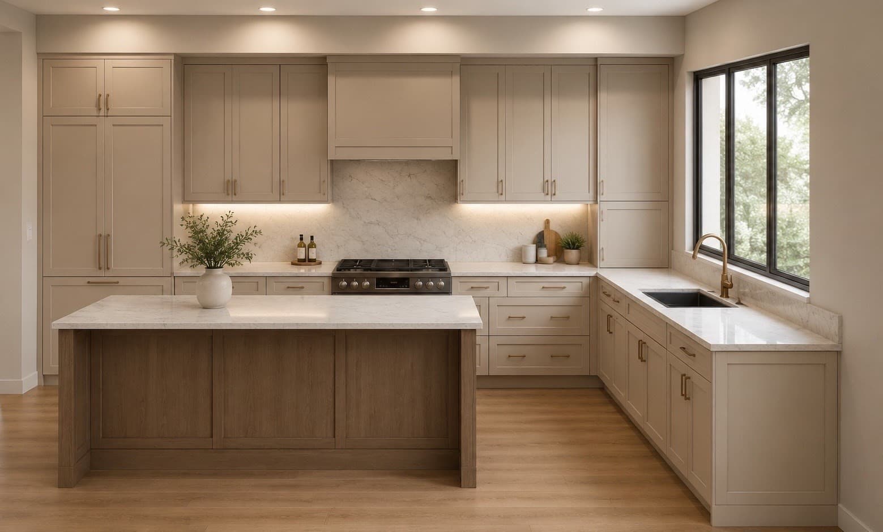
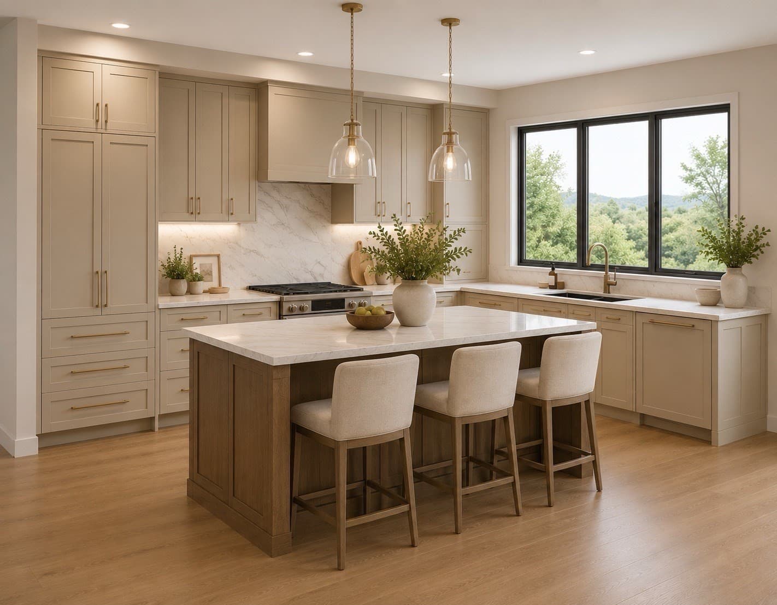
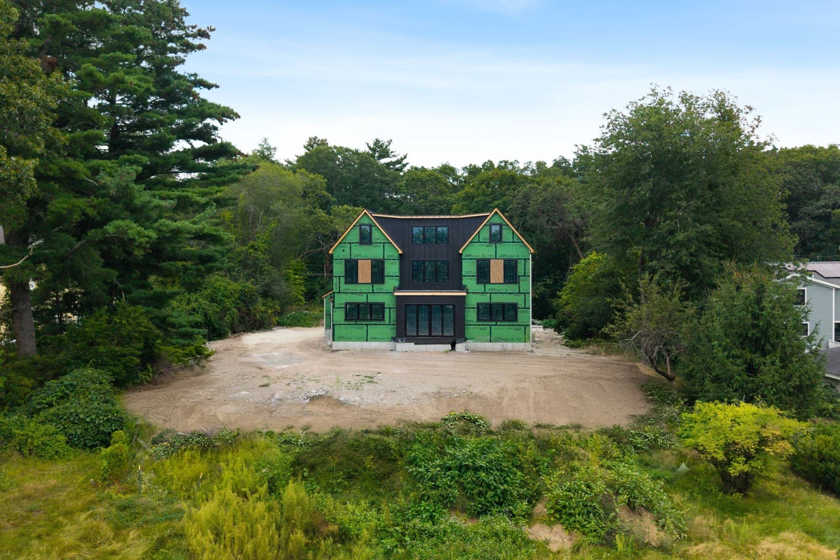
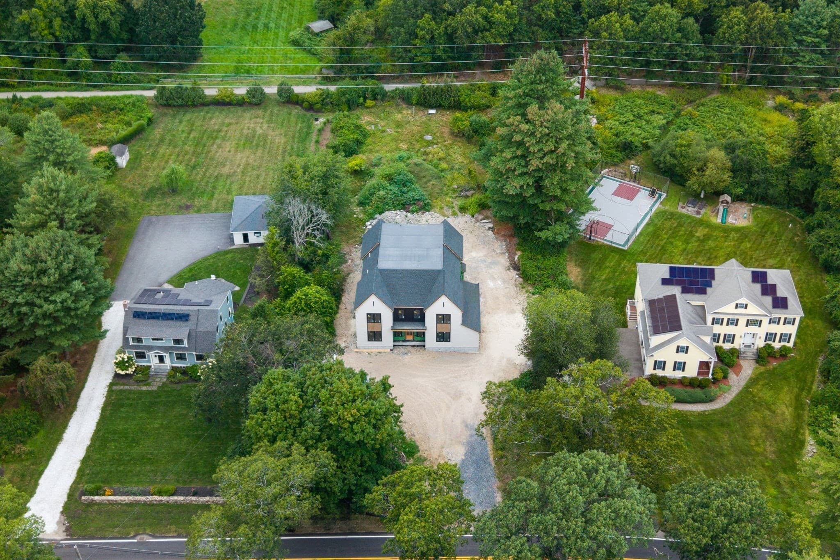
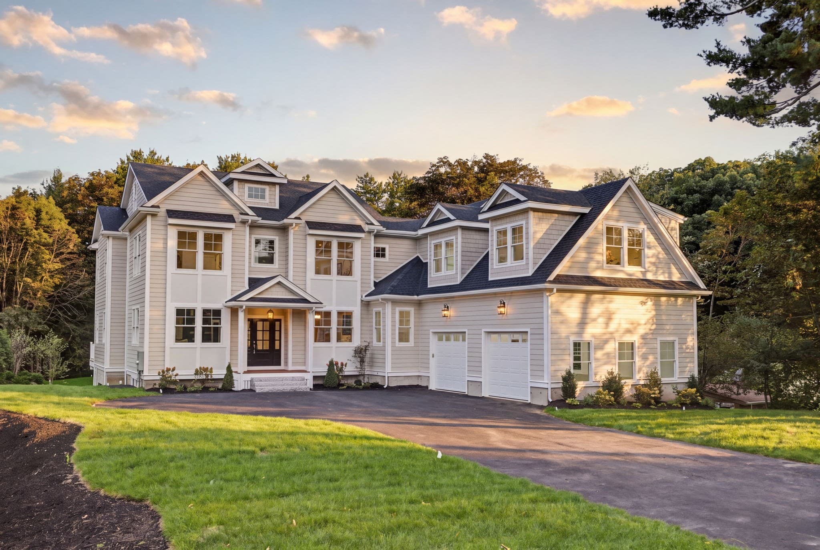
Nestled on a generous .8 acre lot which directly backs up to the coveted Rail Trail, this stunning new construction home offers the rare combination of refined design and everyday livability. The sleek, modern aesthetic flows through an open floor plan thoughtfully appointed with designer finishes and high-end amenities. This home is being built to impress, and designed to live in. The finished lower level provides bonus living space, while an unfinished walkup third floor offers exciting potential to expand if you feel the need for more space. The exterior showcases a large patio overlooking the tremendously deep backyard with access to the rail trail situated at the entry to the Needham Town Forest. With construction expected to be completed in November, there is still time to put your personal touch on some of the finishes.
Highlights
Property details
- MLS #
- 73573660
- Property type
- Single Family Residence
- Subdivision
- N/A
- Status
- Active
- Days on market
- 16
- On market date
- September 8, 2026
- Stories
- N/A
- Total bathrooms
- 6.5
- Garage spaces
- 2
- Parking spaces
- 6
- Lot size
- 0.8 acres
Location
Get directions →Nearby schools
Within 10 miles · public school directory data (NCES)
- Enrollment
- 489
- Student:teacher ratio
- 11.9:1
- District
- Dover
- Enrollment
- 450
- Student:teacher ratio
- 12.2:1
- District
- Needham
- Enrollment
- 1,669
- Student:teacher ratio
- 12.9:1
- District
- Needham
Walkability
Blended score for Needham's center: EPA's National Walkability Index (street network, transit, land-use mix) combined with nearby-amenity density. 60% EPA National Walkability Index + 40% nearby-amenity density (Google Places).
Mortgage calculator
Estimate only - actual rate and payment depend on your lender, credit, and loan program.
Adjust tax / insurance estimates
Similar homes you might like
Data source: Listing information provided by MLS Property Information Network via Trestle/CoreLogic. Last updated 13 days ago.
Information herein deemed reliable but not guaranteed; all measurements, school assignments, HOA fees, taxes, and feature lists are approximate and should be independently verified. Equal Housing Opportunity.