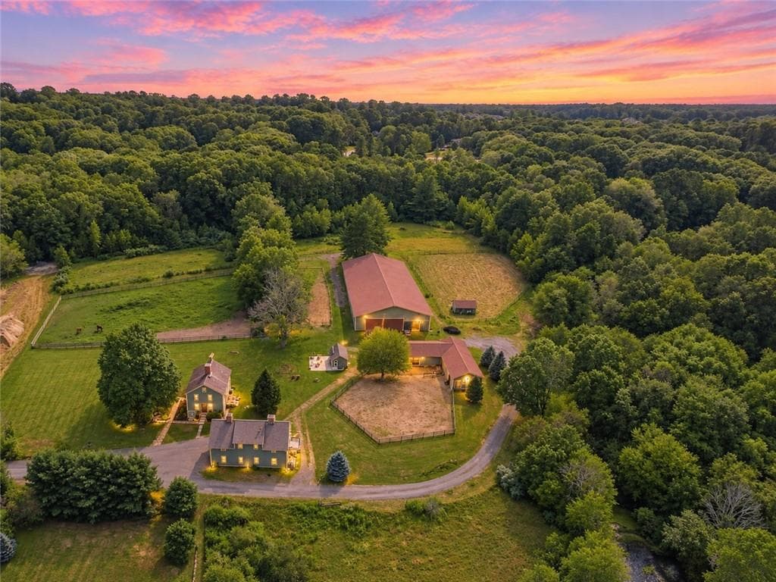
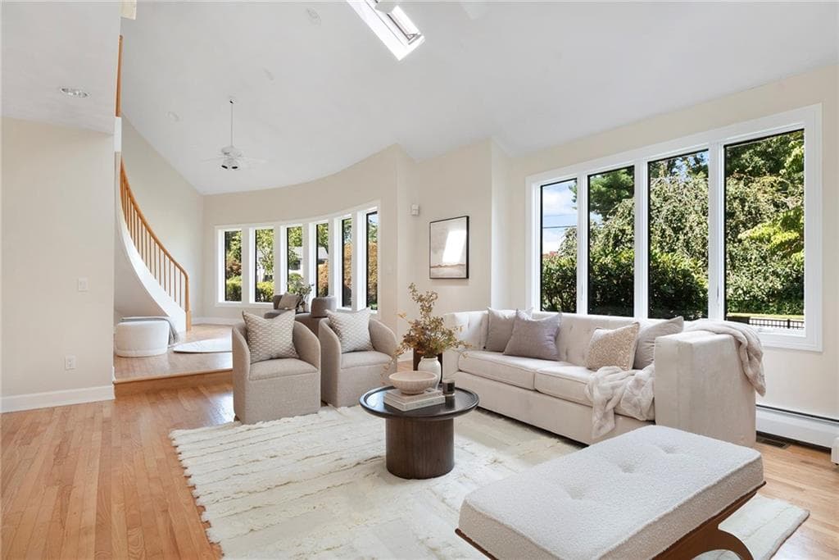
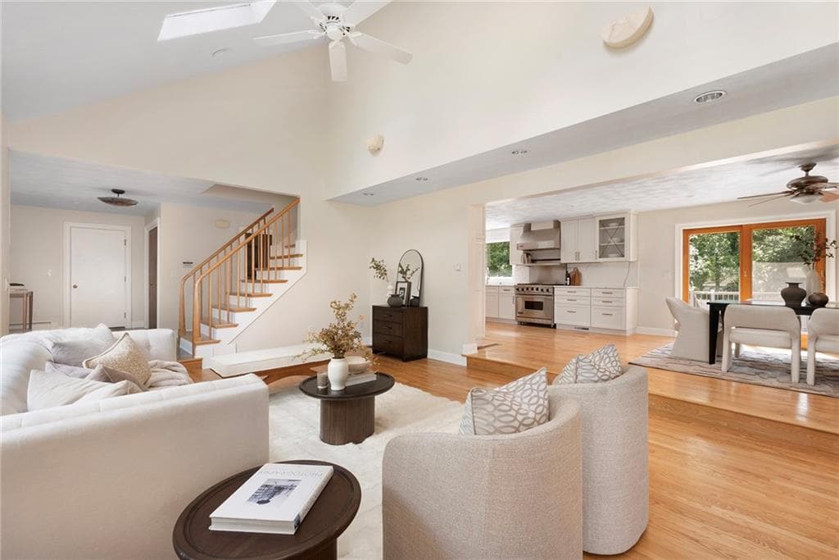
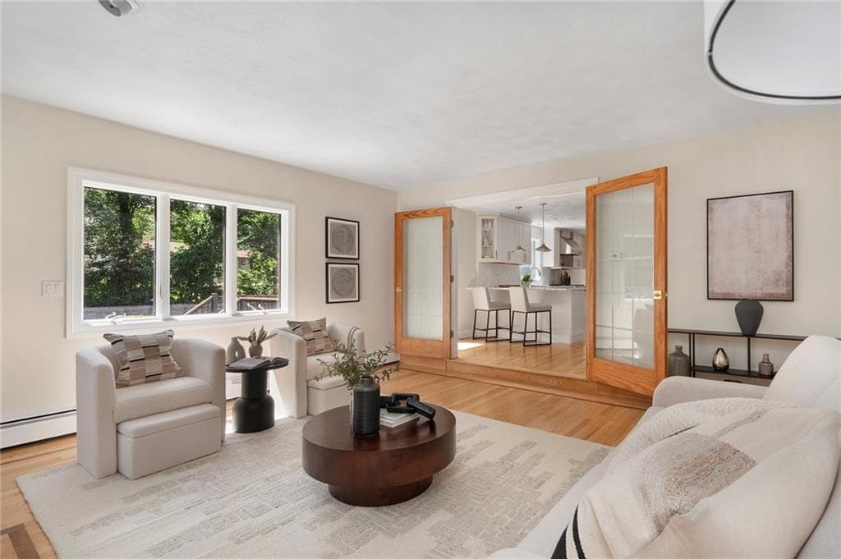
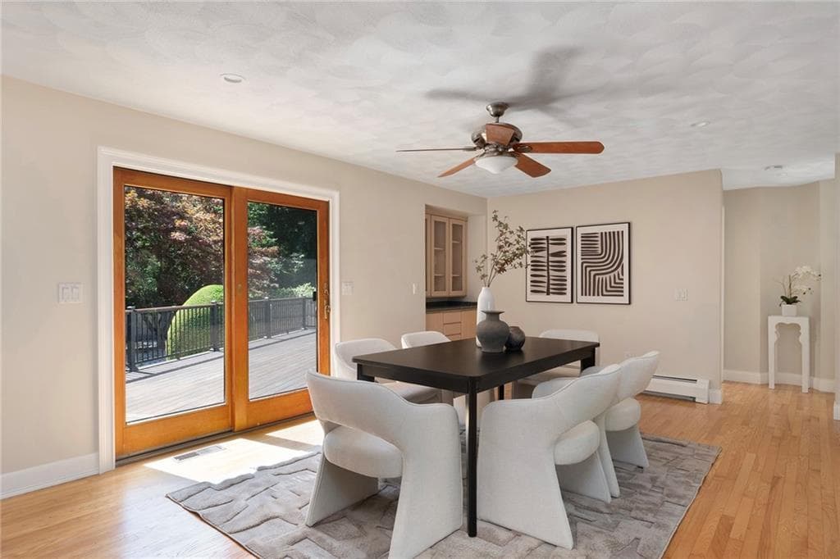
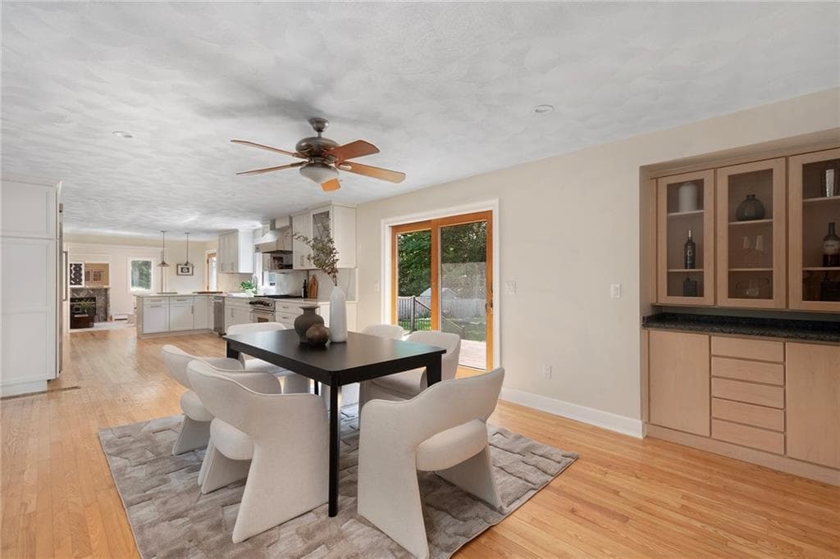
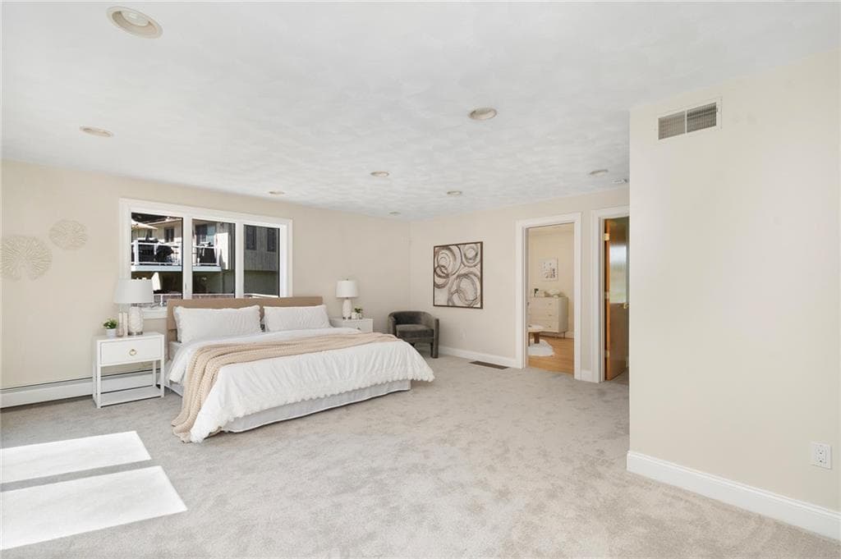
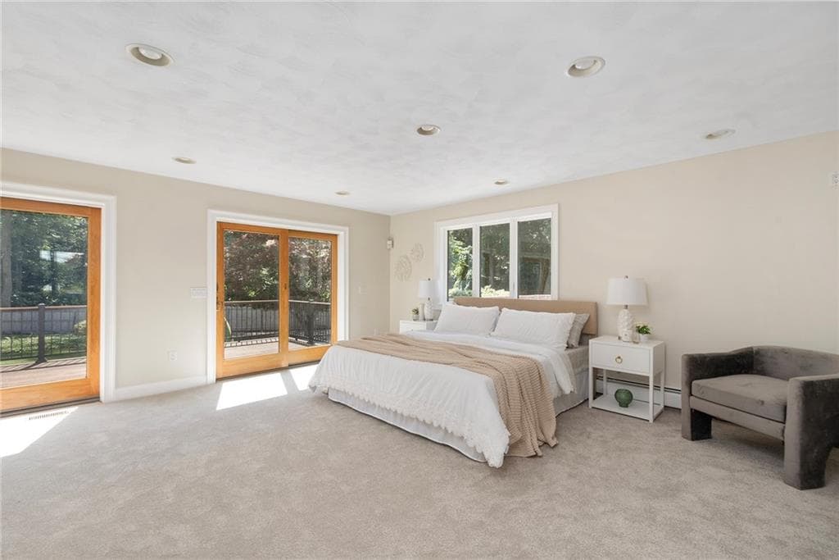
Single Family Residence at 30 Dutchess Drive, Cranston
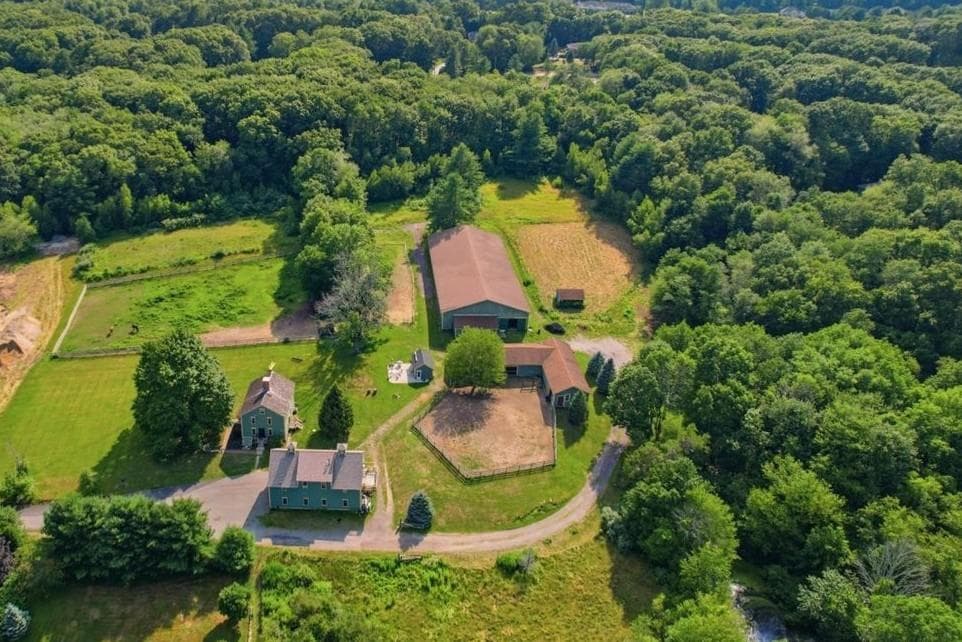
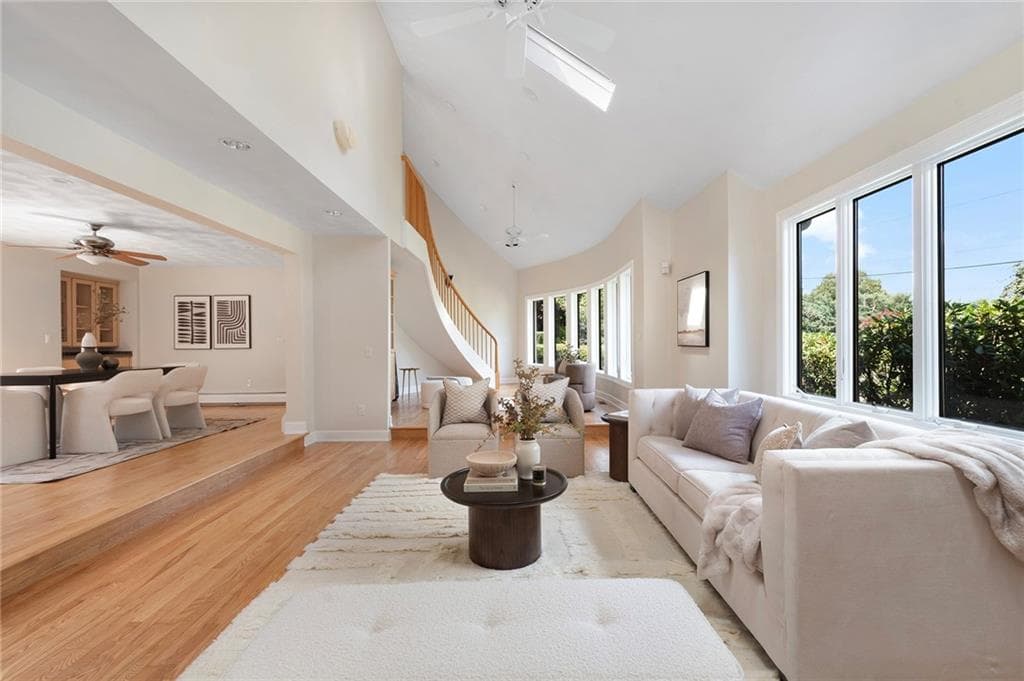
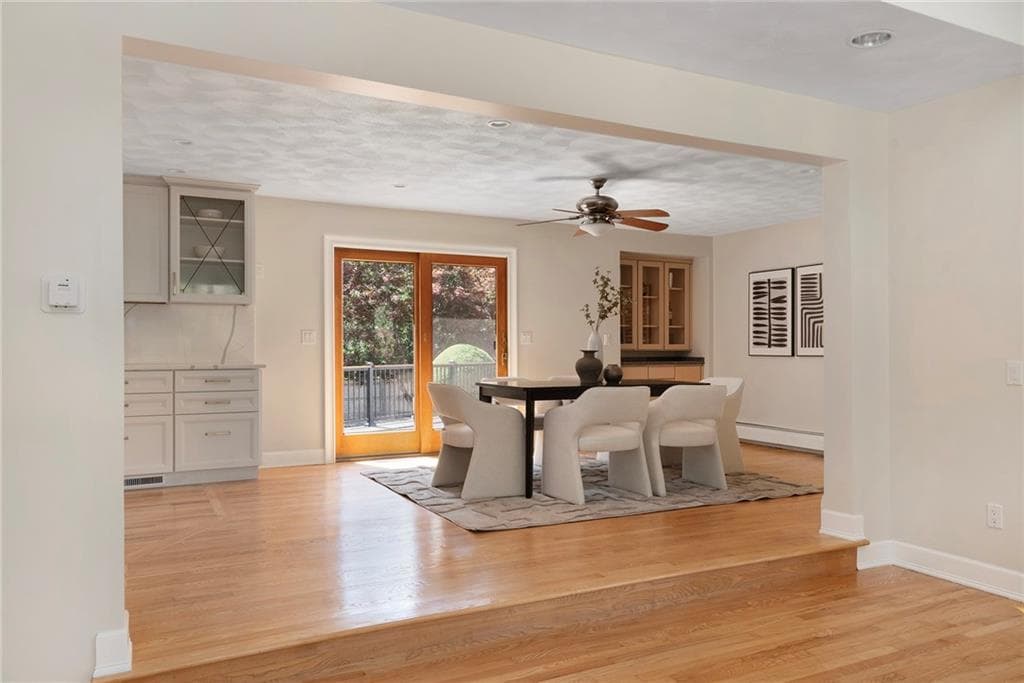
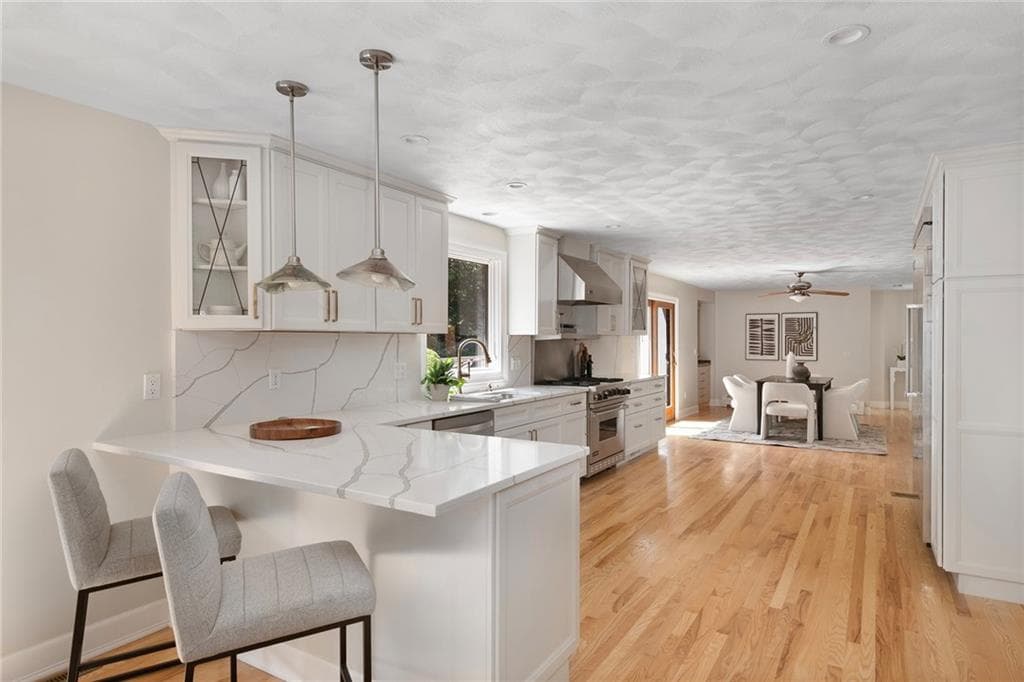
Single Family Residence at 30 Dutchess Drive, Cranston, photo 2 of 47
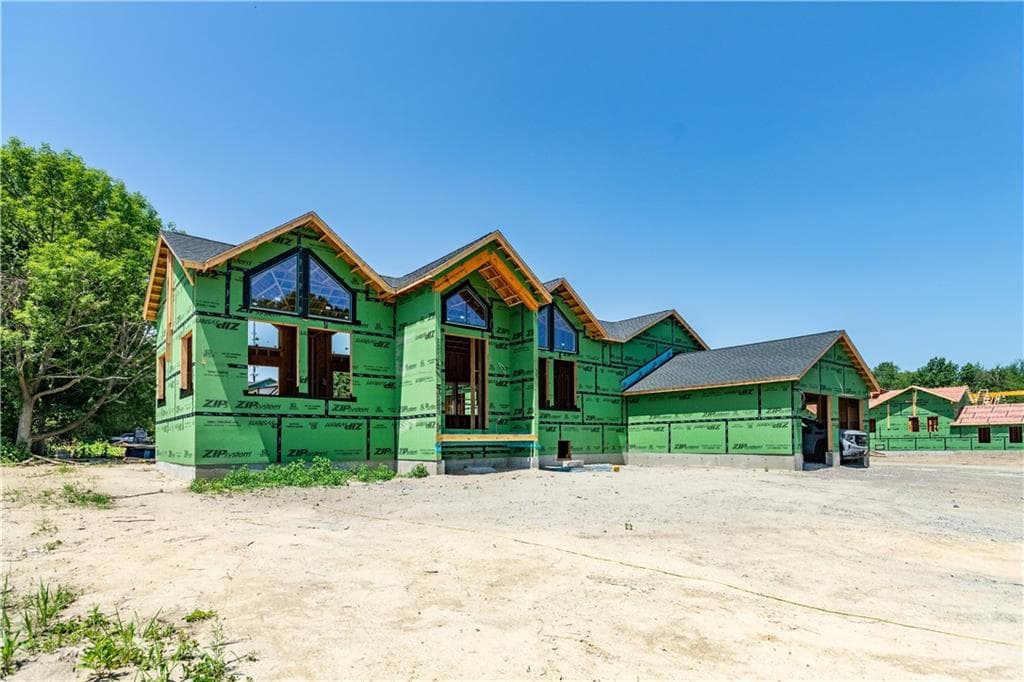
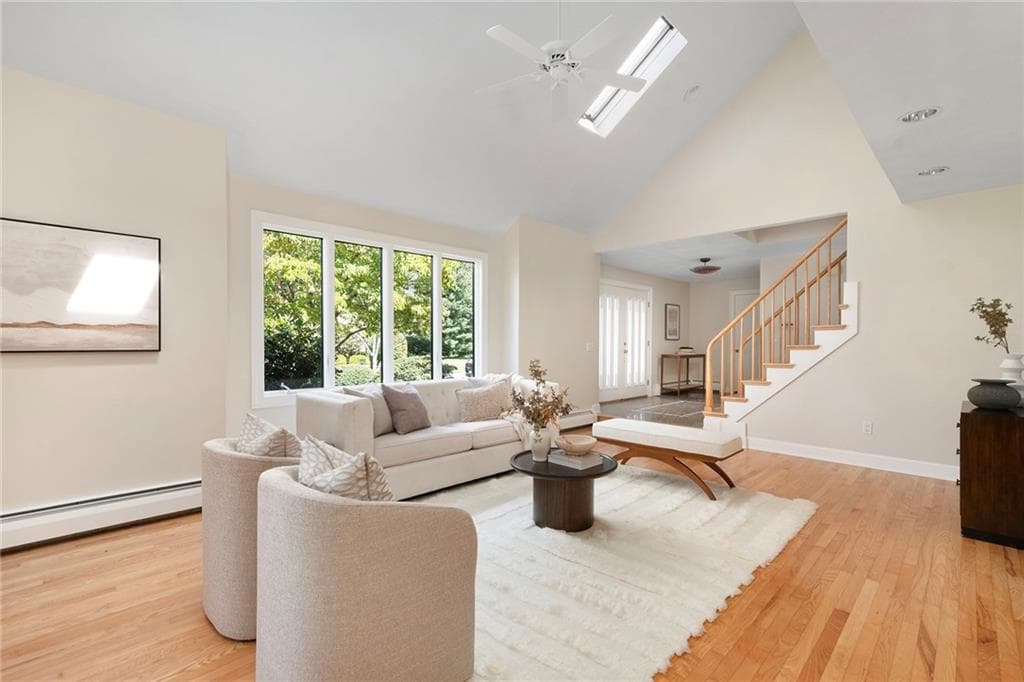
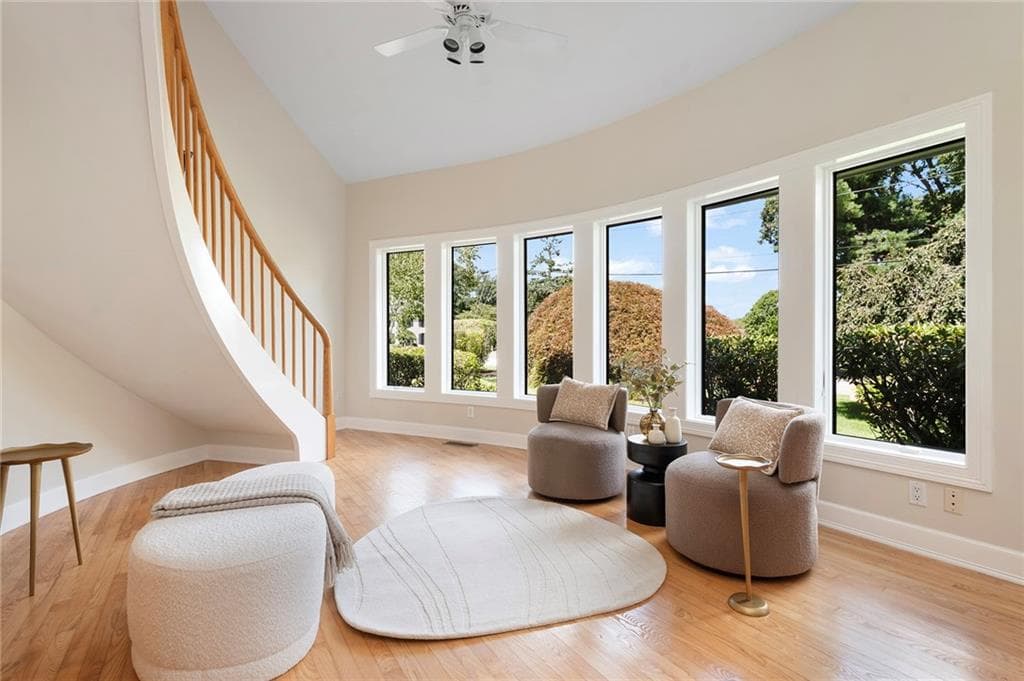
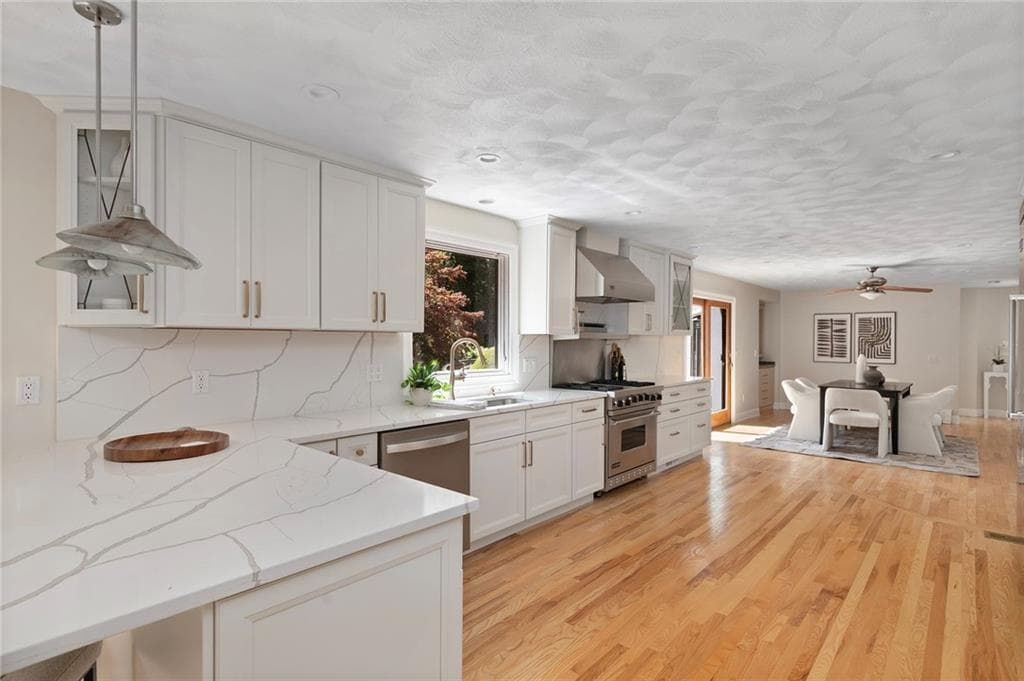
Single Family Residence at 30 Dutchess Drive, Cranston, photo 3 of 47
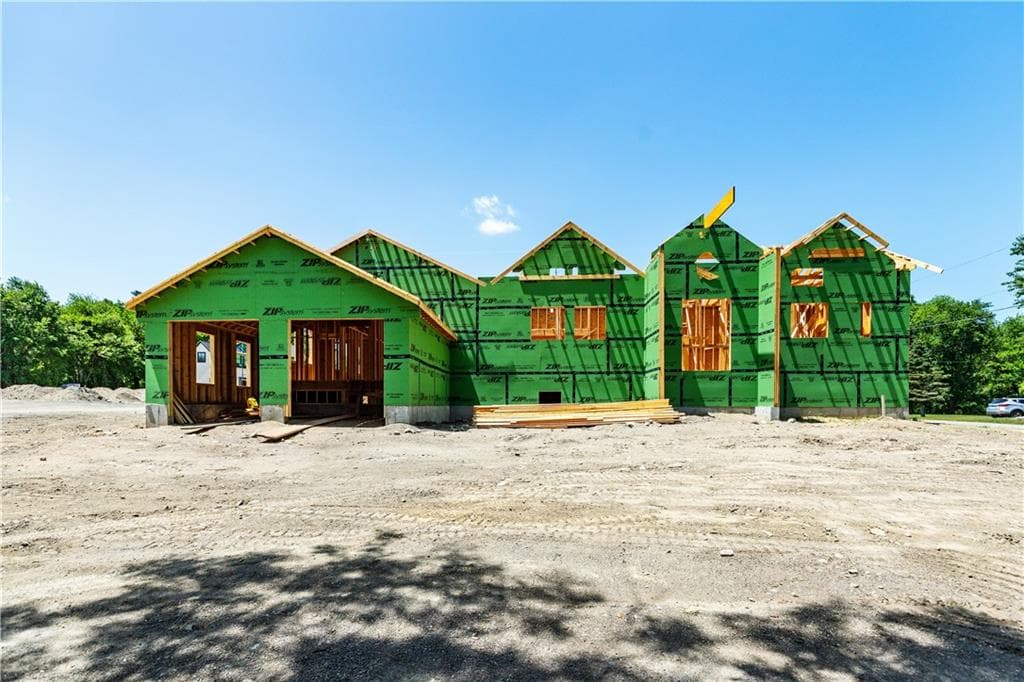
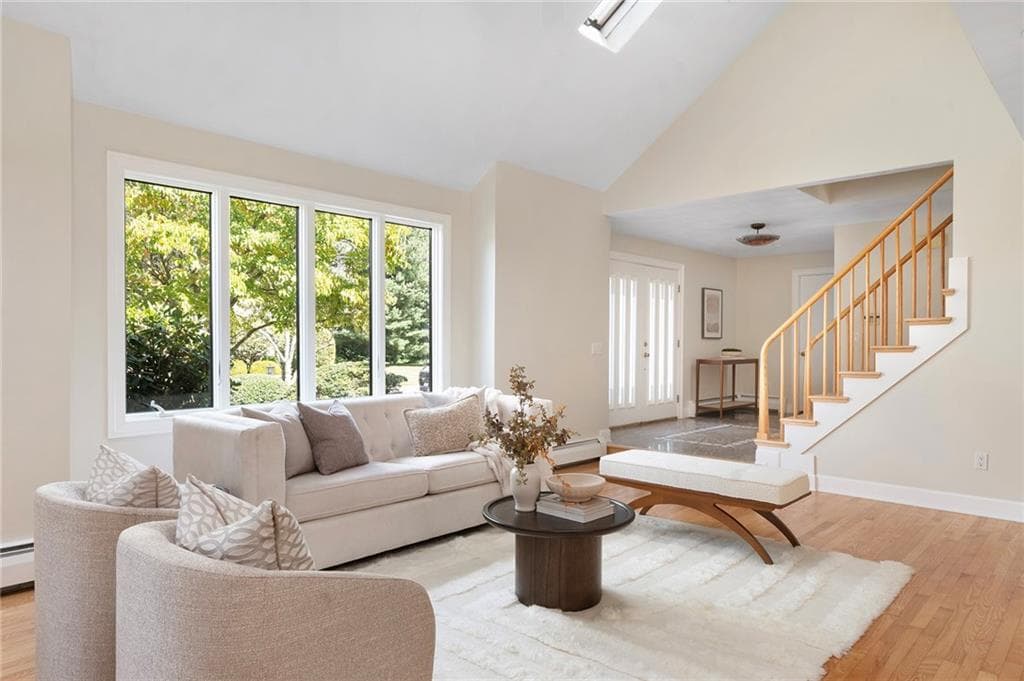
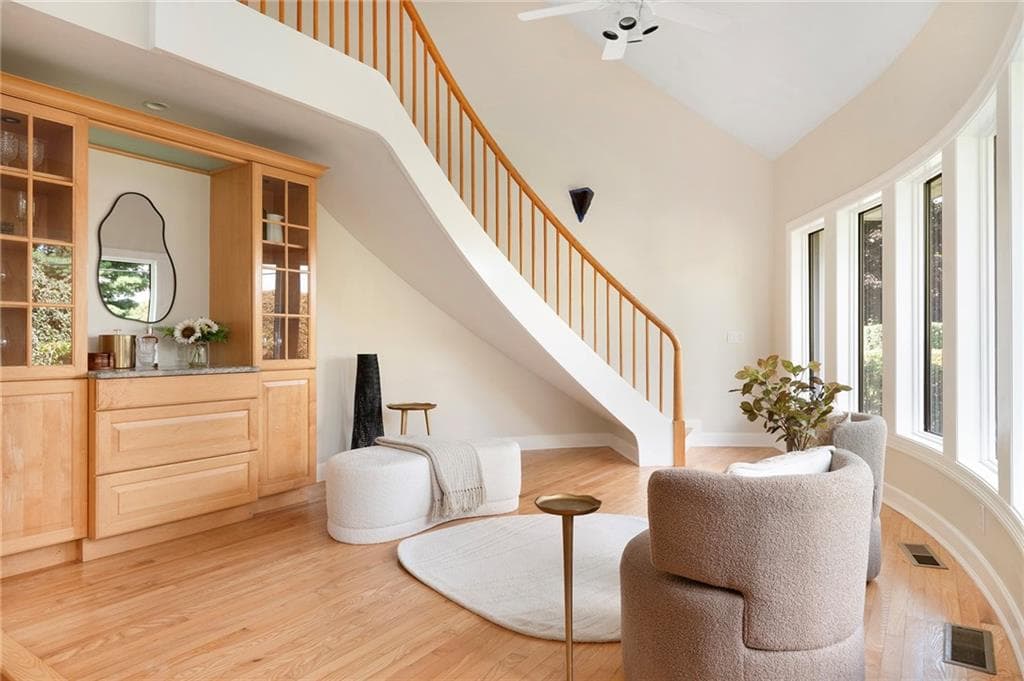
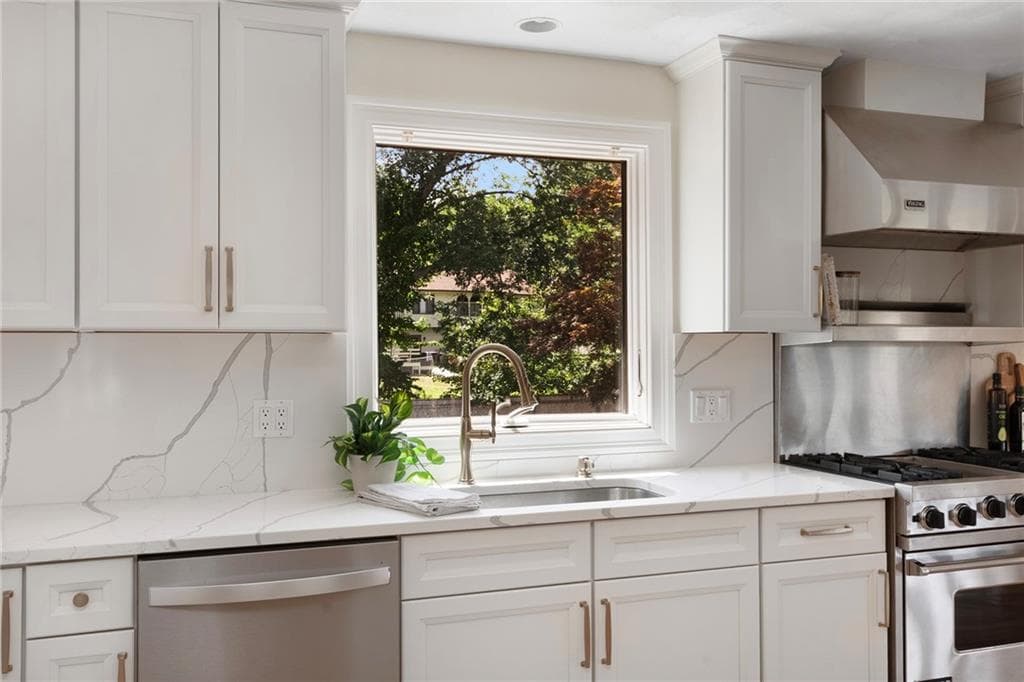
Single Family Residence at 30 Dutchess Drive, Cranston, photo 4 of 47
Single Family Residence at 30 Dutchess Drive, Cranston, photo 5 of 47
Single Family Residence at 30 Dutchess Drive, Cranston, photo 6 of 47
Single Family Residence at 30 Dutchess Drive, Cranston, photo 7 of 47
Single Family Residence at 30 Dutchess Drive, Cranston, photo 8 of 47
Single Family Residence at 30 Dutchess Drive, Cranston, photo 9 of 47
Single Family Residence at 30 Dutchess Drive, Cranston, photo 10 of 47
Single Family Residence at 30 Dutchess Drive, Cranston, photo 11 of 47
Single Family Residence at 30 Dutchess Drive, Cranston, photo 12 of 47
Single Family Residence at 30 Dutchess Drive, Cranston, photo 13 of 47
Single Family Residence at 30 Dutchess Drive, Cranston, photo 14 of 47
Single Family Residence at 30 Dutchess Drive, Cranston, photo 15 of 47
Single Family Residence at 30 Dutchess Drive, Cranston, photo 16 of 47
Single Family Residence at 30 Dutchess Drive, Cranston, photo 17 of 47
Single Family Residence at 30 Dutchess Drive, Cranston, photo 18 of 47
Single Family Residence at 30 Dutchess Drive, Cranston, photo 19 of 47
Single Family Residence at 30 Dutchess Drive, Cranston, photo 20 of 47
Single Family Residence at 30 Dutchess Drive, Cranston, photo 21 of 47
Single Family Residence at 30 Dutchess Drive, Cranston, photo 22 of 47
Single Family Residence at 30 Dutchess Drive, Cranston, photo 23 of 47
Single Family Residence at 30 Dutchess Drive, Cranston, photo 24 of 47
Single Family Residence at 30 Dutchess Drive, Cranston, photo 25 of 47
Single Family Residence at 30 Dutchess Drive, Cranston, photo 26 of 47
Single Family Residence at 30 Dutchess Drive, Cranston, photo 27 of 47
Single Family Residence at 30 Dutchess Drive, Cranston, photo 28 of 47
Single Family Residence at 30 Dutchess Drive, Cranston, photo 29 of 47
Single Family Residence at 30 Dutchess Drive, Cranston, photo 30 of 47
Single Family Residence at 30 Dutchess Drive, Cranston, photo 31 of 47
Single Family Residence at 30 Dutchess Drive, Cranston, photo 32 of 47
Single Family Residence at 30 Dutchess Drive, Cranston, photo 33 of 47
Single Family Residence at 30 Dutchess Drive, Cranston, photo 34 of 47
Single Family Residence at 30 Dutchess Drive, Cranston, photo 35 of 47
Single Family Residence at 30 Dutchess Drive, Cranston, photo 36 of 47
Single Family Residence at 30 Dutchess Drive, Cranston, photo 37 of 47
Single Family Residence at 30 Dutchess Drive, Cranston, photo 38 of 47
Single Family Residence at 30 Dutchess Drive, Cranston, photo 39 of 47
Single Family Residence at 30 Dutchess Drive, Cranston, photo 40 of 47
Single Family Residence at 30 Dutchess Drive, Cranston, photo 41 of 47
Single Family Residence at 30 Dutchess Drive, Cranston, photo 42 of 47
Single Family Residence at 30 Dutchess Drive, Cranston, photo 43 of 47
Single Family Residence at 30 Dutchess Drive, Cranston, photo 44 of 47
Single Family Residence at 30 Dutchess Drive, Cranston, photo 45 of 47
Single Family Residence at 30 Dutchess Drive, Cranston, photo 46 of 47
Single Family Residence at 30 Dutchess Drive, Cranston, photo 47 of 47
47 photos

$1,595,000

30 Dutchess Drive
Cranston, RI 02920
Listed by Sweeney Advisory Group
Bedrooms
4
Bathrooms
4.5
Living area
4,304 sqft
Year built
1988

About this home

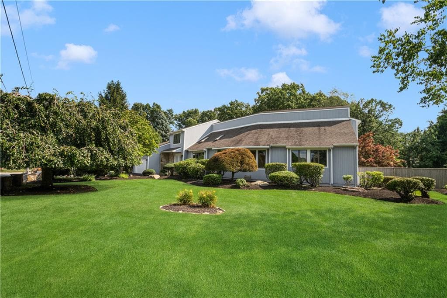
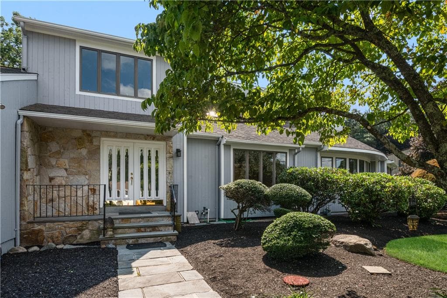
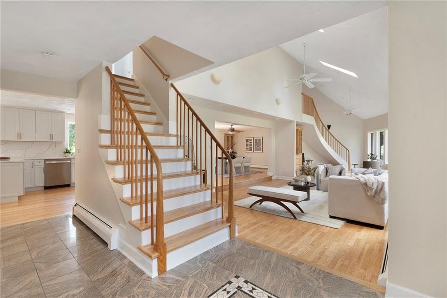
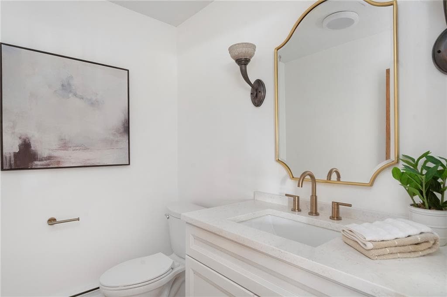
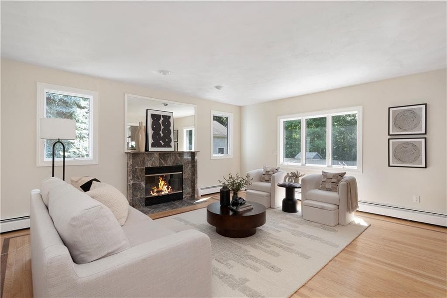
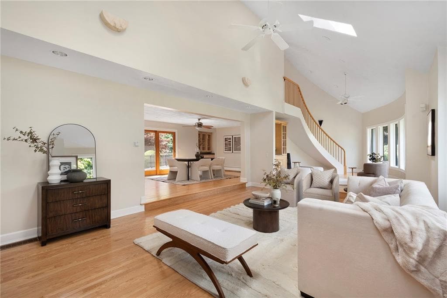
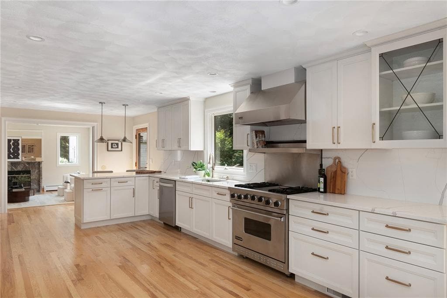
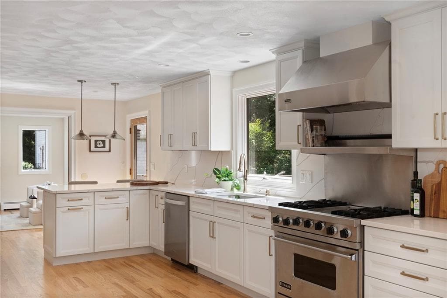
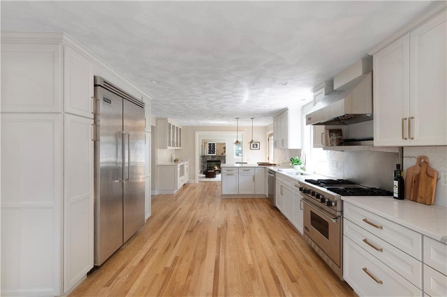
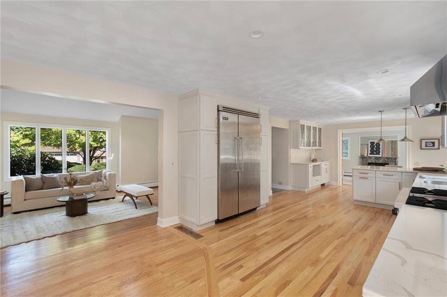
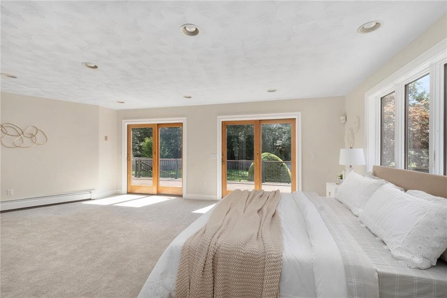
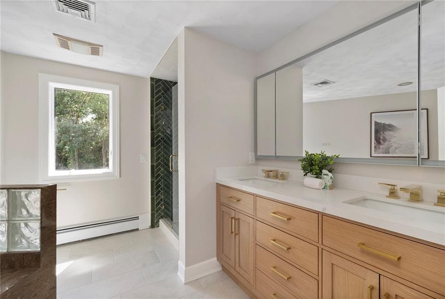
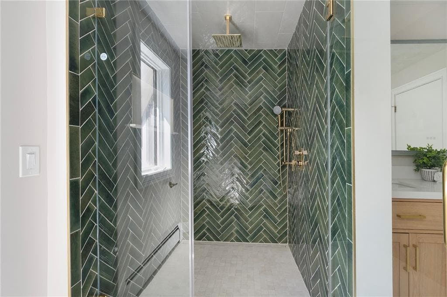
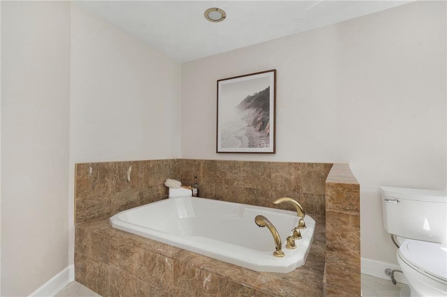
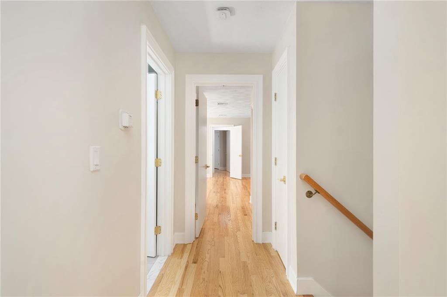
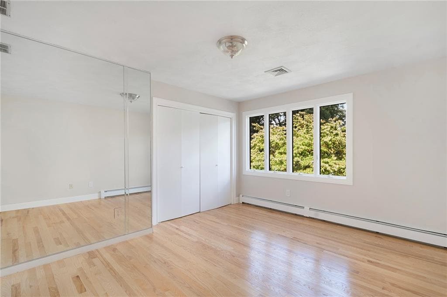
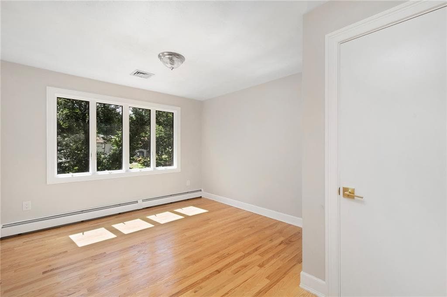
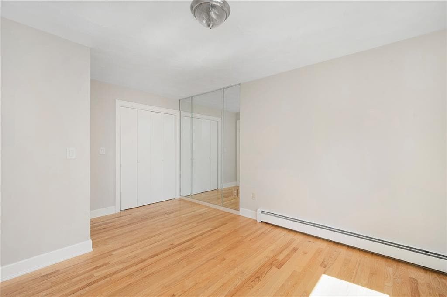
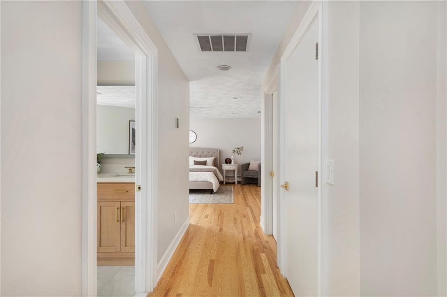
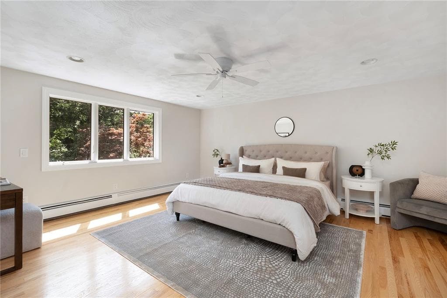
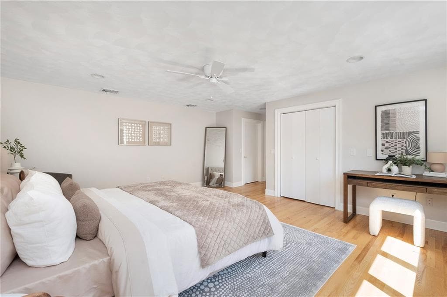
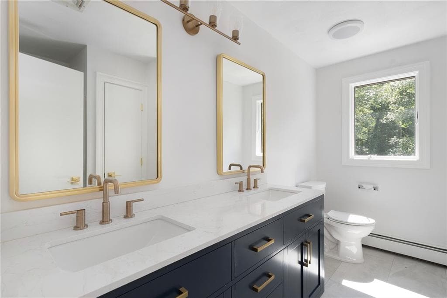
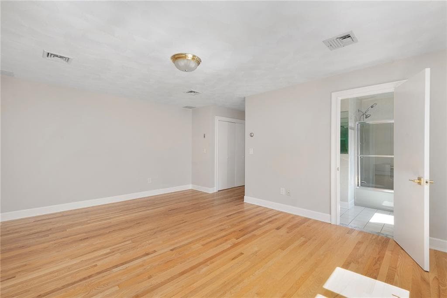
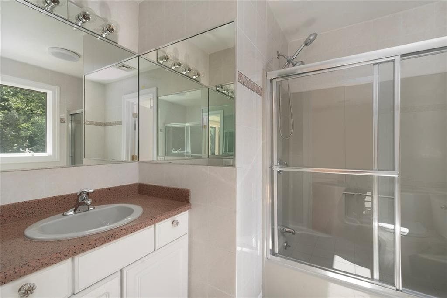
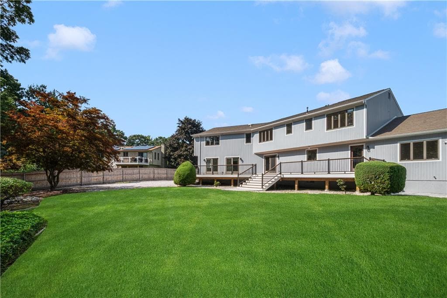
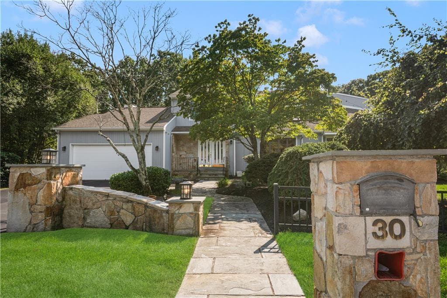
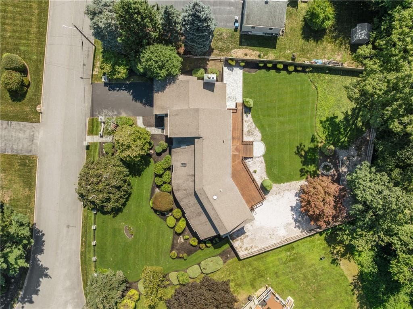
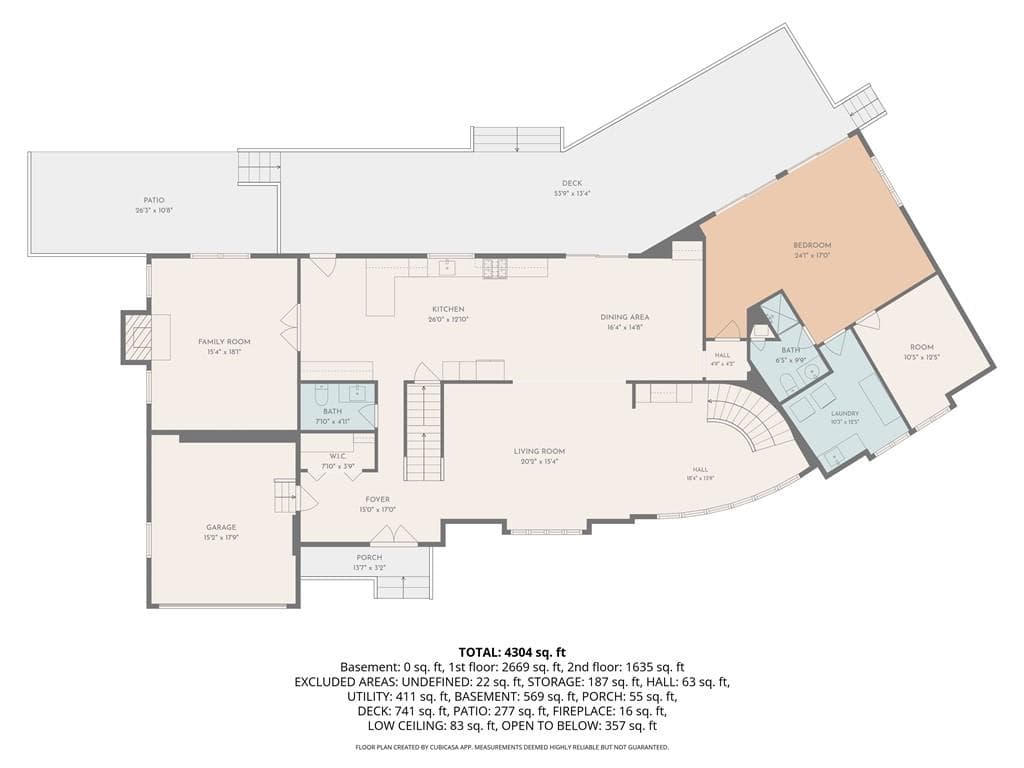
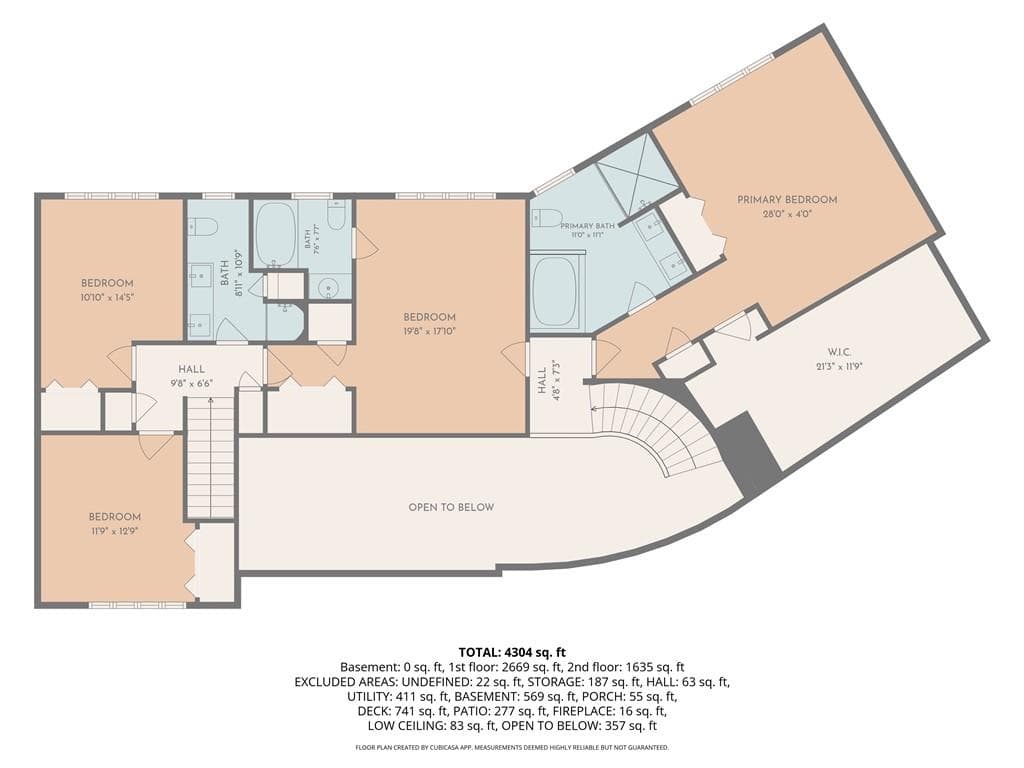
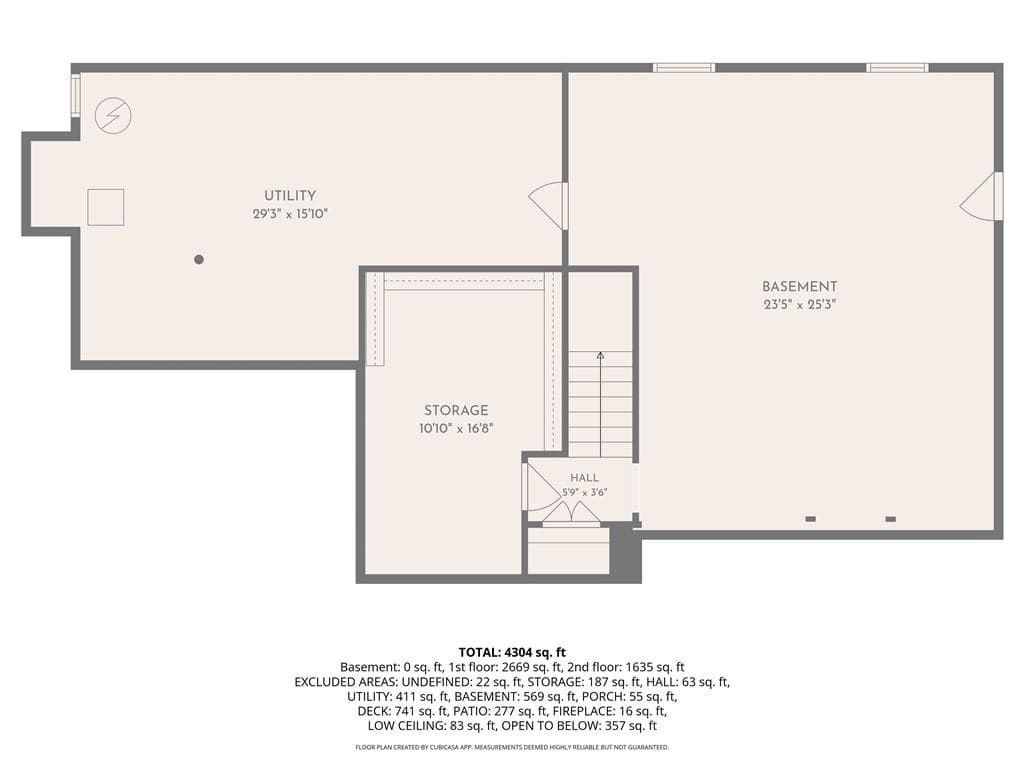
Set within the private, gated enclave of Apple Hill Estates in Western Cranston, this thoughtfully reimagined contemporary residence presents four bedrooms and five baths across a design that balances architectural drama with everyday livability. Newly installed and resealed ash hardwood floors unify the main level, where an open concept living room rises beneath soaring cathedral ceilings, bathed in natural light. French sliding doors open to a Brazilian hardwood deck, a graceful transition to a private, fully fenced yard bordered by new cedar perimeter fencing and anchored by a paver patio with updated exterior lighting, an inviting setting for both quiet evenings and gracious entertaining. At the heart of the home, the kitchen has been elevated with artisan Wolf cabinetry, Viking appliances, and Calacatta Laza quartz countertops with a matching backsplash. The primary bath has been fully reimagined with a new shower, vanity, and fixtures, while the additional baths have each been refreshed with new vanities and fixtures. Every detail has been considered, from fresh interior and exterior painting and updated lighting throughout to new exterior siding, a resealed driveway, a new hot water tank, and two new high efficiency A/C systems with heat pumps. Below, a clean and cleared basement offers close to 1,200 square feet of untapped potential, ready to become a home gym, media room, or recreation space suited to its next owner's vision.

Highlights

Fireplace

Property details

MLS #
1420971
Property type
Single Family Residence
Subdivision
N/A
Status
Active
Days on market
14
On market date
August 20, 2026
Stories
N/A
Total bathrooms
4.5
Garage spaces
2
Parking spaces
6
Lot size
0.5123 acres
Loading map…

Nearby schools

Within 10 miles · public school directory data (NCES)

Elementary
Stone Hill School
1.08 mi away · Grades -1-5
Nearest school -- attendance-zone data not available here
4.0
Local Score (student-teacher ratio only (preliminary -- will incorporate state test-score data once available)) -- not an official state rating
Enrollment
268
Student:teacher ratio
14.9:1
District
Cranston
Middle
Western Hills Middle School
1.2 mi away · Grades 6-8
Nearest school -- attendance-zone data not available here
4.0
Local Score (student-teacher ratio only (preliminary -- will incorporate state test-score data once available)) -- not an official state rating
Enrollment
703
Student:teacher ratio
12.8:1
District
Cranston
High
Cranston High School West
1.3 mi away · Grades 9-12
Nearest school -- attendance-zone data not available here
3.0
Local Score (student-teacher ratio only (preliminary -- will incorporate state test-score data once available)) -- not an official state rating
Enrollment
1,684
Student:teacher ratio
16.0:1
District
Cranston

Walkability

Blended score for Cranston's center: EPA's National Walkability Index (street network, transit, land-use mix) combined with nearby-amenity density. 60% EPA National Walkability Index + 40% nearby-amenity density (Google Places).

31
Car-dependent
out of 100
EPA National Walkability Index
6.5 / 20 -- Below average walkable
Nearby-amenity density
28 / 100
Restaurants & cafes1
Grocery stores0
Parks1
Schools2
Transit stops6
Pharmacies0

Market position

How this listing compares to current activity in Cranston, from live MLS data.

On the market 14 days -- 19 fewer days than Cranston's current average of 33 days.
For reference, the median list price across 420 active listings in Cranston right now is $485,000.

Mortgage calculator

Estimate only - actual rate and payment depend on your lender, credit, and loan program.

$
%
%
Adjust tax / insurance estimates
% / yr
$
/mo
Est. monthly payment
$9,755/mo
$319,000 down
$1,276,000 loan
Principal & interest$8,276
Property tax (est.)$1,329
Home insurance (est.)$150

Similar homes you might like

Data source: Listing information provided by Rhode Island Association of REALTORS via Trestle/CoreLogic. Last updated 3 days ago.

Information herein deemed reliable but not guaranteed; all measurements, school assignments, HOA fees, taxes, and feature lists are approximate and should be independently verified. Equal Housing Opportunity.