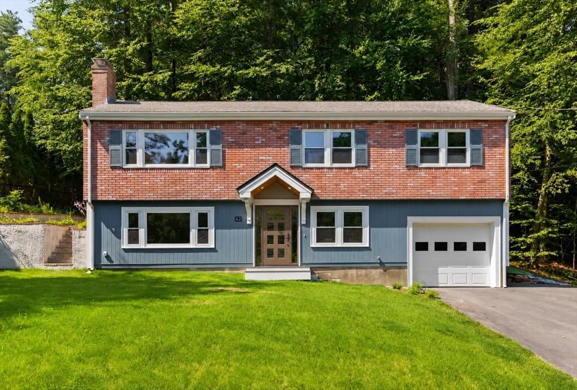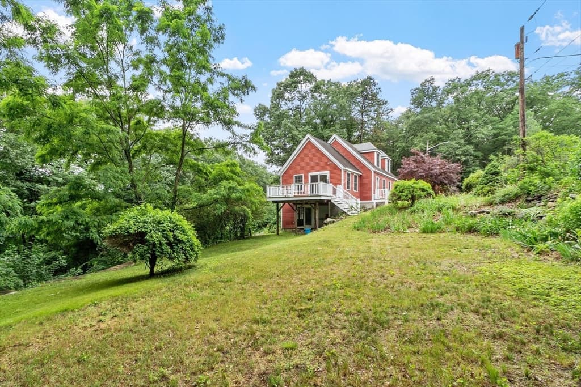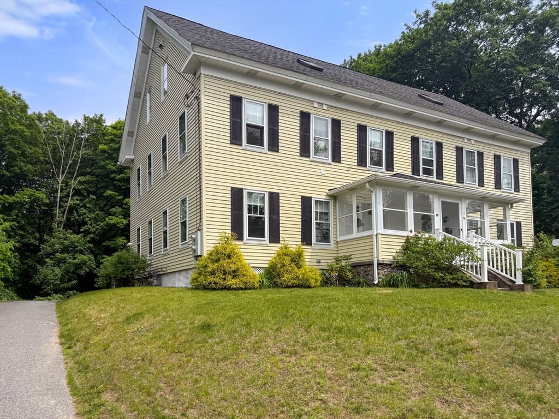
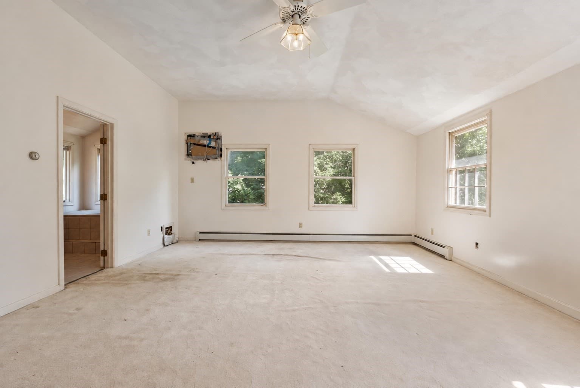
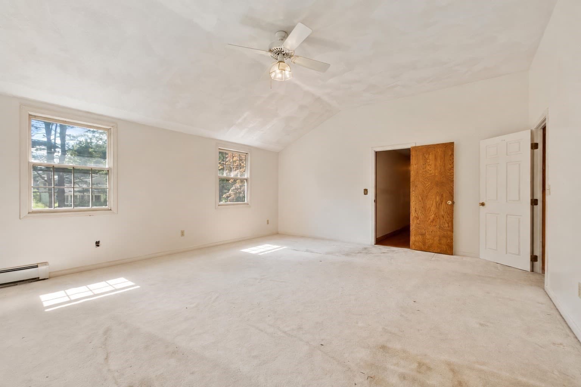
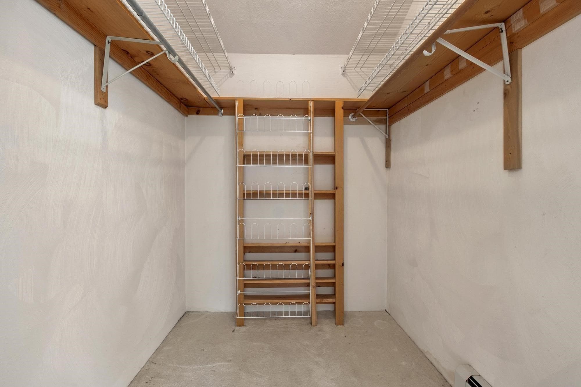
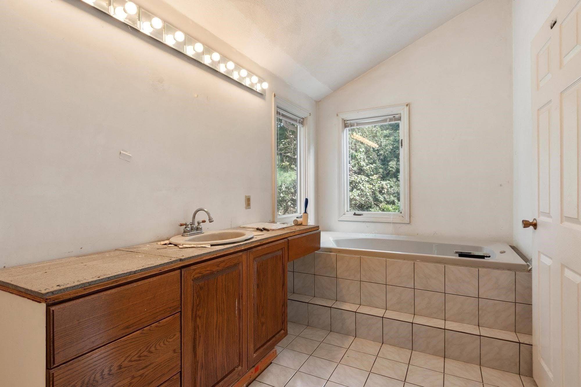
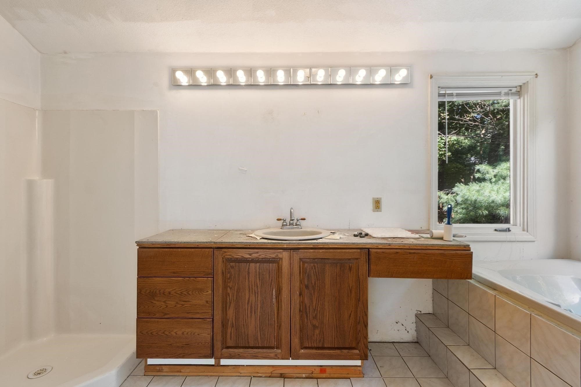
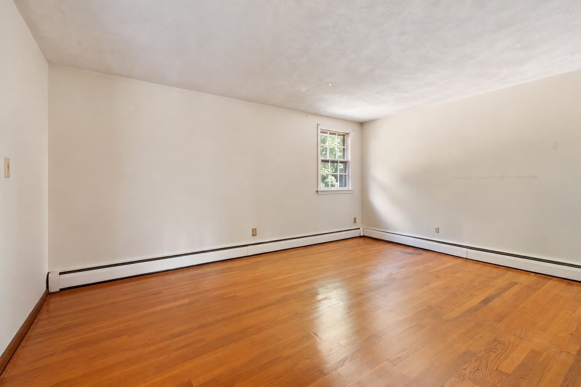
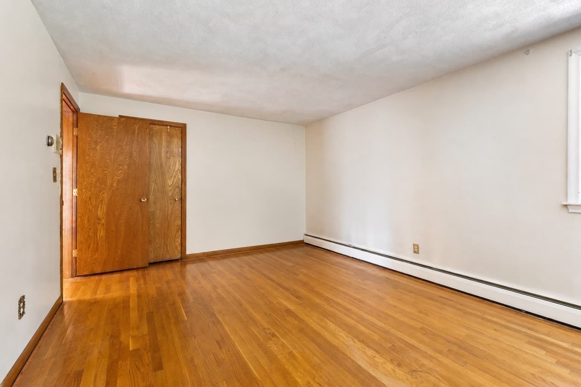
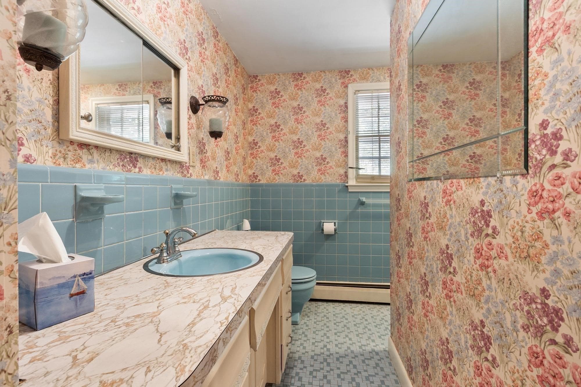
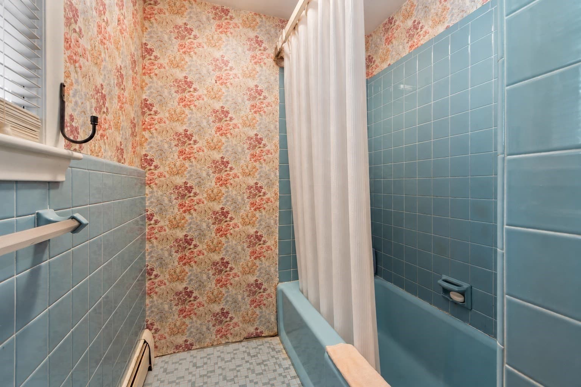
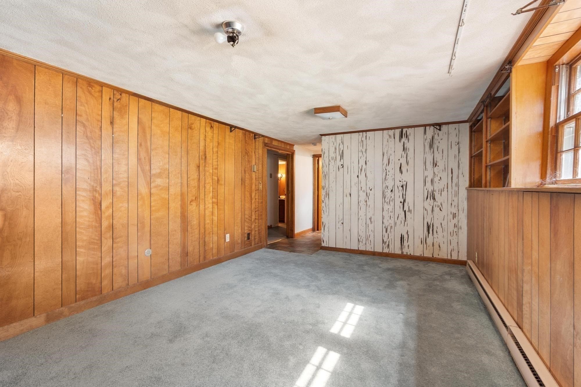
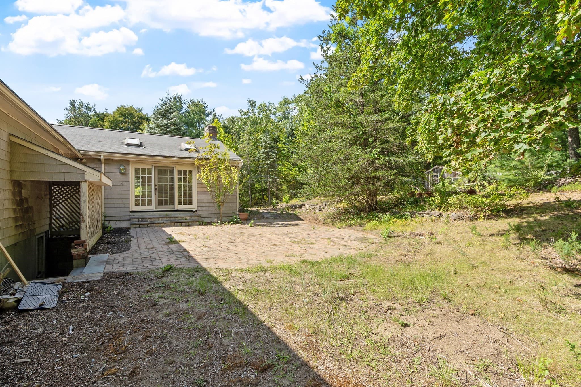
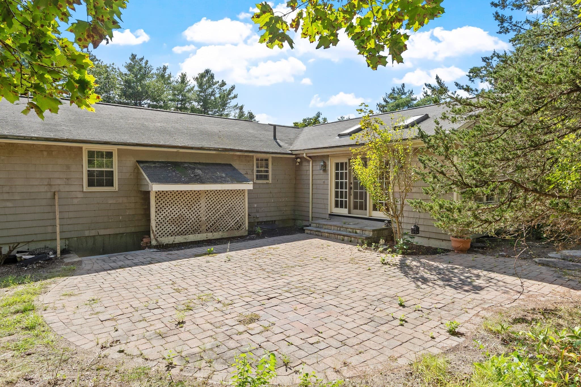
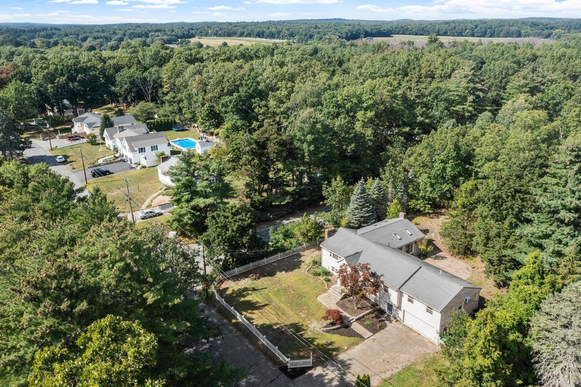
Single Family Residence at 30 Shagbark Rd, Concord MA 01742, Concord
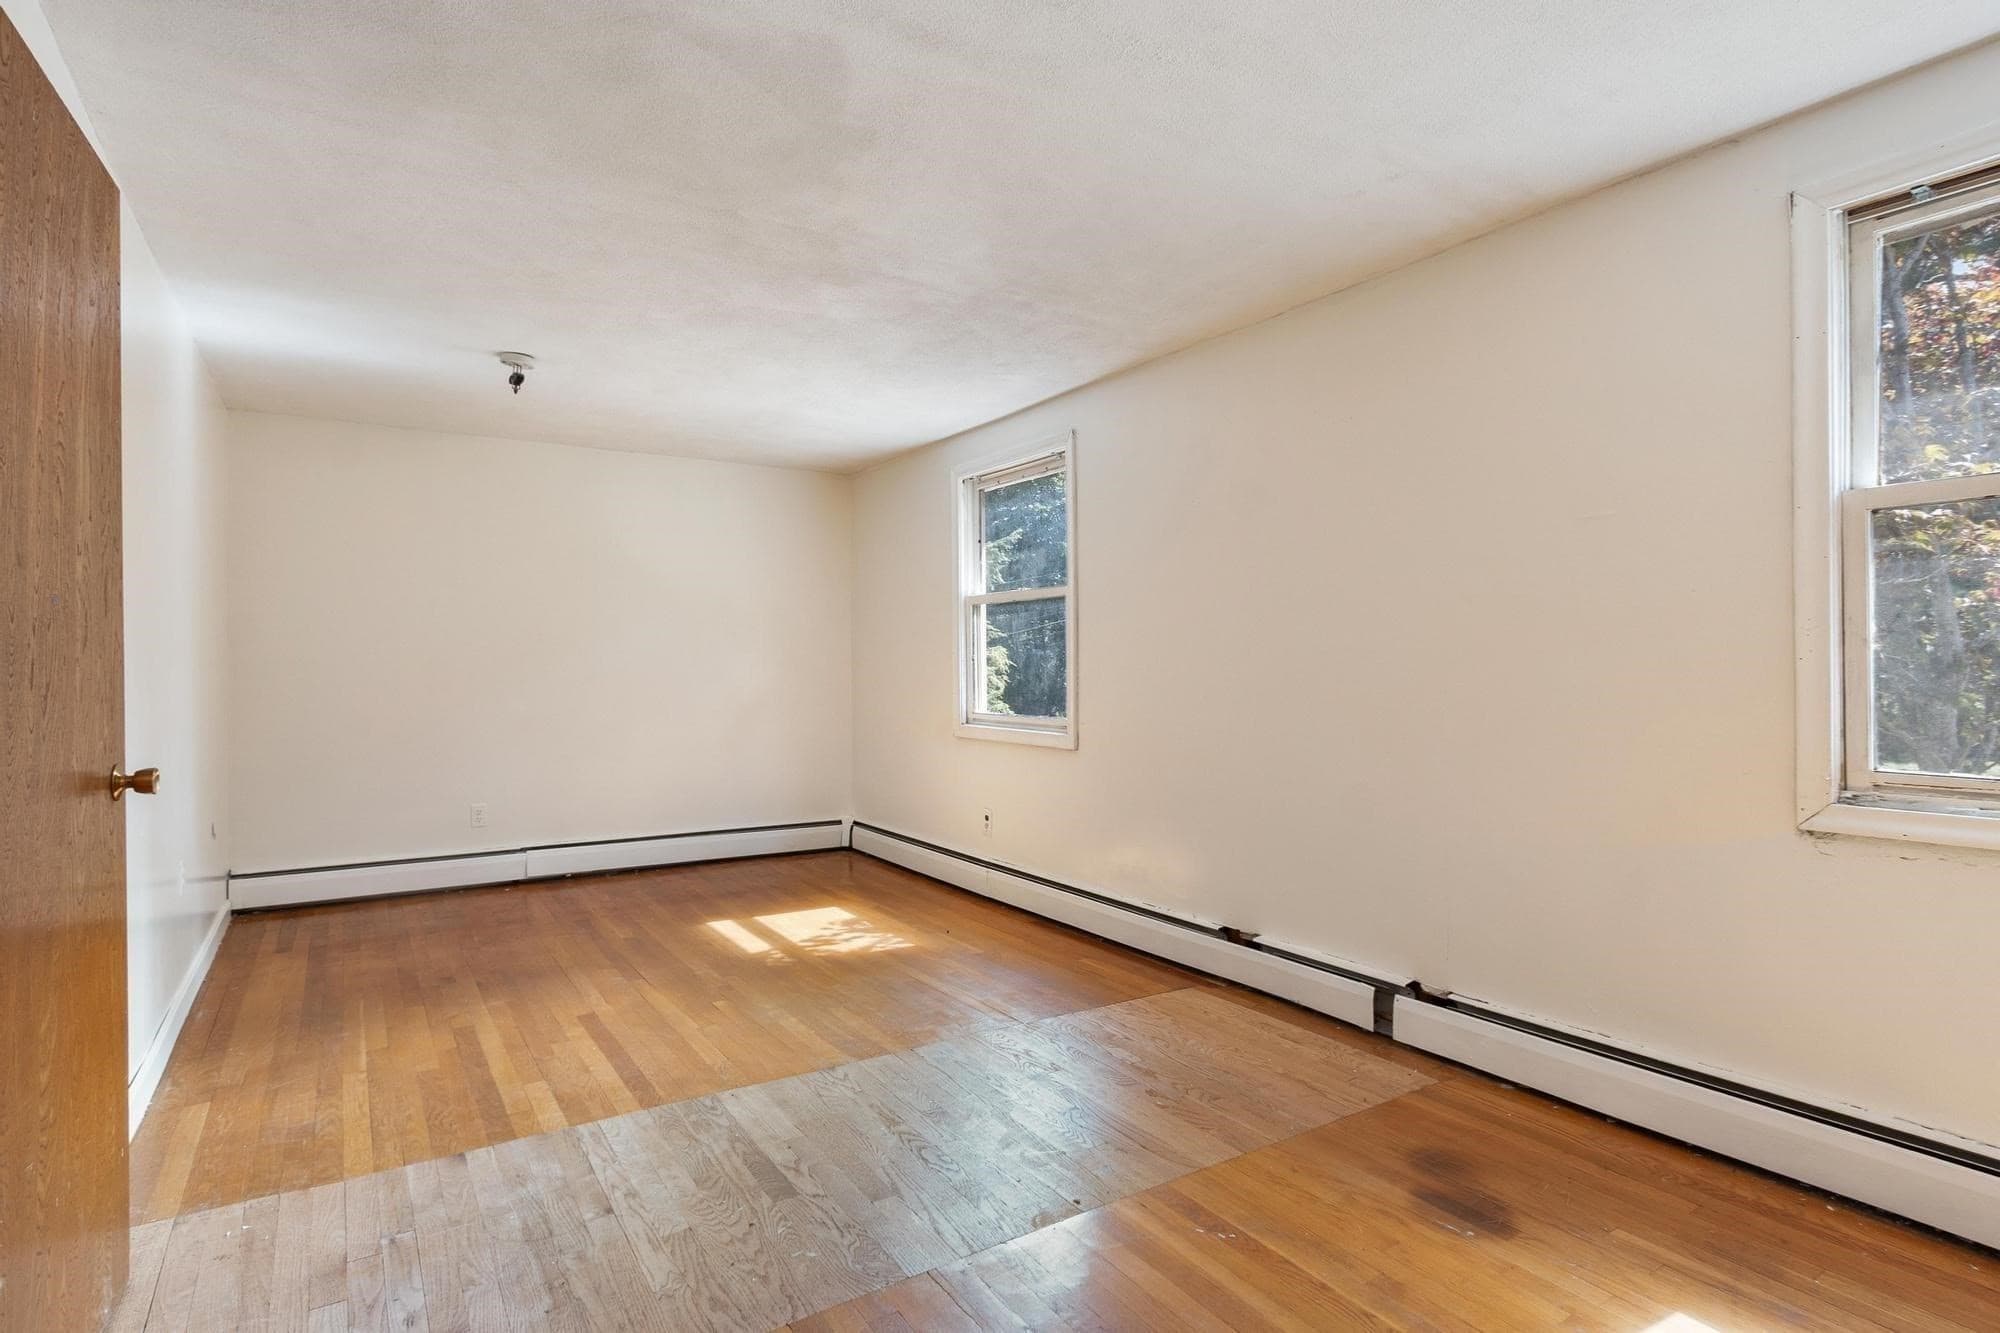
Single Family Residence at 30 Shagbark Rd, Concord MA 01742, Concord, photo 2 of 41
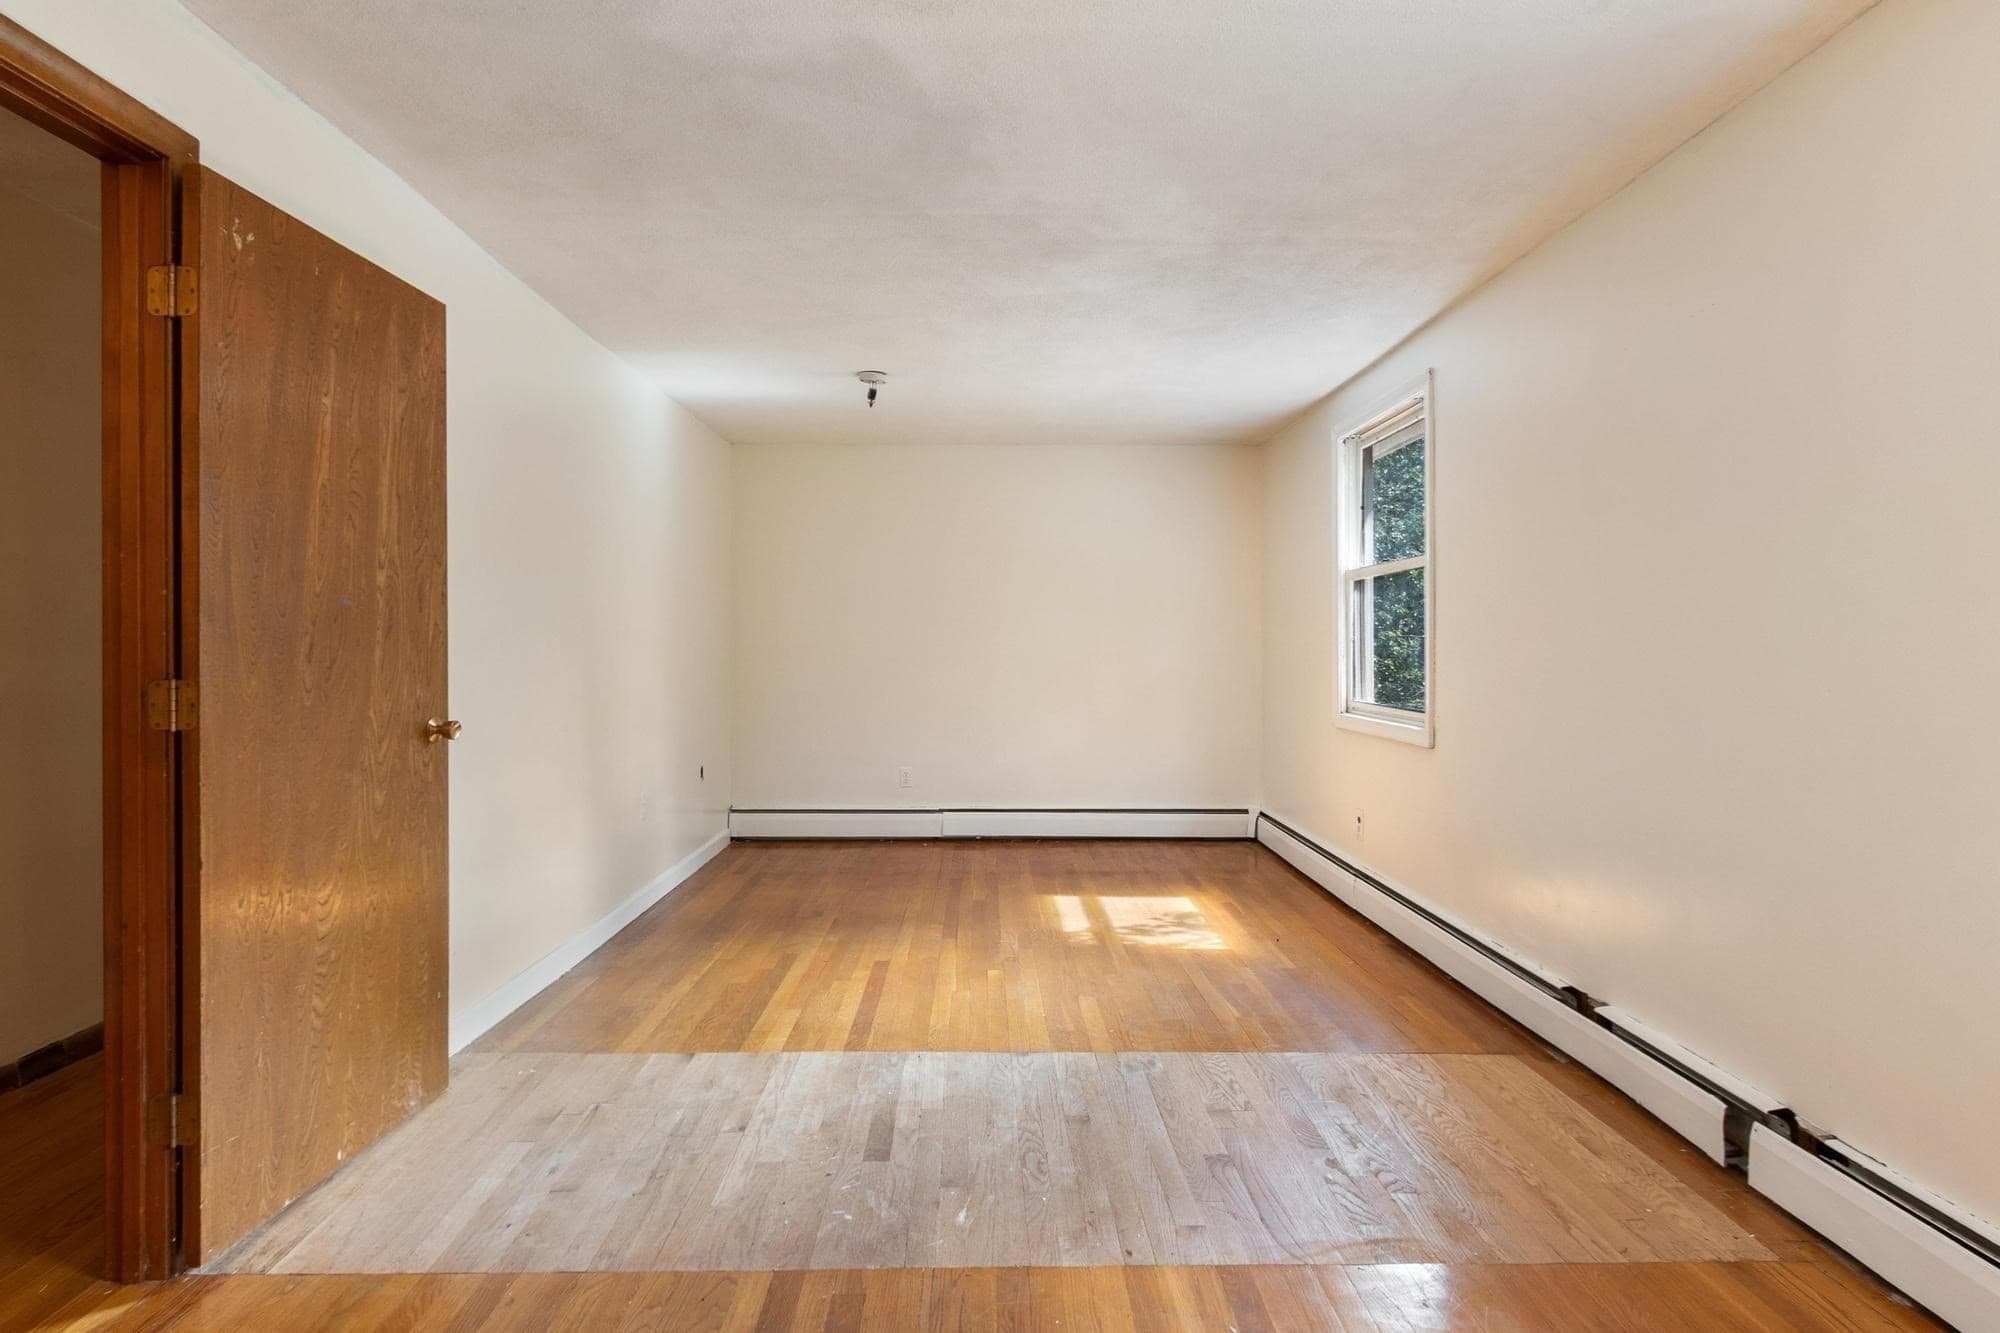
Single Family Residence at 30 Shagbark Rd, Concord MA 01742, Concord, photo 3 of 41
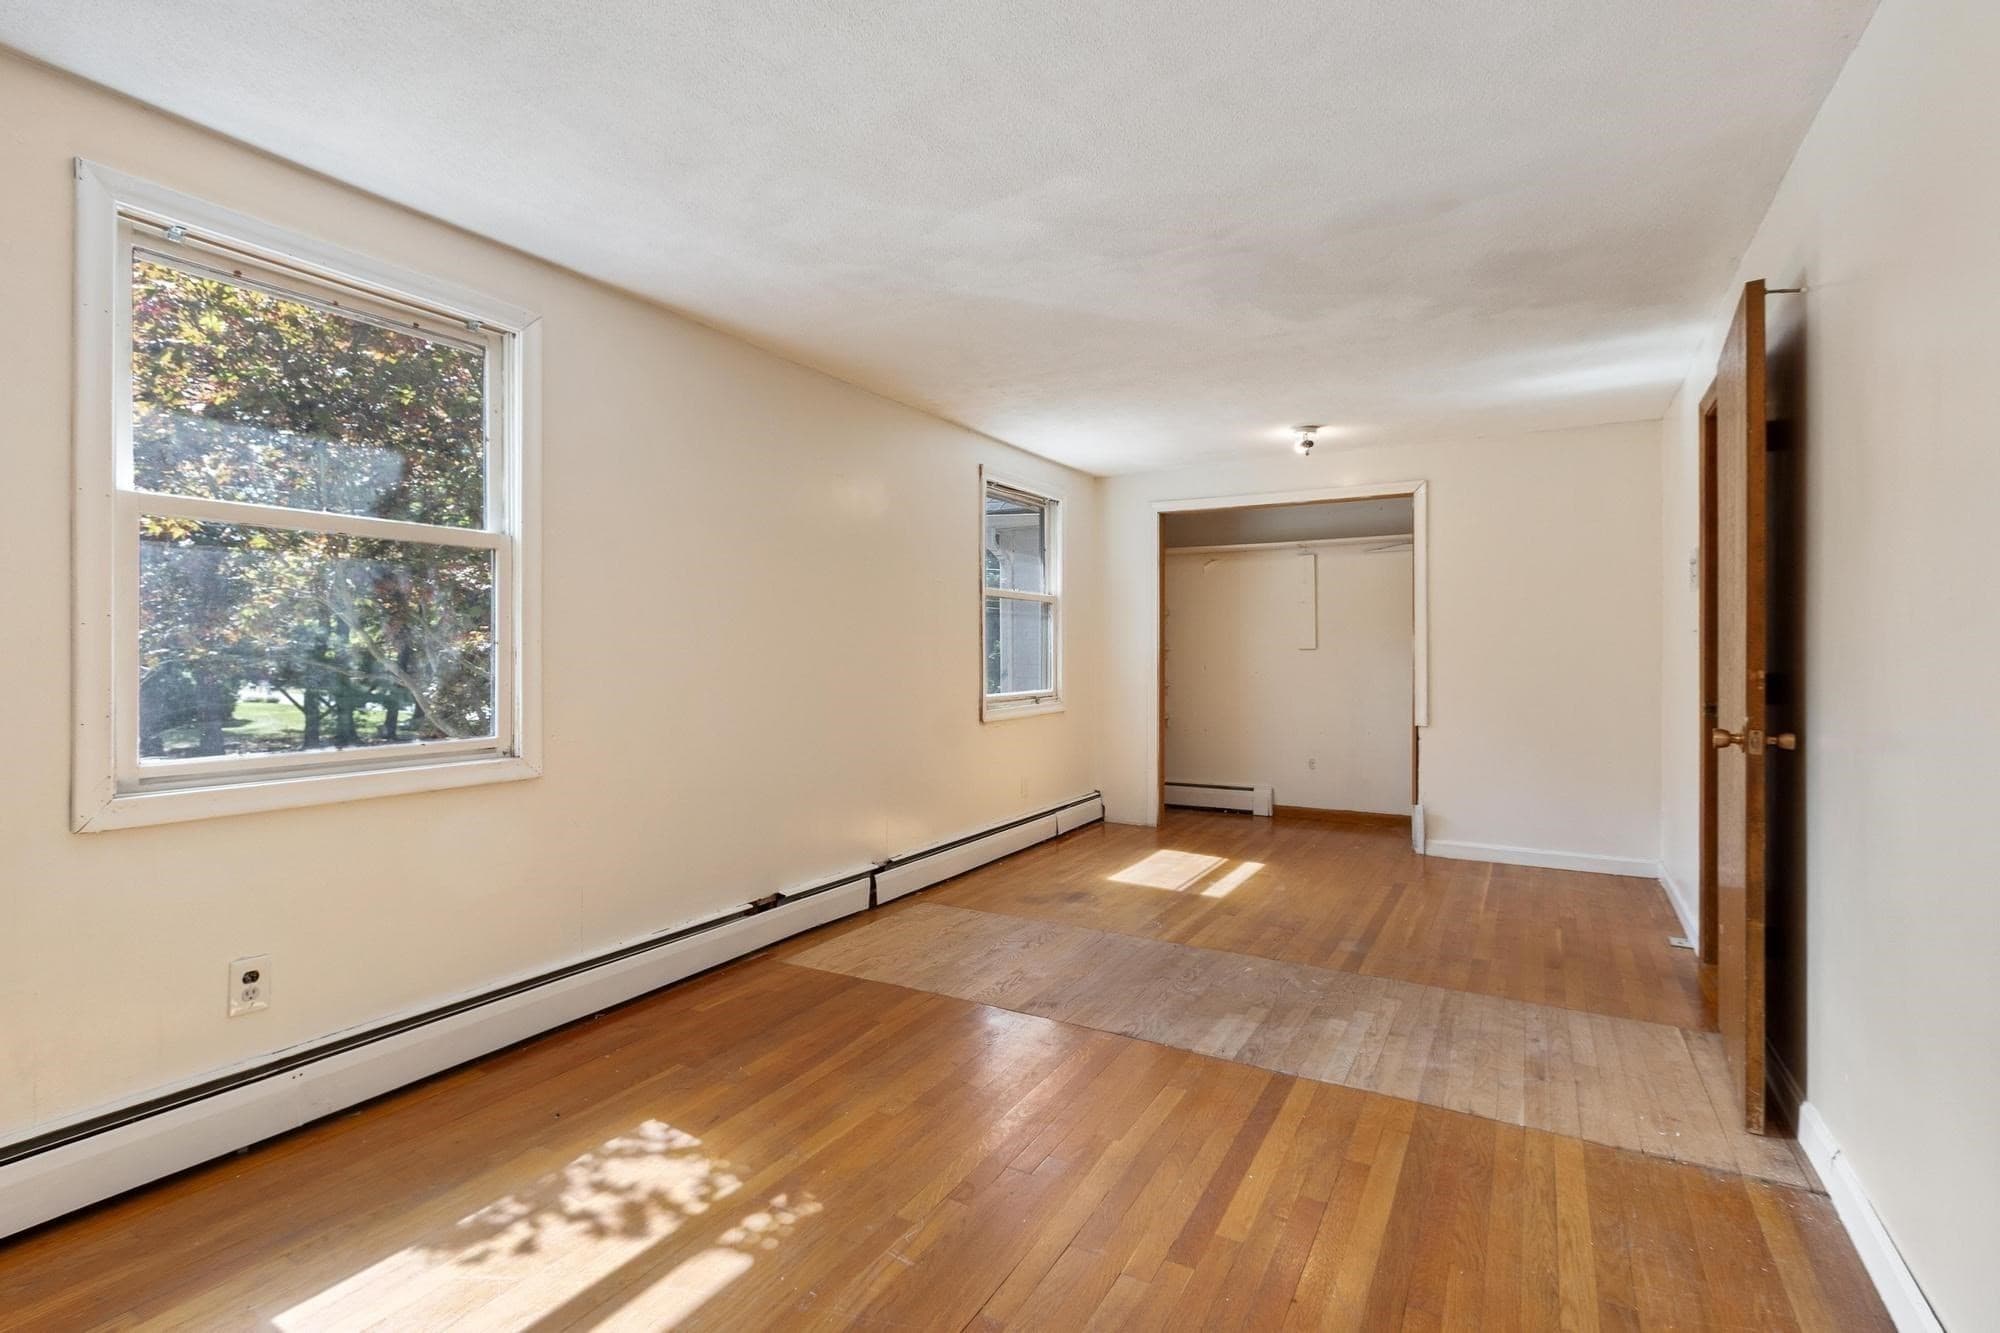
Single Family Residence at 30 Shagbark Rd, Concord MA 01742, Concord, photo 4 of 41
Single Family Residence at 30 Shagbark Rd, Concord MA 01742, Concord, photo 5 of 41
Single Family Residence at 30 Shagbark Rd, Concord MA 01742, Concord, photo 6 of 41
Single Family Residence at 30 Shagbark Rd, Concord MA 01742, Concord, photo 7 of 41
Single Family Residence at 30 Shagbark Rd, Concord MA 01742, Concord, photo 8 of 41
Single Family Residence at 30 Shagbark Rd, Concord MA 01742, Concord, photo 9 of 41
Single Family Residence at 30 Shagbark Rd, Concord MA 01742, Concord, photo 10 of 41
Single Family Residence at 30 Shagbark Rd, Concord MA 01742, Concord, photo 11 of 41
Single Family Residence at 30 Shagbark Rd, Concord MA 01742, Concord, photo 12 of 41
Single Family Residence at 30 Shagbark Rd, Concord MA 01742, Concord, photo 13 of 41
Single Family Residence at 30 Shagbark Rd, Concord MA 01742, Concord, photo 14 of 41
Single Family Residence at 30 Shagbark Rd, Concord MA 01742, Concord, photo 15 of 41
Single Family Residence at 30 Shagbark Rd, Concord MA 01742, Concord, photo 16 of 41
Single Family Residence at 30 Shagbark Rd, Concord MA 01742, Concord, photo 17 of 41
Single Family Residence at 30 Shagbark Rd, Concord MA 01742, Concord, photo 18 of 41
Single Family Residence at 30 Shagbark Rd, Concord MA 01742, Concord, photo 19 of 41
Single Family Residence at 30 Shagbark Rd, Concord MA 01742, Concord, photo 20 of 41
Single Family Residence at 30 Shagbark Rd, Concord MA 01742, Concord, photo 21 of 41
Single Family Residence at 30 Shagbark Rd, Concord MA 01742, Concord, photo 22 of 41
Single Family Residence at 30 Shagbark Rd, Concord MA 01742, Concord, photo 23 of 41
Single Family Residence at 30 Shagbark Rd, Concord MA 01742, Concord, photo 24 of 41
Single Family Residence at 30 Shagbark Rd, Concord MA 01742, Concord, photo 25 of 41
Single Family Residence at 30 Shagbark Rd, Concord MA 01742, Concord, photo 26 of 41
Single Family Residence at 30 Shagbark Rd, Concord MA 01742, Concord, photo 27 of 41
Single Family Residence at 30 Shagbark Rd, Concord MA 01742, Concord, photo 28 of 41
Single Family Residence at 30 Shagbark Rd, Concord MA 01742, Concord, photo 29 of 41
Single Family Residence at 30 Shagbark Rd, Concord MA 01742, Concord, photo 30 of 41
Single Family Residence at 30 Shagbark Rd, Concord MA 01742, Concord, photo 31 of 41
Single Family Residence at 30 Shagbark Rd, Concord MA 01742, Concord, photo 32 of 41
Single Family Residence at 30 Shagbark Rd, Concord MA 01742, Concord, photo 33 of 41
Single Family Residence at 30 Shagbark Rd, Concord MA 01742, Concord, photo 34 of 41
Single Family Residence at 30 Shagbark Rd, Concord MA 01742, Concord, photo 35 of 41
Single Family Residence at 30 Shagbark Rd, Concord MA 01742, Concord, photo 36 of 41
Single Family Residence at 30 Shagbark Rd, Concord MA 01742, Concord, photo 37 of 41
Single Family Residence at 30 Shagbark Rd, Concord MA 01742, Concord, photo 38 of 41
Single Family Residence at 30 Shagbark Rd, Concord MA 01742, Concord, photo 39 of 41
Single Family Residence at 30 Shagbark Rd, Concord MA 01742, Concord, photo 40 of 41
Single Family Residence at 30 Shagbark Rd, Concord MA 01742, Concord, photo 41 of 41
41 photos

$999,000

30 Shagbark Rd, Concord MA 01742
Concord, MA 01742
Listed by The Tom and Joanne Team
Bedrooms
4
Bathrooms
3
Living area
2,960 sqft
Year built
1967

About this home

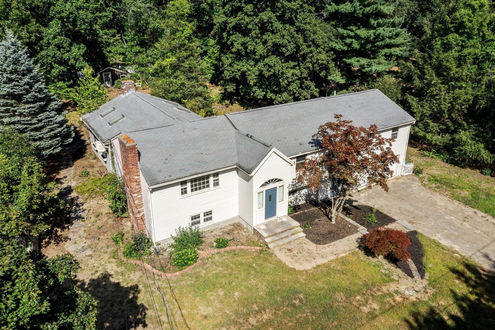
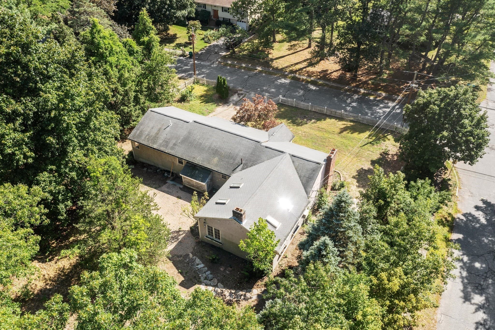
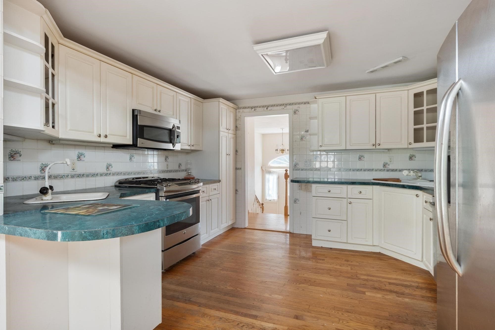
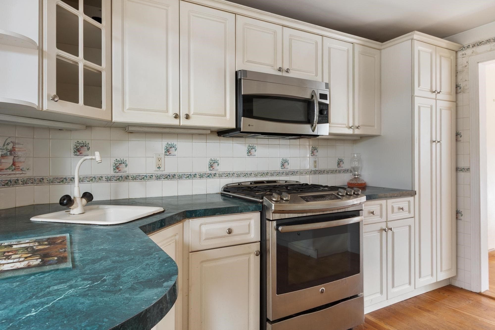
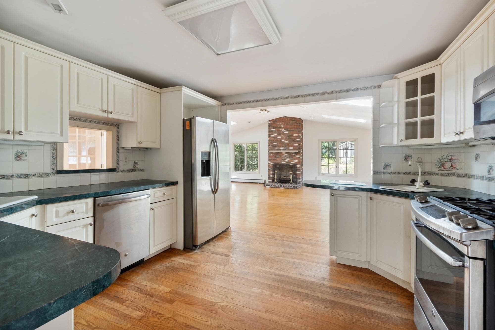
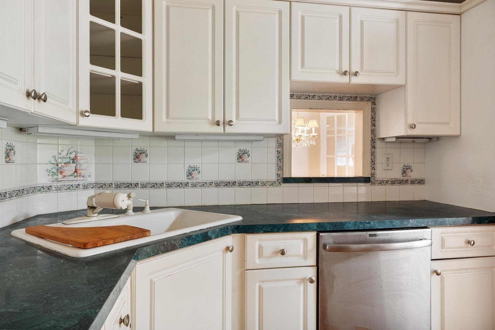
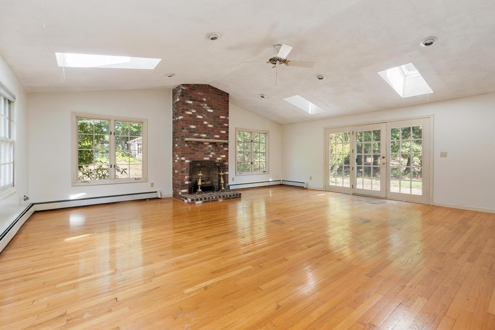
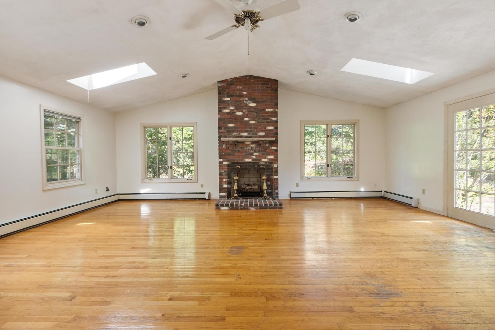
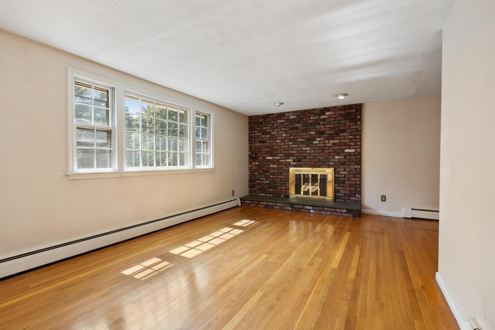
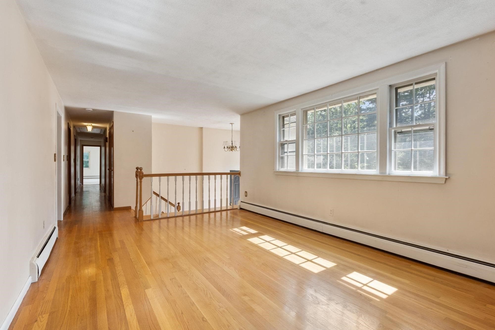
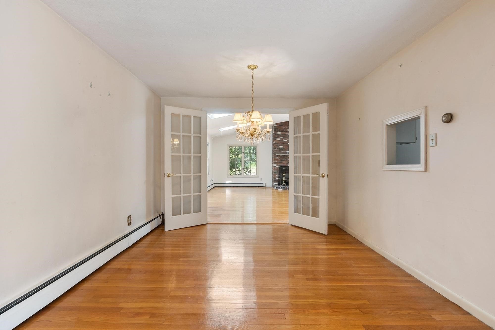
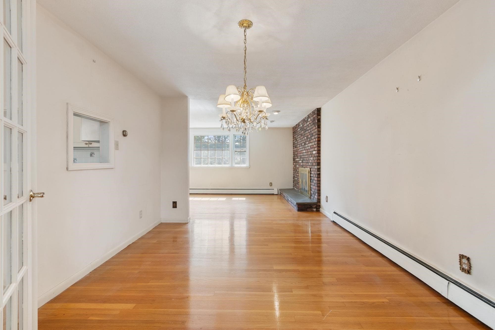
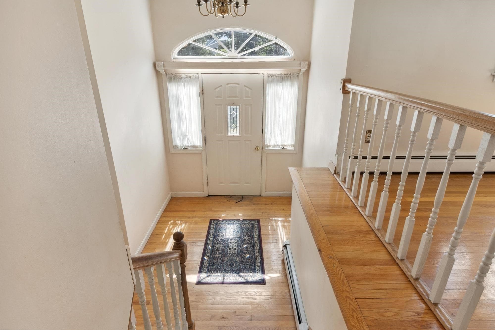
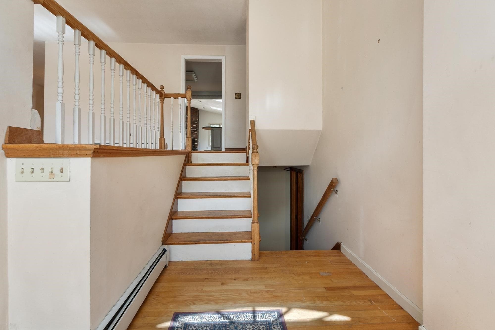
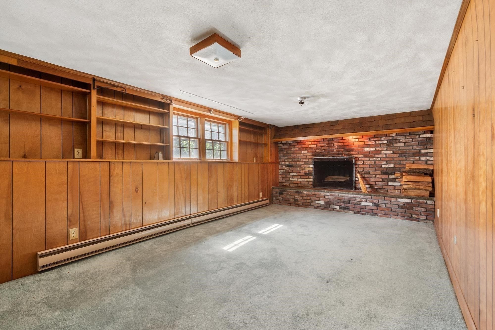
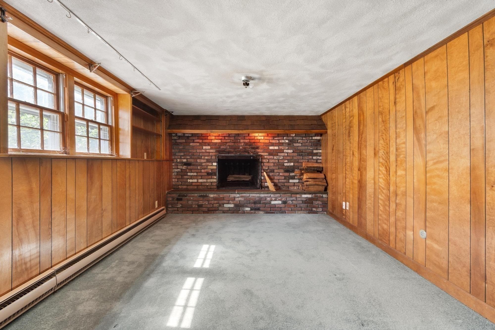
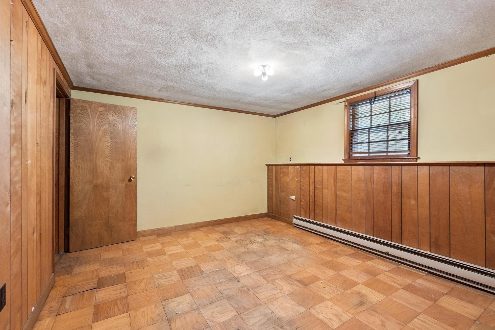
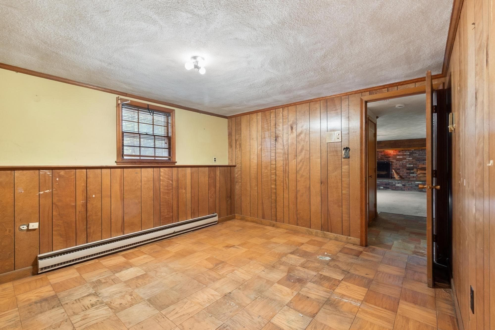
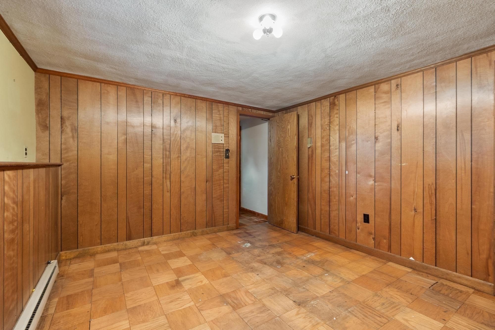
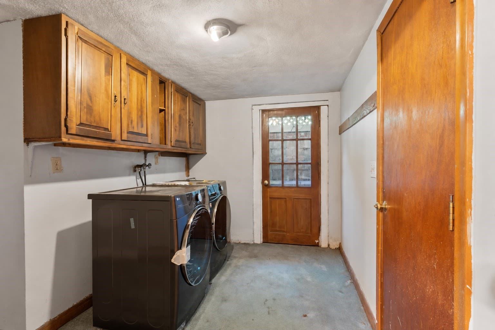
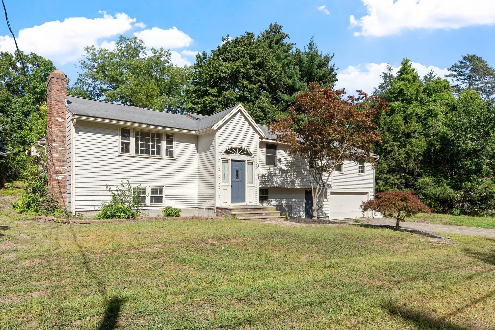
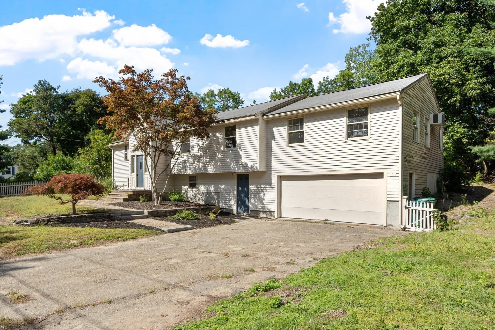
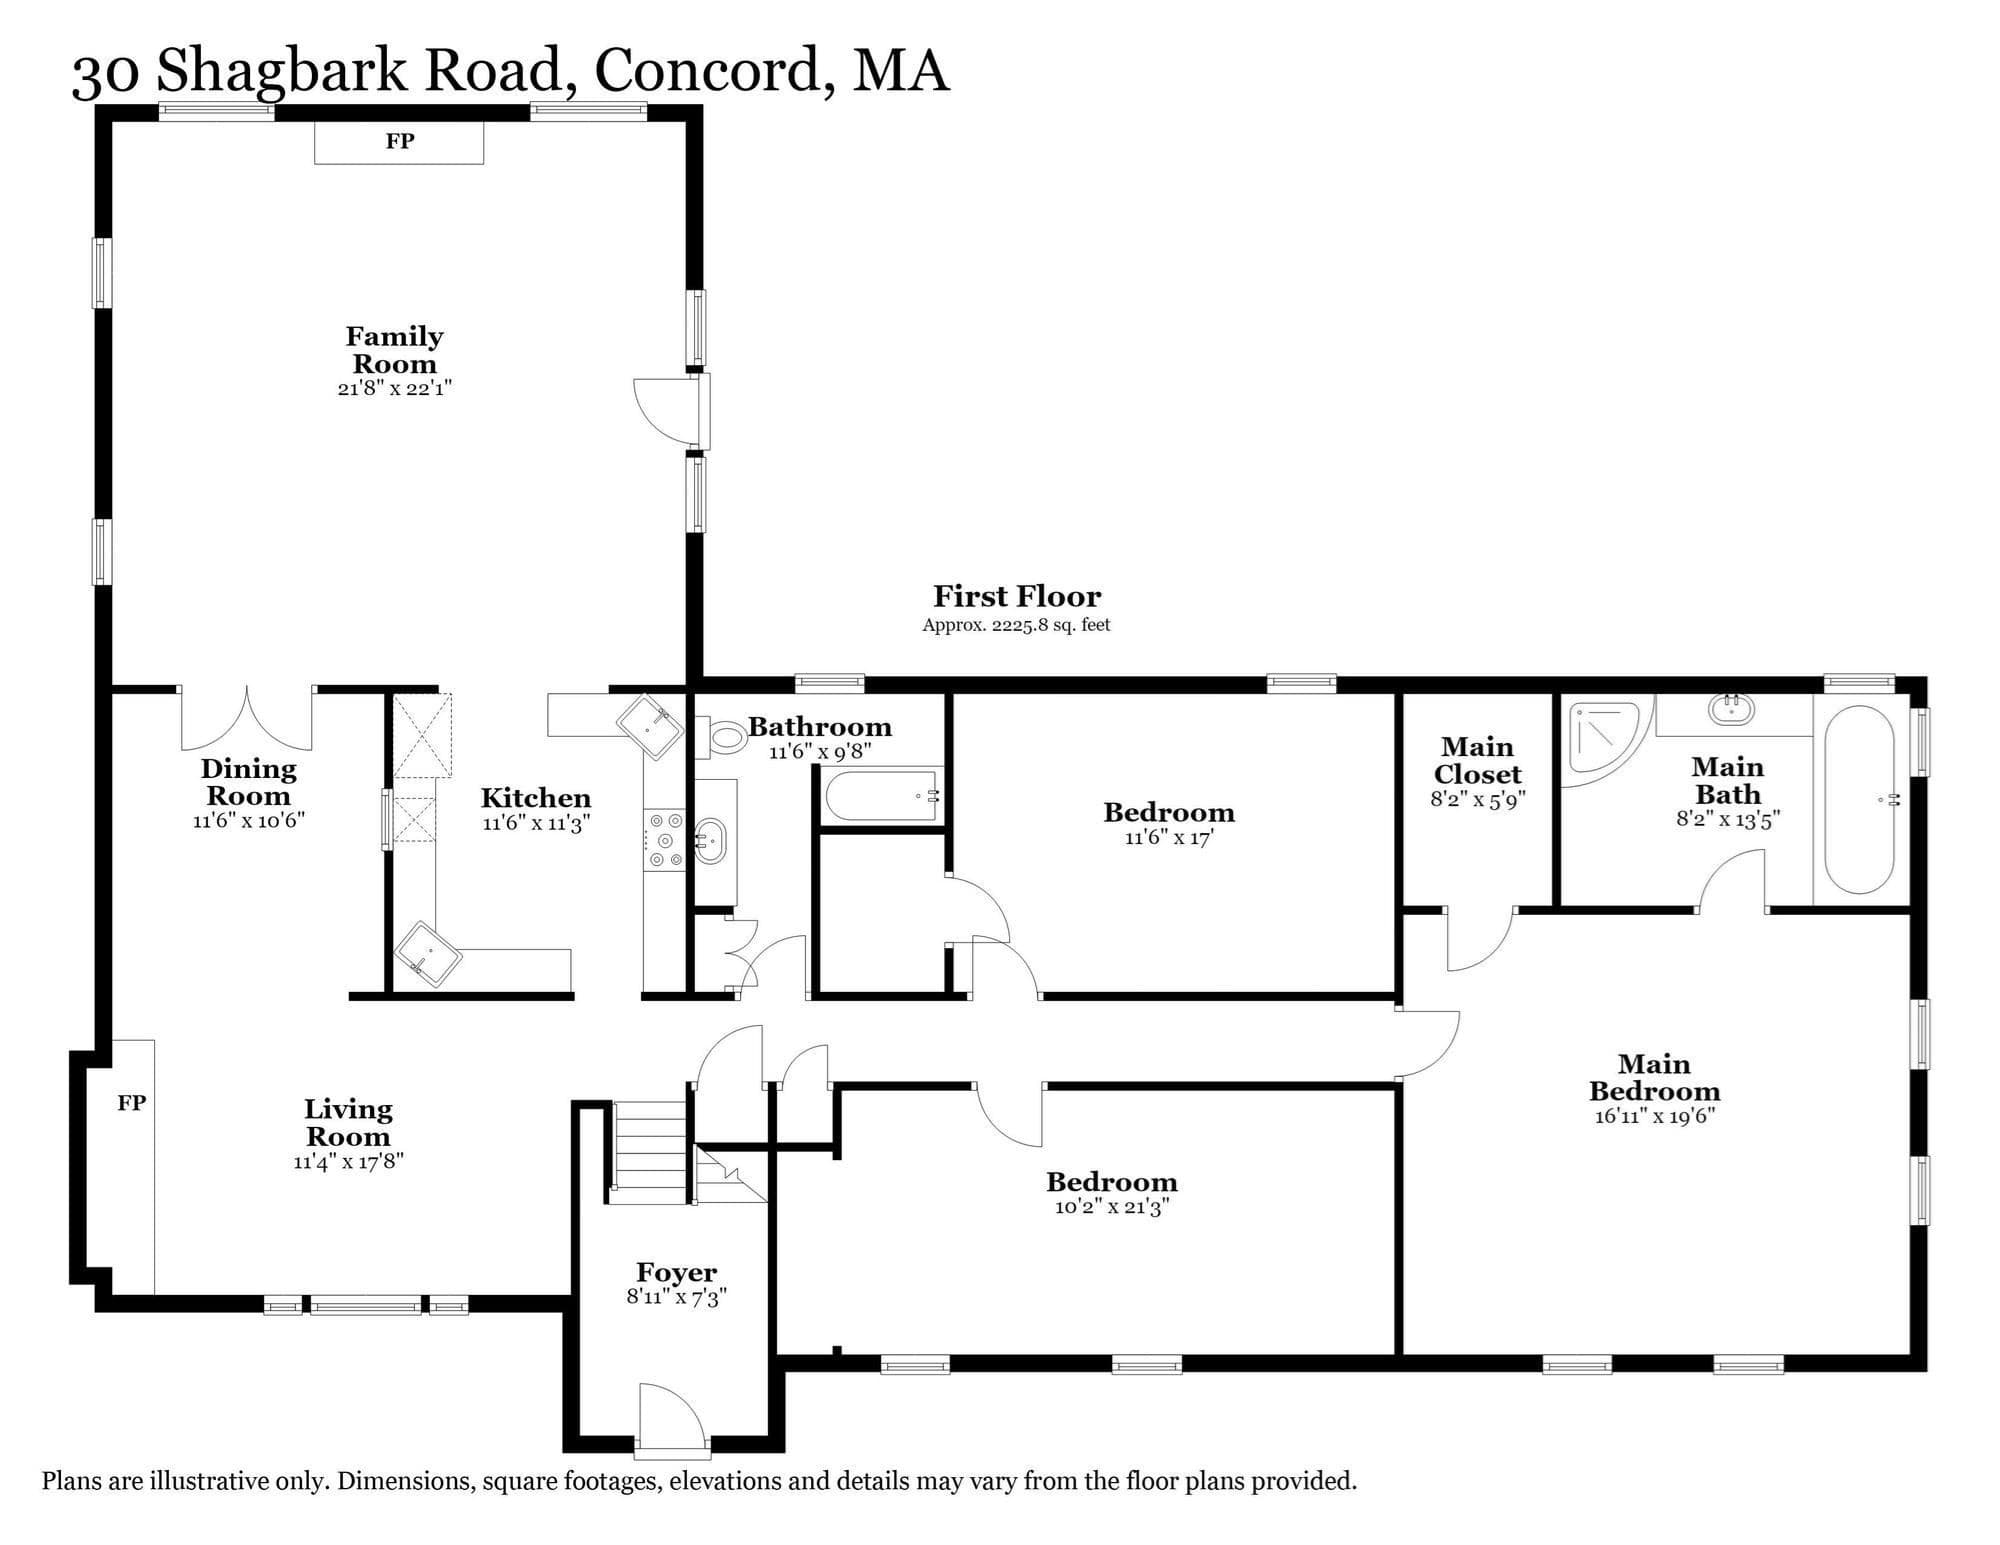
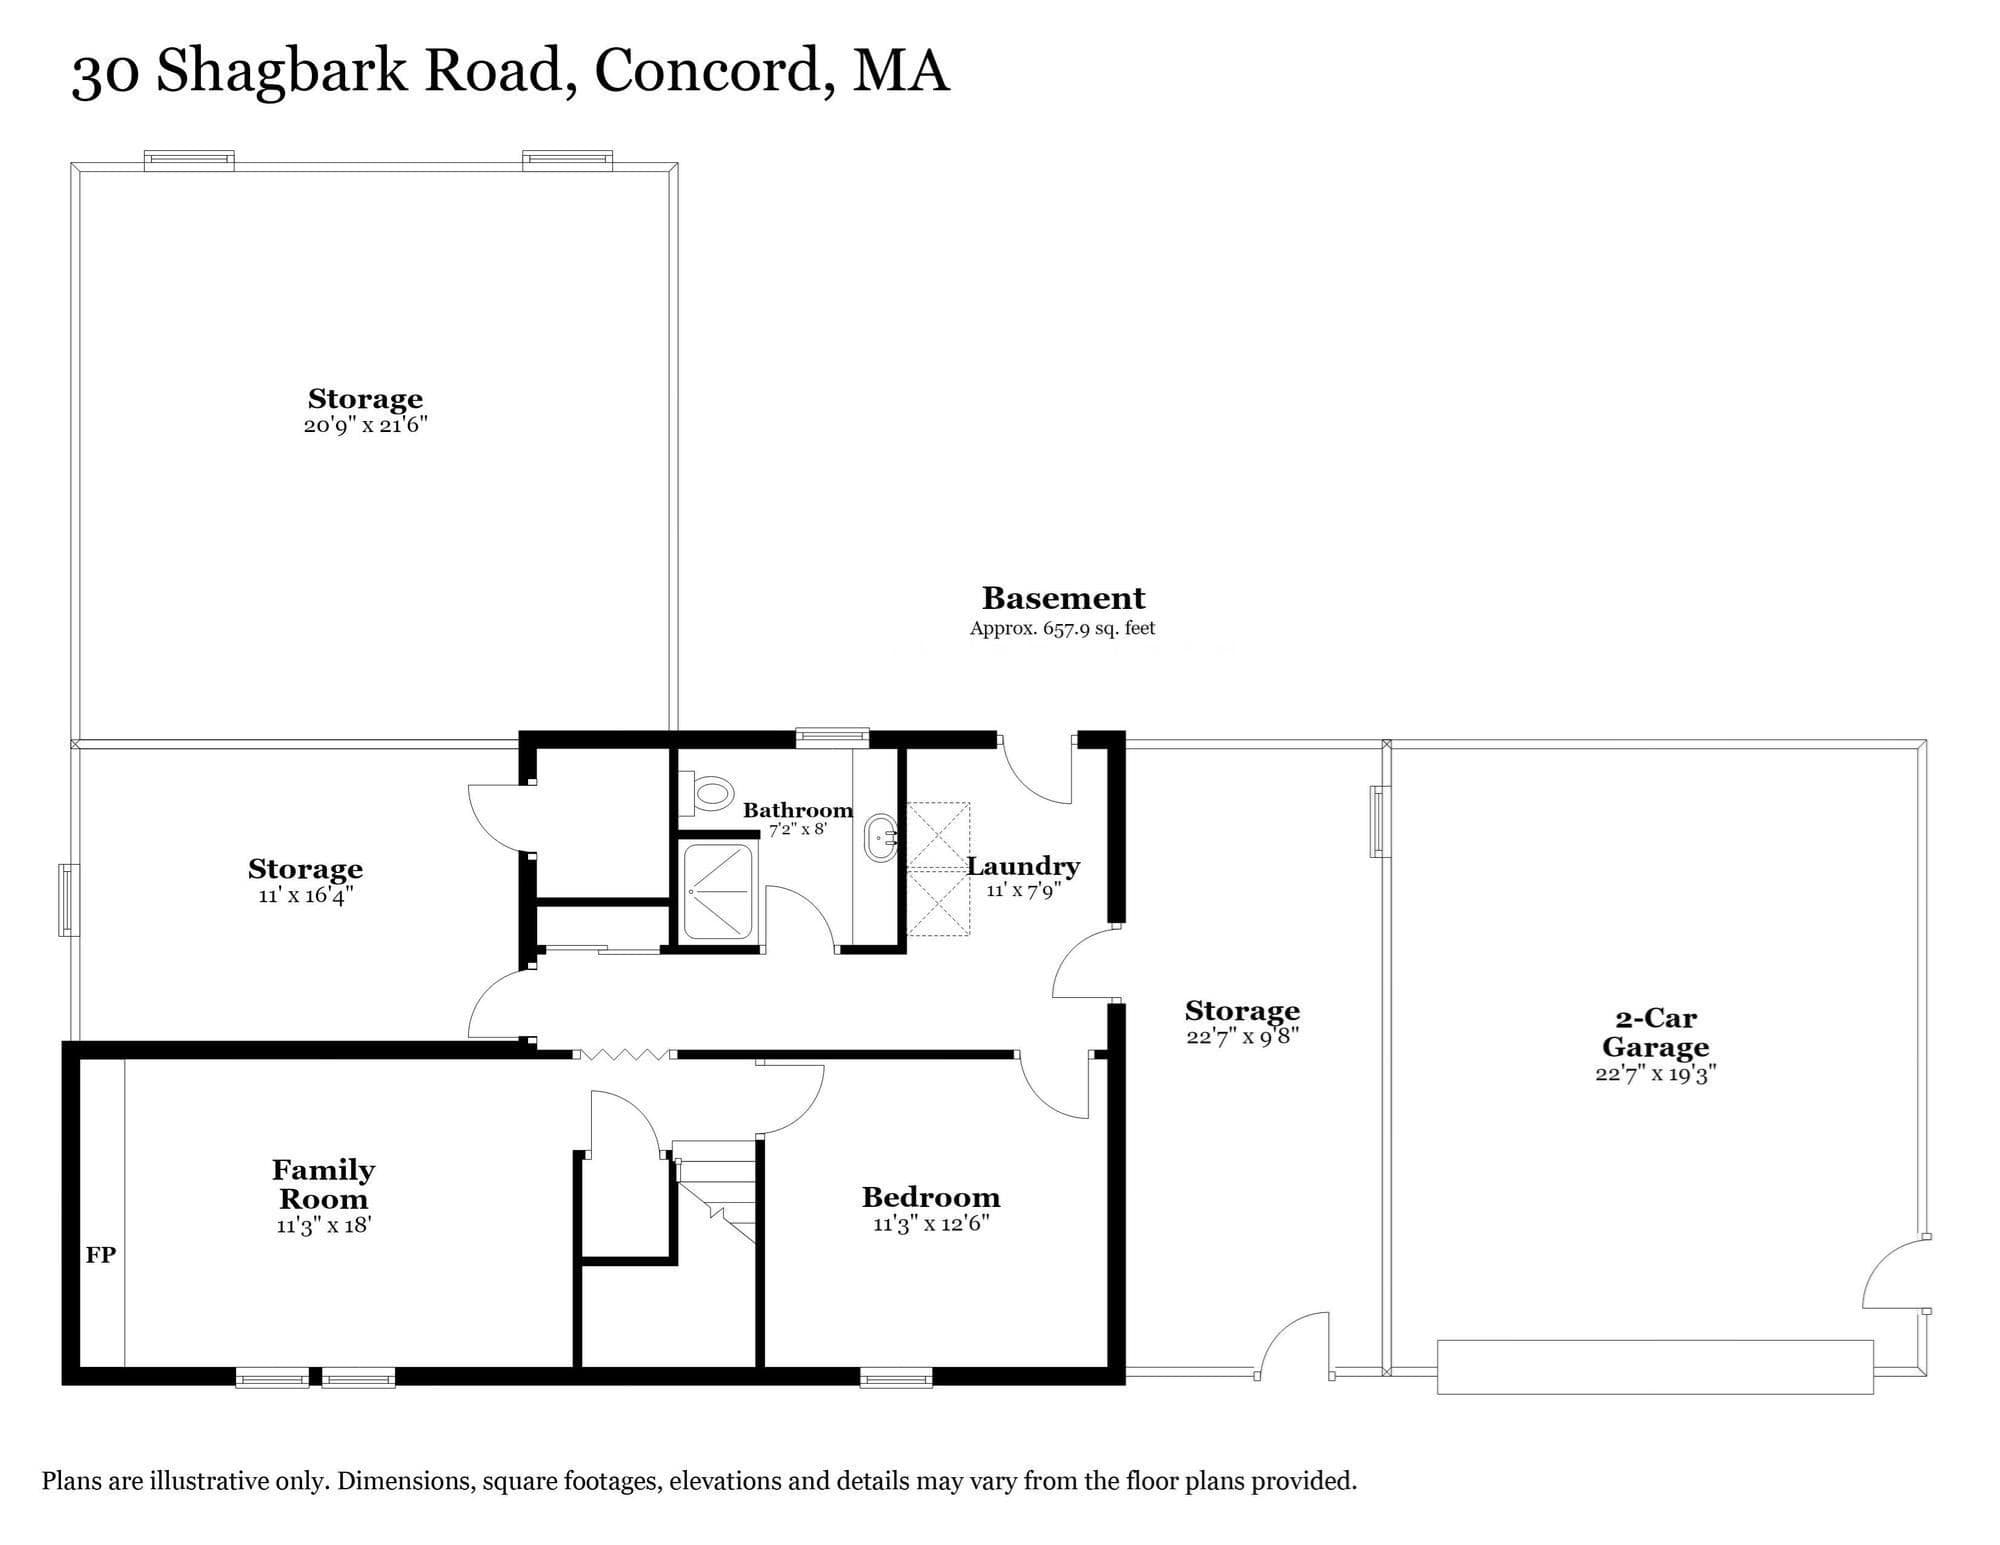
Opportunity meets location at 30 Shagbark Road, a spacious Concord home ready for its next chapter. Set in an established neighborhood near the heart of West Concord, this is a property with the space, setting and versatility to create something truly special. Inside, the home offers a comfortable layout with hardwood floors, generous room proportions and three fireplaces adding warmth and character throughout. The sun-filled living room flows through French doors to the dining room, while the expansive family room is a standout, with a vaulted ceiling, skylights, fireplace and walls of windows that bring in natural light and views of the surrounding landscape. French doors open directly outside, creating an easy connection between indoor and outdoor living. The kitchen sits at the center of the main living spaces and offers an excellent opportunity to reimagine the heart of the home to suit your own style. A spacious primary suite and additional bedrooms provide flexibility for a variety of needs, while the walk-out lower level expands the possibilities even further. With its own fireplace and additional finished space, it lends itself beautifully to a home office, media room, gym, guest space or recreation area. Outside, the nearly half-acre corner lot offers room to garden, play, entertain or simply enjoy the privacy created by the mature surroundings. A patio provides a natural gathering place, and the two-car garage and generous driveway make everyday living easy. What truly distinguishes this property, however, is its location. Enjoy the neighborhood setting while being remarkably close to everything that makes West Concord such a desirable place to live. Head into the village for coffee, restaurants, shops and everyday conveniences, catch the commuter rail into Boston, or take advantage of the nearby Bruce Freeman Rail Trail for biking, running and walking. Conservation land and trails are also close at hand, offering countless opportunities to get outside and enjoy Concord’s natural beauty. Bring your ideas to expand, renovate, or reimagine on a half-acre corner lot while investing in a location that is difficult to replicate. 30 Shagbark Road offers the rare combination of substantial living space, neighborhood surroundings, outdoor access and exceptional proximity to West Concord Village.

Highlights

Fireplace

Property details

MLS #
73578057
Property type
Single Family Residence
Subdivision
N/A
Status
Active
Days on market
9
On market date
September 16, 2026
Stories
N/A
Total bathrooms
3
Garage spaces
2
Parking spaces
8
Lot size
0.48 acres
Loading map…

Nearby schools

Within 10 miles · public school directory data (NCES)

Elementary
Thoreau
0.96 mi away · Grades -1-5
Nearest school -- attendance-zone data not available here
5.0
Local Score (student-teacher ratio only (preliminary -- will incorporate state test-score data once available)) -- not an official state rating
Enrollment
451
Student:teacher ratio
10.5:1
District
Concord
Middle
Concord Middle
1.67 mi away · Grades 6-8
Nearest school -- attendance-zone data not available here
5.0
Local Score (student-teacher ratio only (preliminary -- will incorporate state test-score data once available)) -- not an official state rating
Enrollment
688
Student:teacher ratio
11.9:1
District
Concord
High
Acton-Boxborough Regional High
2.74 mi away · Grades 9-12
Nearest school -- attendance-zone data not available here
4.0
Local Score (student-teacher ratio only (preliminary -- will incorporate state test-score data once available)) -- not an official state rating
Enrollment
1,703
Student:teacher ratio
13.3:1
District
Acton-Boxborough

Walkability

Blended score for Concord's center: EPA's National Walkability Index (street network, transit, land-use mix) combined with nearby-amenity density. 60% EPA National Walkability Index + 40% nearby-amenity density (Google Places).

81
Highly walkable
out of 100
EPA National Walkability Index
13.7 / 20 -- Above average walkable
Nearby-amenity density
100 / 100
Restaurants & cafes19
Grocery stores5
Parks13
Schools6
Transit stops3
Pharmacies3

Mortgage calculator

Estimate only - actual rate and payment depend on your lender, credit, and loan program.

$
%
%
Adjust tax / insurance estimates
% / yr
$
/mo
Est. monthly payment
$6,166/mo
$199,800 down
$799,200 loan
Principal & interest$5,184
Property tax (est.)$833
Home insurance (est.)$150

Similar homes you might like

Data source: Listing information provided by MLS Property Information Network via Trestle/CoreLogic. Last updated 18 hr ago.

Information herein deemed reliable but not guaranteed; all measurements, school assignments, HOA fees, taxes, and feature lists are approximate and should be independently verified. Equal Housing Opportunity.