$515,000
About this home
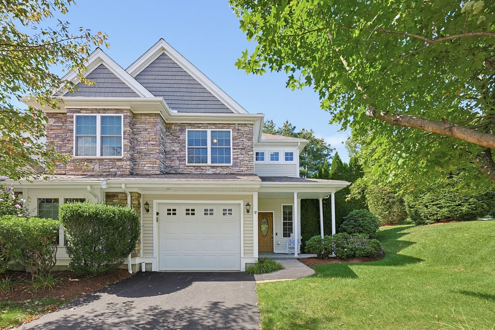
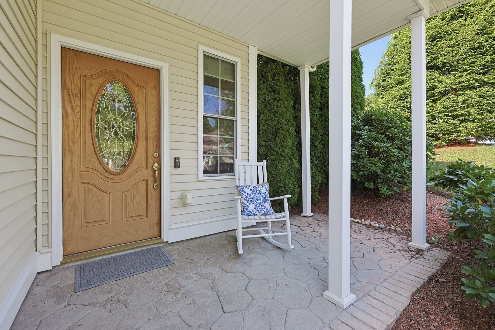
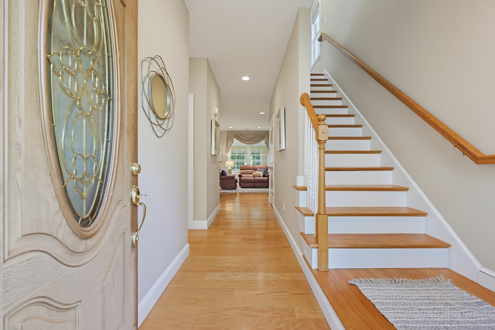
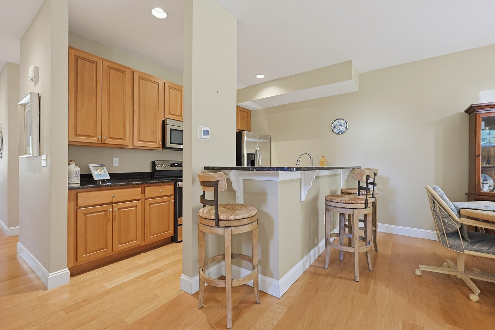
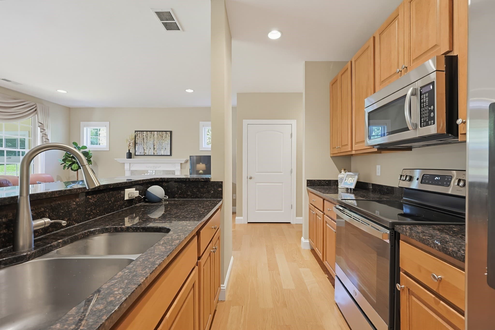
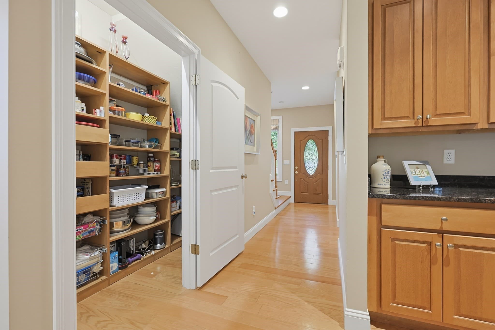
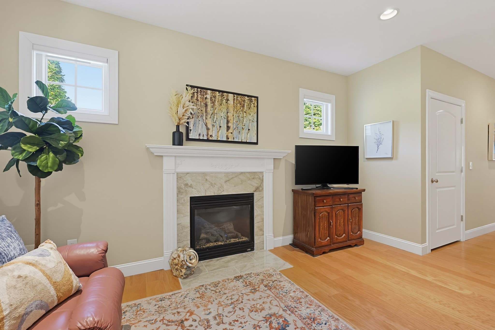
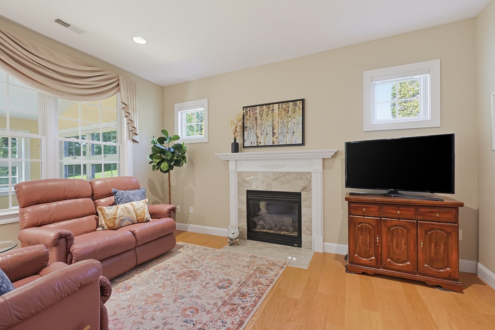
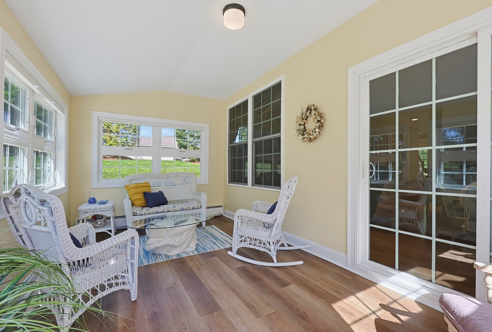
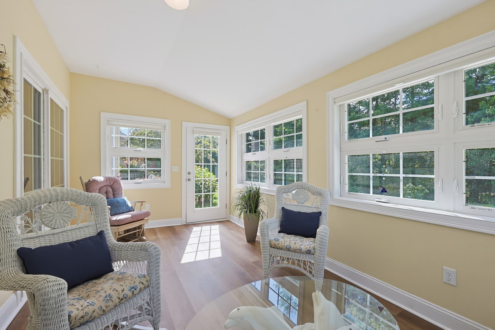
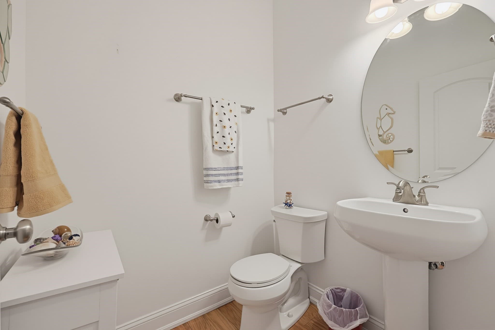
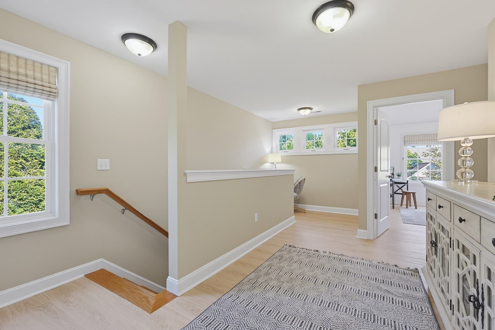
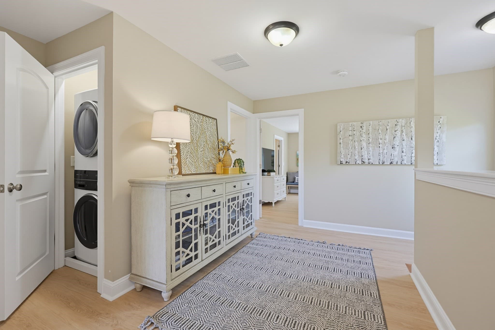
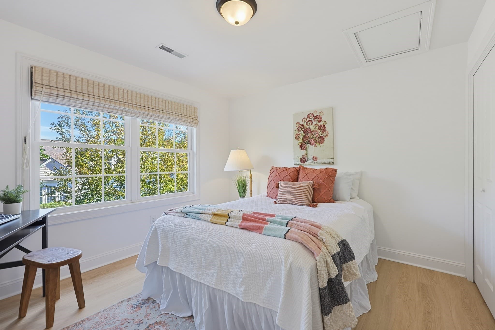
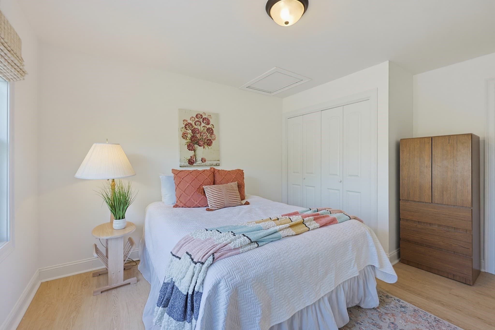
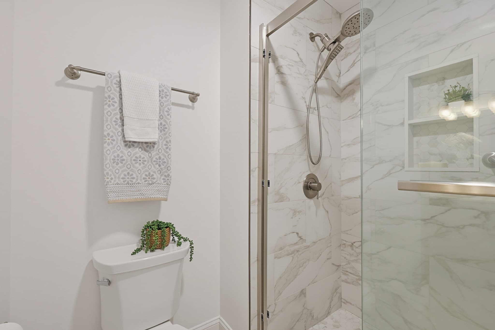
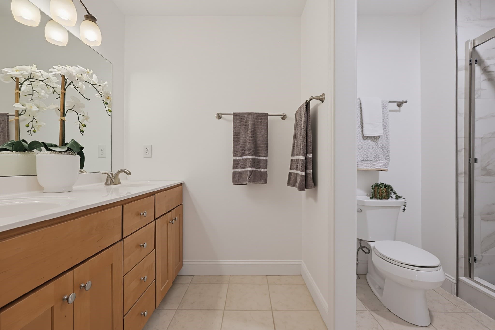
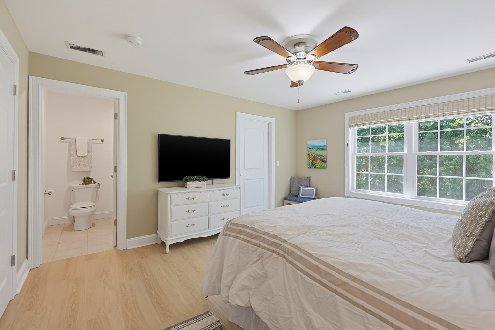
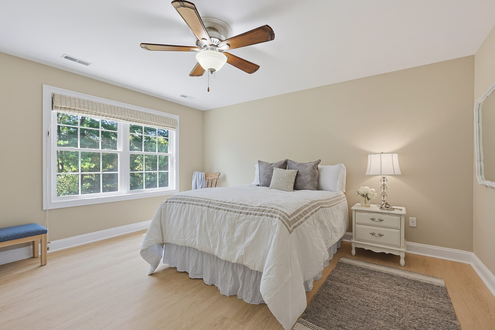
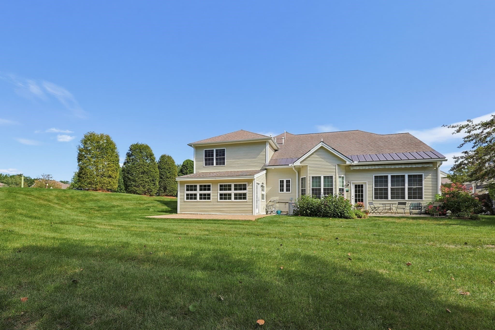
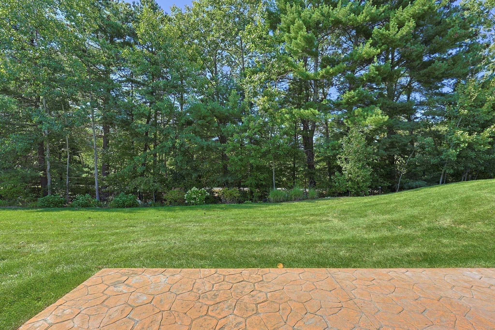
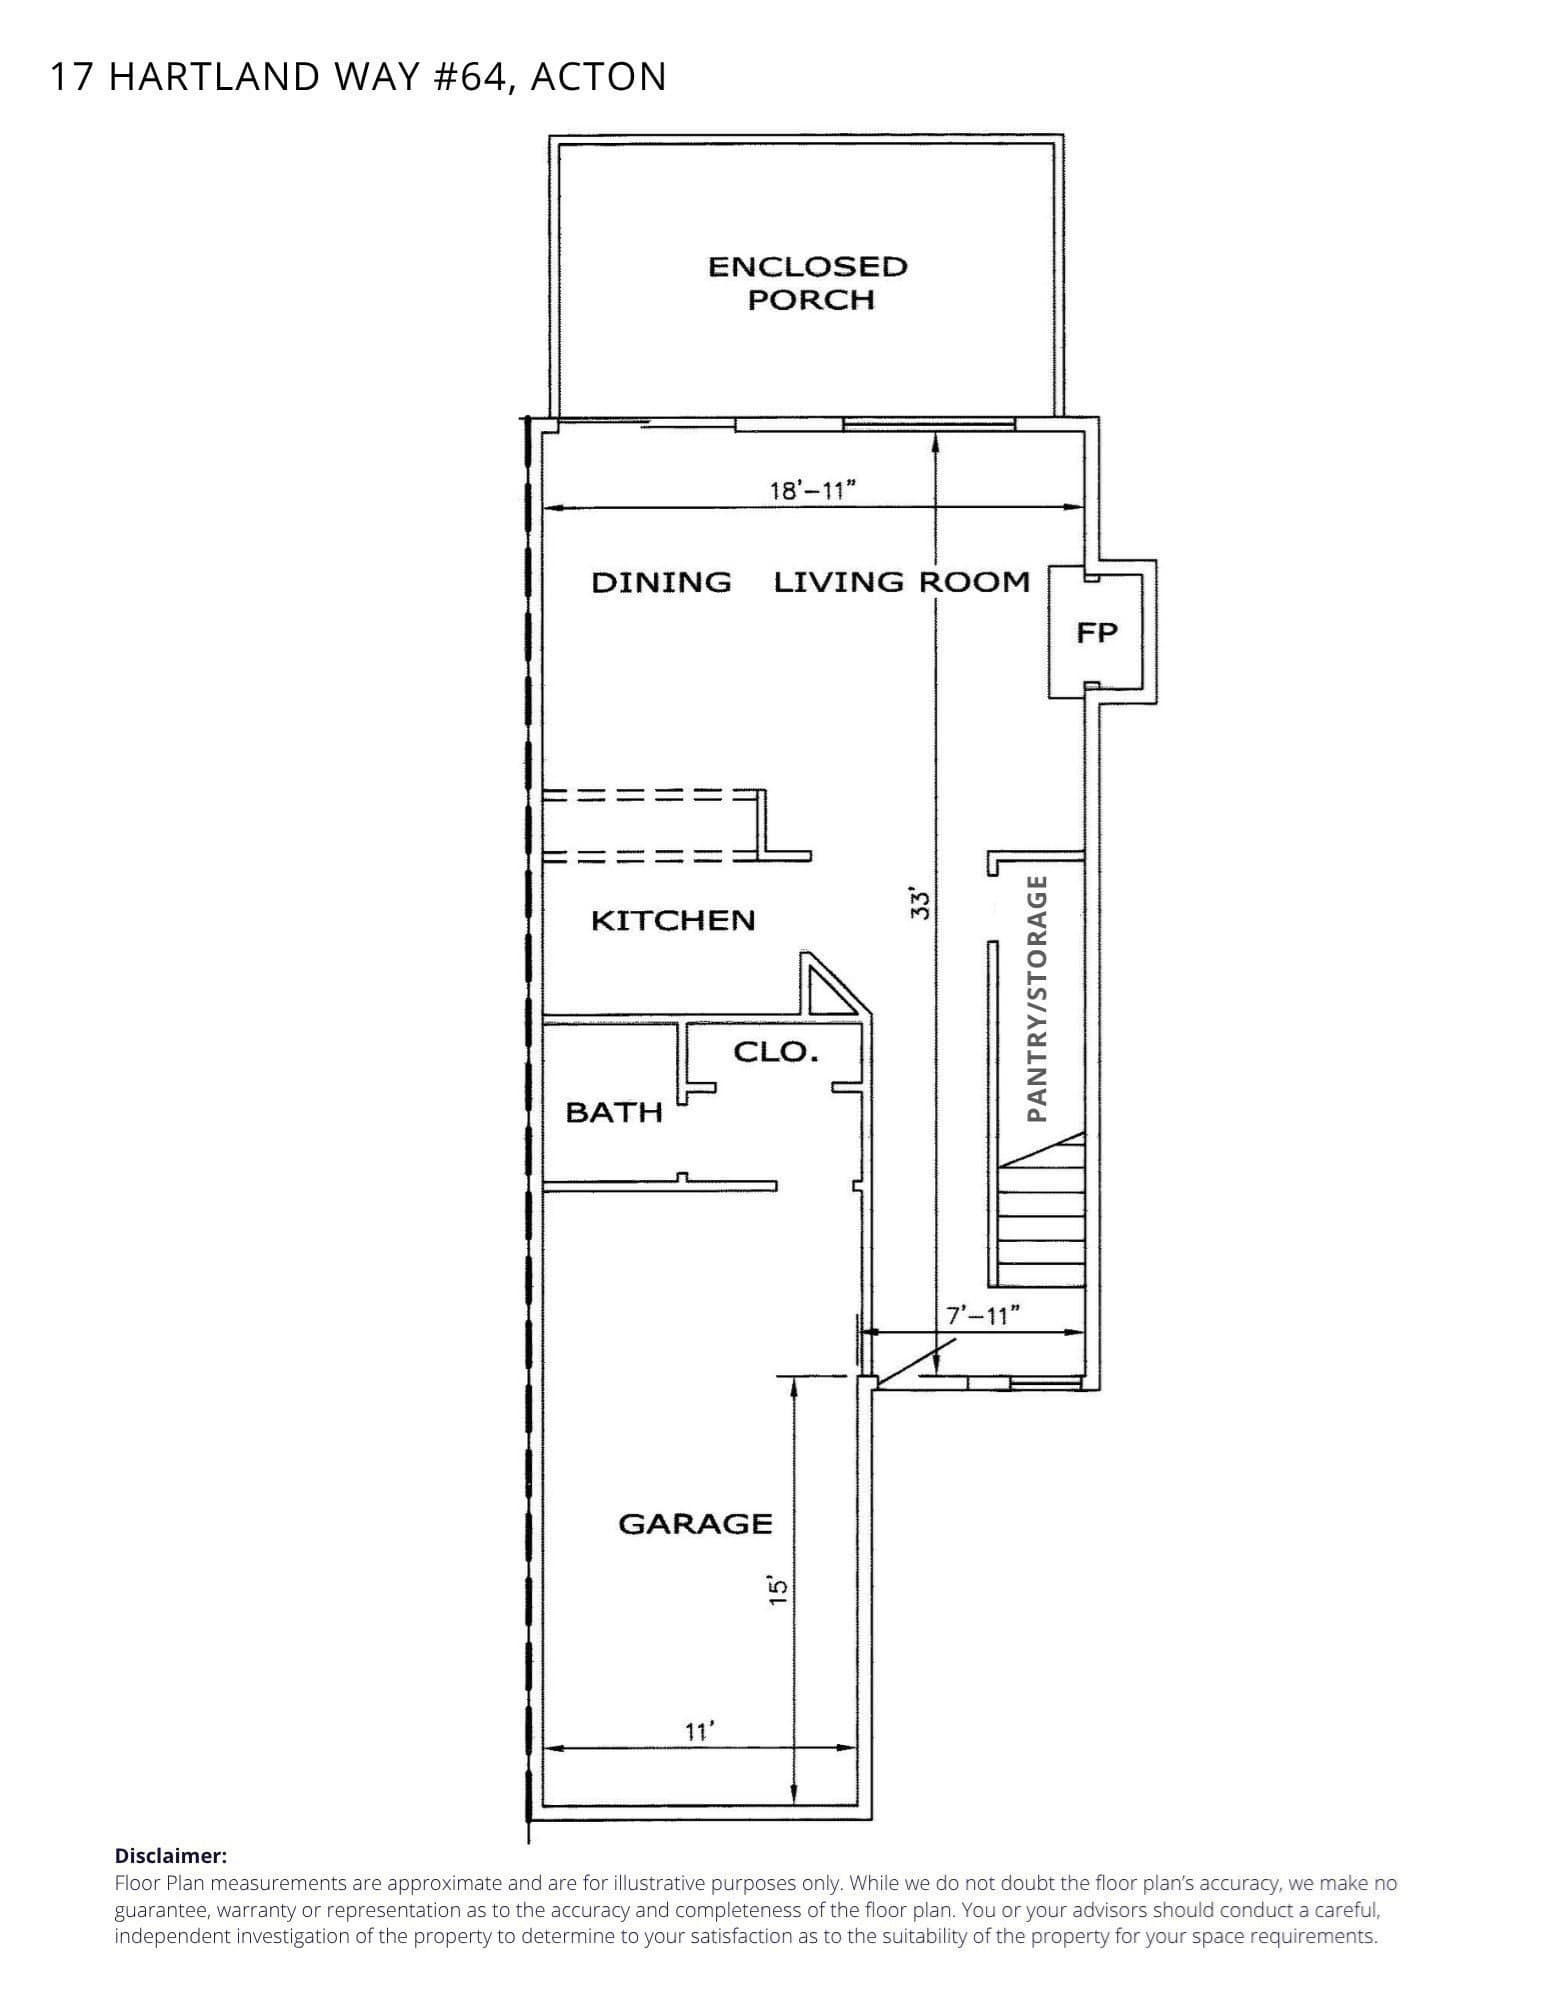
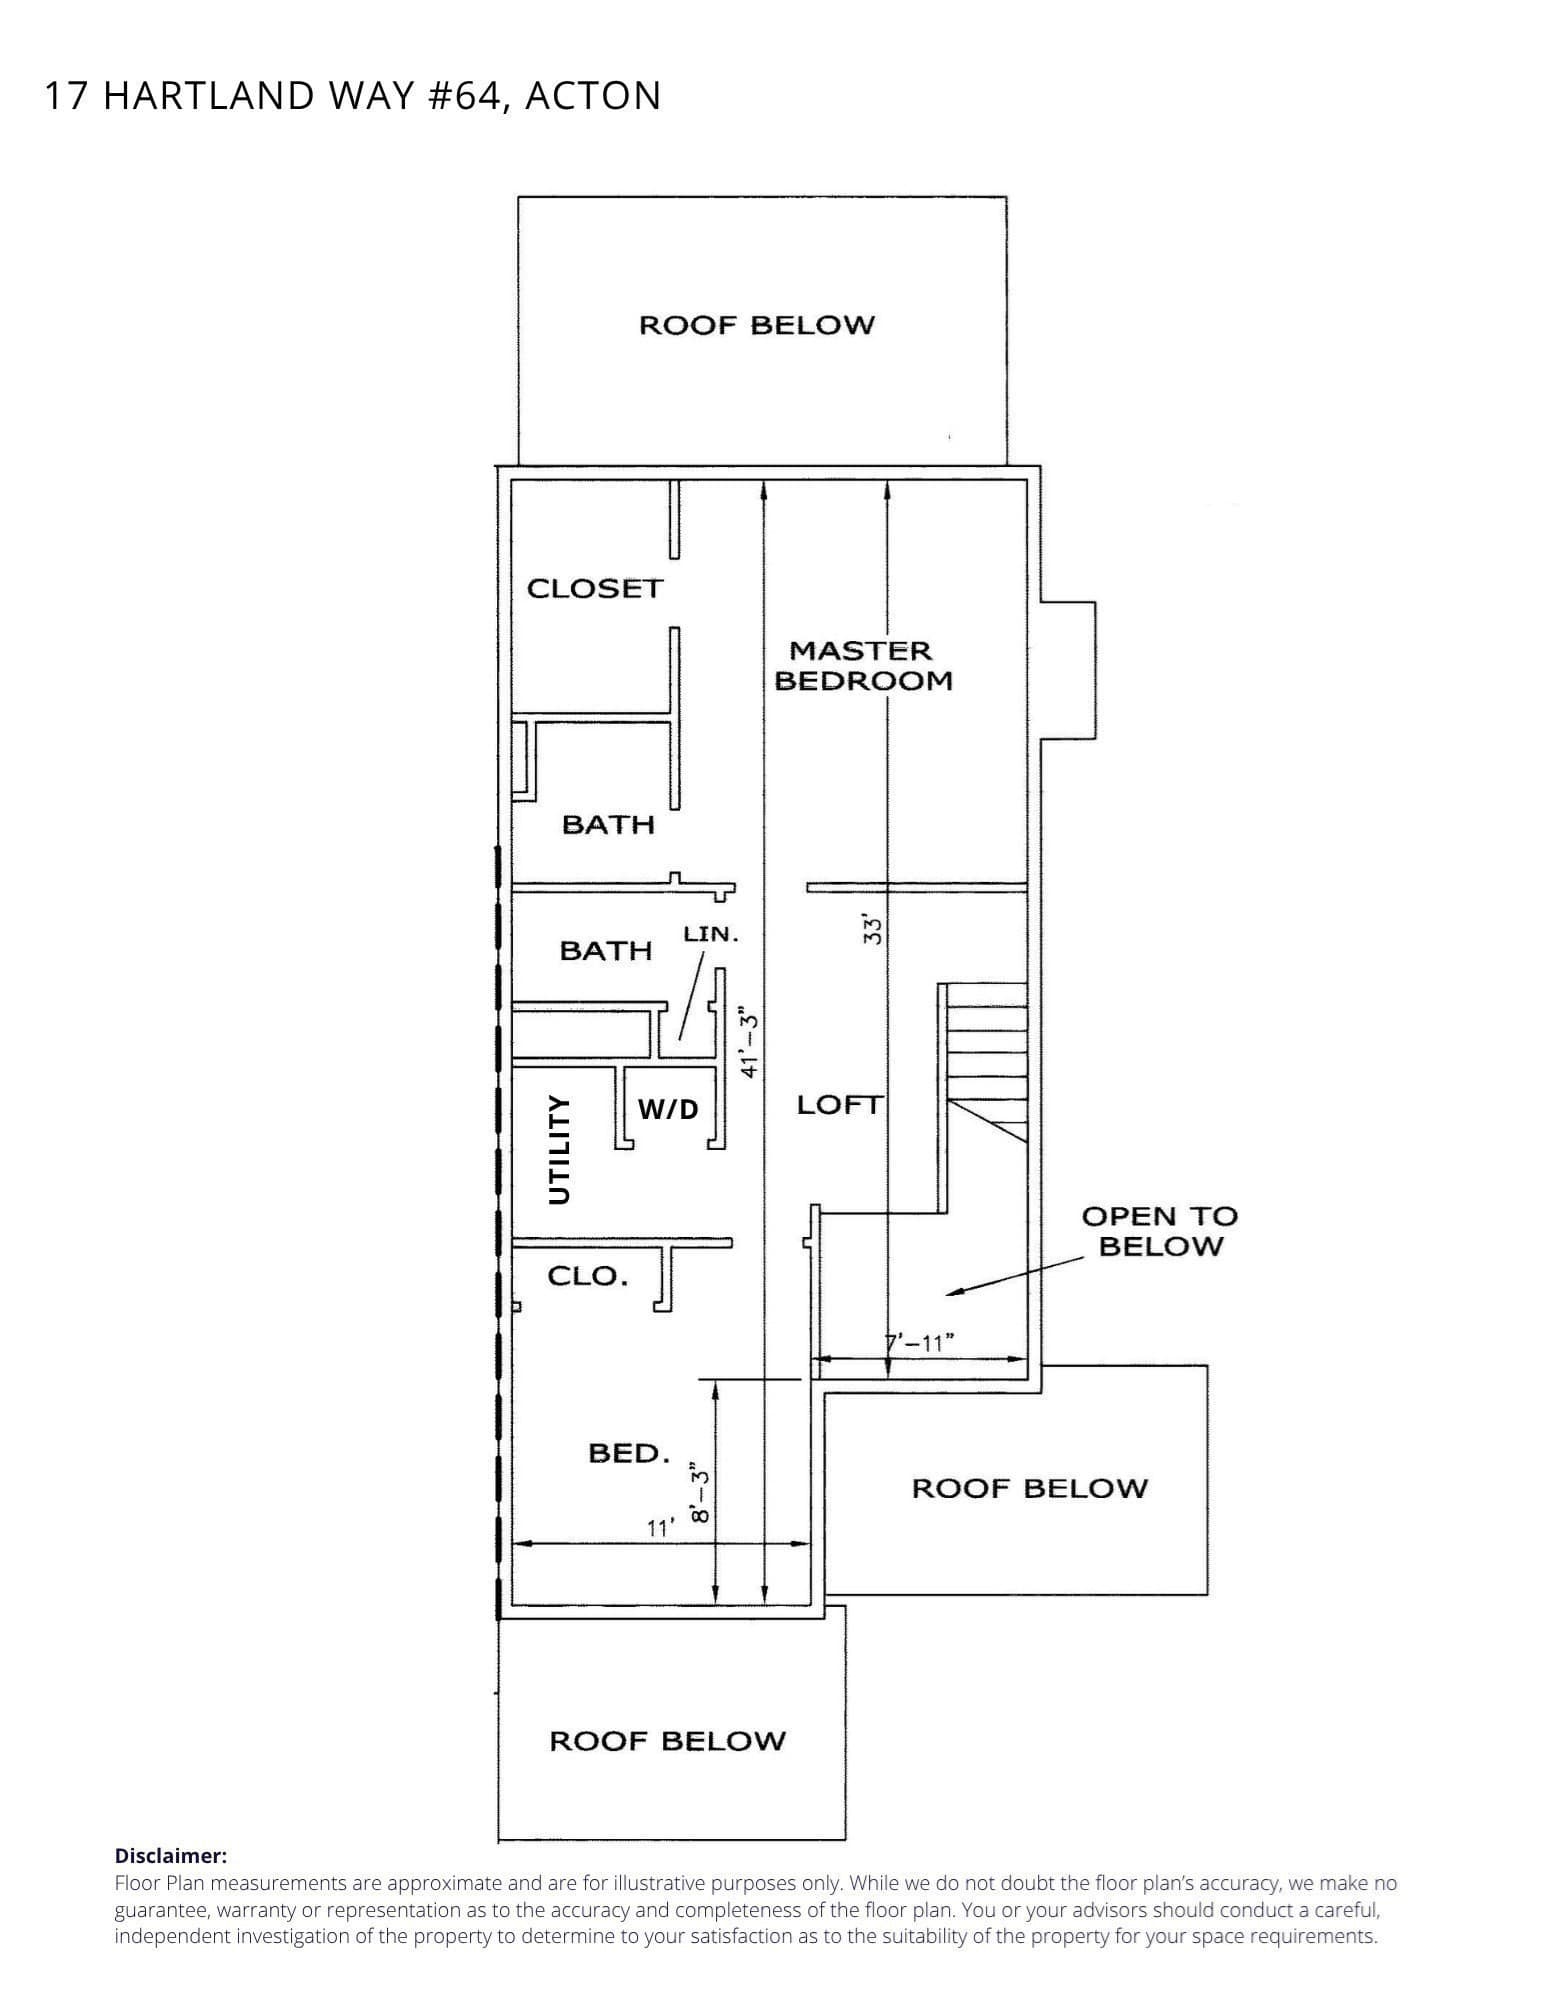
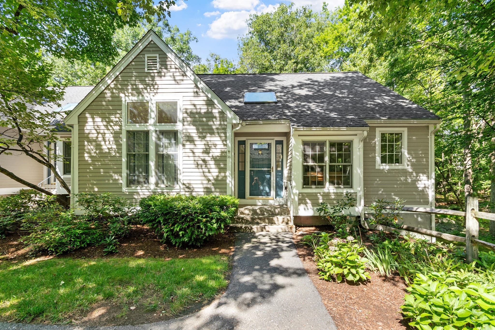
Welcome home to Robbins Brook, a warm and inviting 55+ community in North Acton. From the moment you step inside, you’ll appreciate the open, comfortable layout and thoughtfully designed spaces. Hardwood floors extend throughout the main living area, where the kitchen, dining room, and living room flow seamlessly together. The kitchen features stainless steel appliances, granite countertops, a breakfast bar with stools, and one of the home’s standout features, a spacious walk-in pantry with abundant drawers and shelving to keep everything neatly organized. High ceilings add to the open, airy feel, while the cozy gas fireplace creates the perfect ambiance for quiet evenings, casual meals, and memorable gatherings with family and friends. The heated sunroom is sure to become a favorite retreat. It’s an ideal place to enjoy your morning coffee, curl up with a good book, or simply relax while taking in the peaceful views of the backyard gardens. To enhance privacy, new Hunter Douglas automated shades have been installed, complete with a remote control. Upstairs, a spacious landing offers a flexible open area you can make your own. There’s plenty of room for a desk or a dedicated hobby space, perfect for painting, working on puzzles, crafting, or enjoying a quiet moment. Convenient stackable laundry is tucked between the guest bedroom and the comfortable primary suite, which features a large walk-in closet and a beautifully renovated full bath with a walk-in tiled shower and a trendy sliding glass barn door. A one-car garage adds everyday convenience with organized storage cabinets and shelving. Outdoor recreation is right outside your door, with the Bruce Freeman Rail Trail running directly behind the condo and offering a scenic route to nearby NARA Park. There, you can enjoy scenic trails, summer concerts, a swimming pond, and inviting picnic areas. Golf enthusiasts will also appreciate having two golf courses within two miles. With its peaceful surroundings and abundant recreational opportunities, this lovely Robbins Brook condo offers a wonderful place to settle in and enjoy each day.
Highlights
Property details
- MLS #
- 73575046
- Property type
- Condominium
- Subdivision
- N/A
- Status
- Active
- Days on market
- 14
- On market date
- September 10, 2026
- Stories
- 2
- Total bathrooms
- 1.5
- Garage spaces
- 1
- Parking spaces
- 2
- Lot size
- N/A
Location
Get directions →Nearby schools
Within 10 miles · public school directory data (NCES)
- Enrollment
- 413
- Student:teacher ratio
- 12.9:1
- District
- Littleton
- Enrollment
- 825
- Student:teacher ratio
- 11.6:1
- District
- Acton-Boxborough
- Enrollment
- 736
- Student:teacher ratio
- 11.3:1
- District
- Nashoba Valley Regional Vocational Technical
Walkability
Blended score for Acton's center: EPA's National Walkability Index (street network, transit, land-use mix) combined with nearby-amenity density. 60% EPA National Walkability Index + 40% nearby-amenity density (Google Places).
Mortgage calculator
Estimate only - actual rate and payment depend on your lender, credit, and loan program.
Adjust tax / insurance estimates
Similar homes you might like
Data source: Listing information provided by MLS Property Information Network via Trestle/CoreLogic. Last updated 11 days ago.
Information herein deemed reliable but not guaranteed; all measurements, school assignments, HOA fees, taxes, and feature lists are approximate and should be independently verified. Equal Housing Opportunity.