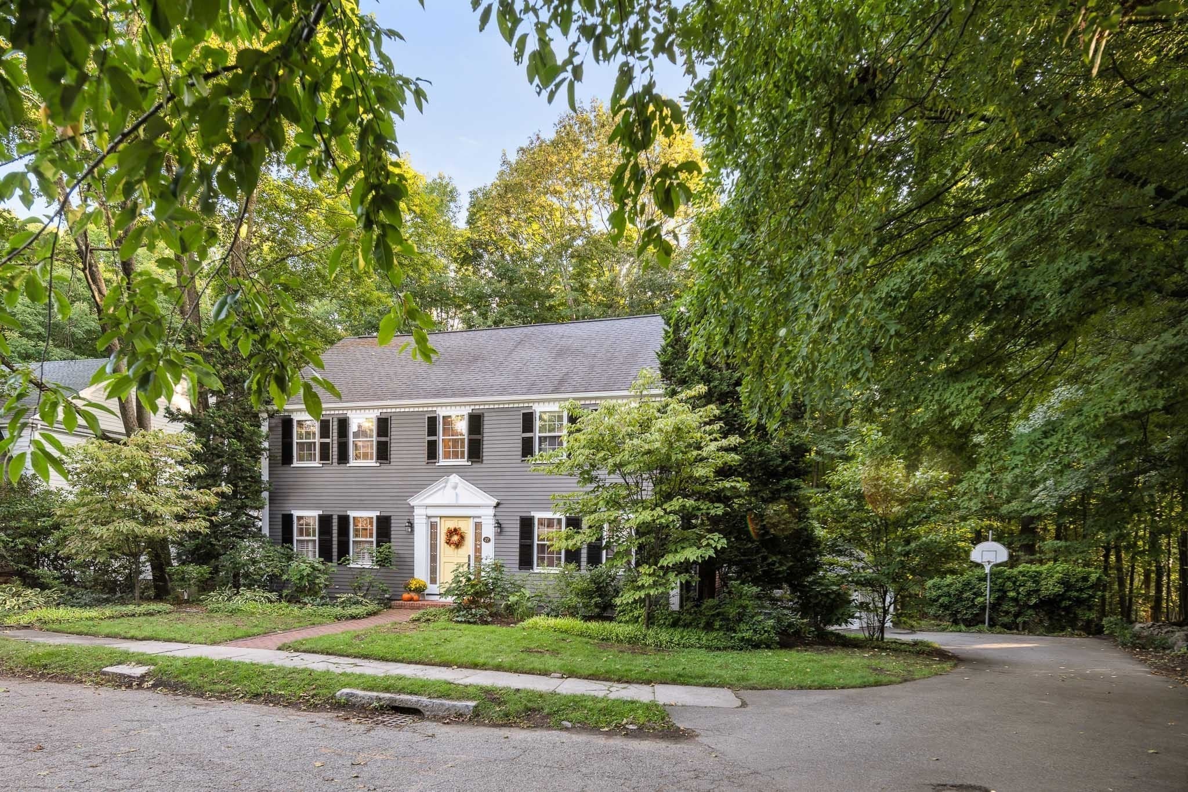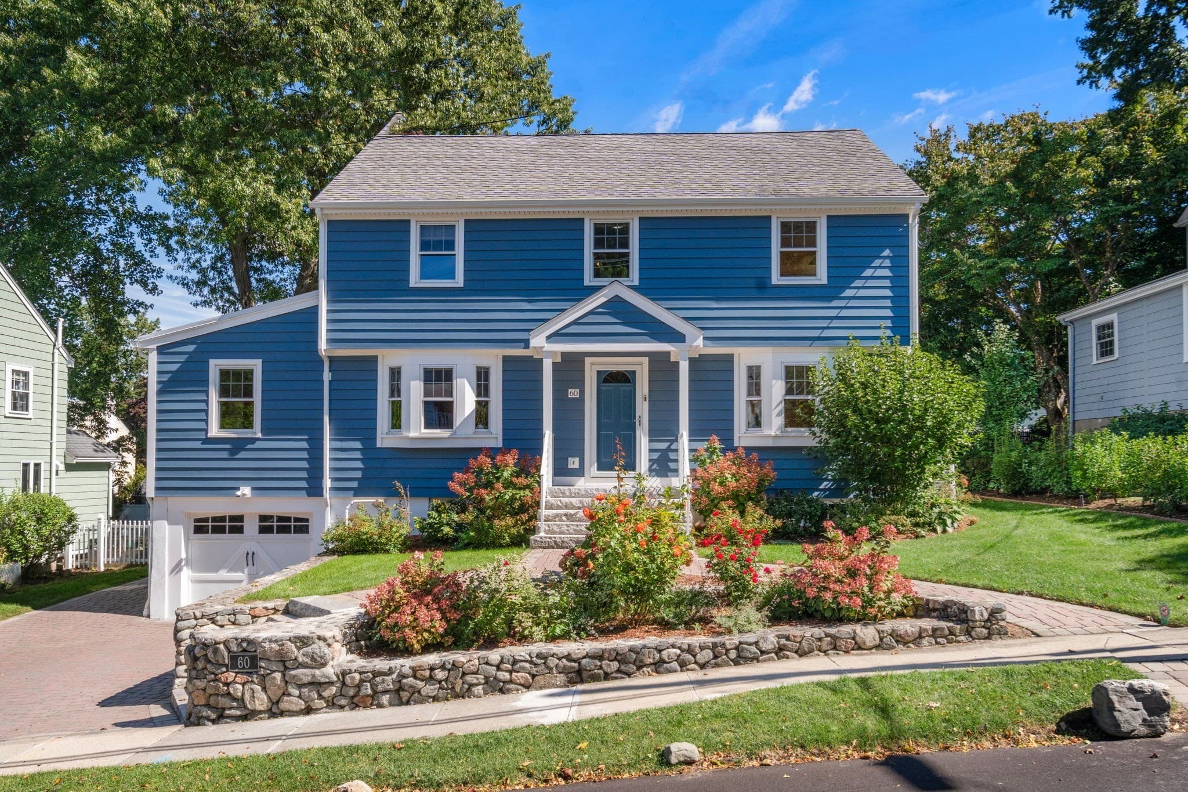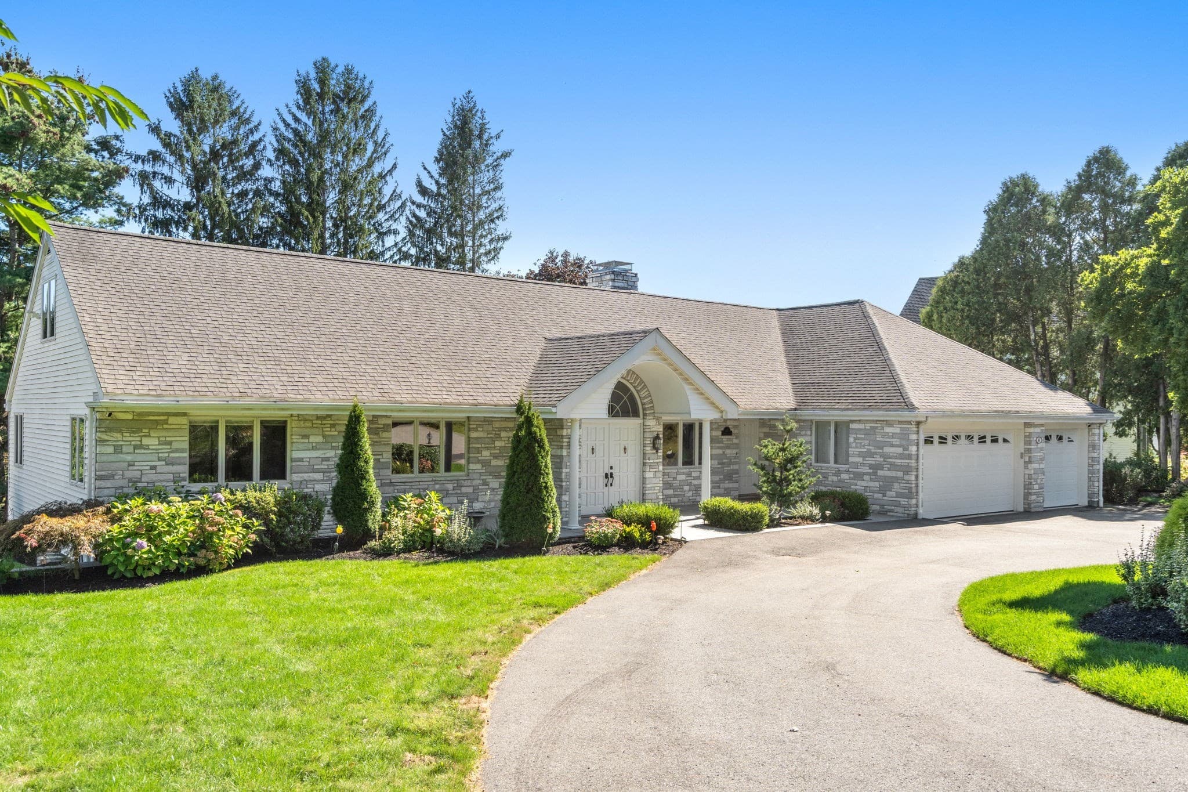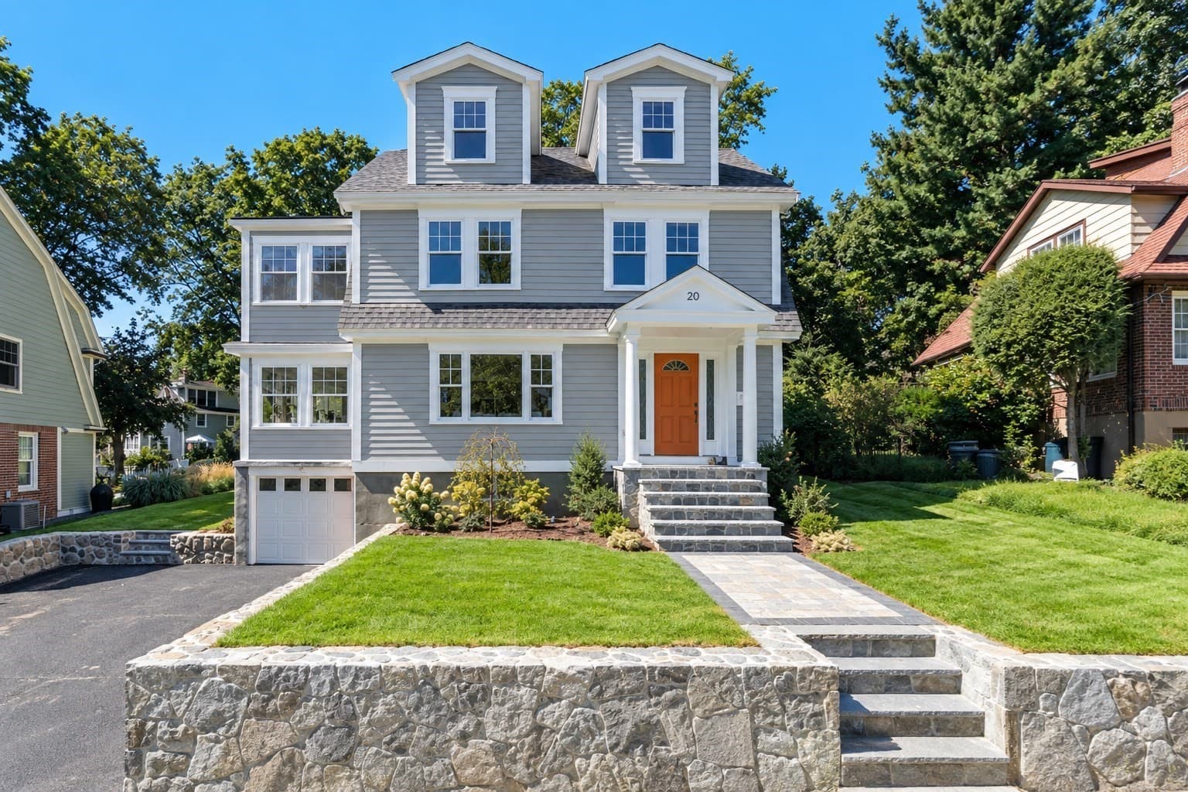
Single Family Residence at 9 Lantern Rd, Belmont MA 02478, Belmont
Single Family Residence at 9 Lantern Rd, Belmont MA 02478, Belmont, photo 2 of 41
Single Family Residence at 9 Lantern Rd, Belmont MA 02478, Belmont, photo 3 of 41
Single Family Residence at 9 Lantern Rd, Belmont MA 02478, Belmont, photo 4 of 41
Single Family Residence at 9 Lantern Rd, Belmont MA 02478, Belmont, photo 5 of 41
Single Family Residence at 9 Lantern Rd, Belmont MA 02478, Belmont, photo 6 of 41
Single Family Residence at 9 Lantern Rd, Belmont MA 02478, Belmont, photo 7 of 41
Single Family Residence at 9 Lantern Rd, Belmont MA 02478, Belmont, photo 8 of 41
Single Family Residence at 9 Lantern Rd, Belmont MA 02478, Belmont, photo 9 of 41
Single Family Residence at 9 Lantern Rd, Belmont MA 02478, Belmont, photo 10 of 41
Single Family Residence at 9 Lantern Rd, Belmont MA 02478, Belmont, photo 11 of 41
Single Family Residence at 9 Lantern Rd, Belmont MA 02478, Belmont, photo 12 of 41
Single Family Residence at 9 Lantern Rd, Belmont MA 02478, Belmont, photo 13 of 41
Single Family Residence at 9 Lantern Rd, Belmont MA 02478, Belmont, photo 14 of 41
Single Family Residence at 9 Lantern Rd, Belmont MA 02478, Belmont, photo 15 of 41
Single Family Residence at 9 Lantern Rd, Belmont MA 02478, Belmont, photo 16 of 41
Single Family Residence at 9 Lantern Rd, Belmont MA 02478, Belmont, photo 17 of 41
Single Family Residence at 9 Lantern Rd, Belmont MA 02478, Belmont, photo 18 of 41
Single Family Residence at 9 Lantern Rd, Belmont MA 02478, Belmont, photo 19 of 41
Single Family Residence at 9 Lantern Rd, Belmont MA 02478, Belmont, photo 20 of 41
Single Family Residence at 9 Lantern Rd, Belmont MA 02478, Belmont, photo 21 of 41
Single Family Residence at 9 Lantern Rd, Belmont MA 02478, Belmont, photo 22 of 41
Single Family Residence at 9 Lantern Rd, Belmont MA 02478, Belmont, photo 23 of 41
Single Family Residence at 9 Lantern Rd, Belmont MA 02478, Belmont, photo 24 of 41
Single Family Residence at 9 Lantern Rd, Belmont MA 02478, Belmont, photo 25 of 41
Single Family Residence at 9 Lantern Rd, Belmont MA 02478, Belmont, photo 26 of 41
Single Family Residence at 9 Lantern Rd, Belmont MA 02478, Belmont, photo 27 of 41
Single Family Residence at 9 Lantern Rd, Belmont MA 02478, Belmont, photo 28 of 41
Single Family Residence at 9 Lantern Rd, Belmont MA 02478, Belmont, photo 29 of 41
Single Family Residence at 9 Lantern Rd, Belmont MA 02478, Belmont, photo 30 of 41
Single Family Residence at 9 Lantern Rd, Belmont MA 02478, Belmont, photo 31 of 41
Single Family Residence at 9 Lantern Rd, Belmont MA 02478, Belmont, photo 32 of 41
Single Family Residence at 9 Lantern Rd, Belmont MA 02478, Belmont, photo 33 of 41
Single Family Residence at 9 Lantern Rd, Belmont MA 02478, Belmont, photo 34 of 41
Single Family Residence at 9 Lantern Rd, Belmont MA 02478, Belmont, photo 35 of 41
Single Family Residence at 9 Lantern Rd, Belmont MA 02478, Belmont, photo 36 of 41
Single Family Residence at 9 Lantern Rd, Belmont MA 02478, Belmont, photo 37 of 41
Single Family Residence at 9 Lantern Rd, Belmont MA 02478, Belmont, photo 38 of 41
Single Family Residence at 9 Lantern Rd, Belmont MA 02478, Belmont, photo 39 of 41
Single Family Residence at 9 Lantern Rd, Belmont MA 02478, Belmont, photo 40 of 41
Single Family Residence at 9 Lantern Rd, Belmont MA 02478, Belmont, photo 41 of 41
41 photos

$2,375,000

9 Lantern Rd, Belmont MA 02478
Belmont, MA 02478
Listed by Ed Lyon
Bedrooms
6
Bathrooms
3.5
Living area
3,955 sqft
Year built
1956

About this home

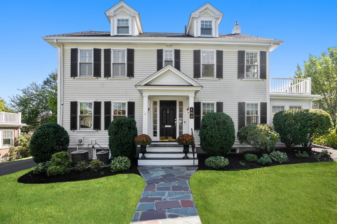
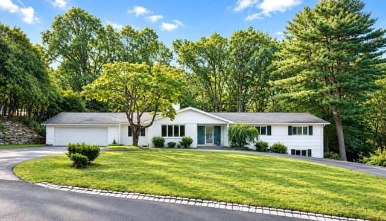
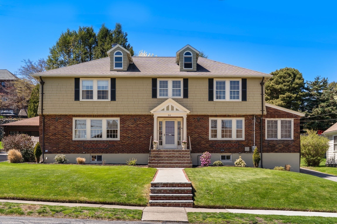
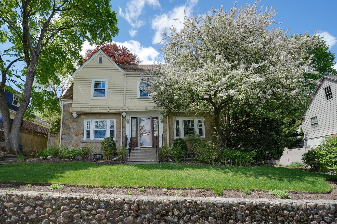
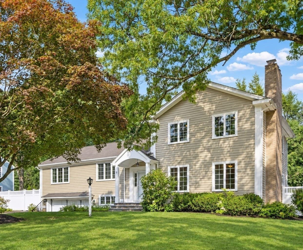
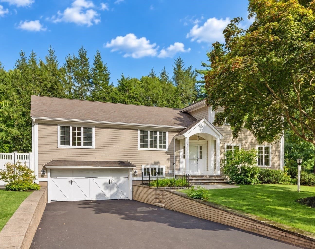
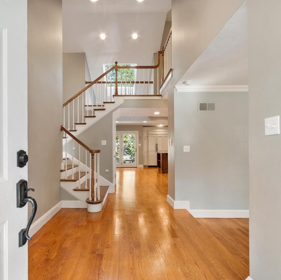
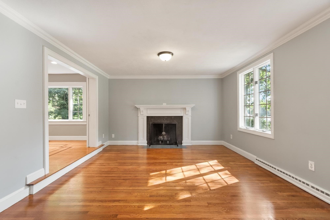
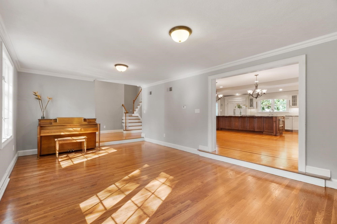
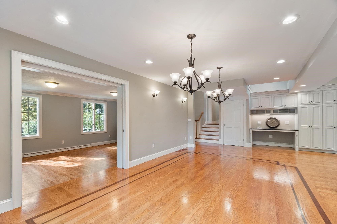
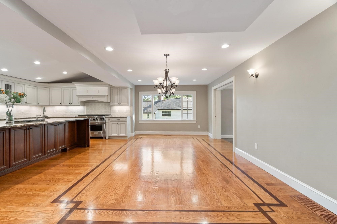
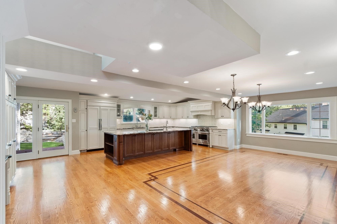
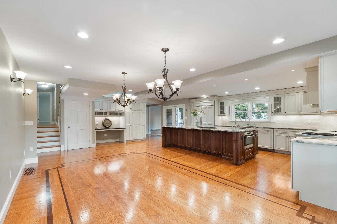
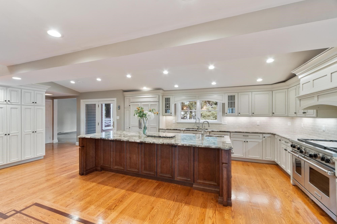
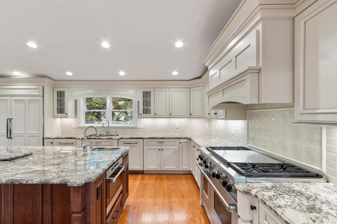
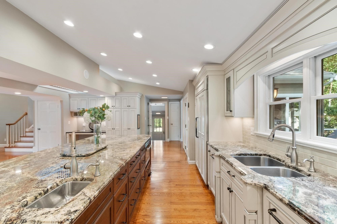
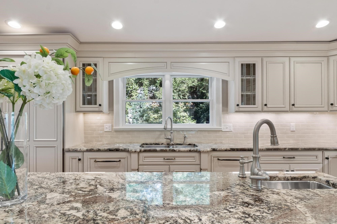
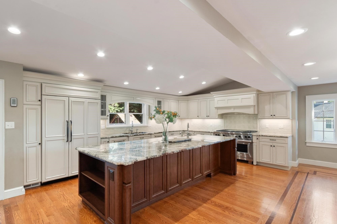
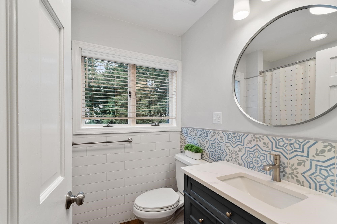
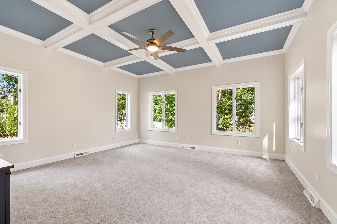
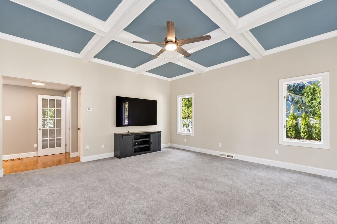
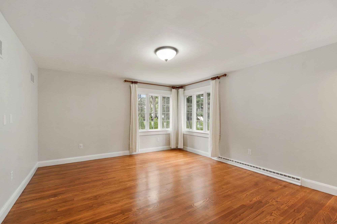
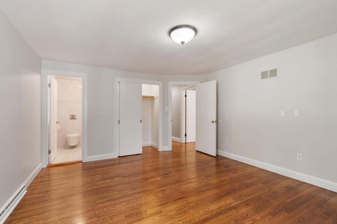
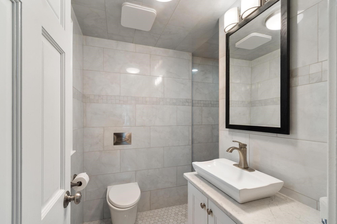
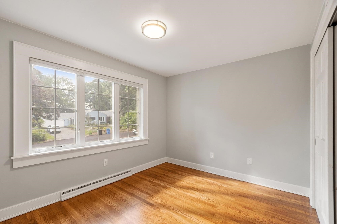
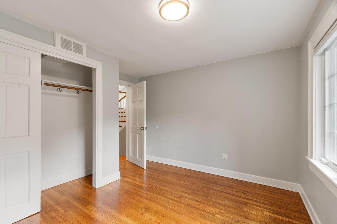
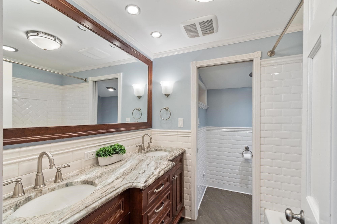
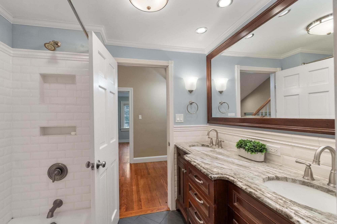
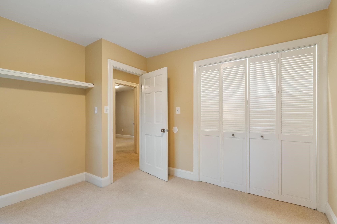
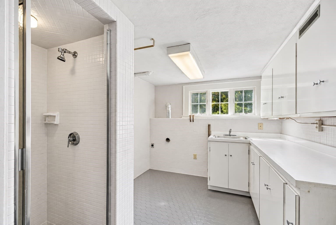
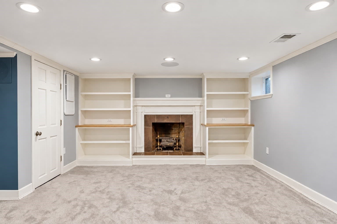
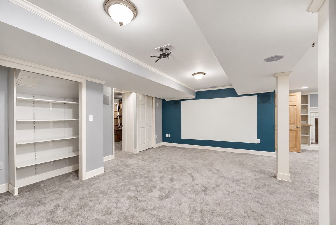
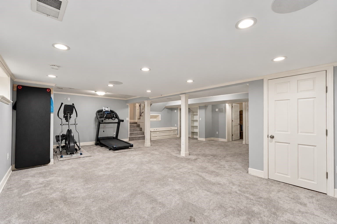
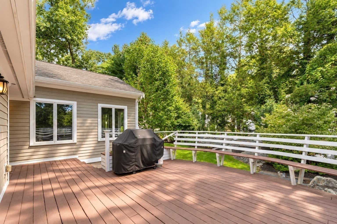
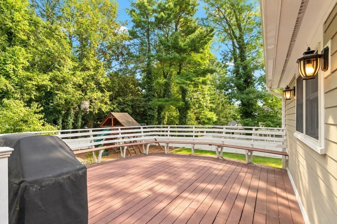
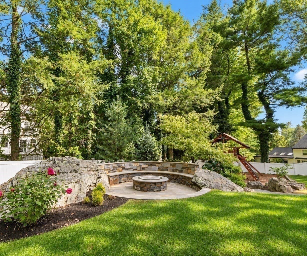
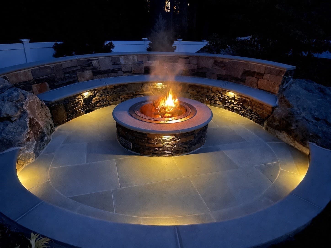
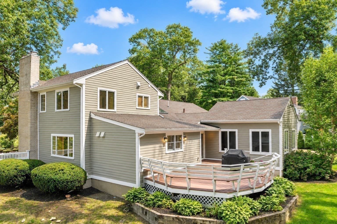
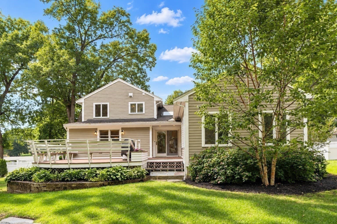
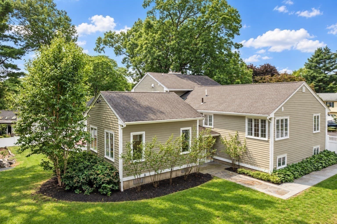
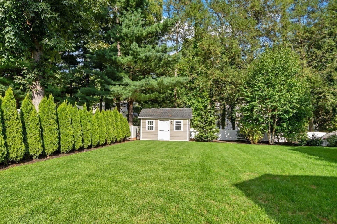
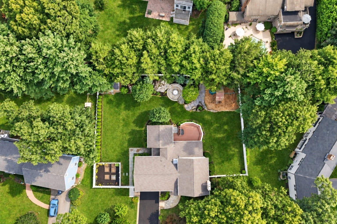
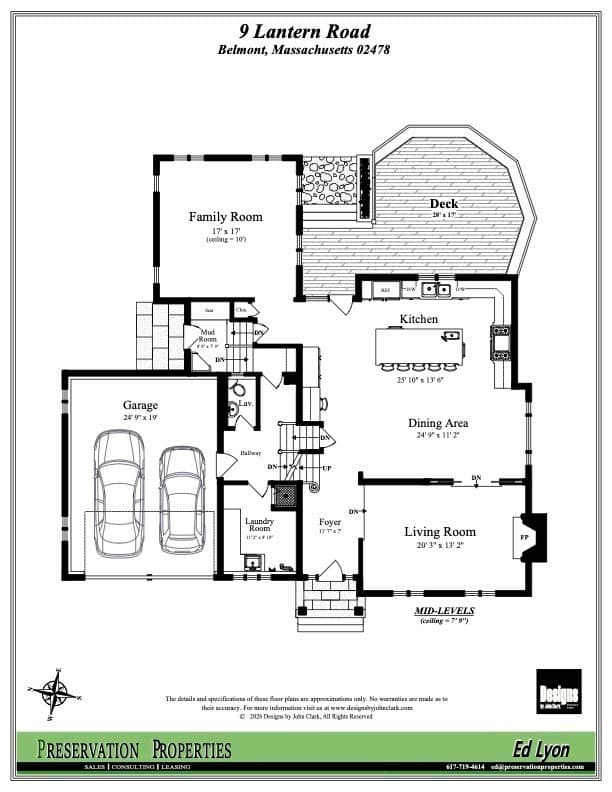
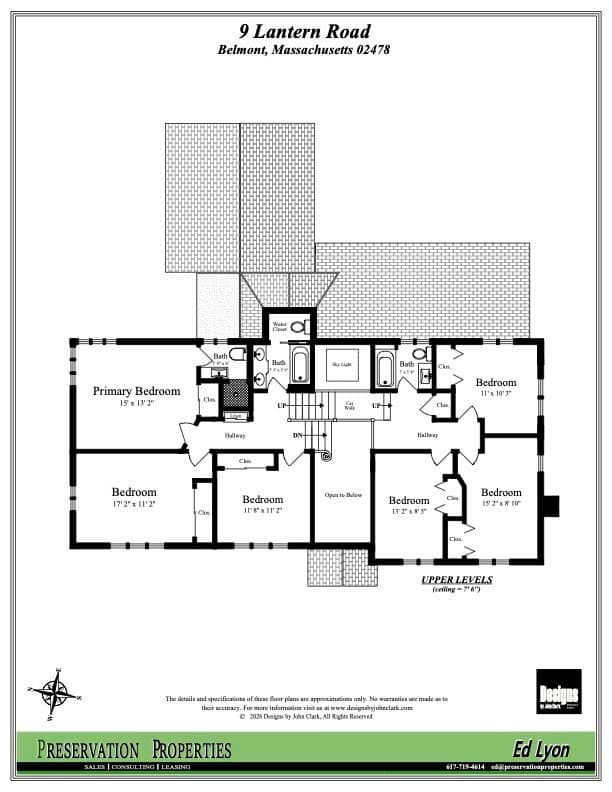
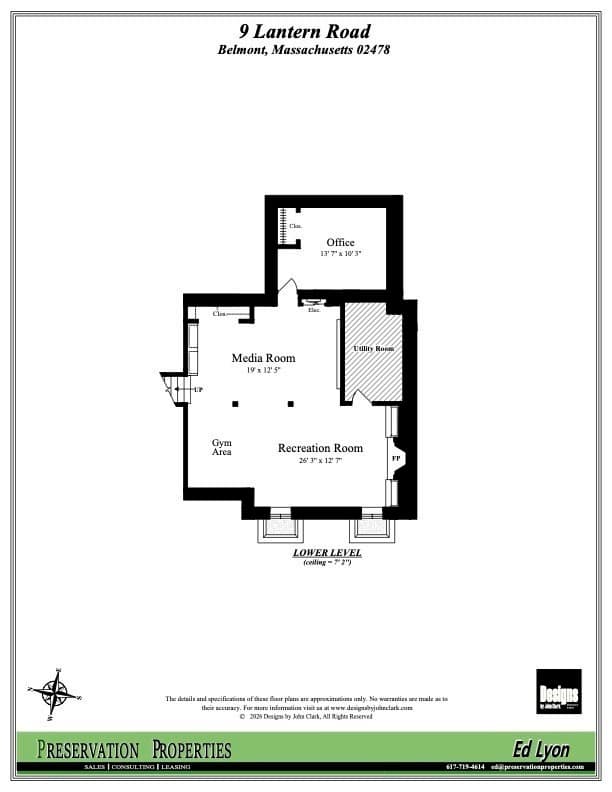
Beautifully sunny & updated Contemporary Split Entry Ranch on a lovely, quiet side street in desirable Belmont Hill. This home has one of the most fantastic rear yards in the neighborhood, completely fenced in featuring professionally landscaped & irrigated grounds with a separate fenced in gardening area (to keep all those rabbits at arms length), peach trees, blueberry & raspberry bushes. With over 20,000sf of land, there is ample room for a play structure, but the highlight is a smokeless fire-pit entertaining area with built-in stone & granite seating surrounding the fire. This makes for an absolutely lovely outdoor room to enjoy year round.There is a large deck with surround seating and a commanding view of the property that leads to the kitchen. The skylit kitchen is part of a larger addition to the original home that gives inspiration to both aspiring and professional chefs. Make the "Bear" proud and utilize the separate under counter quick cooking steam oven and gorgeous Wolf double oven with oversized griddle. The kitchen is separated from the dining room by an enormous granite island that seats four large stools and is a terrific gathering/entertaining area in itself. Inlaid floor details draw the eye to the large open dining room that will accommodate large gatherings, making this home THE place to be to enjoy the holidays with your friends and families. There is a step down living room with a nice mantled fireplace and several windows overlooking the front yard and the mature Japanese Maple tree that defines this house from the street. A large family room with high coffered ceilings rounds out the main level, and offers a cozy place to enjoy a movie and has many windows that overlook the backyard. The primary bedroom w/ en-suite bath is just one of 6 BRs on 2 different levels. Three of the bedrooms are on the third level with a full bath, and the other 3 are on the second level, offering great separation of space, and the possibilities for private offices abound. Pass the homework station on the side of the kitchen and down half a flight of stairs to the well equiped laundry room, plus a bonus shower stall and half bath. Lower level media room abutts a rec room, wired for sound. Bonus bomb shelter is finished as cozy home office! Two car garage, updated systems, 95% efficient HVAC, 200amps and newer panels and central vac for convenience. This well maintained home has a happy vibe that will reinvigorate you every day you live. Don't miss it!

Highlights

Fireplace

Property details

MLS #
73575560
Property type
Single Family Residence
Subdivision
Belmont Hill
Status
Active
Days on market
14
On market date
September 10, 2026
Stories
N/A
Total bathrooms
3.5
Garage spaces
2
Parking spaces
6
Lot size
0.46 acres
Loading map…

Nearby schools

Within 10 miles · public school directory data (NCES)

Elementary
Cyrus E Dallin
0.5 mi away · Grades 0-5
Nearest school -- attendance-zone data not available here
4.0
Local Score (student-teacher ratio only (preliminary -- will incorporate state test-score data once available)) -- not an official state rating
Enrollment
426
Student:teacher ratio
13.3:1
District
Arlington
Middle
Ottoson Middle
1.12 mi away · Grades 7-8
Nearest school -- attendance-zone data not available here
5.0
Local Score (student-teacher ratio only (preliminary -- will incorporate state test-score data once available)) -- not an official state rating
Enrollment
906
Student:teacher ratio
11.3:1
District
Arlington
High
Arlington High
1.64 mi away · Grades 9-12
Nearest school -- attendance-zone data not available here
4.0
Local Score (student-teacher ratio only (preliminary -- will incorporate state test-score data once available)) -- not an official state rating
Enrollment
1,483
Student:teacher ratio
13.0:1
District
Arlington

Walkability

Blended score for Belmont's center: EPA's National Walkability Index (street network, transit, land-use mix) combined with nearby-amenity density. EPA National Walkability Index only -- nearby-amenity data not cached yet for this area.

63
Walkable
out of 100
EPA National Walkability Index
12.5 / 20 -- Above average walkable
Nearby-amenity density
63 / 100
Restaurants & cafes5
Grocery stores1
Parks8
Schools15
Transit stops20
Pharmacies1

Market position

How this listing compares to current activity in Belmont, from live MLS data.

On the market 14 days -- 70 fewer days than Belmont's current average of 84 days.
For reference, the median list price across 191 active listings in Belmont right now is $824,900.

Mortgage calculator

Estimate only - actual rate and payment depend on your lender, credit, and loan program.

$
%
%
Adjust tax / insurance estimates
% / yr
$
/mo
Est. monthly payment
$14,453/mo
$475,000 down
$1,900,000 loan
Principal & interest$12,323
Property tax (est.)$1,979
Home insurance (est.)$150

Similar homes you might like

Data source: Listing information provided by MLS Property Information Network via Trestle/CoreLogic. Last updated 10 days ago.

Information herein deemed reliable but not guaranteed; all measurements, school assignments, HOA fees, taxes, and feature lists are approximate and should be independently verified. Equal Housing Opportunity.