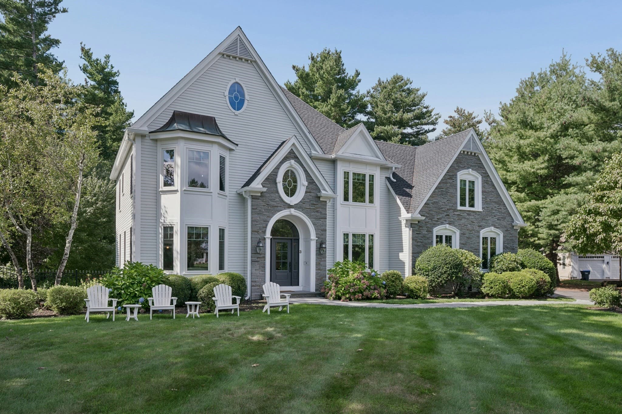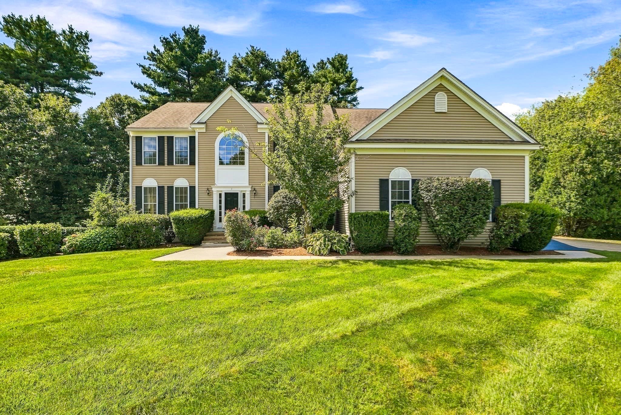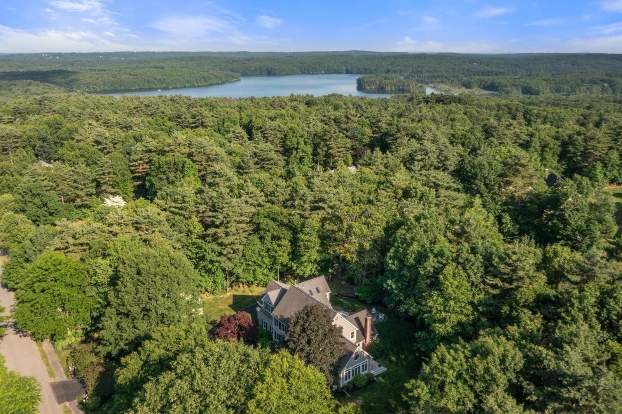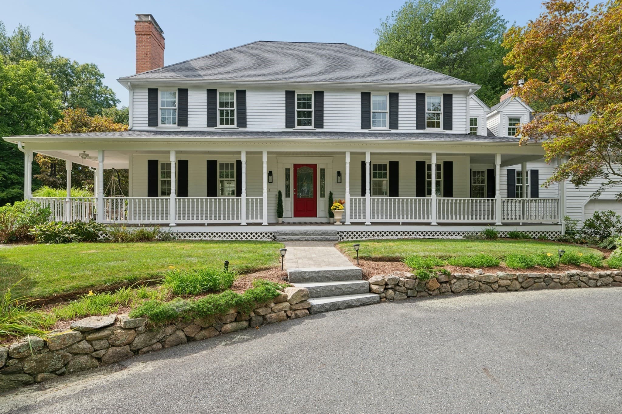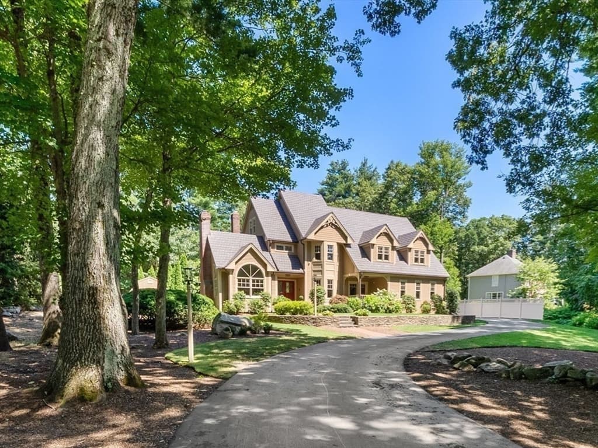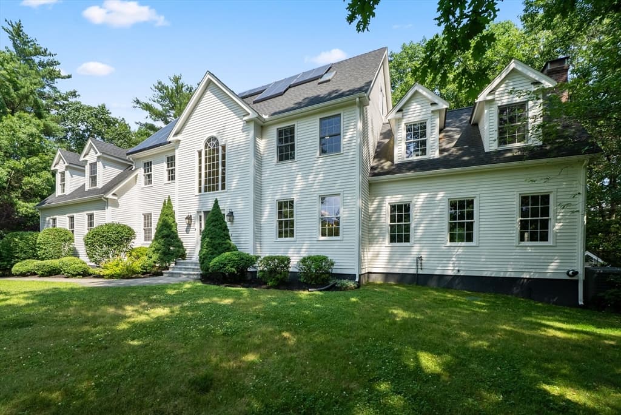
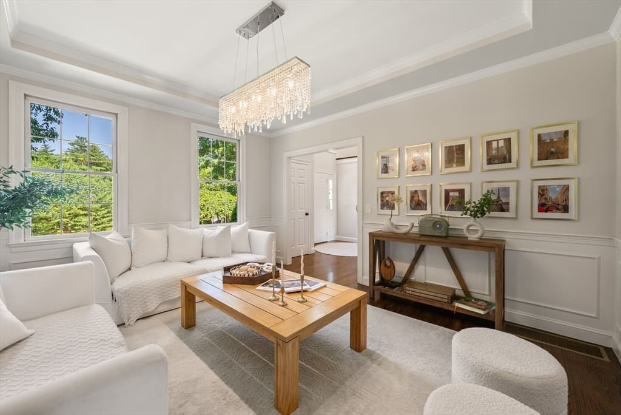
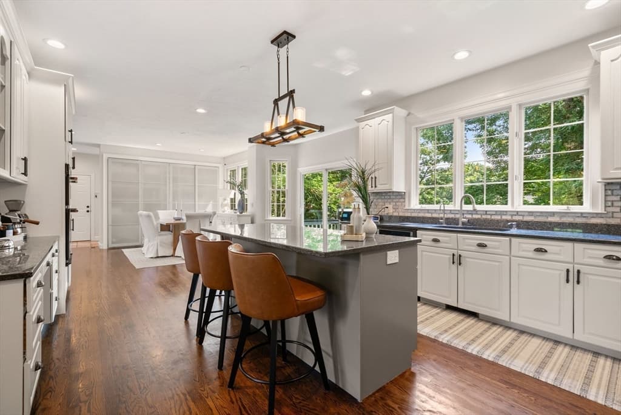
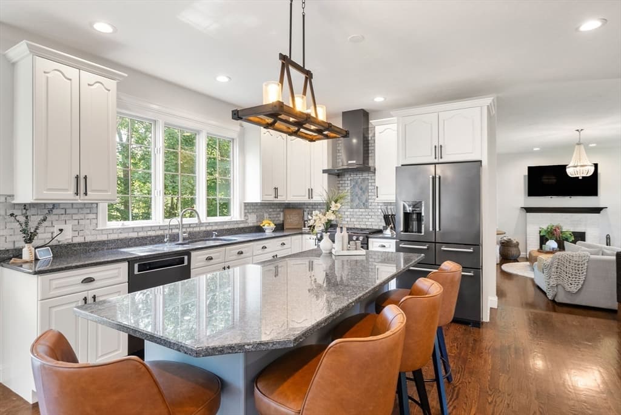
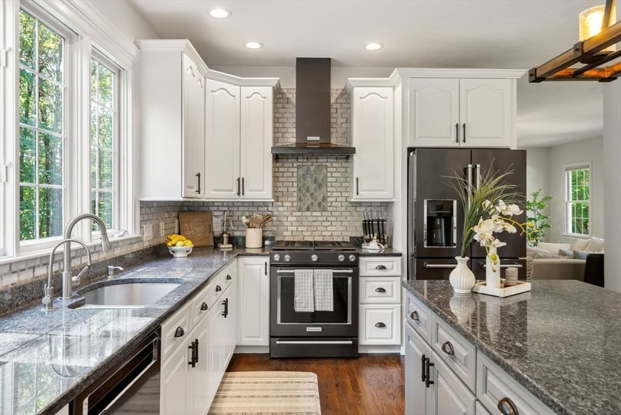
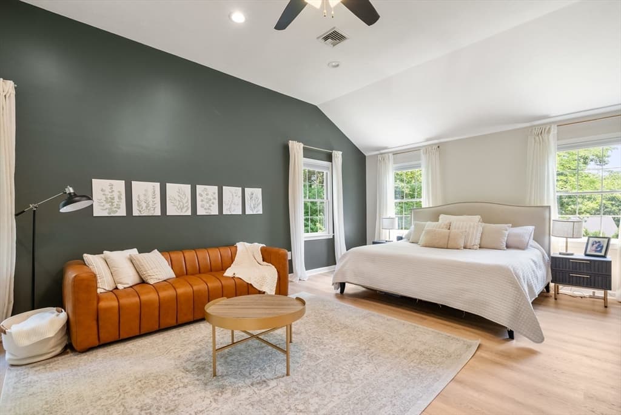
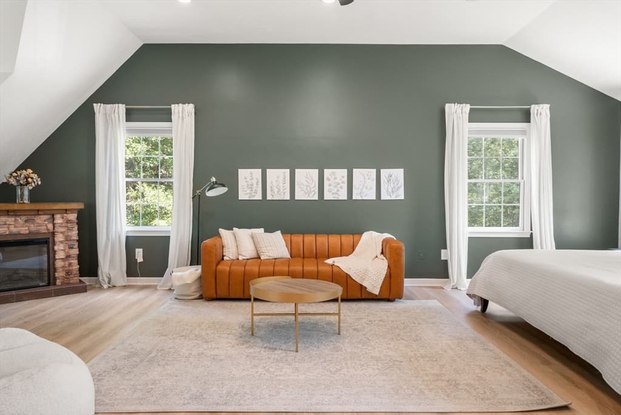
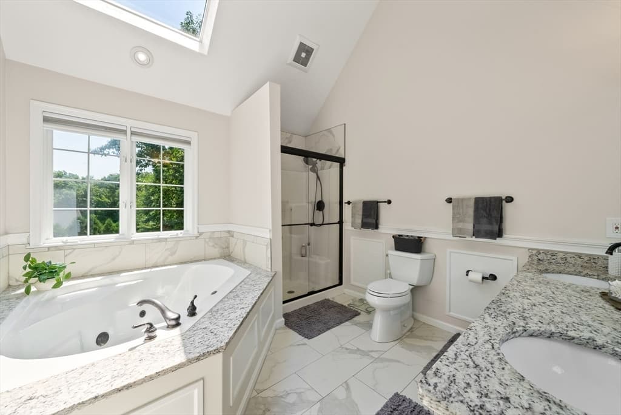
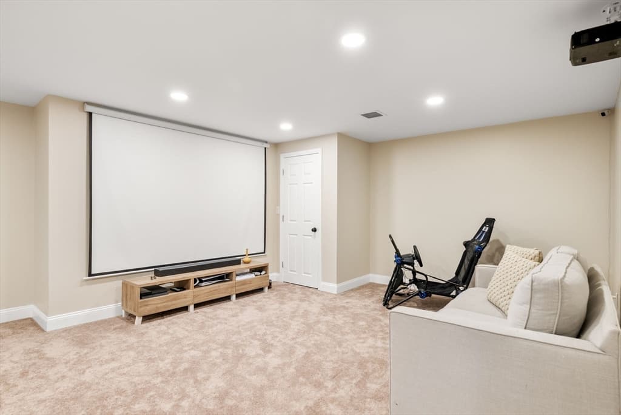
Single Family Residence at 23 Falcon Ridge Dr, Hopkinton MA 01748, Hopkinton
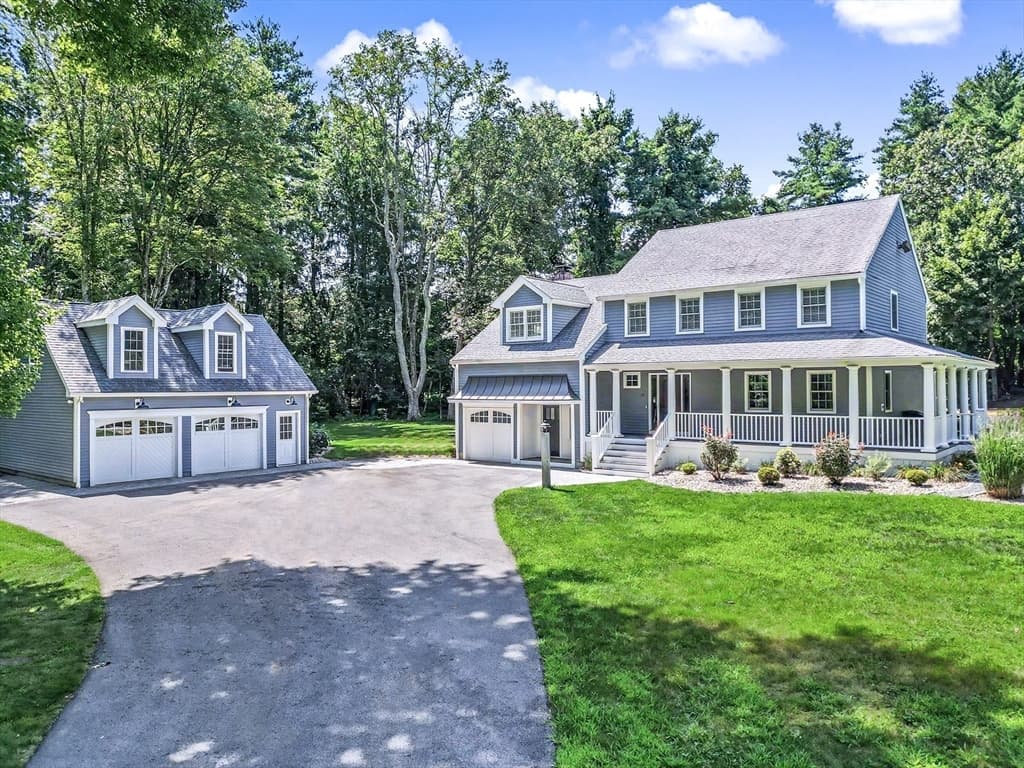
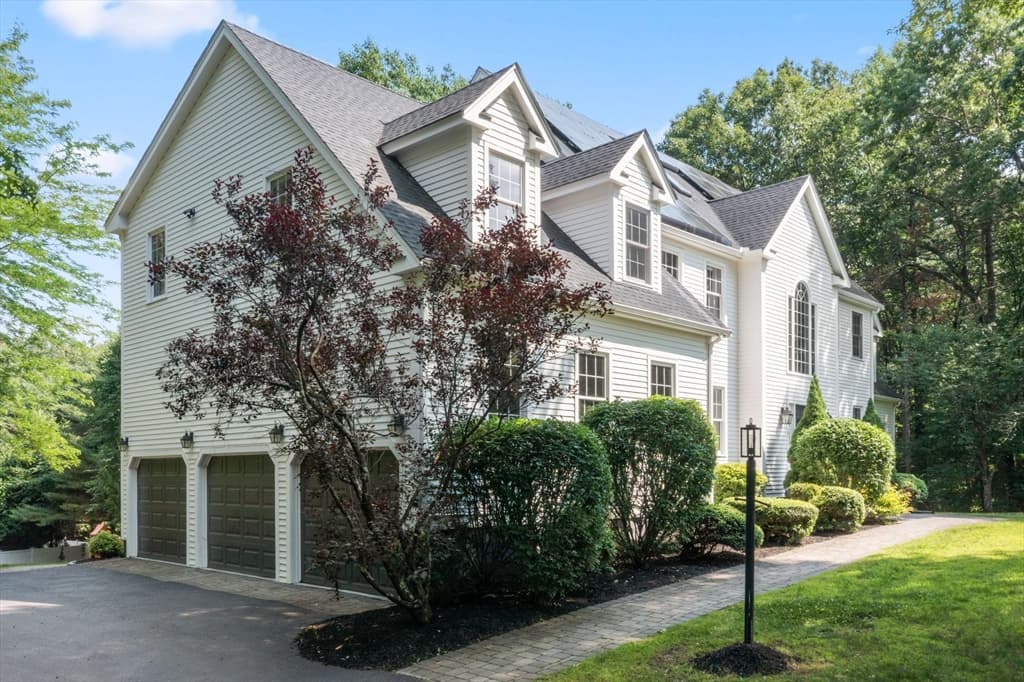
Single Family Residence at 23 Falcon Ridge Dr, Hopkinton MA 01748, Hopkinton, photo 2 of 42
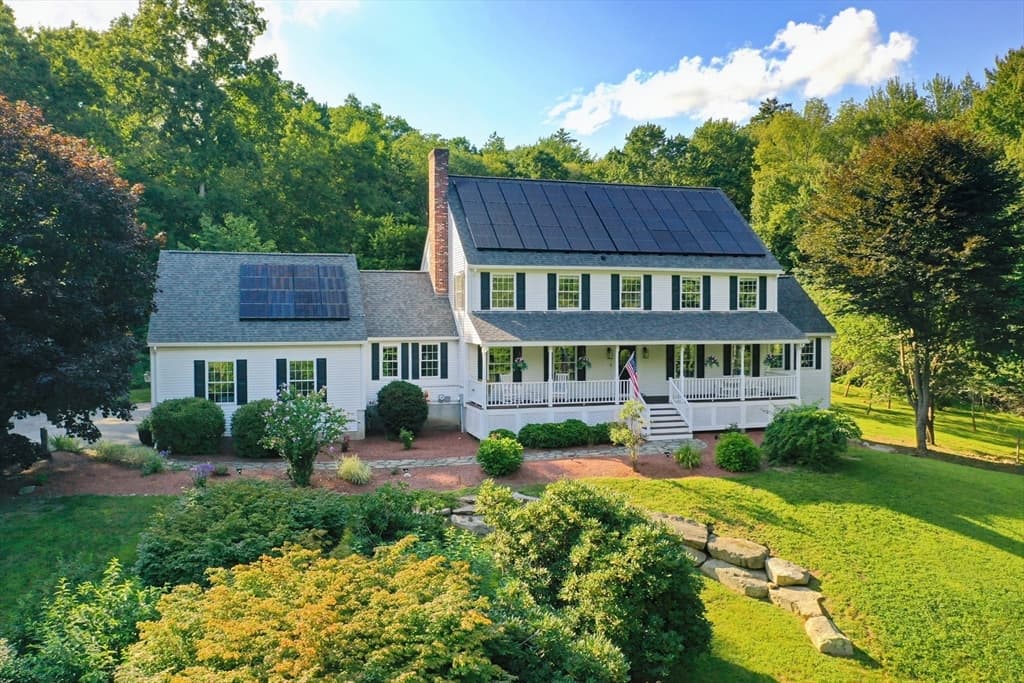
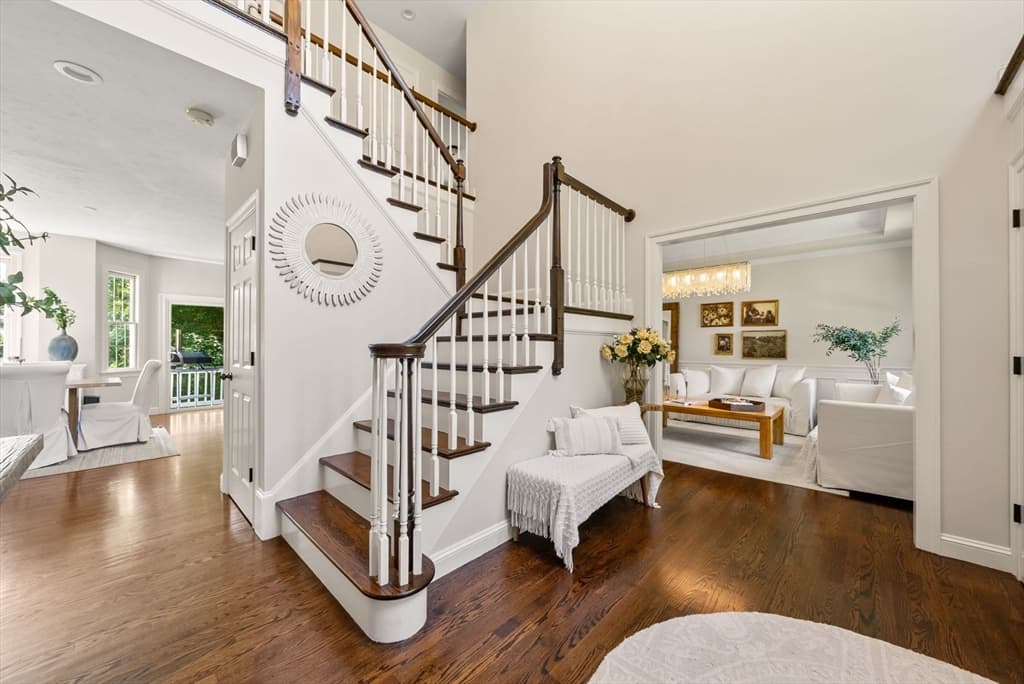
Single Family Residence at 23 Falcon Ridge Dr, Hopkinton MA 01748, Hopkinton, photo 3 of 42
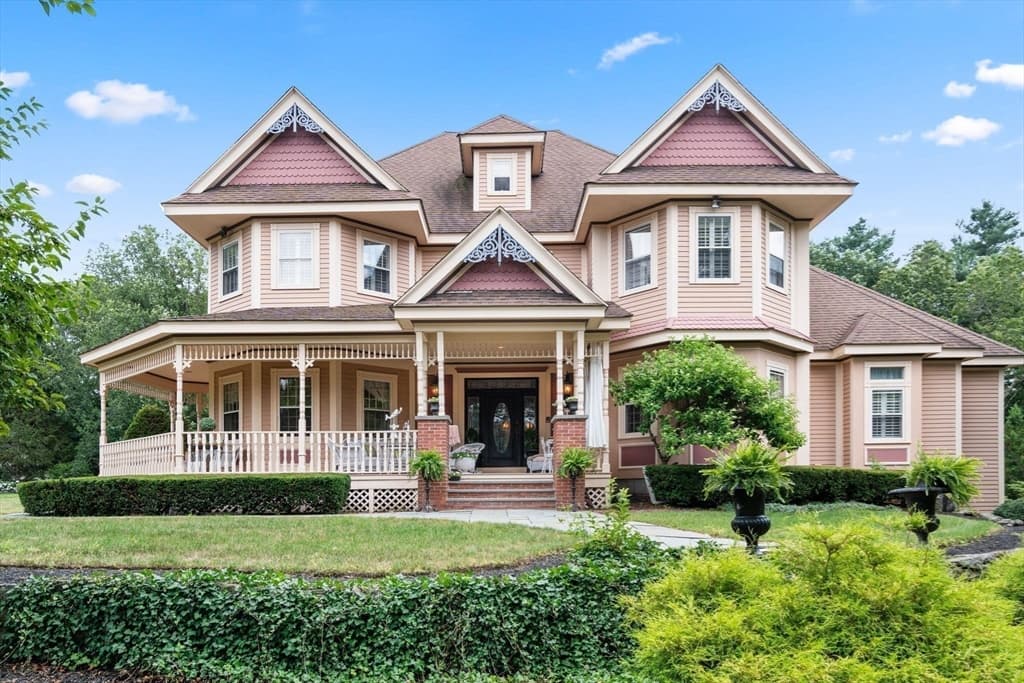
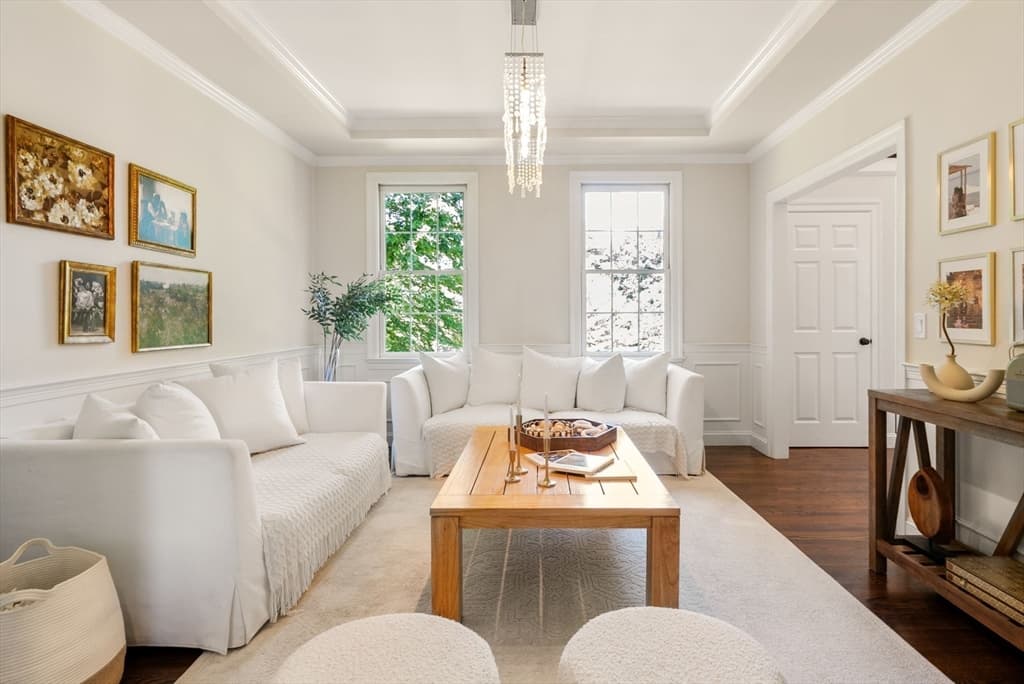
Single Family Residence at 23 Falcon Ridge Dr, Hopkinton MA 01748, Hopkinton, photo 4 of 42
Single Family Residence at 23 Falcon Ridge Dr, Hopkinton MA 01748, Hopkinton, photo 5 of 42
Single Family Residence at 23 Falcon Ridge Dr, Hopkinton MA 01748, Hopkinton, photo 6 of 42
Single Family Residence at 23 Falcon Ridge Dr, Hopkinton MA 01748, Hopkinton, photo 7 of 42
Single Family Residence at 23 Falcon Ridge Dr, Hopkinton MA 01748, Hopkinton, photo 8 of 42
Single Family Residence at 23 Falcon Ridge Dr, Hopkinton MA 01748, Hopkinton, photo 9 of 42
Single Family Residence at 23 Falcon Ridge Dr, Hopkinton MA 01748, Hopkinton, photo 10 of 42
Single Family Residence at 23 Falcon Ridge Dr, Hopkinton MA 01748, Hopkinton, photo 11 of 42
Single Family Residence at 23 Falcon Ridge Dr, Hopkinton MA 01748, Hopkinton, photo 12 of 42
Single Family Residence at 23 Falcon Ridge Dr, Hopkinton MA 01748, Hopkinton, photo 13 of 42
Single Family Residence at 23 Falcon Ridge Dr, Hopkinton MA 01748, Hopkinton, photo 14 of 42
Single Family Residence at 23 Falcon Ridge Dr, Hopkinton MA 01748, Hopkinton, photo 15 of 42
Single Family Residence at 23 Falcon Ridge Dr, Hopkinton MA 01748, Hopkinton, photo 16 of 42
Single Family Residence at 23 Falcon Ridge Dr, Hopkinton MA 01748, Hopkinton, photo 17 of 42
Single Family Residence at 23 Falcon Ridge Dr, Hopkinton MA 01748, Hopkinton, photo 18 of 42
Single Family Residence at 23 Falcon Ridge Dr, Hopkinton MA 01748, Hopkinton, photo 19 of 42
Single Family Residence at 23 Falcon Ridge Dr, Hopkinton MA 01748, Hopkinton, photo 20 of 42
Single Family Residence at 23 Falcon Ridge Dr, Hopkinton MA 01748, Hopkinton, photo 21 of 42
Single Family Residence at 23 Falcon Ridge Dr, Hopkinton MA 01748, Hopkinton, photo 22 of 42
Single Family Residence at 23 Falcon Ridge Dr, Hopkinton MA 01748, Hopkinton, photo 23 of 42
Single Family Residence at 23 Falcon Ridge Dr, Hopkinton MA 01748, Hopkinton, photo 24 of 42
Single Family Residence at 23 Falcon Ridge Dr, Hopkinton MA 01748, Hopkinton, photo 25 of 42
Single Family Residence at 23 Falcon Ridge Dr, Hopkinton MA 01748, Hopkinton, photo 26 of 42
Single Family Residence at 23 Falcon Ridge Dr, Hopkinton MA 01748, Hopkinton, photo 27 of 42
Single Family Residence at 23 Falcon Ridge Dr, Hopkinton MA 01748, Hopkinton, photo 28 of 42
Single Family Residence at 23 Falcon Ridge Dr, Hopkinton MA 01748, Hopkinton, photo 29 of 42
Single Family Residence at 23 Falcon Ridge Dr, Hopkinton MA 01748, Hopkinton, photo 30 of 42
Single Family Residence at 23 Falcon Ridge Dr, Hopkinton MA 01748, Hopkinton, photo 31 of 42
Single Family Residence at 23 Falcon Ridge Dr, Hopkinton MA 01748, Hopkinton, photo 32 of 42
Single Family Residence at 23 Falcon Ridge Dr, Hopkinton MA 01748, Hopkinton, photo 33 of 42
Single Family Residence at 23 Falcon Ridge Dr, Hopkinton MA 01748, Hopkinton, photo 34 of 42
Single Family Residence at 23 Falcon Ridge Dr, Hopkinton MA 01748, Hopkinton, photo 35 of 42
Single Family Residence at 23 Falcon Ridge Dr, Hopkinton MA 01748, Hopkinton, photo 36 of 42
Single Family Residence at 23 Falcon Ridge Dr, Hopkinton MA 01748, Hopkinton, photo 37 of 42
Single Family Residence at 23 Falcon Ridge Dr, Hopkinton MA 01748, Hopkinton, photo 38 of 42
Single Family Residence at 23 Falcon Ridge Dr, Hopkinton MA 01748, Hopkinton, photo 39 of 42
Single Family Residence at 23 Falcon Ridge Dr, Hopkinton MA 01748, Hopkinton, photo 40 of 42
Single Family Residence at 23 Falcon Ridge Dr, Hopkinton MA 01748, Hopkinton, photo 41 of 42
Single Family Residence at 23 Falcon Ridge Dr, Hopkinton MA 01748, Hopkinton, photo 42 of 42
42 photos

$1,545,000

23 Falcon Ridge Dr, Hopkinton MA 01748
Hopkinton, MA 01748
Listed by The Macchi Group
Bedrooms
6
Bathrooms
3.5
Living area
5,086 sqft
Year built
1998

About this home

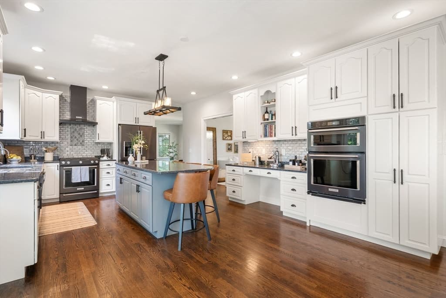
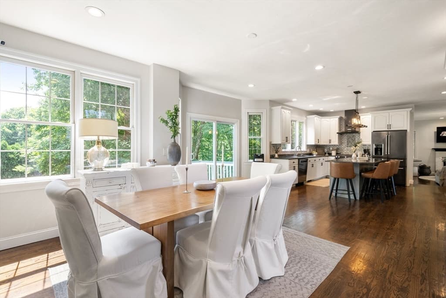
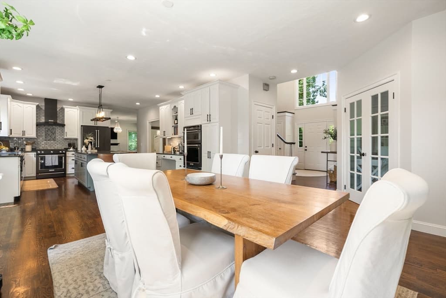
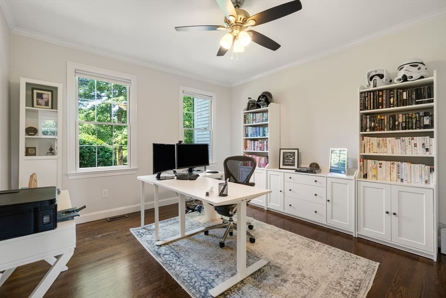
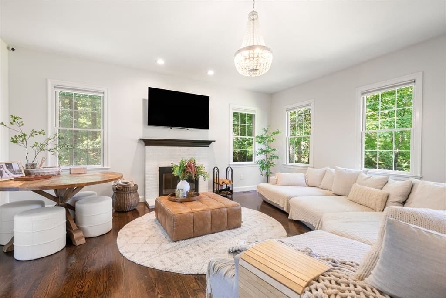
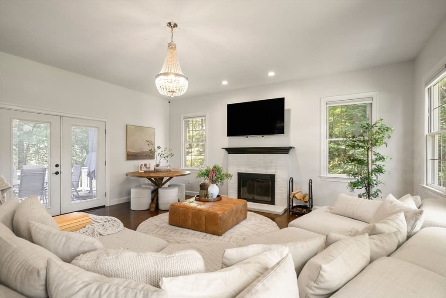
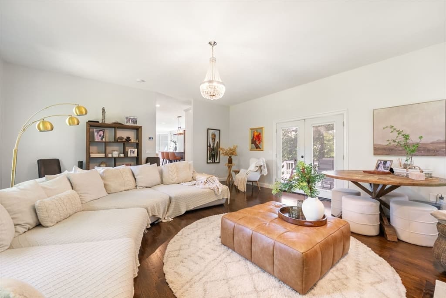
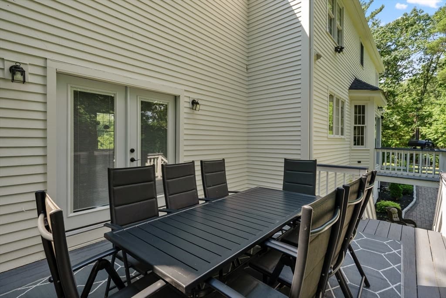
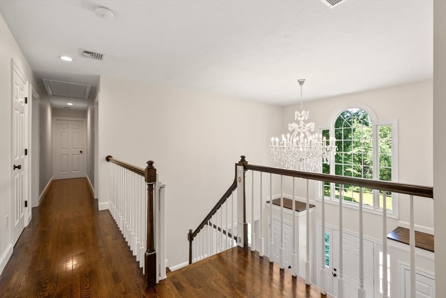
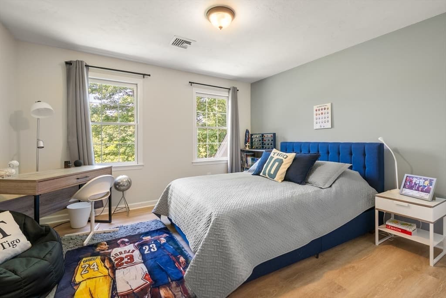
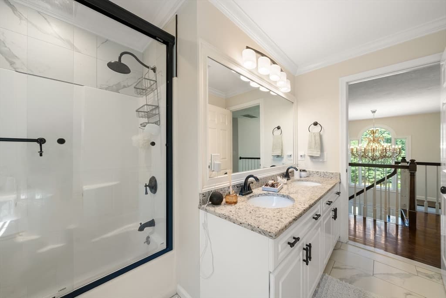
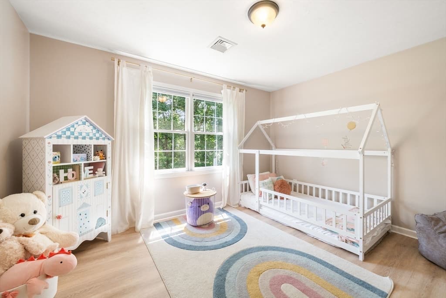
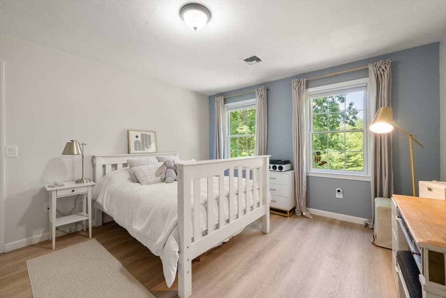
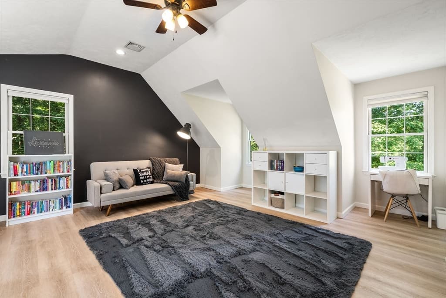
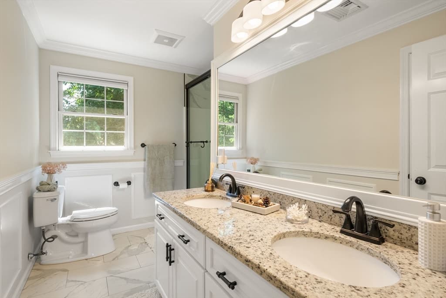
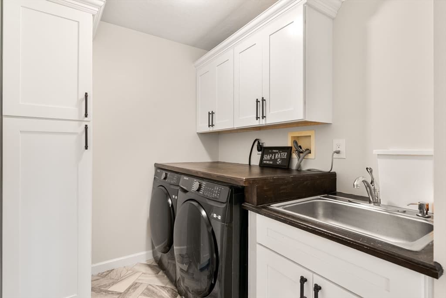
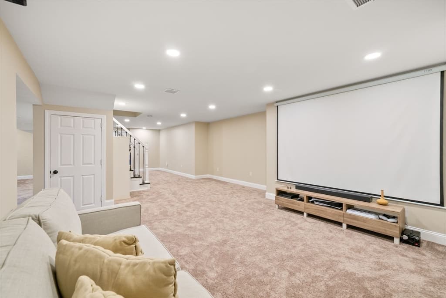
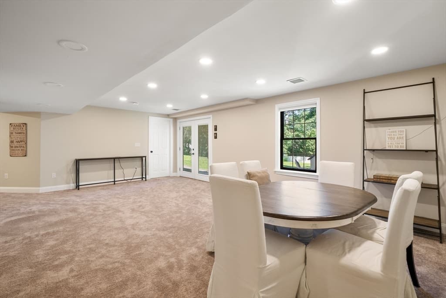
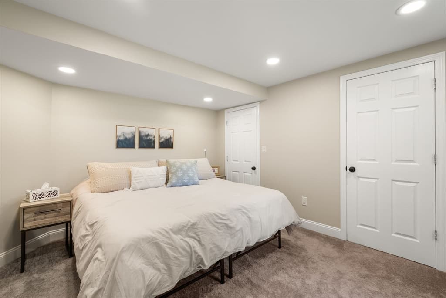
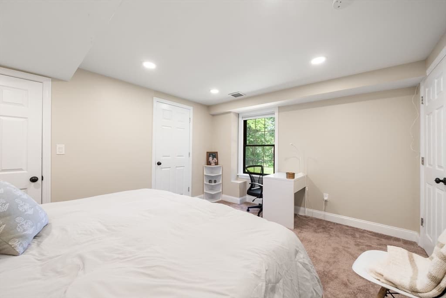
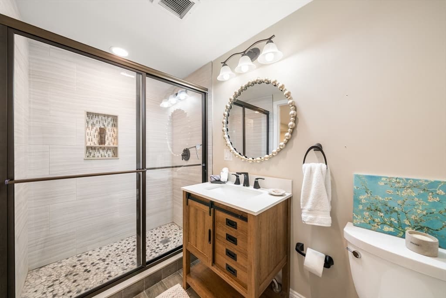
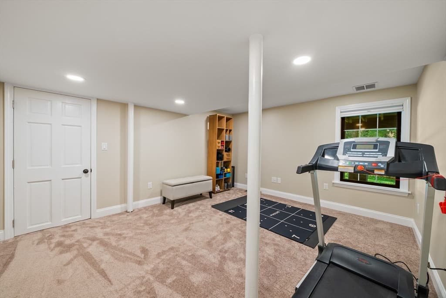
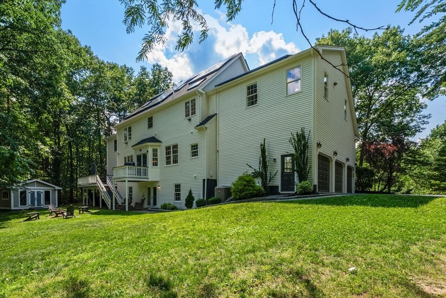
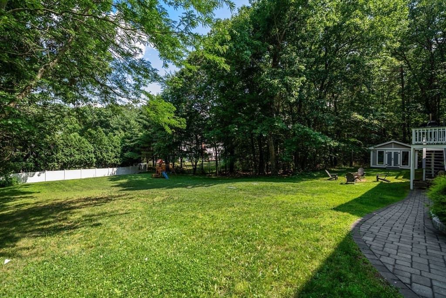
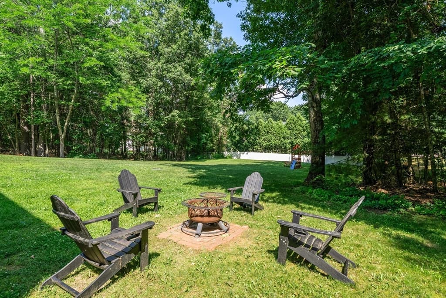
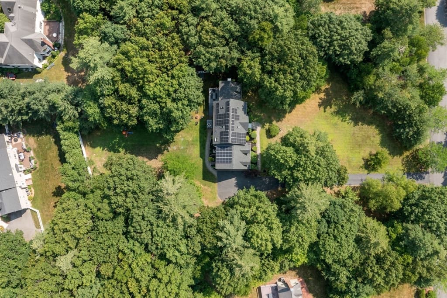
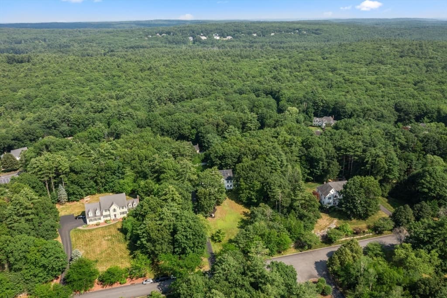
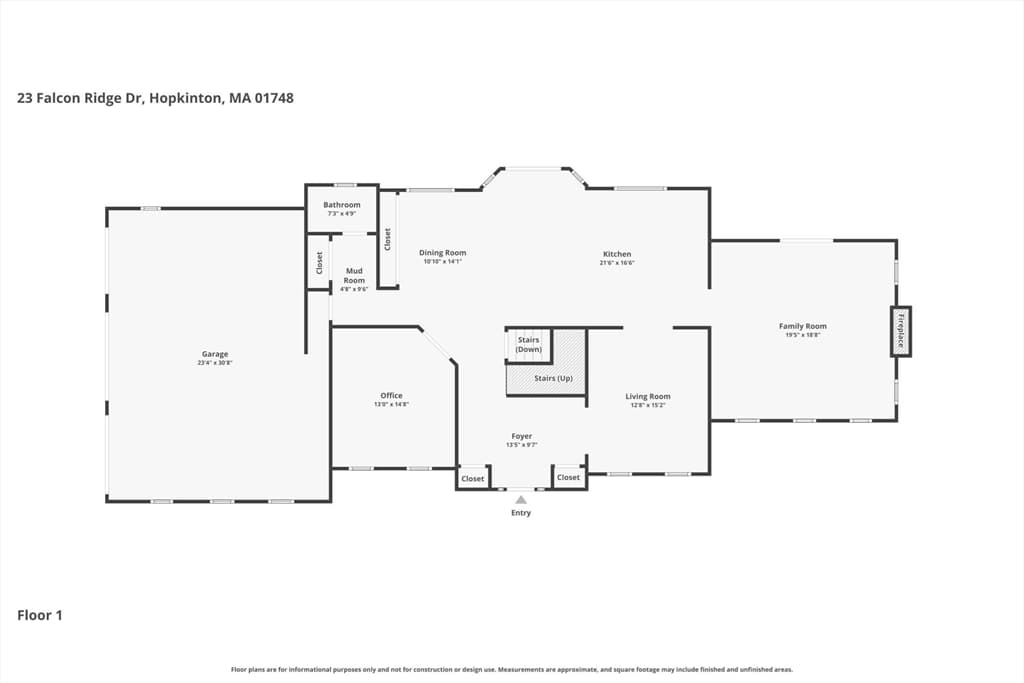
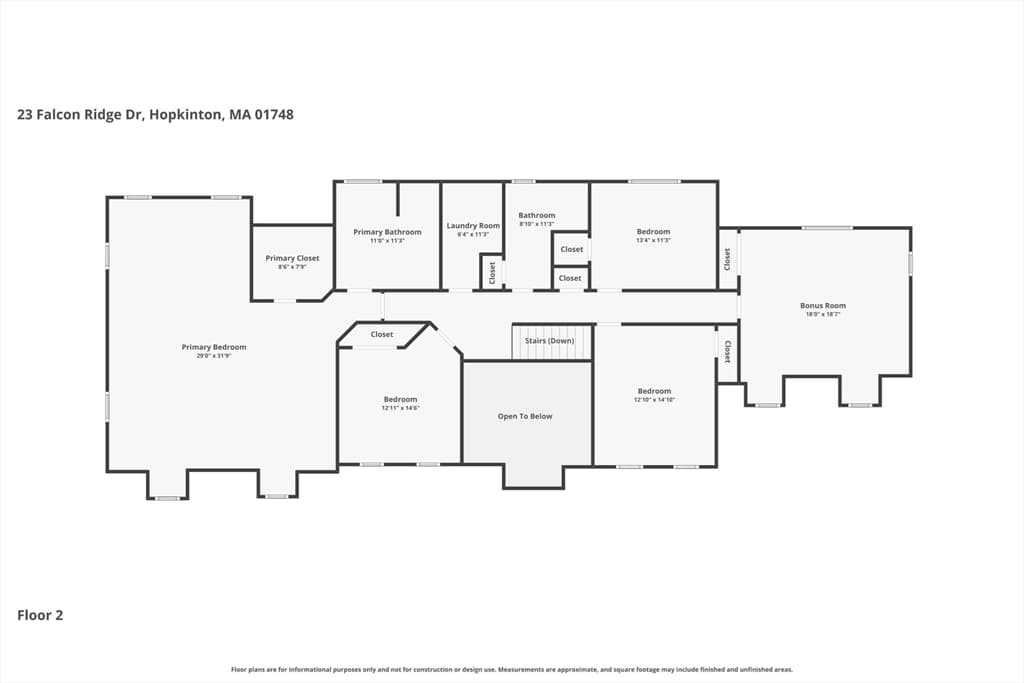
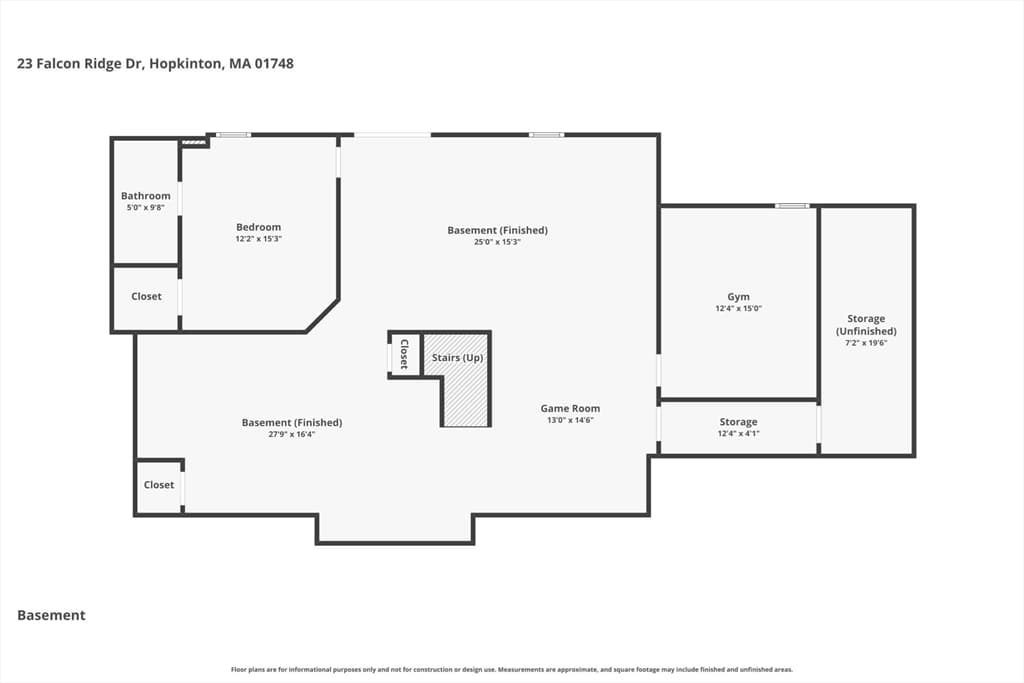
Perfectly sited on 1.4 private acres this thoughtfully updated, bright, open, and energy-efficient home offers the perfect balance of elegance, comfort, and everyday functionality. Bathed in natural light, the open floor plan creates an inviting atmosphere designed for both relaxed living and effortless entertaining. At the heart of the home, the beautifully appointed kitchen features timeless white cabinetry, granite countertops, premium appliances, coffee bar, an impressive wall of pantry storage, and an expansive dining area where family and friends naturally gather. The kitchen flows seamlessly into the formal living and dining rooms, while the spacious family room, anchored by a wood-burning fireplace, opens through French doors to an oversized deck overlooking the private backyard. Whether enjoying morning coffee, hosting summer dinners al fresco, or simply taking in the peaceful surroundings, this outdoor space is destined to become a favorite retreat. A private first-floor study offers an ideal work-from-home space. Upstairs, the luxurious primary suite is joined by four additional generously sized bedrooms, a spacious guest bath, and a convenient laundry room, providing five bedrooms on one level. The exceptional walk-out lower level lives like a private guest residence, complete with its own ensuite bedroom, comfortable living area, home theater, fitness space, and second office, making it ideal for multi-generational living, long-term guests, or an au pair. Outside, the beautifully landscaped backyard provides abundant space for recreation, entertaining, and future outdoor amenities, while the three-car garage and oversized shed offer exceptional storage. Beyond the property itself, the neighborhood is one of its greatest treasures, with quiet streets, welcoming neighbors, and children playing outside, creating a true sense of community that's increasingly hard to find. Miles of hiking, biking, and nature trails begin just beyond your backyard in Upton State Forest, offering year-round outdoor recreation. Recent improvements provide exceptional peace of mind and include a new six-bedroom septic system (2023), new roof and solar panels (2021), freshly painted exterior (2025), and many additional updates throughout the home. Please refer to the attached feature sheet for a complete list of improvements. This is more than a beautiful home, it's a place where memories are made and every day feels just a little more peaceful.

Highlights

Fireplace

Property details

MLS #
73544112
Property type
Single Family Residence
Subdivision
Timber Glen
Status
Active
Days on market
79
On market date
July 8, 2026
Stories
N/A
Total bathrooms
3.5
Garage spaces
3
Parking spaces
8
Lot size
1.48 acres
Loading map…

Nearby schools

Within 10 miles · public school directory data (NCES)

Elementary
Annie E Fales
2.75 mi away · Grades 0-3
Nearest school -- attendance-zone data not available here
5.0
Local Score (student-teacher ratio only (preliminary -- will incorporate state test-score data once available)) -- not an official state rating
Enrollment
346
Student:teacher ratio
11.2:1
District
Westborough
Middle
Mill Pond School
3.94 mi away · Grades 4-6
Nearest school -- attendance-zone data not available here
5.0
Local Score (student-teacher ratio only (preliminary -- will incorporate state test-score data once available)) -- not an official state rating
Enrollment
889
Student:teacher ratio
11.7:1
District
Westborough
High
Westborough High
3.48 mi away · Grades 9-12
Nearest school -- attendance-zone data not available here
4.0
Local Score (student-teacher ratio only (preliminary -- will incorporate state test-score data once available)) -- not an official state rating
Enrollment
1,178
Student:teacher ratio
12.1:1
District
Westborough

Walkability

Blended score for Hopkinton's center: EPA's National Walkability Index (street network, transit, land-use mix) combined with nearby-amenity density. 60% EPA National Walkability Index + 40% nearby-amenity density (Google Places).

21
Car-dependent
out of 100
EPA National Walkability Index
6.3 / 20 -- Below average walkable
Nearby-amenity density
5 / 100
Restaurants & cafes0
Grocery stores0
Parks1
Schools0
Transit stops0
Pharmacies0

Mortgage calculator

Estimate only - actual rate and payment depend on your lender, credit, and loan program.

$
%
%
Adjust tax / insurance estimates
% / yr
$
/mo
Est. monthly payment
$9,454/mo
$309,000 down
$1,236,000 loan
Principal & interest$8,017
Property tax (est.)$1,288
Home insurance (est.)$150

Similar homes you might like

Data source: Listing information provided by MLS Property Information Network via Trestle/CoreLogic. Last updated 9 days ago.

Information herein deemed reliable but not guaranteed; all measurements, school assignments, HOA fees, taxes, and feature lists are approximate and should be independently verified. Equal Housing Opportunity.