$965,000
About this home
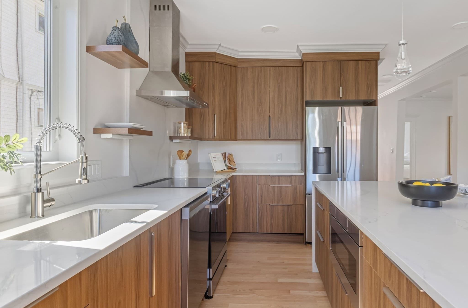
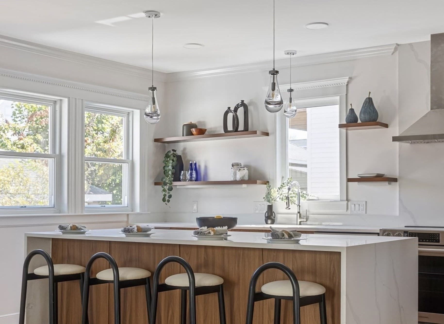
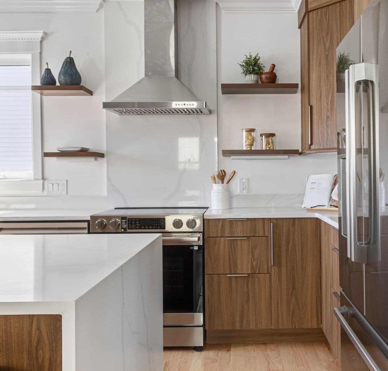
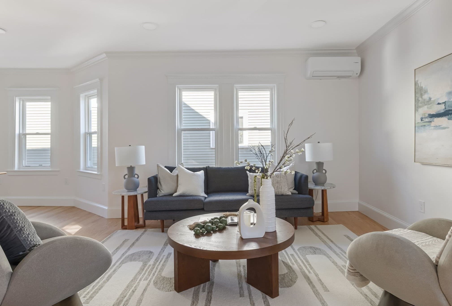
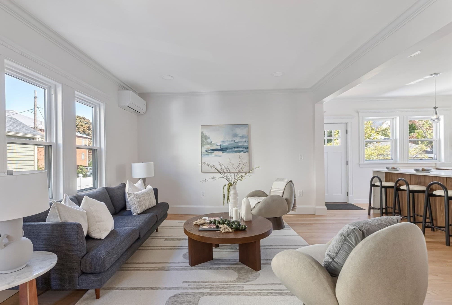
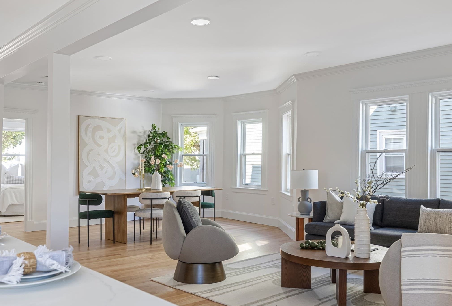
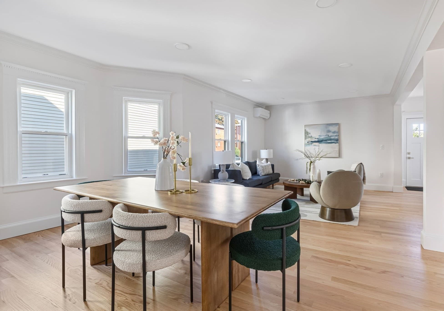
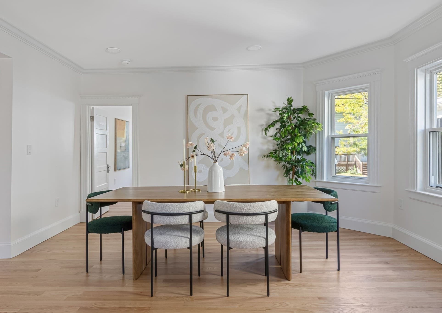
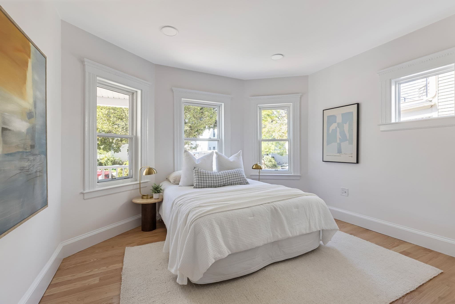
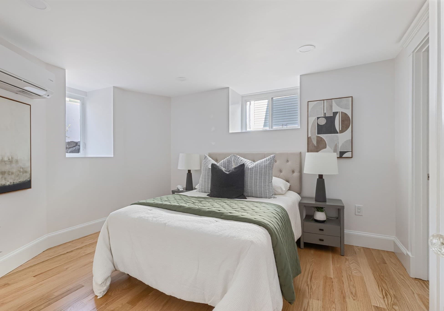
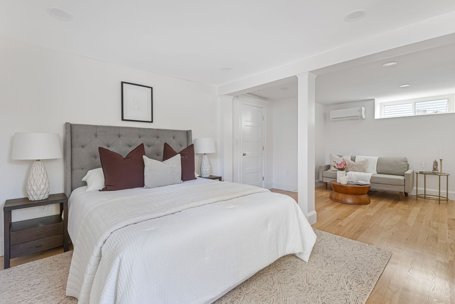
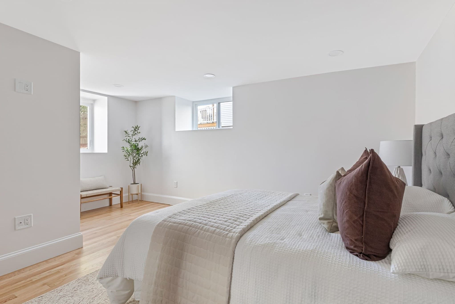
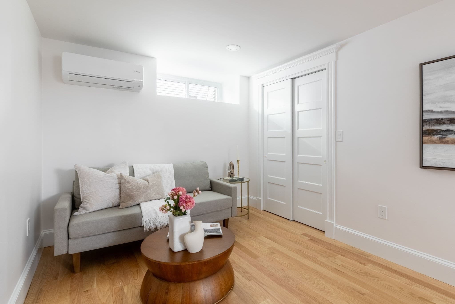
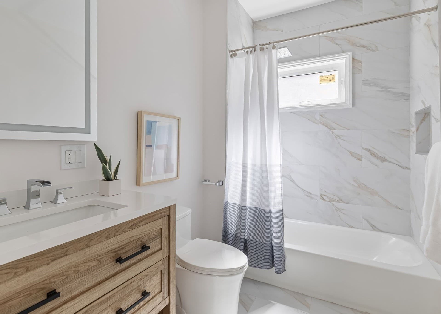
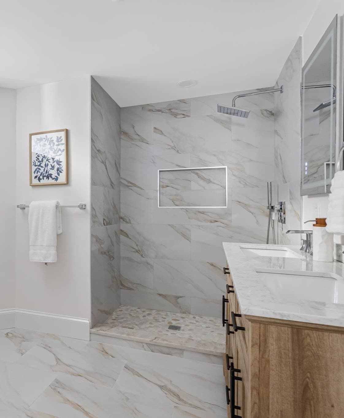
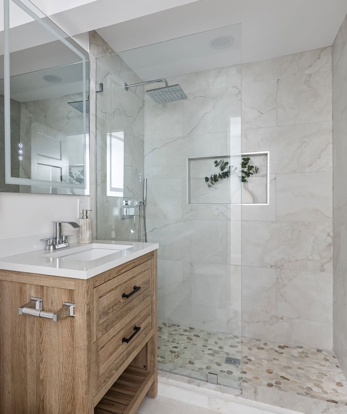
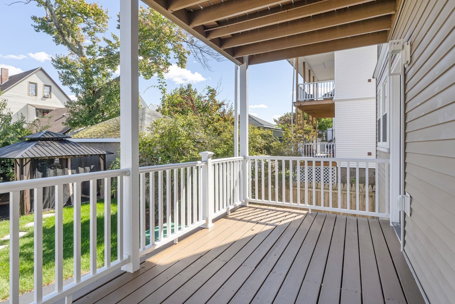
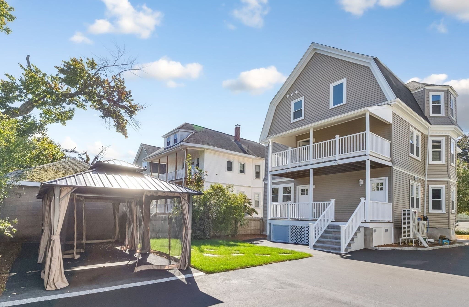
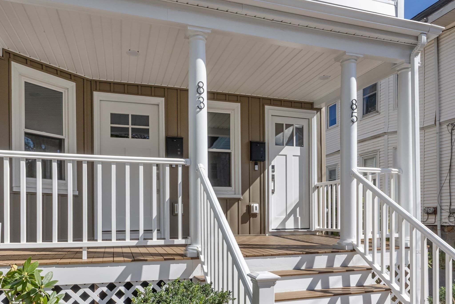
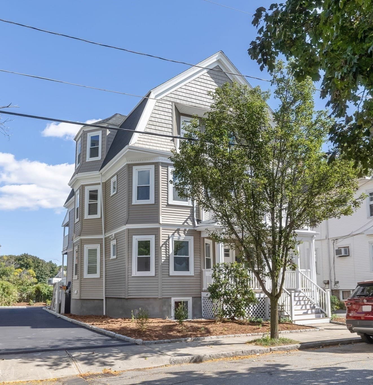
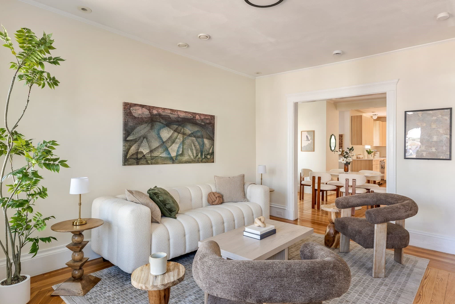
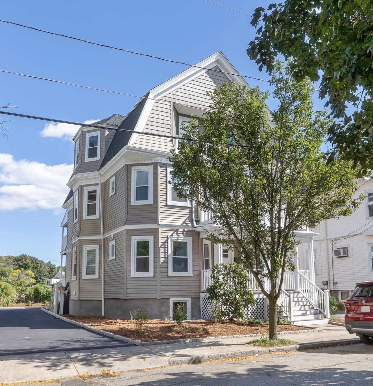
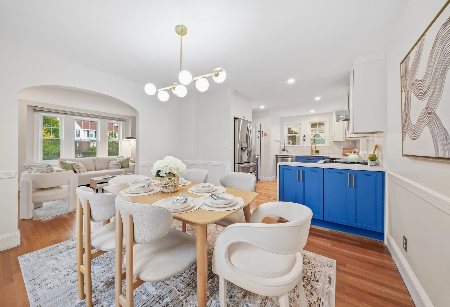
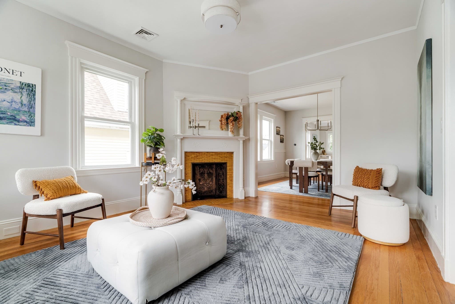
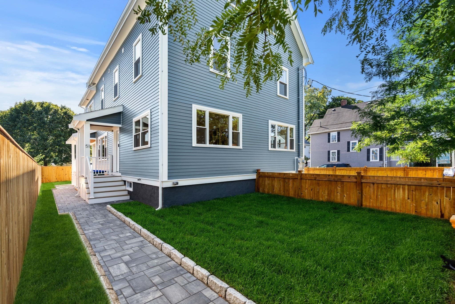
Freshly reimagined and extensively renovated while preserving its original character, this welcoming residence offers a versatile layout across two levels. On the main level, high ceilings and refinished hardwood floors set the tone. The kitchen, a stylish blend of warm walnut tones, white Quartz countertops, and stainless steel appliances, anchors the open floor plan, which comfortably accommodates both a dining area and a generous living room. This level also contains a bedroom and full bathroom, ideal for single-level living, privacy for overnight guests, or a home office.The finished lower level has new wood flooring, two more bedrooms, including a primary suite with a separate sitting/dressing area, plus laundry hookups and storage. All three bathrooms feature tile floors, tiled shower surrounds, Delta fixtures, and radiant heat; the primary bath has a walk-in glass shower.The all-electric home offers mini-split heating/cooling, an EV charger, and a smart entry with Ring doorbell. The two-unit association shares a yard, with each unit getting a private pergola and two deeded parking spaces. New roof, windows, siding, and paint complete the exterior. Located in Medford's Glenwood neighborhood, the home offers bus access to the Orange Line (Wellington/Malden Center), quick I-93 access to Boston and Logan (~10 minutes), and proximity to Target, Wegmans, Medford Square, and the Mystic River Reservation, all within about a mile.
Property details
- MLS #
- 73580904
- Property type
- Condominium
- Subdivision
- N/A
- Status
- Active
- Days on market
- 2
- On market date
- September 22, 2026
- Stories
- 2
- Total bathrooms
- 3
- Garage spaces
- N/A
- Parking spaces
- 2
- Lot size
- N/A
Location
Get directions →Nearby schools
Within 10 miles · public school directory data (NCES)
- Enrollment
- 517
- Student:teacher ratio
- 12.6:1
- District
- Medford
- Enrollment
- 458
- Student:teacher ratio
- 10.7:1
- District
- Medford
- Enrollment
- 1,757
- Student:teacher ratio
- 14.1:1
- District
- Malden
Walkability
Blended score for Medford's center: EPA's National Walkability Index (street network, transit, land-use mix) combined with nearby-amenity density. 60% EPA National Walkability Index + 40% nearby-amenity density (Google Places).
Market position
How this listing compares to current activity in Medford, from live MLS data.
Mortgage calculator
Estimate only - actual rate and payment depend on your lender, credit, and loan program.
Adjust tax / insurance estimates
Similar homes you might like
Data source: Listing information provided by MLS Property Information Network via Trestle/CoreLogic. Last updated 2 days ago.
Information herein deemed reliable but not guaranteed; all measurements, school assignments, HOA fees, taxes, and feature lists are approximate and should be independently verified. Equal Housing Opportunity.