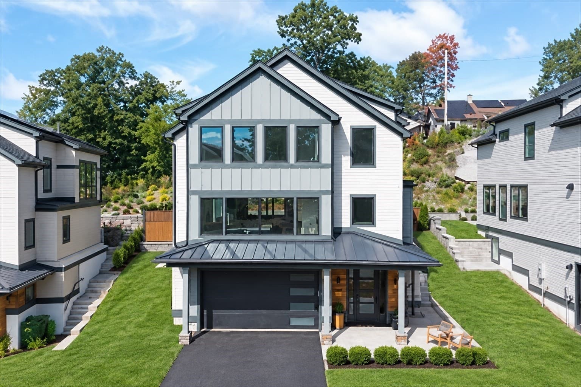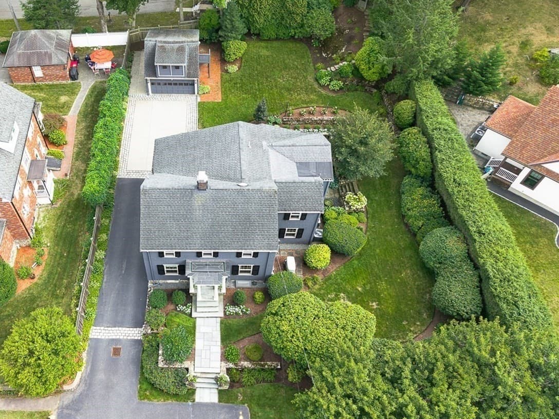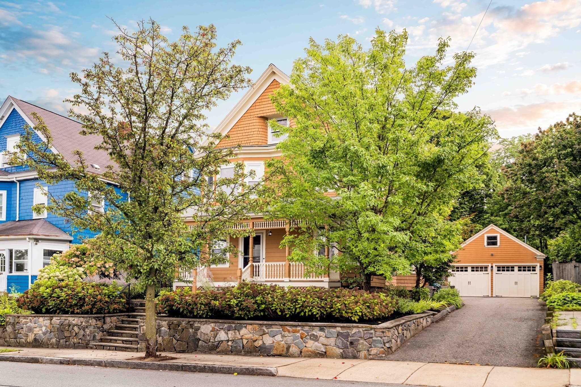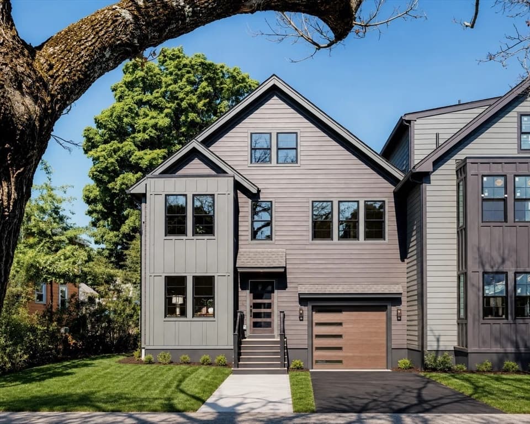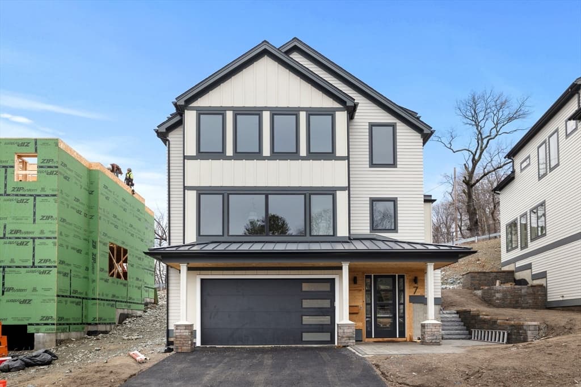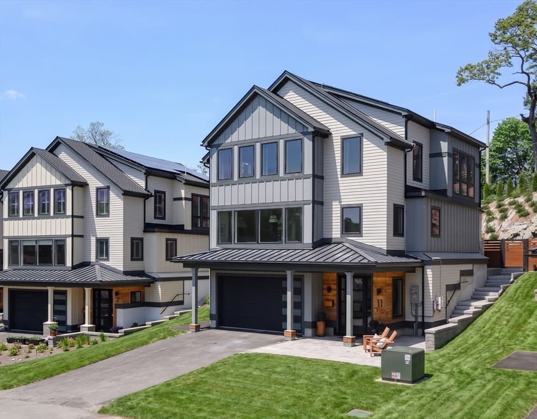
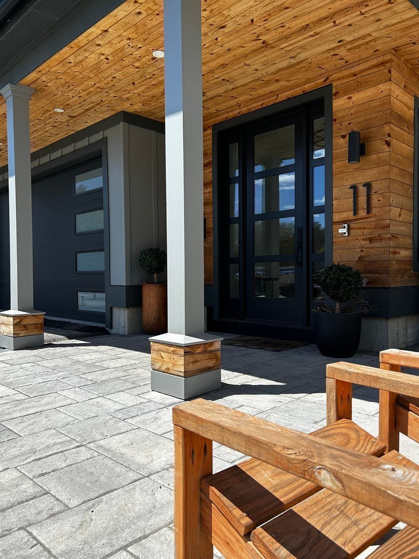
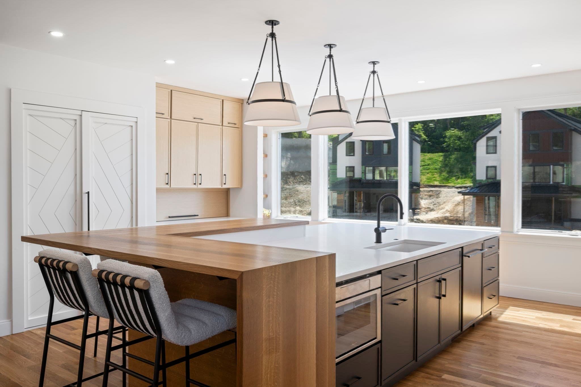
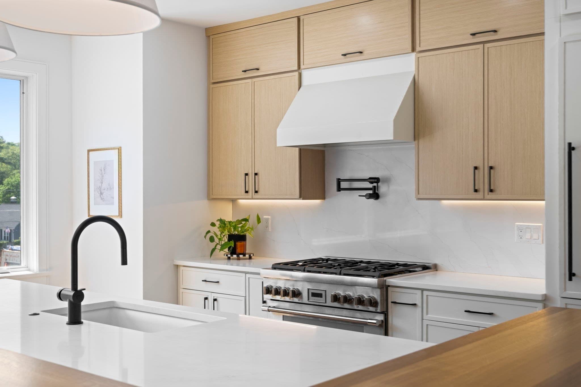
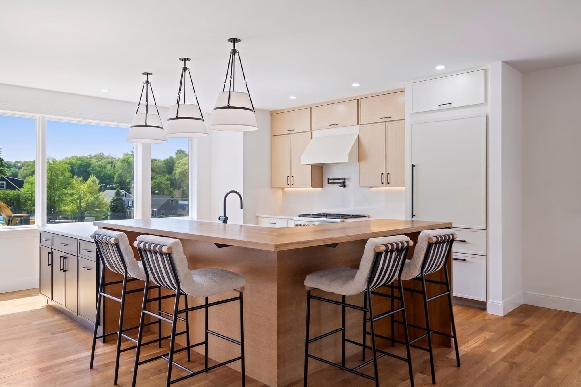
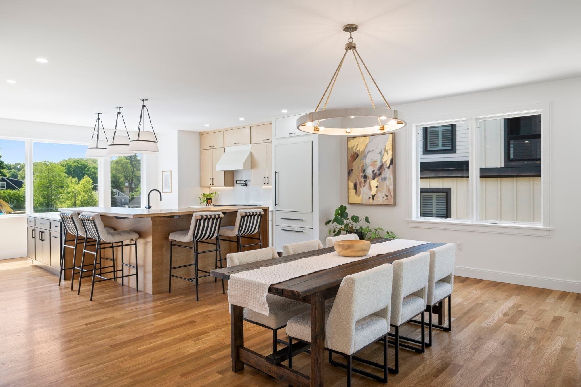
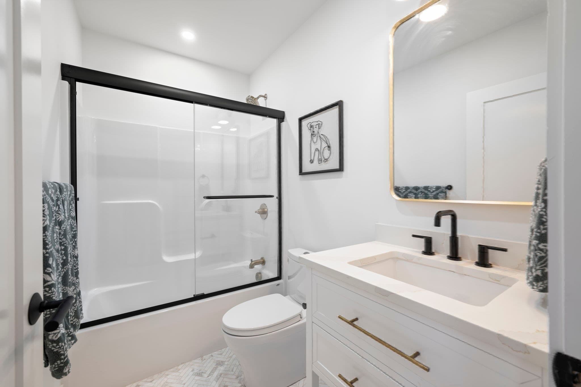
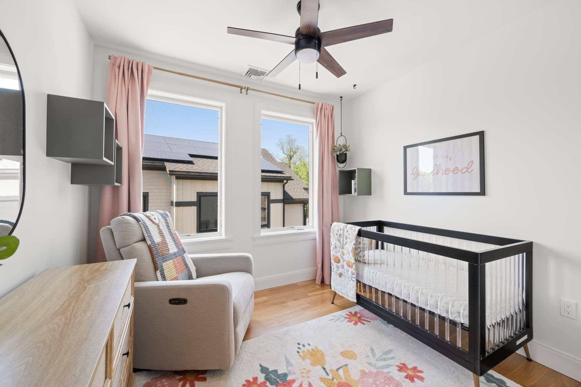
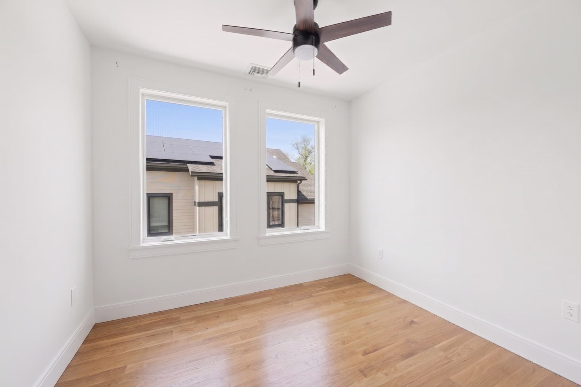
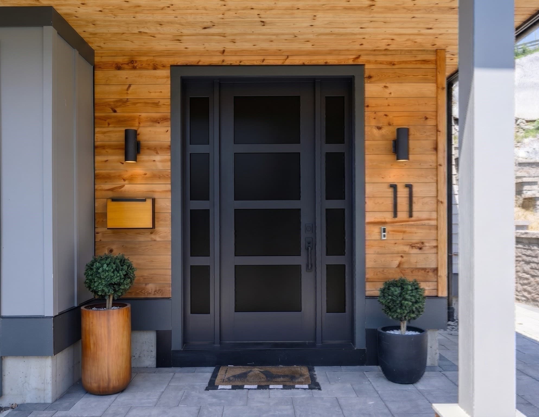
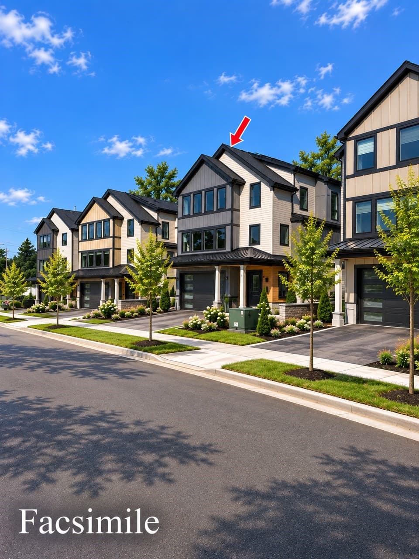
Single Family Residence at 11 Mary Kenney Way, Medford MA 02155, Medford
Single Family Residence at 11 Mary Kenney Way, Medford MA 02155, Medford, photo 2 of 39
Single Family Residence at 11 Mary Kenney Way, Medford MA 02155, Medford, photo 3 of 39
Single Family Residence at 11 Mary Kenney Way, Medford MA 02155, Medford, photo 4 of 39
Single Family Residence at 11 Mary Kenney Way, Medford MA 02155, Medford, photo 5 of 39
Single Family Residence at 11 Mary Kenney Way, Medford MA 02155, Medford, photo 6 of 39
Single Family Residence at 11 Mary Kenney Way, Medford MA 02155, Medford, photo 7 of 39
Single Family Residence at 11 Mary Kenney Way, Medford MA 02155, Medford, photo 8 of 39
Single Family Residence at 11 Mary Kenney Way, Medford MA 02155, Medford, photo 9 of 39
Single Family Residence at 11 Mary Kenney Way, Medford MA 02155, Medford, photo 10 of 39
Single Family Residence at 11 Mary Kenney Way, Medford MA 02155, Medford, photo 11 of 39
Single Family Residence at 11 Mary Kenney Way, Medford MA 02155, Medford, photo 12 of 39
Single Family Residence at 11 Mary Kenney Way, Medford MA 02155, Medford, photo 13 of 39
Single Family Residence at 11 Mary Kenney Way, Medford MA 02155, Medford, photo 14 of 39
Single Family Residence at 11 Mary Kenney Way, Medford MA 02155, Medford, photo 15 of 39
Single Family Residence at 11 Mary Kenney Way, Medford MA 02155, Medford, photo 16 of 39
Single Family Residence at 11 Mary Kenney Way, Medford MA 02155, Medford, photo 17 of 39
Single Family Residence at 11 Mary Kenney Way, Medford MA 02155, Medford, photo 18 of 39
Single Family Residence at 11 Mary Kenney Way, Medford MA 02155, Medford, photo 19 of 39
Single Family Residence at 11 Mary Kenney Way, Medford MA 02155, Medford, photo 20 of 39
Single Family Residence at 11 Mary Kenney Way, Medford MA 02155, Medford, photo 21 of 39
Single Family Residence at 11 Mary Kenney Way, Medford MA 02155, Medford, photo 22 of 39
Single Family Residence at 11 Mary Kenney Way, Medford MA 02155, Medford, photo 23 of 39
Single Family Residence at 11 Mary Kenney Way, Medford MA 02155, Medford, photo 24 of 39
Single Family Residence at 11 Mary Kenney Way, Medford MA 02155, Medford, photo 25 of 39
Single Family Residence at 11 Mary Kenney Way, Medford MA 02155, Medford, photo 26 of 39
Single Family Residence at 11 Mary Kenney Way, Medford MA 02155, Medford, photo 27 of 39
Single Family Residence at 11 Mary Kenney Way, Medford MA 02155, Medford, photo 28 of 39
Single Family Residence at 11 Mary Kenney Way, Medford MA 02155, Medford, photo 29 of 39
Single Family Residence at 11 Mary Kenney Way, Medford MA 02155, Medford, photo 30 of 39
Single Family Residence at 11 Mary Kenney Way, Medford MA 02155, Medford, photo 31 of 39
Single Family Residence at 11 Mary Kenney Way, Medford MA 02155, Medford, photo 32 of 39
Single Family Residence at 11 Mary Kenney Way, Medford MA 02155, Medford, photo 33 of 39
Single Family Residence at 11 Mary Kenney Way, Medford MA 02155, Medford, photo 34 of 39
Single Family Residence at 11 Mary Kenney Way, Medford MA 02155, Medford, photo 35 of 39
Single Family Residence at 11 Mary Kenney Way, Medford MA 02155, Medford, photo 36 of 39
Single Family Residence at 11 Mary Kenney Way, Medford MA 02155, Medford, photo 37 of 39
Single Family Residence at 11 Mary Kenney Way, Medford MA 02155, Medford, photo 38 of 39
Single Family Residence at 11 Mary Kenney Way, Medford MA 02155, Medford, photo 39 of 39
39 photos

$1,899,000

11 Mary Kenney Way, Medford MA 02155
Medford, MA 02155
Listed by Mary Ellen Wilson
Bedrooms
4
Bathrooms
4.5
Living area
3,813 sqft
Year built
2024

About this home

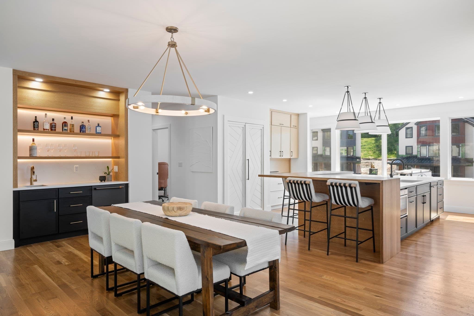
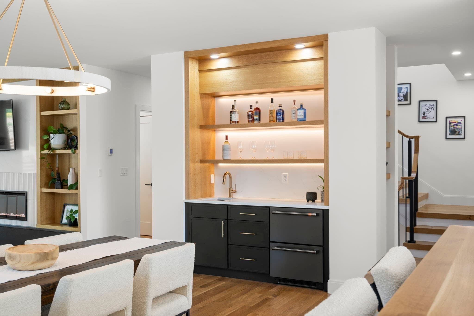
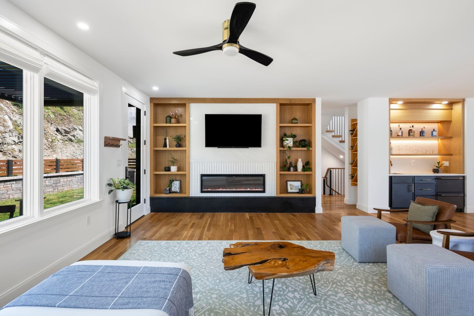
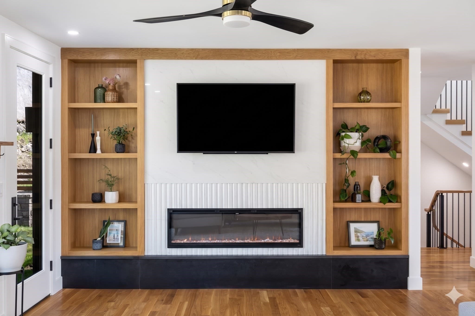
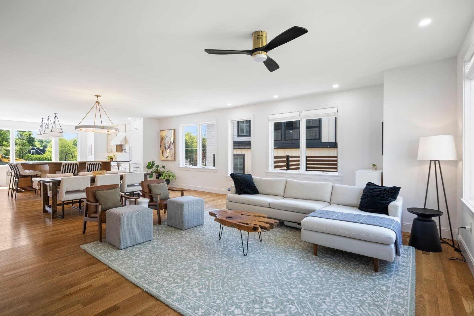
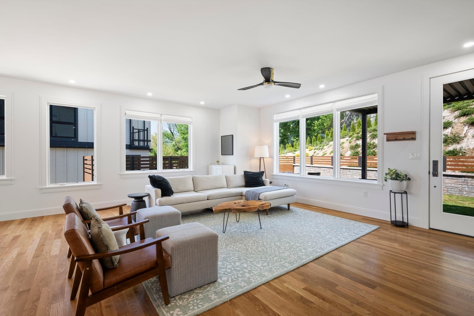
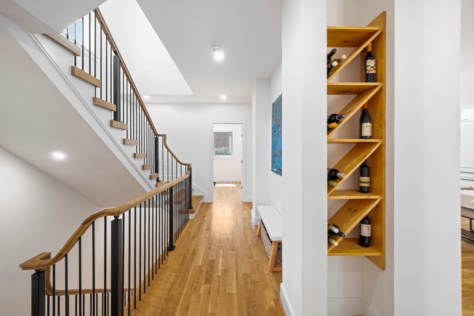
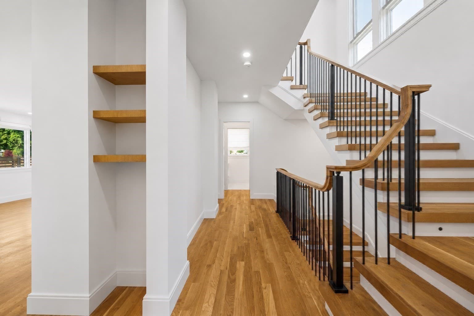
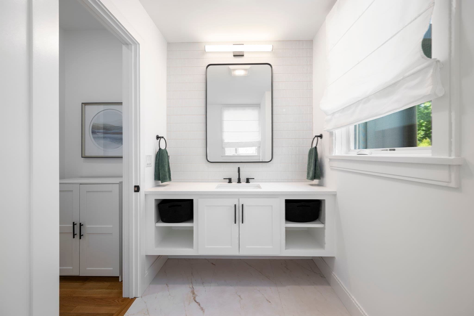
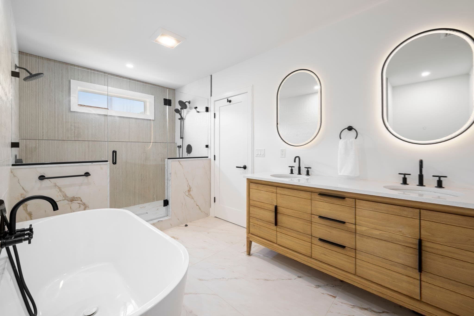
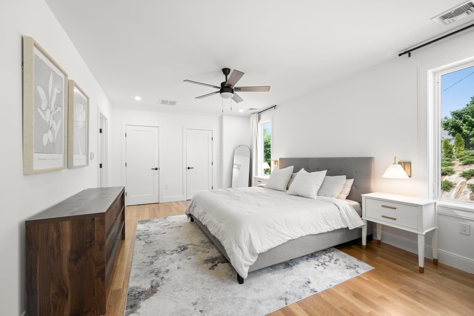
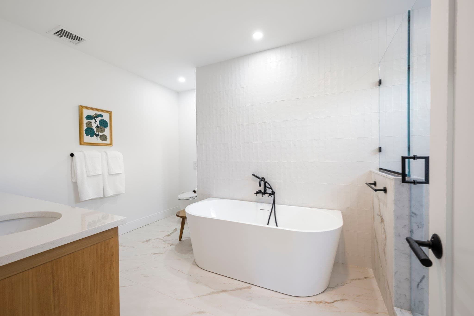
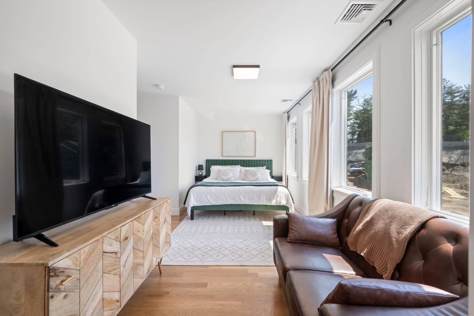
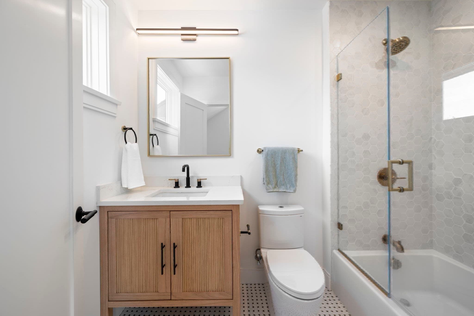
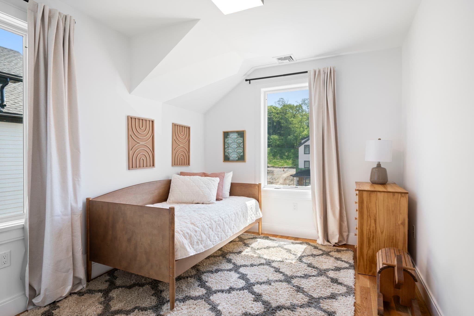
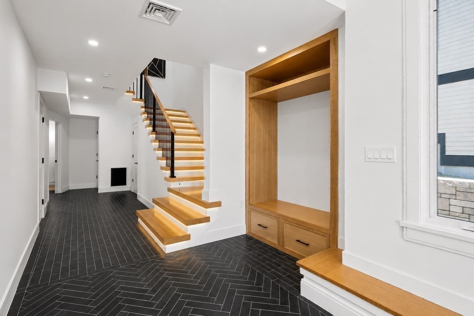
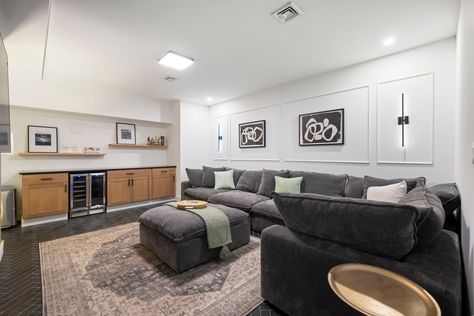
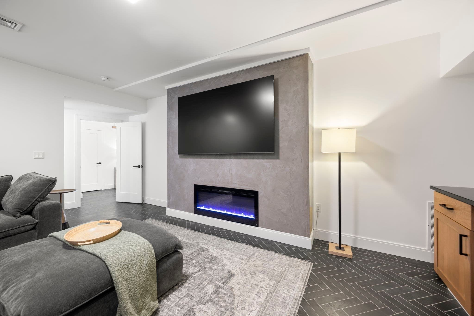
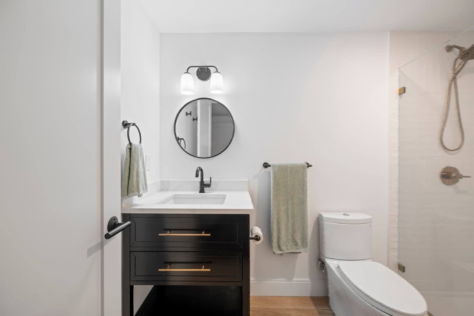
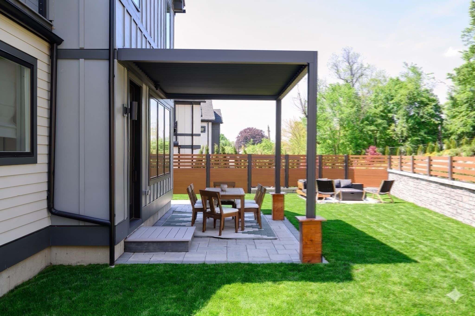
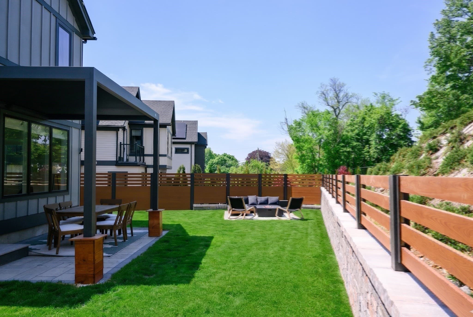
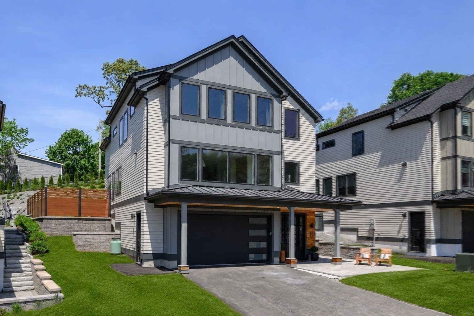
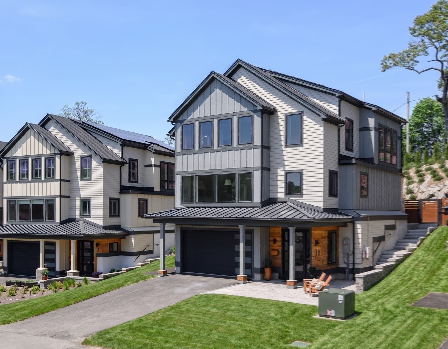
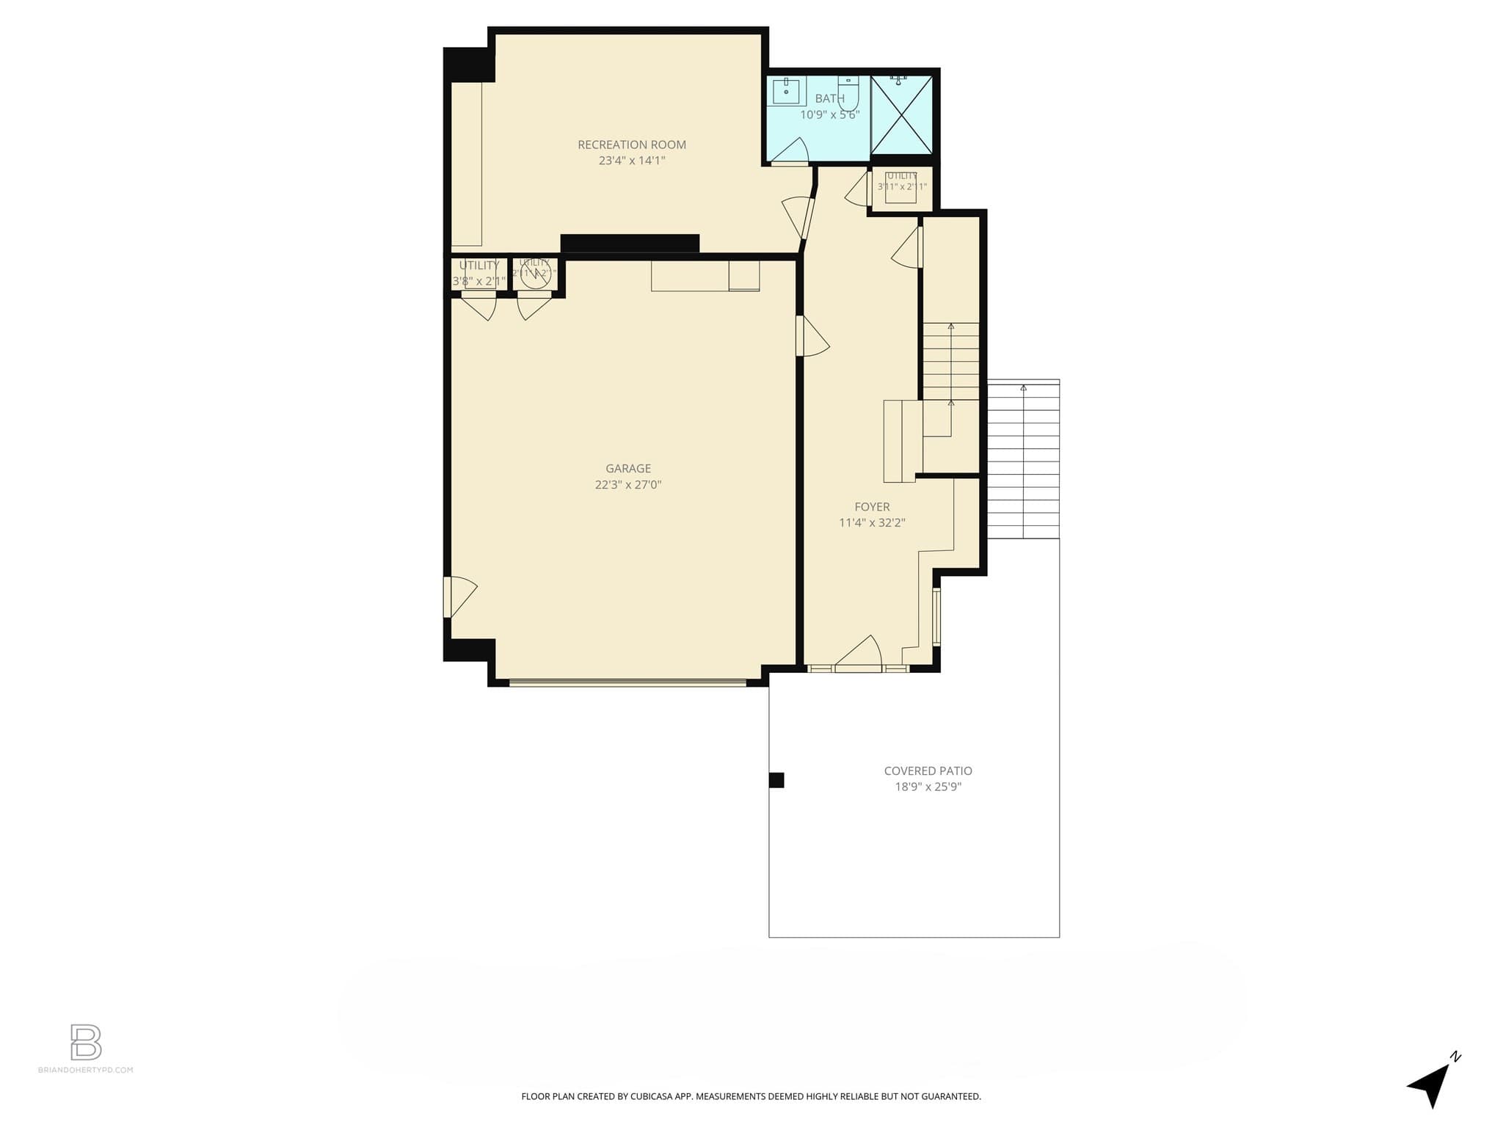
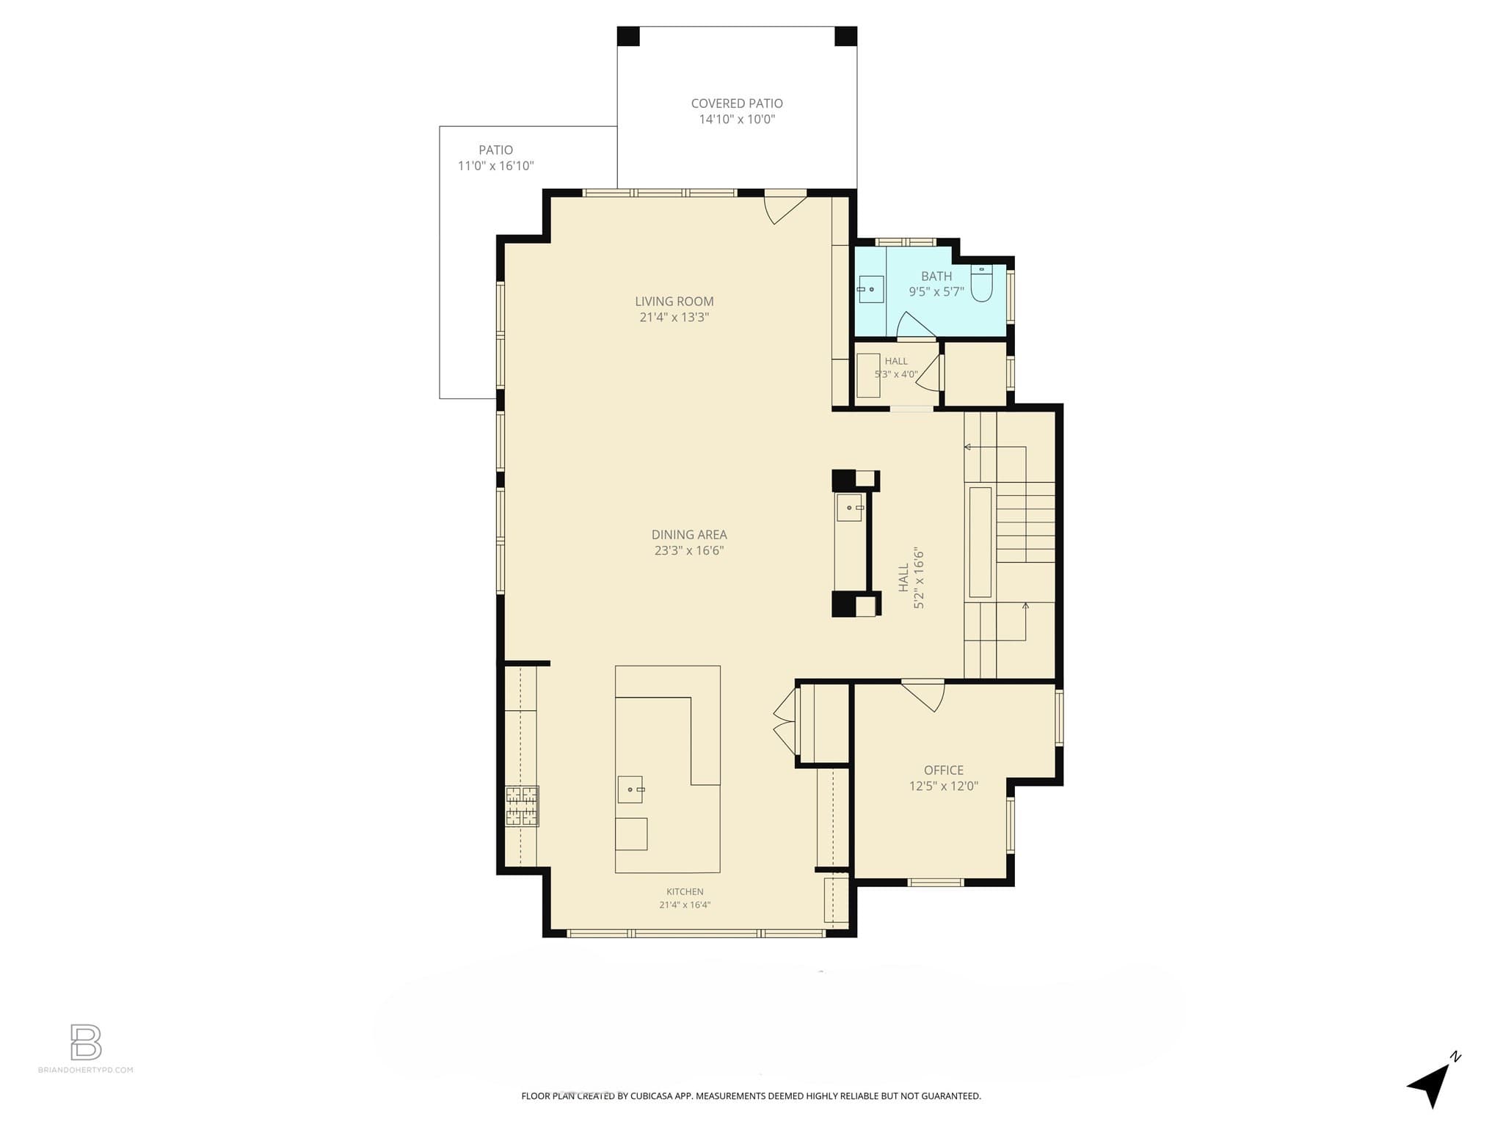
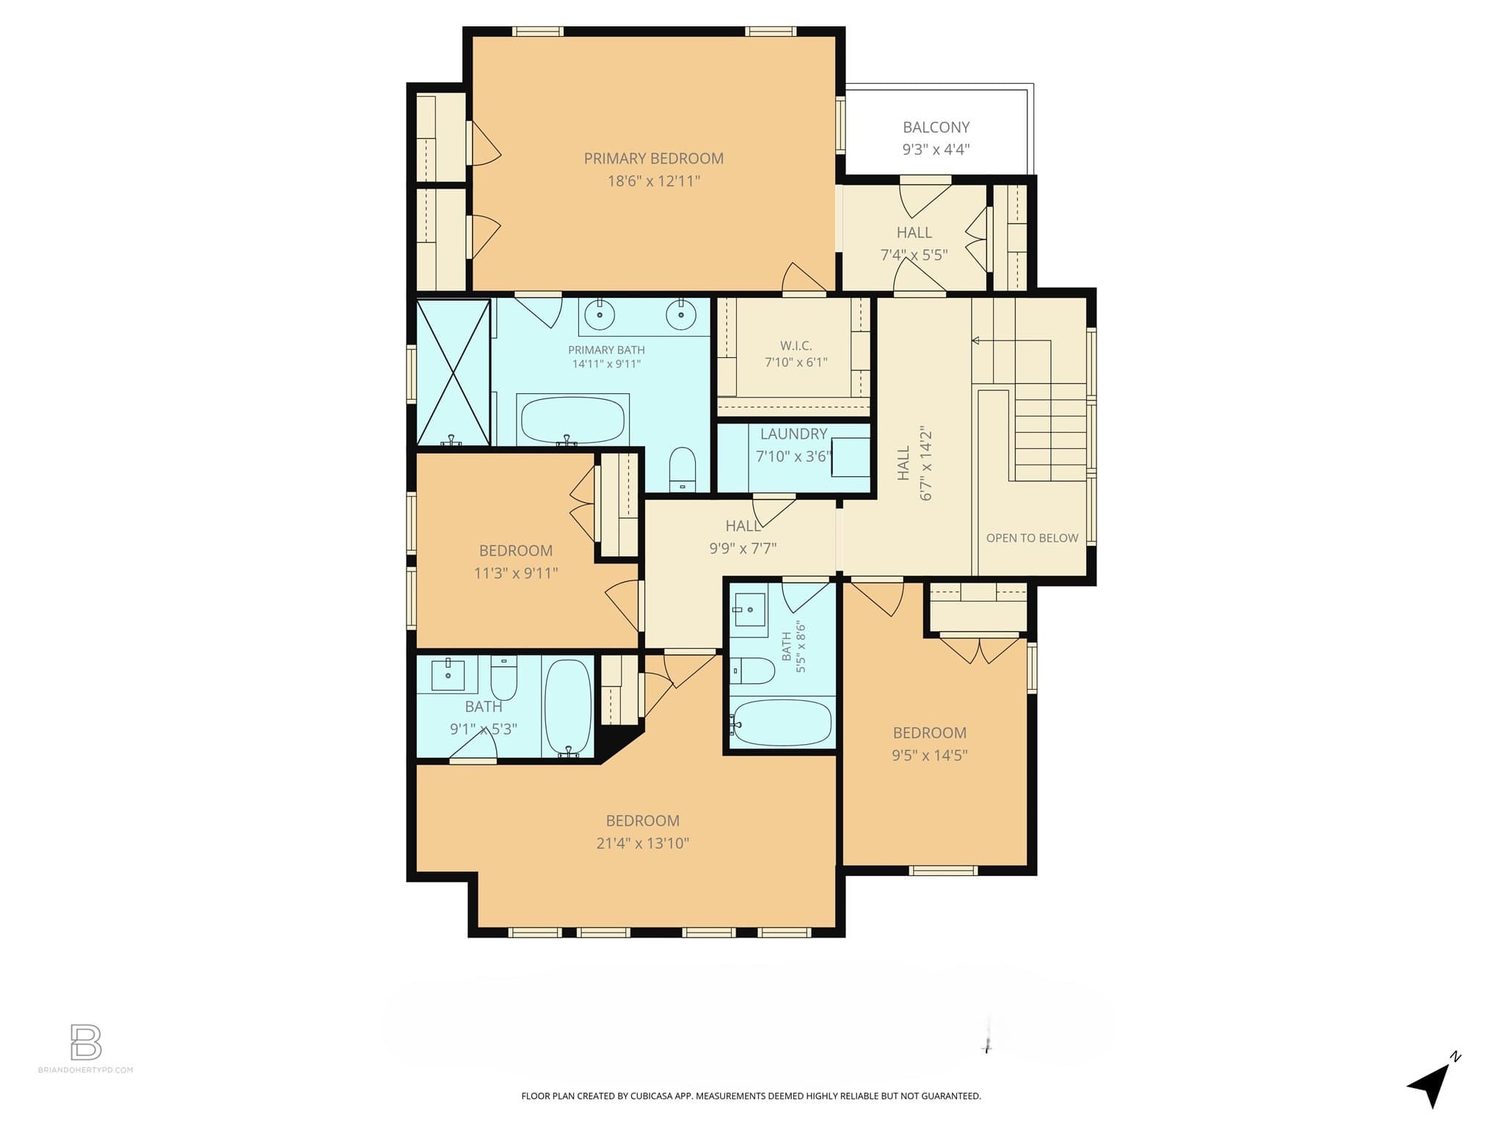
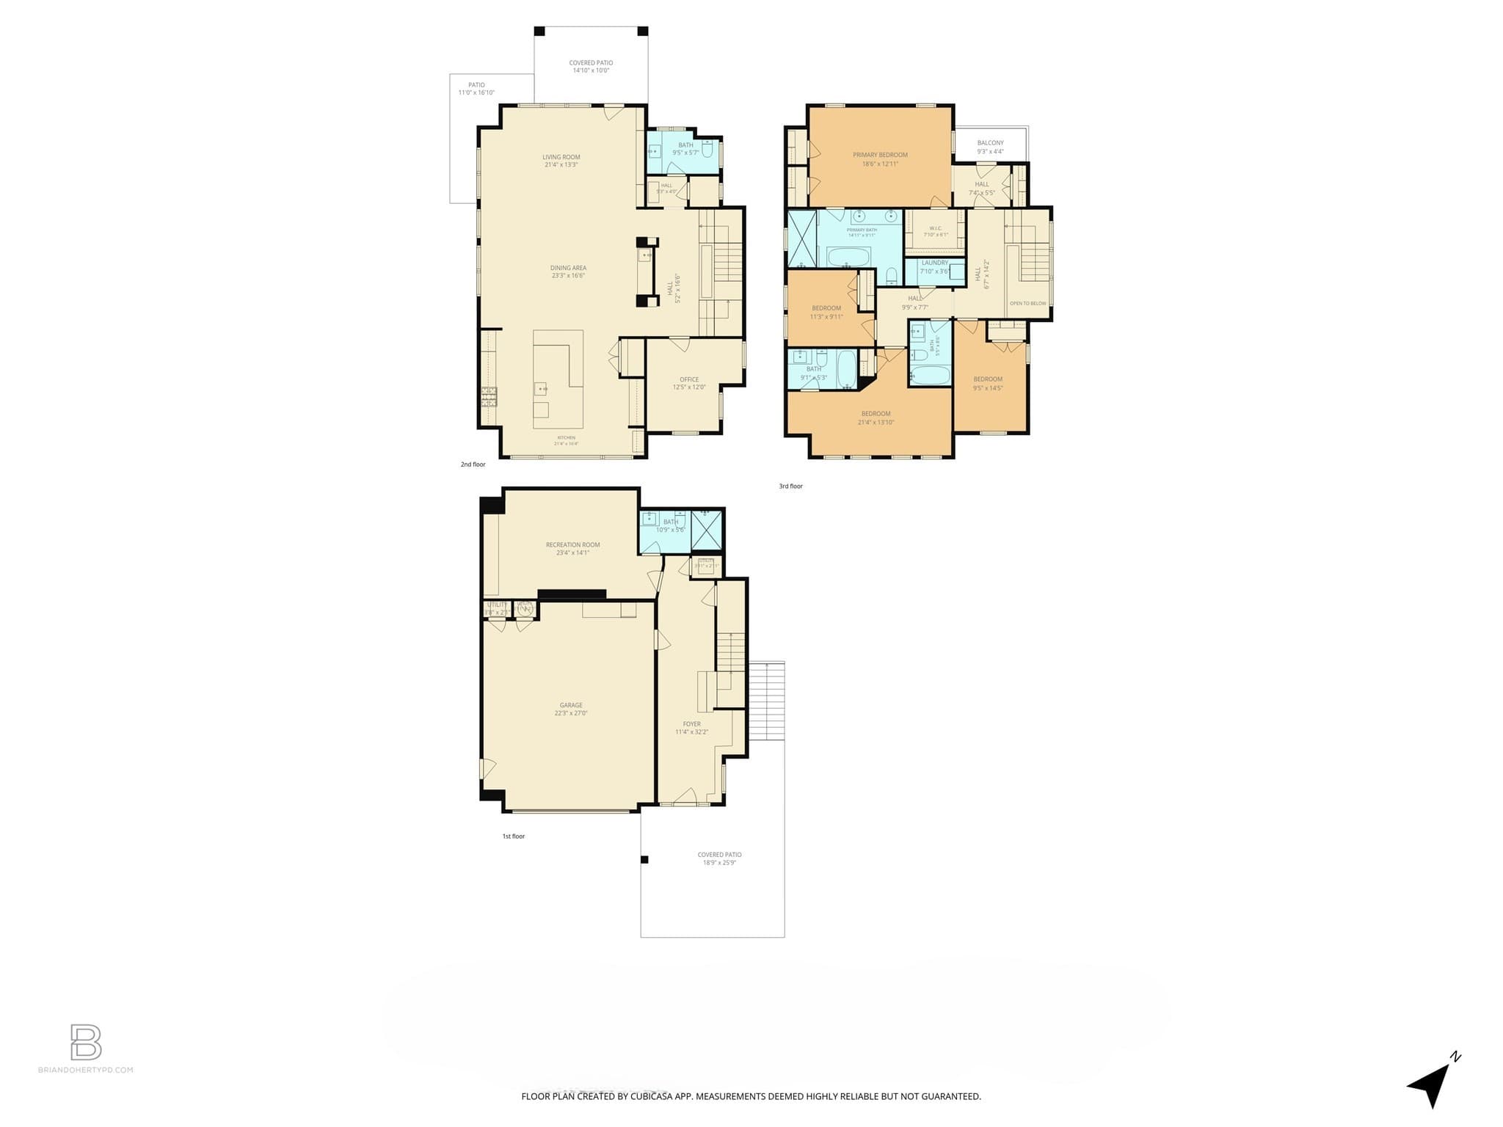
Smart. Sophisticated. Beautiful. Low maintenance. No, this isn’t a dating profile, it’s 11 Mary Kenney Way, and this one may actually check all your boxes.Why choose between the character of an established home and the advantages of new construction when you can have a nearly new home that has already been designed with high end upgrades and made move-in ready? Completed in 2025 and available now, this modern farmhouse sits within West Medford’s Mary Kenney Collection, a cul-de-sac neighborhood of just 10 newly built homes. Unlike a renovated home on a mixed-era street, here you’re surrounded by new construction, with the added benefit of upgrades and outdoor improvements already in place.Inside, thoughtful design meets serious style. The sun-filled main level features an impressive southeast-facing kitchen with a 13' island, Thermador appliances, propane cooking, cabinet-faced refrigerator, an appliance garage and walk-in pantry. An adjoining dining area with wet bar makes entertaining easy, while oversized windows, open sightlines and a statement fireplace give the living space both warmth and wow factor.Need flexibility? You have it. The entry level has been customized with a full bath, cabinetry, beverage fridge and second fireplace, creating a terrific family room with potential for guests, extended stays, work or play. Upstairs, all 4 bedrooms are conveniently located on one level, including a secondary king size ensuite and a spacious primary retreat with 4 closets, private balcony and spa-like bath with soaking tub and double walk-in shower. Laundry is here too, exactly where you want it.And then there’s what you don’t have to do. The backyard is already fully fenced, creating defined, usable outdoor space from day one, a particularly valuable feature in a newly built home. The patio is enhanced by a custom pergola, and the propane firepit is ready for crisp New England evenings. Fully owned solar complements an impressive HERS 44 rating, bringing efficiency to all that style. Add a 2-car garage and a location just 7 miles from Boston, blocks from West Medford Station with a 10 minute train ride to North Station.Smart, sophisticated, low-maintenance and ready now. Maybe you should swipe right.

Highlights

Fireplace

Property details

MLS #
73514932
Property type
Single Family Residence
Subdivision
Winthrop Estates
Status
Active
Days on market
119
On market date
May 28, 2026
Stories
N/A
Total bathrooms
4.5
Garage spaces
2
Parking spaces
4
Lot size
0.18 acres
Loading map…

Nearby schools

Within 10 miles · public school directory data (NCES)

Elementary
Brooks School
0.57 mi away · Grades -1-5
Nearest school -- attendance-zone data not available here
4.0
Local Score (student-teacher ratio only (preliminary -- will incorporate state test-score data once available)) -- not an official state rating
Enrollment
522
Student:teacher ratio
12.1:1
District
Medford
Middle
McCall Middle
1.45 mi away · Grades 6-8
Nearest school -- attendance-zone data not available here
5.0
Local Score (student-teacher ratio only (preliminary -- will incorporate state test-score data once available)) -- not an official state rating
Enrollment
1,059
Student:teacher ratio
11.8:1
District
Winchester
High
Medford High
0.15 mi away · Grades 9-12
Nearest school -- attendance-zone data not available here
5.0
Local Score (student-teacher ratio only (preliminary -- will incorporate state test-score data once available)) -- not an official state rating
Enrollment
1,207
Student:teacher ratio
9.7:1
District
Medford

Walkability

Blended score for Medford's center: EPA's National Walkability Index (street network, transit, land-use mix) combined with nearby-amenity density. 60% EPA National Walkability Index + 40% nearby-amenity density (Google Places).

41
Somewhat walkable
out of 100
EPA National Walkability Index
8.7 / 20 -- Below average walkable
Nearby-amenity density
38 / 100
Restaurants & cafes1
Grocery stores0
Parks11
Schools1
Transit stops7
Pharmacies1

Market position

How this listing compares to current activity in Medford, from live MLS data.

On the market 119 days -- 40 more days than Medford's current average of 79 days.
For reference, the median list price across 528 active listings in Medford right now is $8,000.

Mortgage calculator

Estimate only - actual rate and payment depend on your lender, credit, and loan program.

$
%
%
Adjust tax / insurance estimates
% / yr
$
/mo
Est. monthly payment
$11,586/mo
$379,800 down
$1,519,200 loan
Principal & interest$9,854
Property tax (est.)$1,583
Home insurance (est.)$150

Similar homes you might like

Data source: Listing information provided by MLS Property Information Network via Trestle/CoreLogic. Last updated 11 days ago.

Information herein deemed reliable but not guaranteed; all measurements, school assignments, HOA fees, taxes, and feature lists are approximate and should be independently verified. Equal Housing Opportunity.