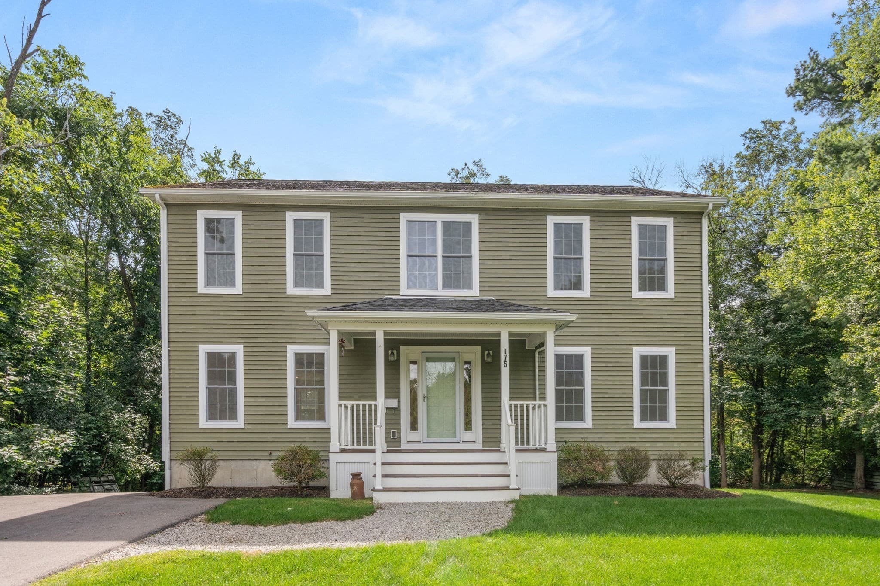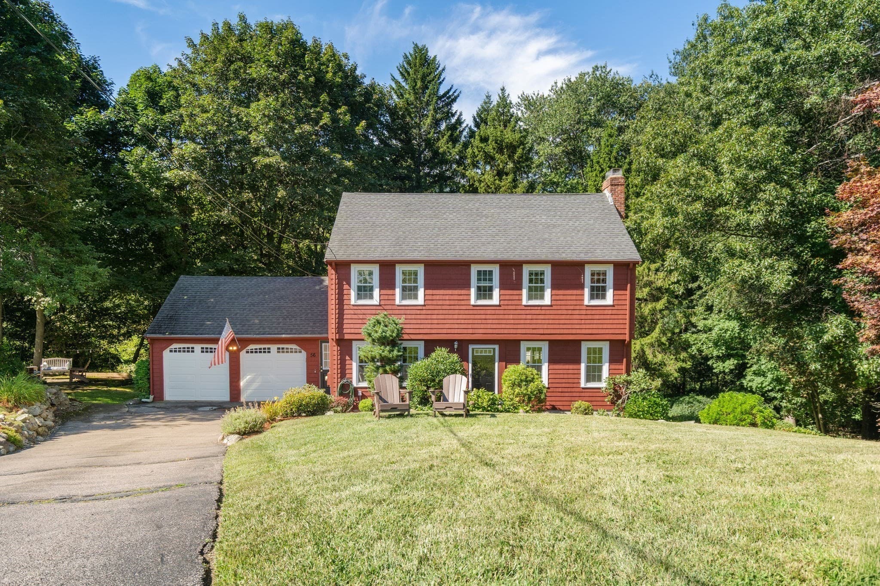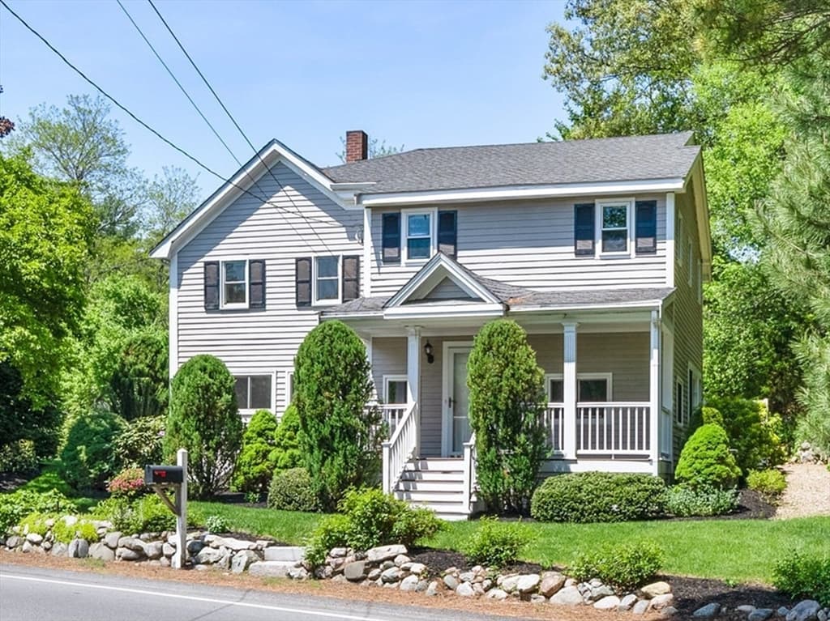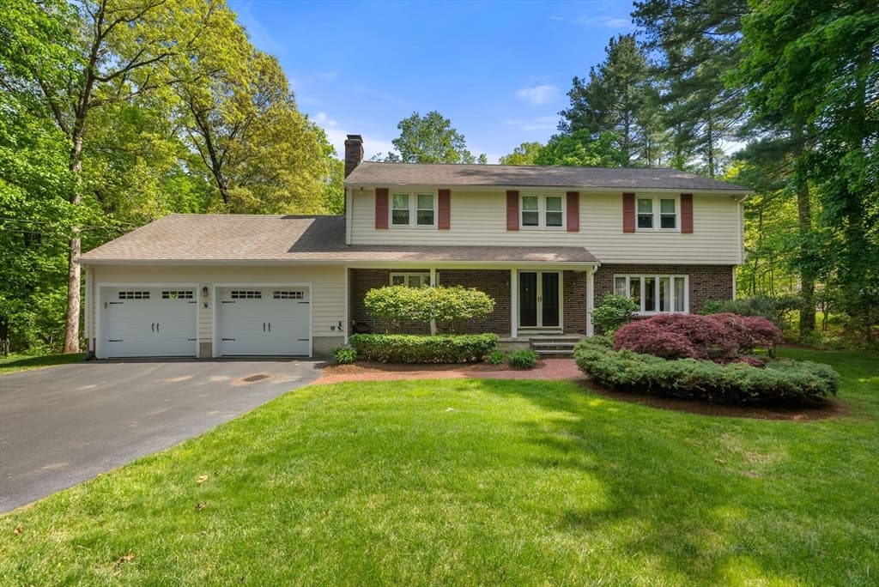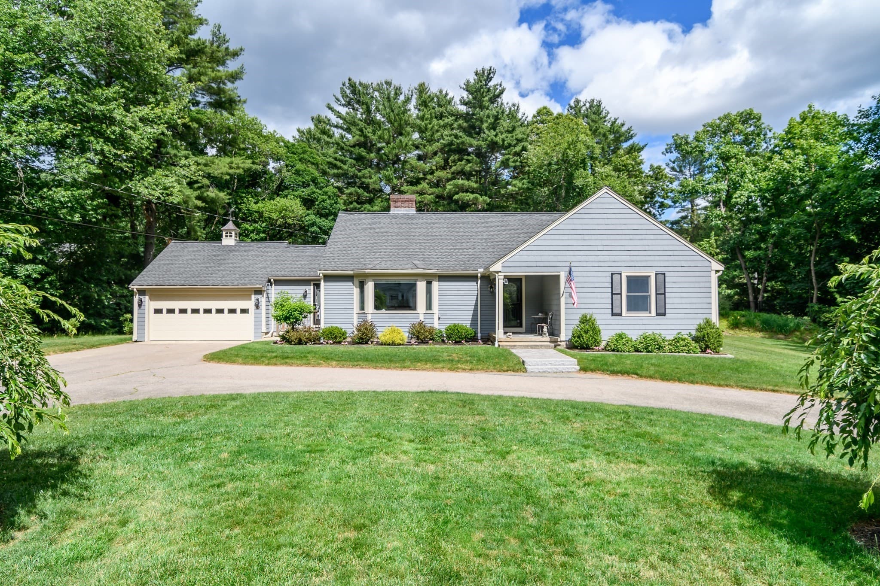
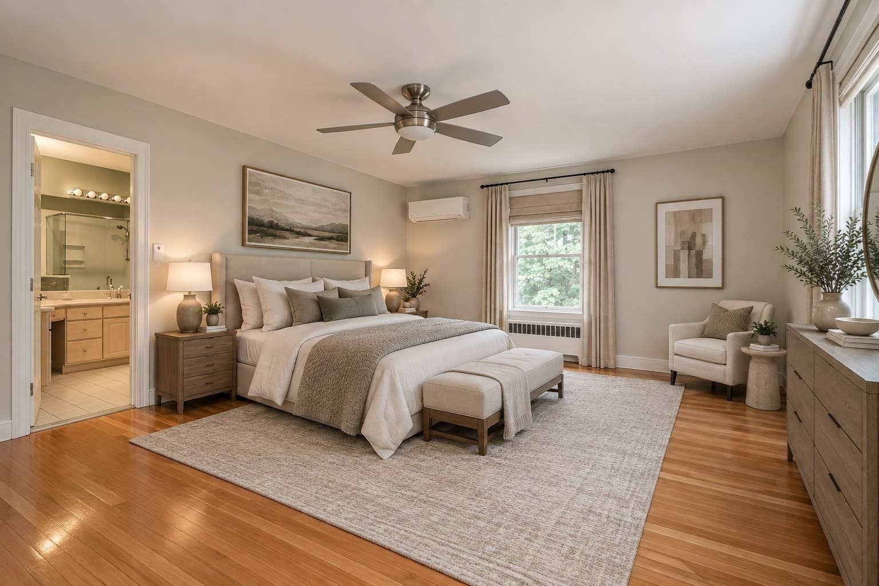
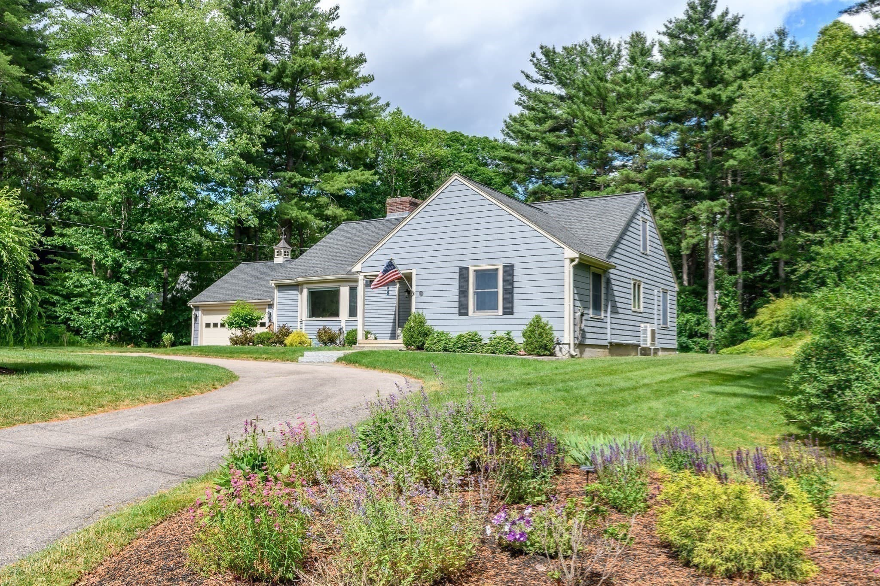
Single Family Residence at 61 Cedar Lane, Westwood MA 02090, Westwood
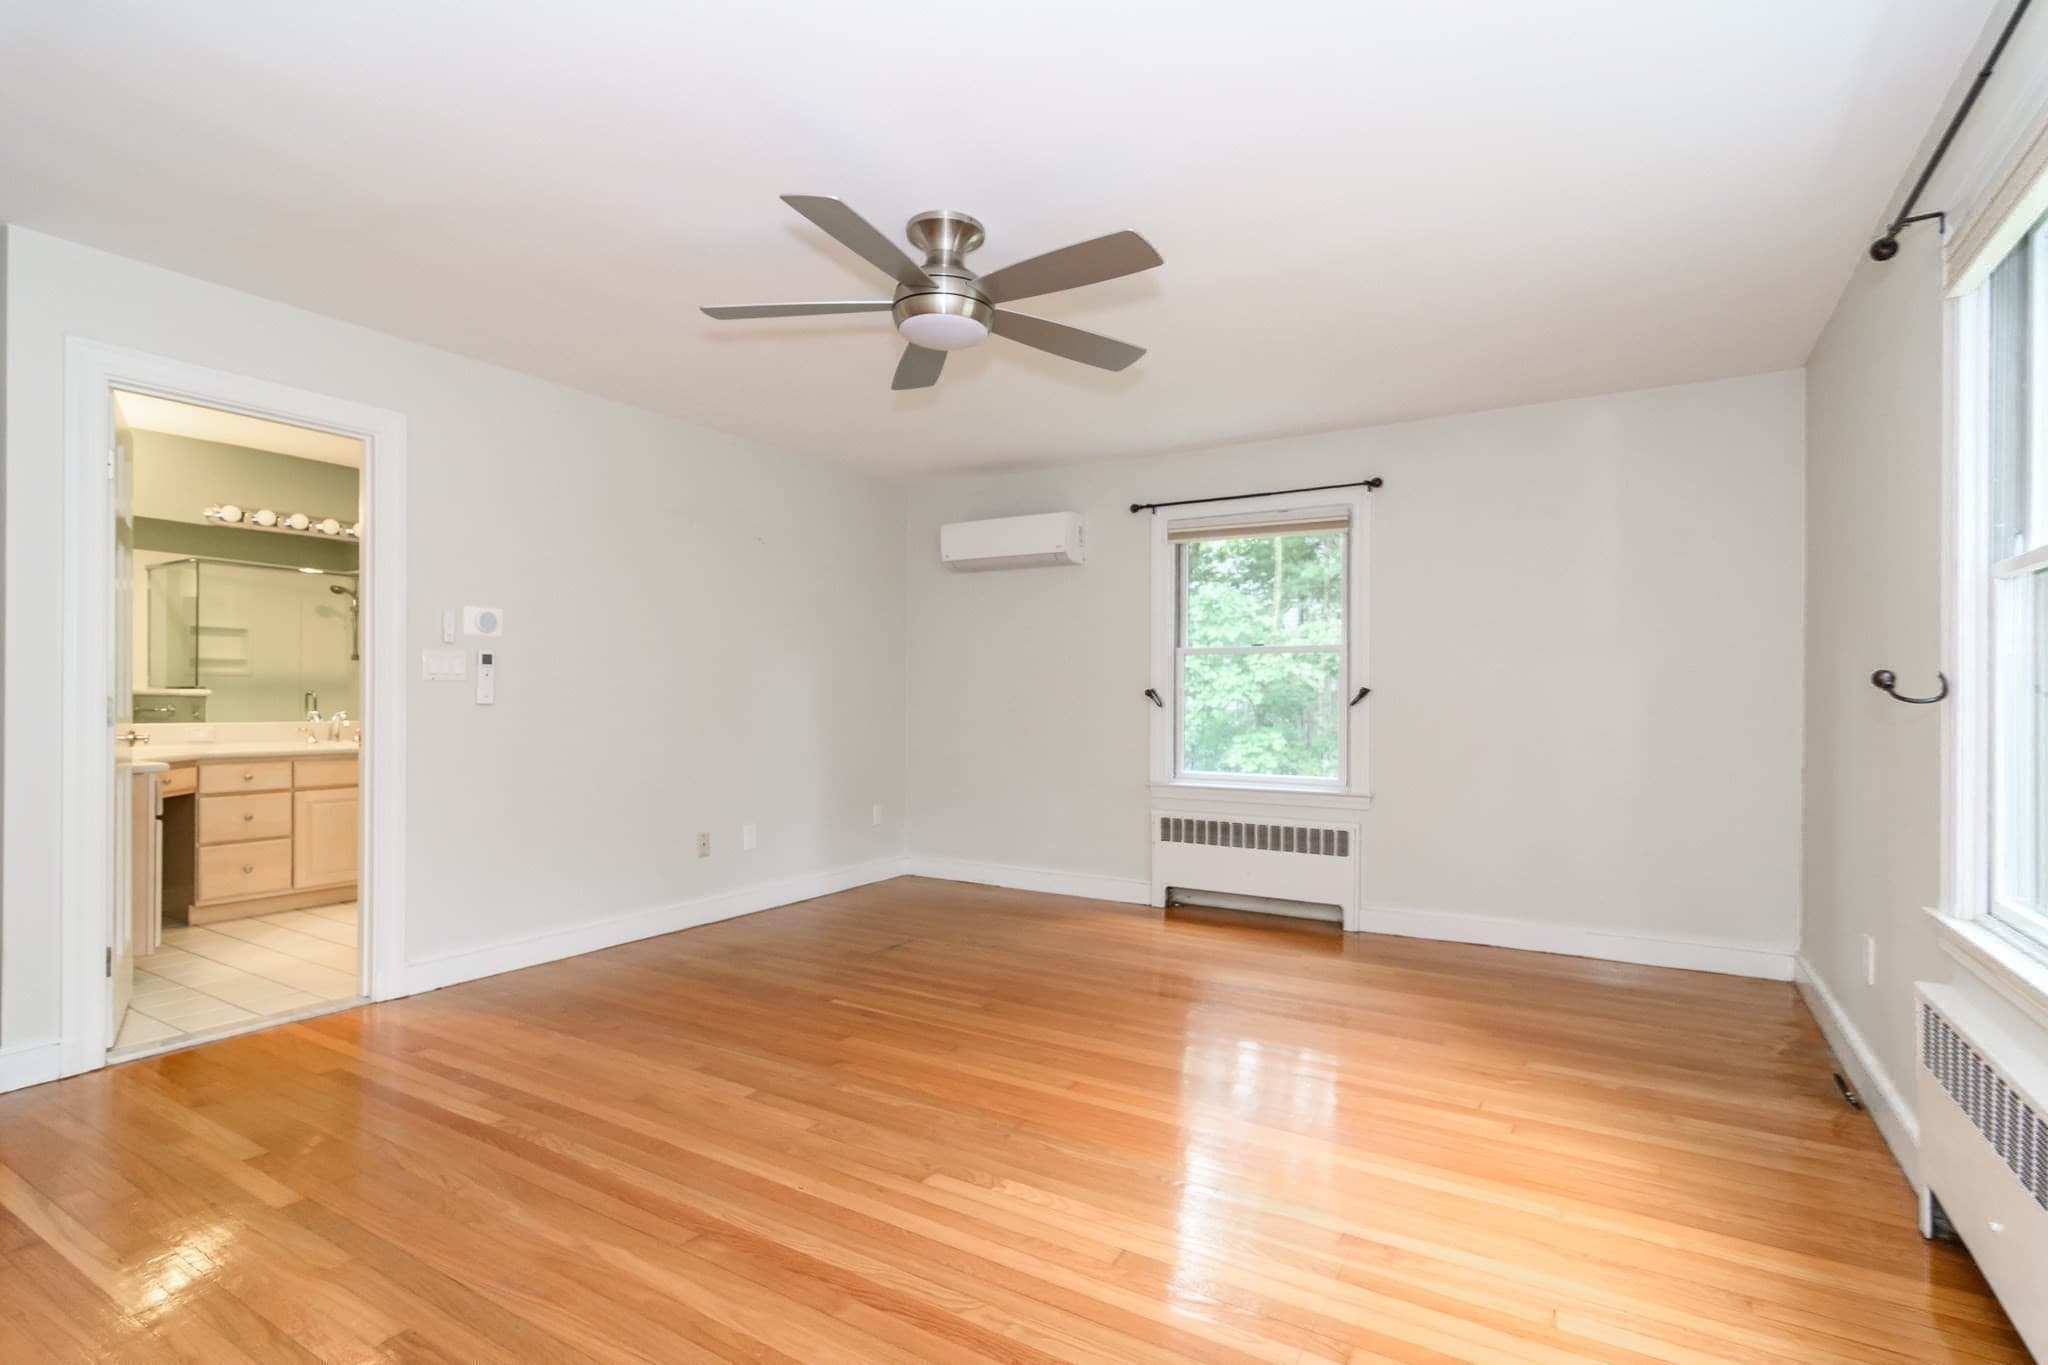
Single Family Residence at 61 Cedar Lane, Westwood MA 02090, Westwood, photo 2 of 38
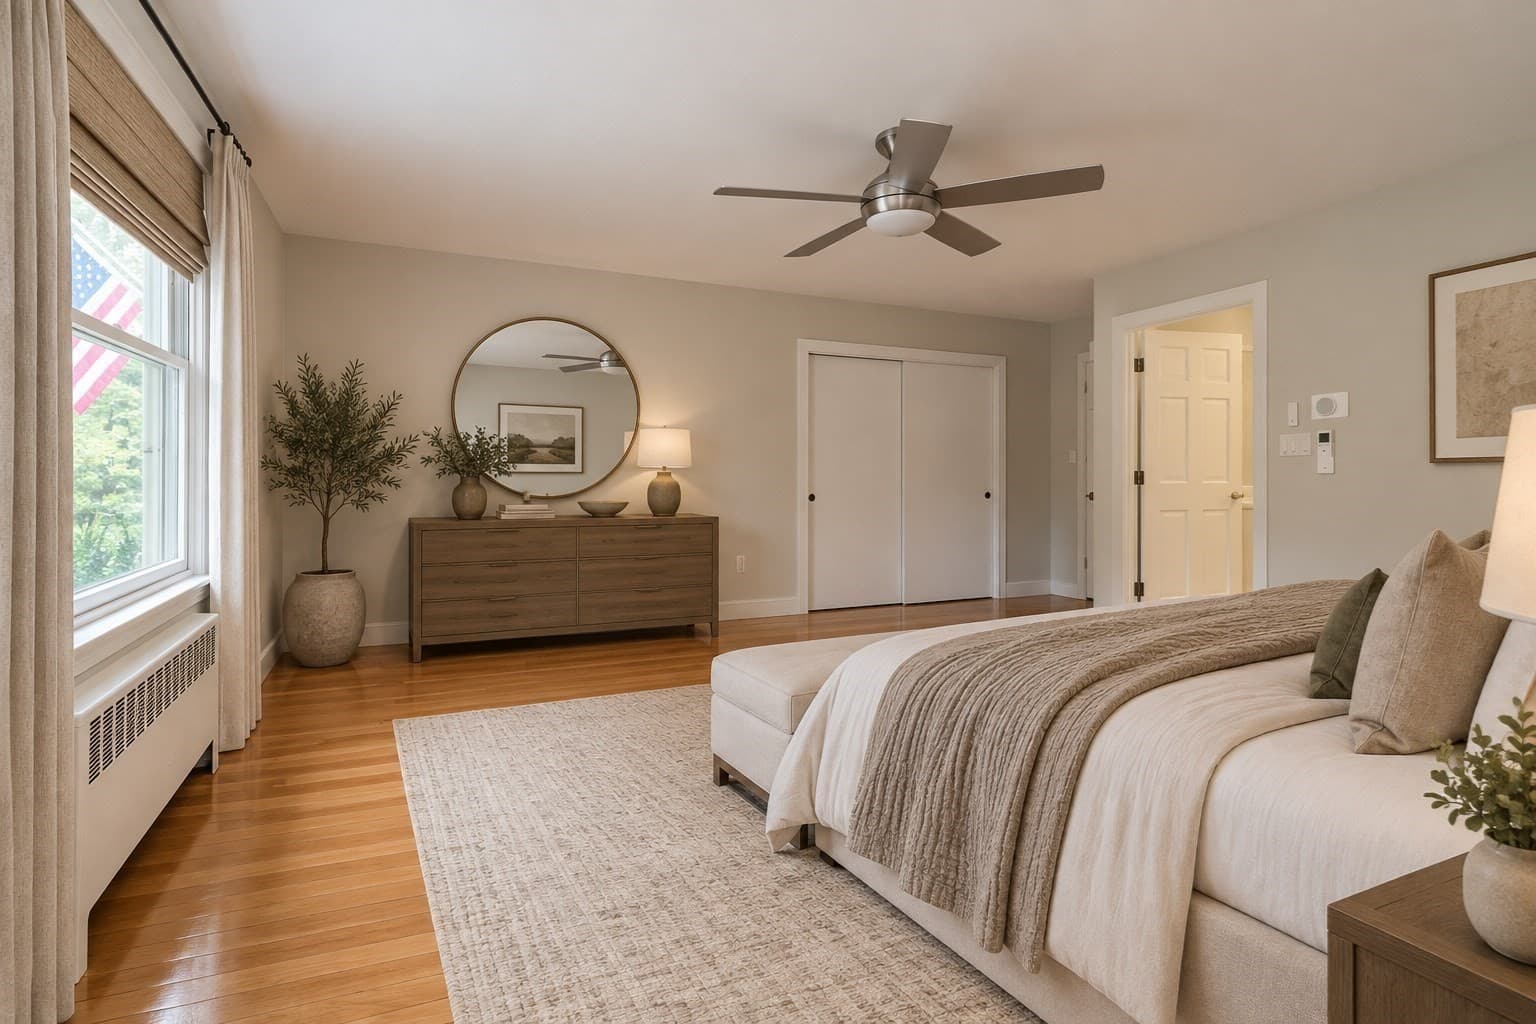
Single Family Residence at 61 Cedar Lane, Westwood MA 02090, Westwood, photo 3 of 38
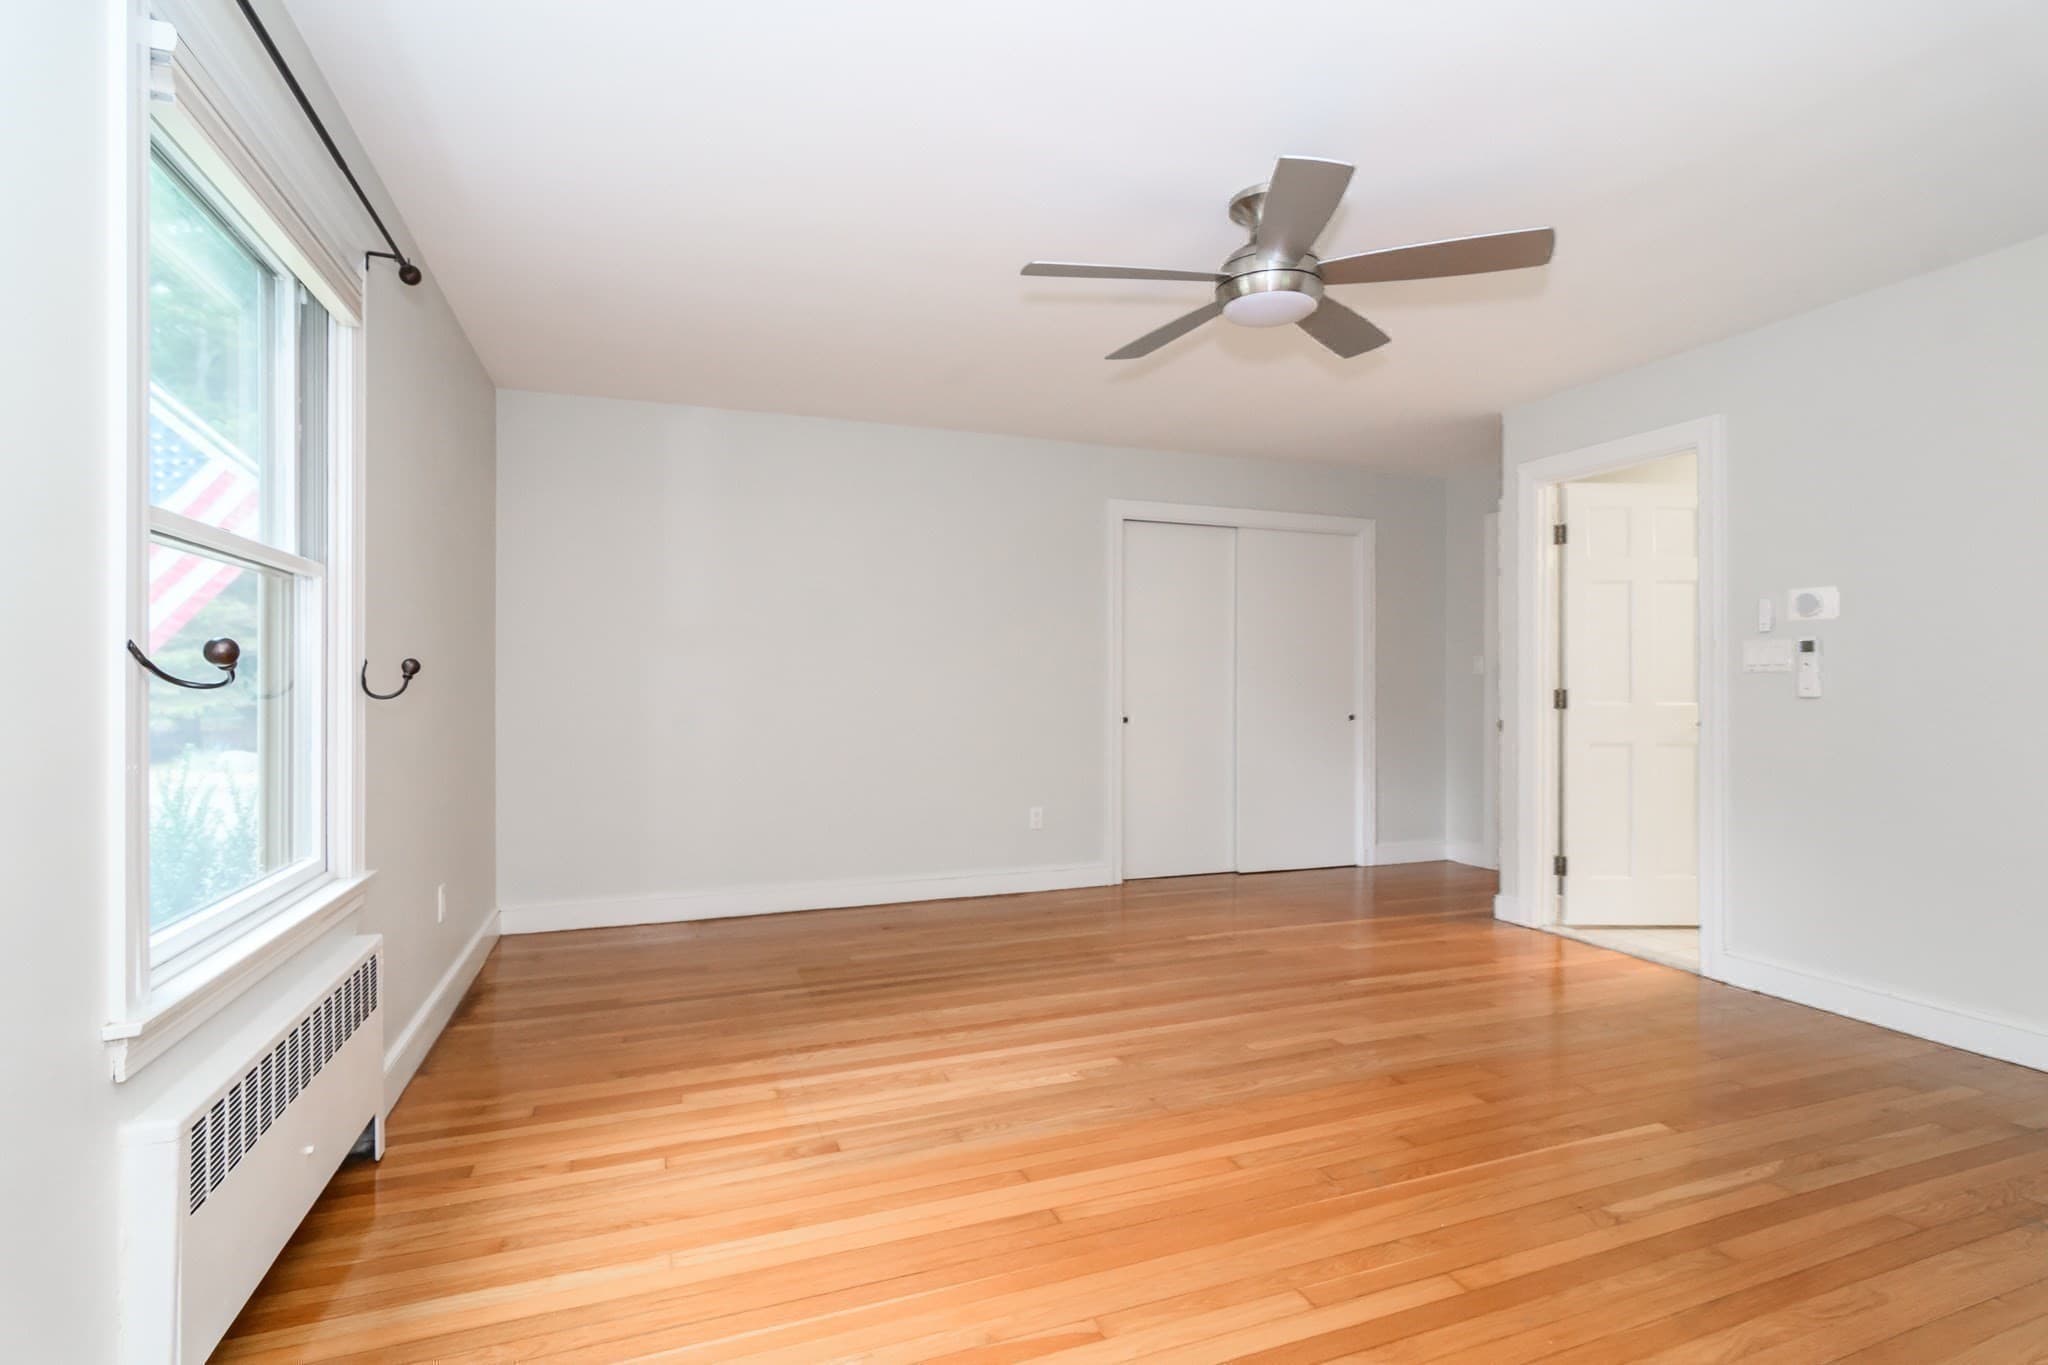
Single Family Residence at 61 Cedar Lane, Westwood MA 02090, Westwood, photo 4 of 38
Single Family Residence at 61 Cedar Lane, Westwood MA 02090, Westwood, photo 5 of 38
Single Family Residence at 61 Cedar Lane, Westwood MA 02090, Westwood, photo 6 of 38
Single Family Residence at 61 Cedar Lane, Westwood MA 02090, Westwood, photo 7 of 38
Single Family Residence at 61 Cedar Lane, Westwood MA 02090, Westwood, photo 8 of 38
Single Family Residence at 61 Cedar Lane, Westwood MA 02090, Westwood, photo 9 of 38
Single Family Residence at 61 Cedar Lane, Westwood MA 02090, Westwood, photo 10 of 38
Single Family Residence at 61 Cedar Lane, Westwood MA 02090, Westwood, photo 11 of 38
Single Family Residence at 61 Cedar Lane, Westwood MA 02090, Westwood, photo 12 of 38
Single Family Residence at 61 Cedar Lane, Westwood MA 02090, Westwood, photo 13 of 38
Single Family Residence at 61 Cedar Lane, Westwood MA 02090, Westwood, photo 14 of 38
Single Family Residence at 61 Cedar Lane, Westwood MA 02090, Westwood, photo 15 of 38
Single Family Residence at 61 Cedar Lane, Westwood MA 02090, Westwood, photo 16 of 38
Single Family Residence at 61 Cedar Lane, Westwood MA 02090, Westwood, photo 17 of 38
Single Family Residence at 61 Cedar Lane, Westwood MA 02090, Westwood, photo 18 of 38
Single Family Residence at 61 Cedar Lane, Westwood MA 02090, Westwood, photo 19 of 38
Single Family Residence at 61 Cedar Lane, Westwood MA 02090, Westwood, photo 20 of 38
Single Family Residence at 61 Cedar Lane, Westwood MA 02090, Westwood, photo 21 of 38
Single Family Residence at 61 Cedar Lane, Westwood MA 02090, Westwood, photo 22 of 38
Single Family Residence at 61 Cedar Lane, Westwood MA 02090, Westwood, photo 23 of 38
Single Family Residence at 61 Cedar Lane, Westwood MA 02090, Westwood, photo 24 of 38
Single Family Residence at 61 Cedar Lane, Westwood MA 02090, Westwood, photo 25 of 38
Single Family Residence at 61 Cedar Lane, Westwood MA 02090, Westwood, photo 26 of 38
Single Family Residence at 61 Cedar Lane, Westwood MA 02090, Westwood, photo 27 of 38
Single Family Residence at 61 Cedar Lane, Westwood MA 02090, Westwood, photo 28 of 38
Single Family Residence at 61 Cedar Lane, Westwood MA 02090, Westwood, photo 29 of 38
Single Family Residence at 61 Cedar Lane, Westwood MA 02090, Westwood, photo 30 of 38
Single Family Residence at 61 Cedar Lane, Westwood MA 02090, Westwood, photo 31 of 38
Single Family Residence at 61 Cedar Lane, Westwood MA 02090, Westwood, photo 32 of 38
Single Family Residence at 61 Cedar Lane, Westwood MA 02090, Westwood, photo 33 of 38
Single Family Residence at 61 Cedar Lane, Westwood MA 02090, Westwood, photo 34 of 38
Single Family Residence at 61 Cedar Lane, Westwood MA 02090, Westwood, photo 35 of 38
Single Family Residence at 61 Cedar Lane, Westwood MA 02090, Westwood, photo 36 of 38
Single Family Residence at 61 Cedar Lane, Westwood MA 02090, Westwood, photo 37 of 38
Single Family Residence at 61 Cedar Lane, Westwood MA 02090, Westwood, photo 38 of 38
38 photos

$1,249,000

61 Cedar Lane, Westwood MA 02090
Westwood, MA 02090
Listed by Tom Aaron
Bedrooms
2
Bathrooms
2
Living area
1,705 sqft
Year built
1950

About this home

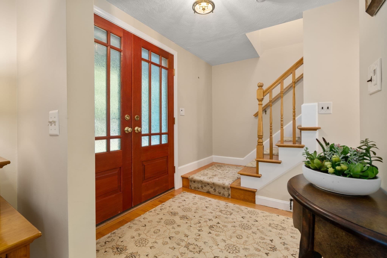
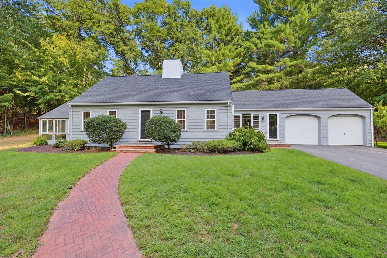
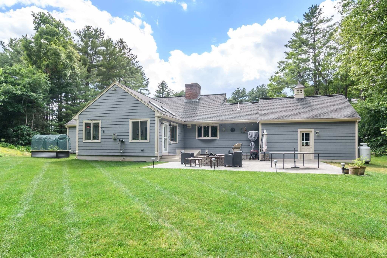
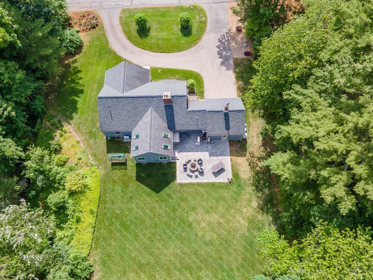
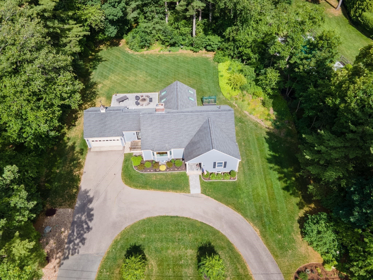
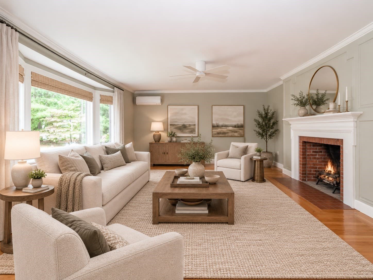
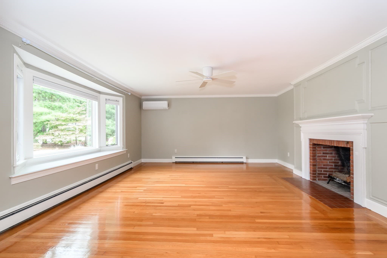
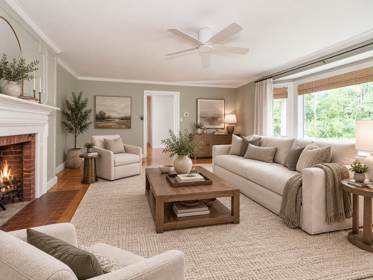
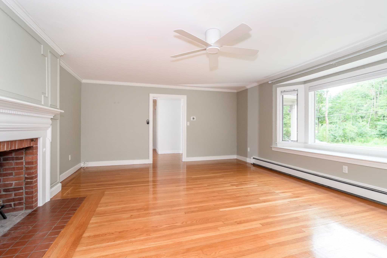
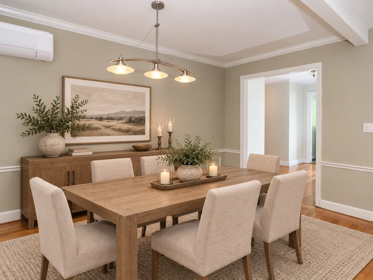
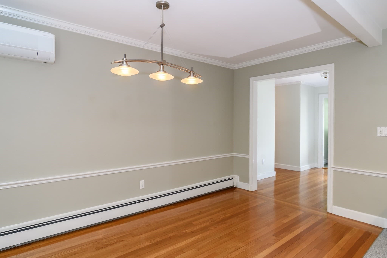
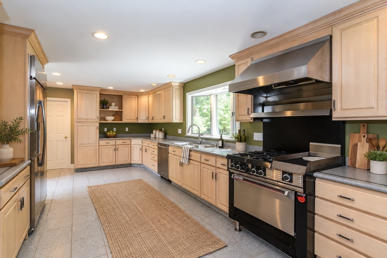
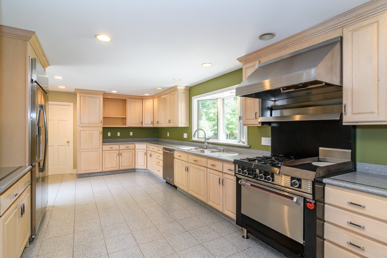
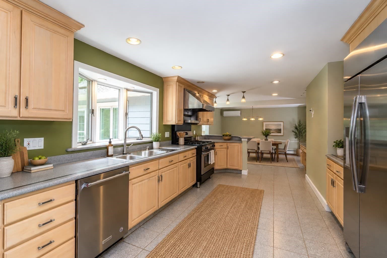
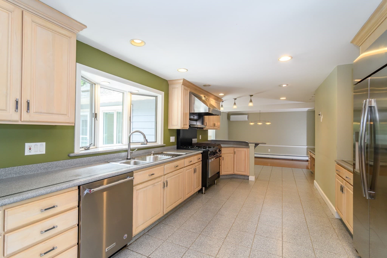
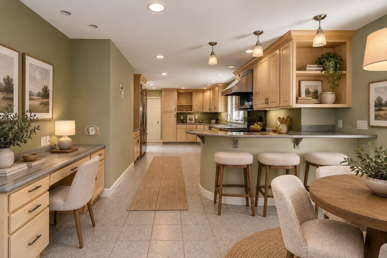
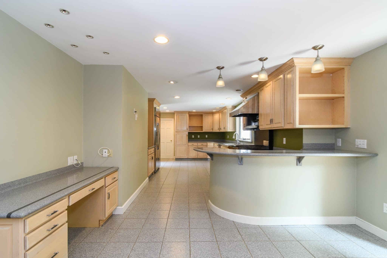
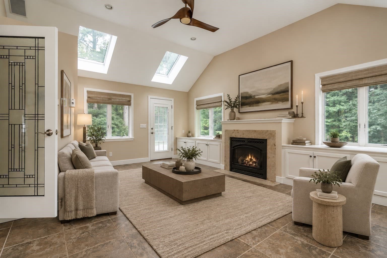
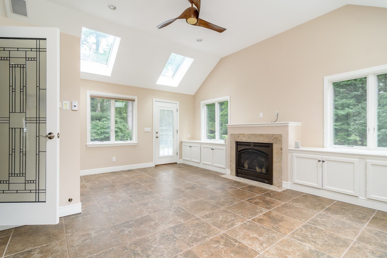
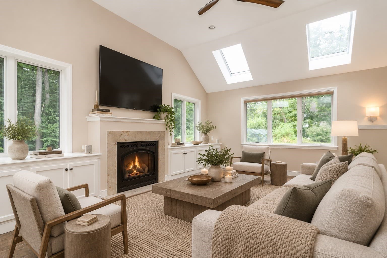
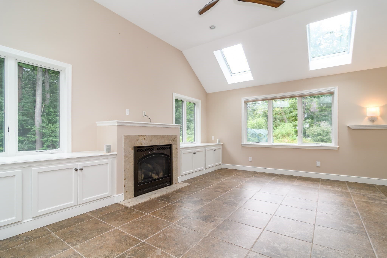
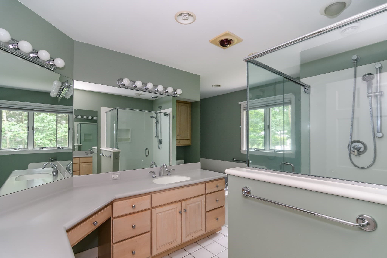
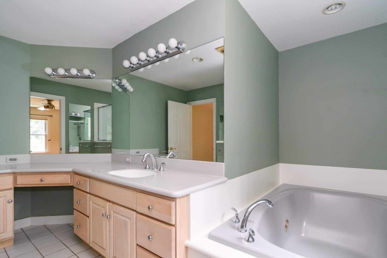
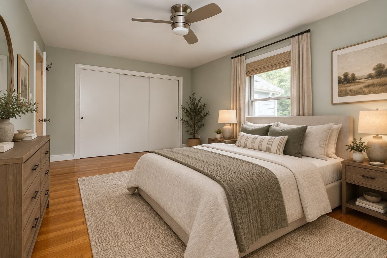
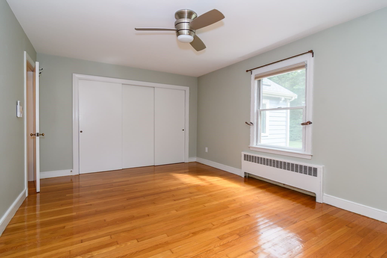
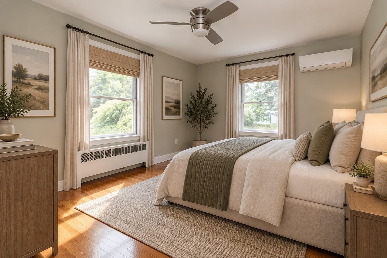
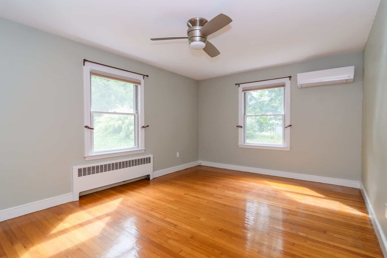
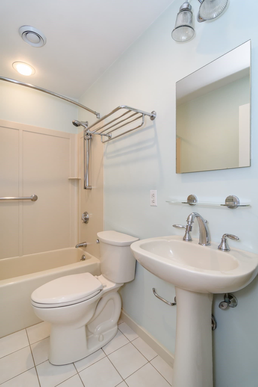
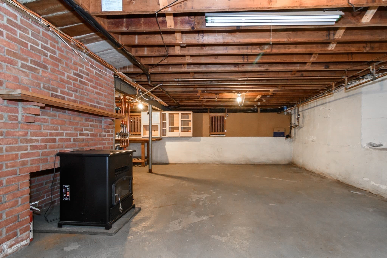
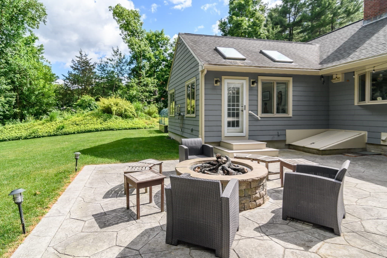
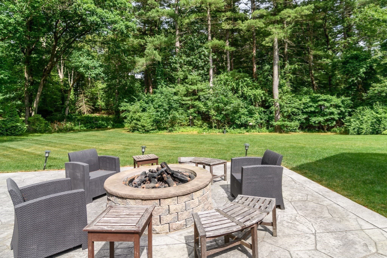
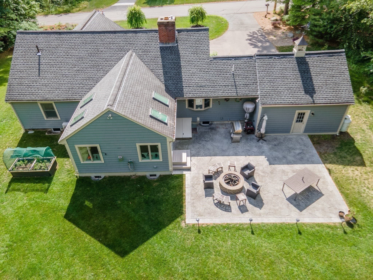
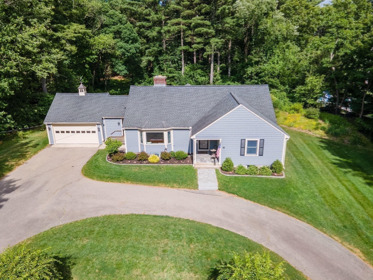
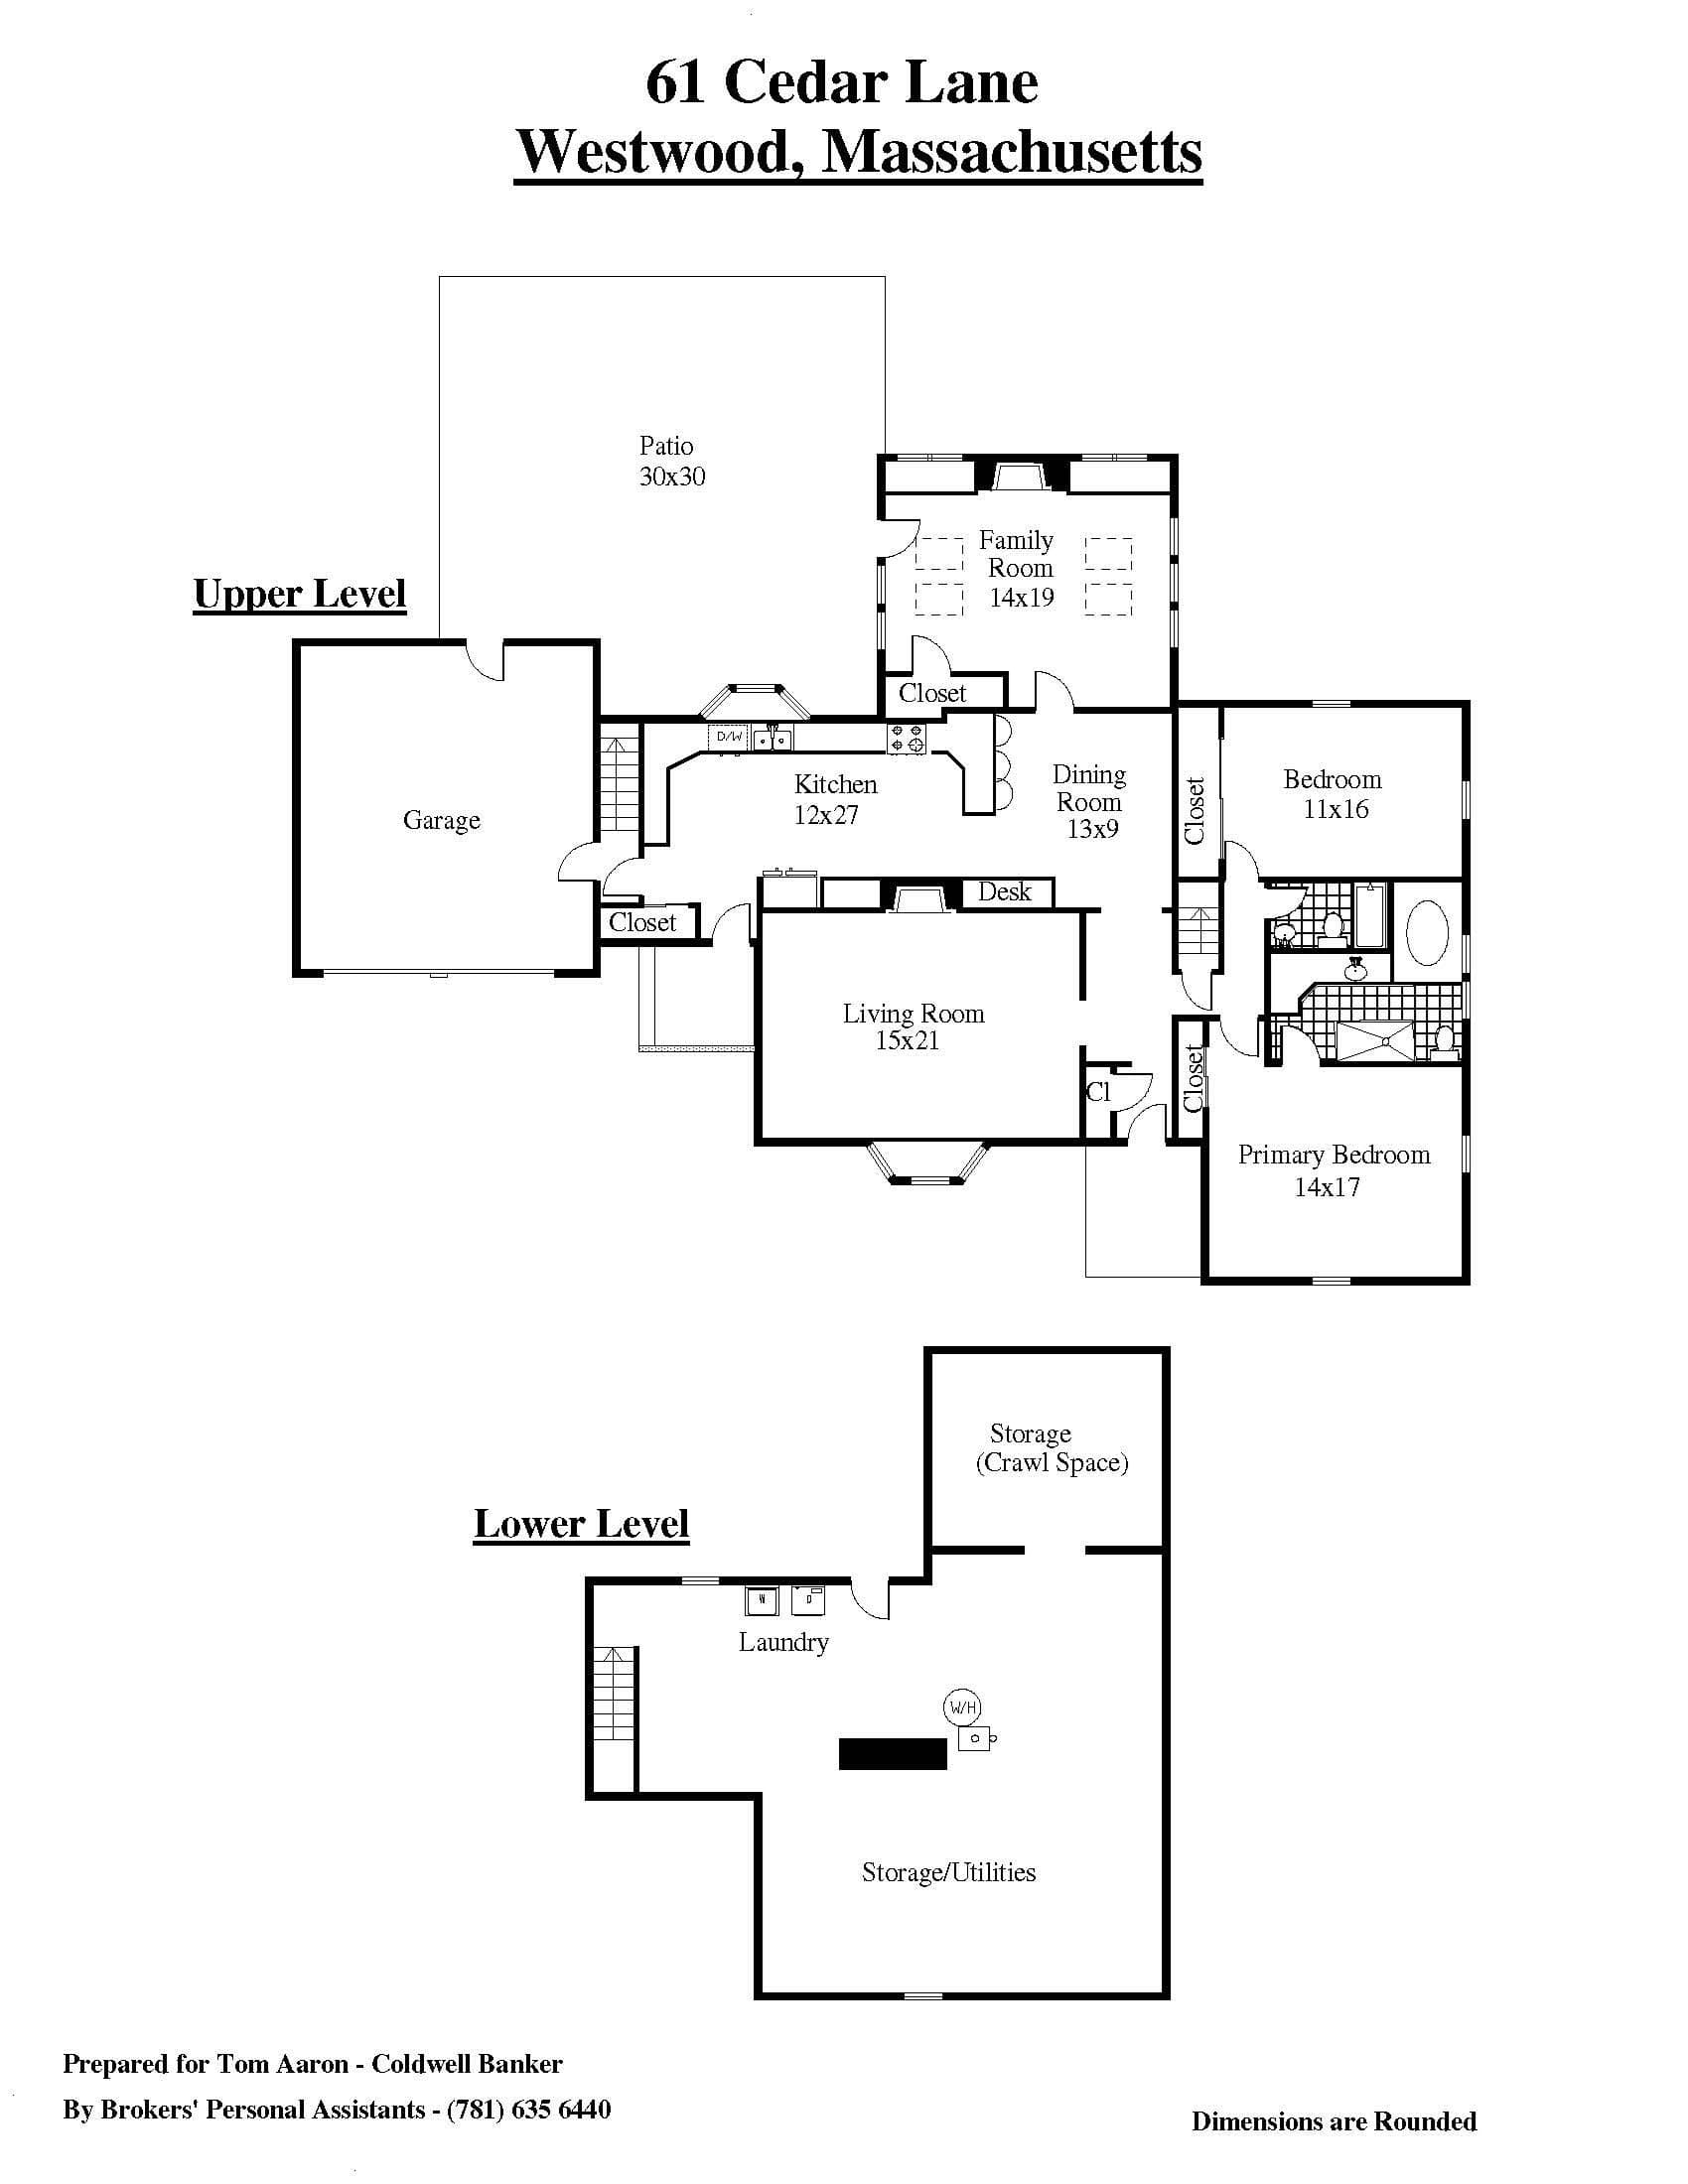
Custom built in 1950 by esteemed Howard Brothers Builders of Westwood, this updated/expanded and proudly maintained home offers convenient one floor living and is set on a magnificent acre lot in one of Westwood's most coveted neighborhoods, surrounded by other homes of significant scale and value. Elegant living room with wood burning fireplace and bay window overlooks the front yard with circular driveway, dining room with chair rail opens into a large chef's kitchen including radiant floor heat and a professional Garland propane gas range with vented hood adjacent to a bright family room addition with gas fireplace and four skylights providing easy access to the paved terrace with firepit and private back yard beyond. A separate bedroom wing offers a spacious primary bedroom with en-suite bathroom including walk-in shower and jetted tub plus an additional bedroom with full bathroom. The unfinished lower level with pellet stove makes an ideal exercise room or home workshop. A stairway from the front entry hall provides access to a walk-up attic offering ample storage & future expansion space to finish the 2nd floor. Two-car attached garage with easy access to the kitchen/mudroom. Updated roof, windows, heat, a/c and exterior painting. The expansive, level lot with beautiful perennial gardens affords unlimited future potential to expand this home's footprint or to add a swimming pool or sport's court. The neighborhood location offers easy access to Hale Reservation walking trails, Westwood Center, new Pine Hill School, HS & Middle School, Legacy Place, Rt. 109 & I-95. Homes with land like this are rarely available in Westwood's Rockmeadow Valley.

Highlights

Fireplace

Property details

MLS #
73574380
Property type
Single Family Residence
Subdivision
Rockmeadow Valley
Status
Active
Days on market
16
On market date
September 9, 2026
Stories
N/A
Total bathrooms
2
Garage spaces
2
Parking spaces
6
Lot size
0.95 acres
Loading map…

Nearby schools

Within 10 miles · public school directory data (NCES)

Elementary
Deerfield School
0.79 mi away · Grades 0-5
Nearest school -- attendance-zone data not available here
5.0
Local Score (student-teacher ratio only (preliminary -- will incorporate state test-score data once available)) -- not an official state rating
Enrollment
182
Student:teacher ratio
11.4:1
District
Westwood
Middle
E W Thurston Middle
0.98 mi away · Grades 6-8
Nearest school -- attendance-zone data not available here
4.0
Local Score (student-teacher ratio only (preliminary -- will incorporate state test-score data once available)) -- not an official state rating
Enrollment
662
Student:teacher ratio
12.0:1
District
Westwood
High
Westwood High
1.28 mi away · Grades 9-12
Nearest school -- attendance-zone data not available here
4.0
Local Score (student-teacher ratio only (preliminary -- will incorporate state test-score data once available)) -- not an official state rating
Enrollment
952
Student:teacher ratio
12.4:1
District
Westwood

Walkability

Blended score for Westwood's center: EPA's National Walkability Index (street network, transit, land-use mix) combined with nearby-amenity density. 60% EPA National Walkability Index + 40% nearby-amenity density (Google Places).

37
Car-dependent
out of 100
EPA National Walkability Index
5.3 / 20 -- Least walkable
Nearby-amenity density
53 / 100
Restaurants & cafes7
Grocery stores1
Parks3
Schools6
Transit stops0
Pharmacies0

Mortgage calculator

Estimate only - actual rate and payment depend on your lender, credit, and loan program.

$
%
%
Adjust tax / insurance estimates
% / yr
$
/mo
Est. monthly payment
$7,672/mo
$249,800 down
$999,200 loan
Principal & interest$6,481
Property tax (est.)$1,041
Home insurance (est.)$150

Similar homes you might like

Data source: Listing information provided by MLS Property Information Network via Trestle/CoreLogic. Last updated 12 days ago.

Information herein deemed reliable but not guaranteed; all measurements, school assignments, HOA fees, taxes, and feature lists are approximate and should be independently verified. Equal Housing Opportunity.