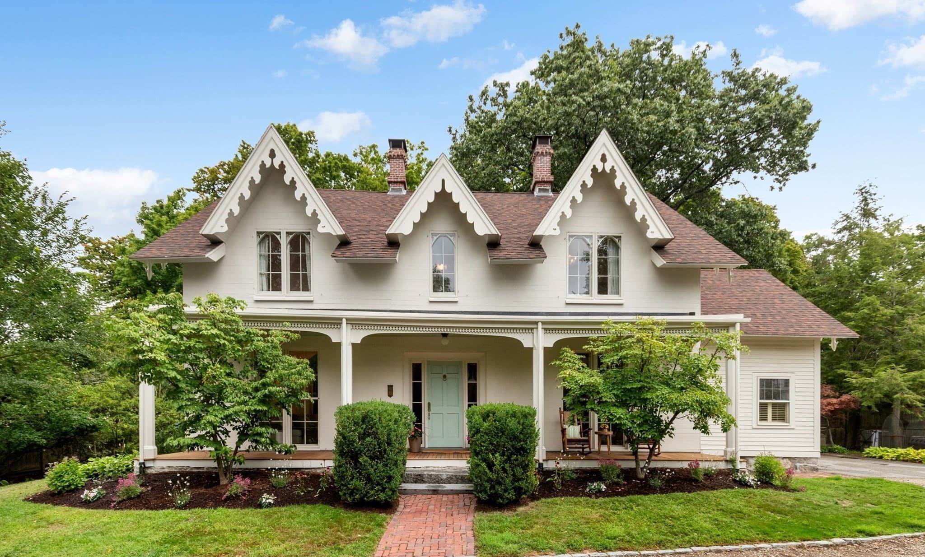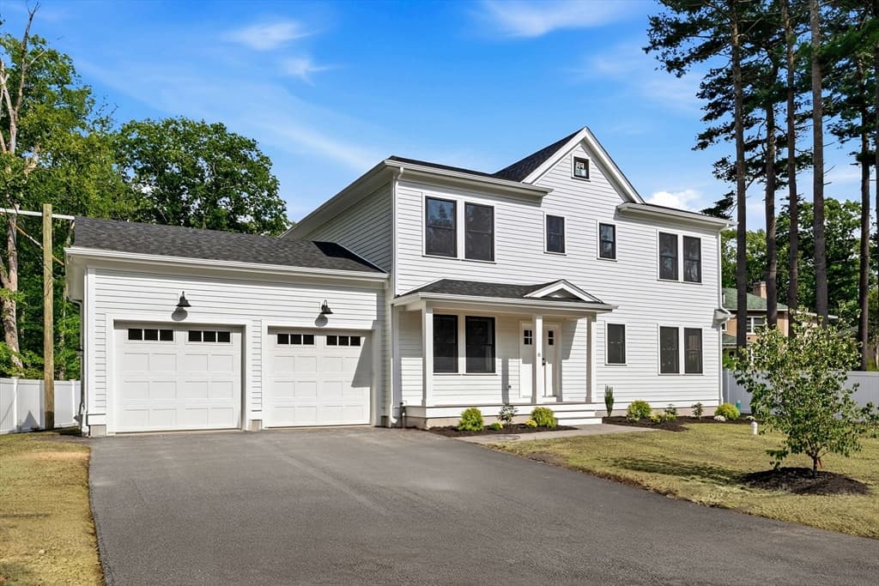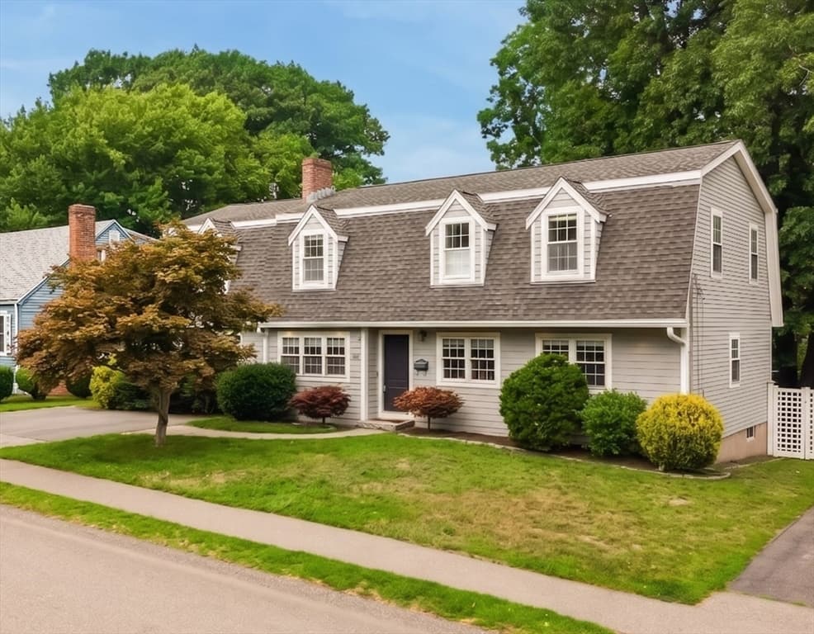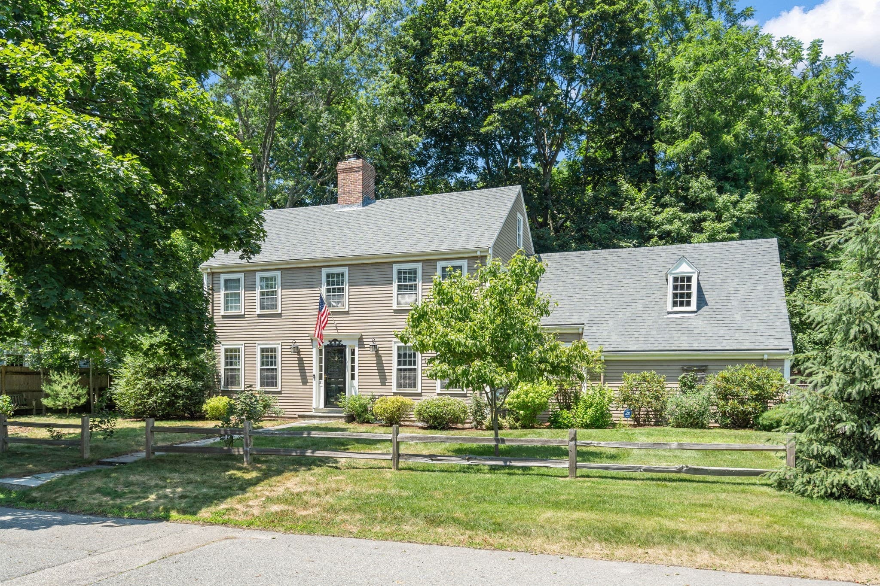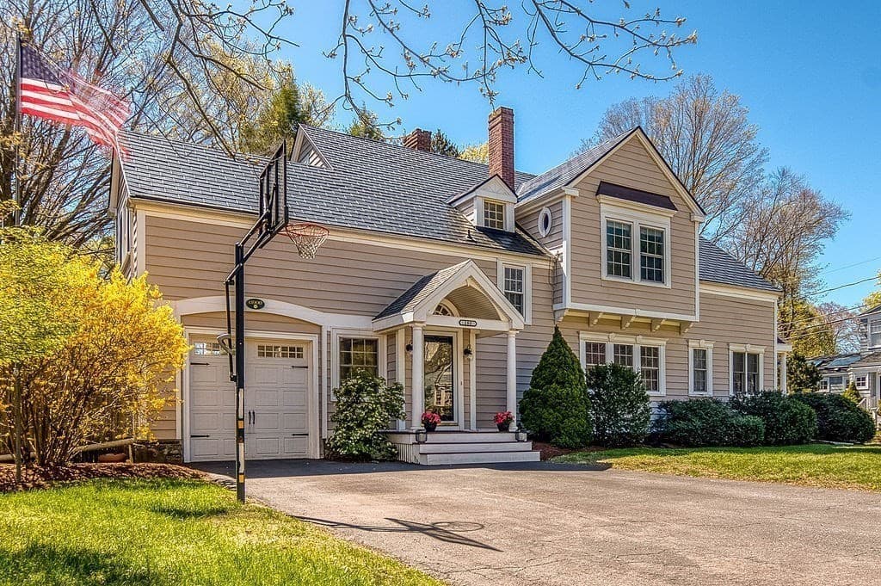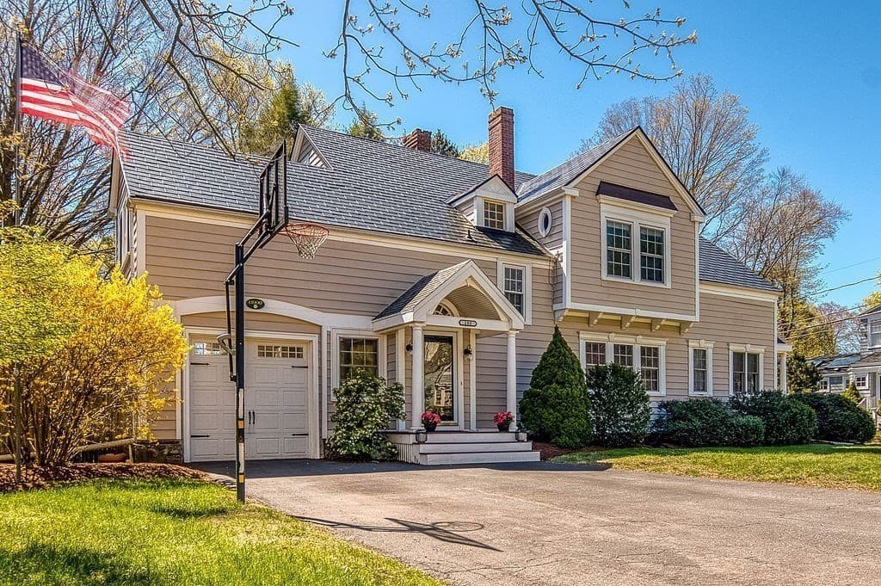
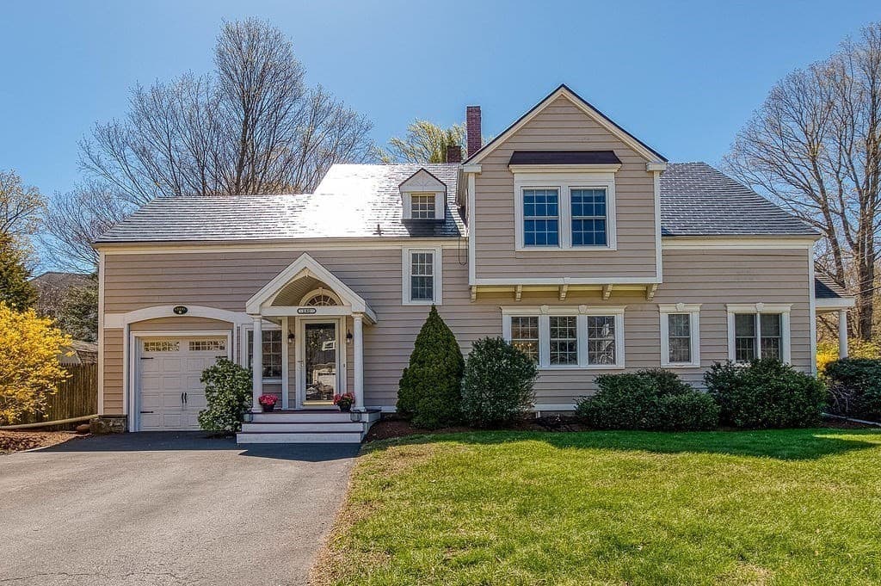
Single Family Residence at 180 Walnut St, Dedham MA 02026, Dedham
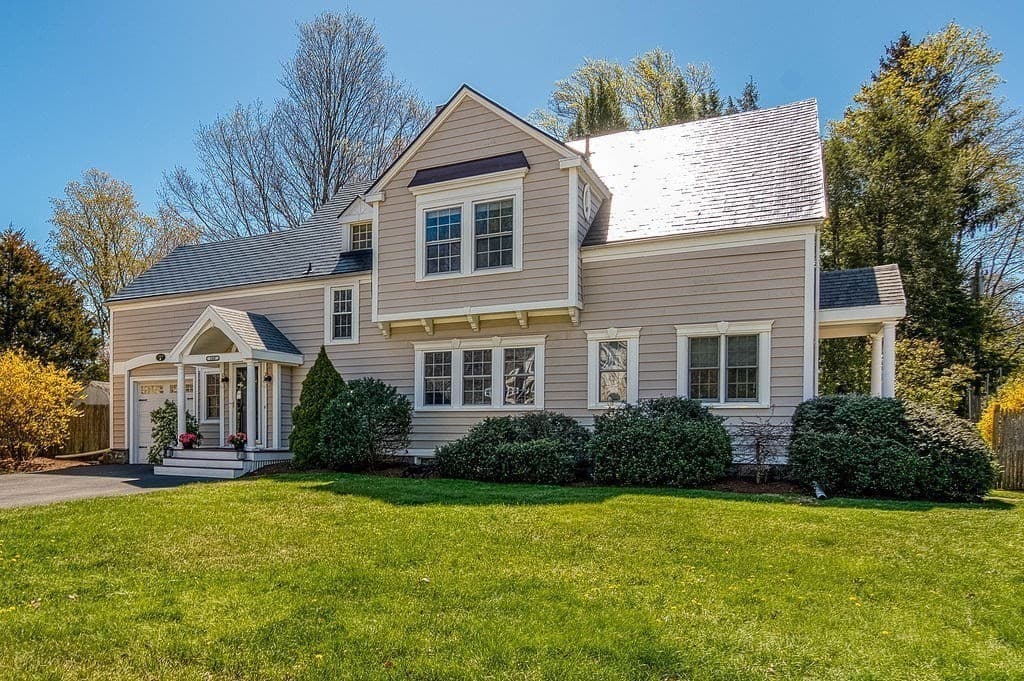
Single Family Residence at 180 Walnut St, Dedham MA 02026, Dedham, photo 2 of 41
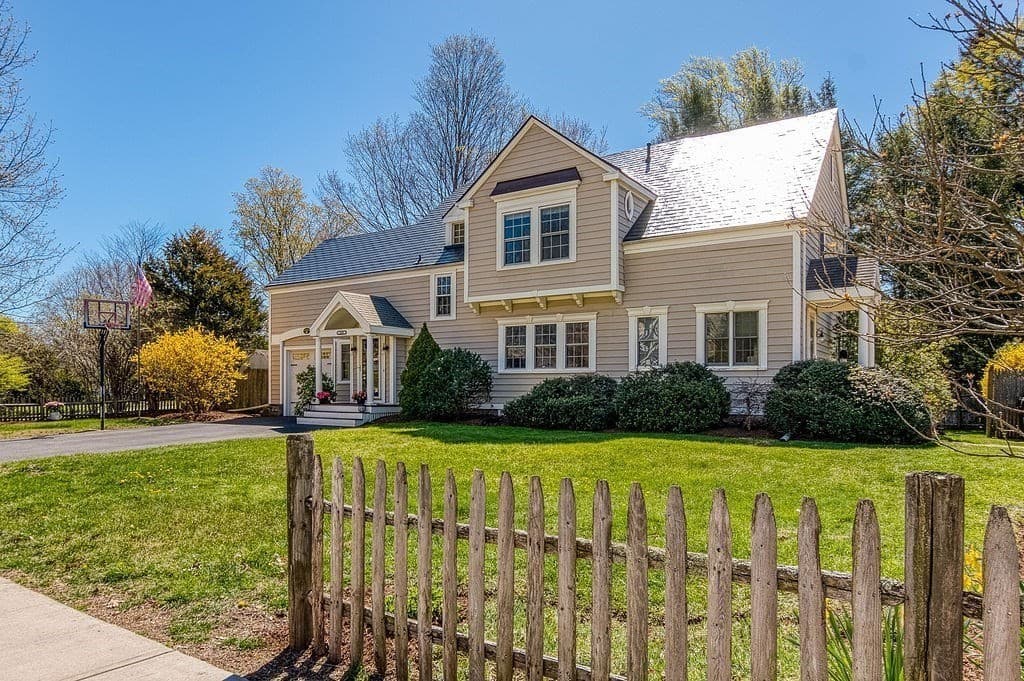
Single Family Residence at 180 Walnut St, Dedham MA 02026, Dedham, photo 3 of 41
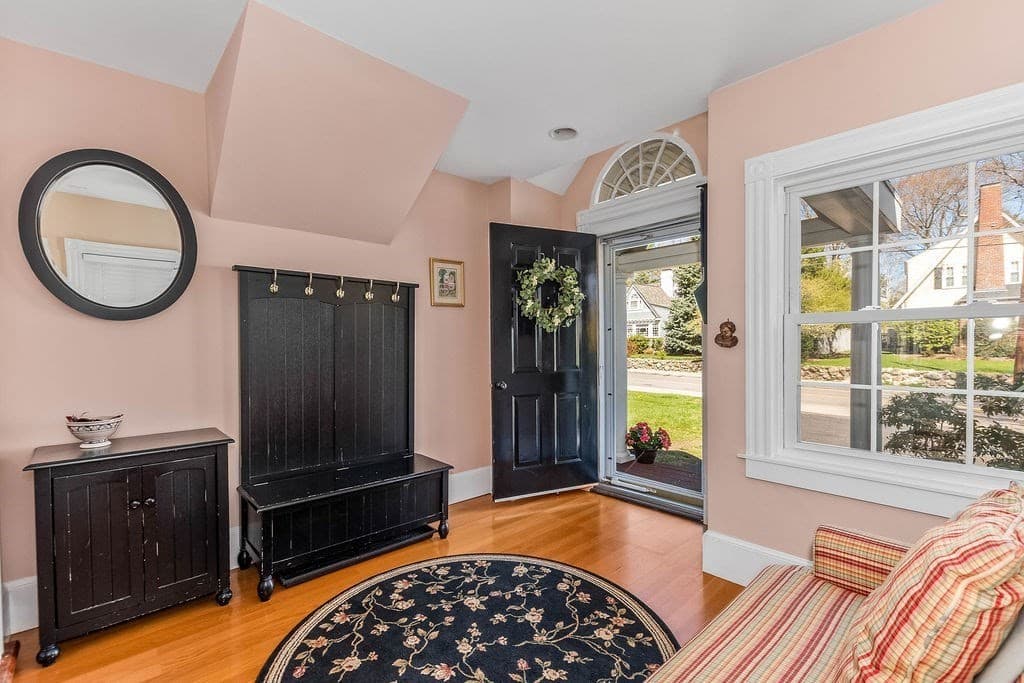
Single Family Residence at 180 Walnut St, Dedham MA 02026, Dedham, photo 4 of 41
Single Family Residence at 180 Walnut St, Dedham MA 02026, Dedham, photo 5 of 41
Single Family Residence at 180 Walnut St, Dedham MA 02026, Dedham, photo 6 of 41
Single Family Residence at 180 Walnut St, Dedham MA 02026, Dedham, photo 7 of 41
Single Family Residence at 180 Walnut St, Dedham MA 02026, Dedham, photo 8 of 41
Single Family Residence at 180 Walnut St, Dedham MA 02026, Dedham, photo 9 of 41
Single Family Residence at 180 Walnut St, Dedham MA 02026, Dedham, photo 10 of 41
Single Family Residence at 180 Walnut St, Dedham MA 02026, Dedham, photo 11 of 41
Single Family Residence at 180 Walnut St, Dedham MA 02026, Dedham, photo 12 of 41
Single Family Residence at 180 Walnut St, Dedham MA 02026, Dedham, photo 13 of 41
Single Family Residence at 180 Walnut St, Dedham MA 02026, Dedham, photo 14 of 41
Single Family Residence at 180 Walnut St, Dedham MA 02026, Dedham, photo 15 of 41
Single Family Residence at 180 Walnut St, Dedham MA 02026, Dedham, photo 16 of 41
Single Family Residence at 180 Walnut St, Dedham MA 02026, Dedham, photo 17 of 41
Single Family Residence at 180 Walnut St, Dedham MA 02026, Dedham, photo 18 of 41
Single Family Residence at 180 Walnut St, Dedham MA 02026, Dedham, photo 19 of 41
Single Family Residence at 180 Walnut St, Dedham MA 02026, Dedham, photo 20 of 41
Single Family Residence at 180 Walnut St, Dedham MA 02026, Dedham, photo 21 of 41
Single Family Residence at 180 Walnut St, Dedham MA 02026, Dedham, photo 22 of 41
Single Family Residence at 180 Walnut St, Dedham MA 02026, Dedham, photo 23 of 41
Single Family Residence at 180 Walnut St, Dedham MA 02026, Dedham, photo 24 of 41
Single Family Residence at 180 Walnut St, Dedham MA 02026, Dedham, photo 25 of 41
Single Family Residence at 180 Walnut St, Dedham MA 02026, Dedham, photo 26 of 41
Single Family Residence at 180 Walnut St, Dedham MA 02026, Dedham, photo 27 of 41
Single Family Residence at 180 Walnut St, Dedham MA 02026, Dedham, photo 28 of 41
Single Family Residence at 180 Walnut St, Dedham MA 02026, Dedham, photo 29 of 41
Single Family Residence at 180 Walnut St, Dedham MA 02026, Dedham, photo 30 of 41
Single Family Residence at 180 Walnut St, Dedham MA 02026, Dedham, photo 31 of 41
Single Family Residence at 180 Walnut St, Dedham MA 02026, Dedham, photo 32 of 41
Single Family Residence at 180 Walnut St, Dedham MA 02026, Dedham, photo 33 of 41
Single Family Residence at 180 Walnut St, Dedham MA 02026, Dedham, photo 34 of 41
Single Family Residence at 180 Walnut St, Dedham MA 02026, Dedham, photo 35 of 41
Single Family Residence at 180 Walnut St, Dedham MA 02026, Dedham, photo 36 of 41
Single Family Residence at 180 Walnut St, Dedham MA 02026, Dedham, photo 37 of 41
Single Family Residence at 180 Walnut St, Dedham MA 02026, Dedham, photo 38 of 41
Single Family Residence at 180 Walnut St, Dedham MA 02026, Dedham, photo 39 of 41
Single Family Residence at 180 Walnut St, Dedham MA 02026, Dedham, photo 40 of 41
Single Family Residence at 180 Walnut St, Dedham MA 02026, Dedham, photo 41 of 41
41 photos

$1,190,000

180 Walnut St, Dedham MA 02026
Dedham, MA 02026
Listed by Mary Ellen McDonough
Bedrooms
5
Bathrooms
2.5
Living area
3,020 sqft
Year built
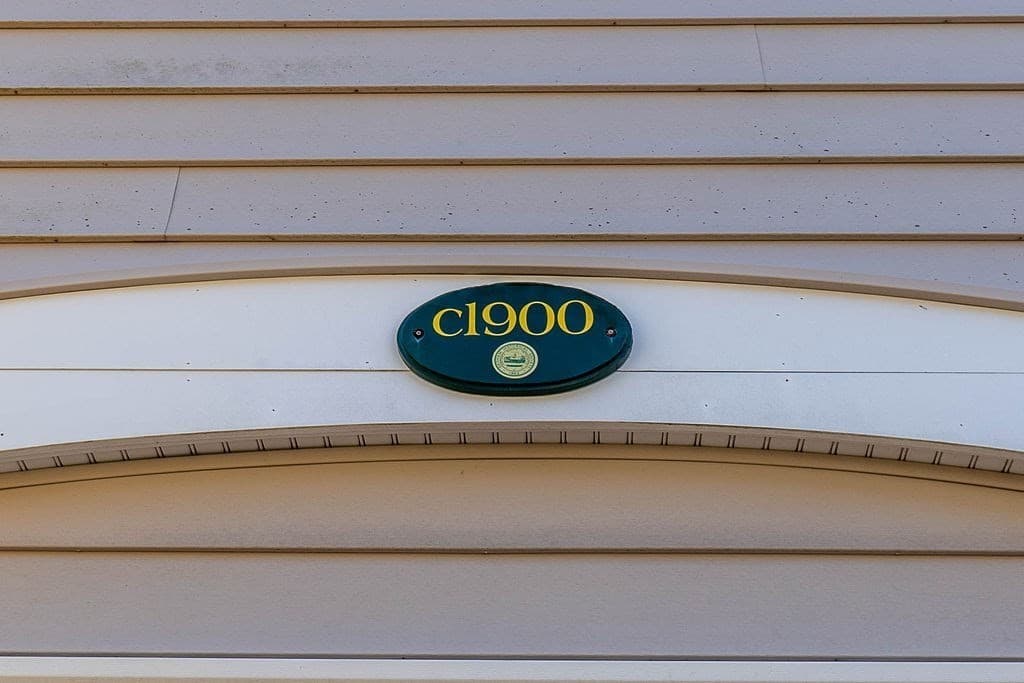
1900

About this home

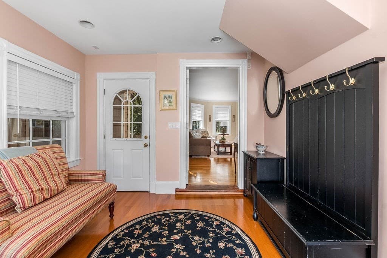
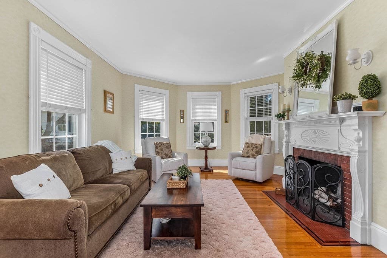
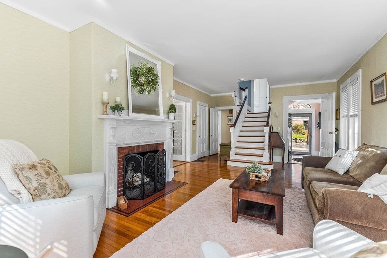
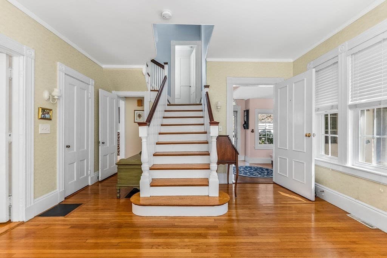
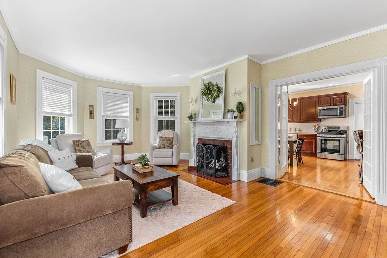
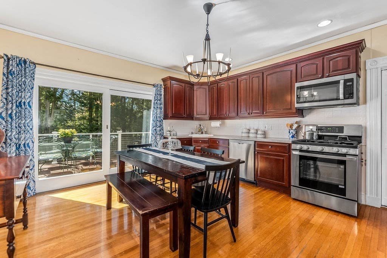
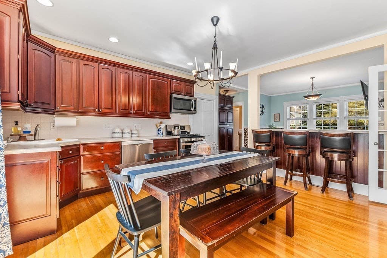
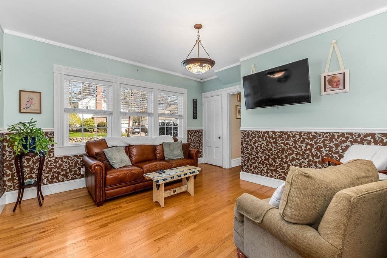
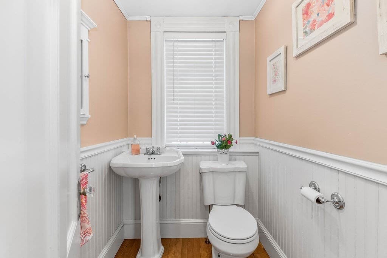
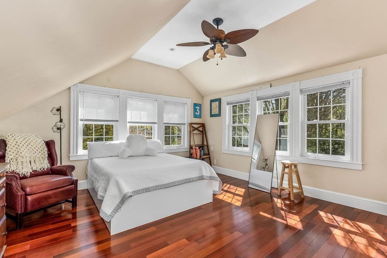
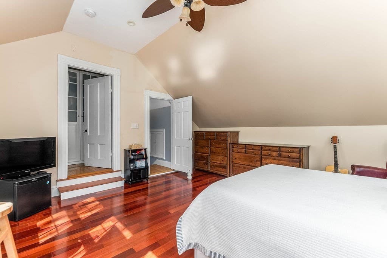
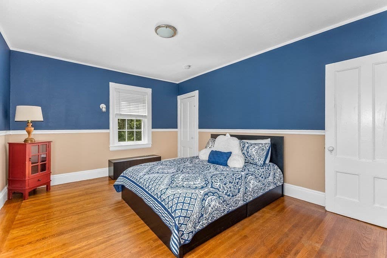
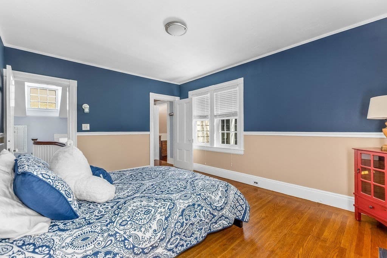
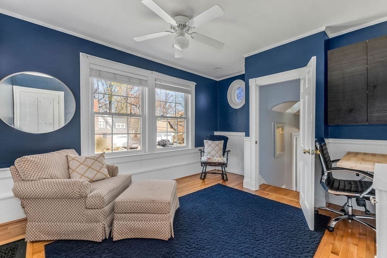
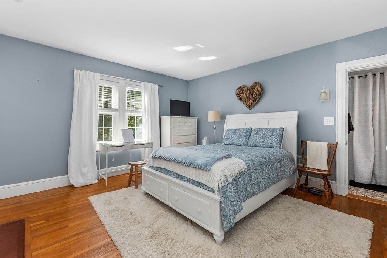
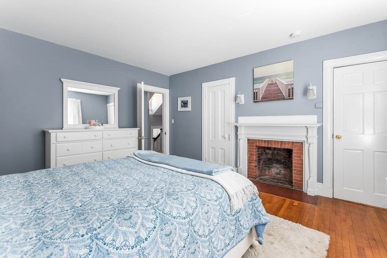
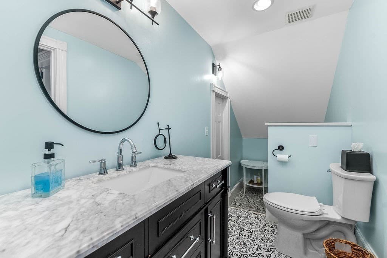
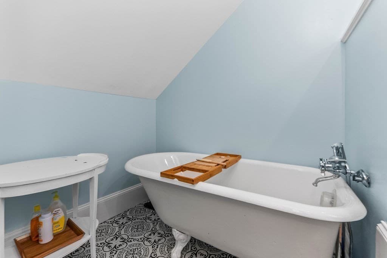
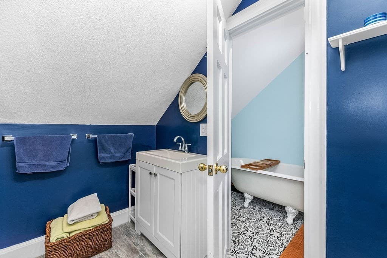
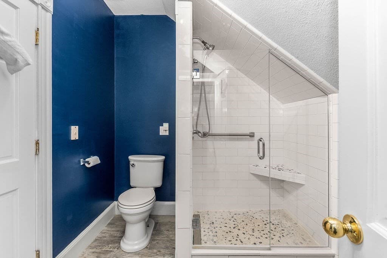
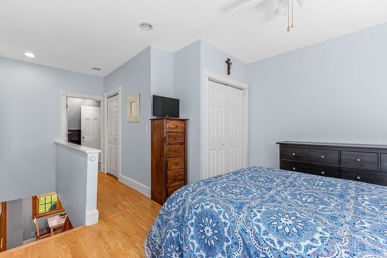
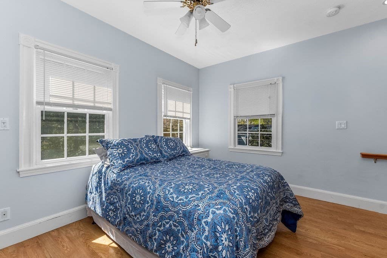
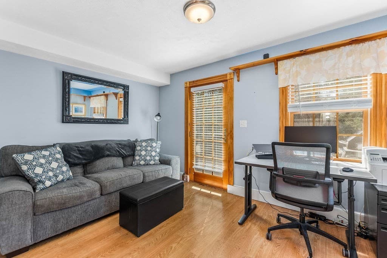
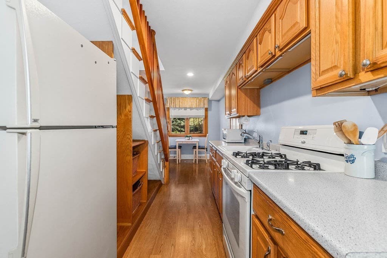
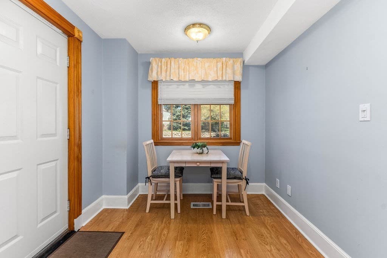
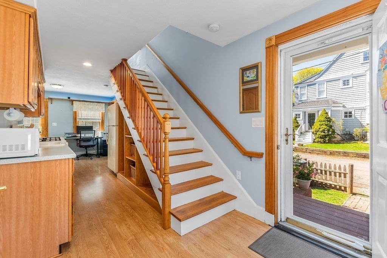
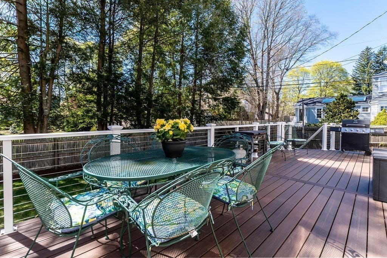
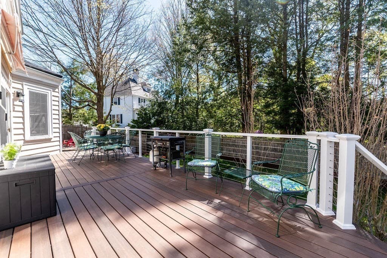
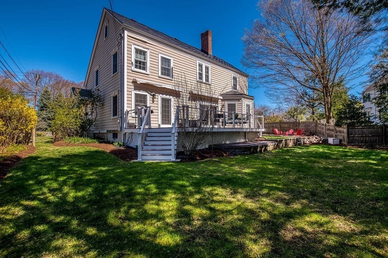
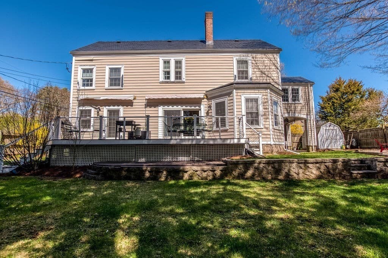
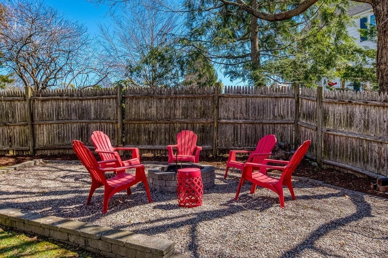
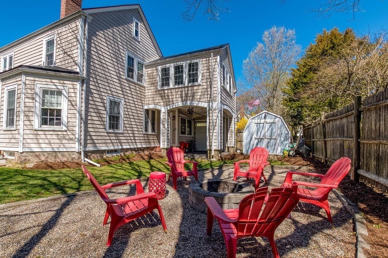
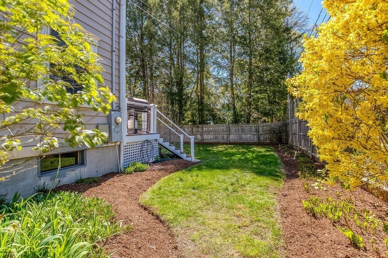
Quality, comfort, and new price! There's a reason people say "homes aren't built like this anymore" and you'll recognize it the moment you enter this turn of the century beauty. From the spacious entry hall, to the dual staircases, high ceilings, tall windows, period detail, and comfortably sized rooms, this is a home built to explore. Gorgeous living room with intricate fireplace. Open kitchen/dining room with sliders to the expansive deck. Adjacent family room/den plus laundry room/pantry. Office nook and half bath complete the first floor of the main home. Upstairs brings unexpected treasures - 4 large bedrooms, many interconnected through closets and other niches, destined for a game of hide and seek. Fireplace in primary. Walk up attic for storage or more living space. Updated full bath with shower and claw foot tub. The biggest bonus - a generous apartment connected to the main home - full kitchen with eating area, living room, bedroom and full bath. Fabulous flex space - potential rental income, in-law, home office or teen space. Or, you can incorporate the space back to expand the main home. So many possibilities and potential. Full basement. Beautifully landscaped yard. Located on the corner of a quiet side street. Great walkability - minutes from the Endicott Estate and library, commuter rail, elementary school, middle and high schools, and multiple parks and playgrounds. This is a wonderful home for the savvy buyer.

Highlights

Fireplace

Property details

MLS #
73574459
Property type
Single Family Residence
Subdivision
N/A
Status
Active
Days on market
16
On market date
September 9, 2026
Stories
N/A
Total bathrooms
2.5
Garage spaces
N/A
Parking spaces
5
Lot size
0.23 acres
Loading map…

Nearby schools

Within 10 miles · public school directory data (NCES)

Elementary
Oakdale
0.33 mi away · Grades 1-5
Nearest school -- attendance-zone data not available here
4.0
Local Score (student-teacher ratio only (preliminary -- will incorporate state test-score data once available)) -- not an official state rating
Enrollment
249
Student:teacher ratio
12.5:1
District
Dedham
Middle
Dedham Middle School
0.43 mi away · Grades 6-8
Nearest school -- attendance-zone data not available here
5.0
Local Score (student-teacher ratio only (preliminary -- will incorporate state test-score data once available)) -- not an official state rating
Enrollment
572
Student:teacher ratio
10.0:1
District
Dedham
High
Dedham High
0.31 mi away · Grades 9-12
Nearest school -- attendance-zone data not available here
5.0
Local Score (student-teacher ratio only (preliminary -- will incorporate state test-score data once available)) -- not an official state rating
Enrollment
701
Student:teacher ratio
11.5:1
District
Dedham

Walkability

Blended score for Dedham's center: EPA's National Walkability Index (street network, transit, land-use mix) combined with nearby-amenity density. 60% EPA National Walkability Index + 40% nearby-amenity density (Google Places).

72
Walkable
out of 100
EPA National Walkability Index
11.8 / 20 -- Above average walkable
Nearby-amenity density
90 / 100
Restaurants & cafes20
Grocery stores2
Parks13
Schools16
Transit stops20
Pharmacies4

Mortgage calculator

Estimate only - actual rate and payment depend on your lender, credit, and loan program.

$
%
%
Adjust tax / insurance estimates
% / yr
$
/mo
Est. monthly payment
$7,316/mo
$238,000 down
$952,000 loan
Principal & interest$6,175
Property tax (est.)$992
Home insurance (est.)$150

Similar homes you might like

Data source: Listing information provided by MLS Property Information Network via Trestle/CoreLogic. Last updated 9 days ago.

Information herein deemed reliable but not guaranteed; all measurements, school assignments, HOA fees, taxes, and feature lists are approximate and should be independently verified. Equal Housing Opportunity.