$1,279,000
About this home
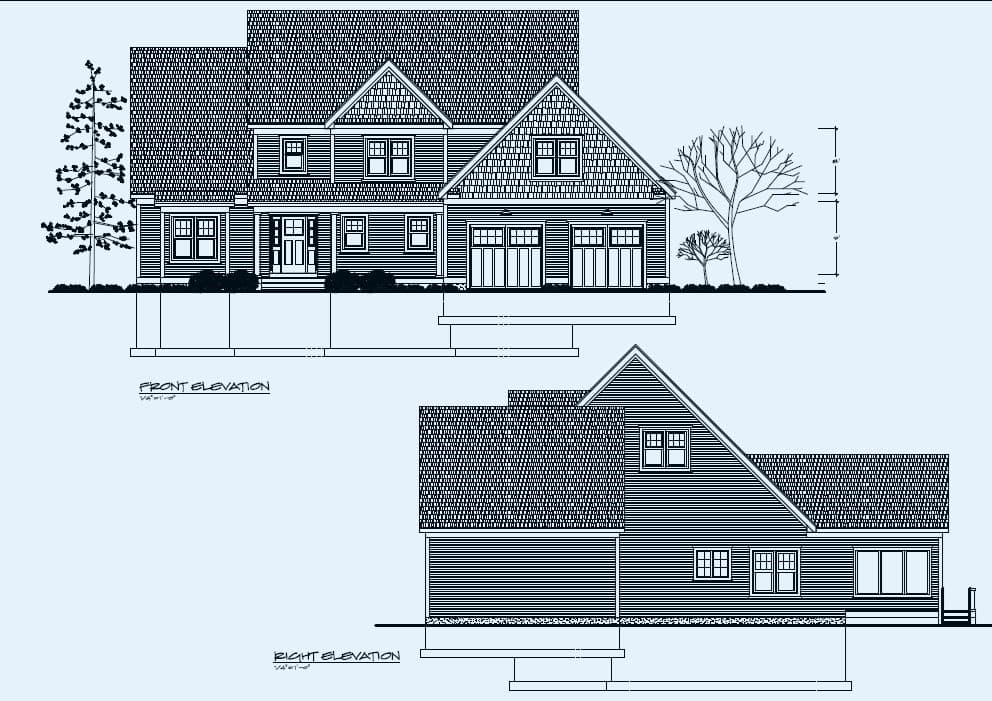
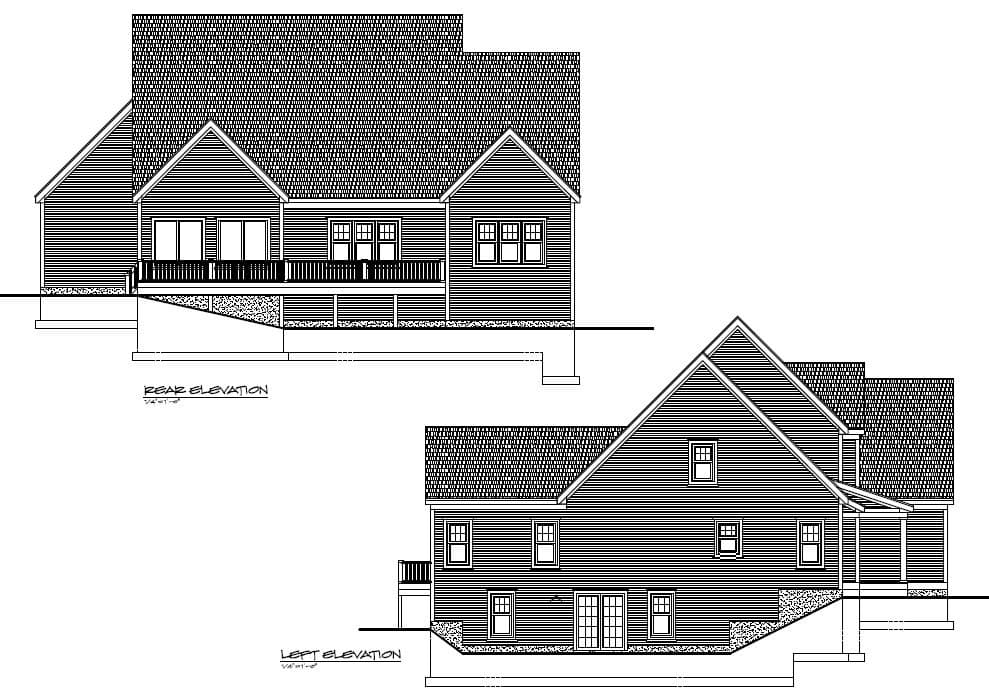
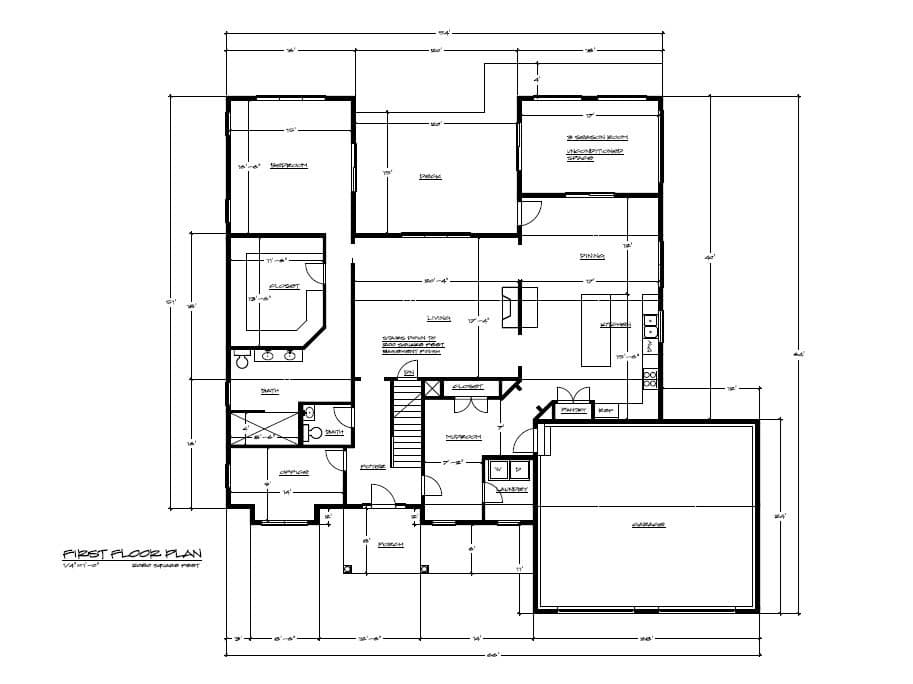
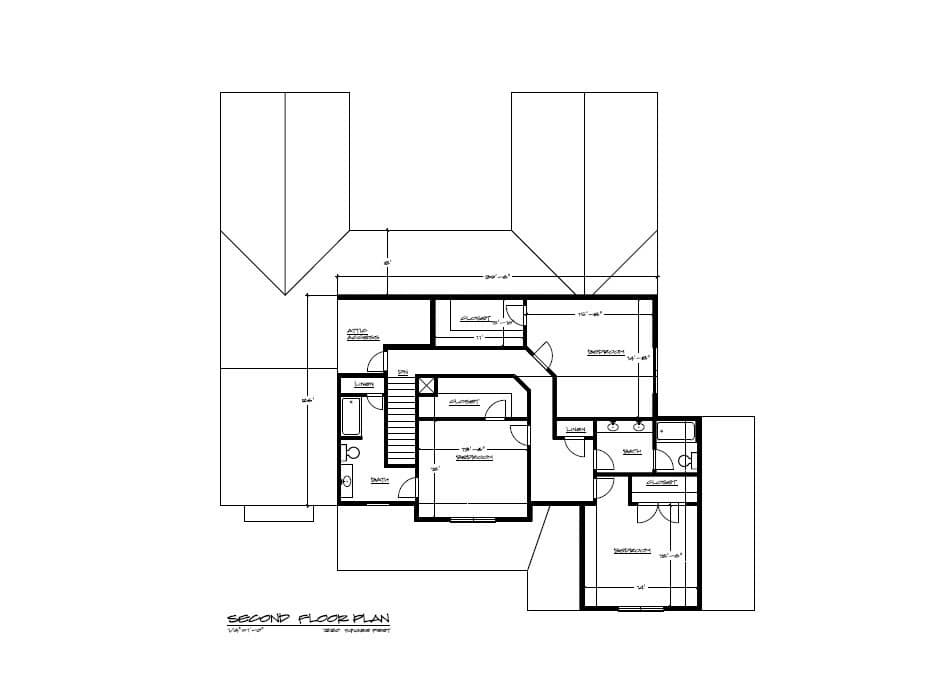
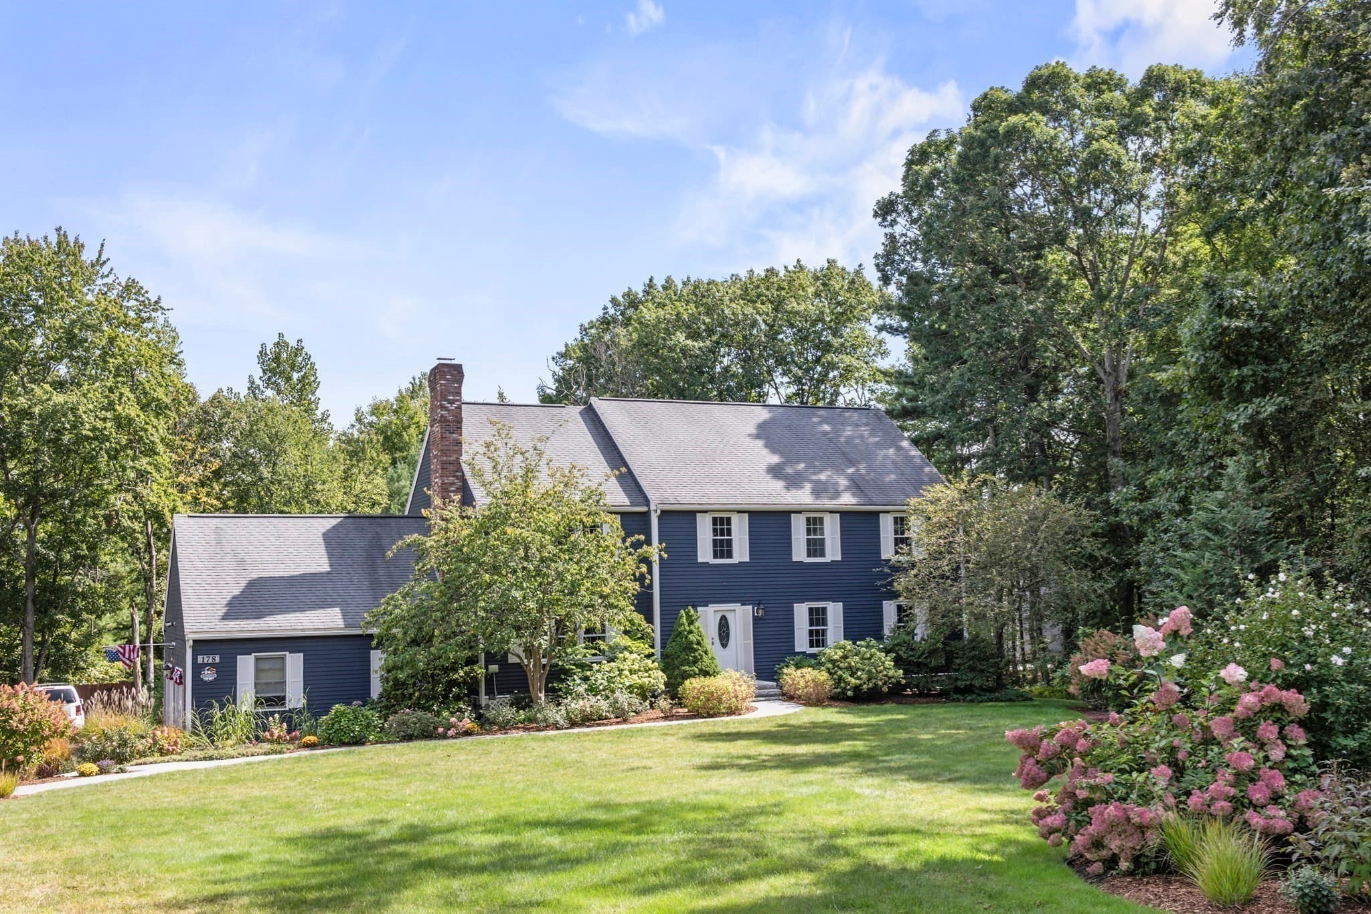
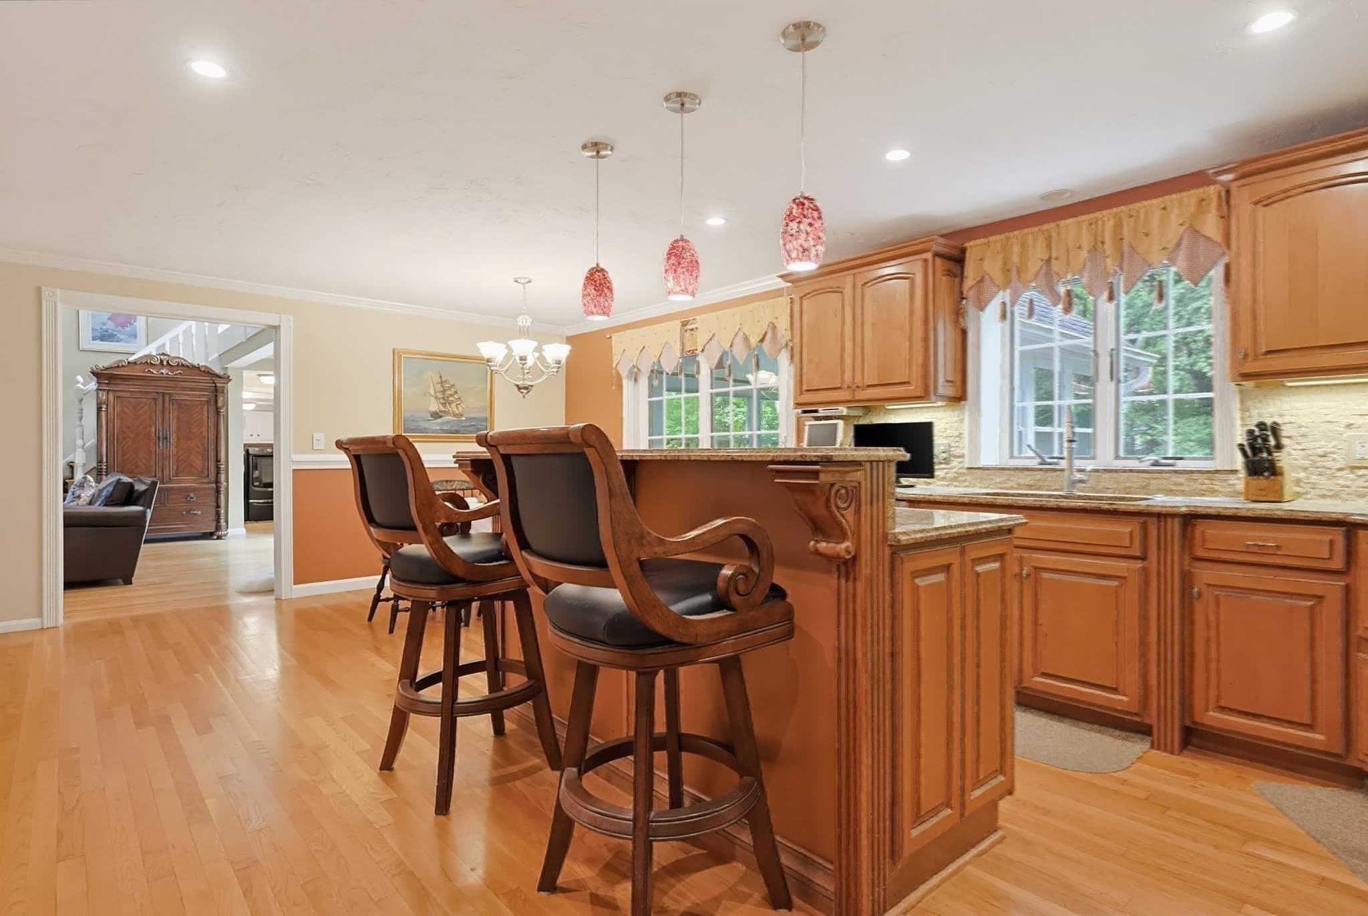
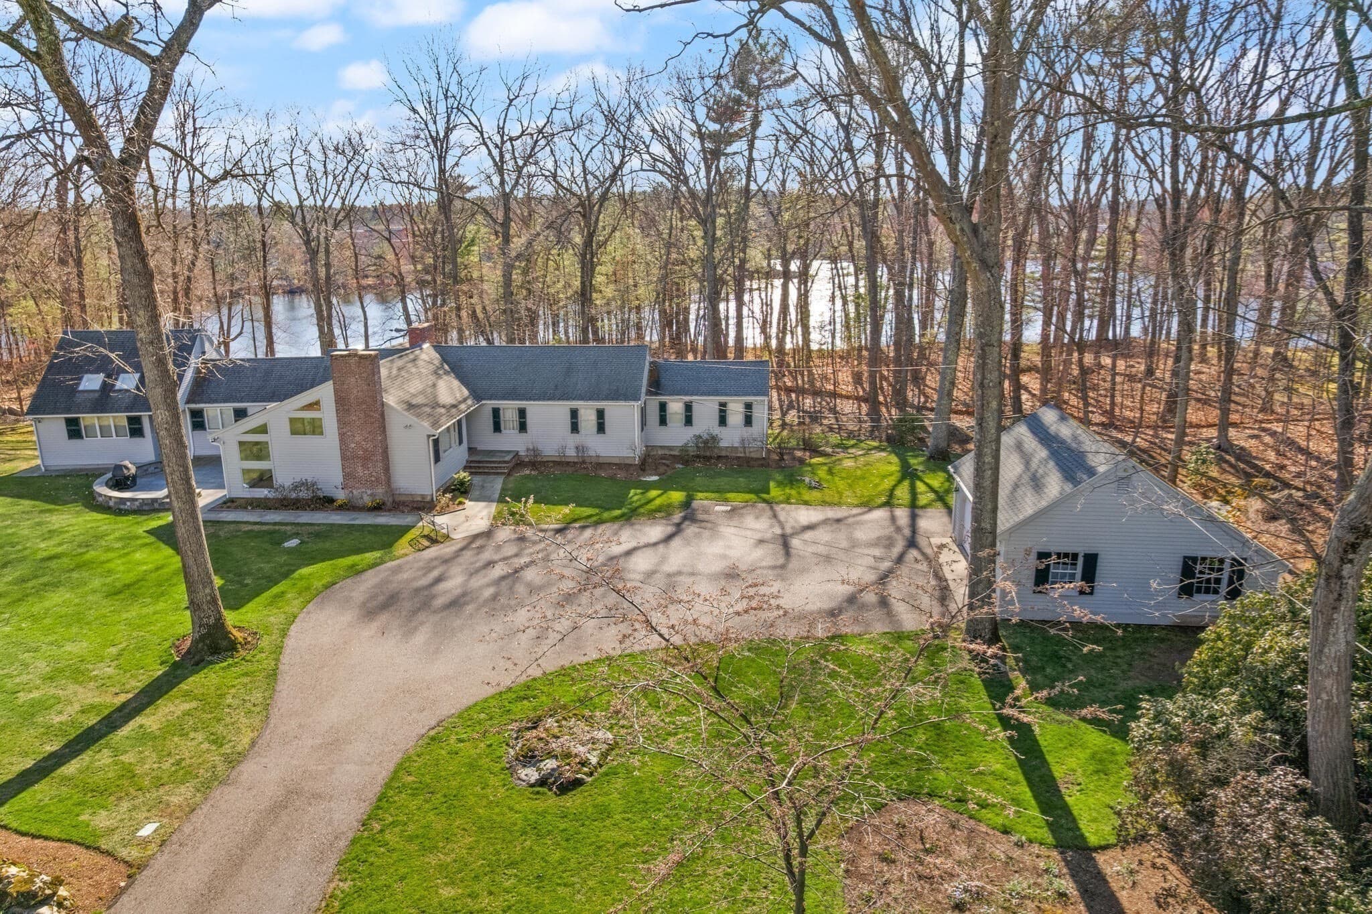
Exceptional home in a premier cul de sac setting featuring a coveted first floor primary suite and a beautifully designed, light filled floor plan. At the heart of the home is a large showcase kitchen with abundant cabinetry, solid surface counters, and superb workspace, all connecting seamlessly to the home’s open central core, a bright, inviting layout ideal for everyday living and entertaining. A well placed first floor study/workspace offers comfort and privacy in an excellent location within the floor plan. Rich moldings, hardwood floors, and thoughtful architectural details enhance every room. A three- season porch and expansive rear deck provide effortless indoor- outdoor living with tranquil views of woods and open space. The second floor includes generous bedrooms, multiple baths, and excellent storage. A rare blend of comfort, style, and privacy at the beautiful end of the cul de sac with glorious privacy. SELLER financing available to qualified buyers!
Highlights
Property details
- MLS #
- 73482404
- Property type
- Single Family Residence
- Subdivision
- N/A
- Status
- Active
- Days on market
- 205
- On market date
- March 4, 2026
- Stories
- N/A
- Total bathrooms
- 3.5
- Garage spaces
- 2
- Parking spaces
- 6
- Lot size
- 1.32 acres
Location
Get directions →Nearby schools
Within 10 miles · public school directory data (NCES)
- Enrollment
- 740
- Student:teacher ratio
- 13.7:1
- District
- Marlborough
- Enrollment
- 1,077
- Student:teacher ratio
- 11.6:1
- District
- Marlborough
- Enrollment
- 1,022
- Student:teacher ratio
- 10.9:1
- District
- Marlborough
Walkability
Blended score for Marlborough's center: EPA's National Walkability Index (street network, transit, land-use mix) combined with nearby-amenity density. 60% EPA National Walkability Index + 40% nearby-amenity density (Google Places).
Market position
How this listing compares to current activity in Marlborough, from live MLS data.
Mortgage calculator
Estimate only - actual rate and payment depend on your lender, credit, and loan program.
Adjust tax / insurance estimates
Similar homes you might like
Data source: Listing information provided by MLS Property Information Network via Trestle/CoreLogic. Last updated July 30, 2026.
Information herein deemed reliable but not guaranteed; all measurements, school assignments, HOA fees, taxes, and feature lists are approximate and should be independently verified. Equal Housing Opportunity.