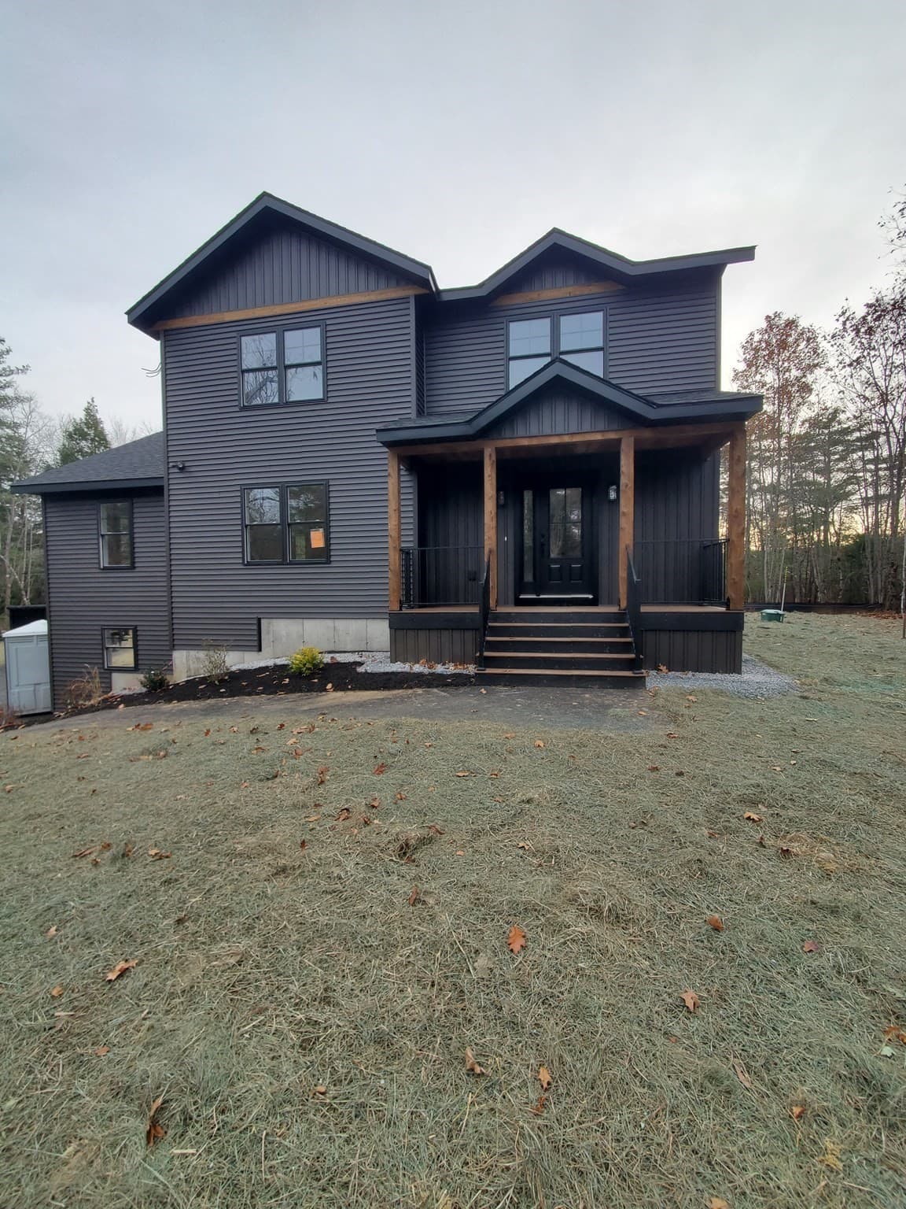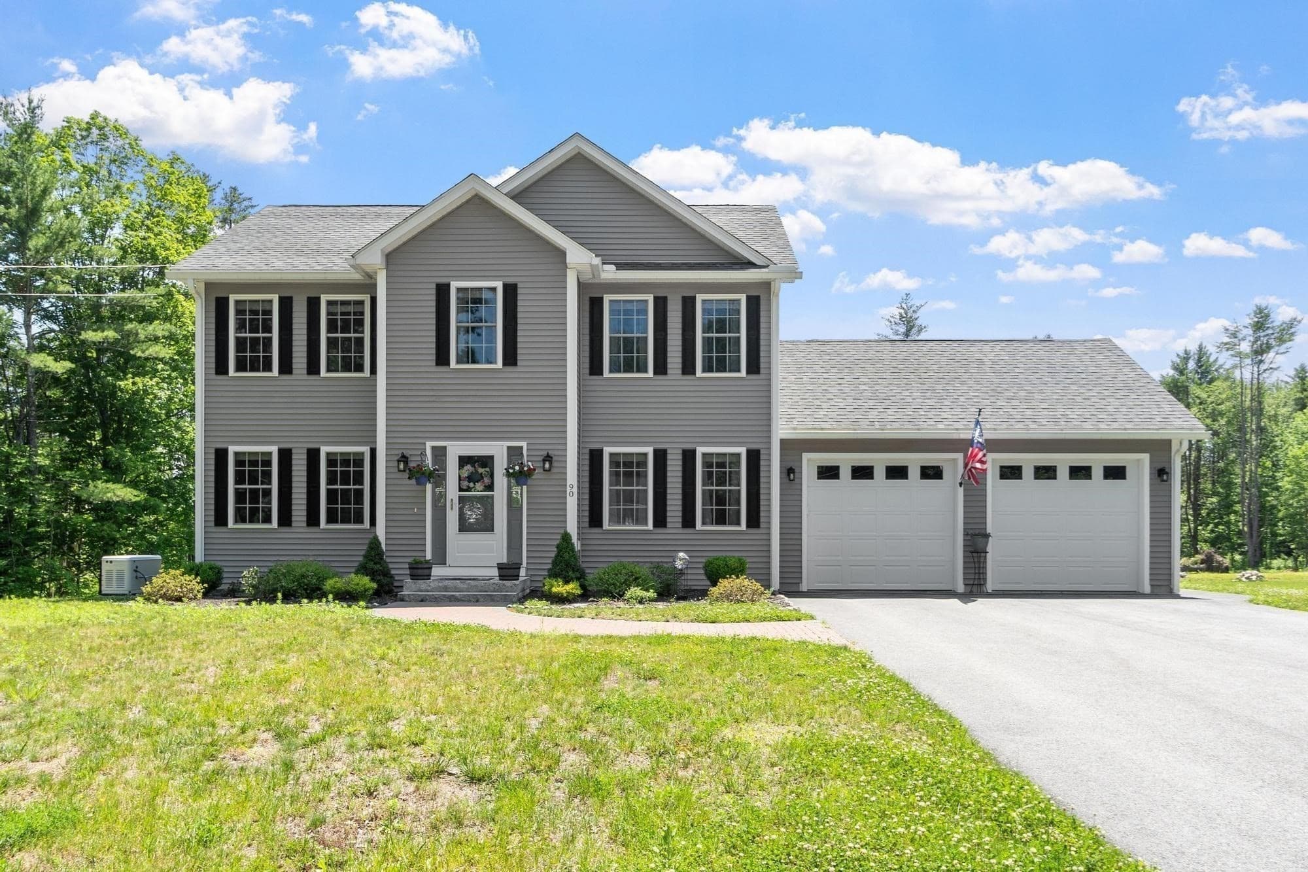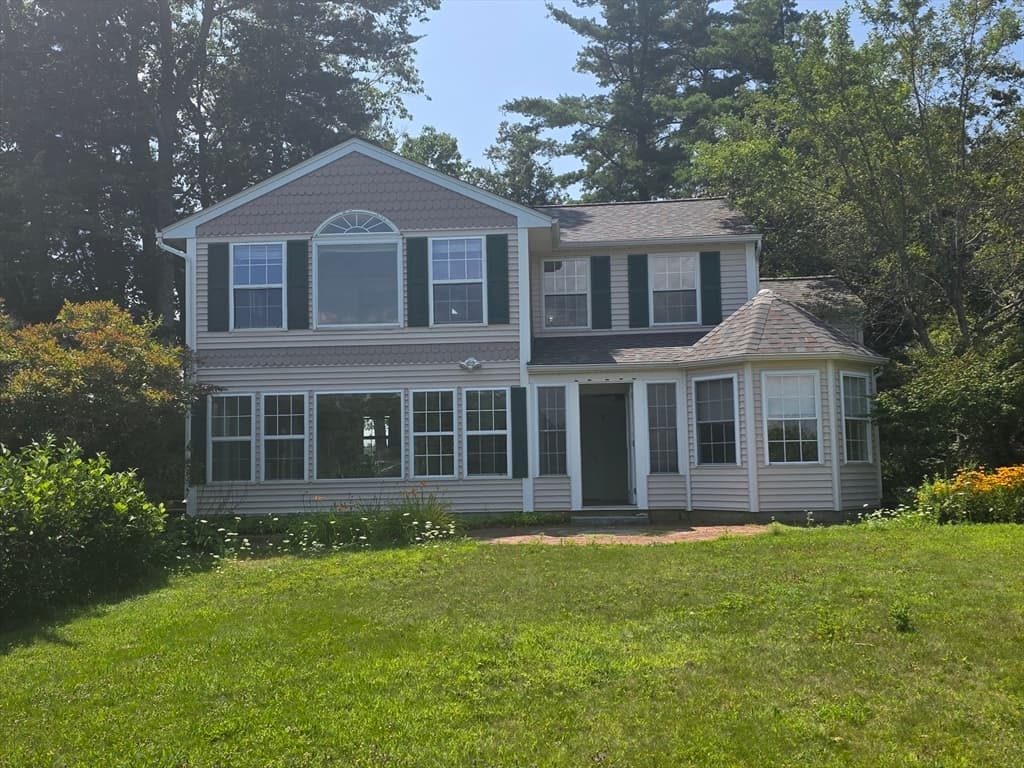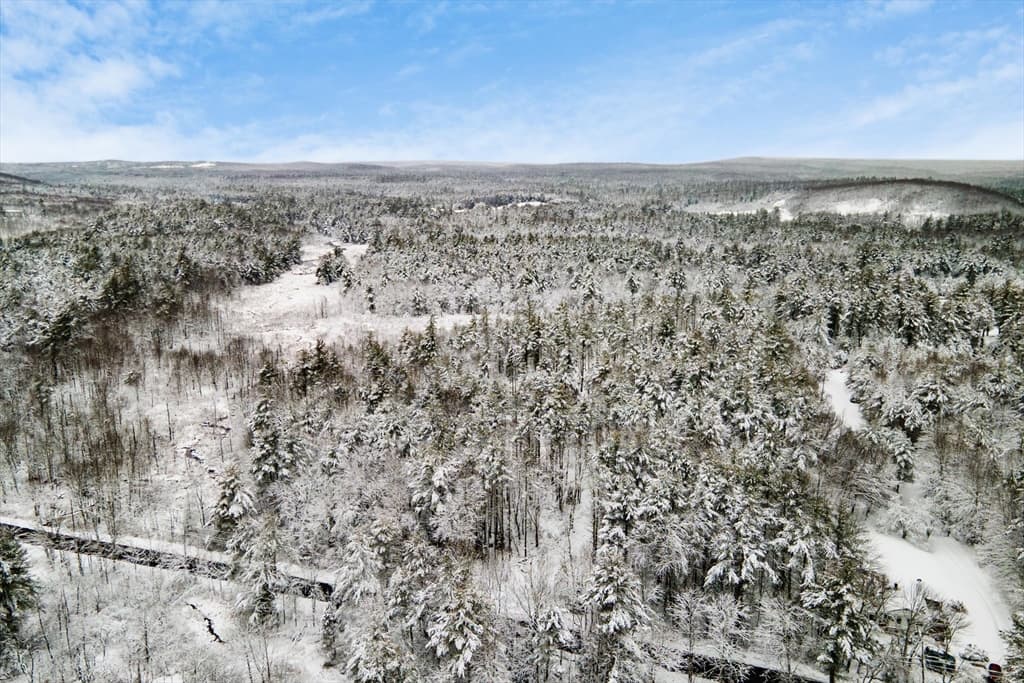

Single Family Residence at 35 Northern Heights Dr, Winchendon MA 01475, Winchendon
Single Family Residence at 35 Northern Heights Dr, Winchendon MA 01475, Winchendon, photo 2 of 42
Single Family Residence at 35 Northern Heights Dr, Winchendon MA 01475, Winchendon, photo 3 of 42
Single Family Residence at 35 Northern Heights Dr, Winchendon MA 01475, Winchendon, photo 4 of 42
Single Family Residence at 35 Northern Heights Dr, Winchendon MA 01475, Winchendon, photo 5 of 42
Single Family Residence at 35 Northern Heights Dr, Winchendon MA 01475, Winchendon, photo 6 of 42
Single Family Residence at 35 Northern Heights Dr, Winchendon MA 01475, Winchendon, photo 7 of 42
Single Family Residence at 35 Northern Heights Dr, Winchendon MA 01475, Winchendon, photo 8 of 42
Single Family Residence at 35 Northern Heights Dr, Winchendon MA 01475, Winchendon, photo 9 of 42
Single Family Residence at 35 Northern Heights Dr, Winchendon MA 01475, Winchendon, photo 10 of 42
Single Family Residence at 35 Northern Heights Dr, Winchendon MA 01475, Winchendon, photo 11 of 42
Single Family Residence at 35 Northern Heights Dr, Winchendon MA 01475, Winchendon, photo 12 of 42
Single Family Residence at 35 Northern Heights Dr, Winchendon MA 01475, Winchendon, photo 13 of 42
Single Family Residence at 35 Northern Heights Dr, Winchendon MA 01475, Winchendon, photo 14 of 42
Single Family Residence at 35 Northern Heights Dr, Winchendon MA 01475, Winchendon, photo 15 of 42
Single Family Residence at 35 Northern Heights Dr, Winchendon MA 01475, Winchendon, photo 16 of 42
Single Family Residence at 35 Northern Heights Dr, Winchendon MA 01475, Winchendon, photo 17 of 42
Single Family Residence at 35 Northern Heights Dr, Winchendon MA 01475, Winchendon, photo 18 of 42
Single Family Residence at 35 Northern Heights Dr, Winchendon MA 01475, Winchendon, photo 19 of 42
Single Family Residence at 35 Northern Heights Dr, Winchendon MA 01475, Winchendon, photo 20 of 42
Single Family Residence at 35 Northern Heights Dr, Winchendon MA 01475, Winchendon, photo 21 of 42
Single Family Residence at 35 Northern Heights Dr, Winchendon MA 01475, Winchendon, photo 22 of 42
Single Family Residence at 35 Northern Heights Dr, Winchendon MA 01475, Winchendon, photo 23 of 42
Single Family Residence at 35 Northern Heights Dr, Winchendon MA 01475, Winchendon, photo 24 of 42
Single Family Residence at 35 Northern Heights Dr, Winchendon MA 01475, Winchendon, photo 25 of 42
Single Family Residence at 35 Northern Heights Dr, Winchendon MA 01475, Winchendon, photo 26 of 42
Single Family Residence at 35 Northern Heights Dr, Winchendon MA 01475, Winchendon, photo 27 of 42
Single Family Residence at 35 Northern Heights Dr, Winchendon MA 01475, Winchendon, photo 28 of 42
Single Family Residence at 35 Northern Heights Dr, Winchendon MA 01475, Winchendon, photo 29 of 42
Single Family Residence at 35 Northern Heights Dr, Winchendon MA 01475, Winchendon, photo 30 of 42
Single Family Residence at 35 Northern Heights Dr, Winchendon MA 01475, Winchendon, photo 31 of 42
Single Family Residence at 35 Northern Heights Dr, Winchendon MA 01475, Winchendon, photo 32 of 42
Single Family Residence at 35 Northern Heights Dr, Winchendon MA 01475, Winchendon, photo 33 of 42
Single Family Residence at 35 Northern Heights Dr, Winchendon MA 01475, Winchendon, photo 34 of 42
Single Family Residence at 35 Northern Heights Dr, Winchendon MA 01475, Winchendon, photo 35 of 42
Single Family Residence at 35 Northern Heights Dr, Winchendon MA 01475, Winchendon, photo 36 of 42
Single Family Residence at 35 Northern Heights Dr, Winchendon MA 01475, Winchendon, photo 37 of 42
Single Family Residence at 35 Northern Heights Dr, Winchendon MA 01475, Winchendon, photo 38 of 42
Single Family Residence at 35 Northern Heights Dr, Winchendon MA 01475, Winchendon, photo 39 of 42
Single Family Residence at 35 Northern Heights Dr, Winchendon MA 01475, Winchendon, photo 40 of 42
Single Family Residence at 35 Northern Heights Dr, Winchendon MA 01475, Winchendon, photo 41 of 42
Single Family Residence at 35 Northern Heights Dr, Winchendon MA 01475, Winchendon, photo 42 of 42
42 photos

$674,900

35 Northern Heights Dr, Winchendon MA 01475
Winchendon, MA 01475
Listed by Jim Black Group
Bedrooms
3
Bathrooms
2
Living area
1,798 sqft
Year built
1997

About this home

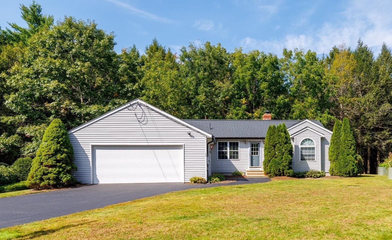
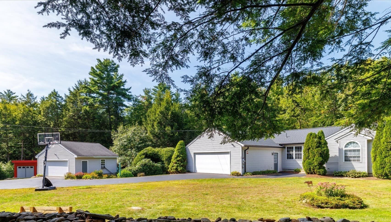
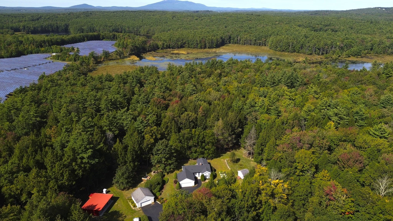
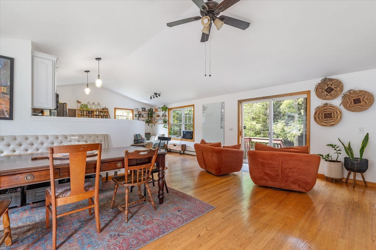
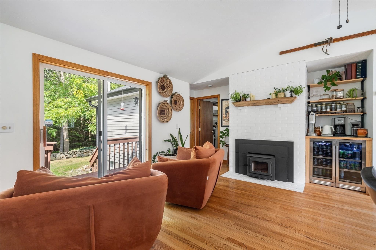
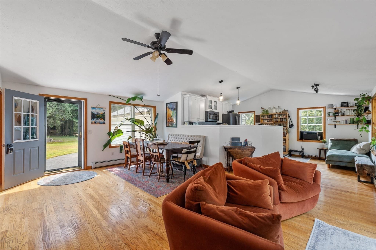
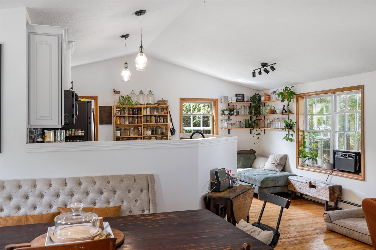
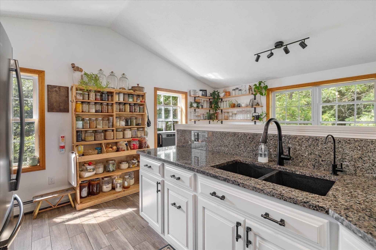
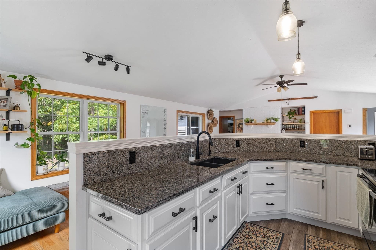
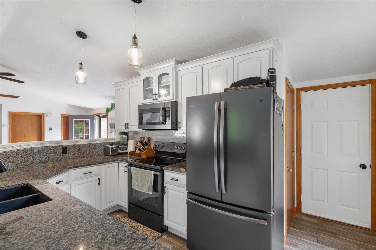
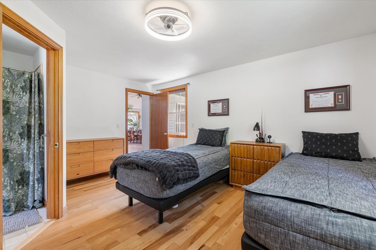
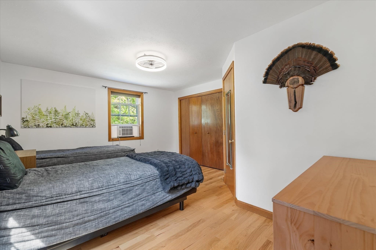
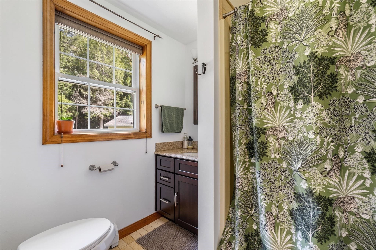
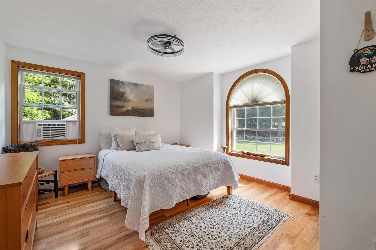
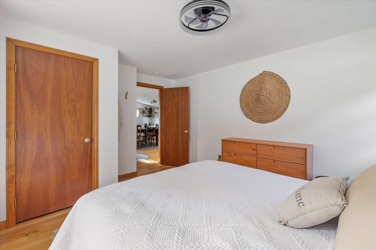
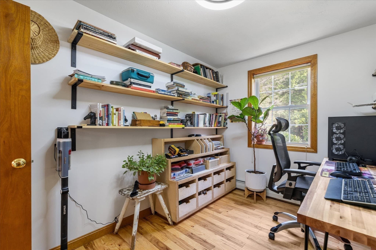
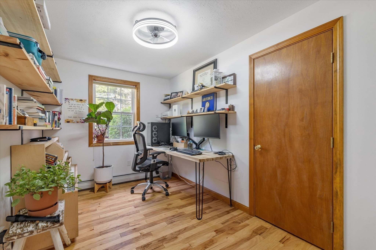
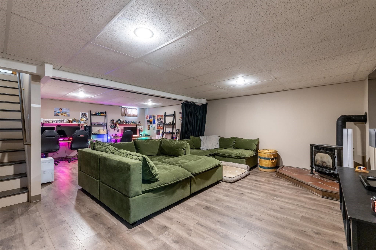
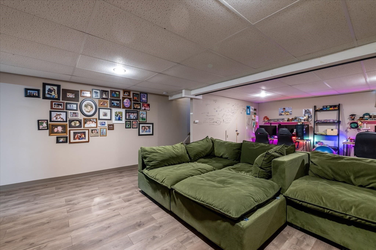
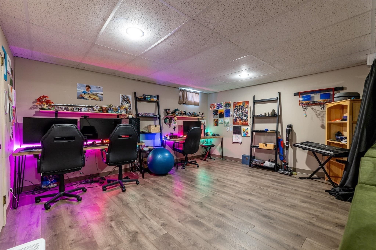
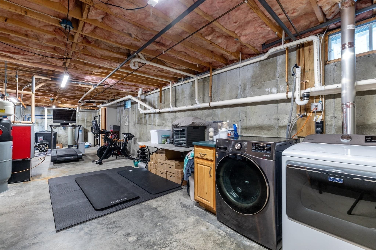
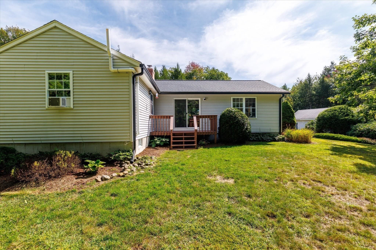
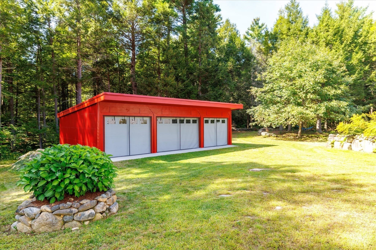
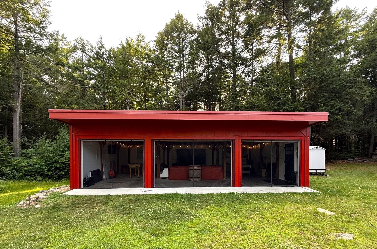
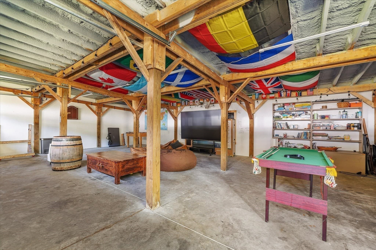
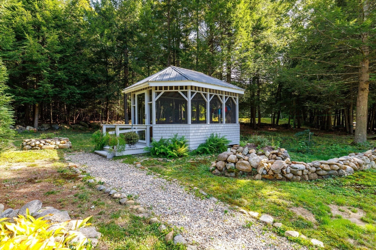
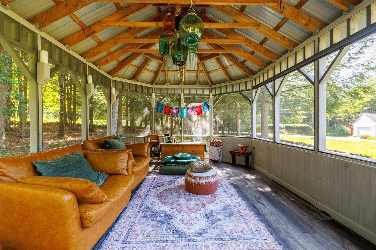
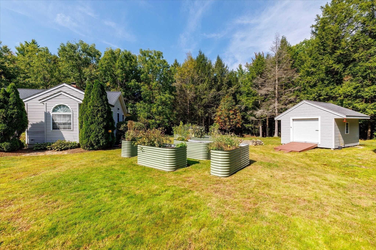
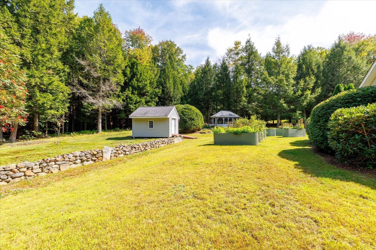
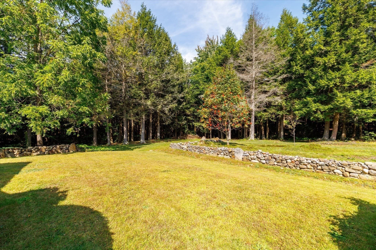
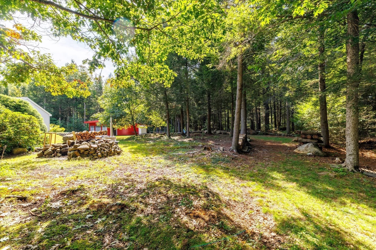
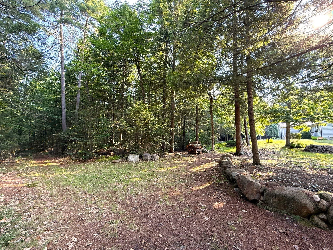
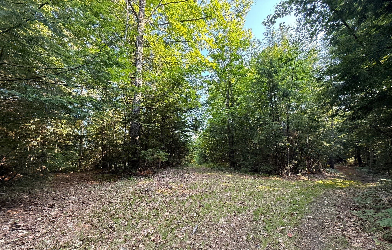
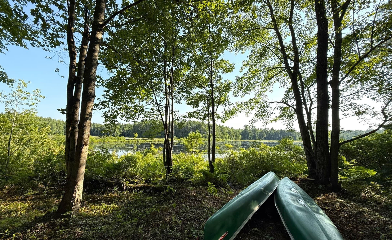
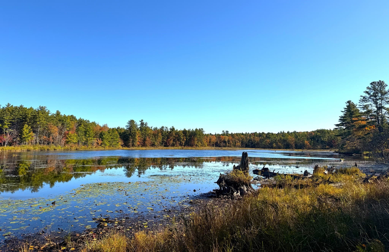
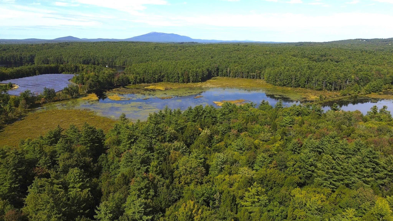
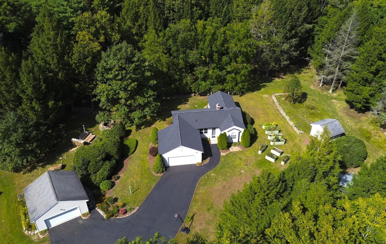
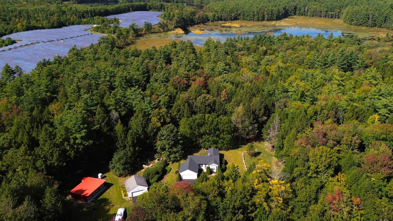
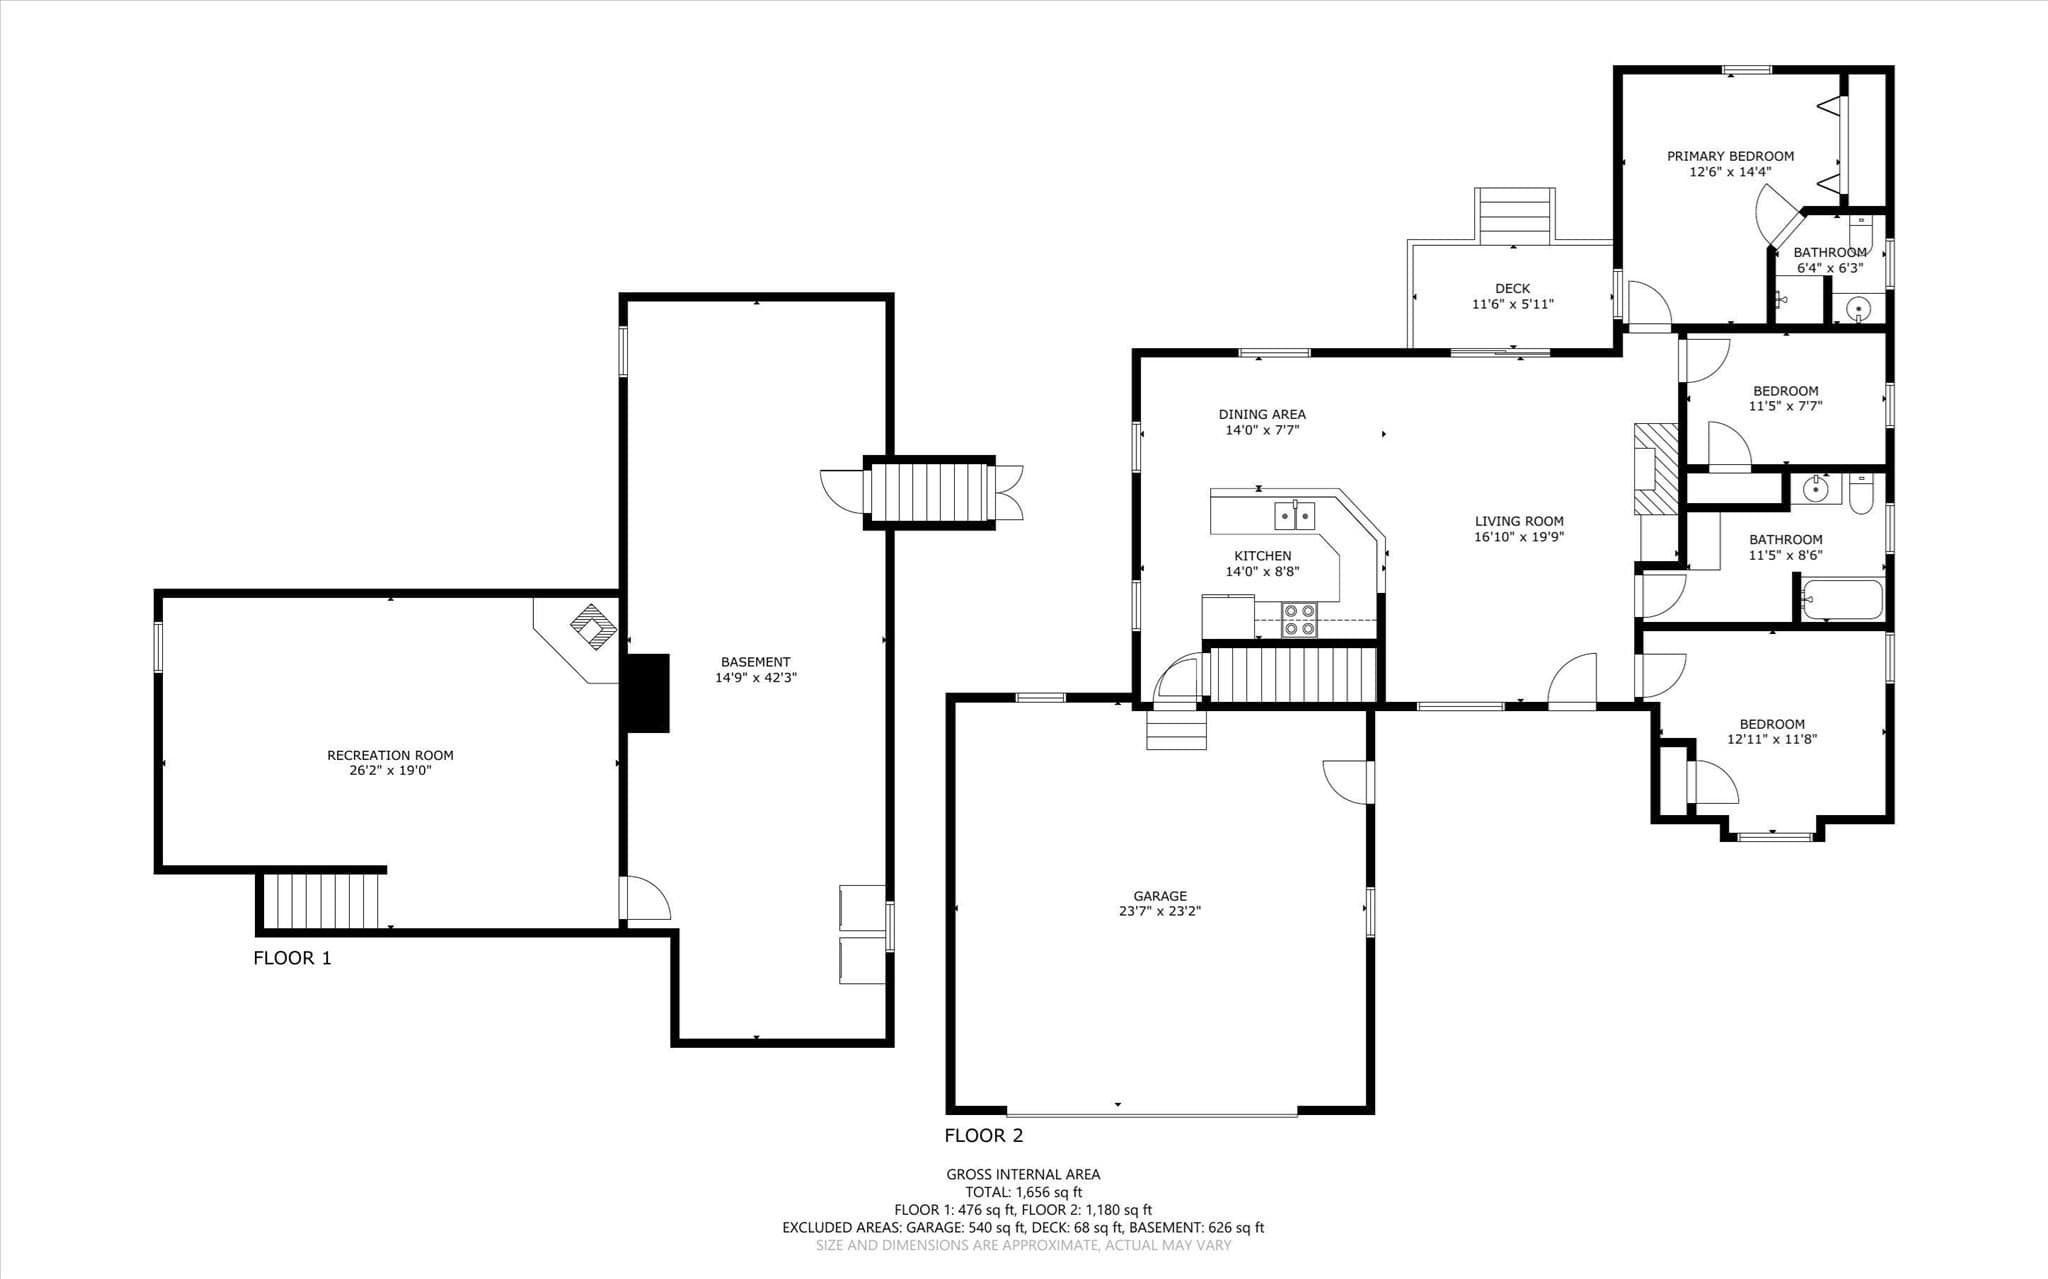
Some homes are meant to be lived in, others are meant to be explored, and this one happens to be both! Nearly 25 acres surround this inviting ranch at the end of a quiet cul-de-sac, with private trails, Whitney Pond along the rear boundary, and room to enjoy life on your own terms! Step inside to an open-concept living area where the living room, dining area, and kitchen connect effortlessly. Hardwood floors run throughout, while sliders fill the space with natural light and whisk you out to the charming deck. The living room fireplace adds warmth and character, while three bedrooms provide comfortable space for everyone. Downstairs, a propane stove warms the expansive basement, offering tons of versatile space for a family room, game area, workshop, gym, hobbies, or whatever you envision. Outside is where this property really shines. 24+ acres of mature woods create a private backdrop, with more than a mile of trails winding through the land for hiking, cross-country skiing, snowmobiling, power sports, hunting, and exploring. Direct access to the former Boston & Maine Railroad corridor and groomed snowmobile trails adds even more four-season recreation. Approximately 360 feet of Whitney Pond frontage stretches along the rear property boundary, bringing fishing, kayaking, wildlife watching, and peaceful waterfront moments close to home. Eight established garden beds, a chicken-coop area, garden shed, screened gazebo, and dedicated RV/camper parking add even more ways to enjoy the land. The oversized garage setup is equally impressive, with a 24' x 36' three-car barn/garage plus heated 24' x 24' attached and detached two-car garages, providing space for up to seven vehicles along with equipment, projects, and storage. Recent improvements include a new roof with transferable 50-year warranty, replaced well system, whole-house water radon mitigation system, EcoFlow backup power system, and newer high efficiency boiler. There’s a lot to discover here, and pictures can only tell part of the story. Come experience the space, privacy, and possibilities for yourself! Your next adventure awaits!

Highlights

ViewFireplace

Property details

MLS #
73580203
Property type
Single Family Residence
Subdivision
N/A
Status
Active
Days on market
9
On market date
September 21, 2026
Stories
N/A
Total bathrooms
2
Garage spaces
7
Parking spaces
37
Lot size
24.97 acres
Loading map…

Nearby schools

Within 10 miles. School directory data from the National Center for Education Statistics (NCES), accessed via the Urban Institute Education Data API. Local Score is calculated by INNOVATE Real Estate; where a state rating is shown, it comes from that state's own official school report card (e.g. NC Dept. of Public Instruction, SC Report Card).

Elementary
Memorial
0.91 mi away · Grades 0-2
Nearest school -- attendance-zone data not available here
3.0
Local Score (student-teacher ratio only (preliminary -- will incorporate state test-score data once available)) -- not an official state rating
Enrollment
291
Student:teacher ratio
17.1:1
District
Winchendon
Middle
Murdock Middle School
0.79 mi away · Grades 6-8
Nearest school -- attendance-zone data not available here
4.0
Local Score (student-teacher ratio only (preliminary -- will incorporate state test-score data once available)) -- not an official state rating
Enrollment
255
Student:teacher ratio
12.1:1
District
Winchendon
High
Murdock High School
0.79 mi away · Grades 9-12
Nearest school -- attendance-zone data not available here
5.0
Local Score (student-teacher ratio only (preliminary -- will incorporate state test-score data once available)) -- not an official state rating
Enrollment
265
Student:teacher ratio
11.5:1
District
Winchendon

Walkability

Blended score for Winchendon's center, calculated by INNOVATE Real Estate from two sources: the EPA's National Walkability Index (street network, transit, land-use mix) and Google Places amenity data (what's actually reachable on foot from this point). EPA National Walkability Index only -- nearby-amenity data not cached yet for this area.

32
Car-dependent
out of 100
EPA National Walkability Index
6.3 / 20 -- Below average walkable

Mortgage calculator

Estimate only - actual rate and payment depend on your lender, credit, and loan program.

$
%
%
Adjust tax / insurance estimates
% / yr
$
/mo
Est. monthly payment
$4,214/mo
$134,980 down
$539,920 loan
Principal & interest$3,502
Property tax (est.)$562
Home insurance (est.)$150

Similar homes you might like

Data source: Listing information provided by MLS Property Information Network via Trestle/CoreLogic. Last updated 6 days ago.

Information herein deemed reliable but not guaranteed; all measurements, school assignments, HOA fees, taxes, and feature lists are approximate and should be independently verified. Equal Housing Opportunity.