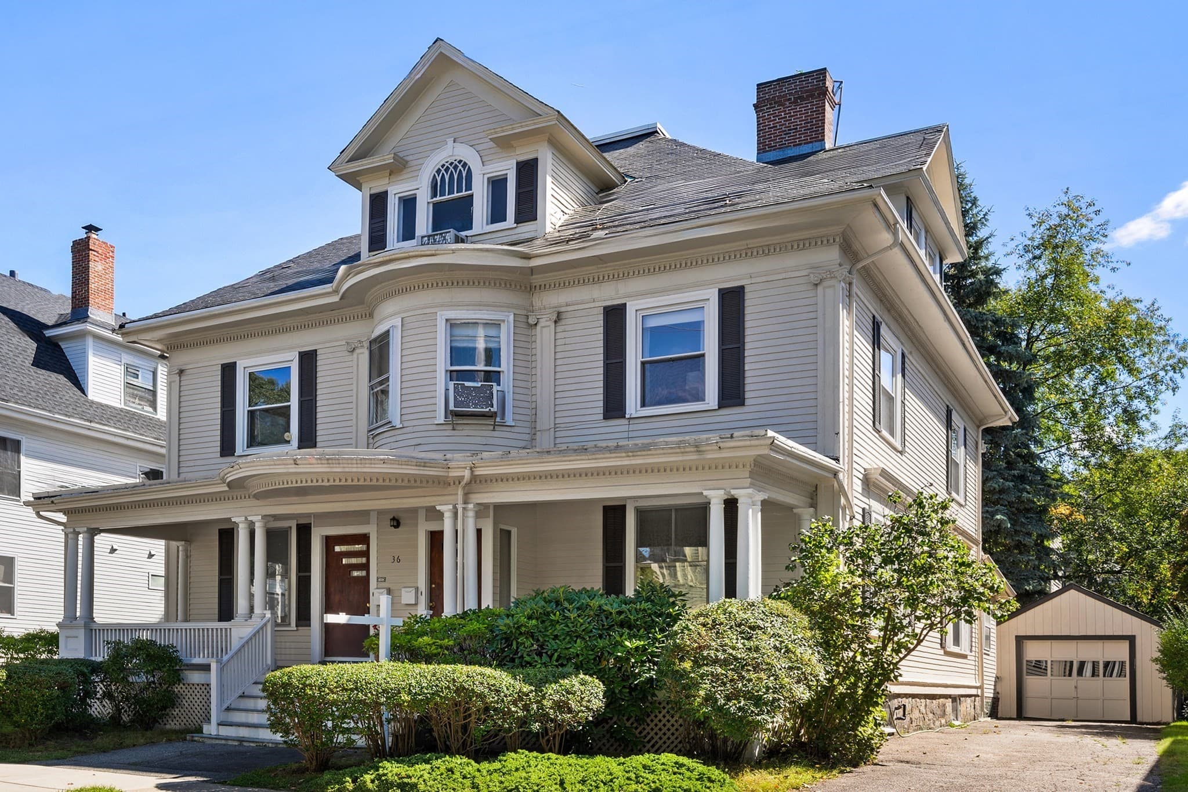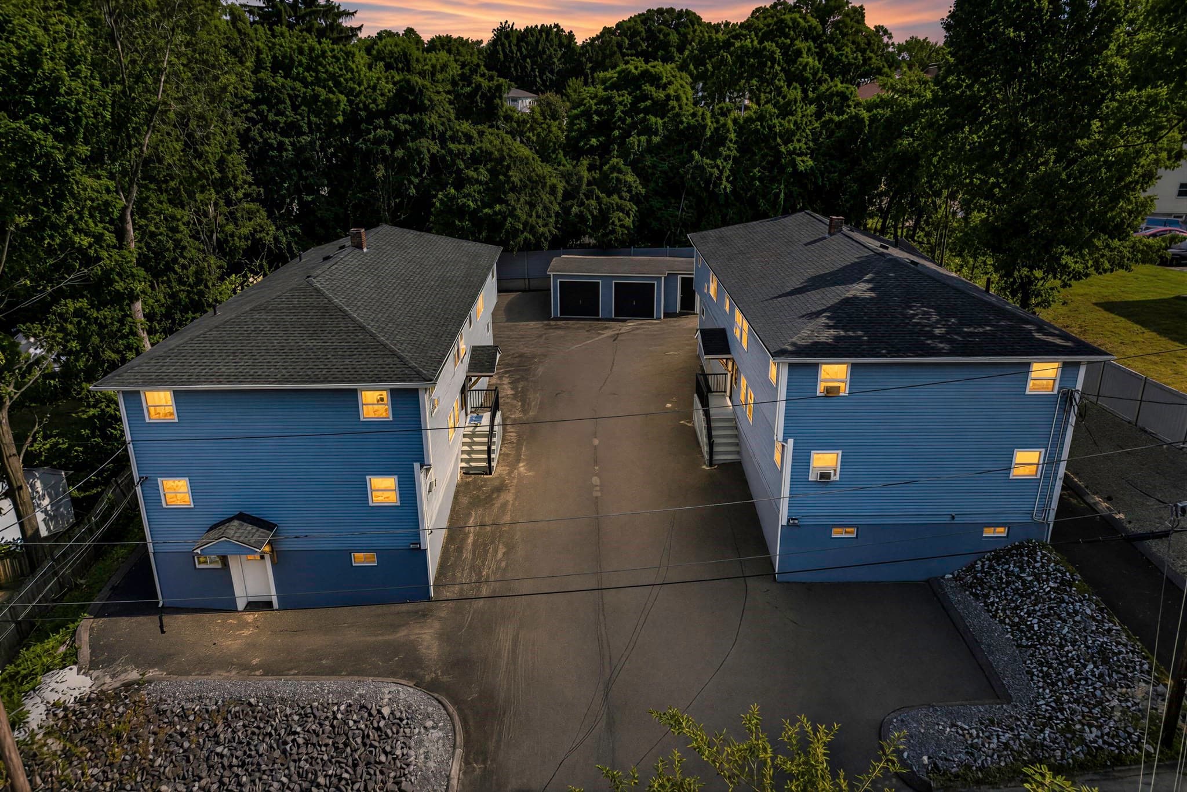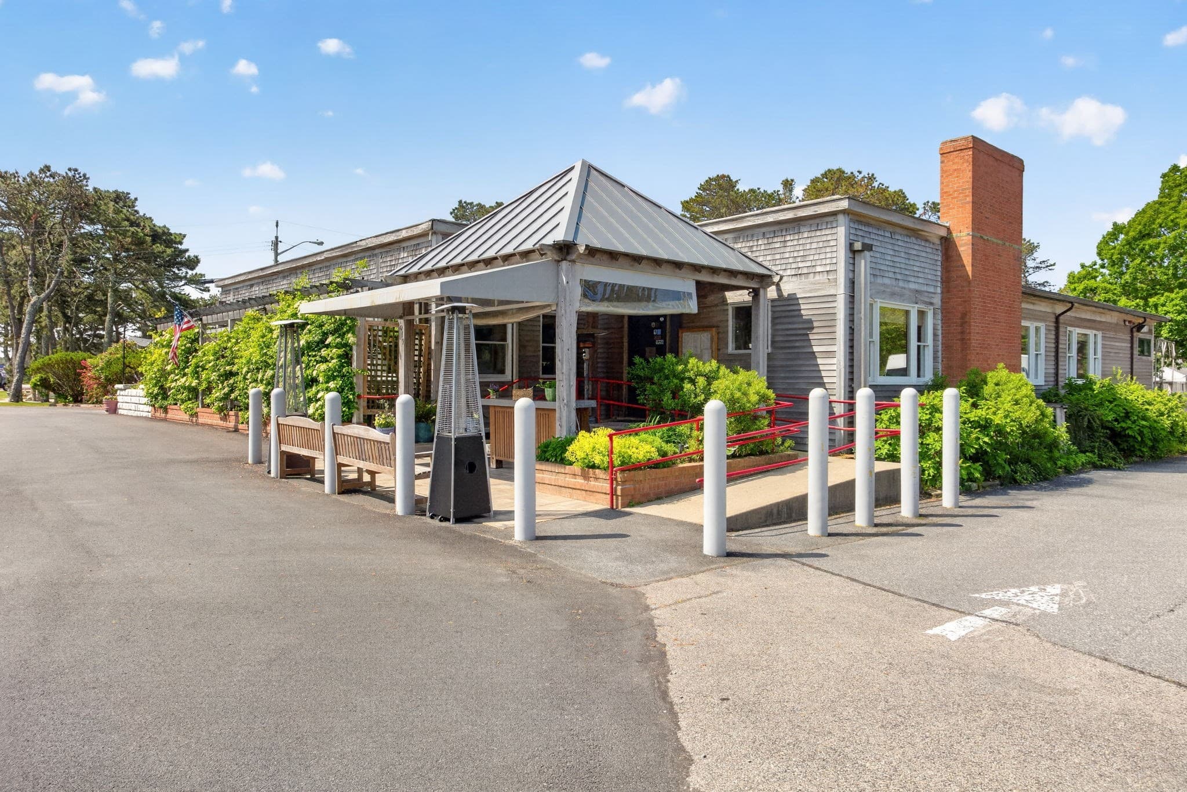
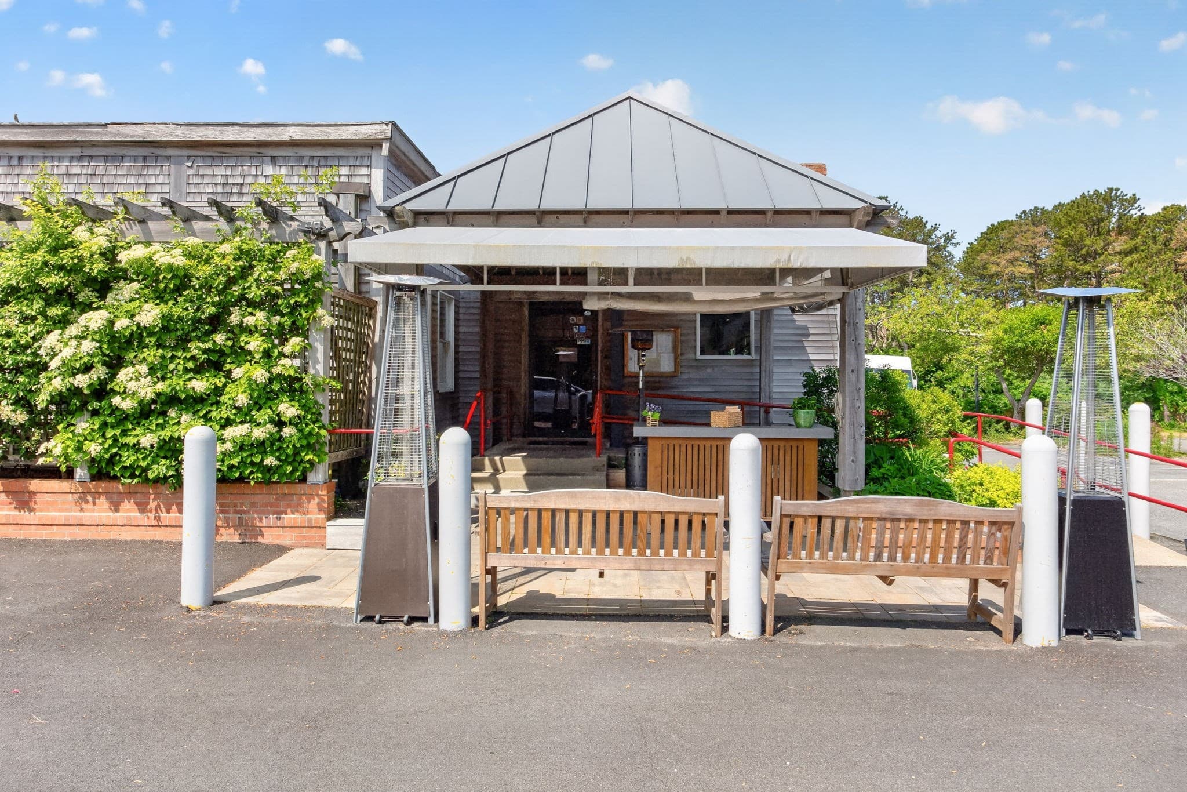










5-9 Family at 1019 Us-6, Wellfleet MA 02633, Wellfleet
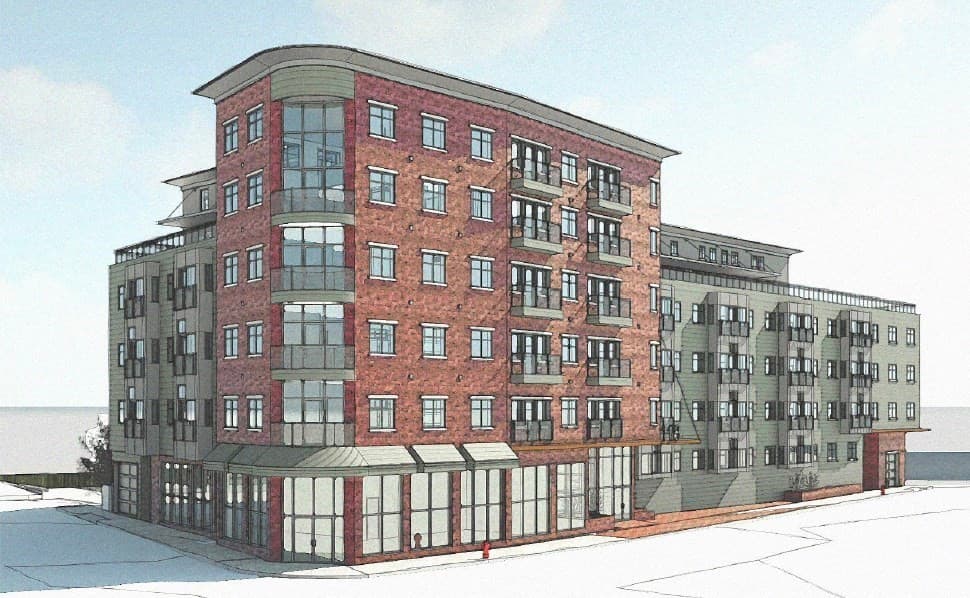
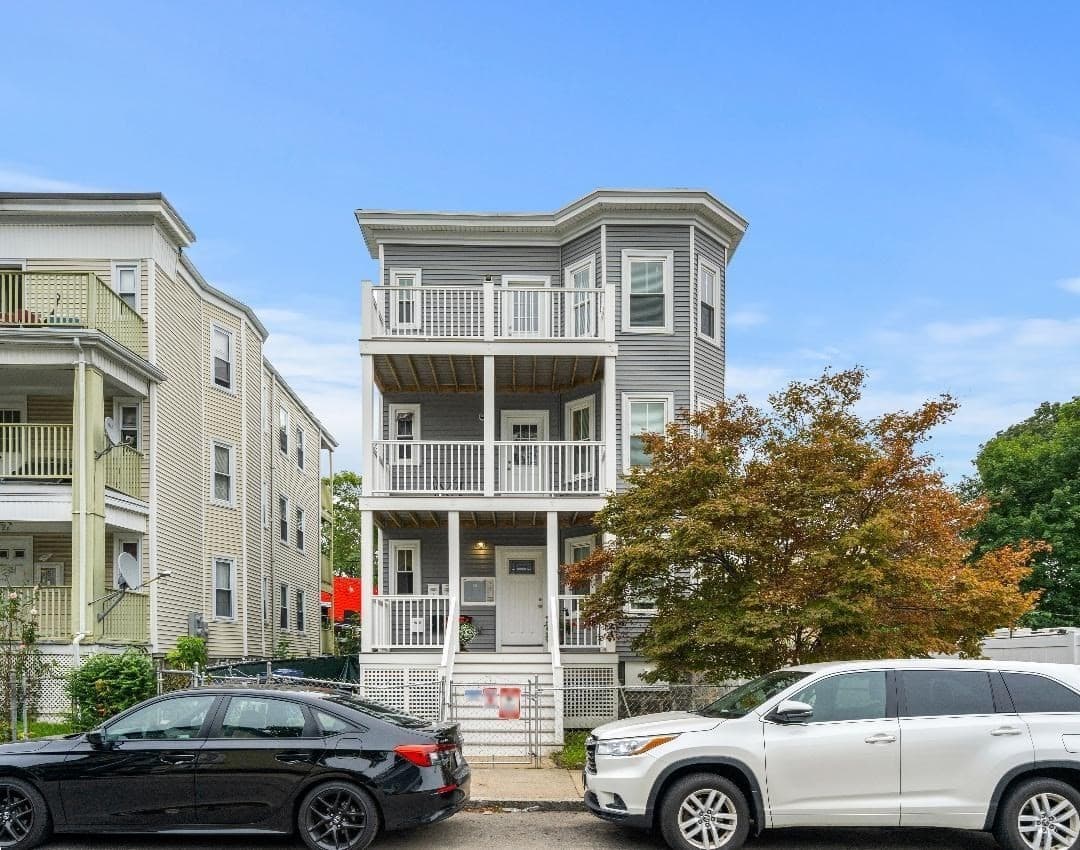
5-9 Family at 1019 Us-6, Wellfleet MA 02633, Wellfleet, photo 2 of 42
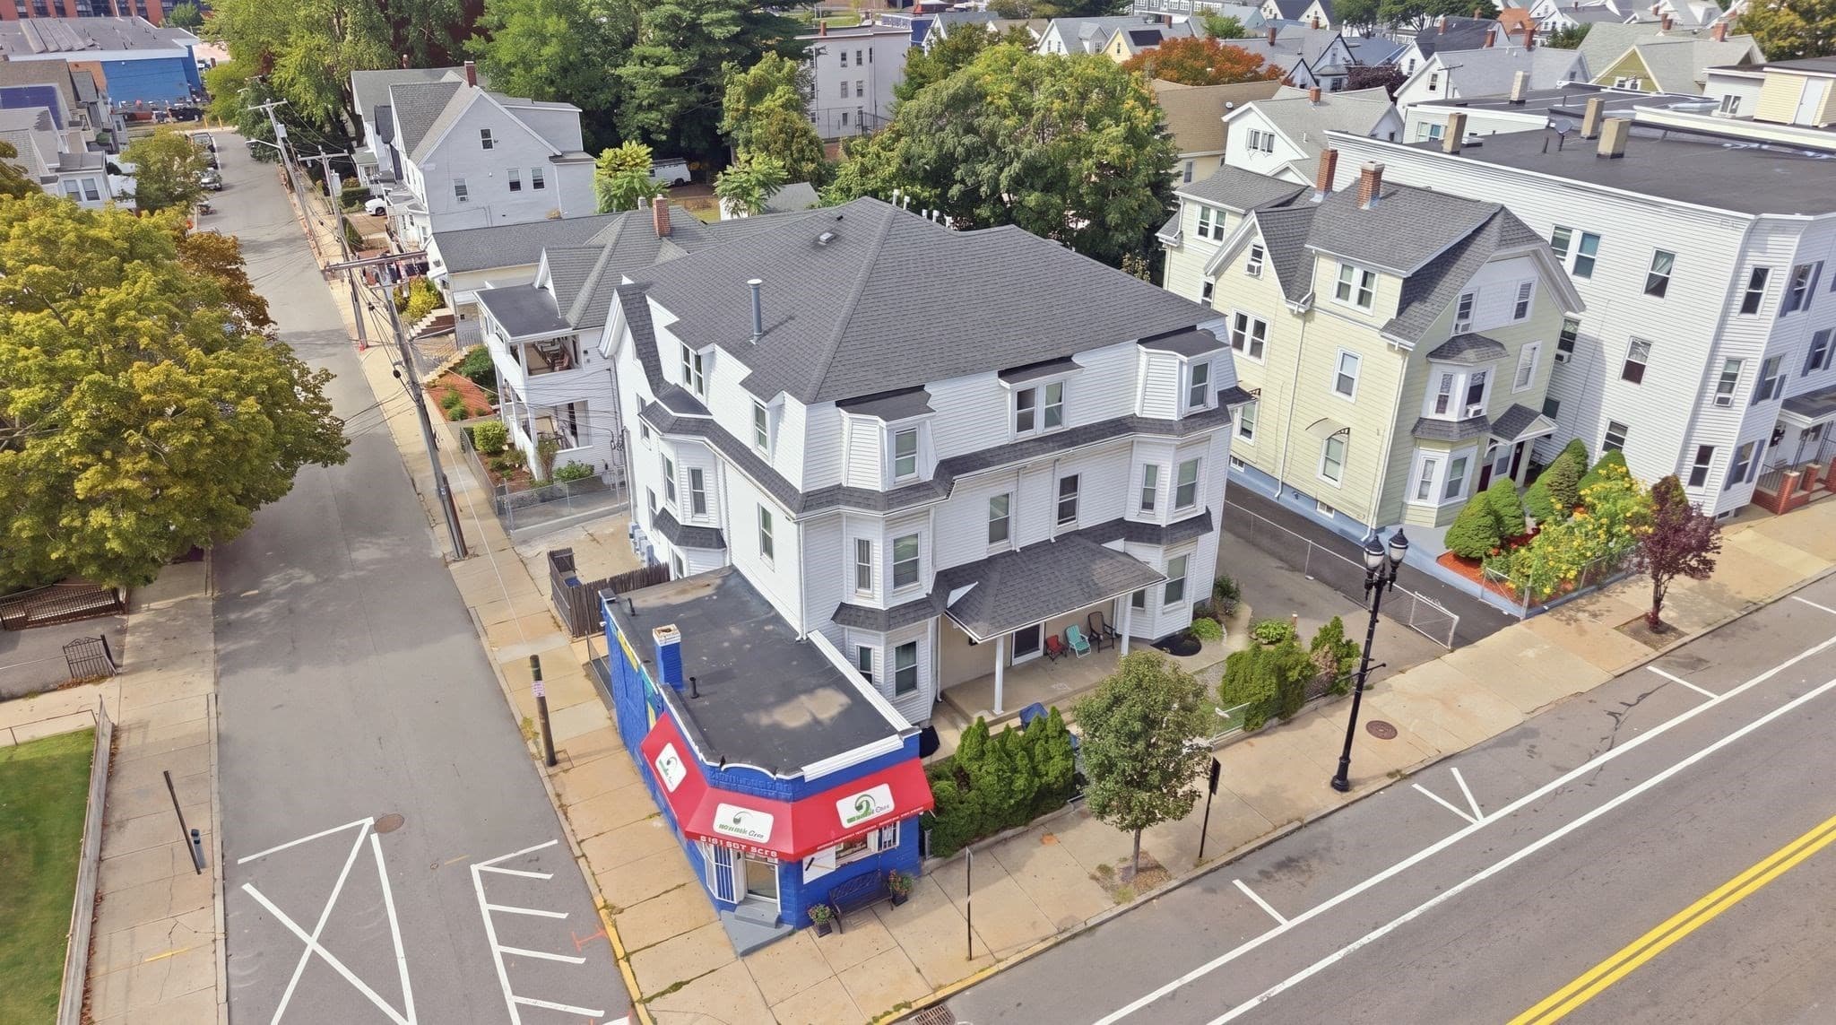
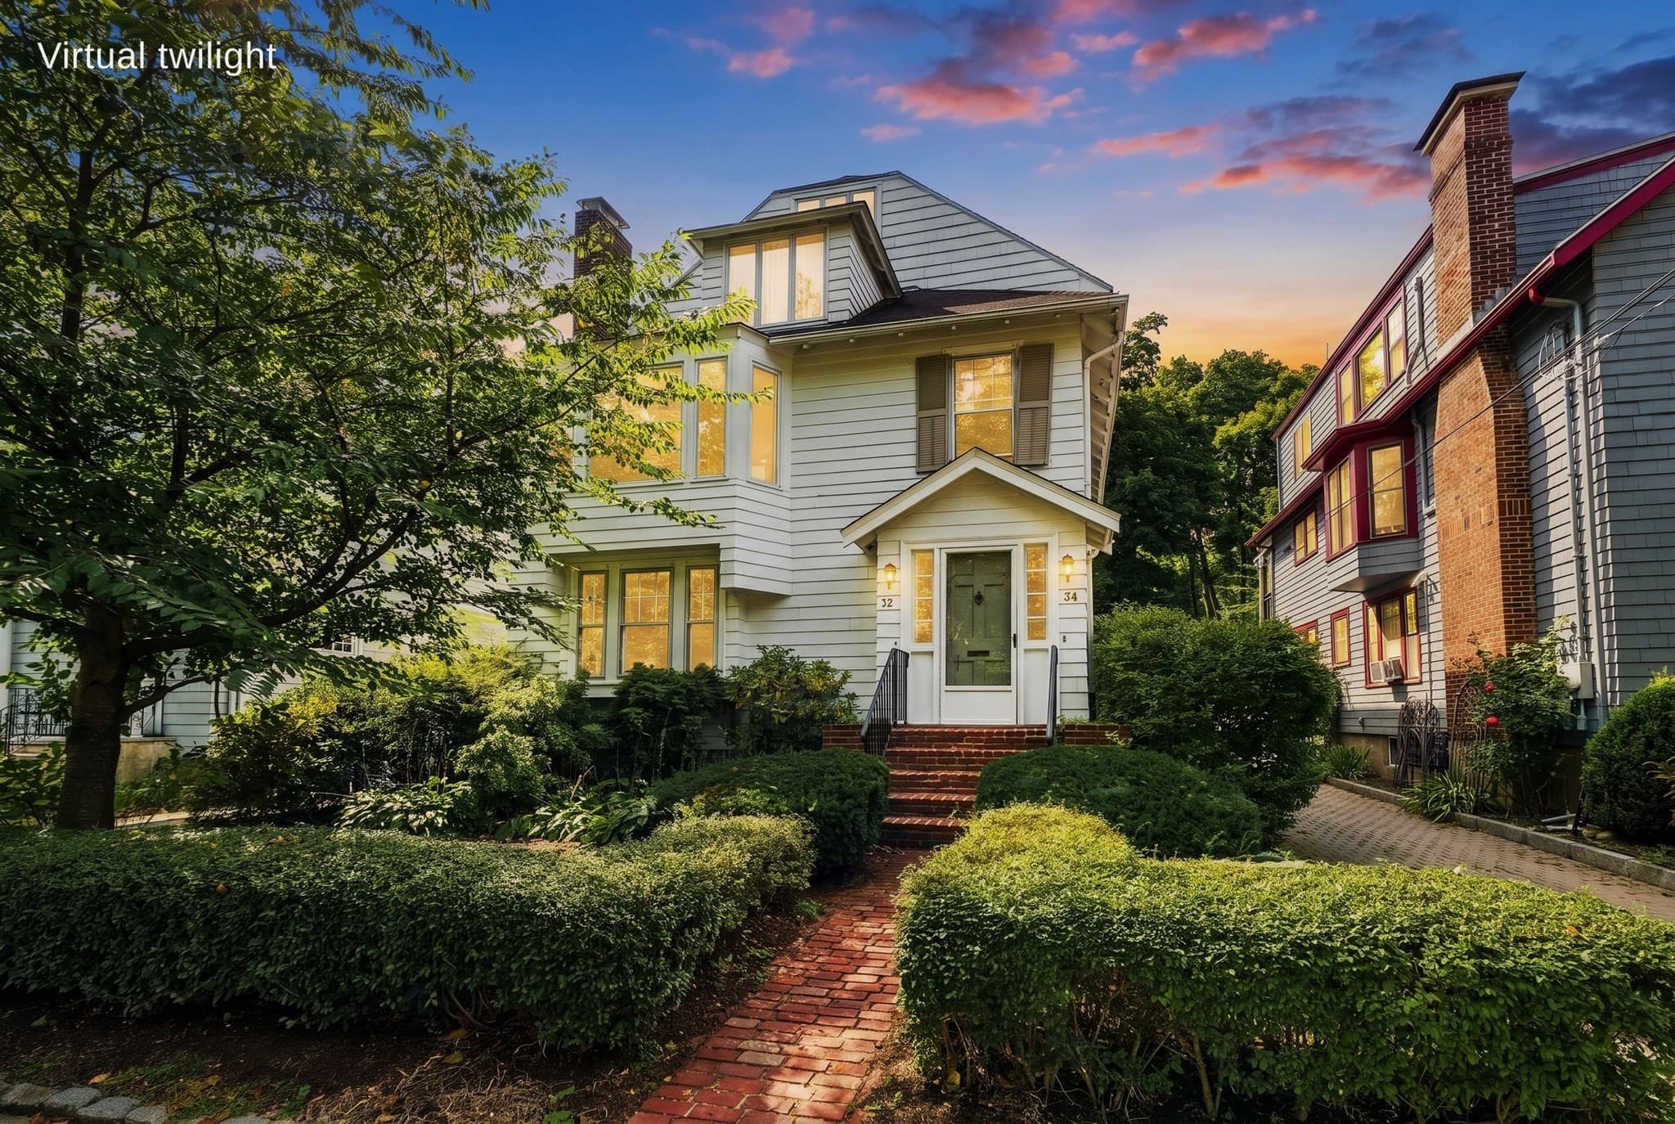
5-9 Family at 1019 Us-6, Wellfleet MA 02633, Wellfleet, photo 3 of 42
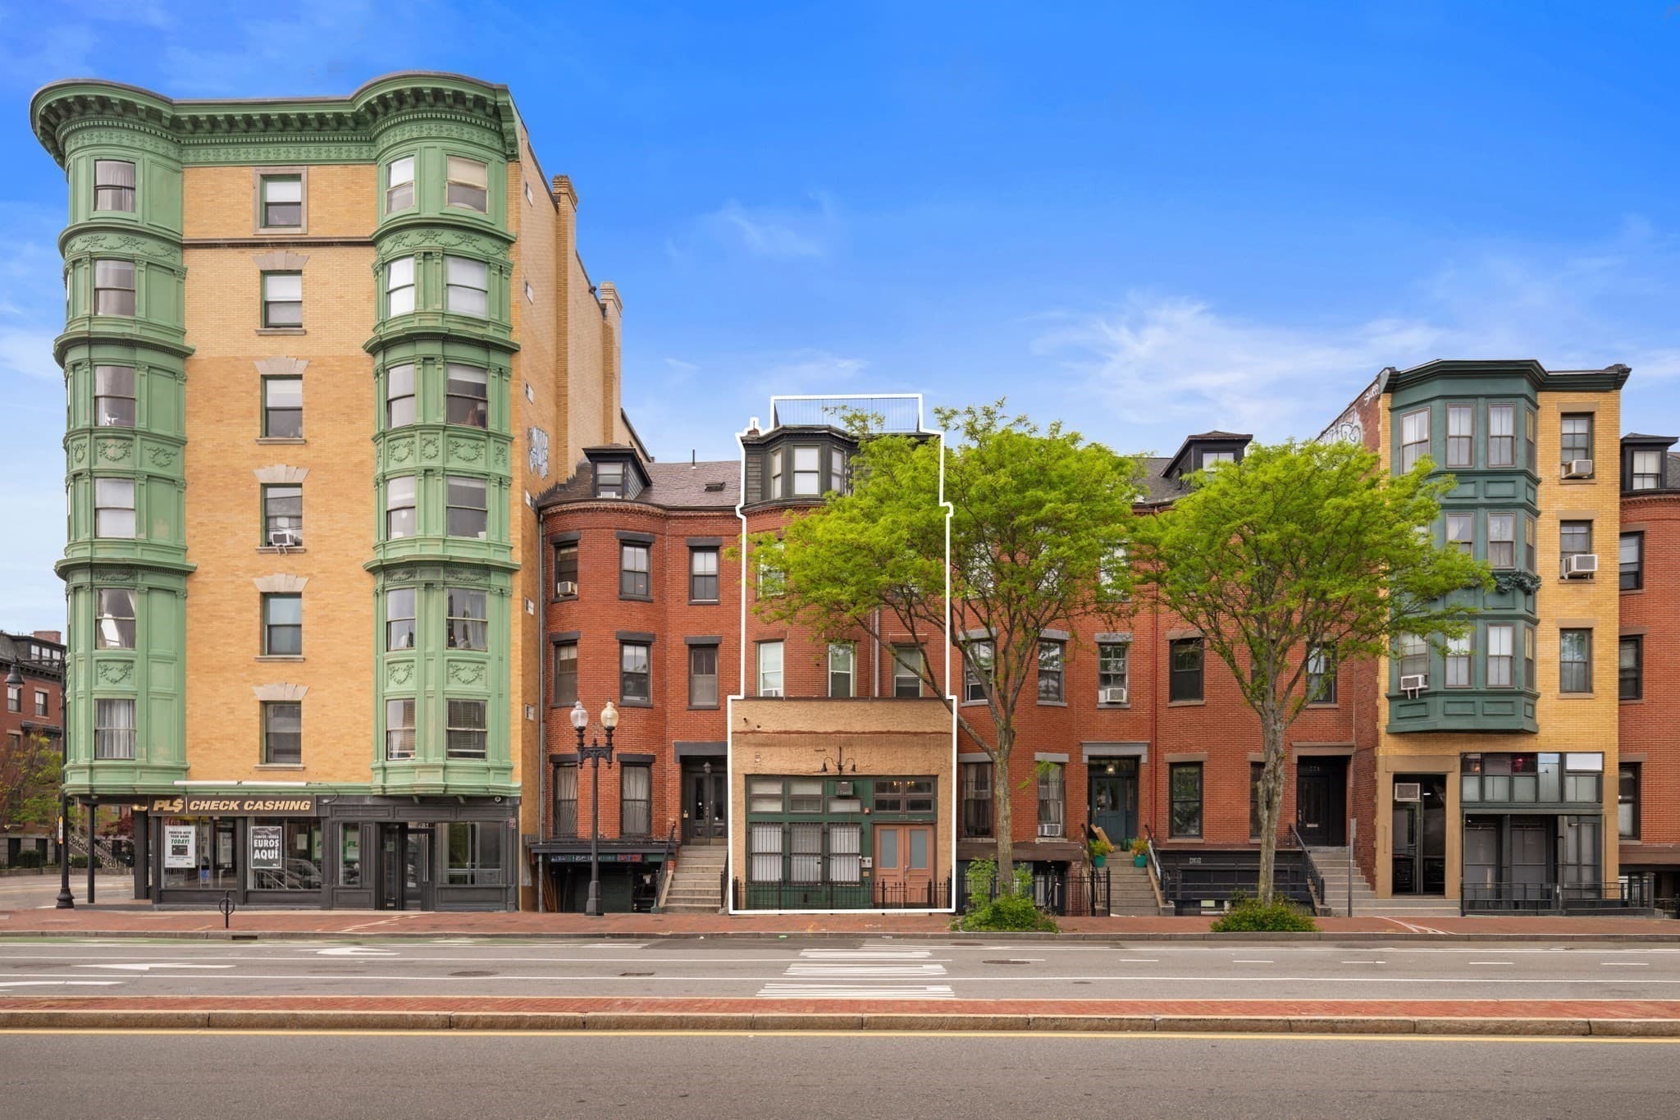
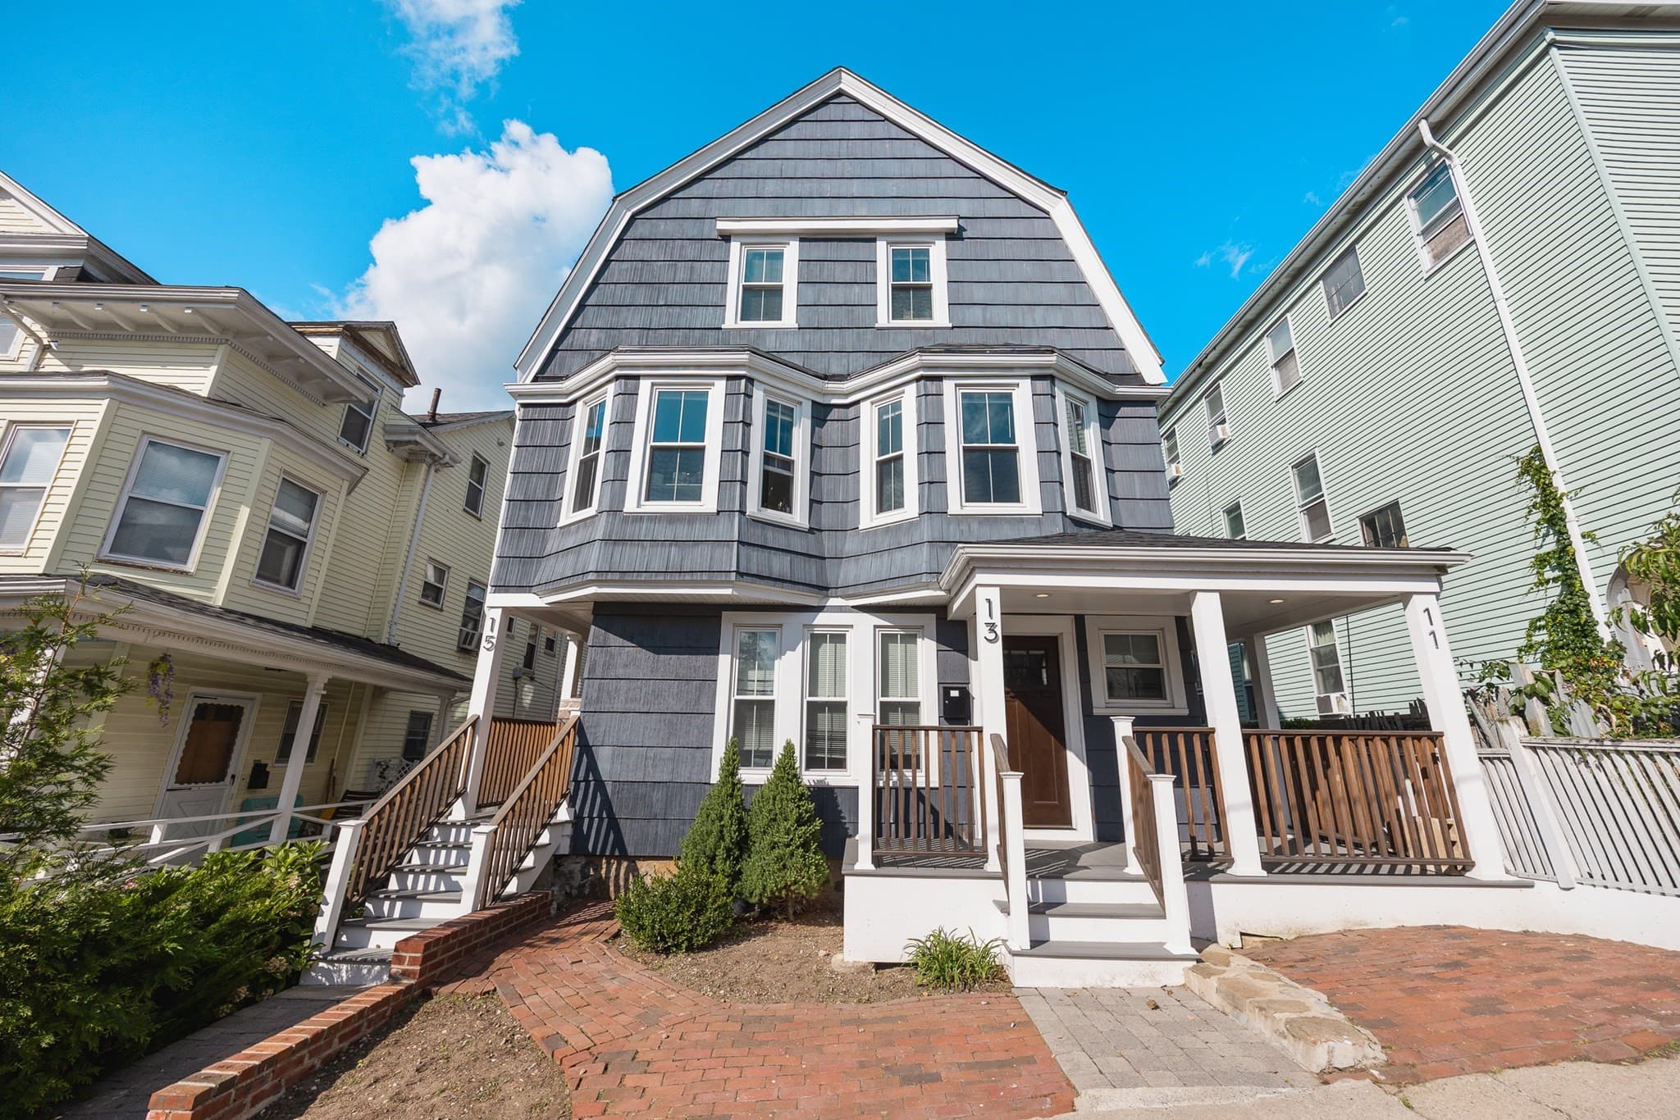
5-9 Family at 1019 Us-6, Wellfleet MA 02633, Wellfleet, photo 4 of 42
5-9 Family at 1019 Us-6, Wellfleet MA 02633, Wellfleet, photo 5 of 42
5-9 Family at 1019 Us-6, Wellfleet MA 02633, Wellfleet, photo 6 of 42
5-9 Family at 1019 Us-6, Wellfleet MA 02633, Wellfleet, photo 7 of 42
5-9 Family at 1019 Us-6, Wellfleet MA 02633, Wellfleet, photo 8 of 42
5-9 Family at 1019 Us-6, Wellfleet MA 02633, Wellfleet, photo 9 of 42
5-9 Family at 1019 Us-6, Wellfleet MA 02633, Wellfleet, photo 10 of 42
5-9 Family at 1019 Us-6, Wellfleet MA 02633, Wellfleet, photo 11 of 42
5-9 Family at 1019 Us-6, Wellfleet MA 02633, Wellfleet, photo 12 of 42
5-9 Family at 1019 Us-6, Wellfleet MA 02633, Wellfleet, photo 13 of 42
5-9 Family at 1019 Us-6, Wellfleet MA 02633, Wellfleet, photo 14 of 42
5-9 Family at 1019 Us-6, Wellfleet MA 02633, Wellfleet, photo 15 of 42
5-9 Family at 1019 Us-6, Wellfleet MA 02633, Wellfleet, photo 16 of 42
5-9 Family at 1019 Us-6, Wellfleet MA 02633, Wellfleet, photo 17 of 42
5-9 Family at 1019 Us-6, Wellfleet MA 02633, Wellfleet, photo 18 of 42
5-9 Family at 1019 Us-6, Wellfleet MA 02633, Wellfleet, photo 19 of 42
5-9 Family at 1019 Us-6, Wellfleet MA 02633, Wellfleet, photo 20 of 42
5-9 Family at 1019 Us-6, Wellfleet MA 02633, Wellfleet, photo 21 of 42
5-9 Family at 1019 Us-6, Wellfleet MA 02633, Wellfleet, photo 22 of 42
5-9 Family at 1019 Us-6, Wellfleet MA 02633, Wellfleet, photo 23 of 42
5-9 Family at 1019 Us-6, Wellfleet MA 02633, Wellfleet, photo 24 of 42
5-9 Family at 1019 Us-6, Wellfleet MA 02633, Wellfleet, photo 25 of 42
5-9 Family at 1019 Us-6, Wellfleet MA 02633, Wellfleet, photo 26 of 42
5-9 Family at 1019 Us-6, Wellfleet MA 02633, Wellfleet, photo 27 of 42
5-9 Family at 1019 Us-6, Wellfleet MA 02633, Wellfleet, photo 28 of 42
5-9 Family at 1019 Us-6, Wellfleet MA 02633, Wellfleet, photo 29 of 42
5-9 Family at 1019 Us-6, Wellfleet MA 02633, Wellfleet, photo 30 of 42
5-9 Family at 1019 Us-6, Wellfleet MA 02633, Wellfleet, photo 31 of 42
5-9 Family at 1019 Us-6, Wellfleet MA 02633, Wellfleet, photo 32 of 42
5-9 Family at 1019 Us-6, Wellfleet MA 02633, Wellfleet, photo 33 of 42
5-9 Family at 1019 Us-6, Wellfleet MA 02633, Wellfleet, photo 34 of 42
5-9 Family at 1019 Us-6, Wellfleet MA 02633, Wellfleet, photo 35 of 42
5-9 Family at 1019 Us-6, Wellfleet MA 02633, Wellfleet, photo 36 of 42
5-9 Family at 1019 Us-6, Wellfleet MA 02633, Wellfleet, photo 37 of 42
5-9 Family at 1019 Us-6, Wellfleet MA 02633, Wellfleet, photo 38 of 42
5-9 Family at 1019 Us-6, Wellfleet MA 02633, Wellfleet, photo 39 of 42
5-9 Family at 1019 Us-6, Wellfleet MA 02633, Wellfleet, photo 40 of 42
5-9 Family at 1019 Us-6, Wellfleet MA 02633, Wellfleet, photo 41 of 42
5-9 Family at 1019 Us-6, Wellfleet MA 02633, Wellfleet, photo 42 of 42
42 photos

$2,950,000

1019 Us-6, Wellfleet MA 02633
Wellfleet, MA 02633
Listed by Guthrie Schofield Group
Bedrooms
7
Bathrooms
7
Living area
5,813 sqft
Year built
1956

About this home

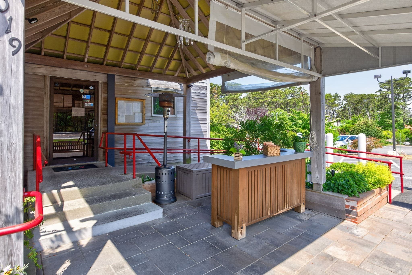
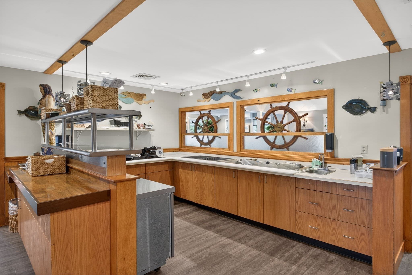
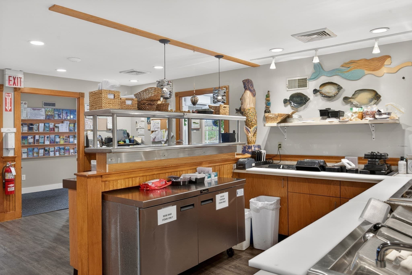
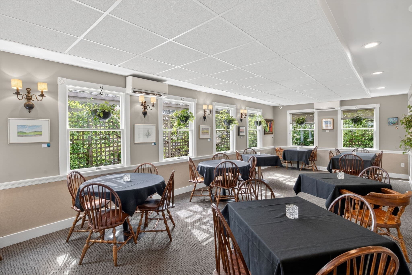
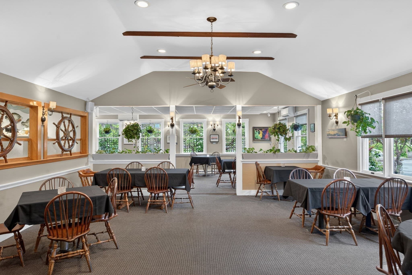
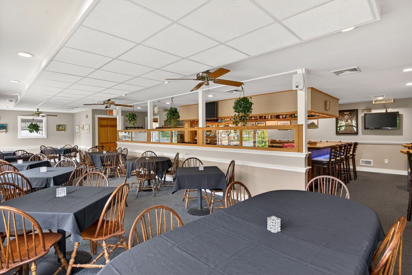
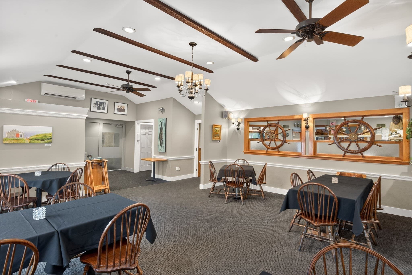
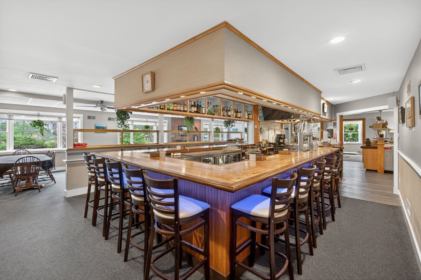
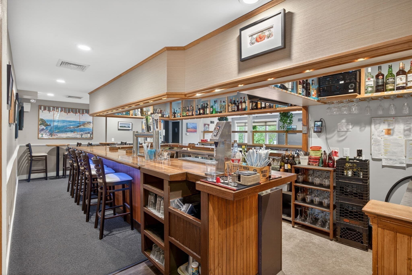
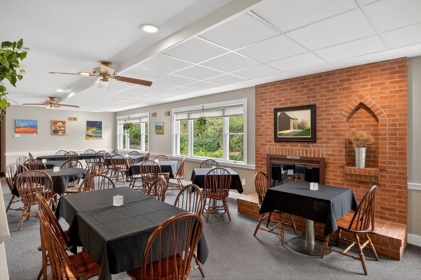
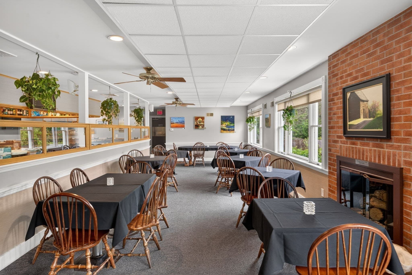
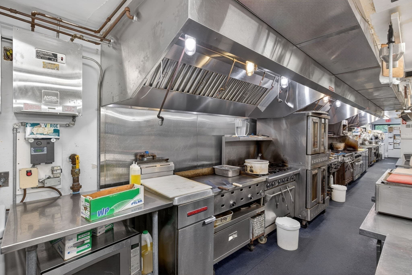
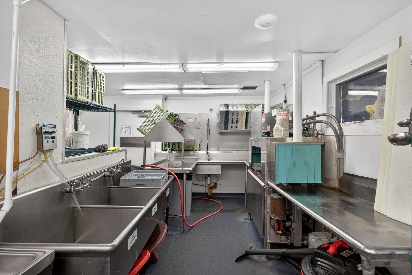
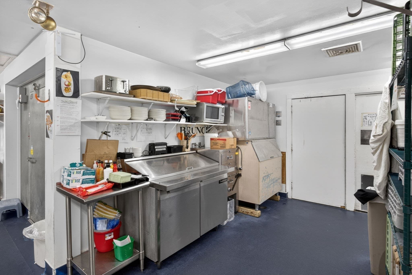
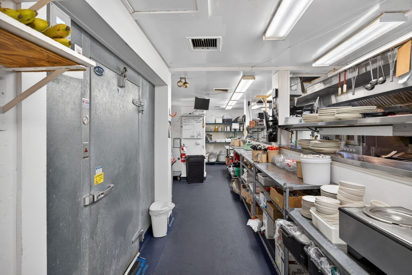
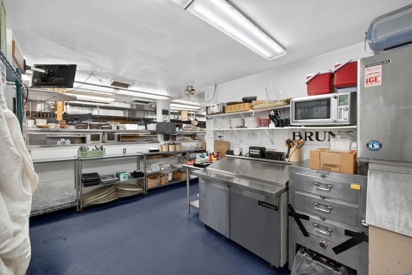
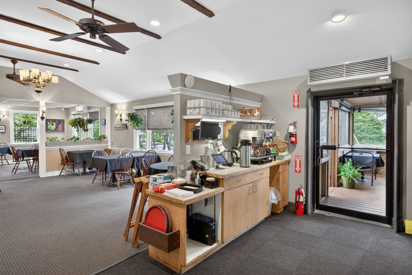
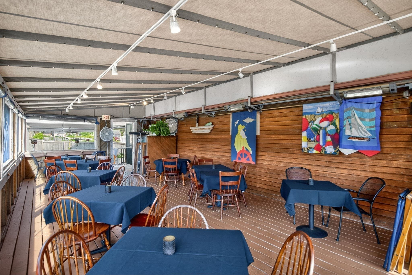
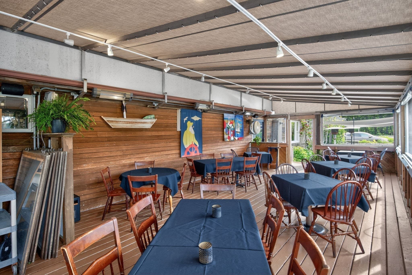
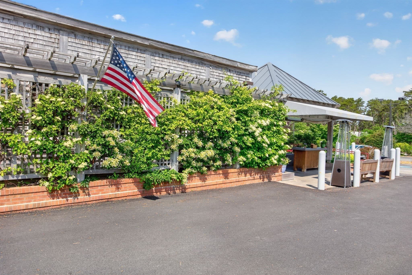
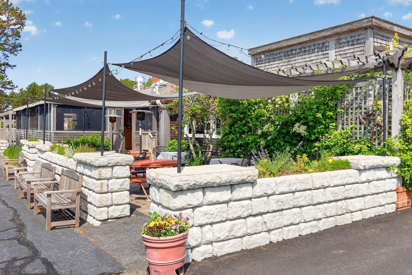
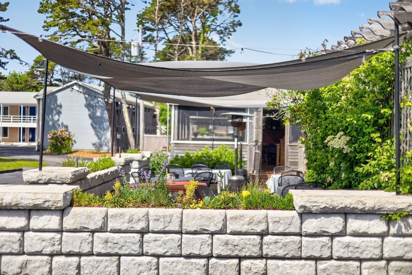
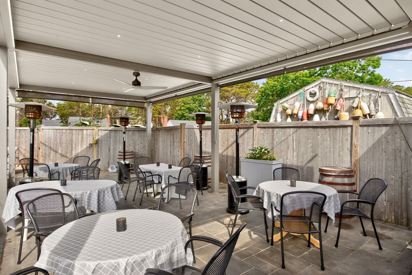
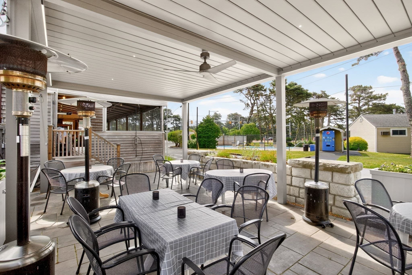
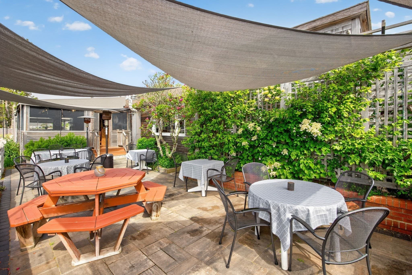
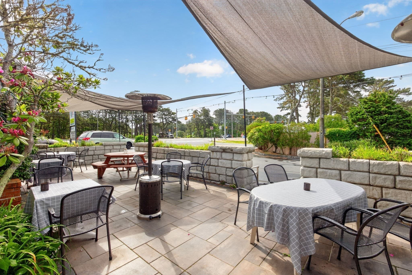
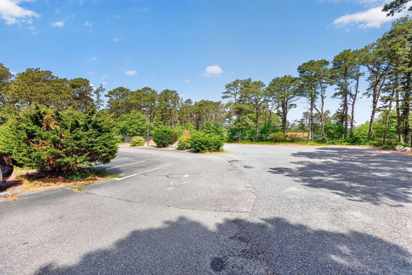
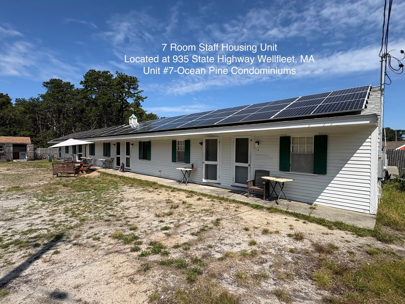
Van Rensselaer's Restaurant & Staff Housing offers investors a rare convergence of irreplaceable positioning and structural operating advantages on Cape Cod's Outer Cape. Set on 1.52 acres directly opposite Marconi Beach and The National Seashore, the property occupies prime ground, drawing on pass-through demand from an estimated 250,000 annual visitors to one of the region's most visited shorelines. The offering includes 150+ licensed seats across indoor dining, a full raw bar, and three distinct outdoor areas, backed by full liquor, entertainment, and catering licenses, a bundled licensing package rarely available independently in this market. Just as significant are the 70-80 on-site parking spaces. A separately deeded seven-room staff housing unit further distinguishes this asset. Physical infrastructure includes a full commercial kitchen, private septic and well systems, and a whole-building backup generator. Brought to market after 52 years of continuous, single-family ownership, this is a well-maintained, thoughtfully positioned asset, real estate, licensing, and housing assembled as a complete operating platform for its next owner.

Property details

MLS #
73577319
Property type
5-9 Family
Subdivision
N/A
Status
Active
Days on market
10
On market date
September 15, 2026
Stories
2
Total bathrooms
7
Garage spaces
N/A
Parking spaces
10
Lot size
1.52 acres
Loading map…

Nearby schools

Within 10 miles · public school directory data (NCES)

Elementary
Wellfleet Elementary
3.18 mi away · Grades 0-5
Nearest school -- attendance-zone data not available here
5.0
Local Score (student-teacher ratio only (preliminary -- will incorporate state test-score data once available)) -- not an official state rating
Enrollment
112
Student:teacher ratio
9.3:1
District
Wellfleet
Middle
Nauset Regional Middle
8.36 mi away · Grades 6-8
Nearest school -- attendance-zone data not available here
5.0
Local Score (student-teacher ratio only (preliminary -- will incorporate state test-score data once available)) -- not an official state rating
Enrollment
533
Student:teacher ratio
10.1:1
District
Nauset
High
Nauset Regional High
3.27 mi away · Grades 9-12
Nearest school -- attendance-zone data not available here
5.0
Local Score (student-teacher ratio only (preliminary -- will incorporate state test-score data once available)) -- not an official state rating
Enrollment
833
Student:teacher ratio
10.5:1
District
Nauset

Walkability

Blended score for Wellfleet's center: EPA's National Walkability Index (street network, transit, land-use mix) combined with nearby-amenity density. 60% EPA National Walkability Index + 40% nearby-amenity density (Google Places).

43
Somewhat walkable
out of 100
EPA National Walkability Index
6.7 / 20 -- Below average walkable
Nearby-amenity density
58 / 100
Restaurants & cafes9
Grocery stores1
Parks4
Schools1
Transit stops3
Pharmacies0

Mortgage calculator

Estimate only - actual rate and payment depend on your lender, credit, and loan program.

$
%
%
Adjust tax / insurance estimates
% / yr
$
/mo
Est. monthly payment
$17,915/mo
$590,000 down
$2,360,000 loan
Principal & interest$15,307
Property tax (est.)$2,458
Home insurance (est.)$150

Similar homes you might like

Data source: Listing information provided by MLS Property Information Network via Trestle/CoreLogic. Last updated 6 days ago.

Information herein deemed reliable but not guaranteed; all measurements, school assignments, HOA fees, taxes, and feature lists are approximate and should be independently verified. Equal Housing Opportunity.